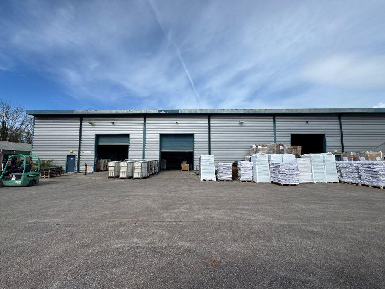
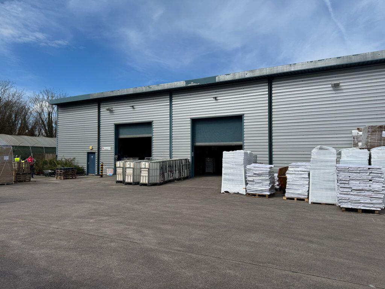
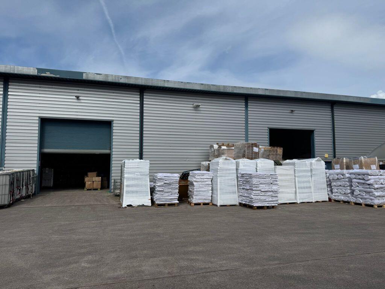
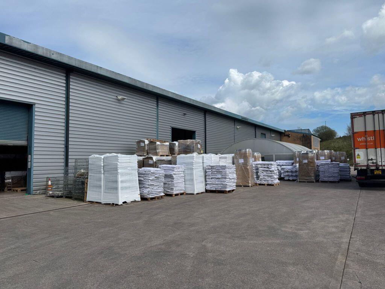
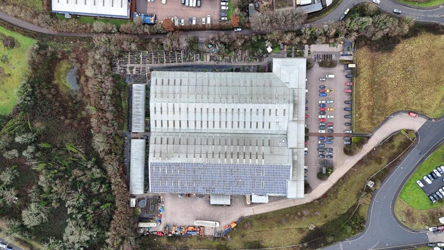
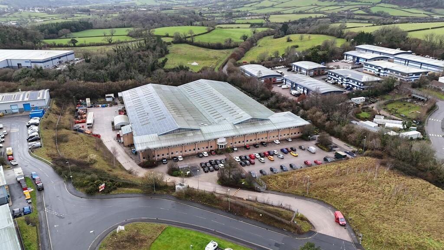
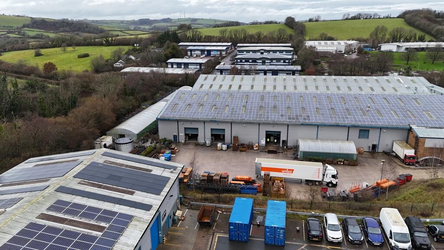
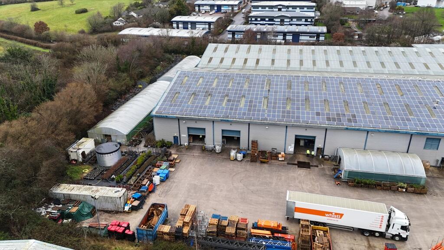
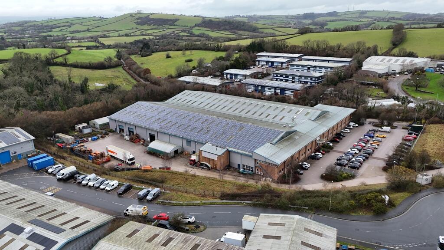
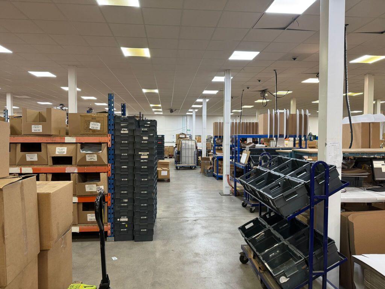
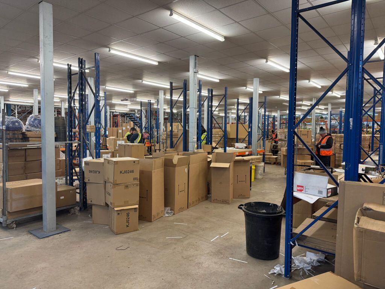
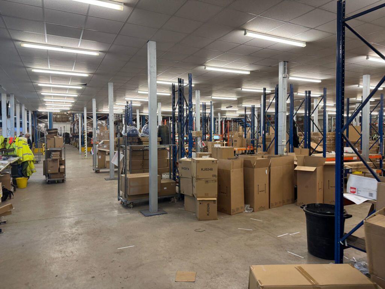
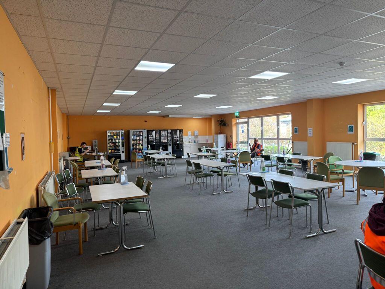
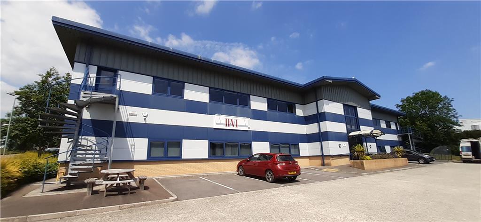
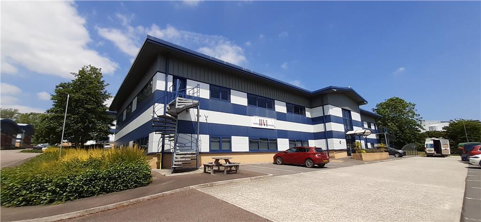
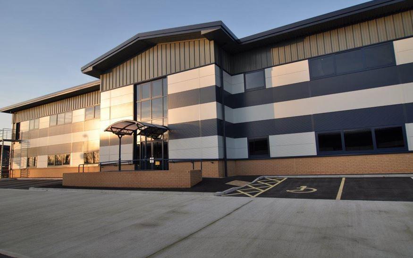
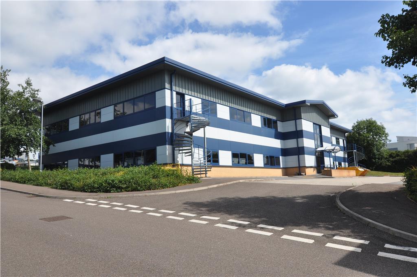
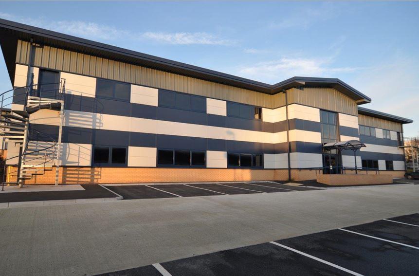
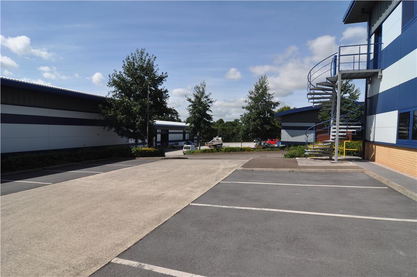
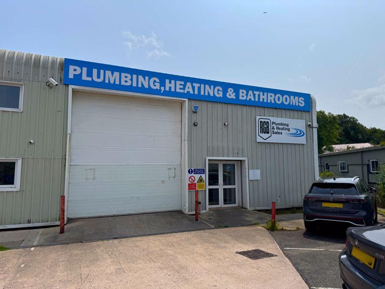
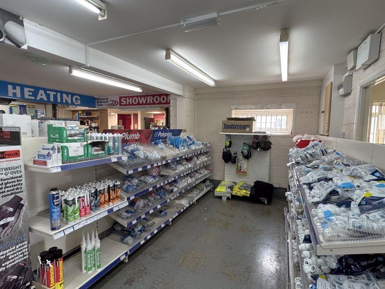
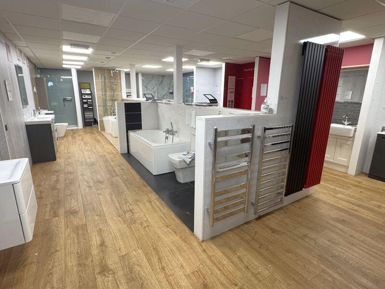
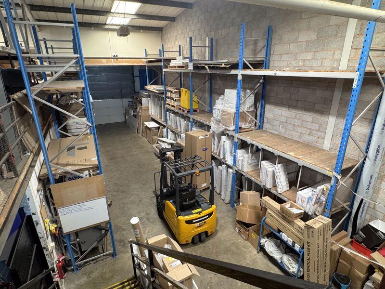
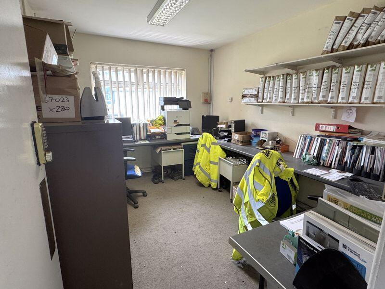
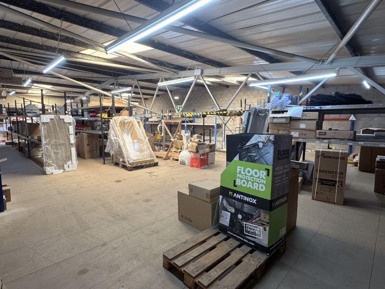
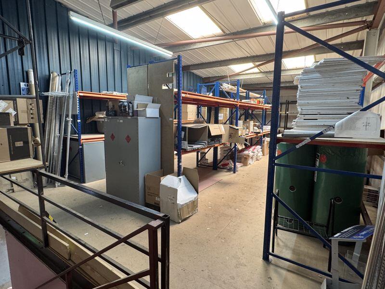
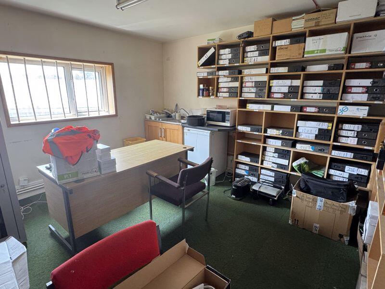
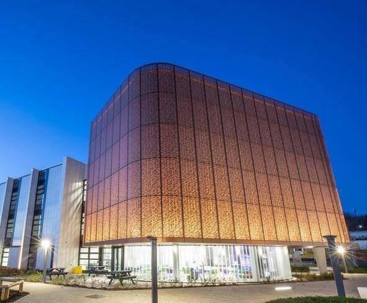
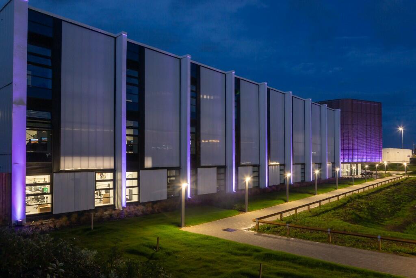
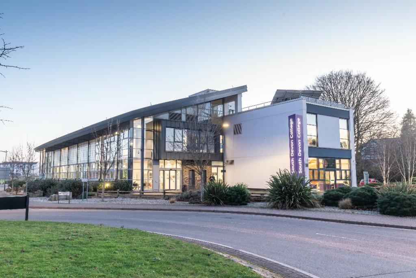
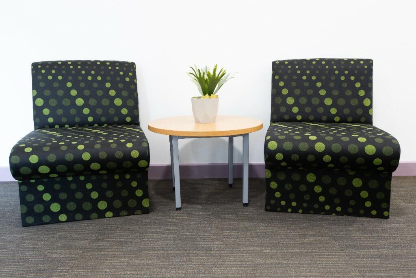
Unit F comprises a modern, detached building set within a well presented, landscaped Business Park. The unit is of an attractive design incorporating part brick and block elevations with preformed steel cladding. The front elevation benefits from a central canopied entrance with glazing panel.
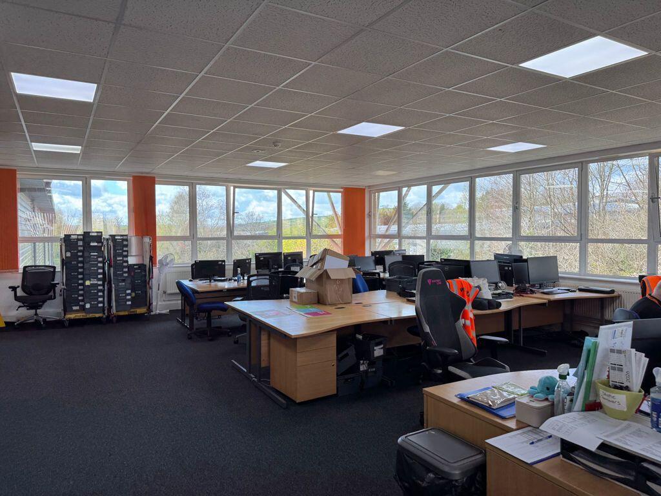
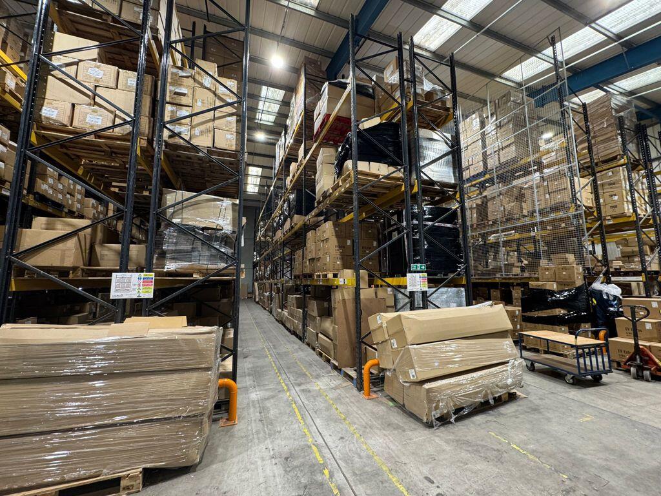
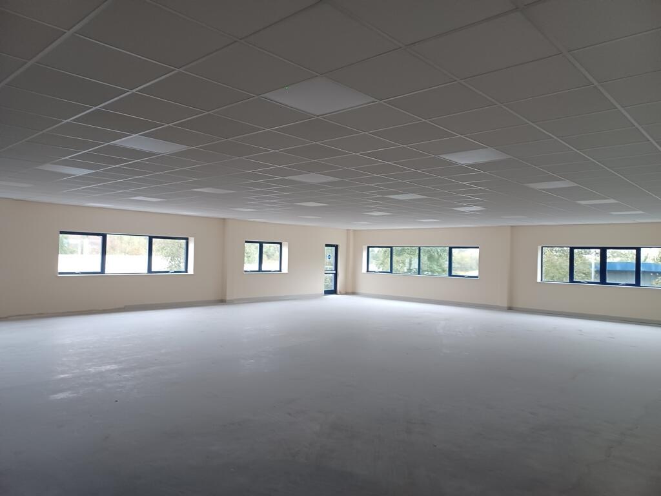
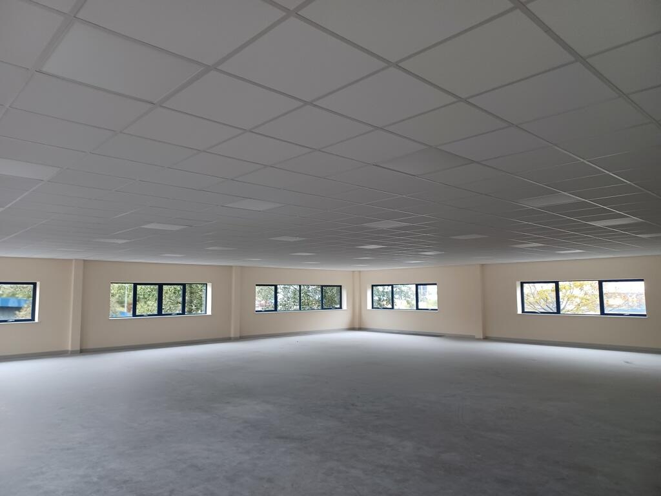
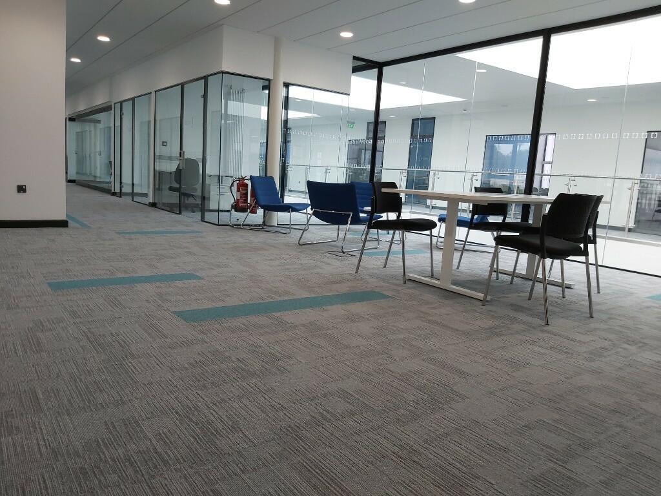
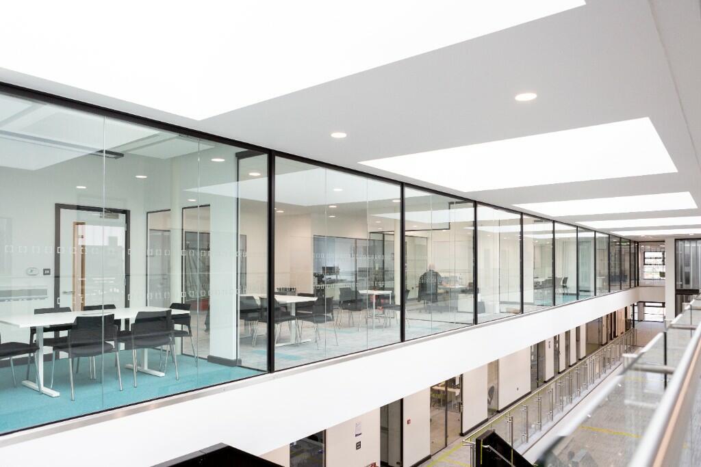
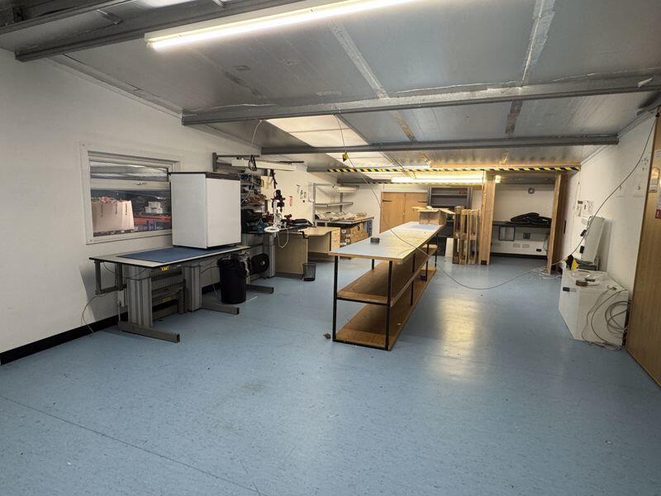
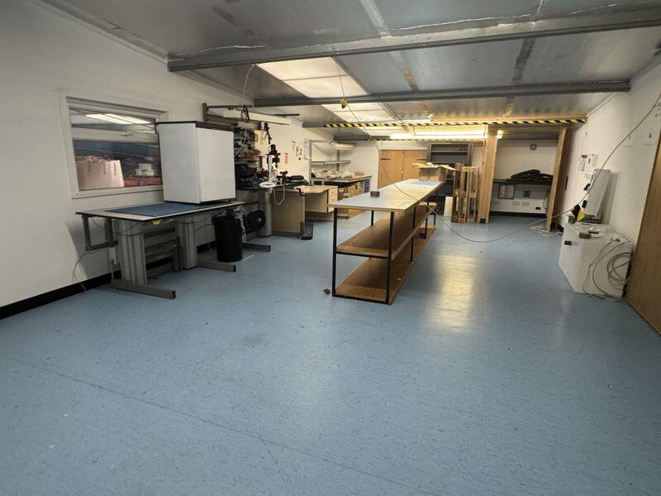
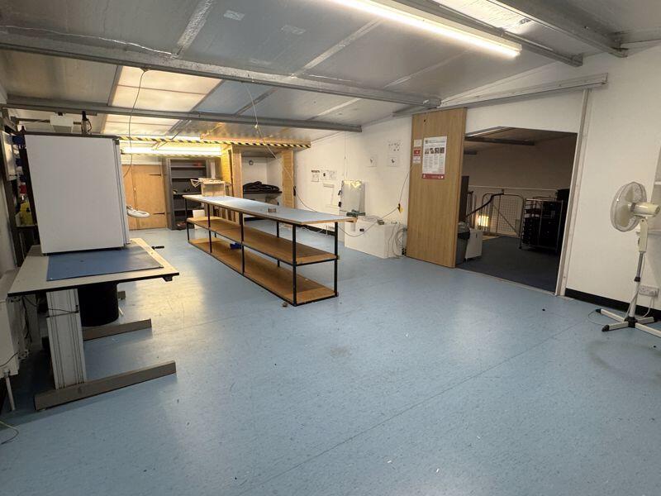
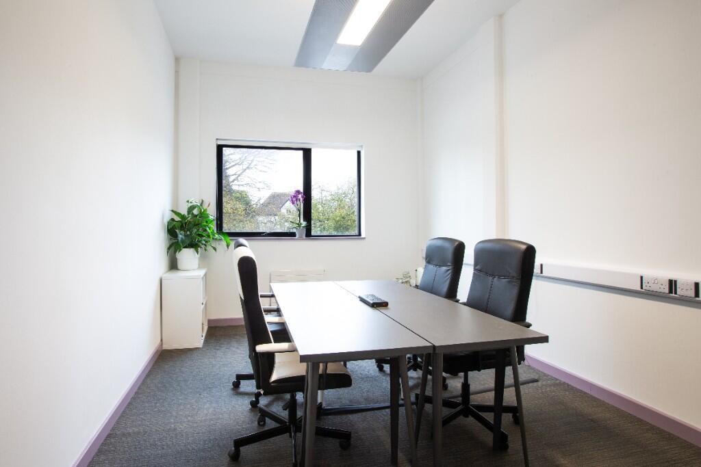
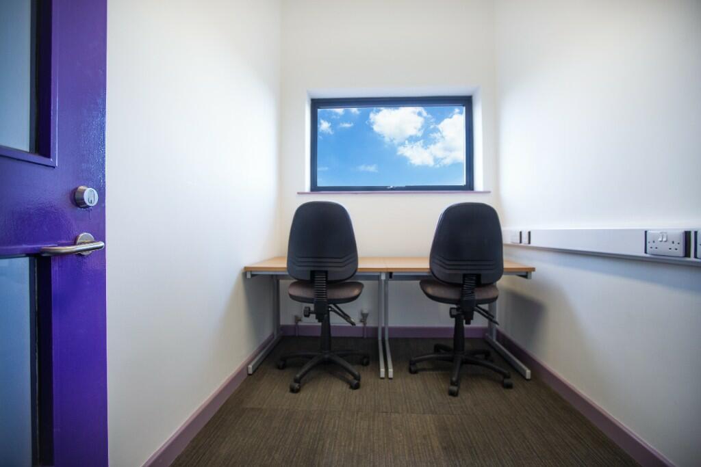
The units provide open plan, versatile floor plates at first floor level, arranged around a central core which provides welfare facilities and a platform lift.
The specification includes:
Open plan.
DDA Compliant platform lift
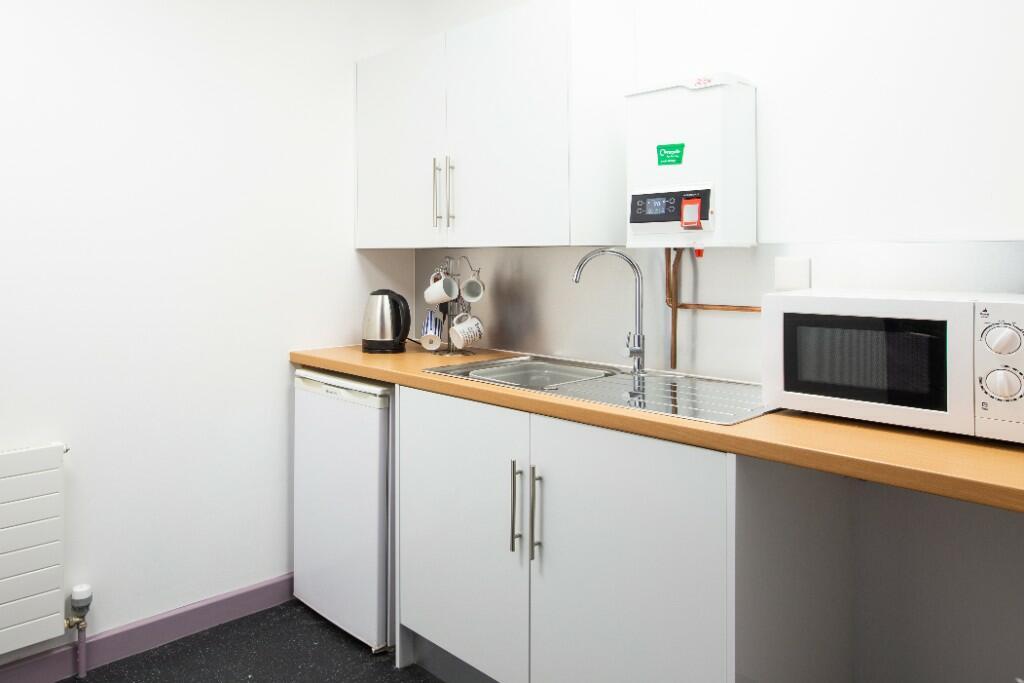
Welfare facilities
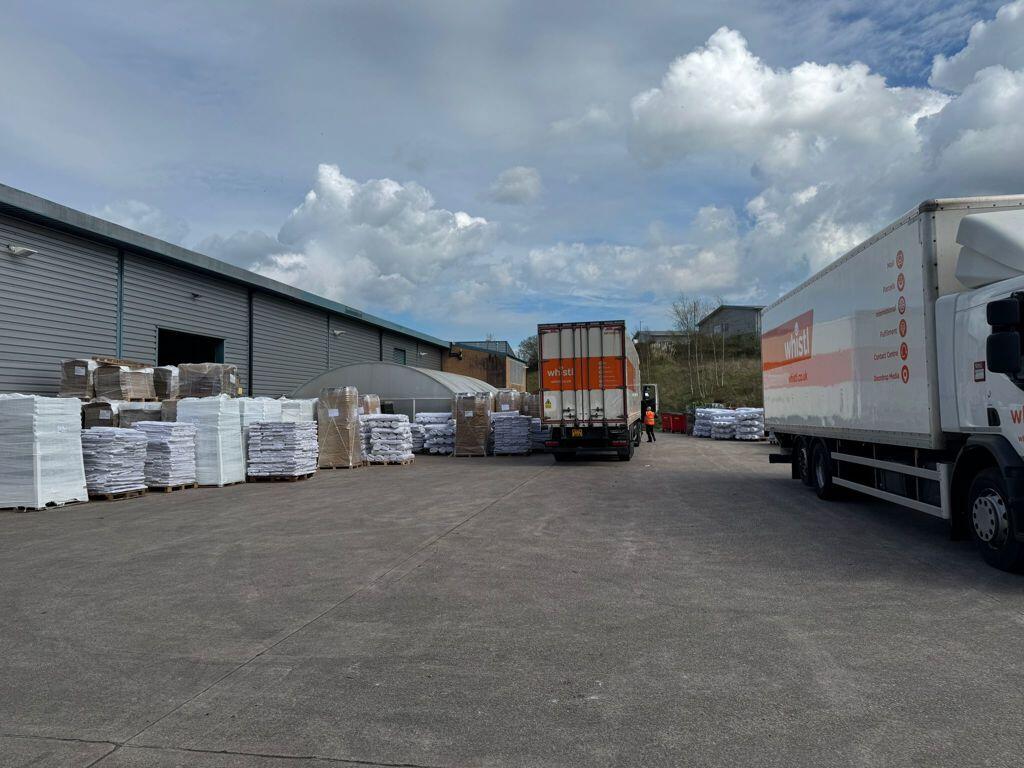
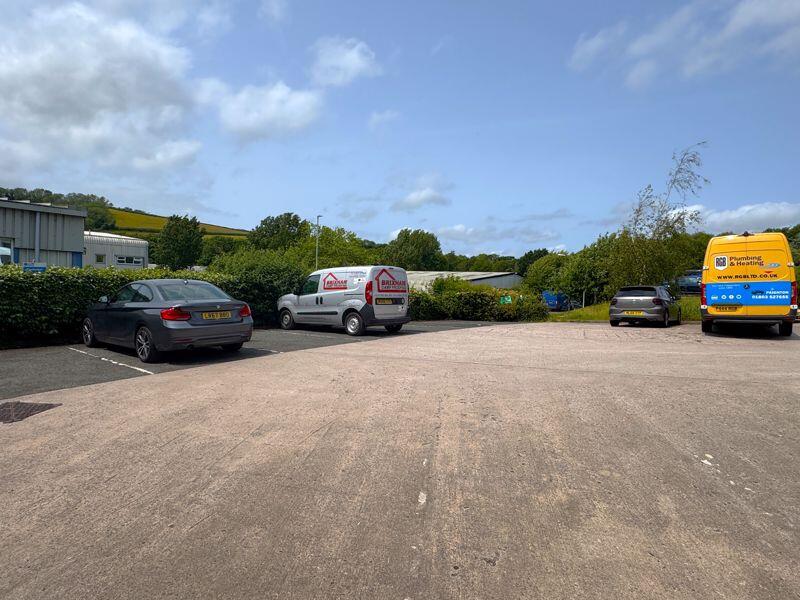
Externally there is a large communal circulation space and allocated parking
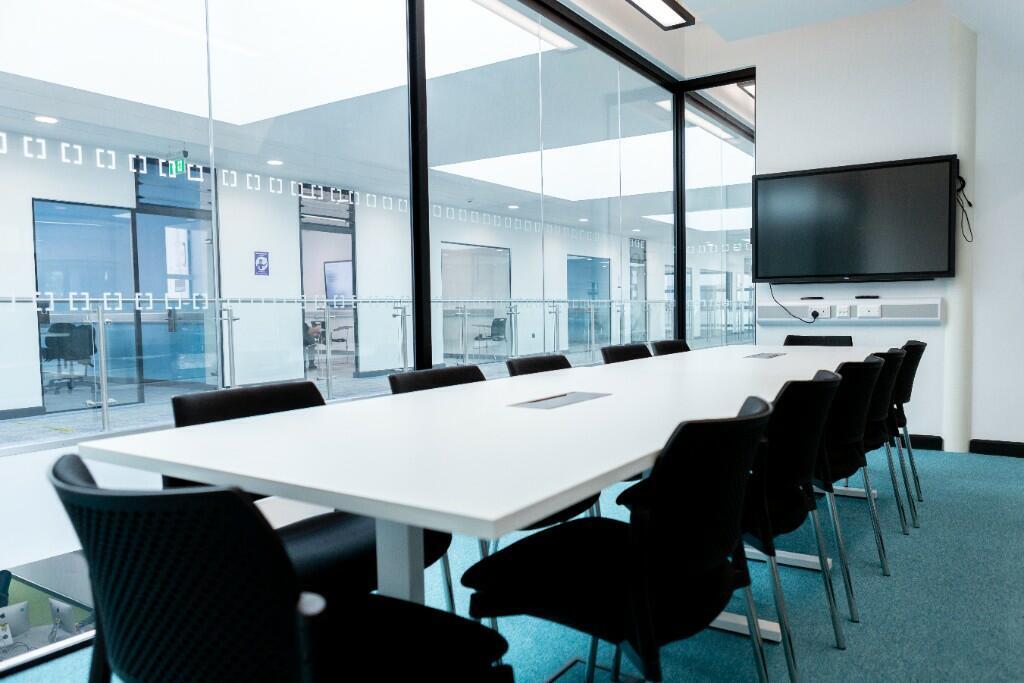
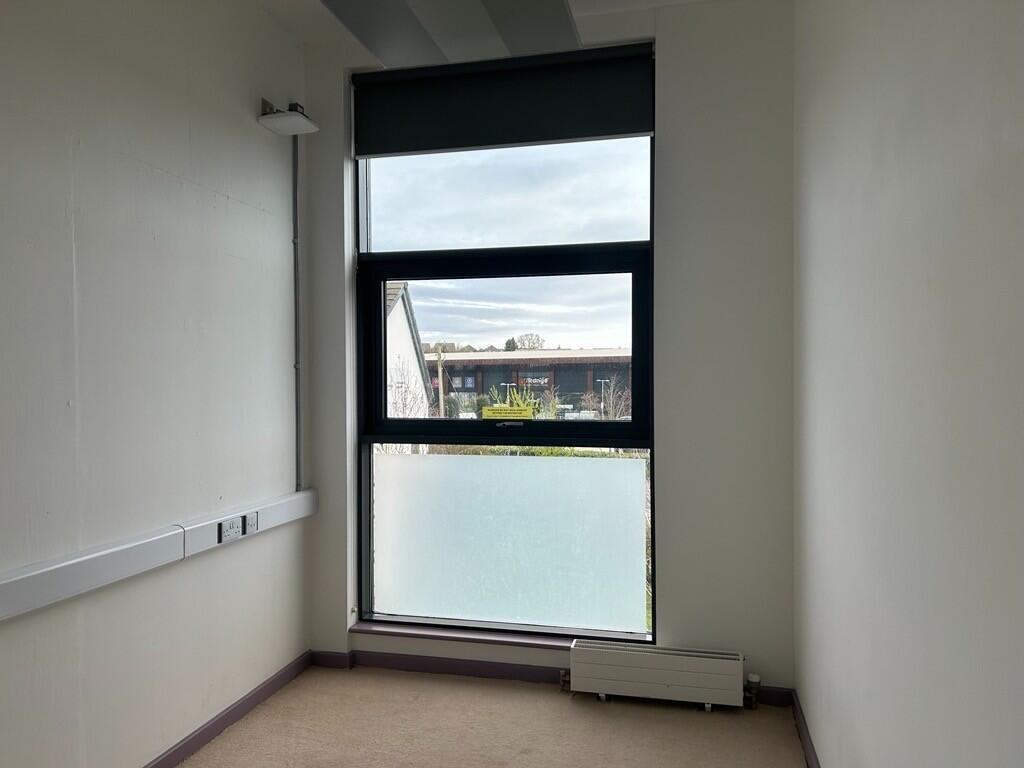
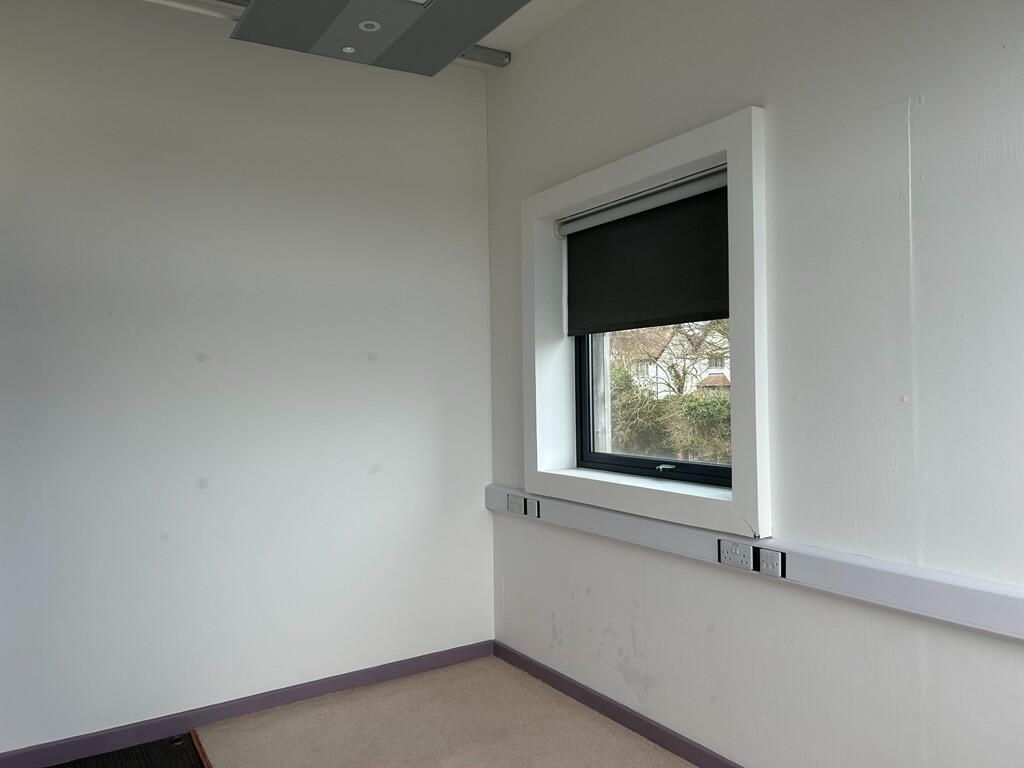
Unit F4 is currently equipped to a Shell specification providing flexibility and scope for a tenant to have input into the fit out (subject to terms agreed). A fit out has commenced on Unit F3.