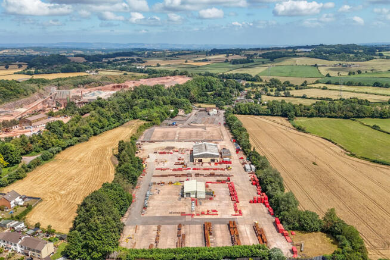
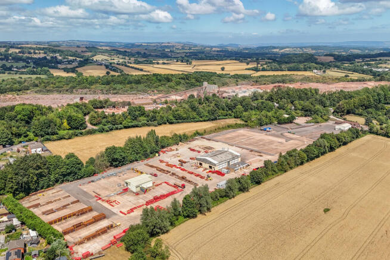
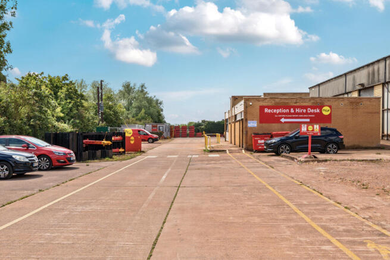
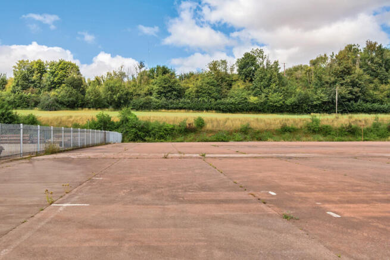
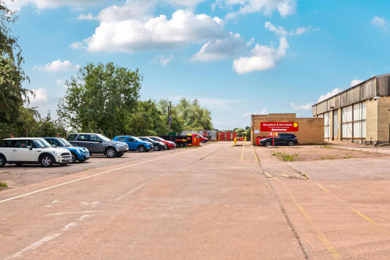
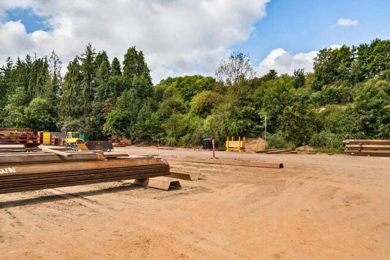
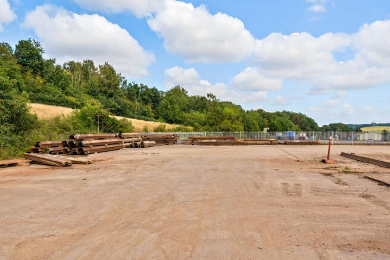
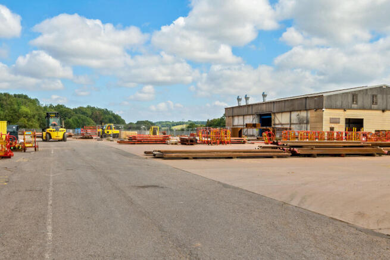
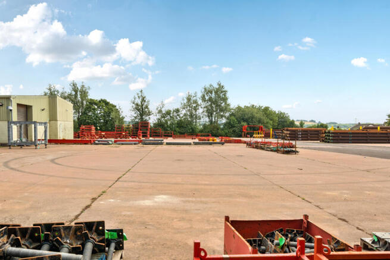
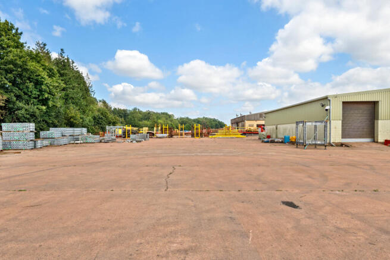
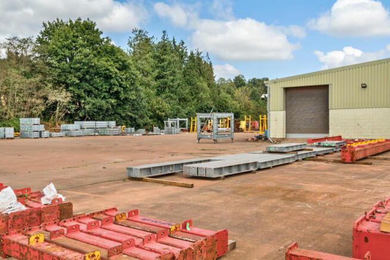
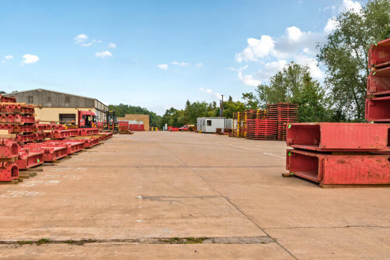
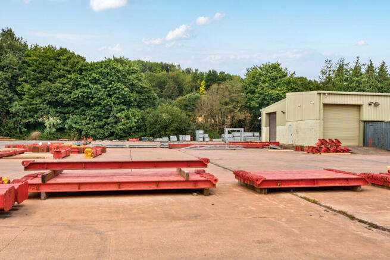
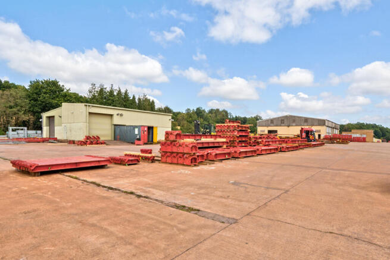
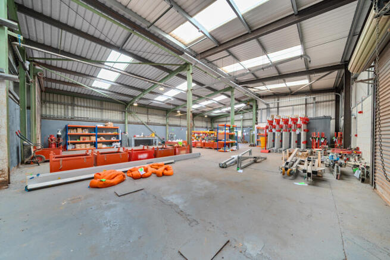
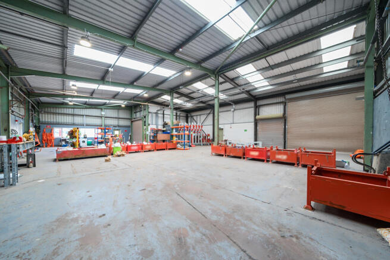
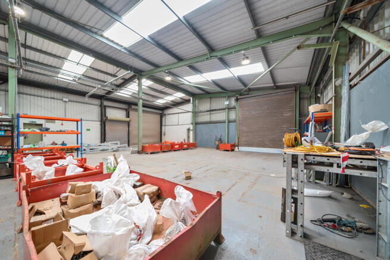
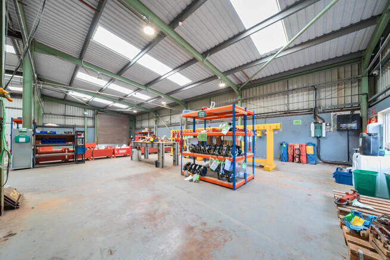
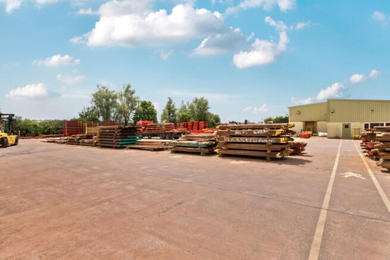
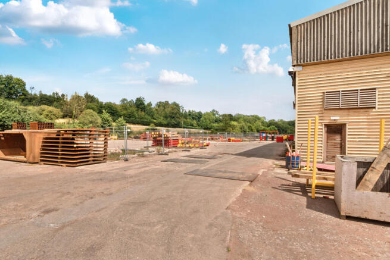
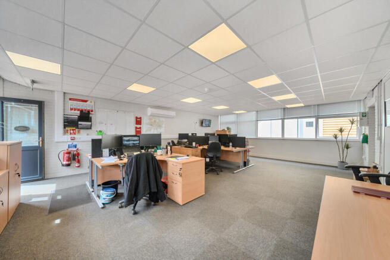
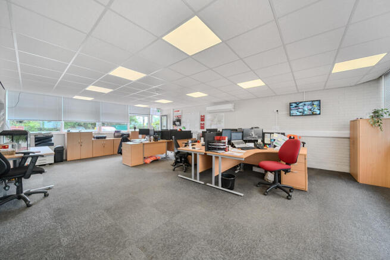
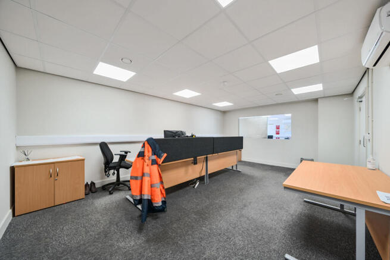
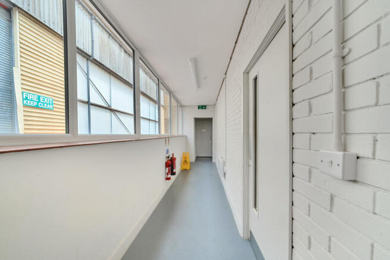
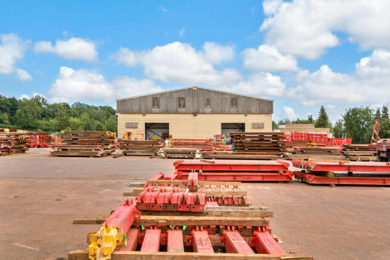
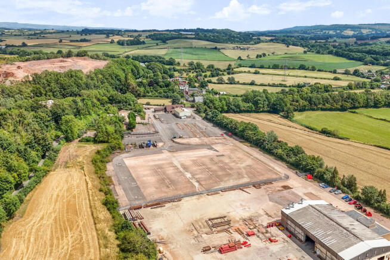
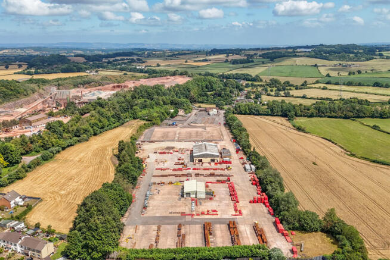
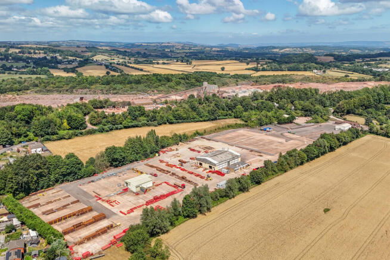
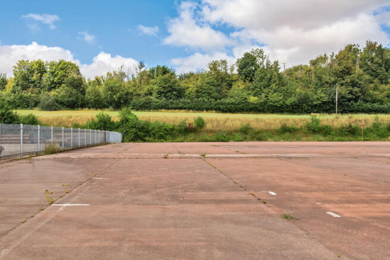
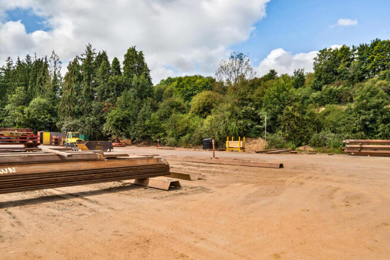
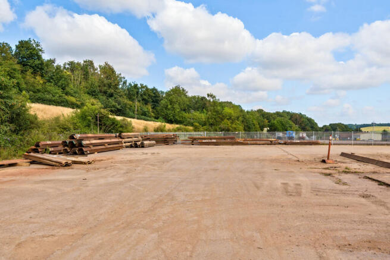
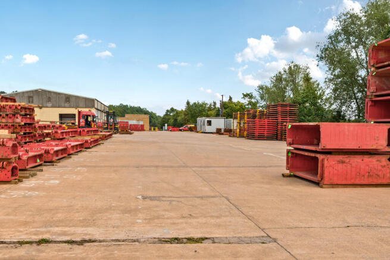
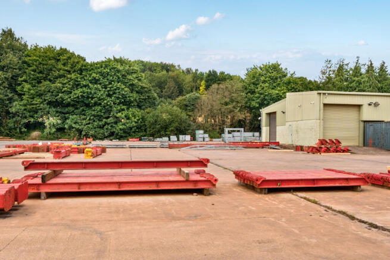
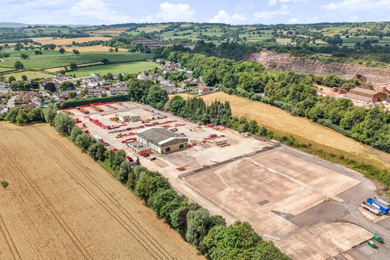
The premises comprise a sizeable concrete yard, a further adjacent yard, a detached workshop and separate offices which are also available if required. Each benefit from the following features:-
Workshop
Clear span steel framed workshop with concrete floor.
Blockwork to 2.3m with profiled steel cladding to upper elevations and roof.
LED internal lighting, 3-phase electricity and mains water.
3m x 3m electrically operated roller shutter vehicular access door.
Includes 264 sq ft of integrated offices with separate pedestrian access, uPVC windows and vinyl floor coverings.
Separate Offices
Ground floor offices in adjacent building with a reception room, larger open plan office, kitchen, staff room and safe.
Mains electricity, oil fired central heating.
Carpet tiles and vinyl floor coverings.
Suspended ceilings with integrated lighting.
Adjacent parking.