Commercial properties to let in Luton, Chatham, Kent
Paid partnerships can play a role in listing order
53 results
Beta
Featured property
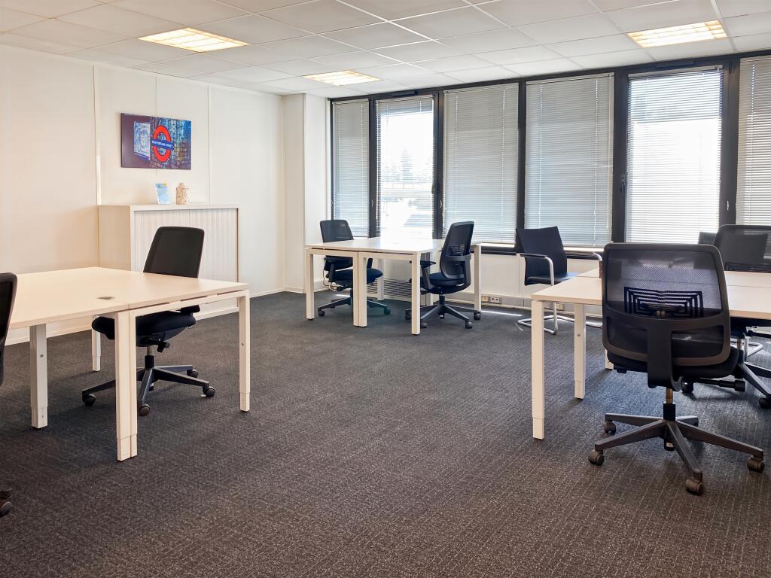
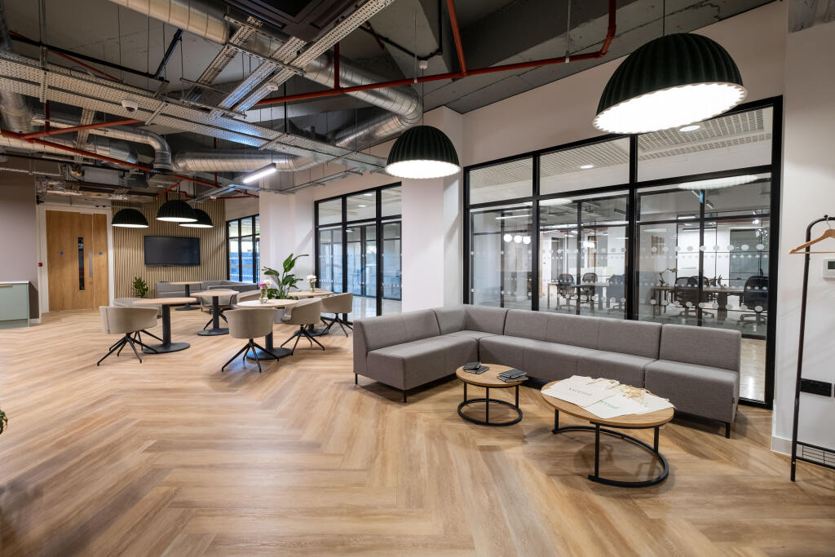
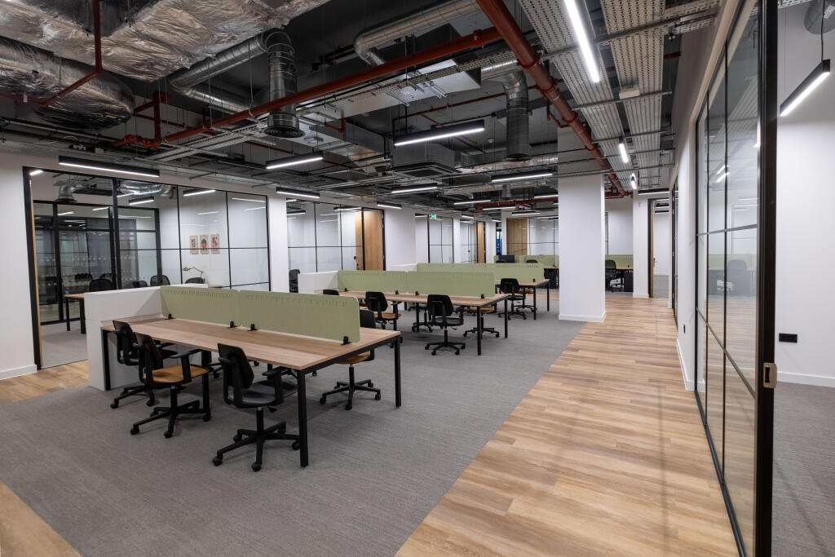

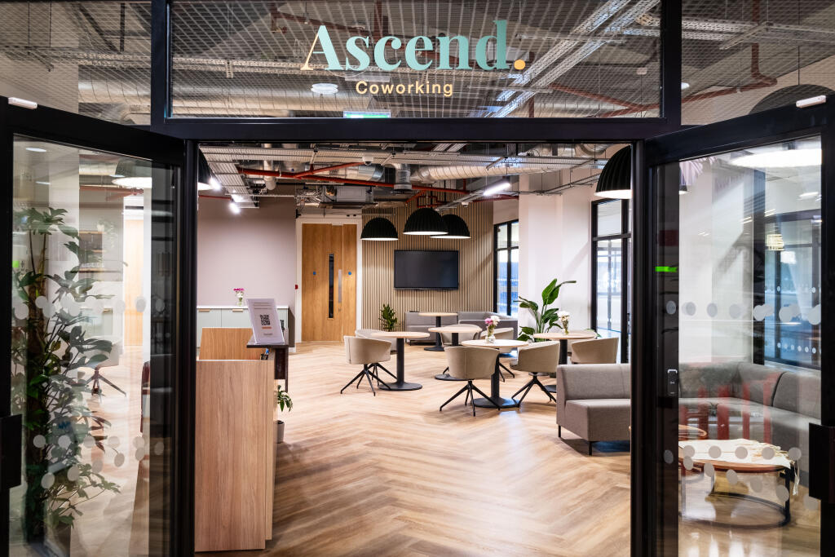
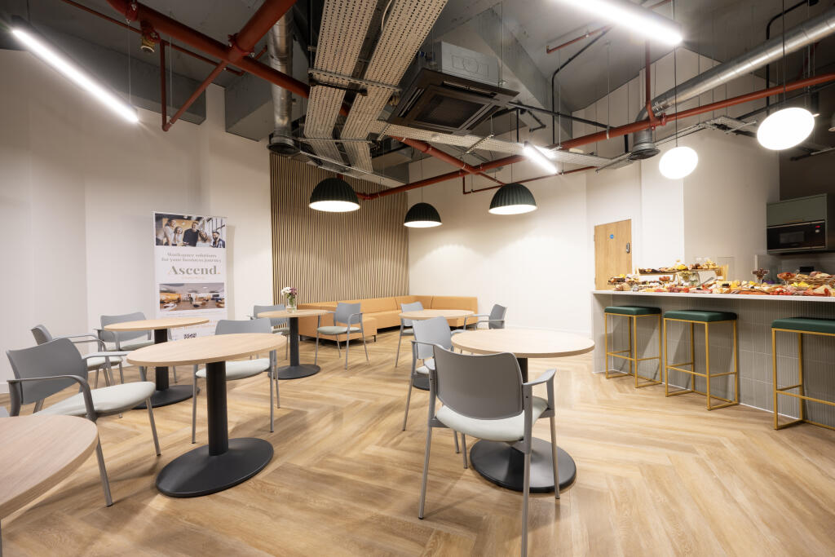
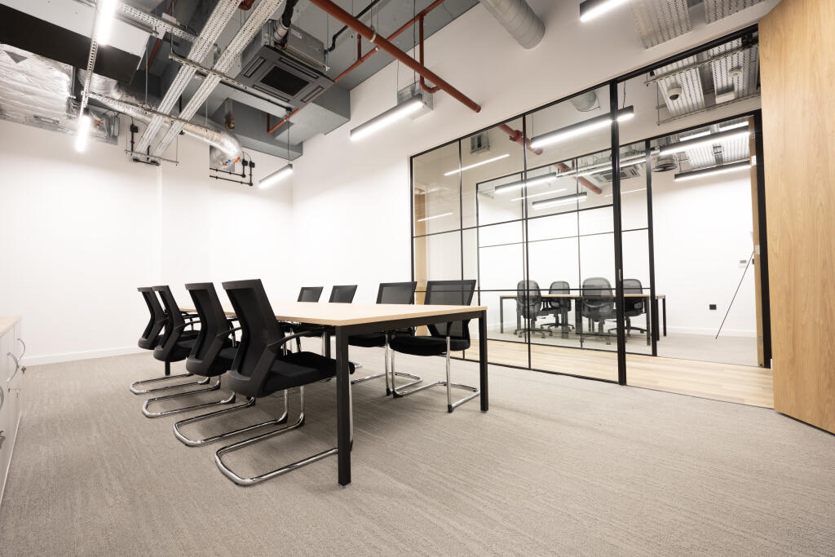
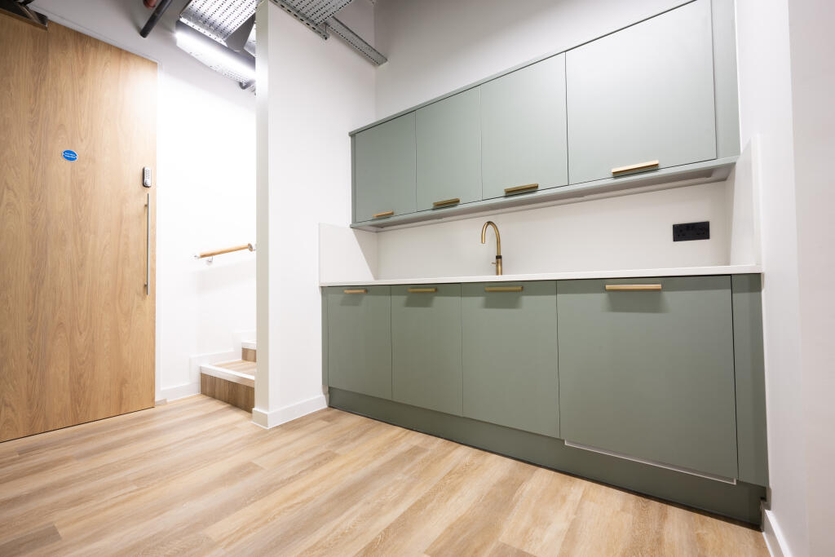
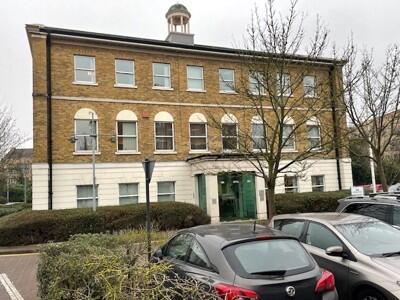
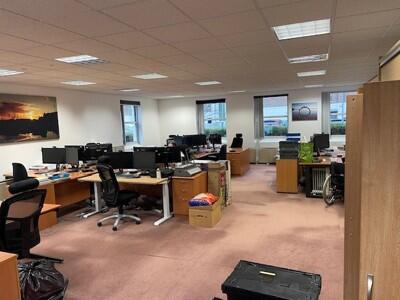
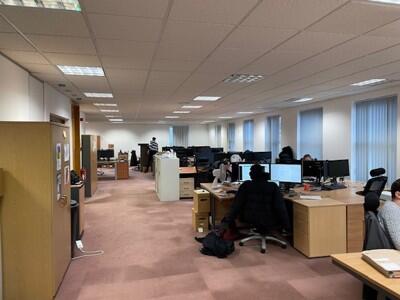
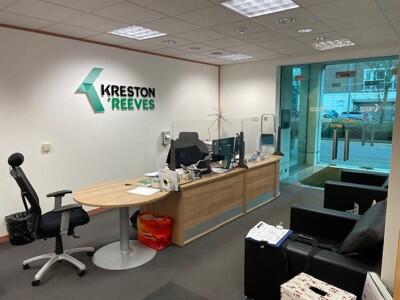
Large office layout fitted for 30 workstations, offering flexibility in how teams are organised.
Marketed by IW Group Services (UK) Limited , Regus

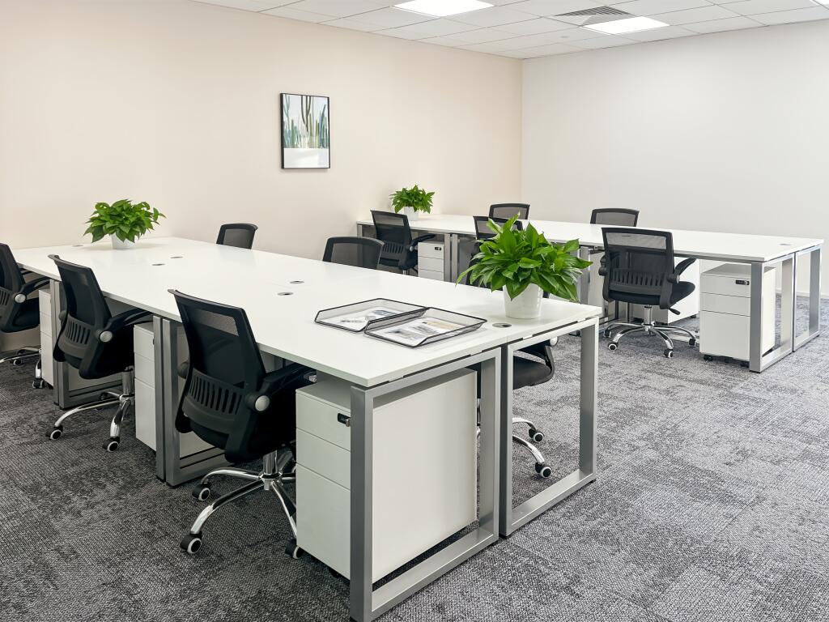
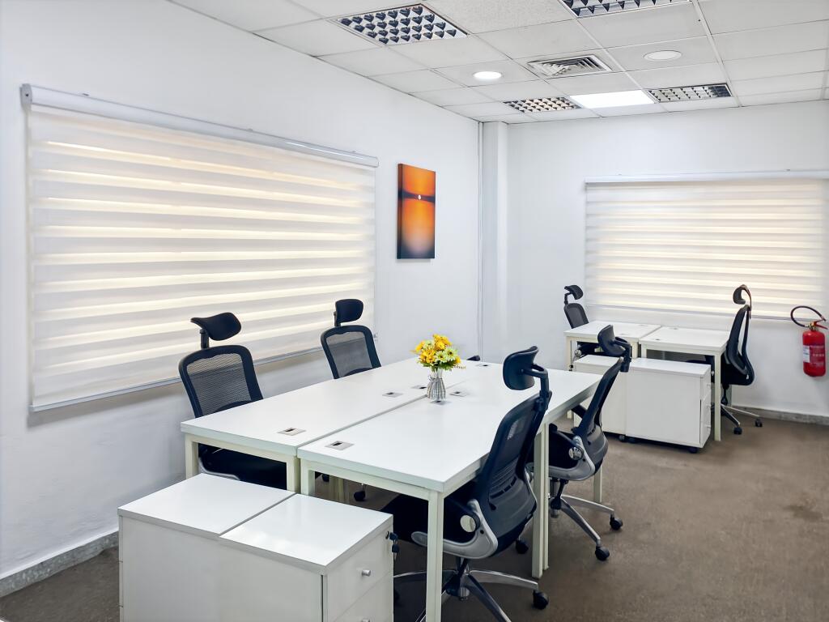
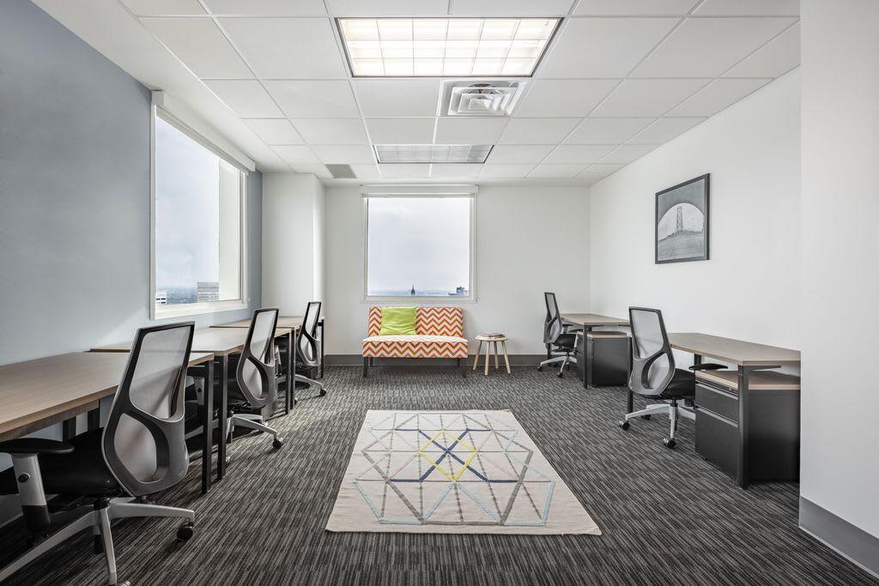
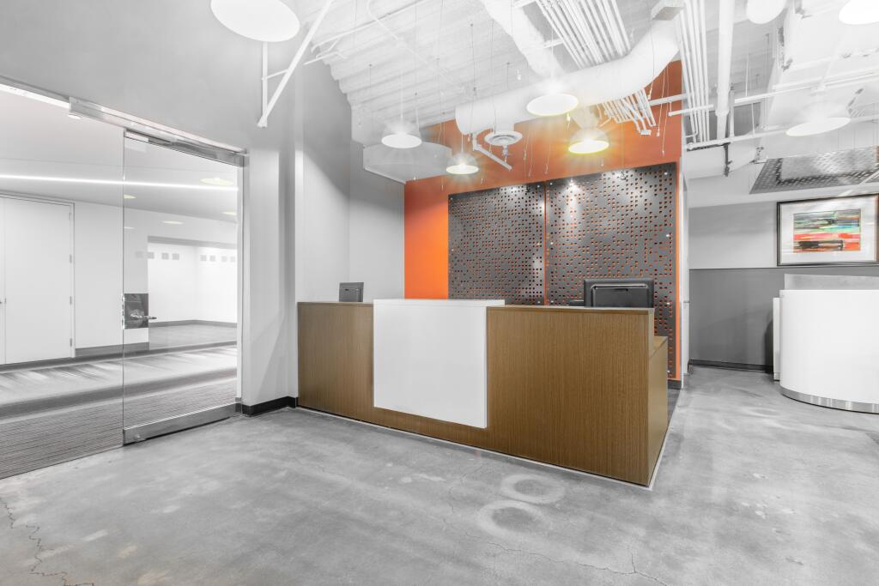
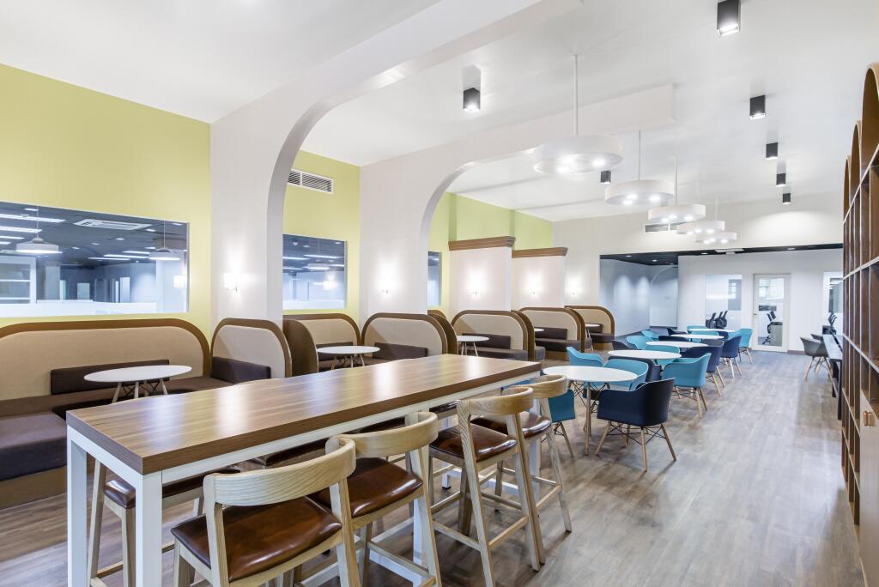
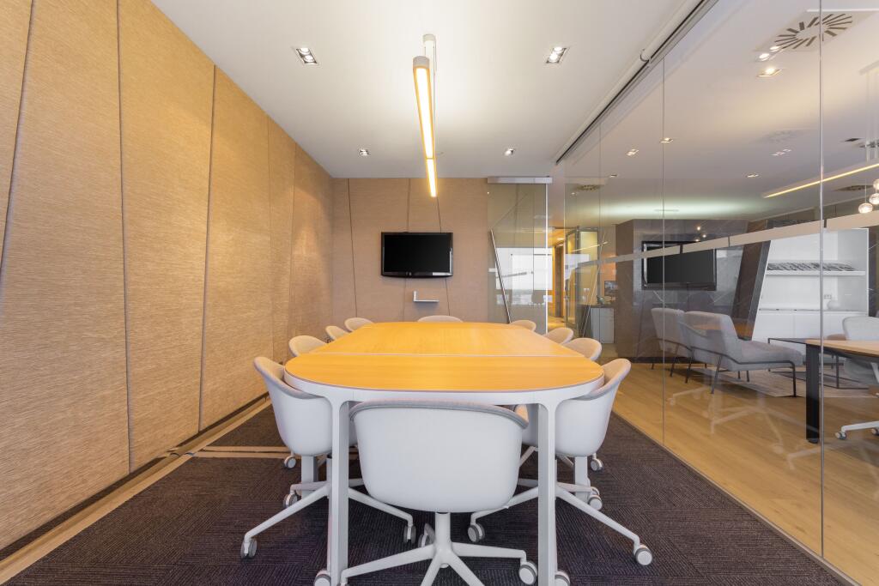
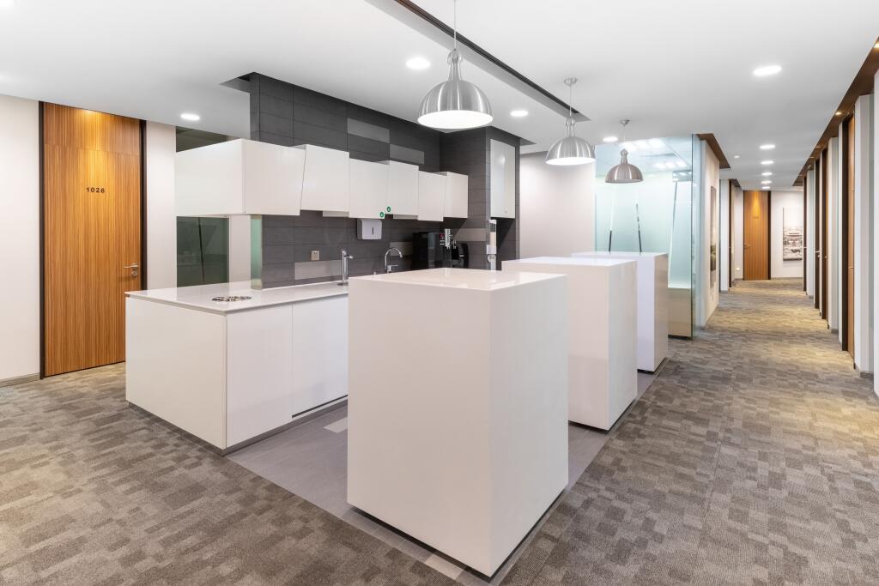
Serviced office for 20 workstations, supported by on-site services and access to shared meeting facilities
Marketed by IW Group Services (UK) Limited , Regus
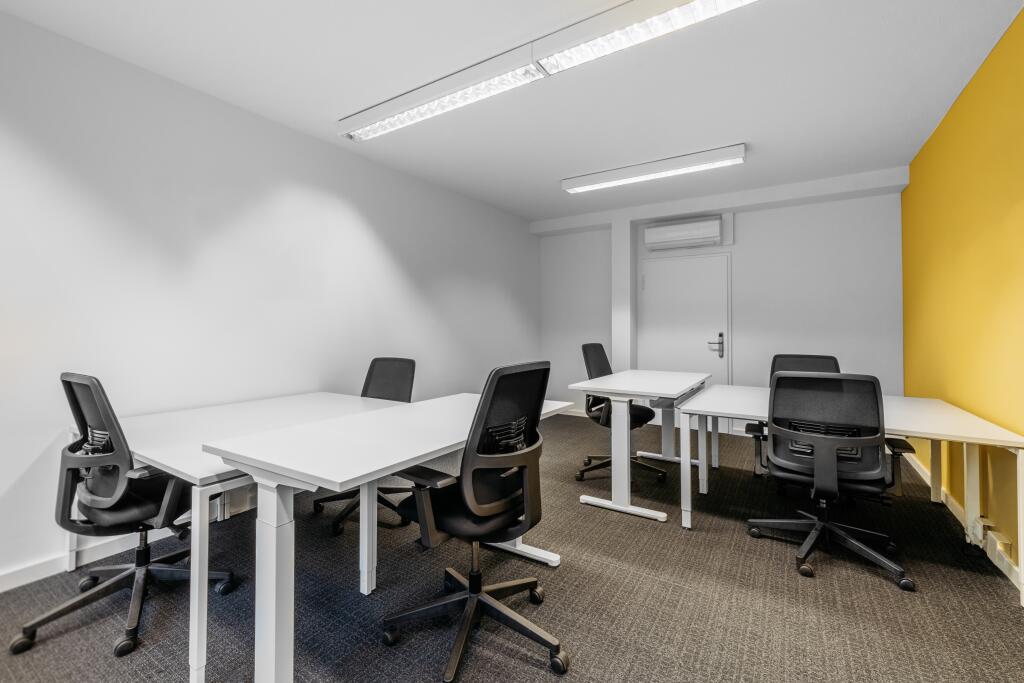


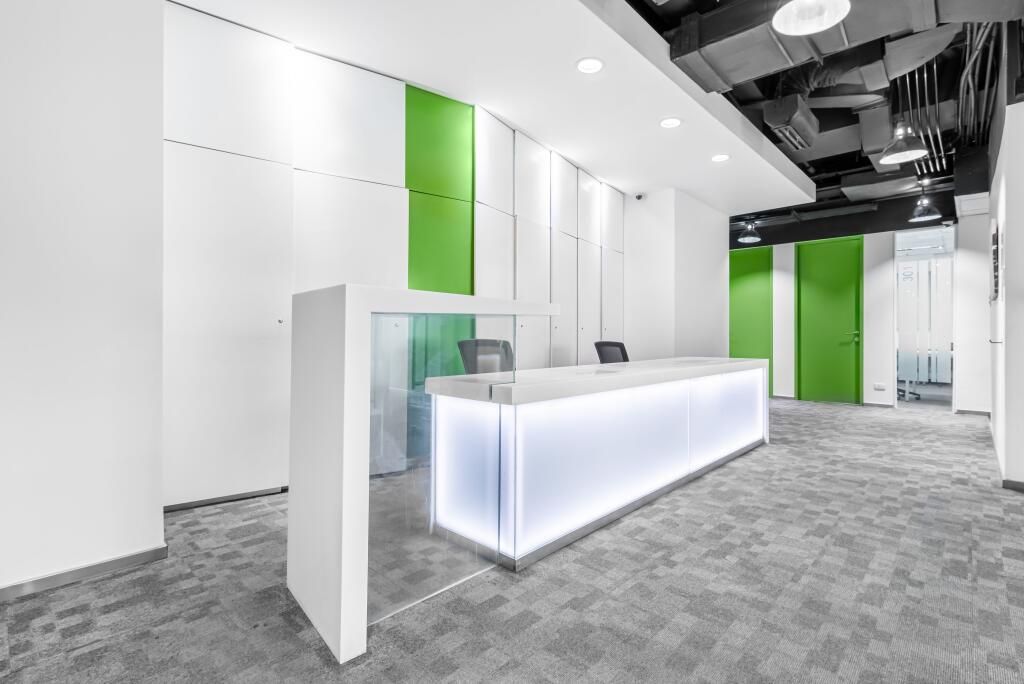
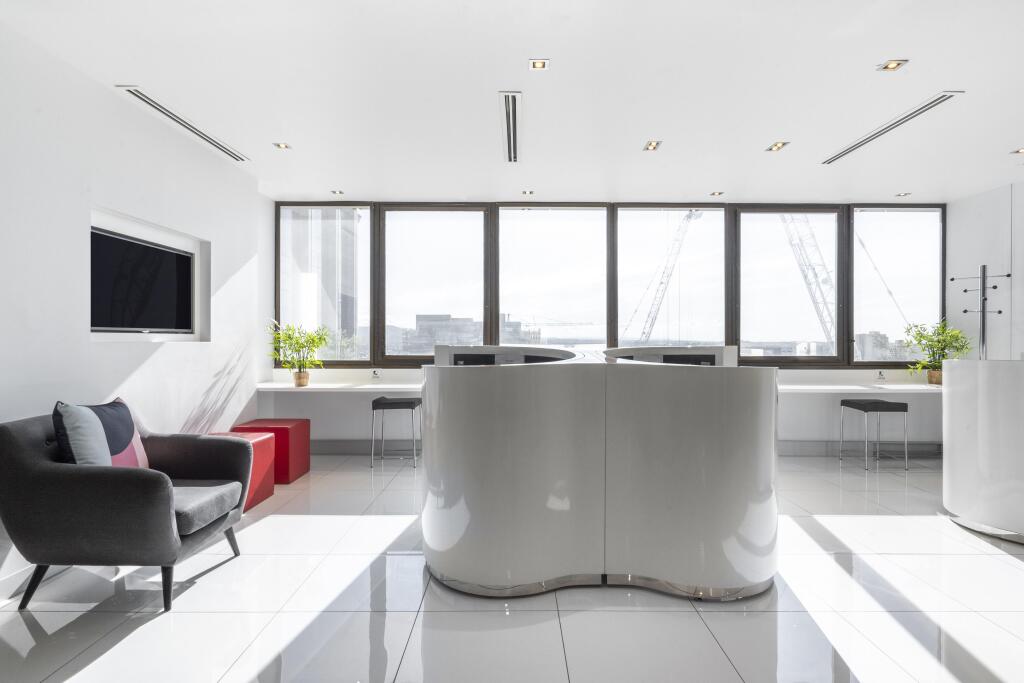
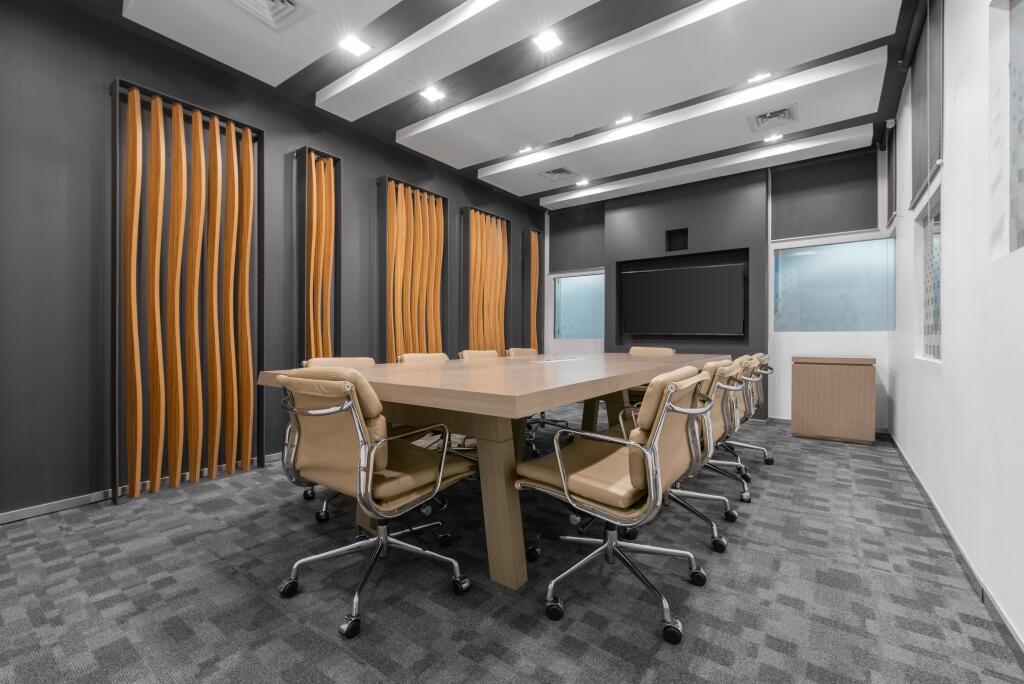
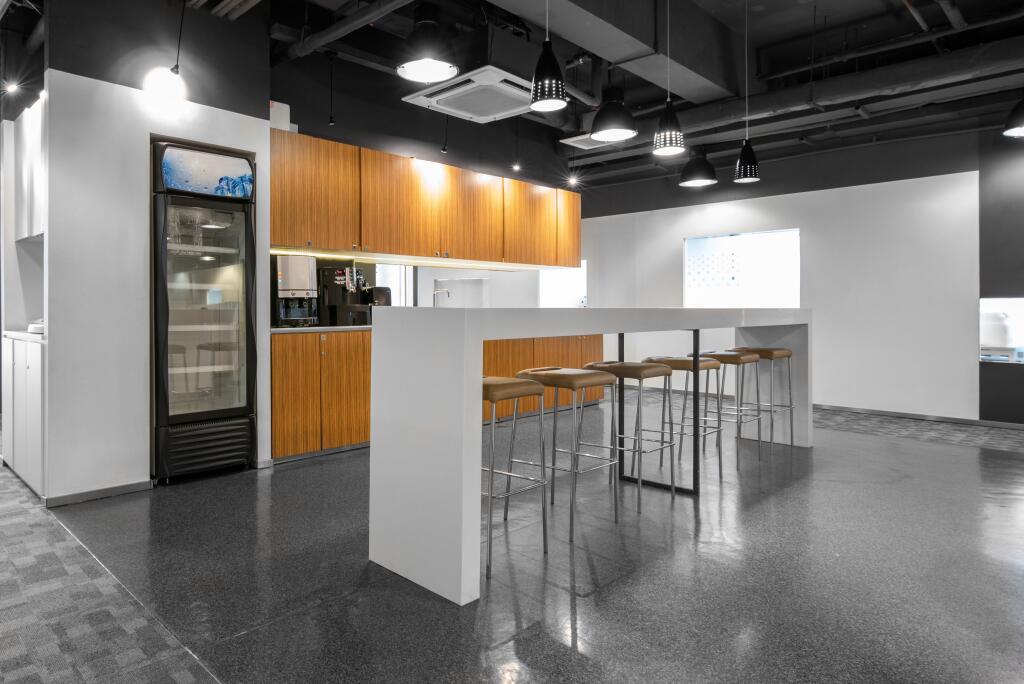
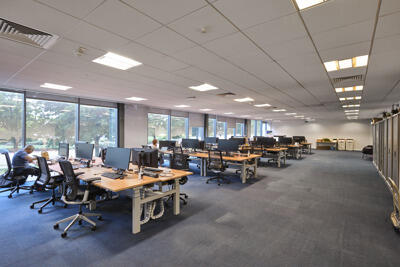
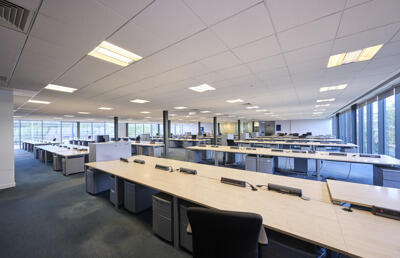
Turn-key office for 30 workstations, with inclusive utilities and on-site support services.
Marketed by IW Group Services (UK) Limited , Regus
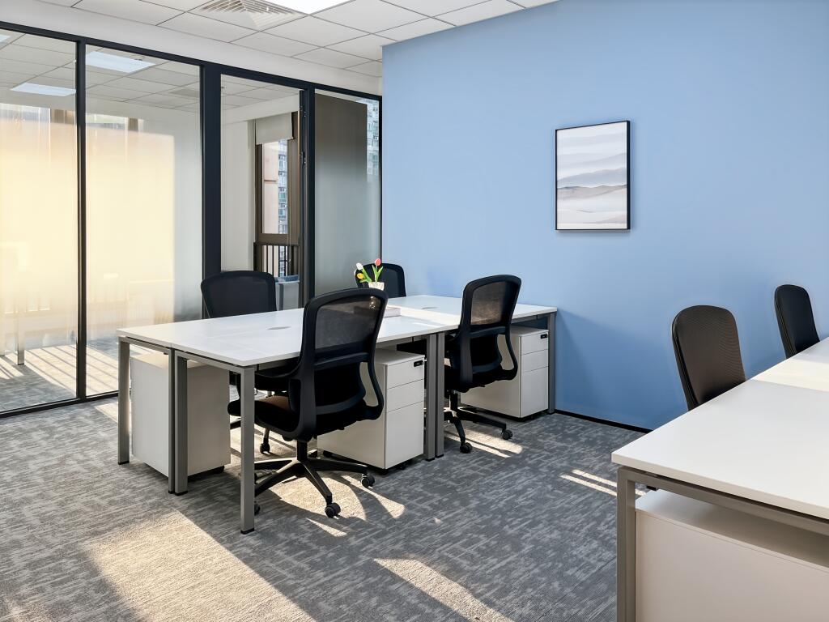
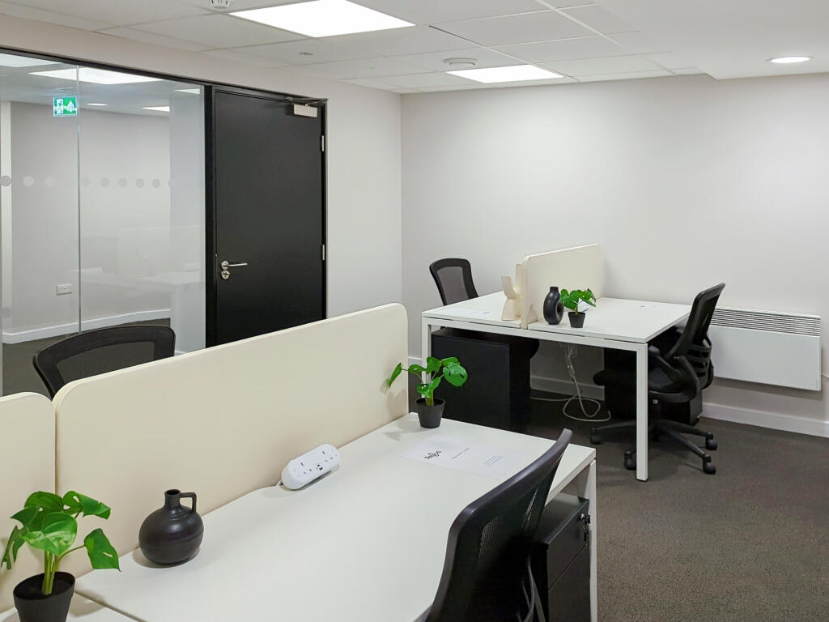
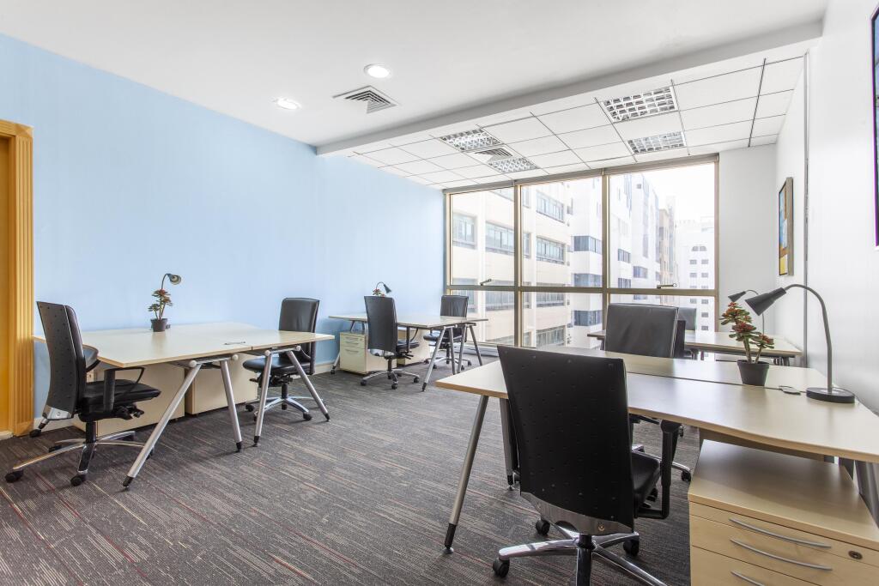
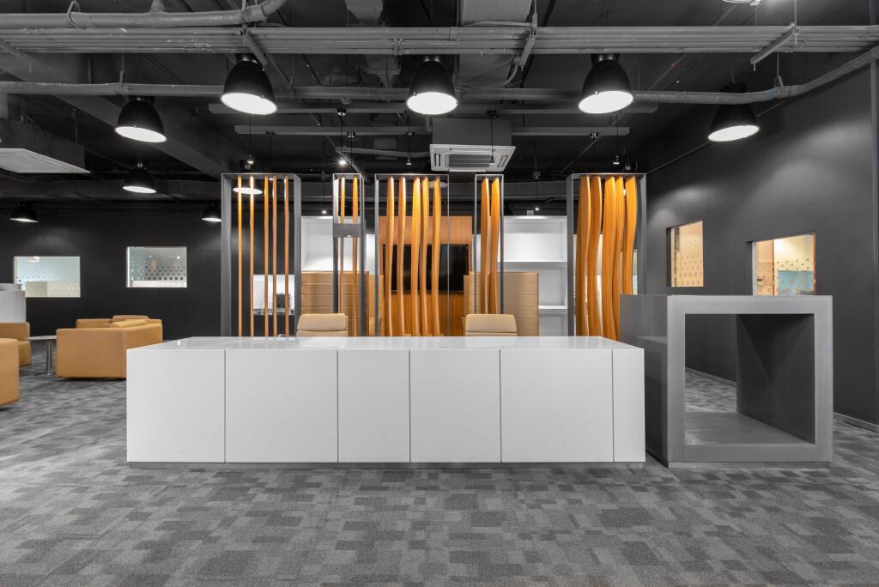
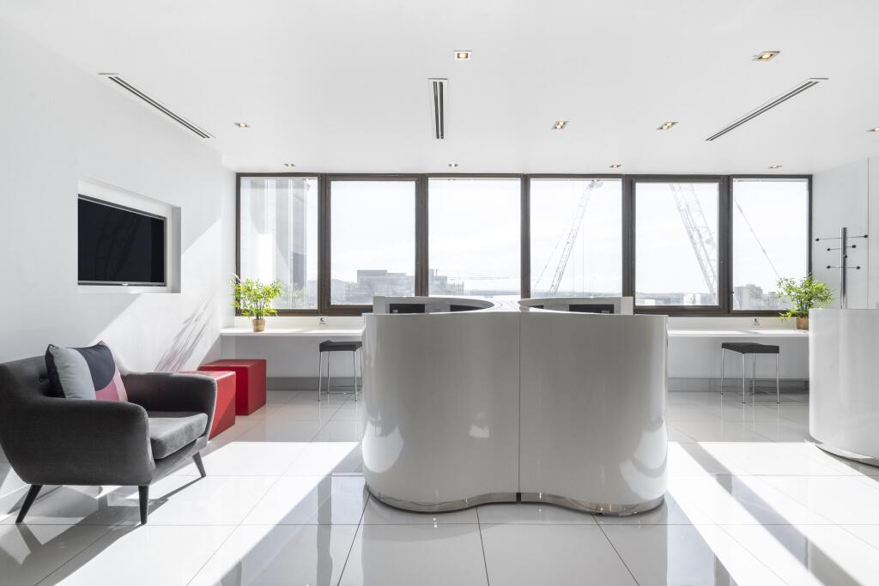
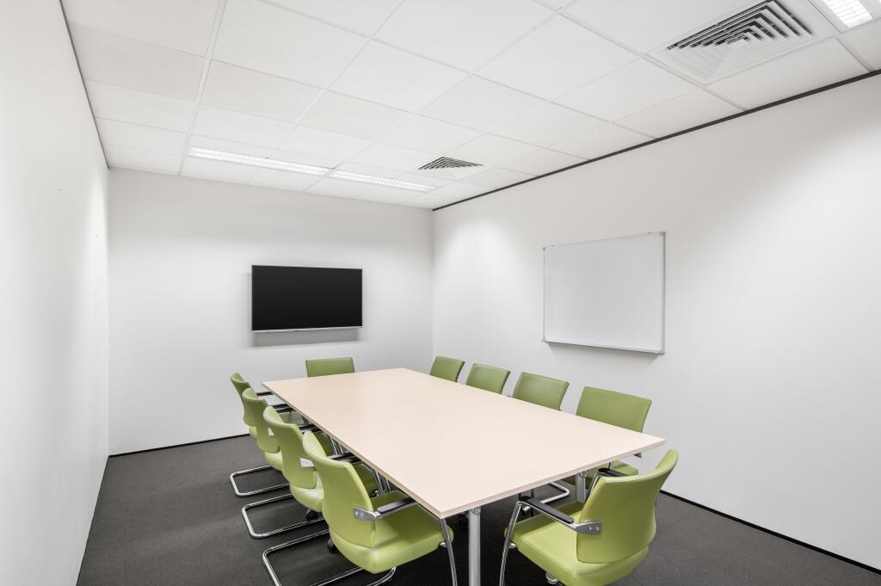
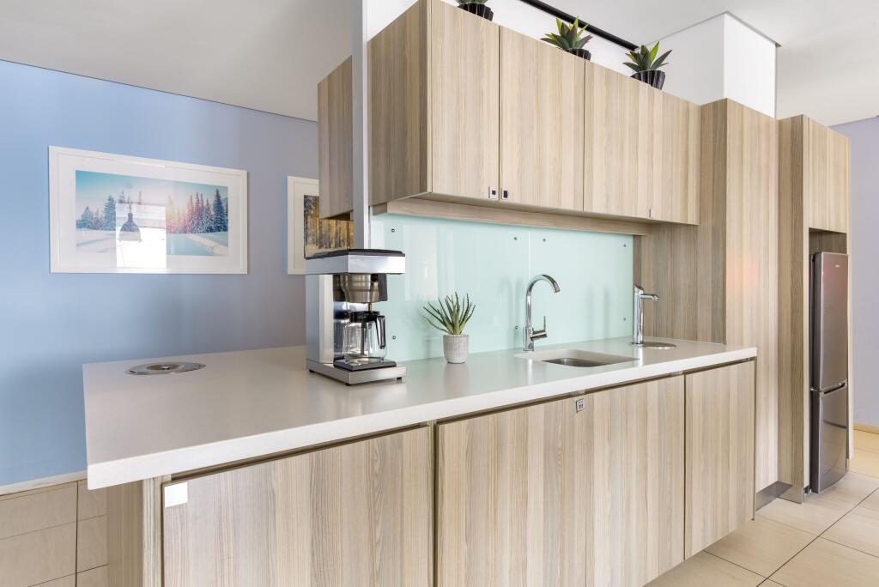
Turn-key office for 30 workstations, with inclusive utilities and on-site support services.
Marketed by IW Group Services (UK) Limited , Regus
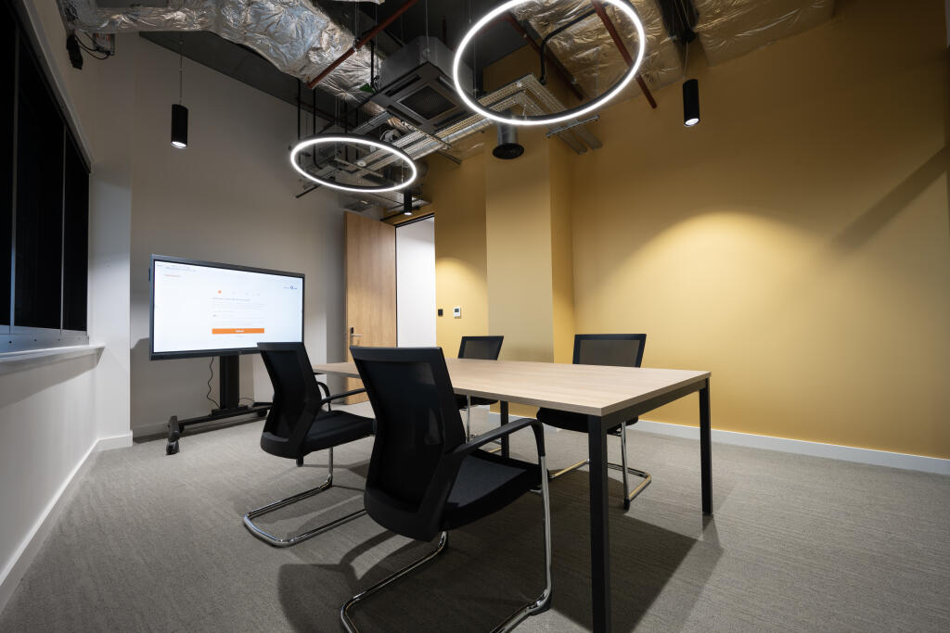

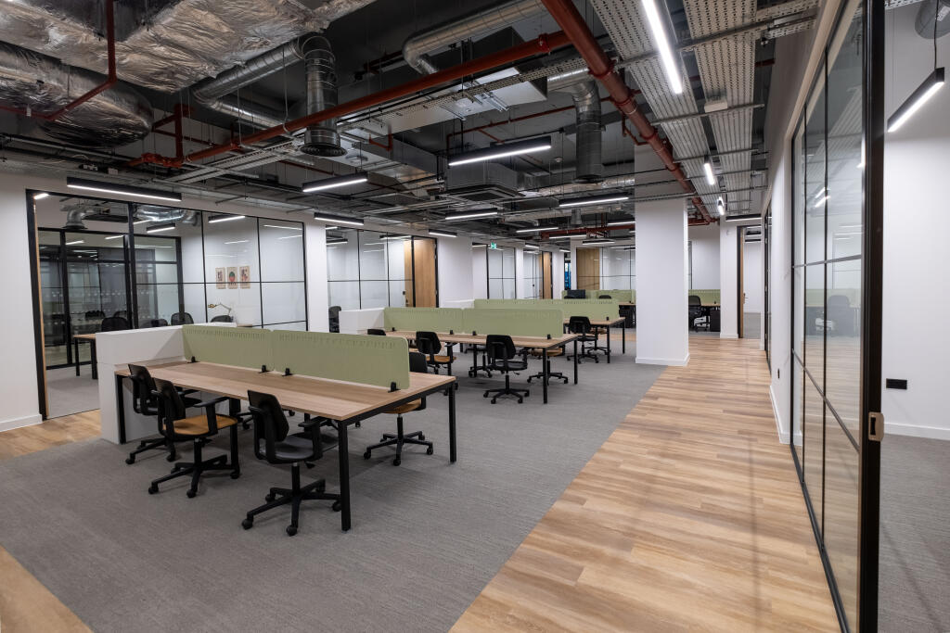
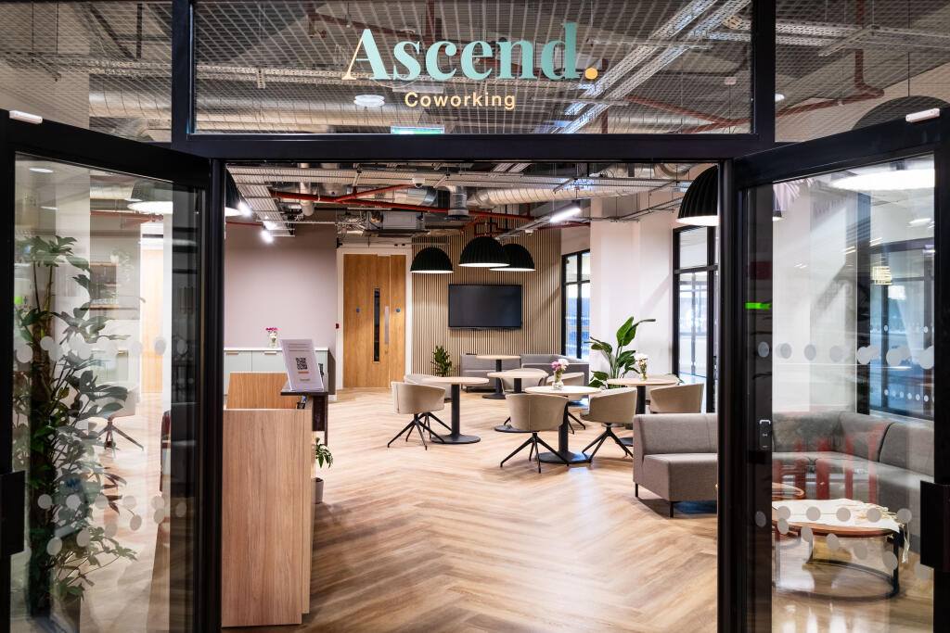
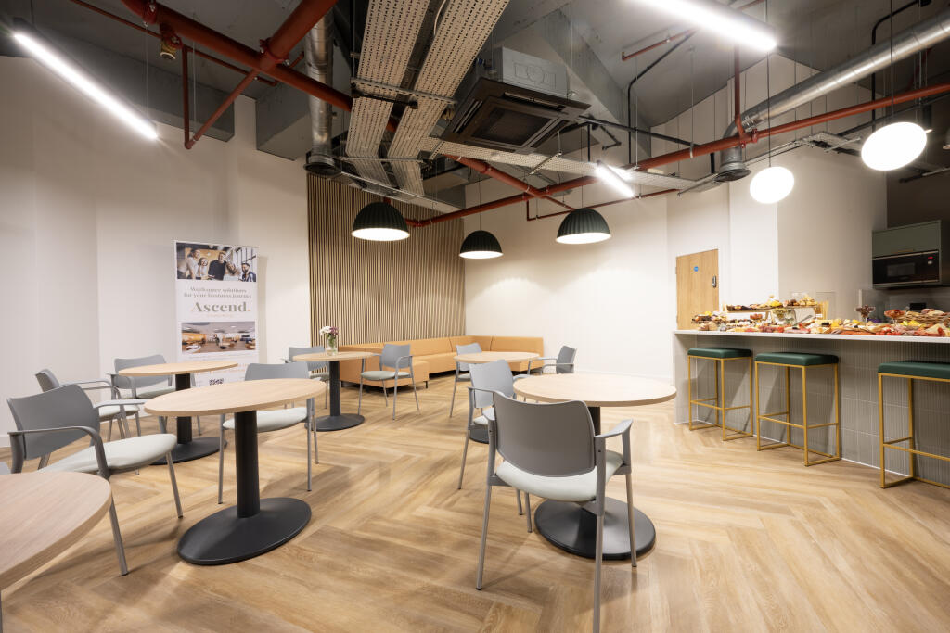
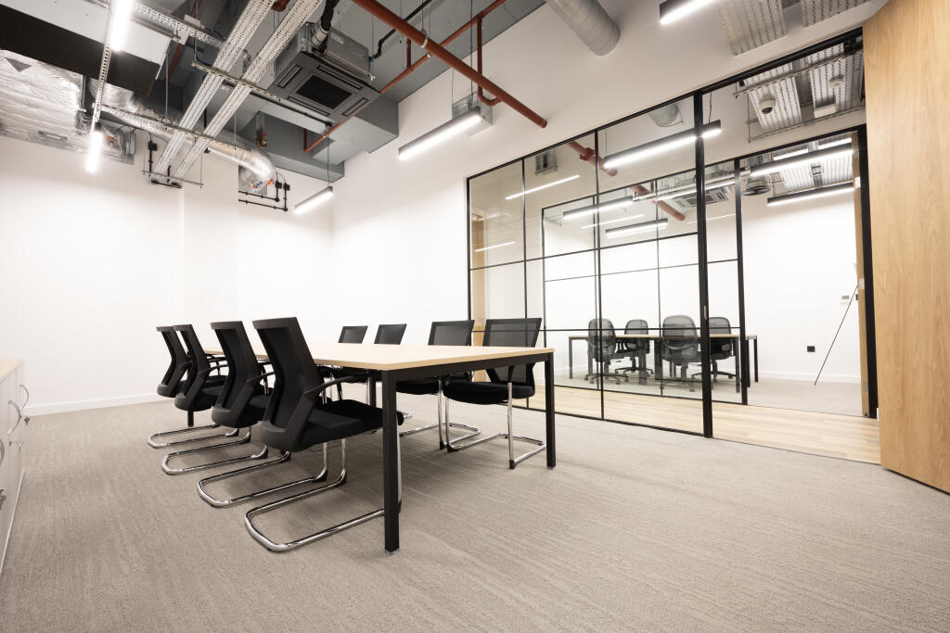
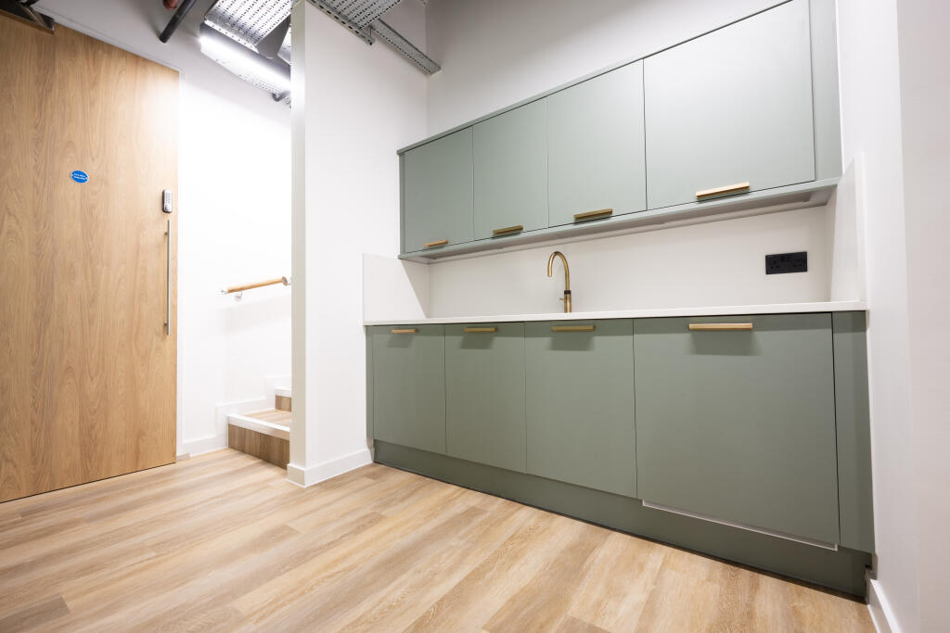
Office space for four people, professionally managed and ready for immediate
occupation.
Marketed by IW Group Services (UK) Limited , Regus
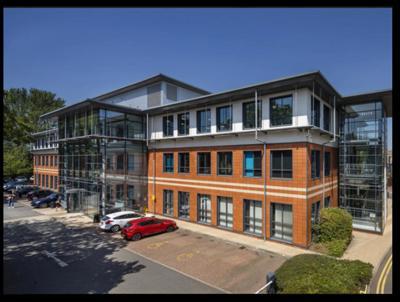
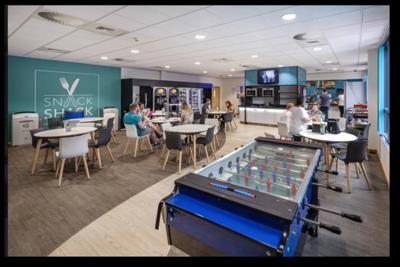
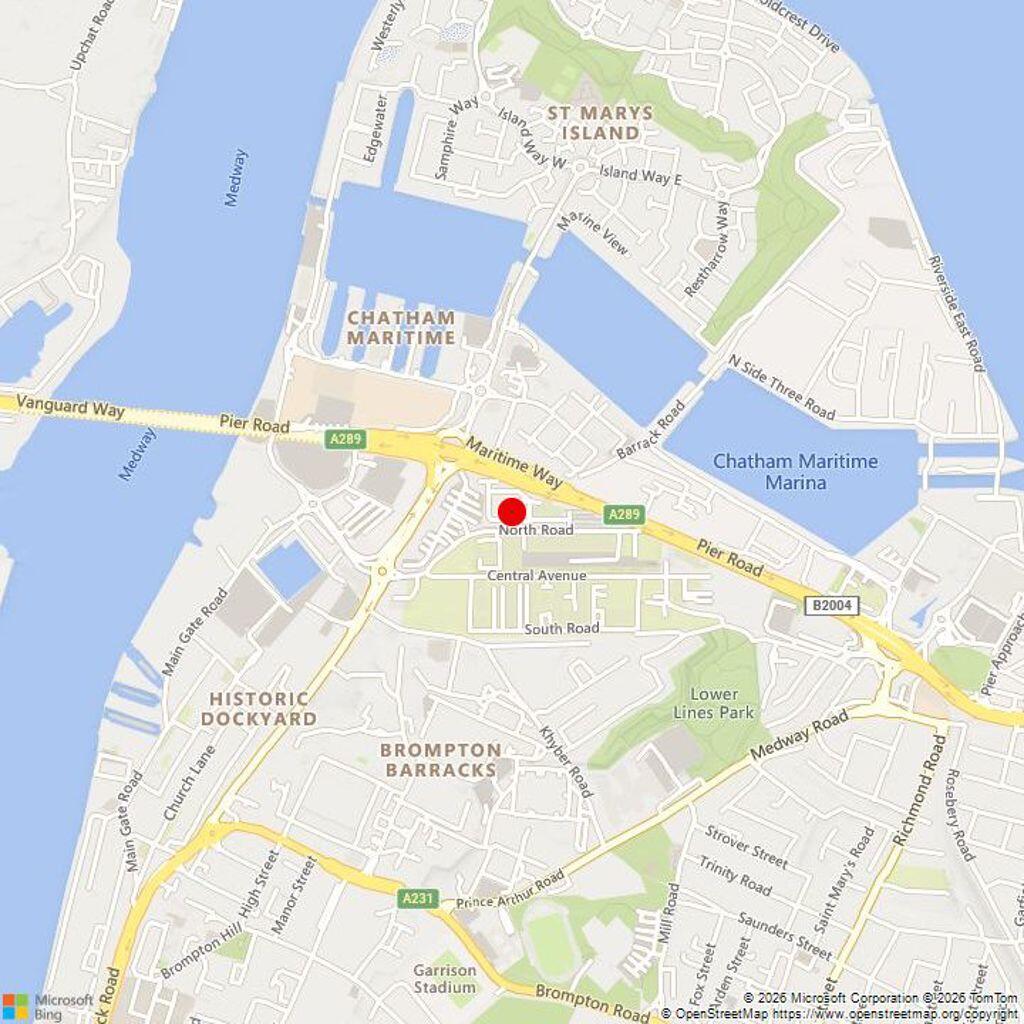

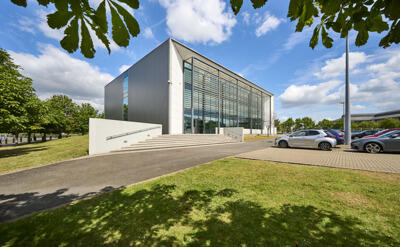
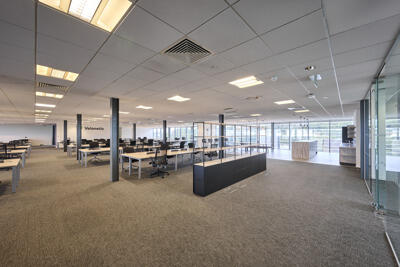
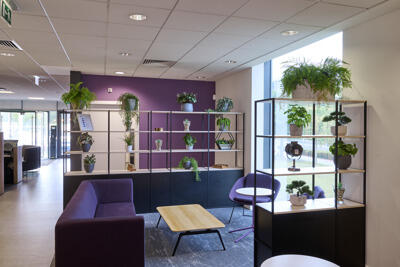
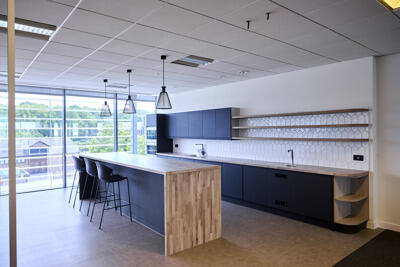
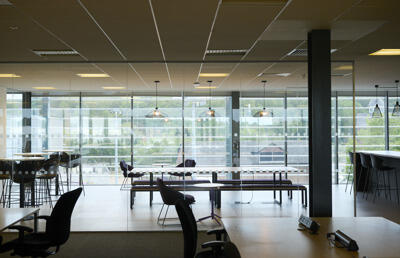
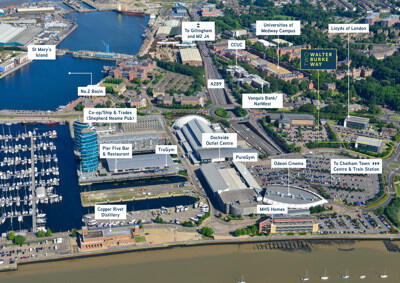
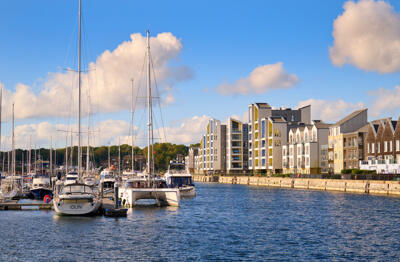
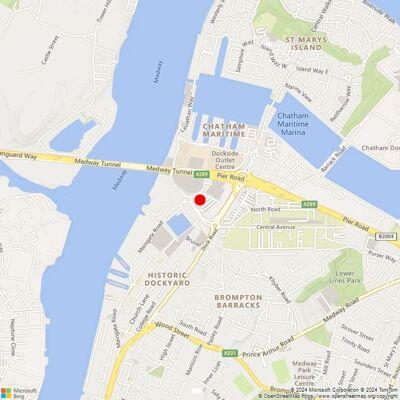
Office space for four people, professionally managed and ready for immediate
occupation.
Marketed by IW Group Services (UK) Limited , Regus
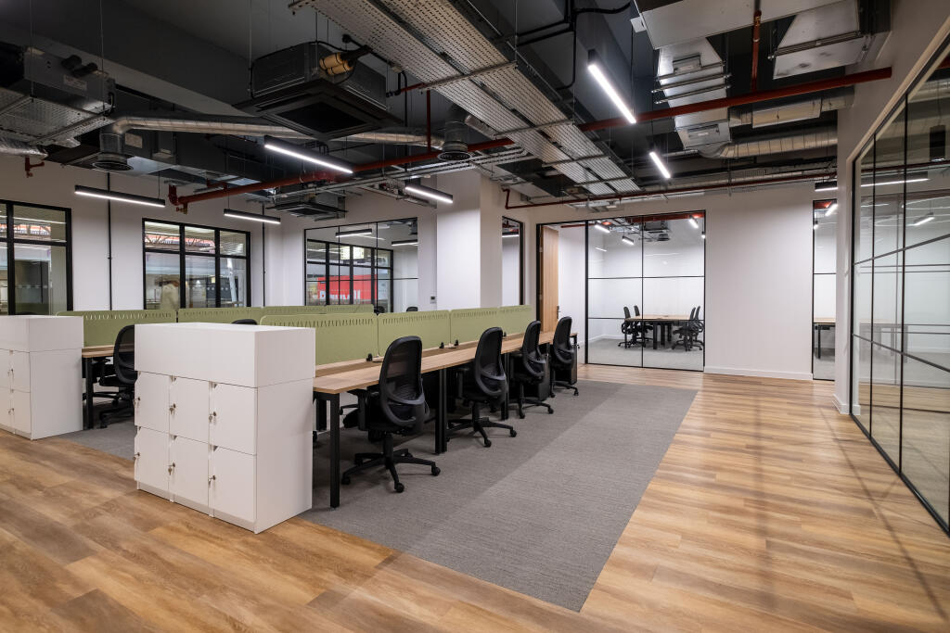
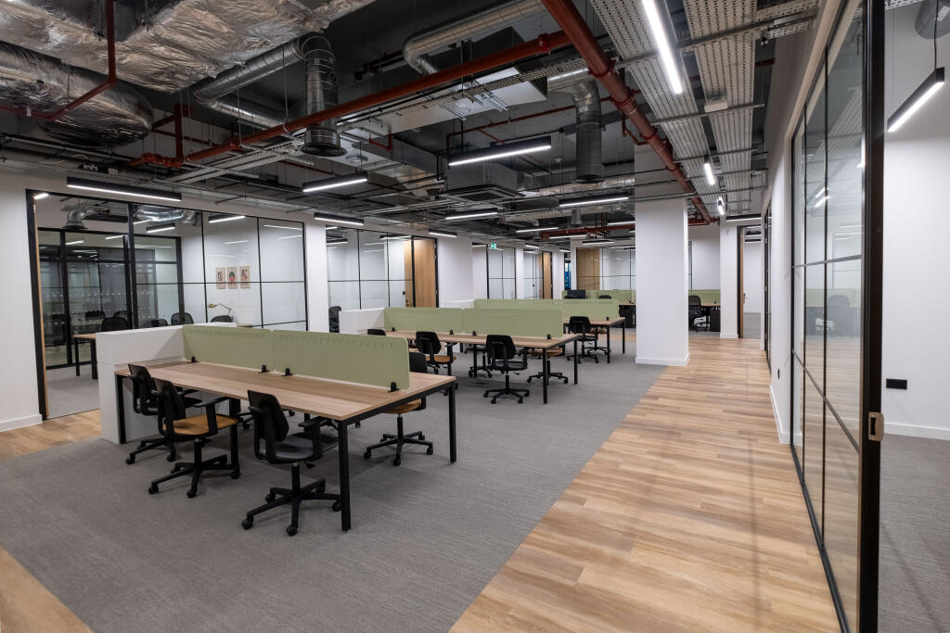
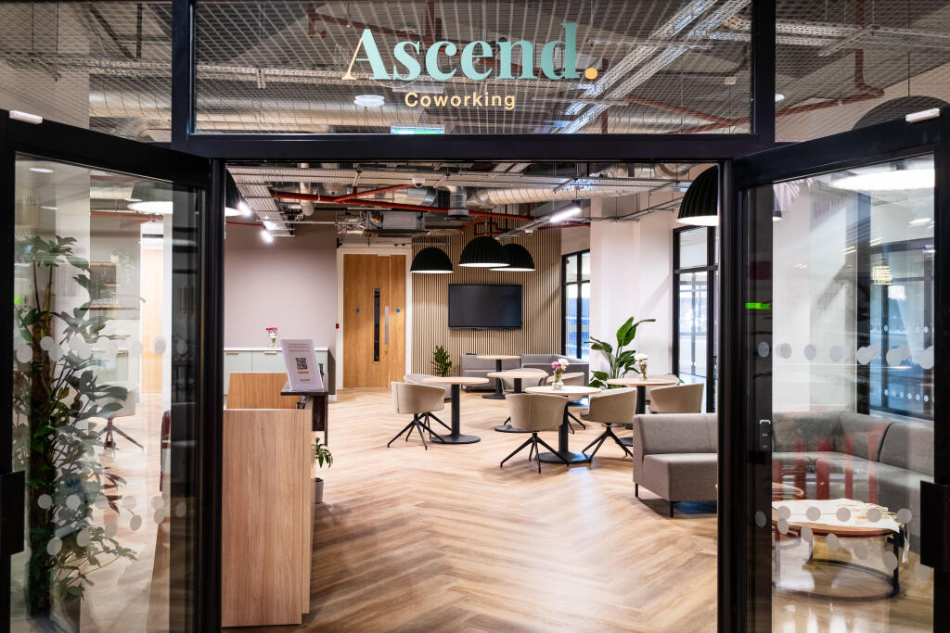
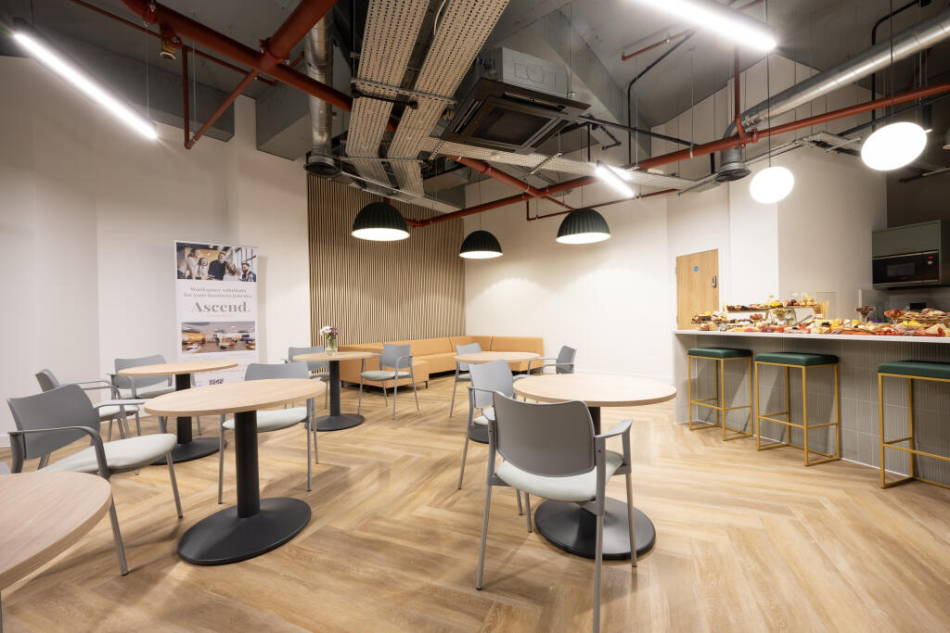
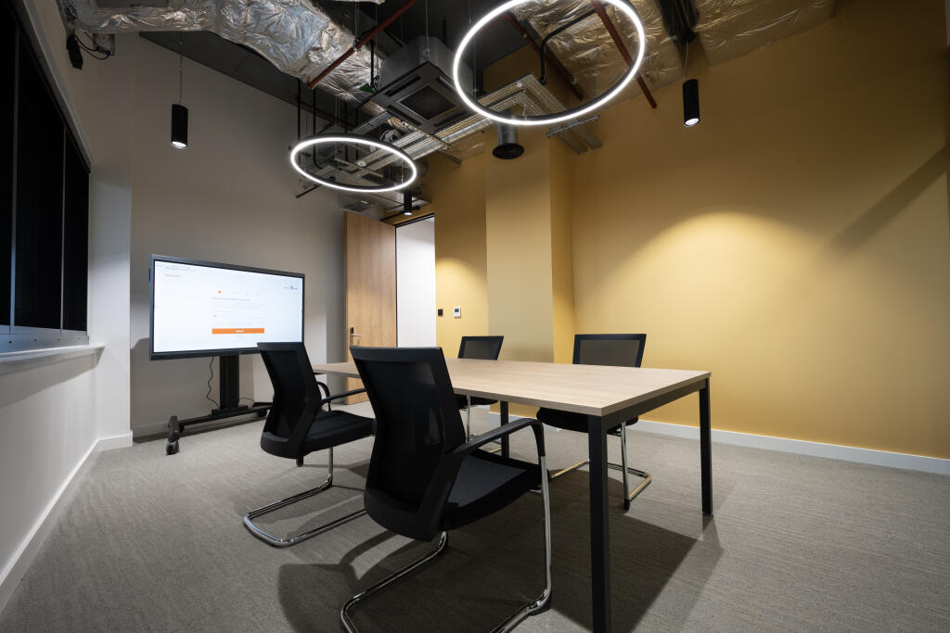
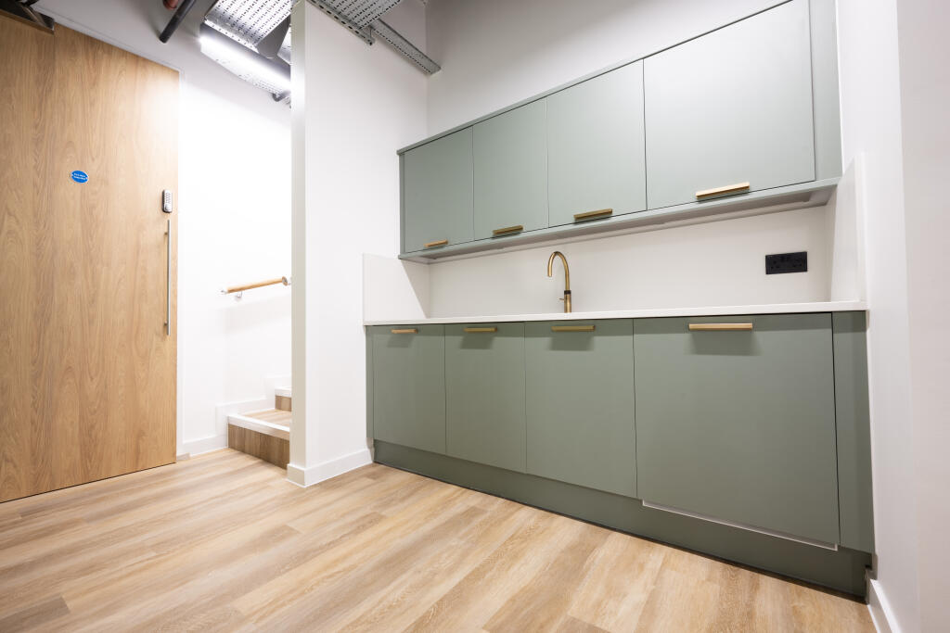
Regus coworking offers flexible workspace access with shared amenities, professional support and a productive business environment.
Marketed by IW Group Services (UK) Limited , Regus
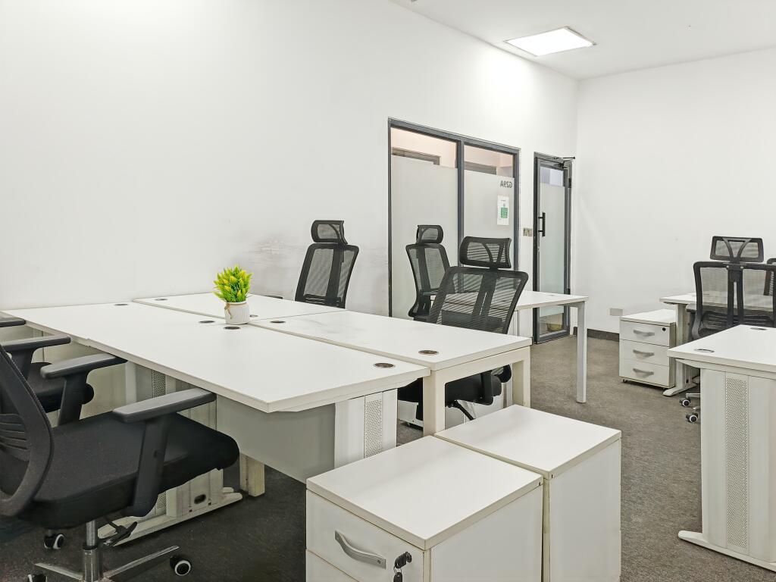
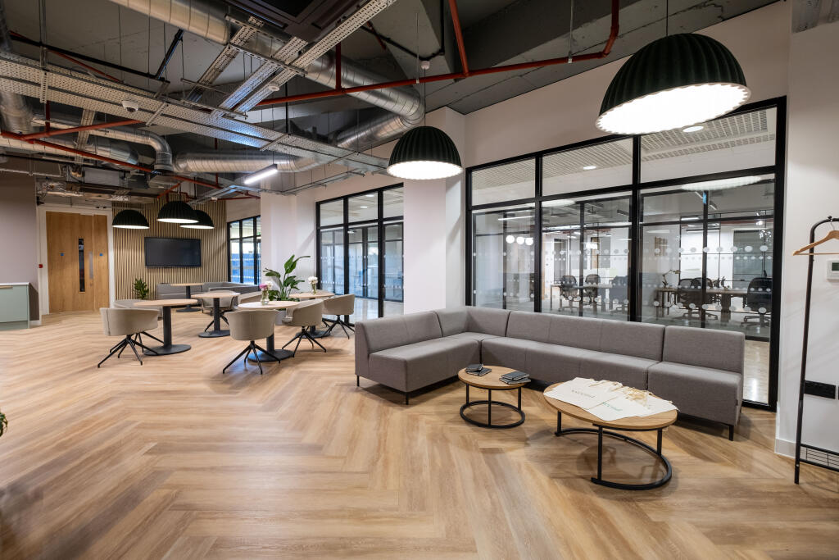
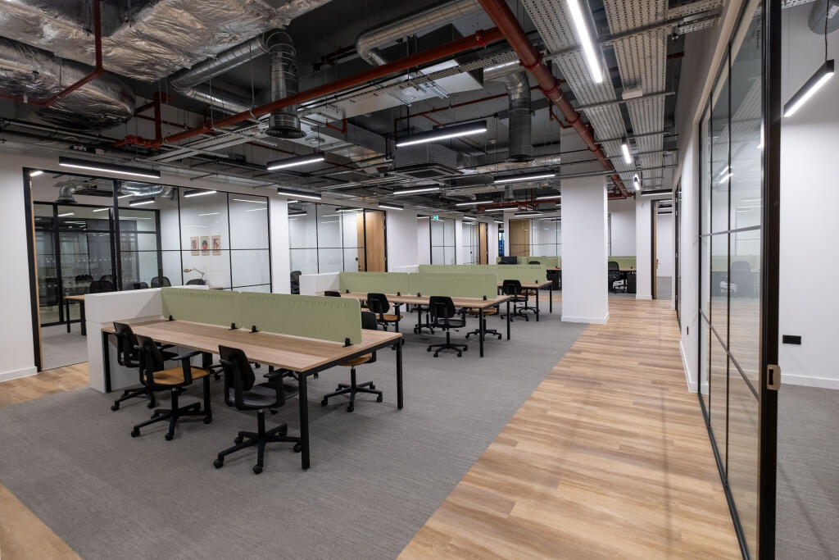
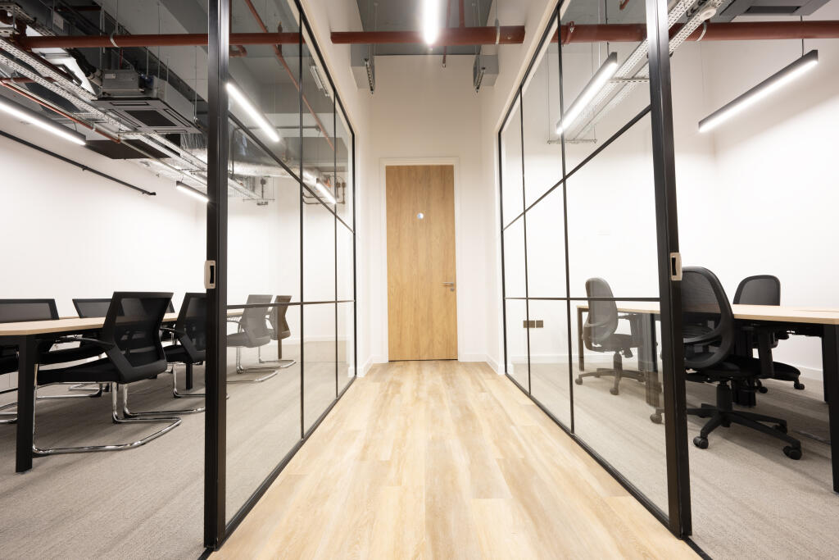
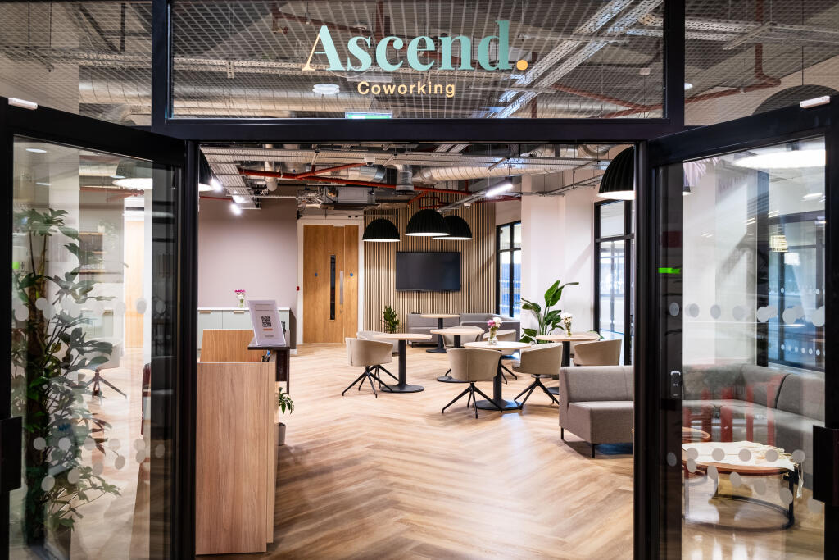
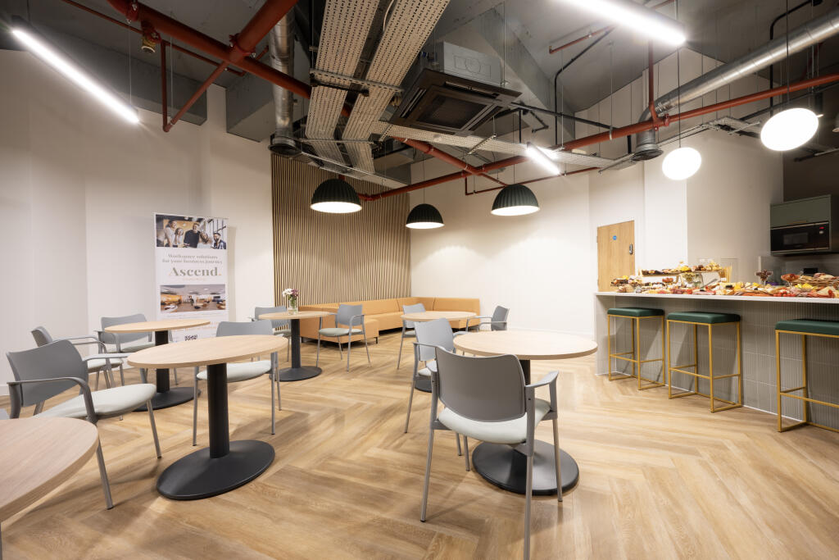
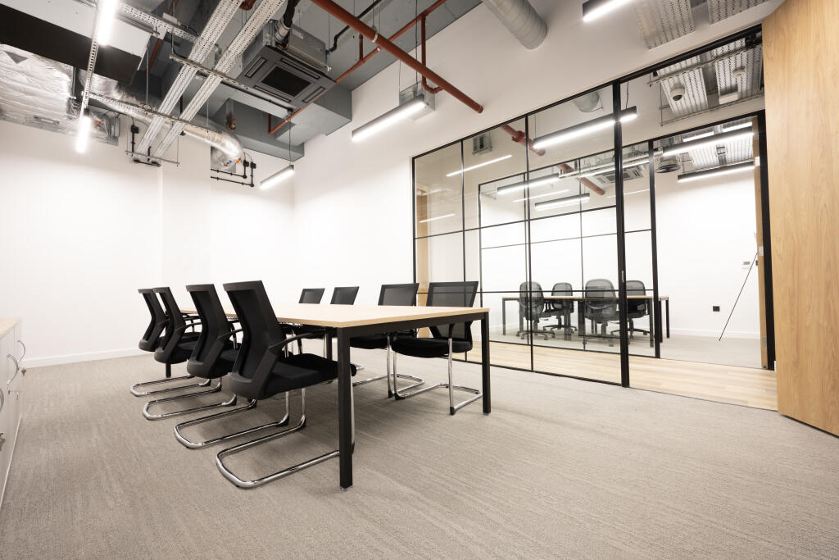
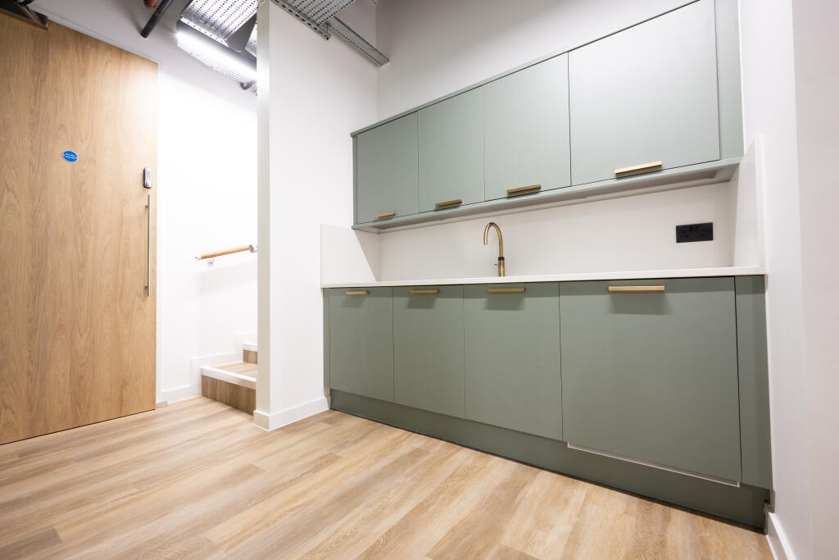
Turn-key office for 20 workstations, available for immediate use with minimal setup required.
Marketed by IW Group Services (UK) Limited , Regus
Large office layout fitted for 30 workstations, offering flexibility in how teams are organised.
Marketed by IW Group Services (UK) Limited , Regus
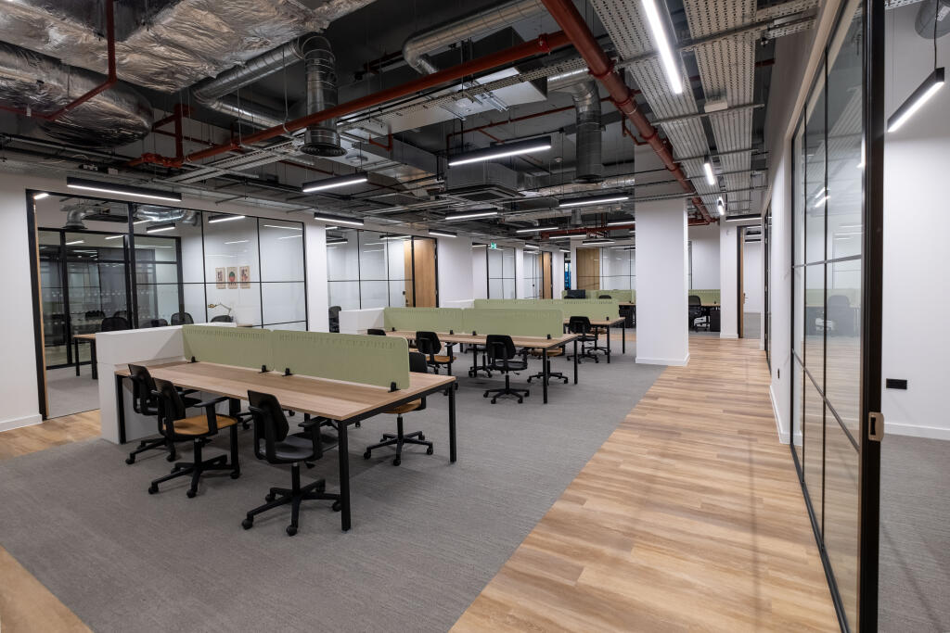
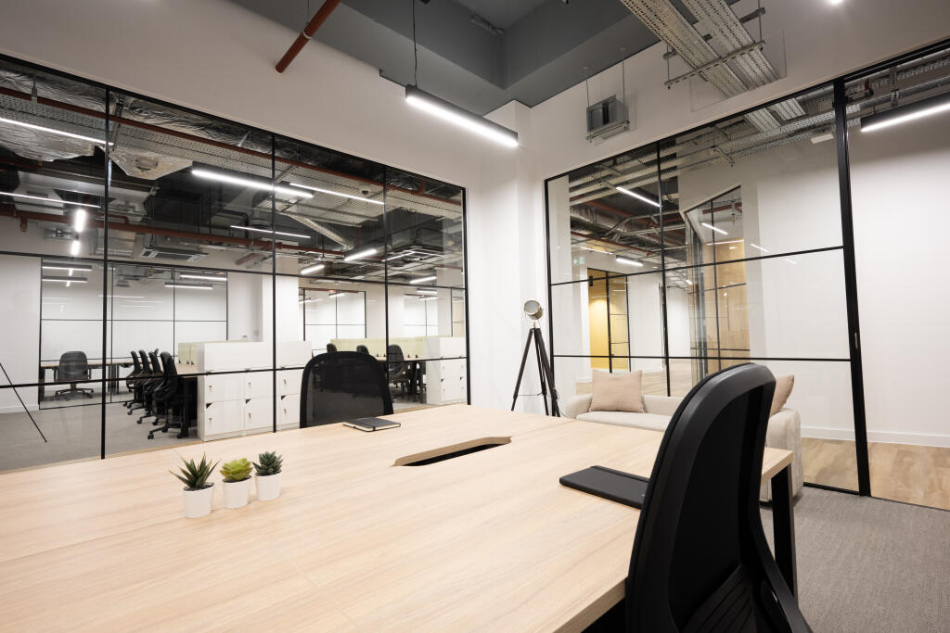
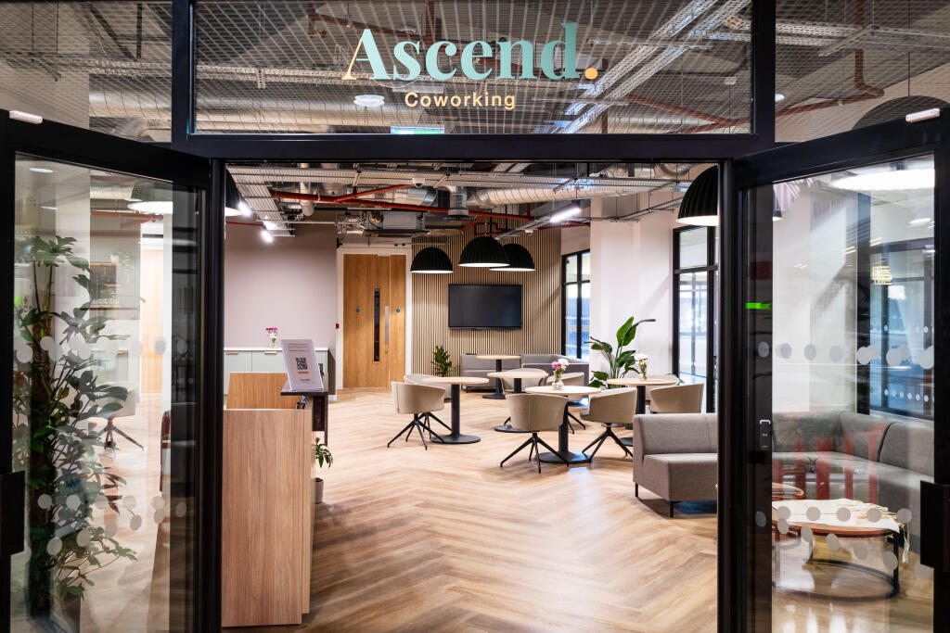
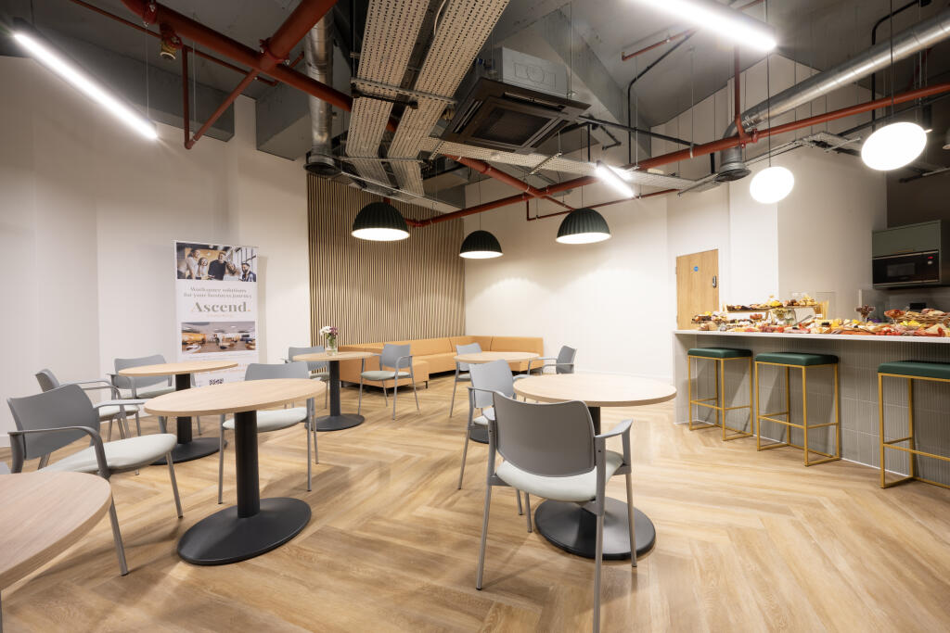
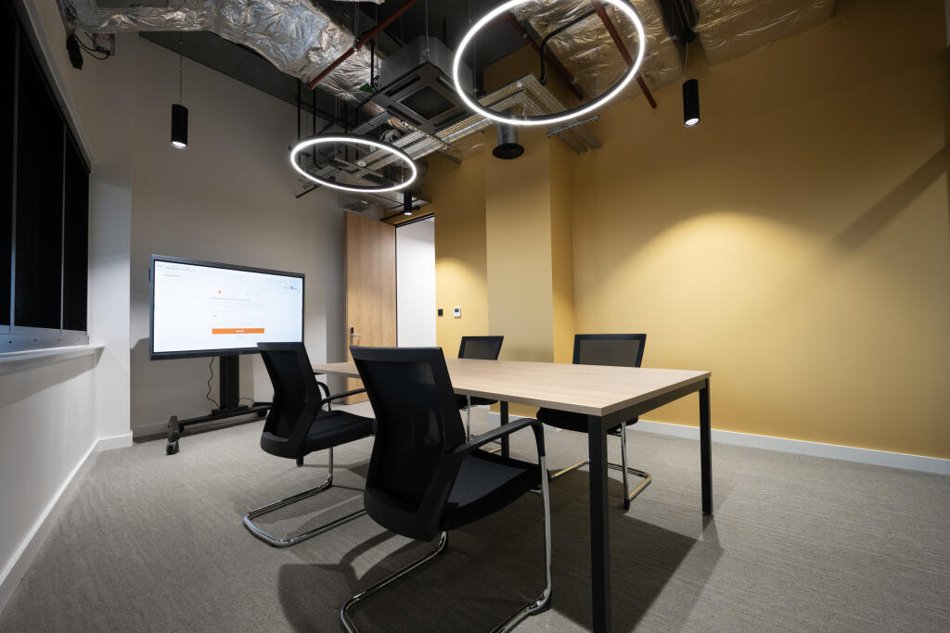
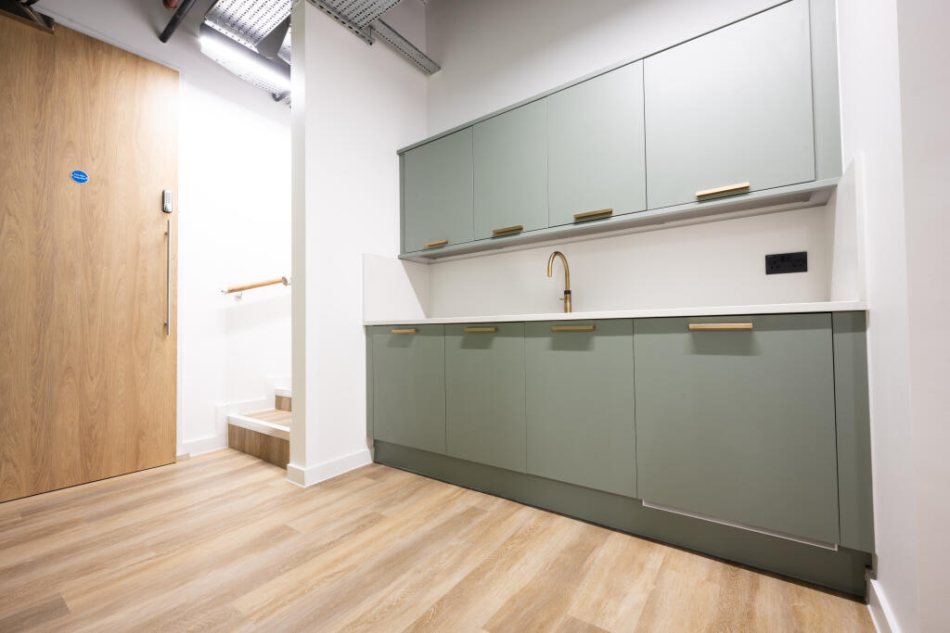
Fully furnished private office for two people, with reliable business-grade connectivity
and professional support.
Marketed by IW Group Services (UK) Limited , Regus
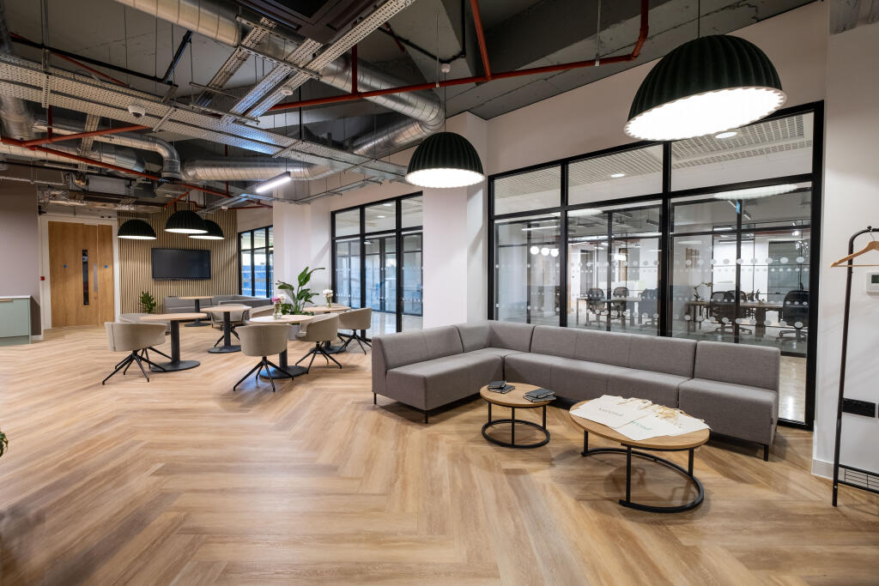
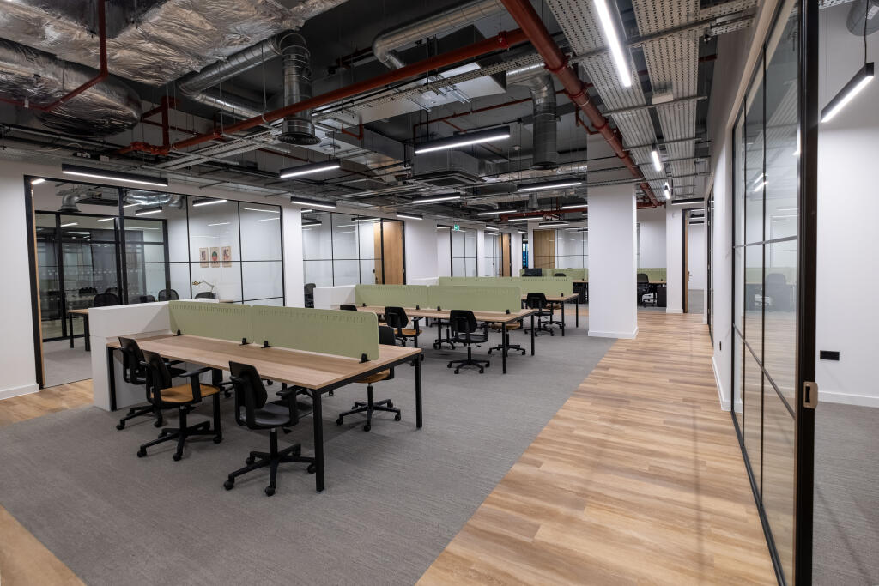
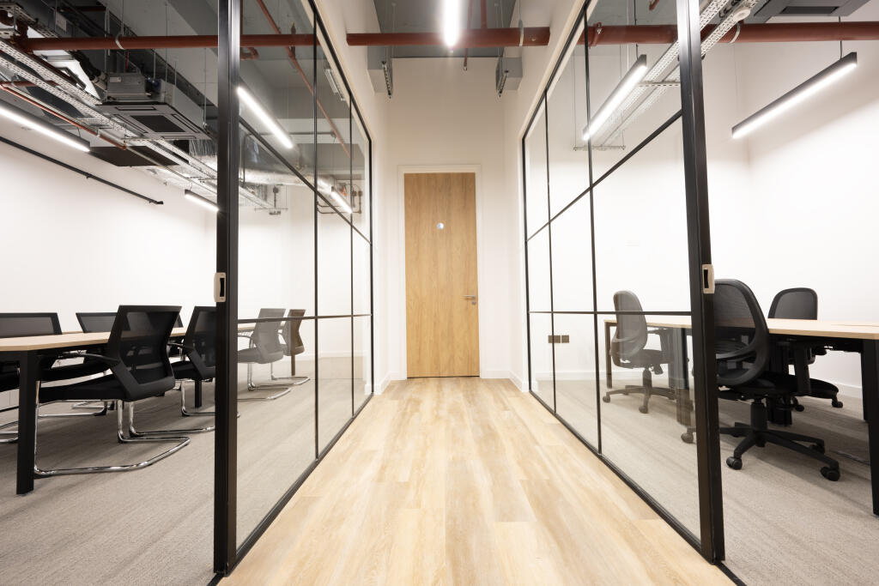
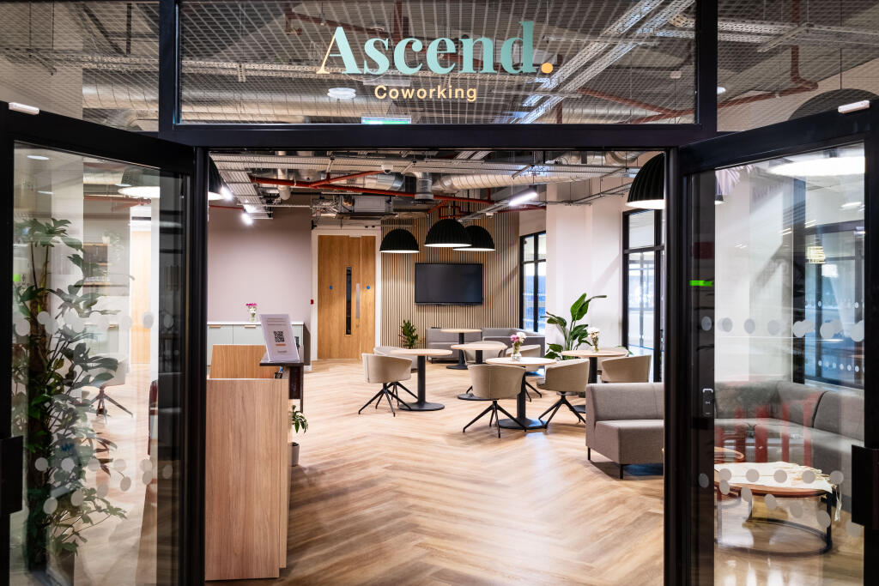
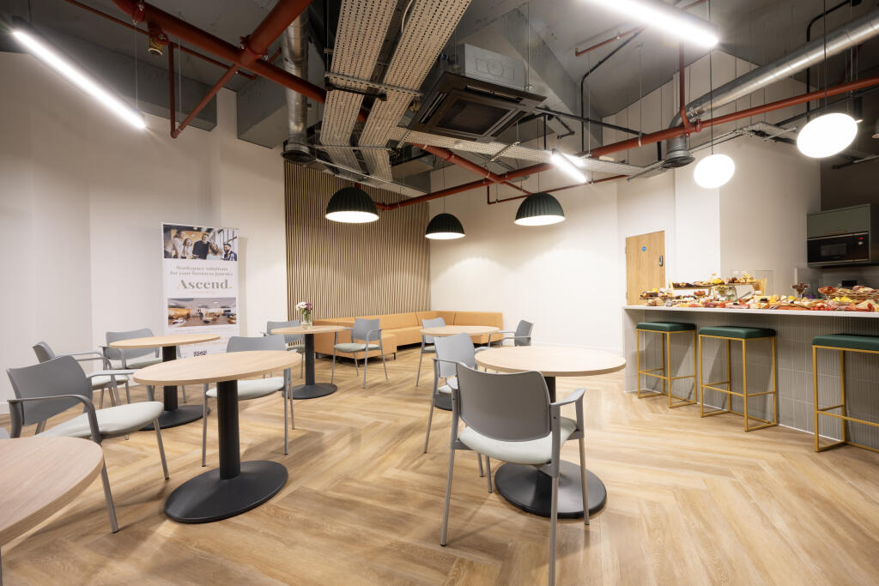
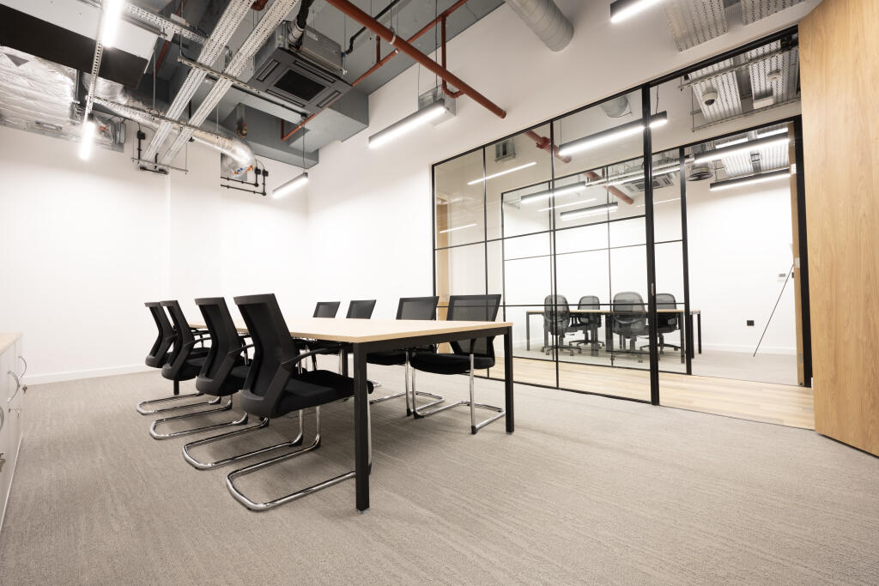
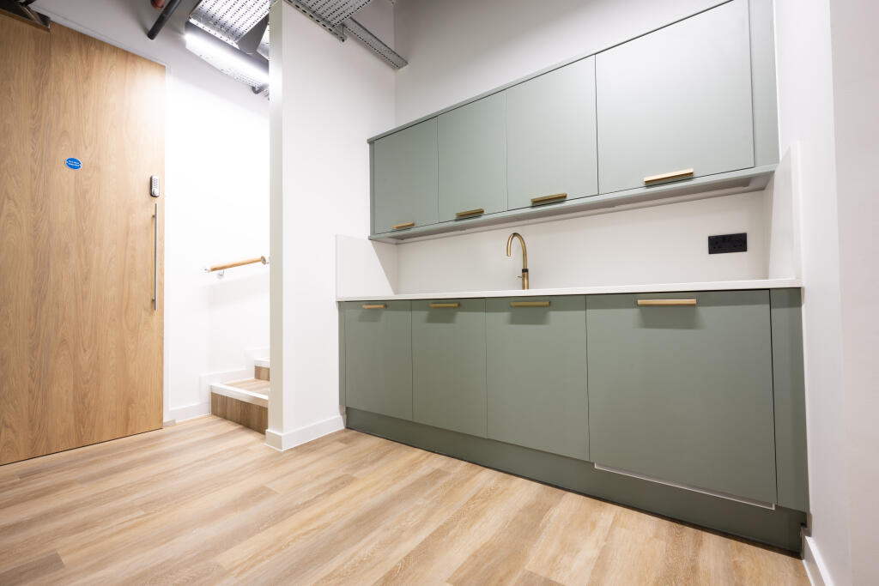
Dedicated team workspace for 15 people, fully furnished with internet, professional
reception and a layout configurable as one or multiple offices.
Marketed by IW Group Services (UK) Limited , Regus
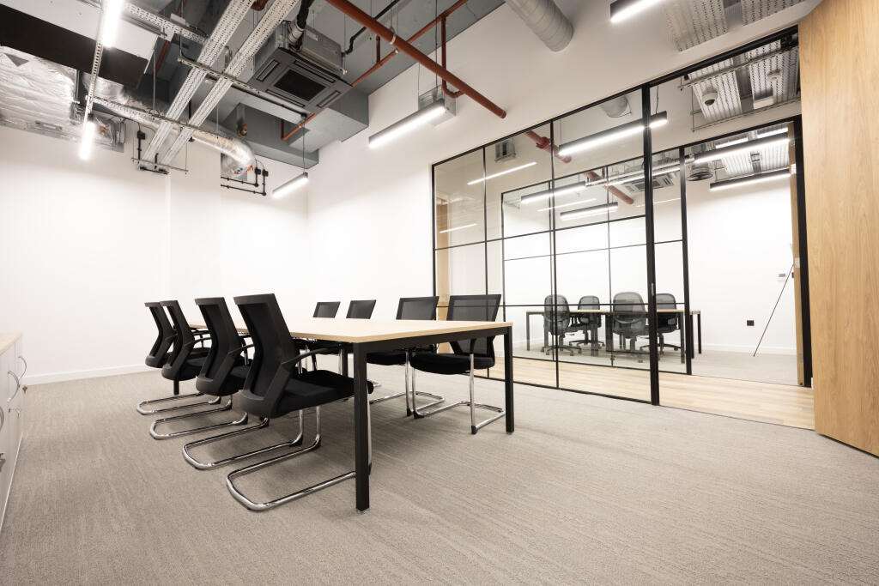
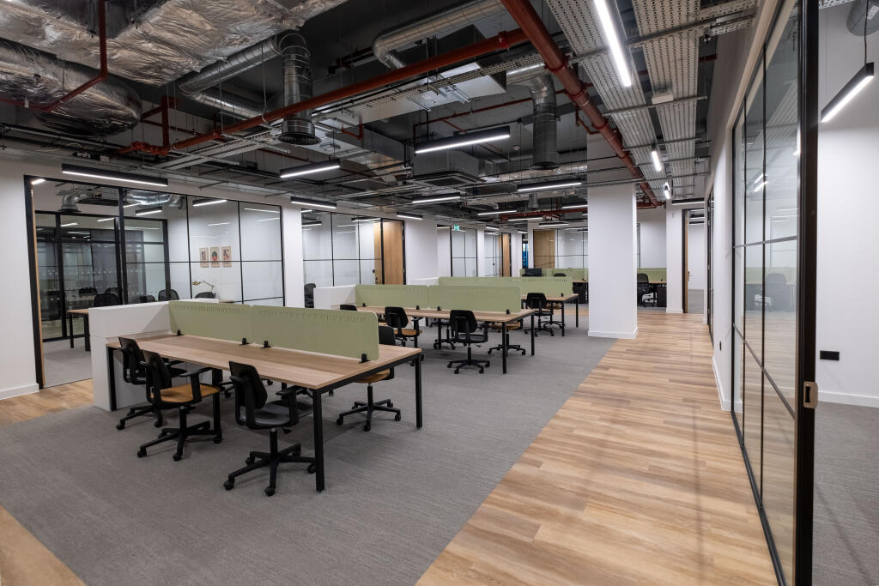
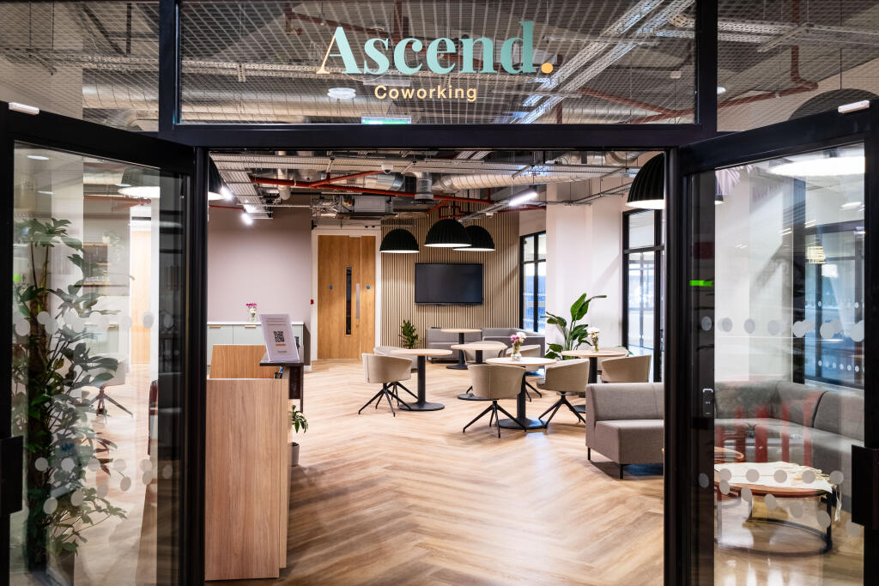
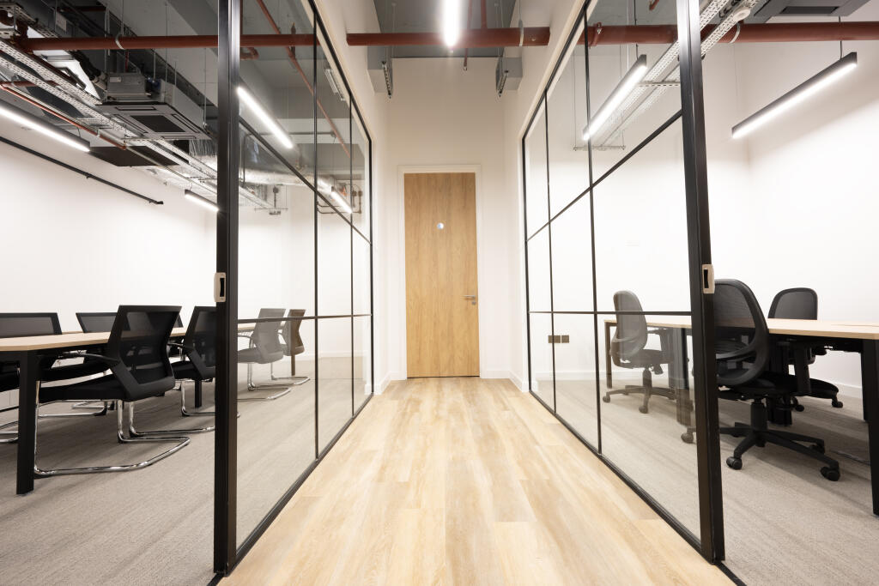
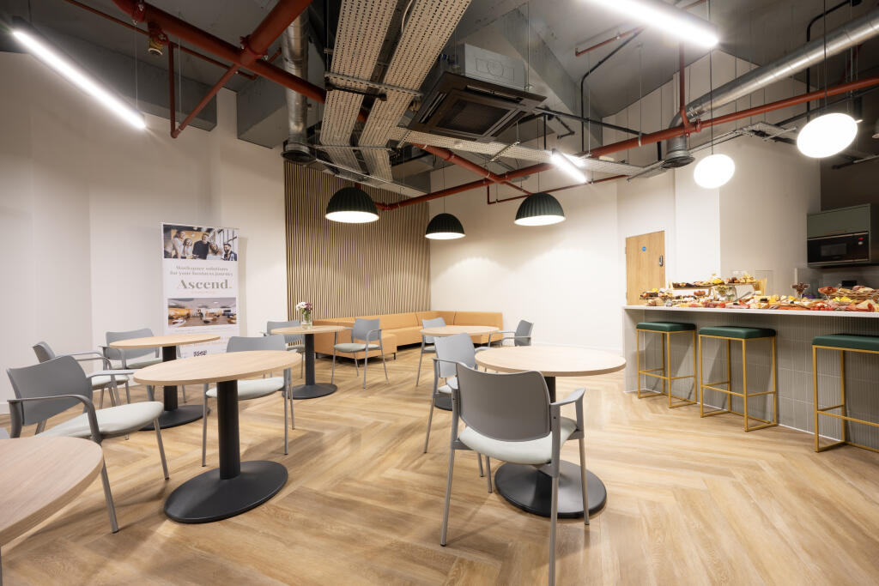
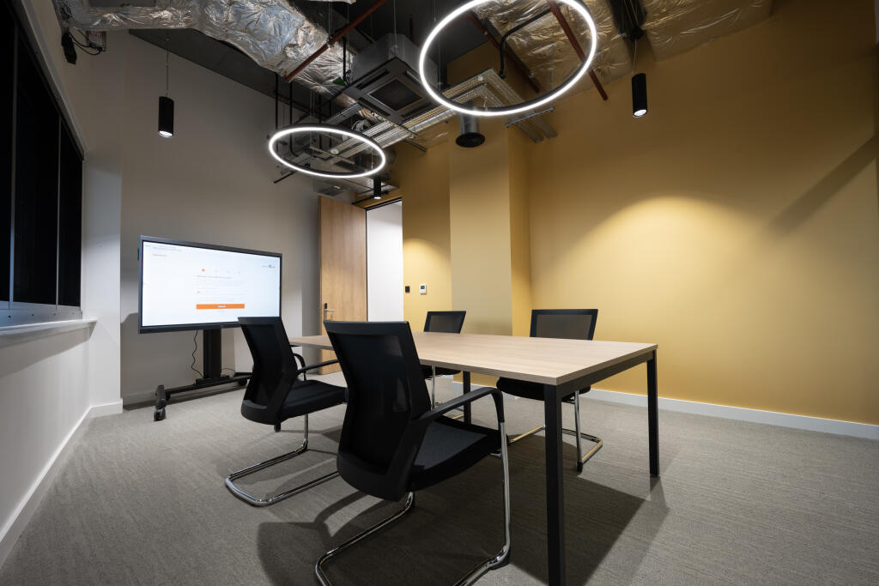
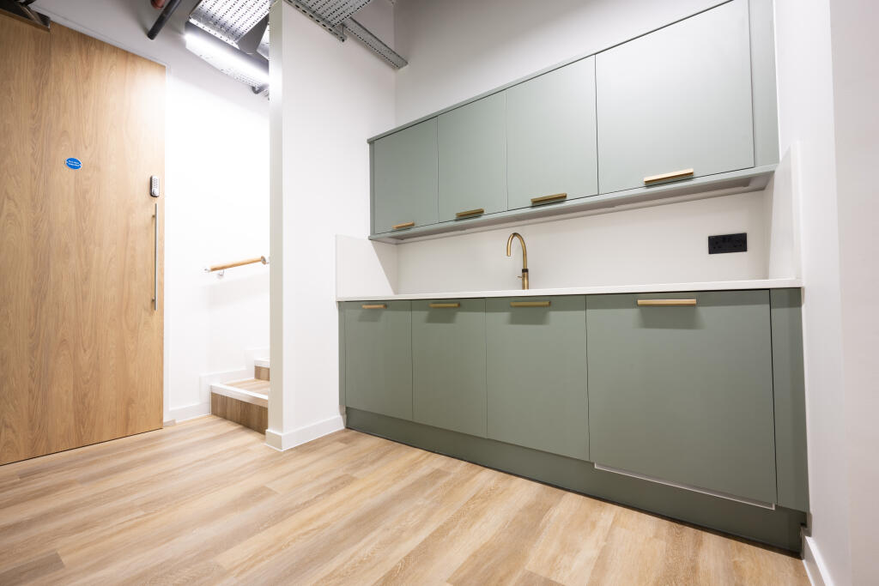
Fully managed office for 10 people, offering a professional base with privacy, support
and meeting space.
Marketed by IW Group Services (UK) Limited , Regus
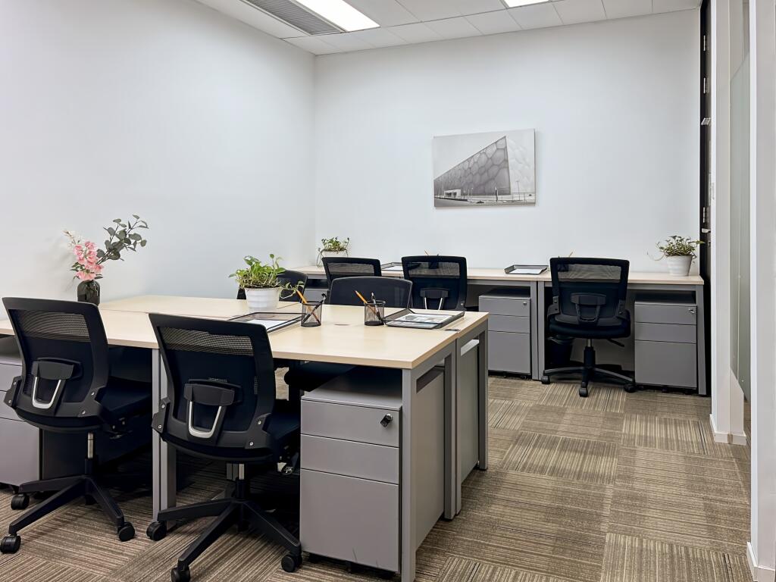
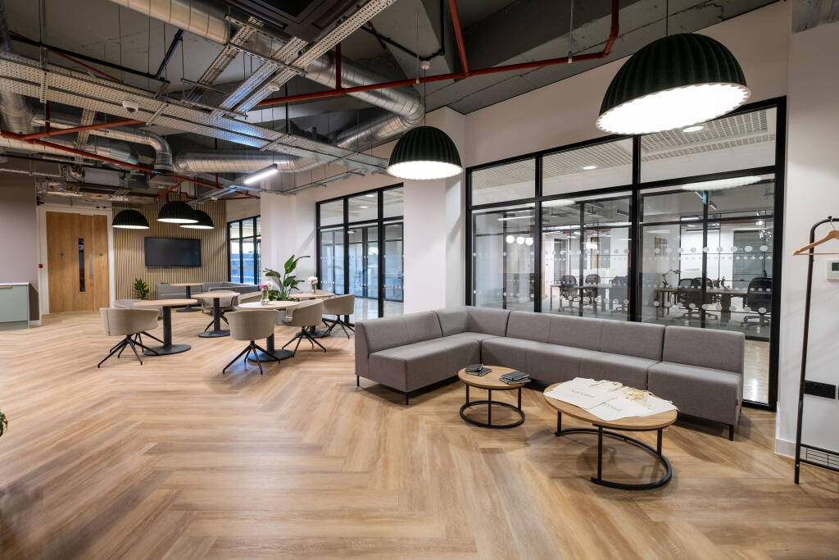
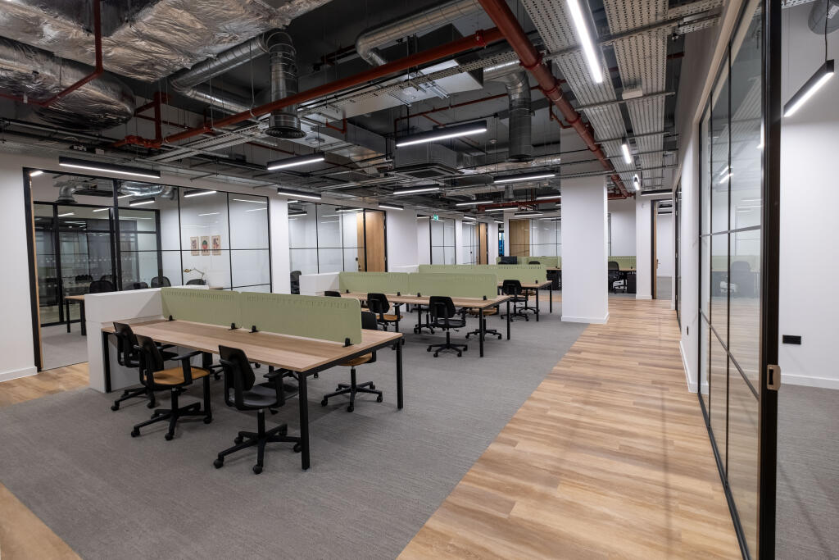
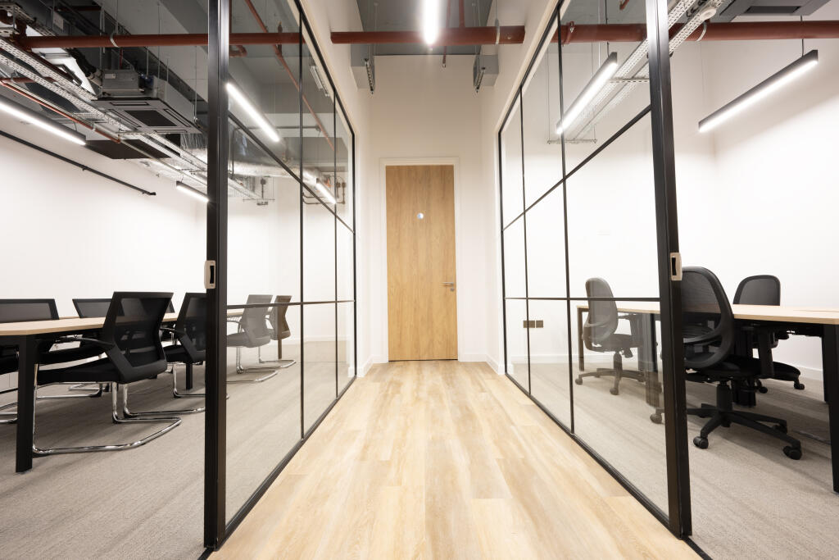
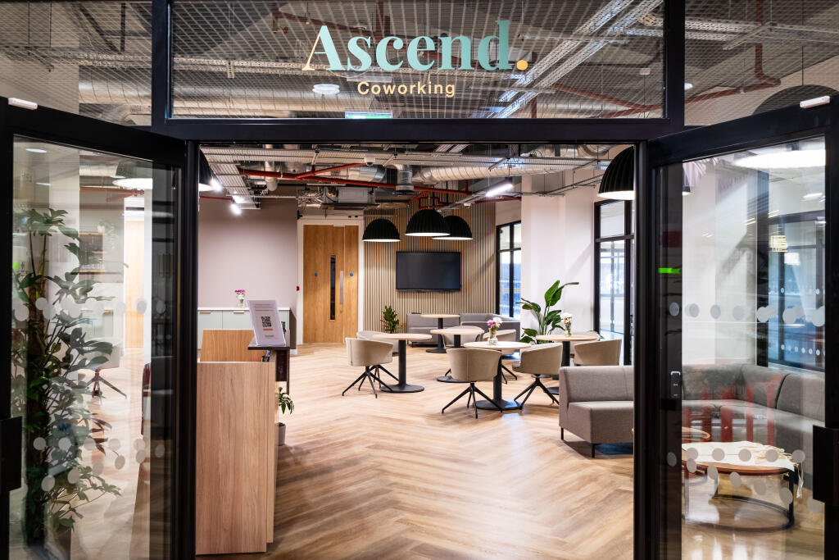
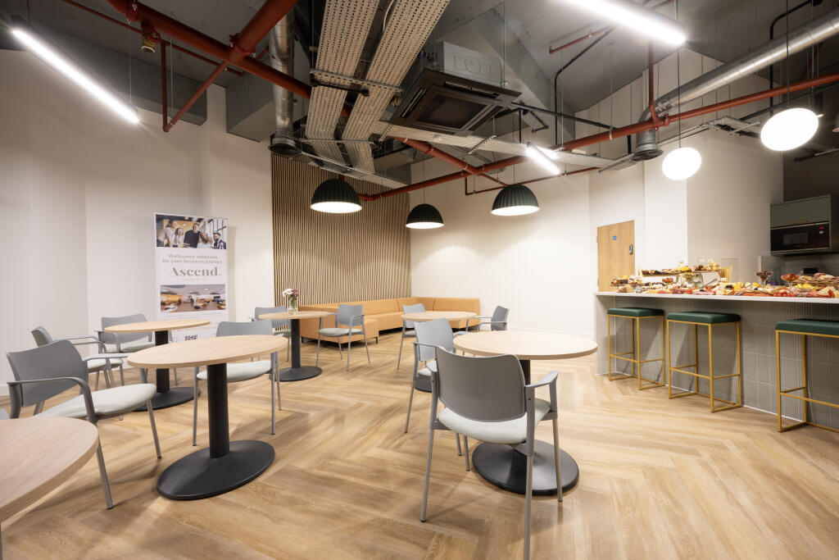
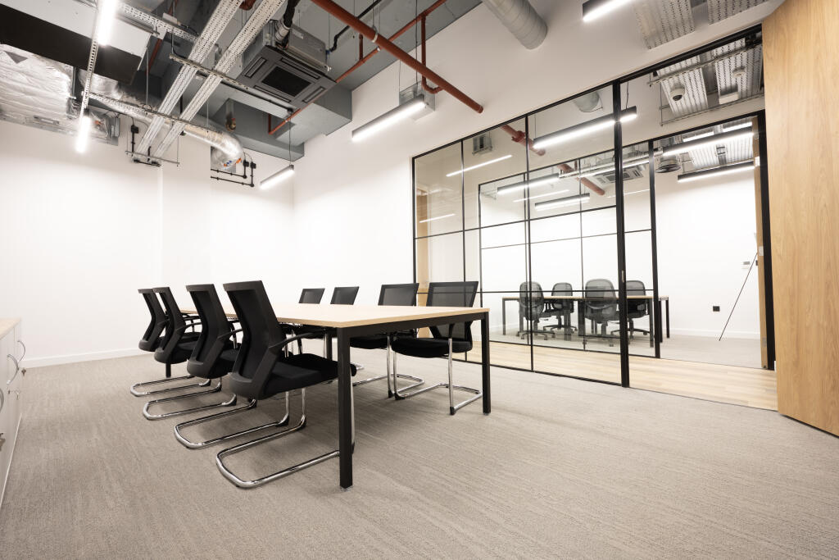
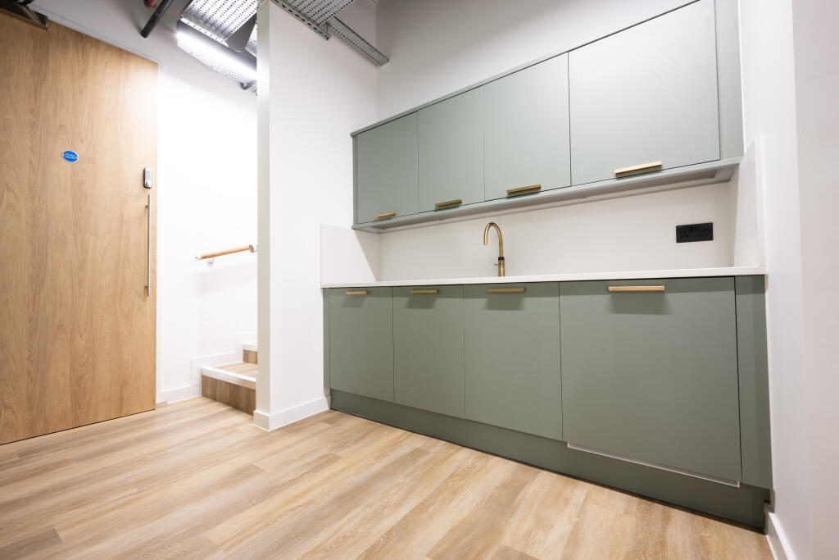
Office space for 50 workstations, offered with complete facilities and operational support included.
Marketed by IW Group Services (UK) Limited , Regus
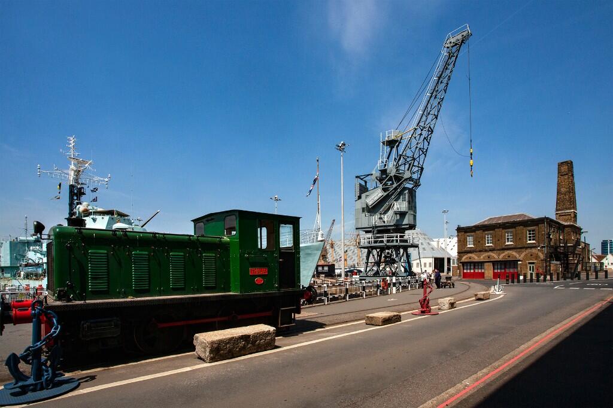
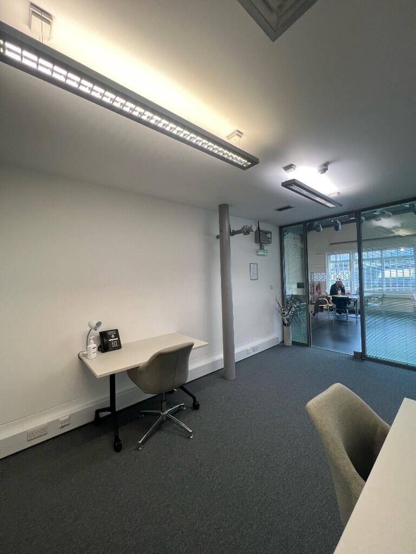
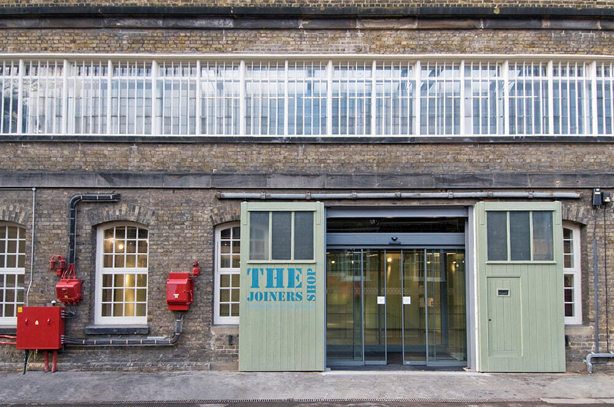
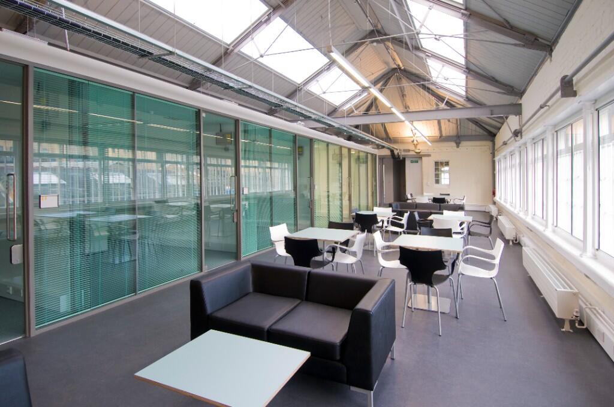
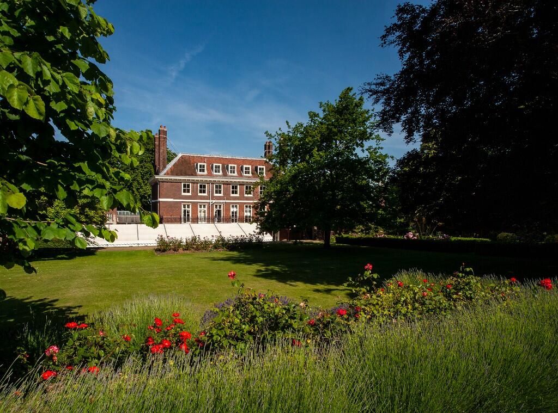
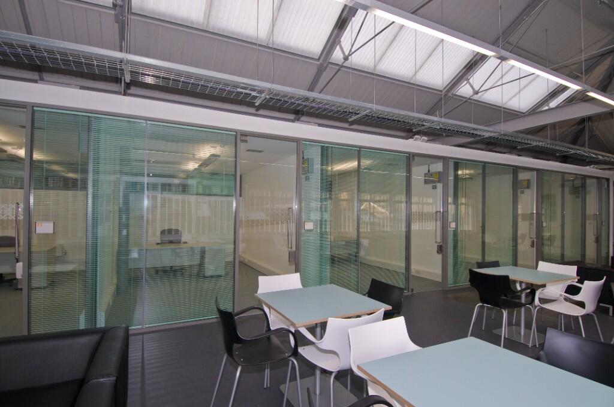

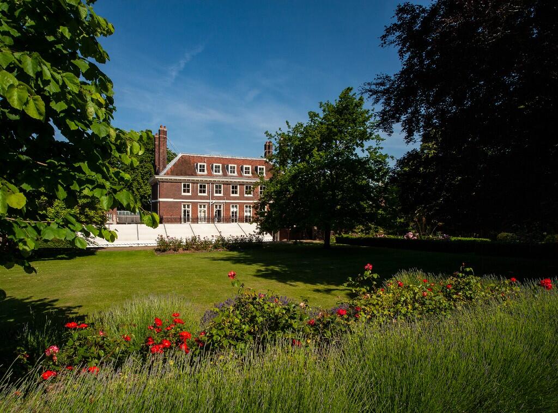
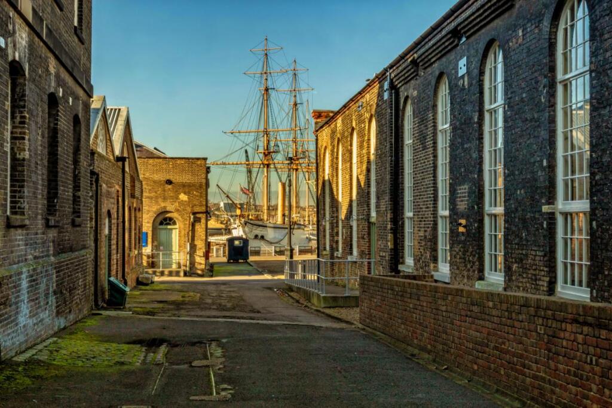
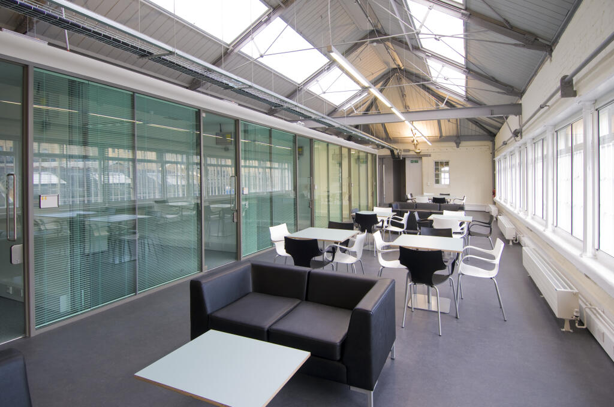
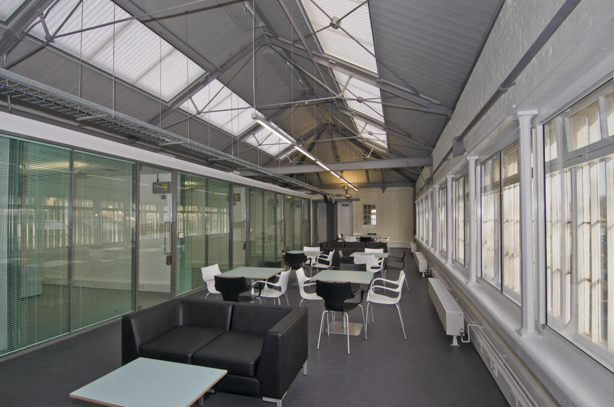
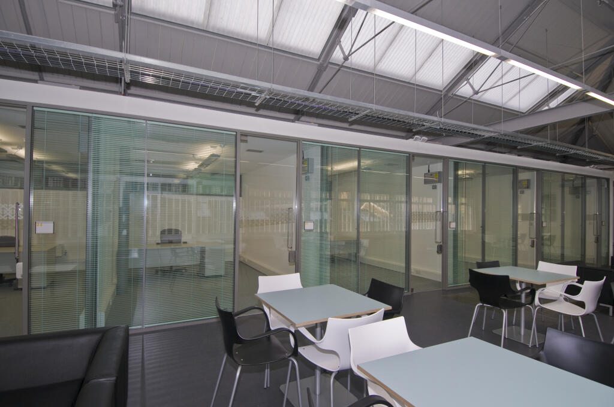


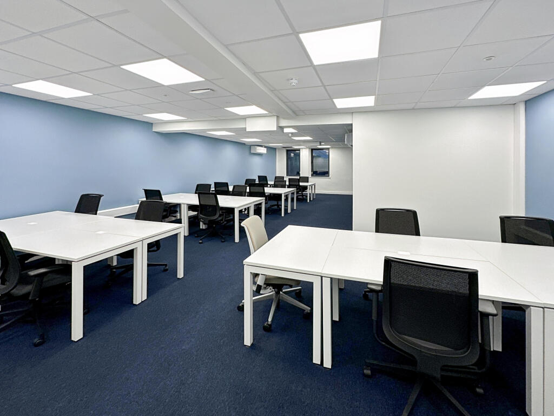
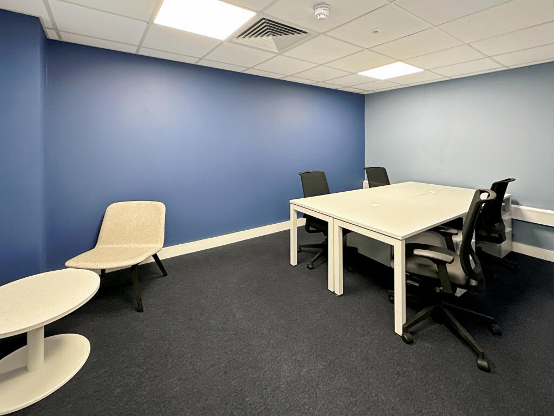
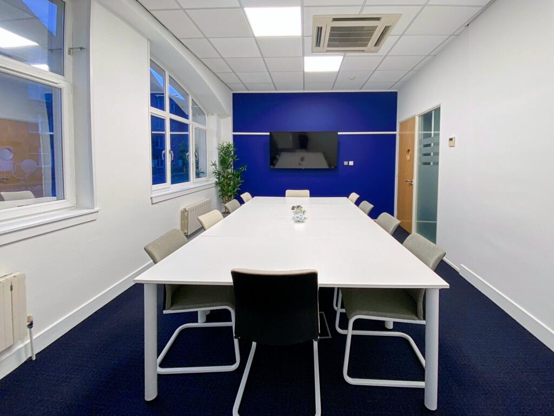

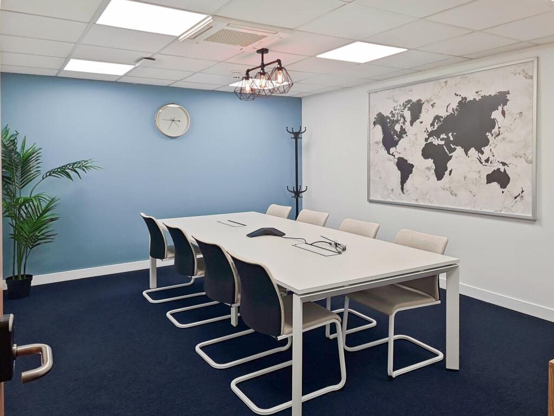
Designed for teams of up to 15, this serviced office offers scale, support and a layout
adaptable to how your team works.
Marketed by IW Group Services (UK) Limited , Regus
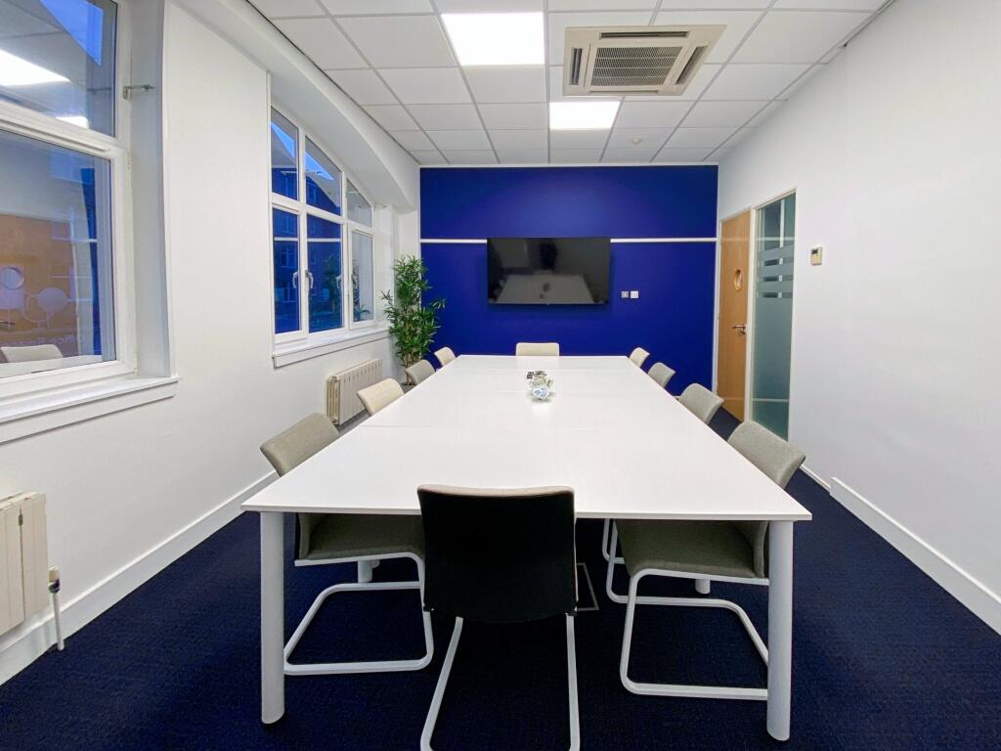
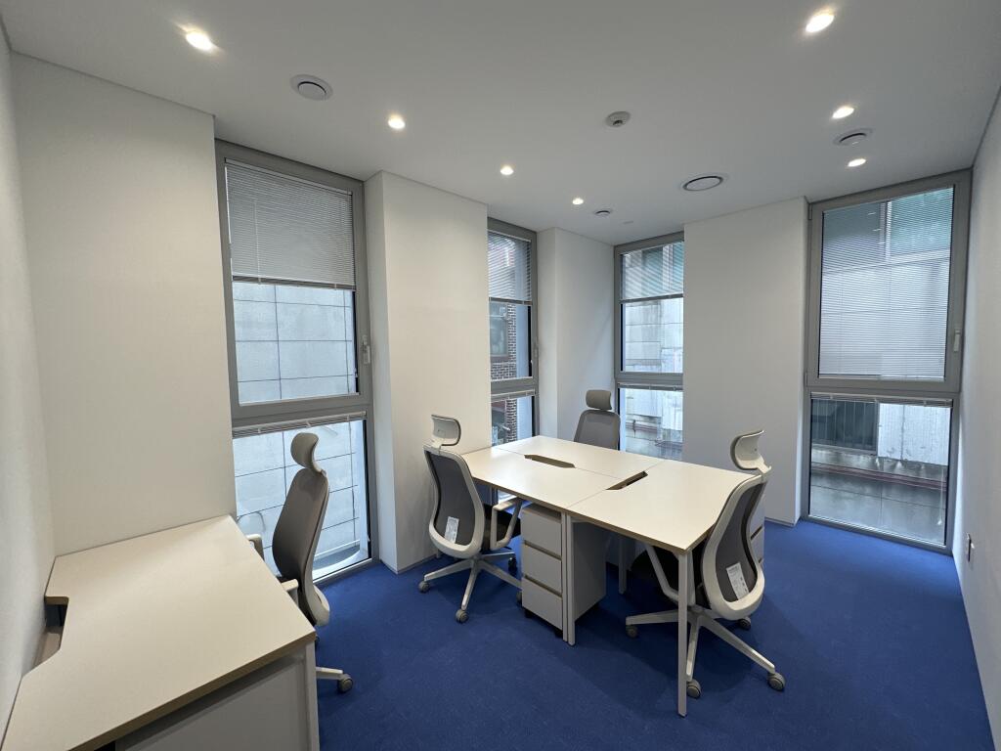
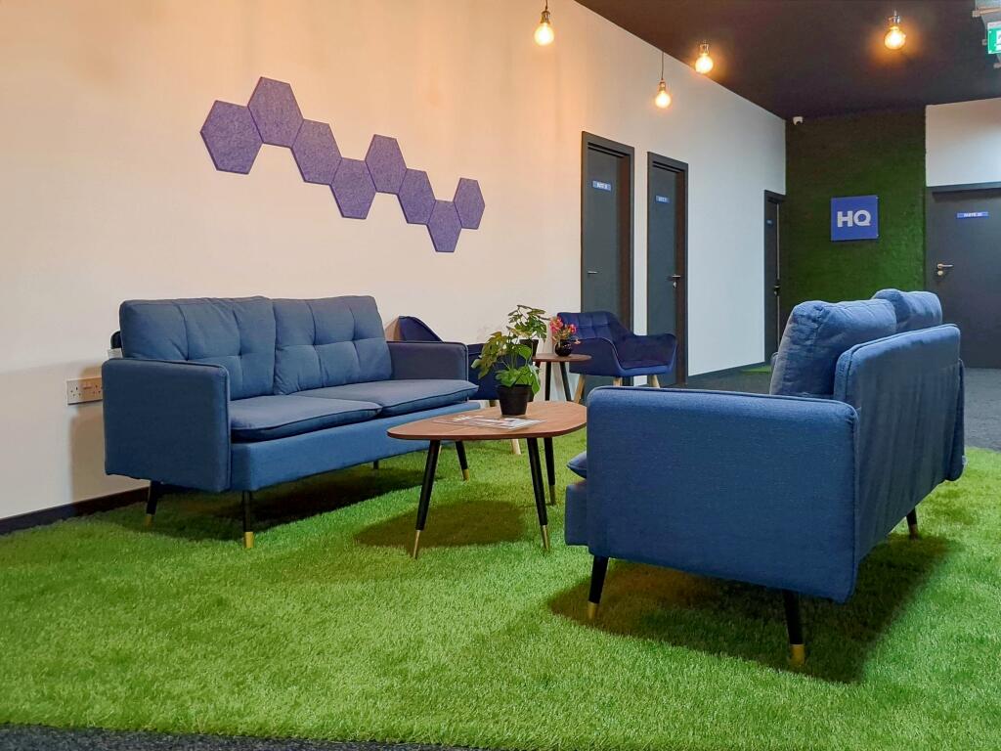
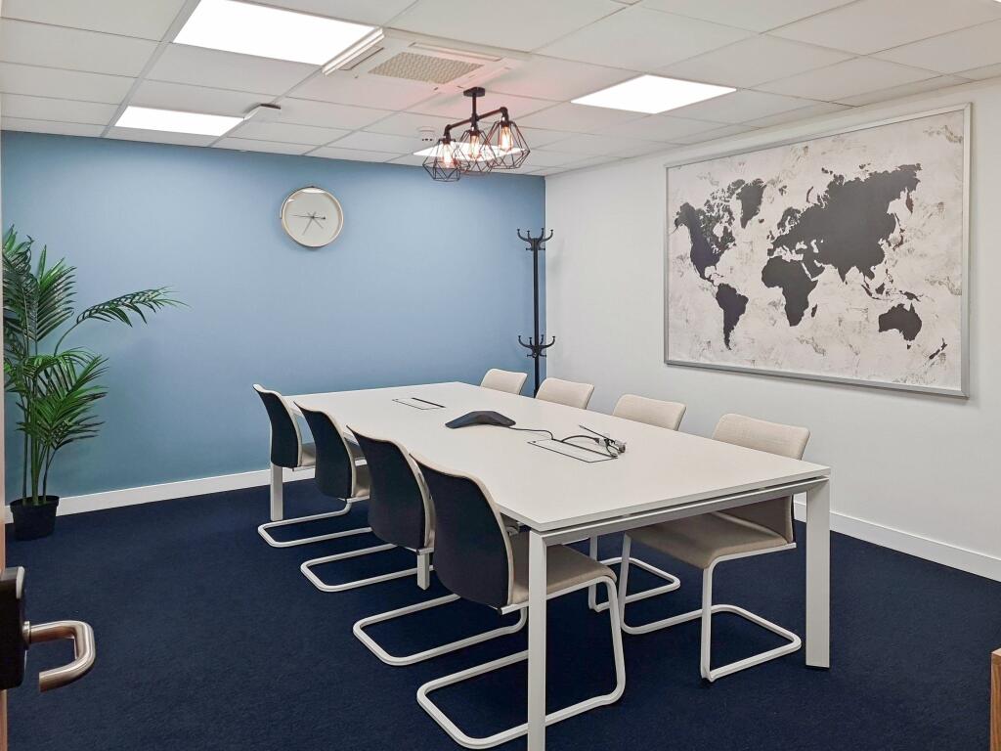
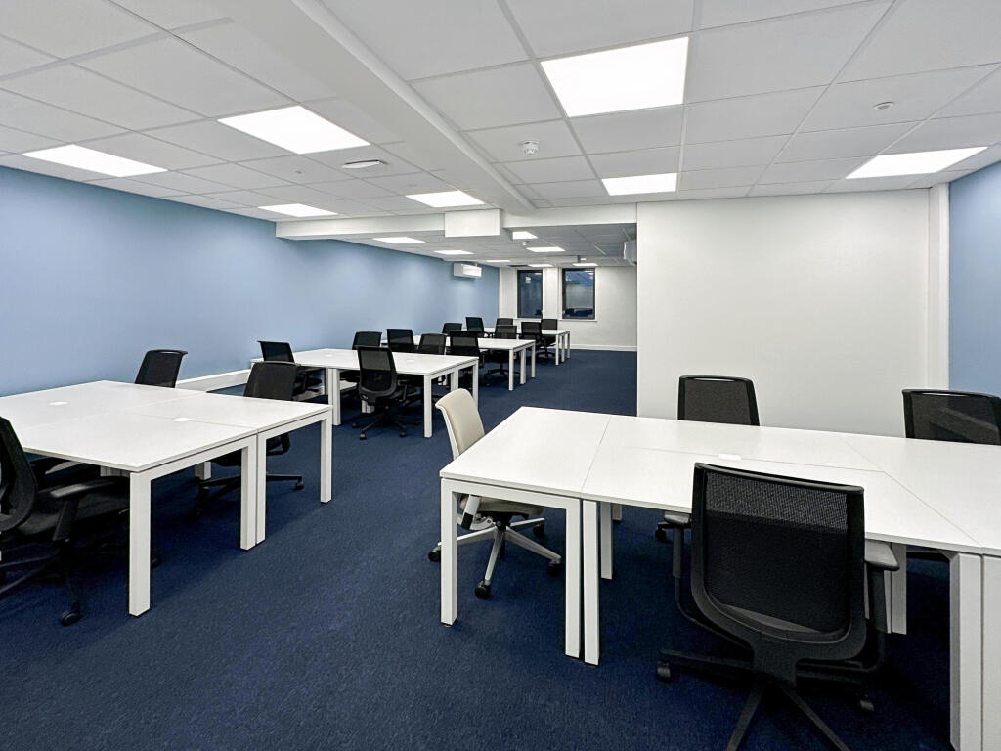
Large workspace for 10 people with flexible configuration options, ideal for teams
needing room to organise their space.
Marketed by IW Group Services (UK) Limited , Regus

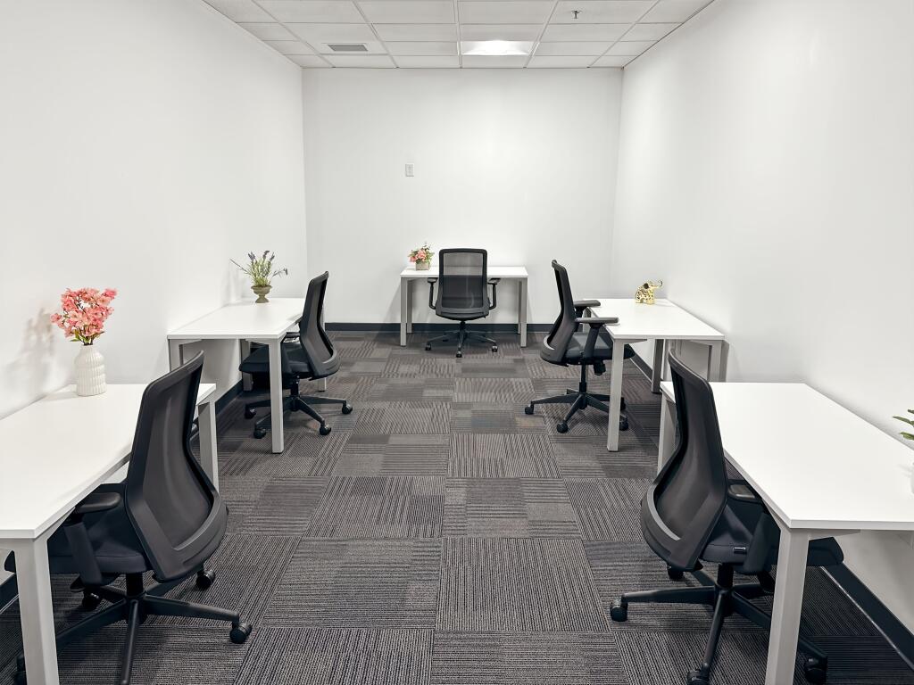
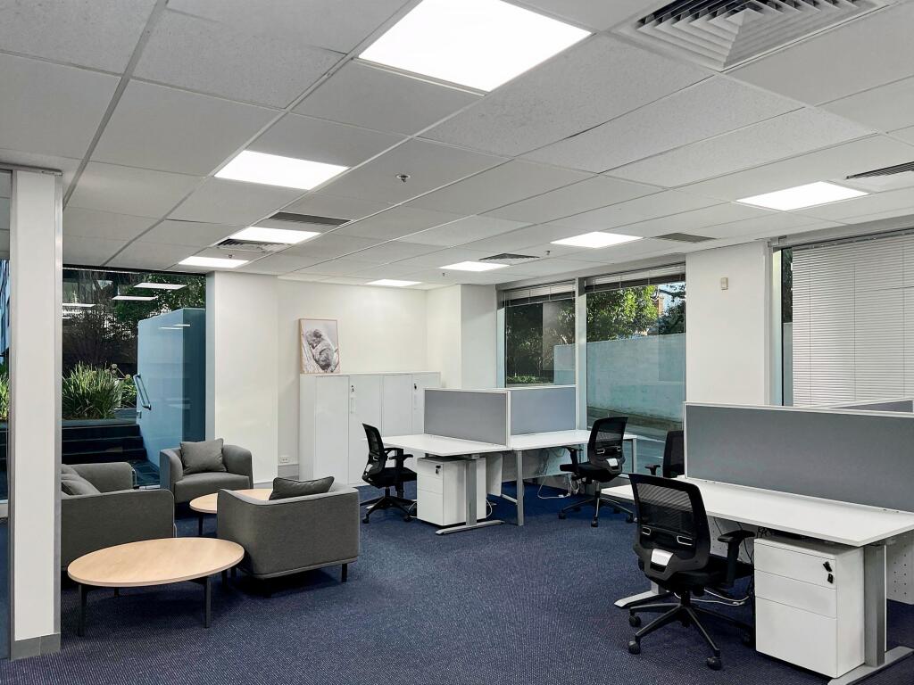
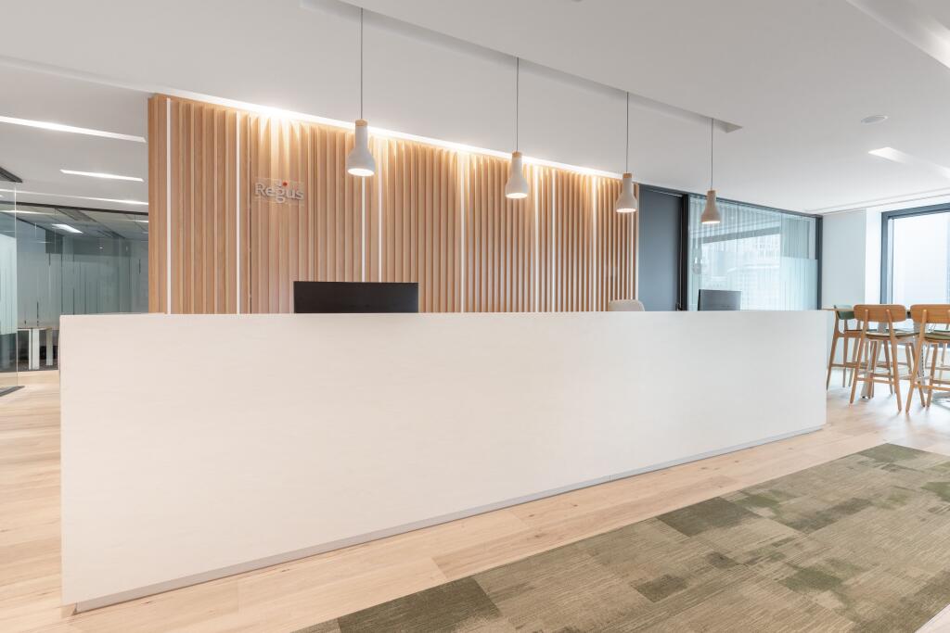
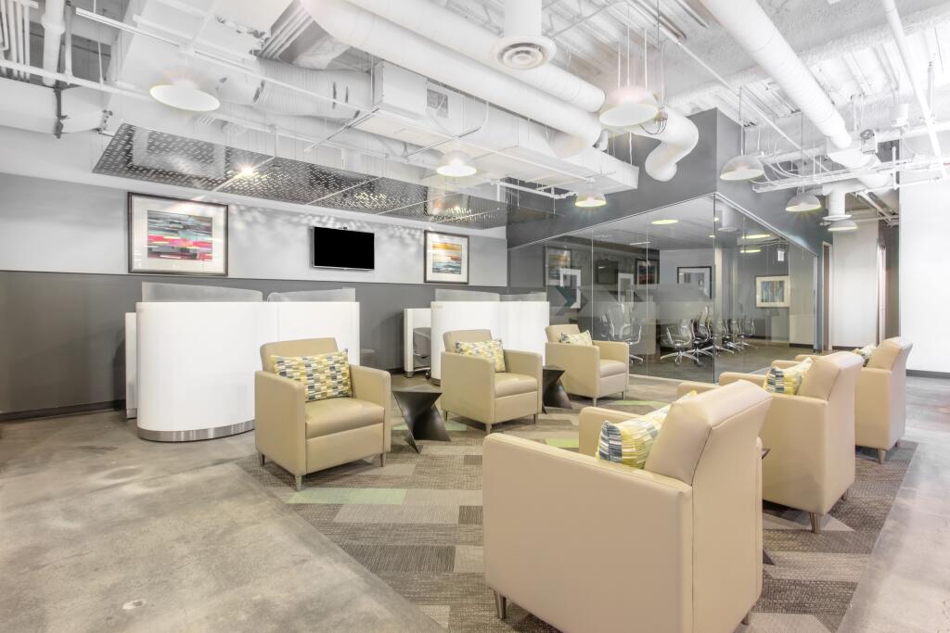
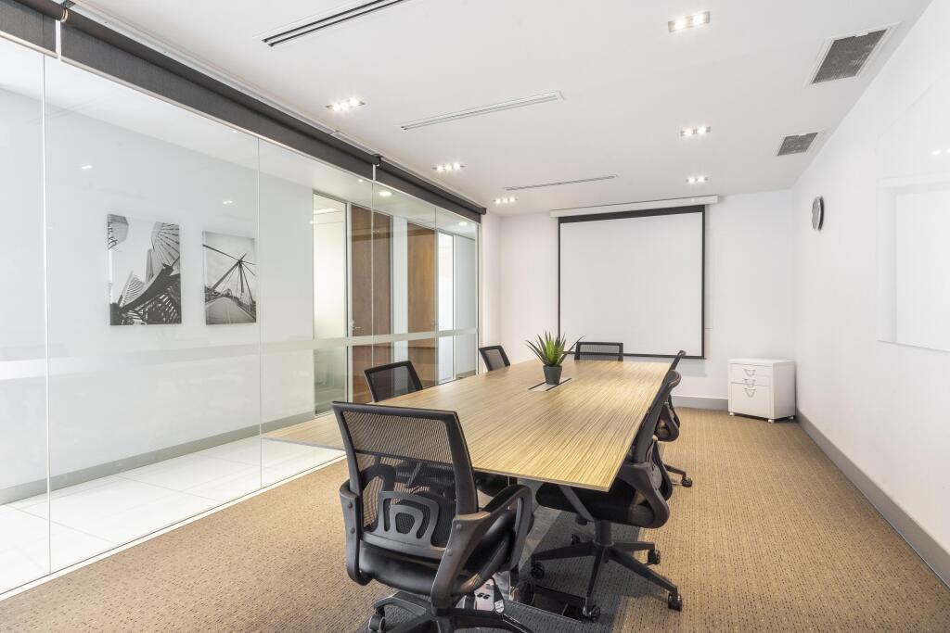
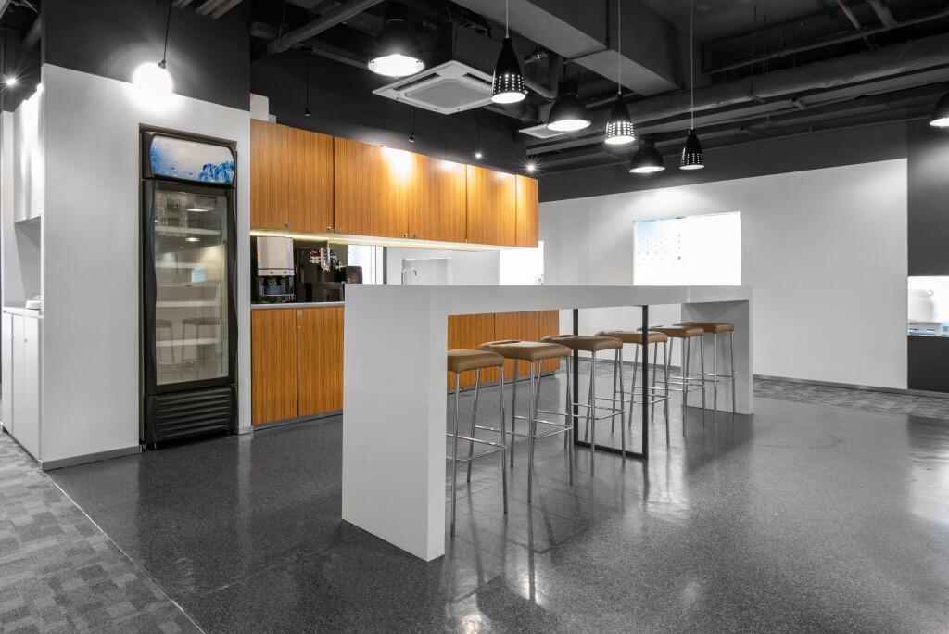
Serviced office for 20 workstations, supported by on-site services and access to shared meeting facilities
Marketed by IW Group Services (UK) Limited , Regus
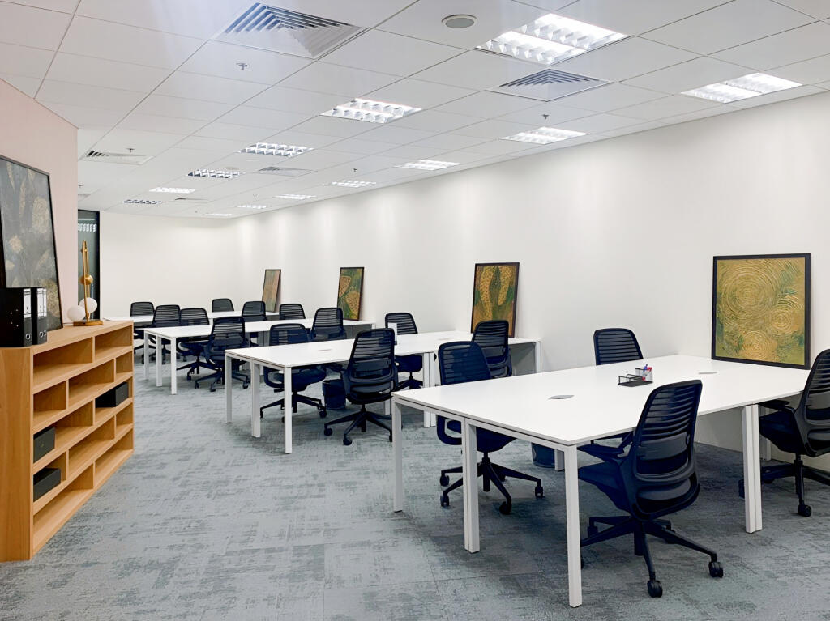
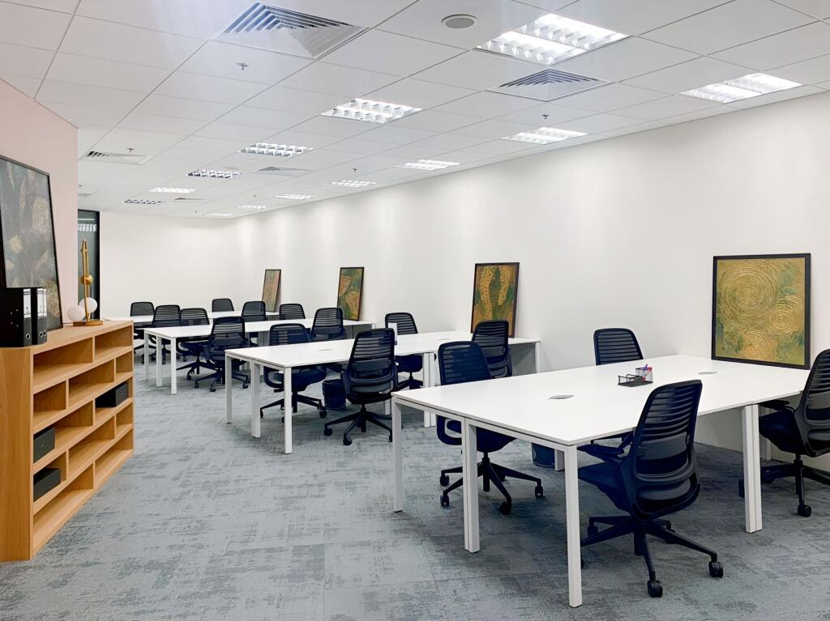
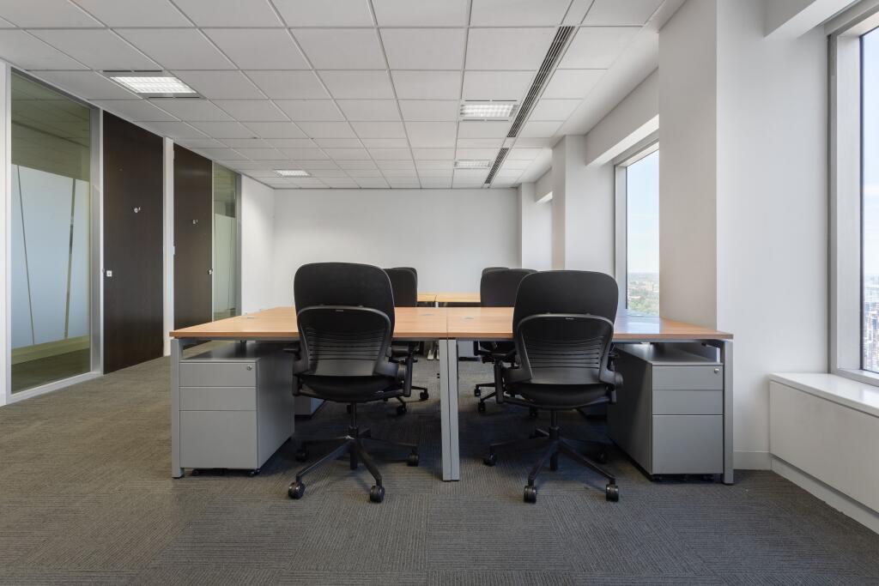
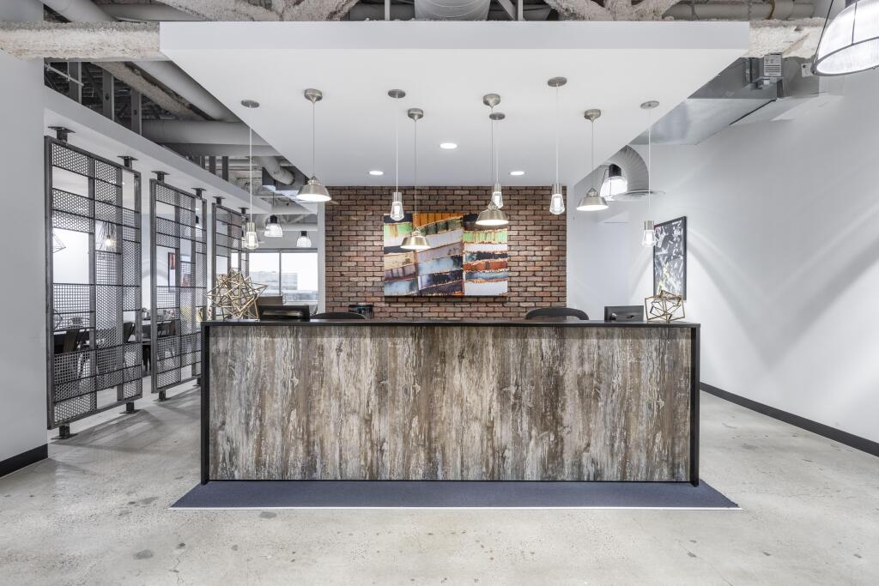
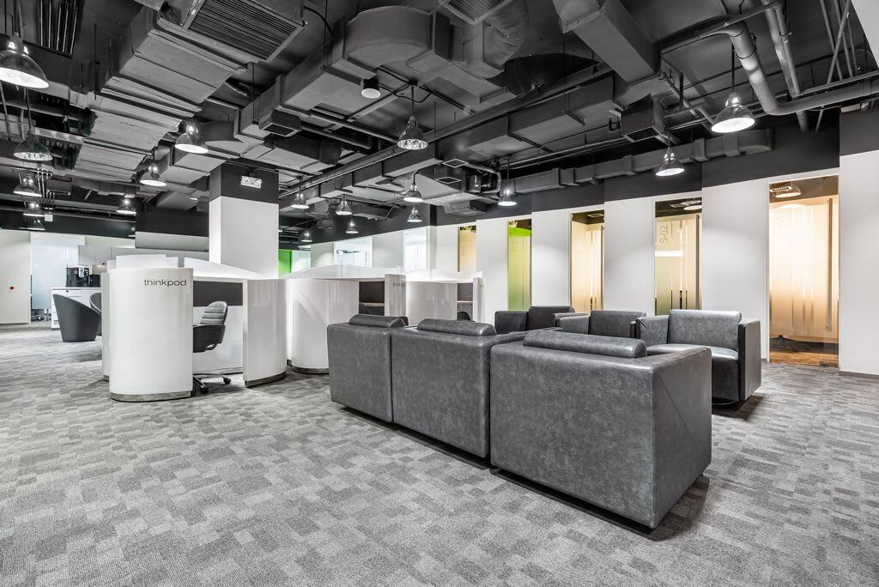
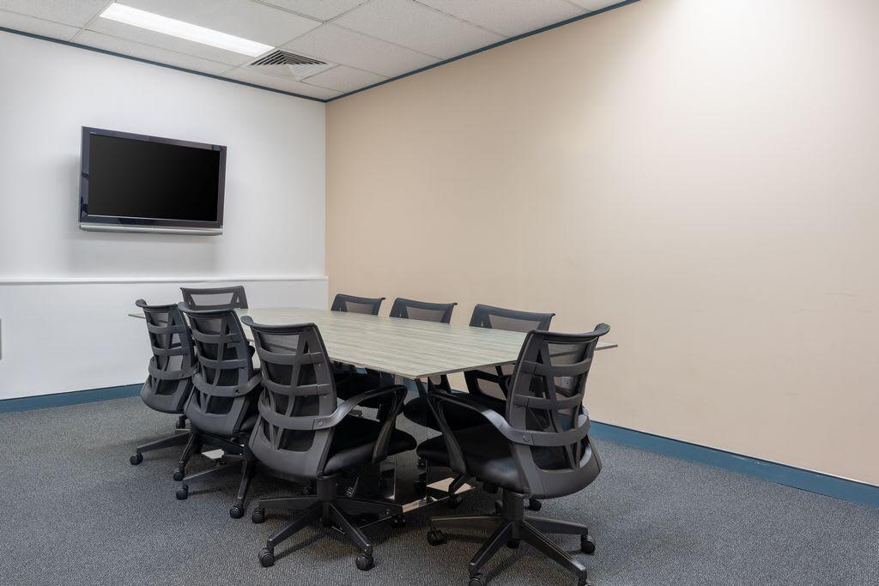
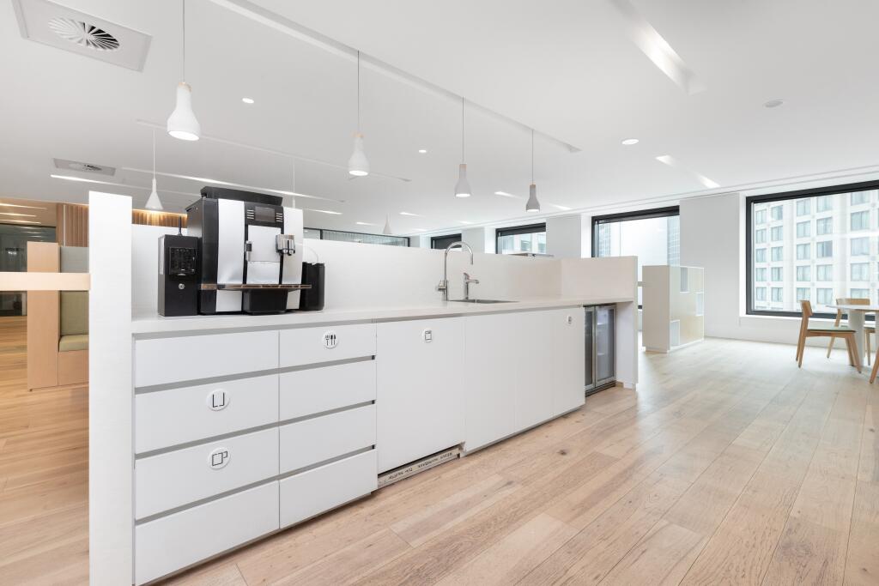
Large office layout for 50 workstations, complete with facilities and onsite management.
Marketed by IW Group Services (UK) Limited , Regus
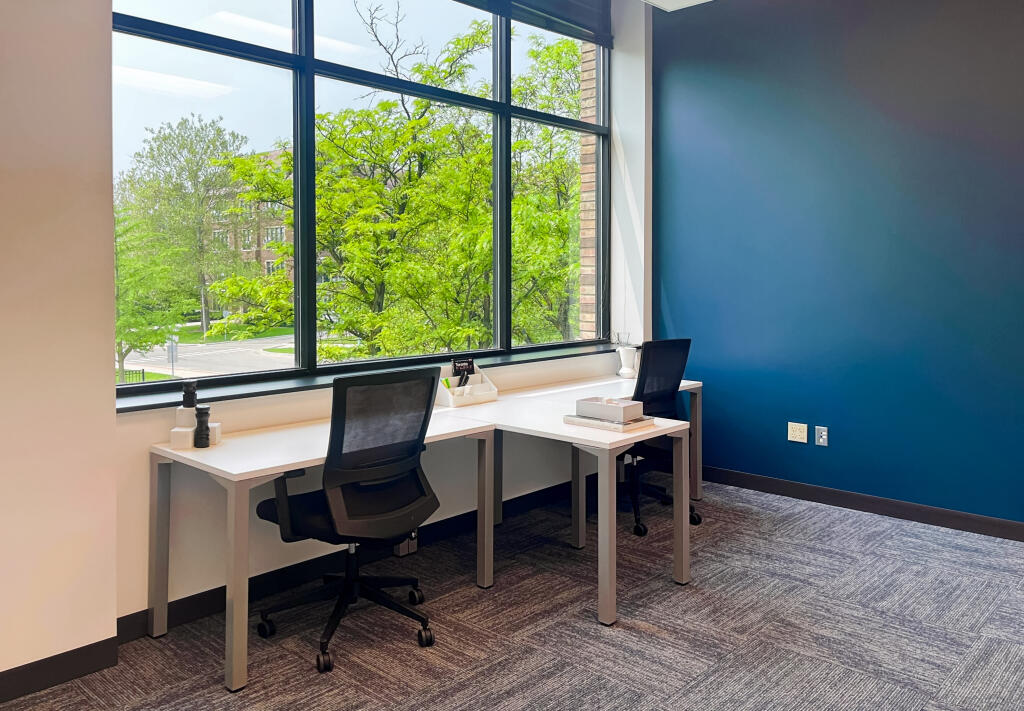
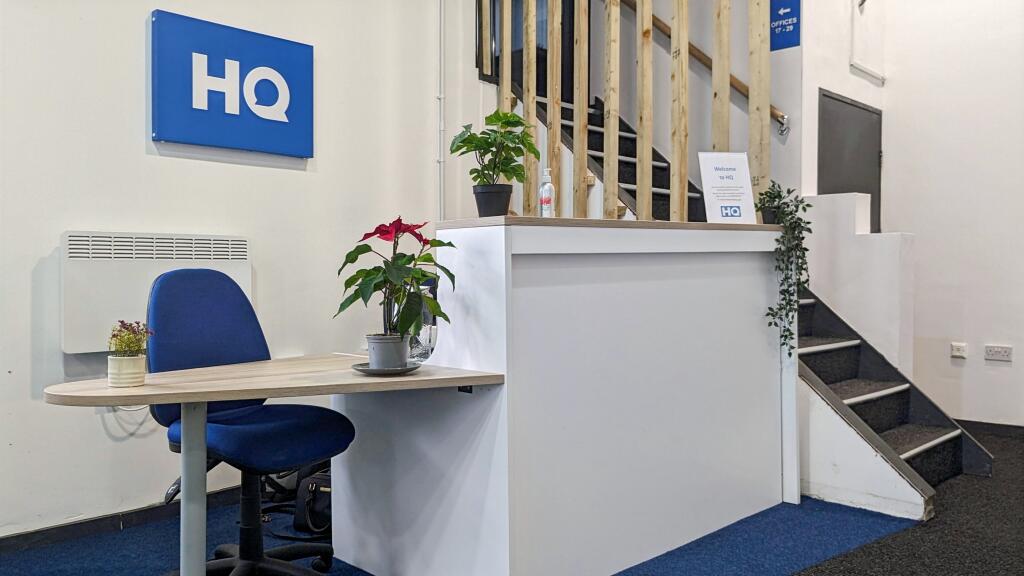
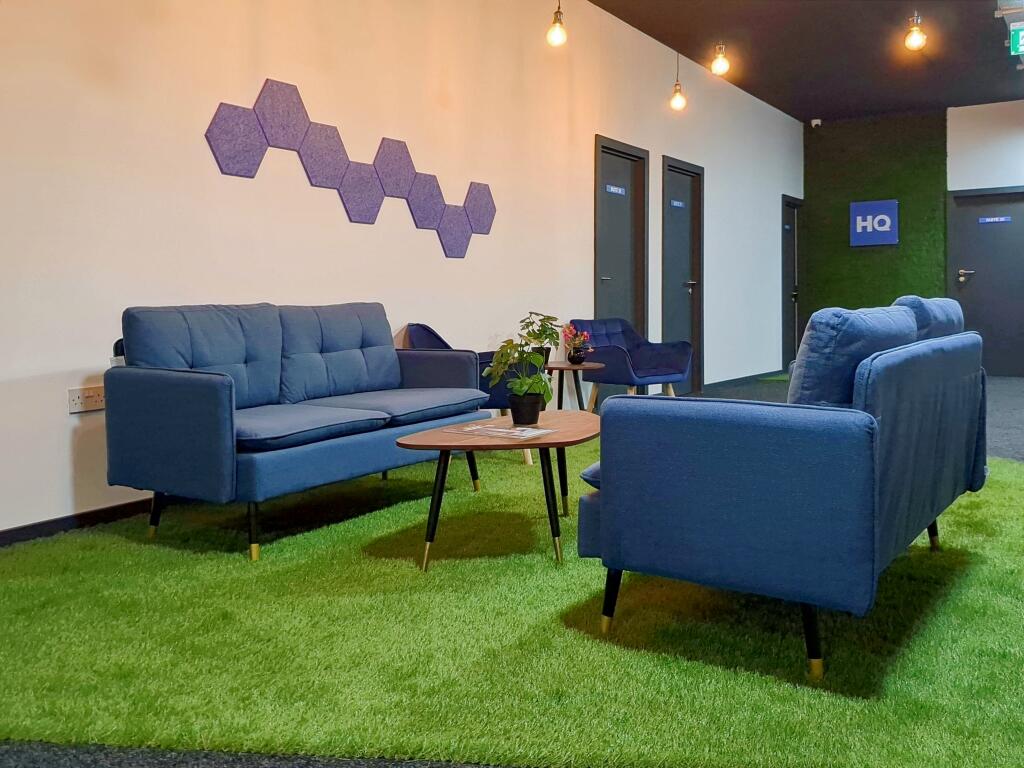
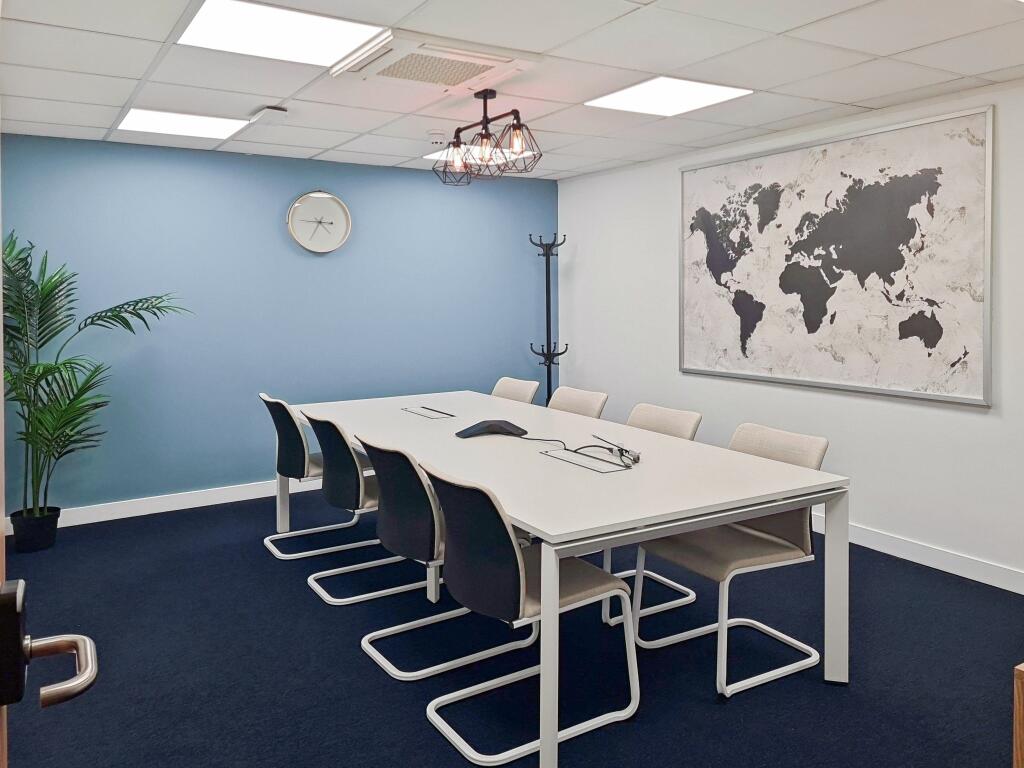
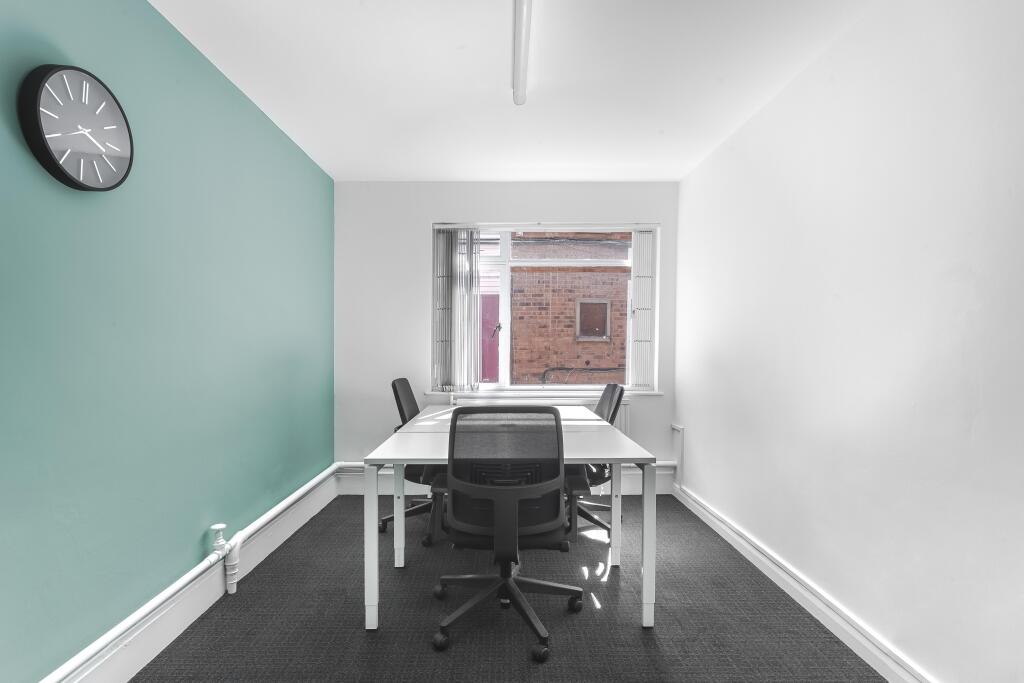
Private office for two people, fully managed with furniture, business-grade internet and
shared amenities.
Marketed by IW Group Services (UK) Limited , Regus
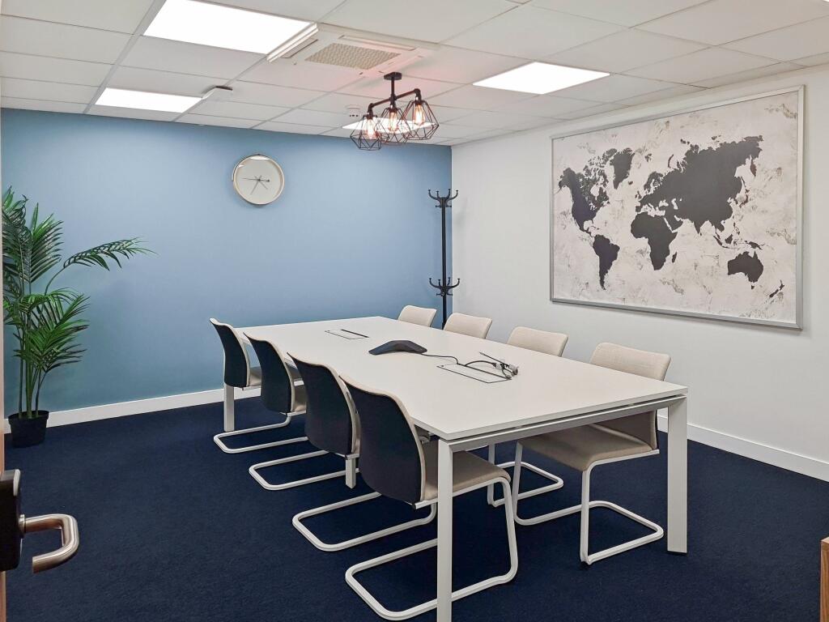
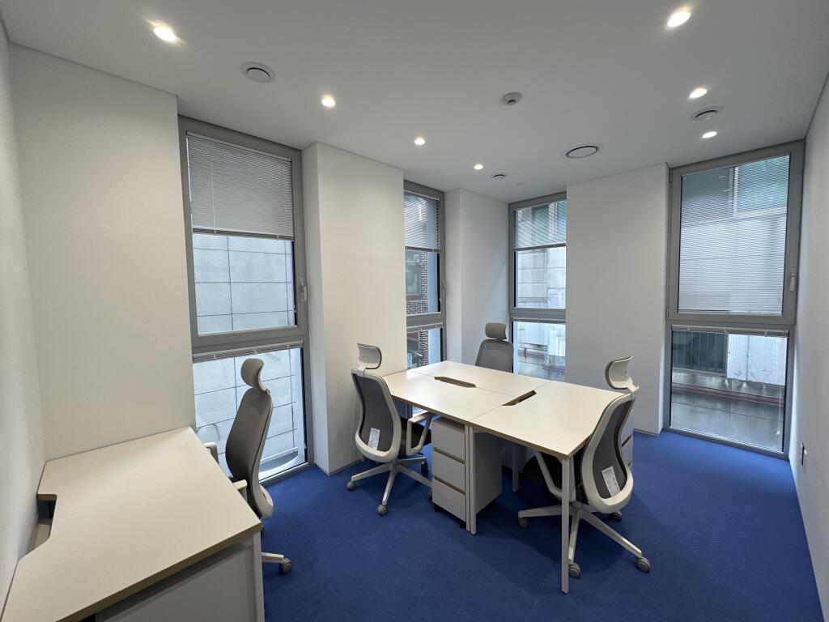
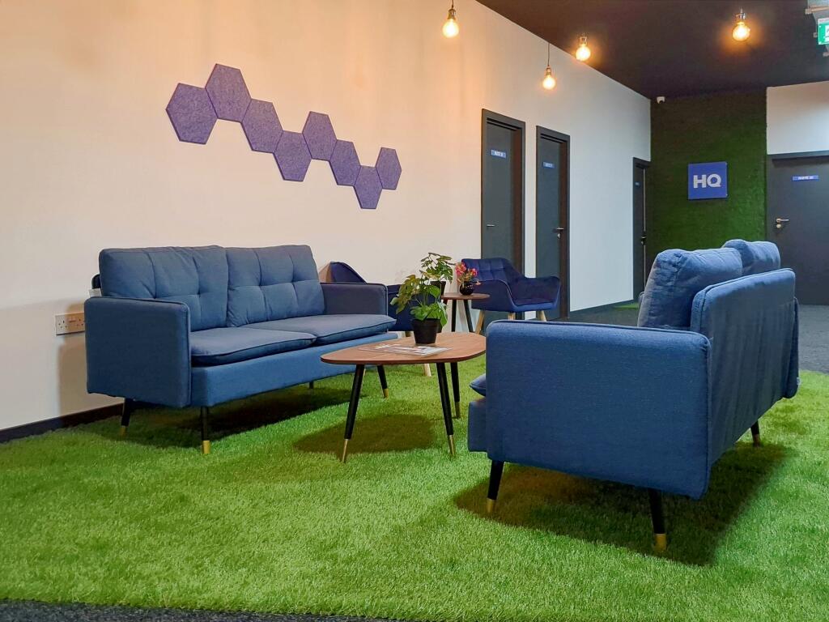
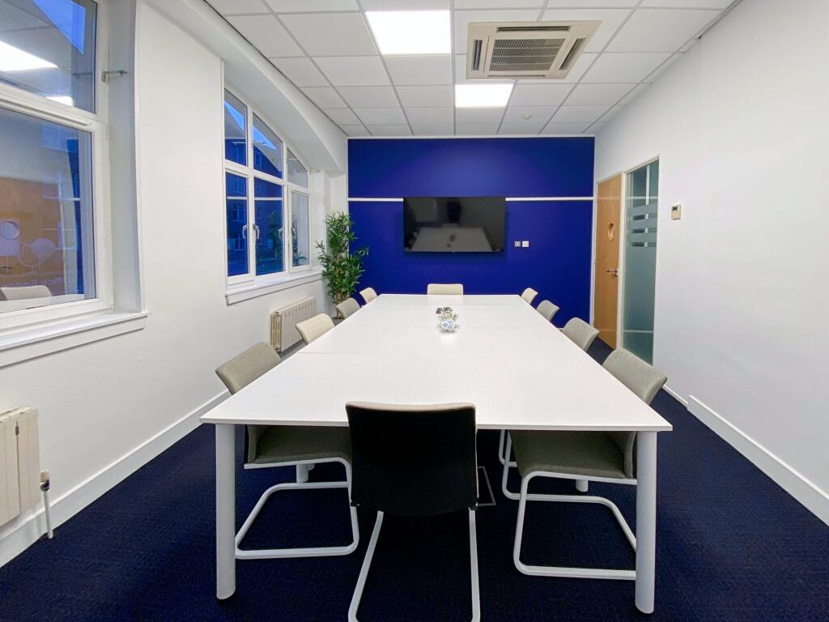
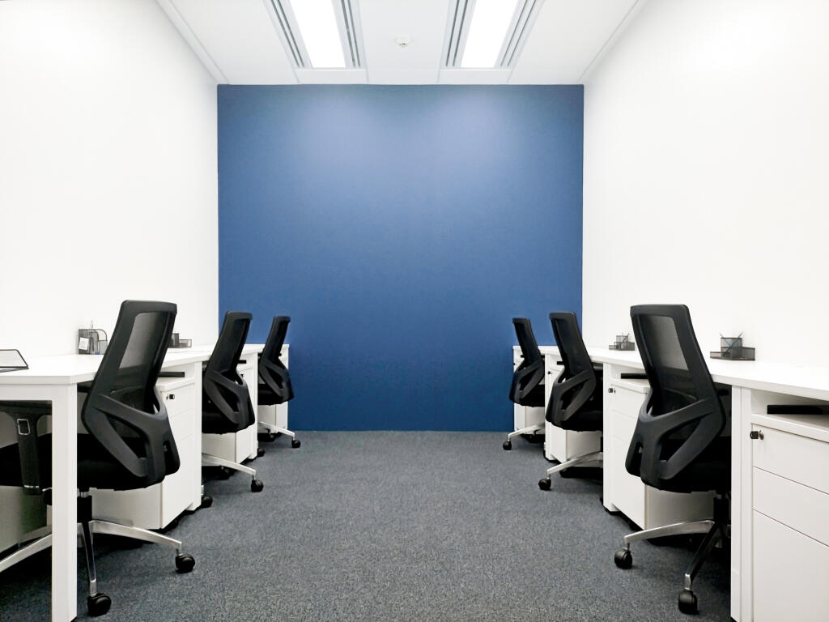
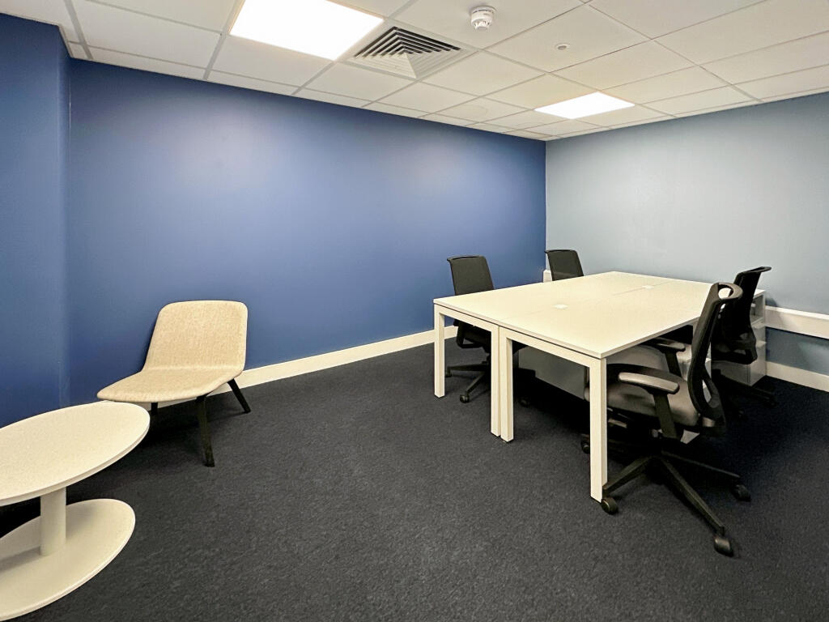
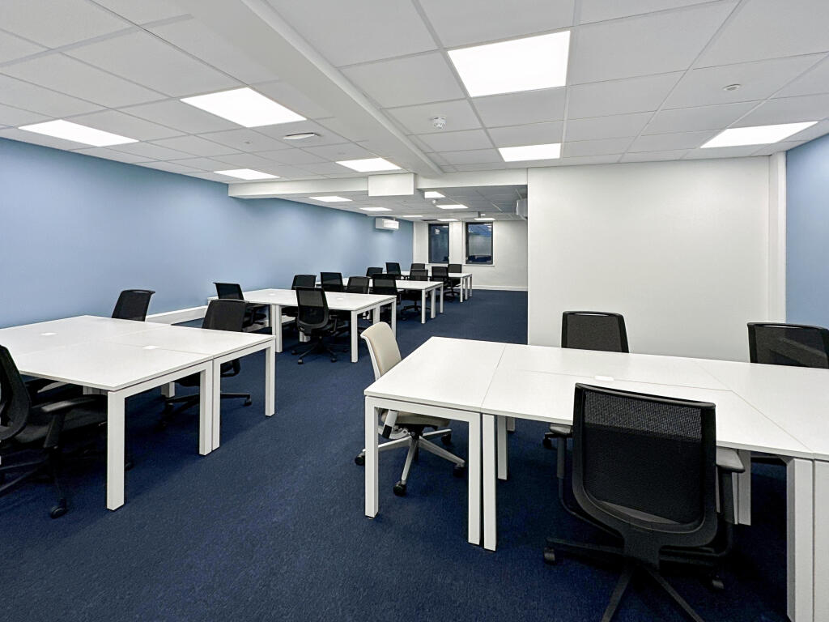
Fully managed office for four people, move-in ready, with furniture, business-grade
internet and essential services included for a smooth start.
Marketed by IW Group Services (UK) Limited , Regus
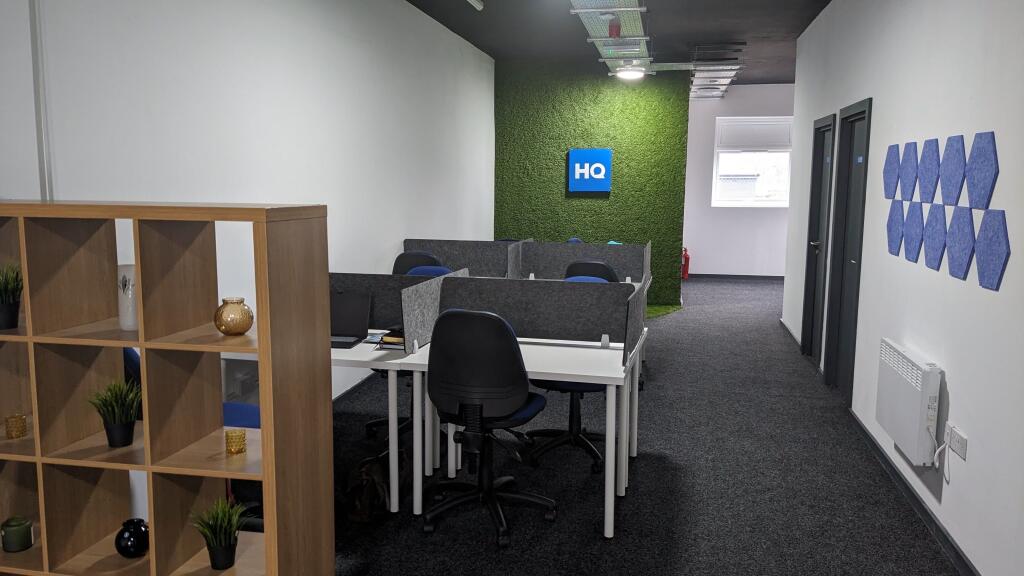
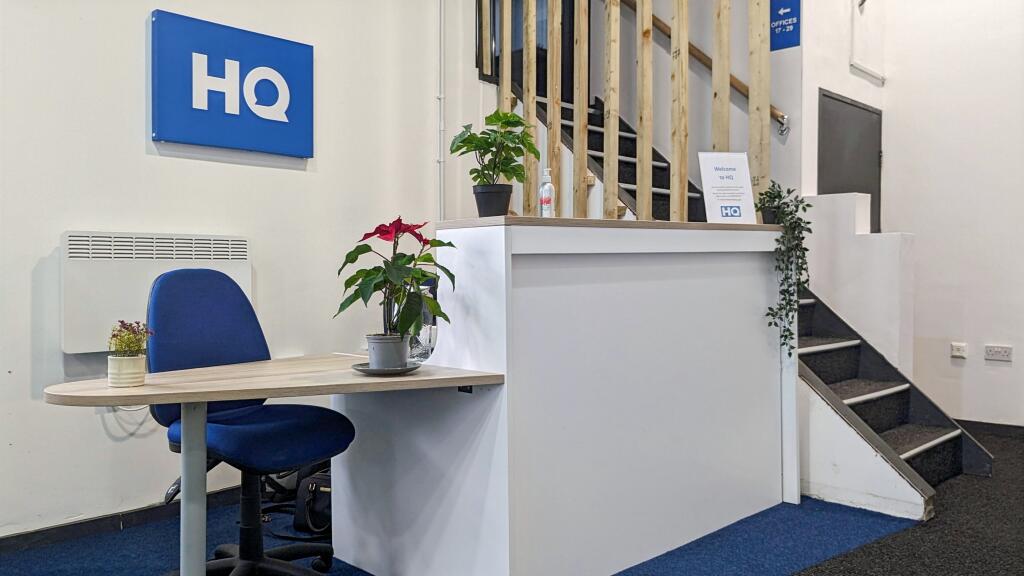
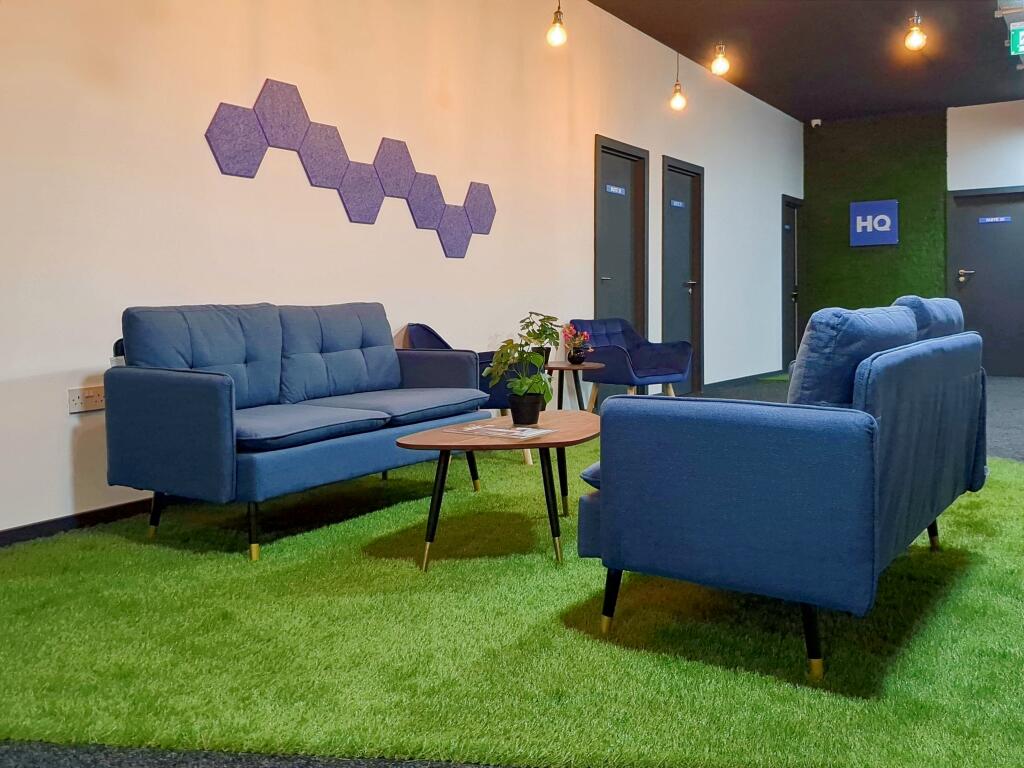
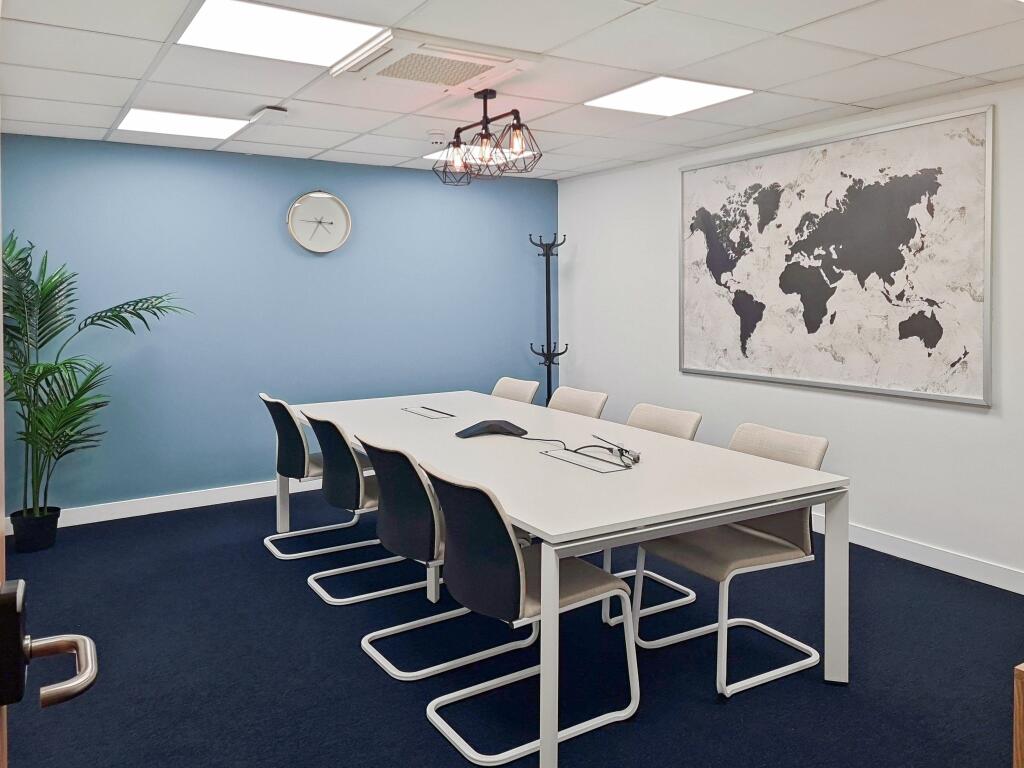
Flexible coworking at HQ for people who need a professional workspace without the cost or commitment of a private office.
Marketed by IW Group Services (UK) Limited , Regus
Turn-key office for 30 workstations, with inclusive utilities and on-site support services.
Marketed by IW Group Services (UK) Limited , Regus
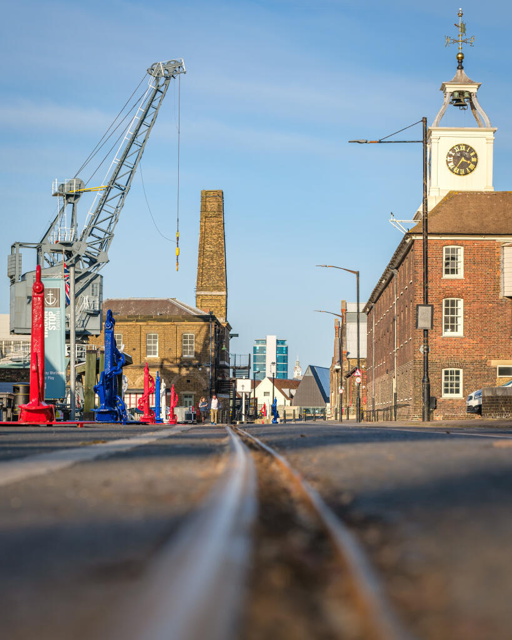

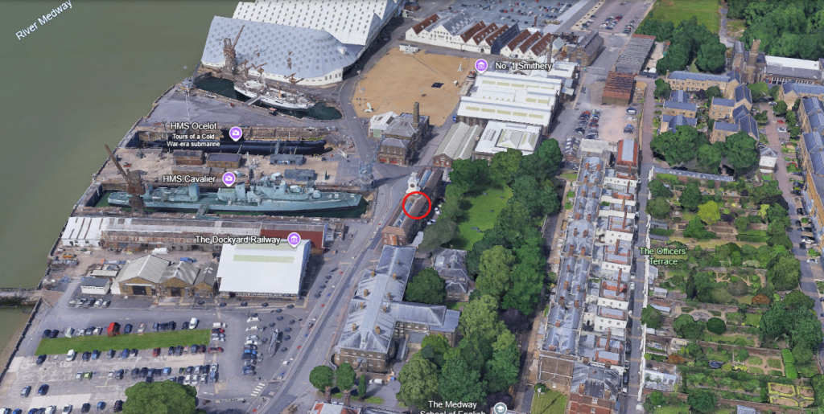
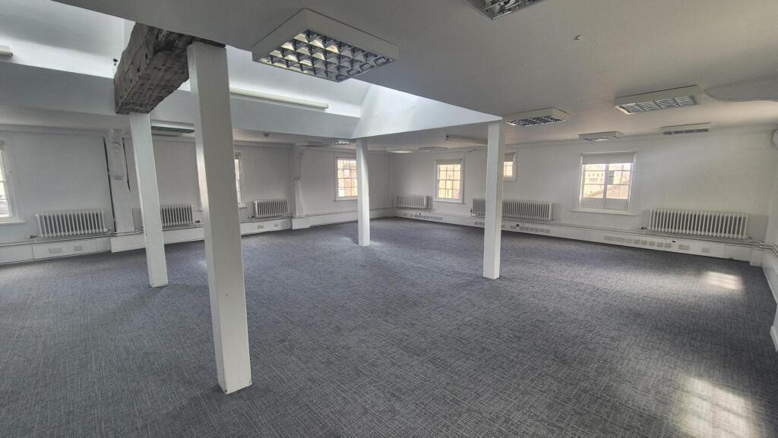
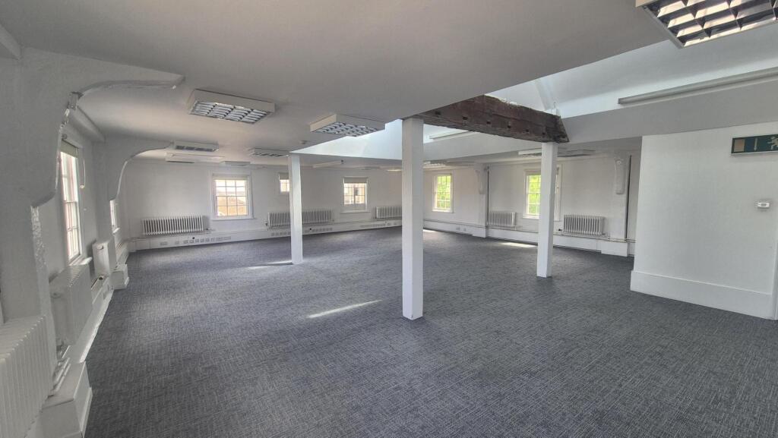
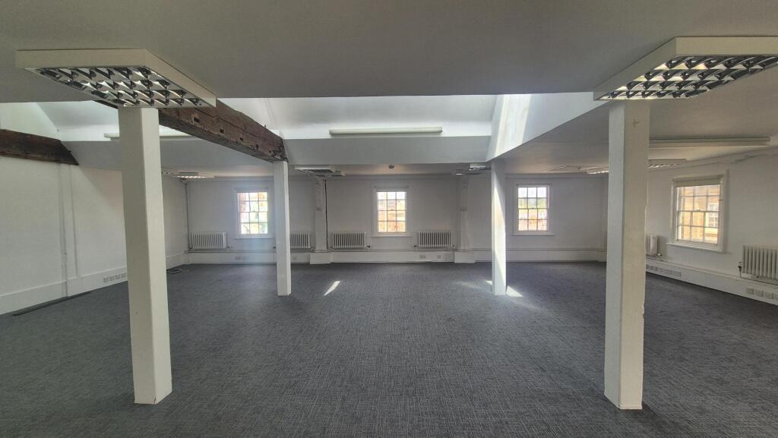
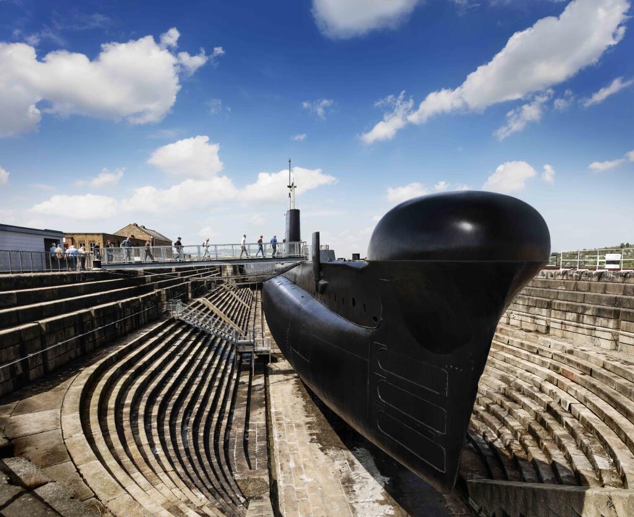
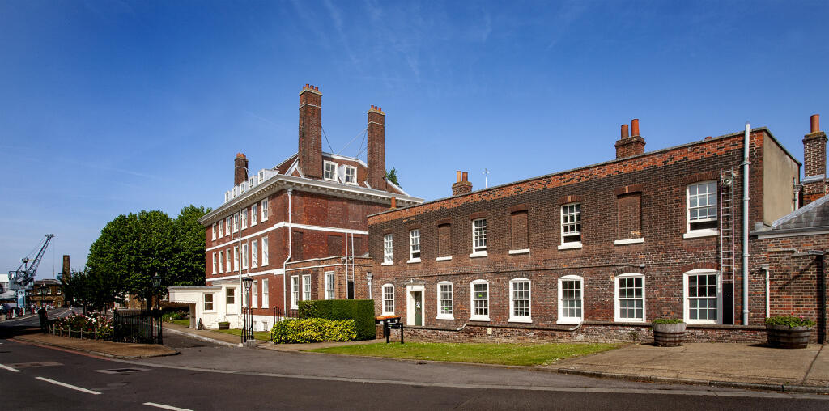
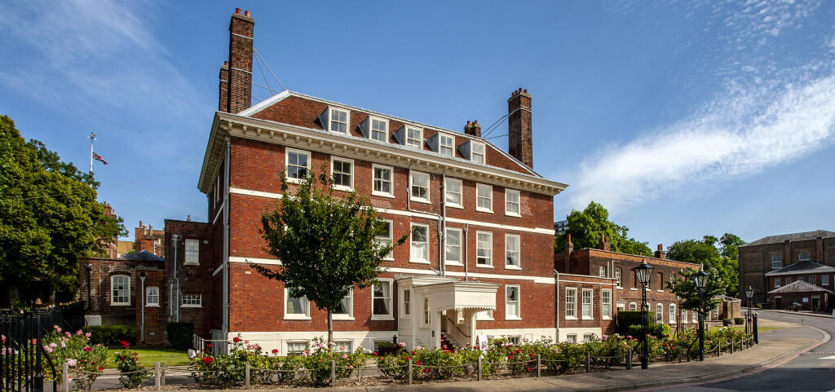
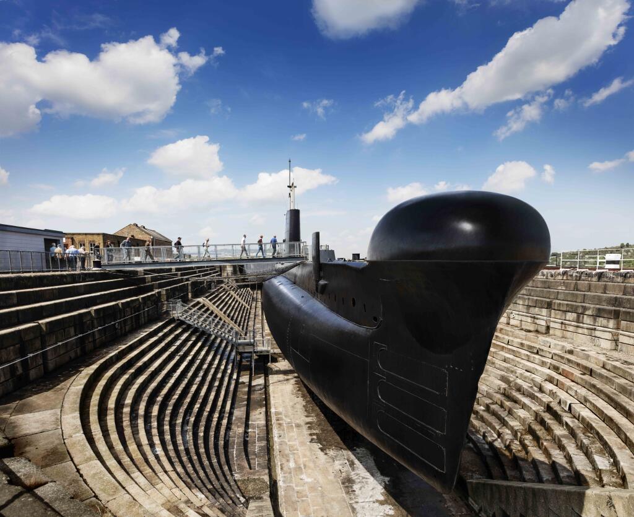
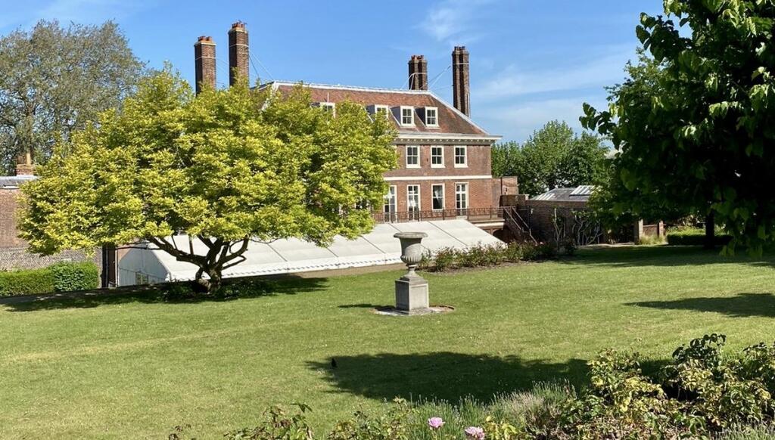
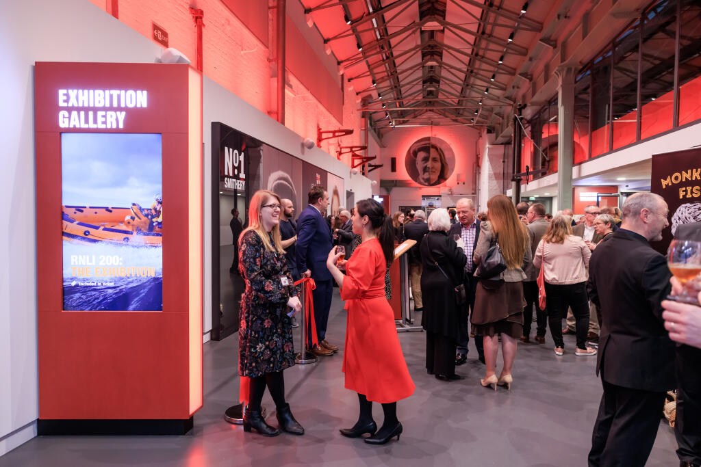
Spacious office centred in a hub of creative and pioneering businesses - join the Historic Dockyard Chatham community for a unique prestigious location to grow your business now
Marketed by THE CHATHAM HISTORIC DOCKYARD TRUST, Kent


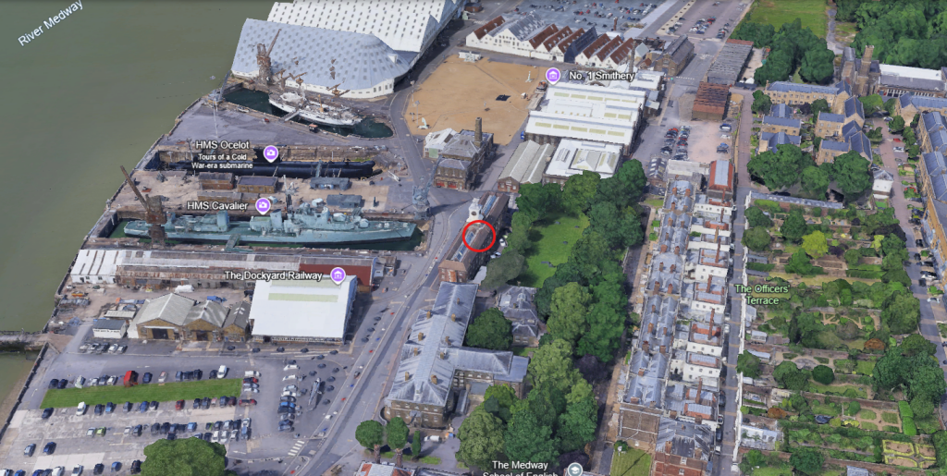
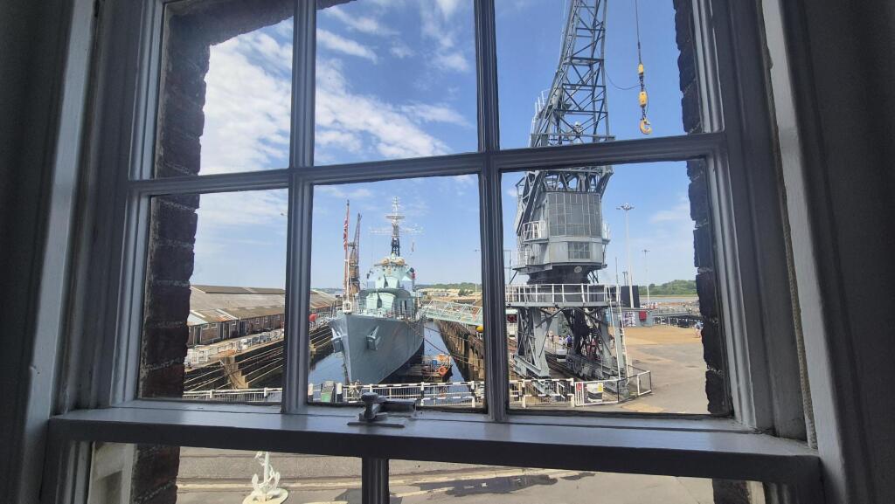
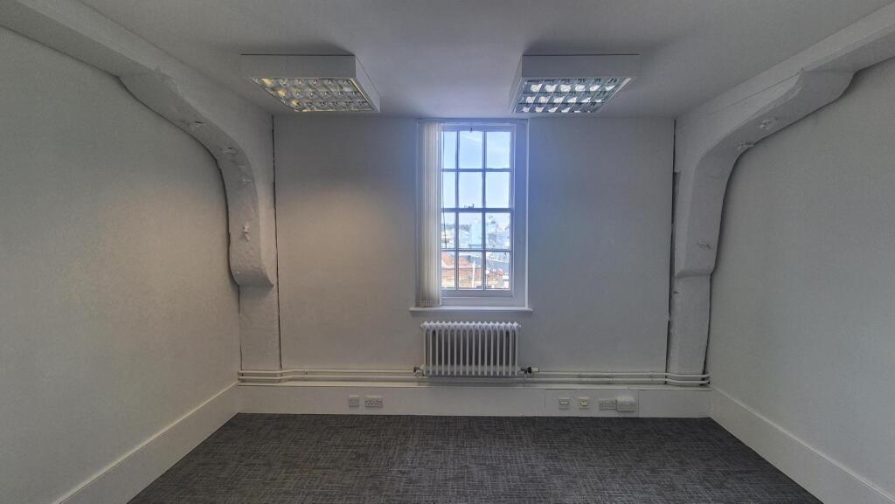
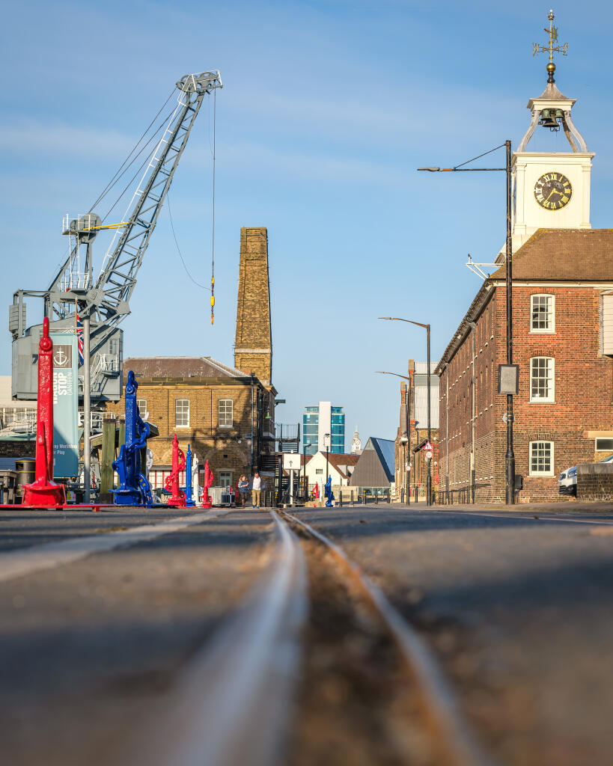
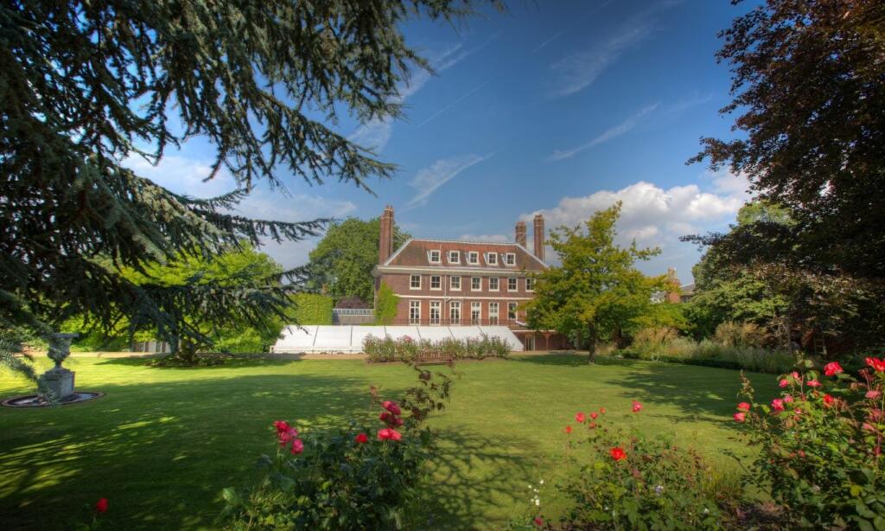
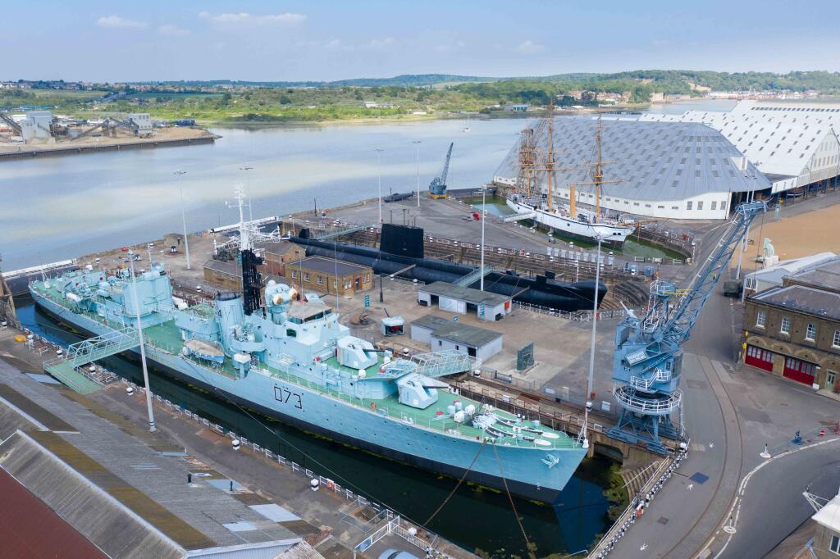
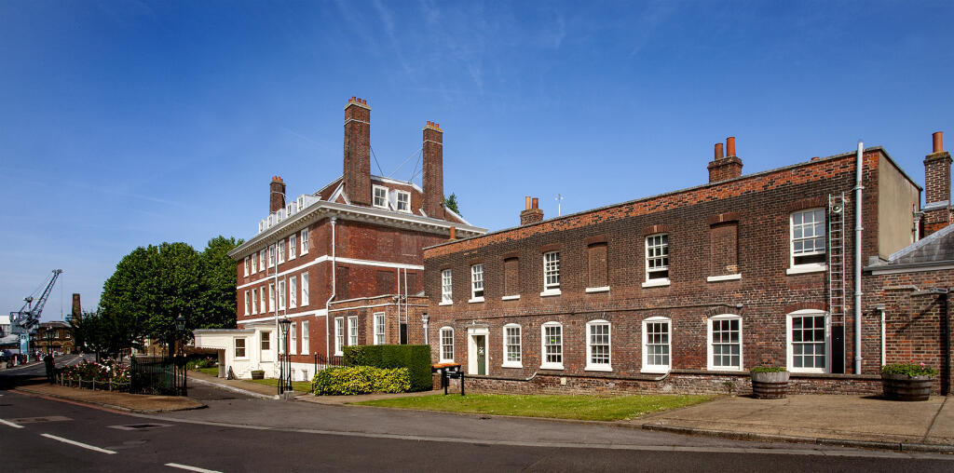
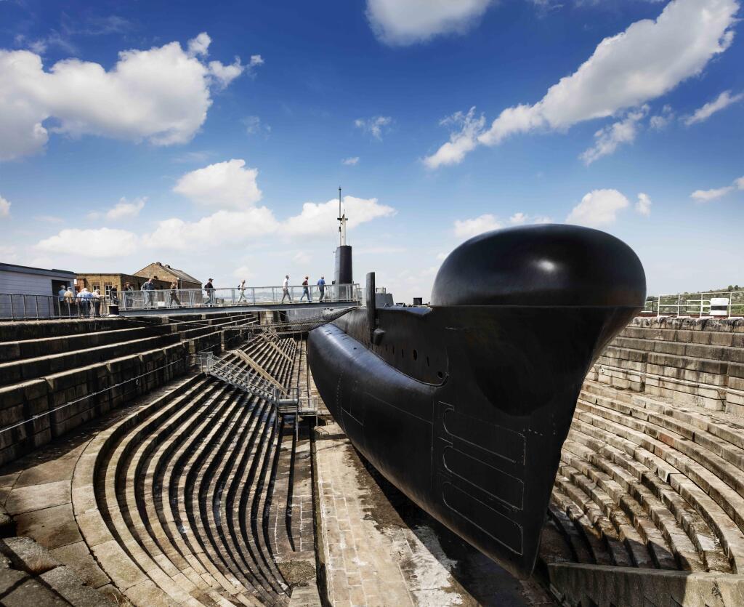
Spacious office centred in a hub of creative and pioneering businesses - join the Historic Dockyard Chatham community for a unique, supportive prestigious location to grow your business now
Marketed by THE CHATHAM HISTORIC DOCKYARD TRUST, Kent
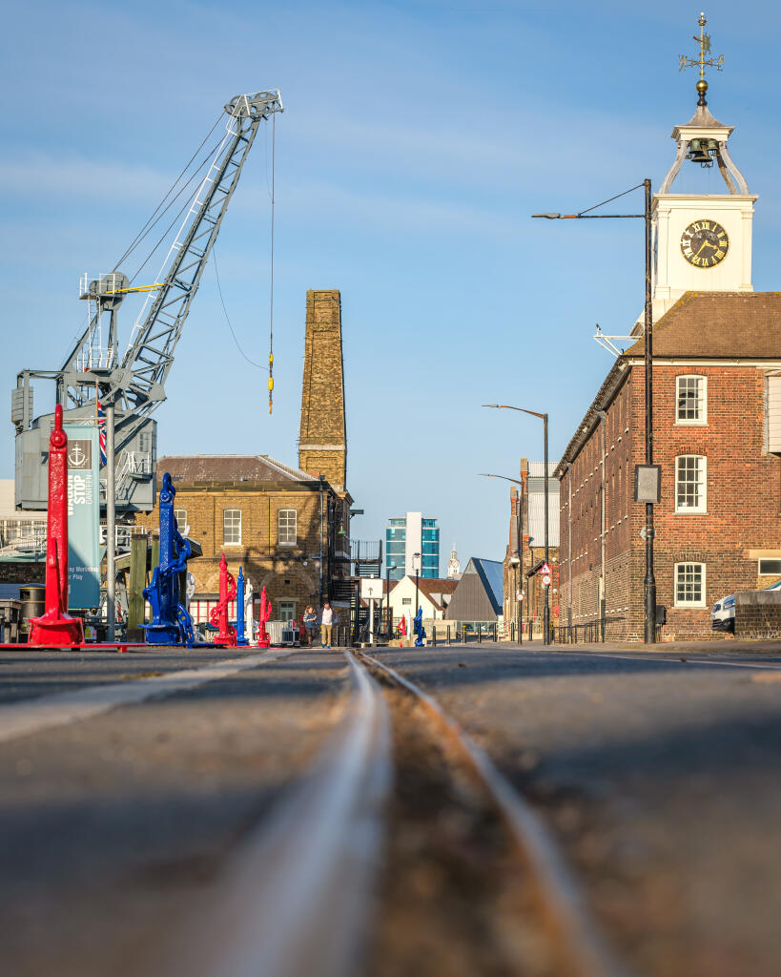
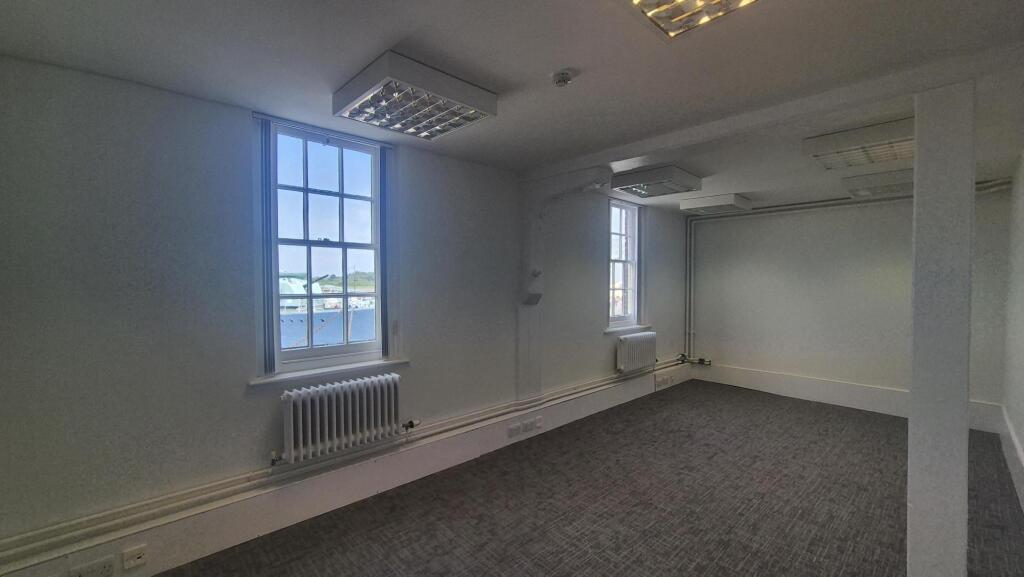
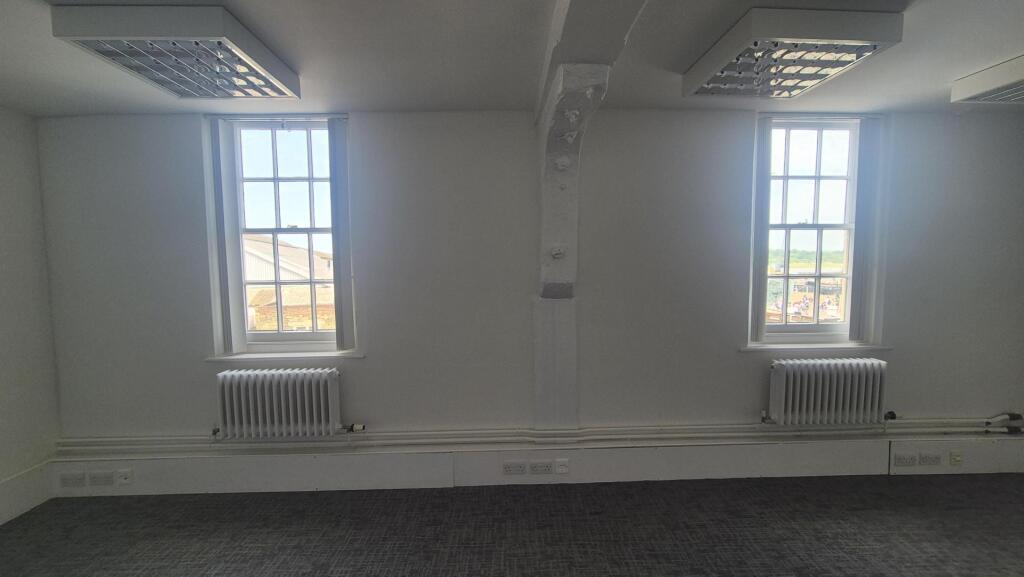

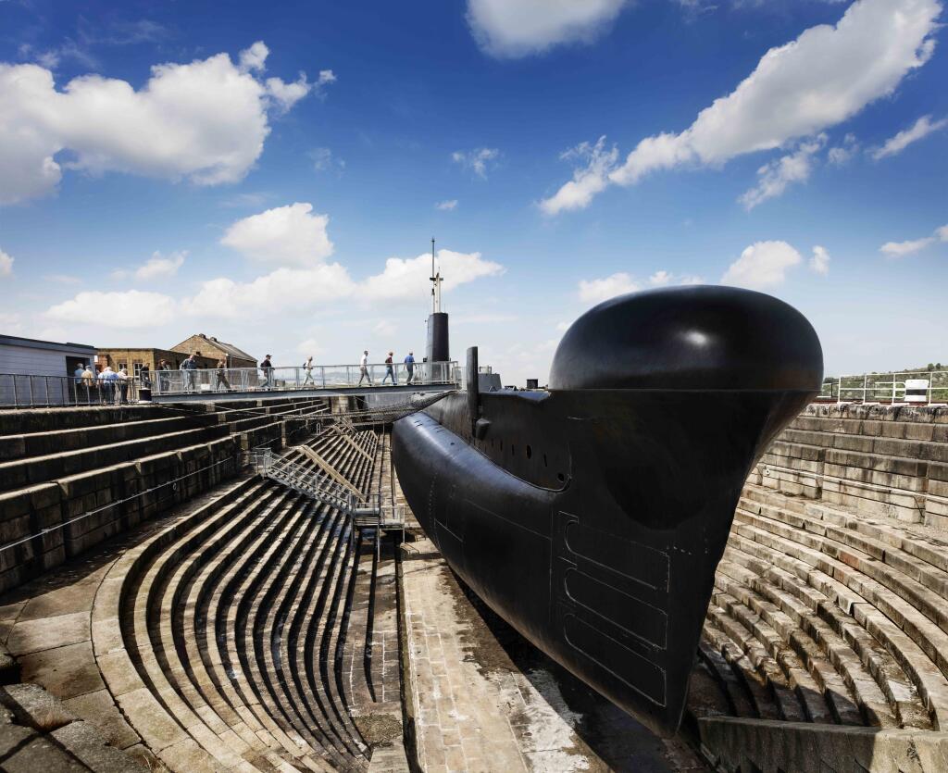
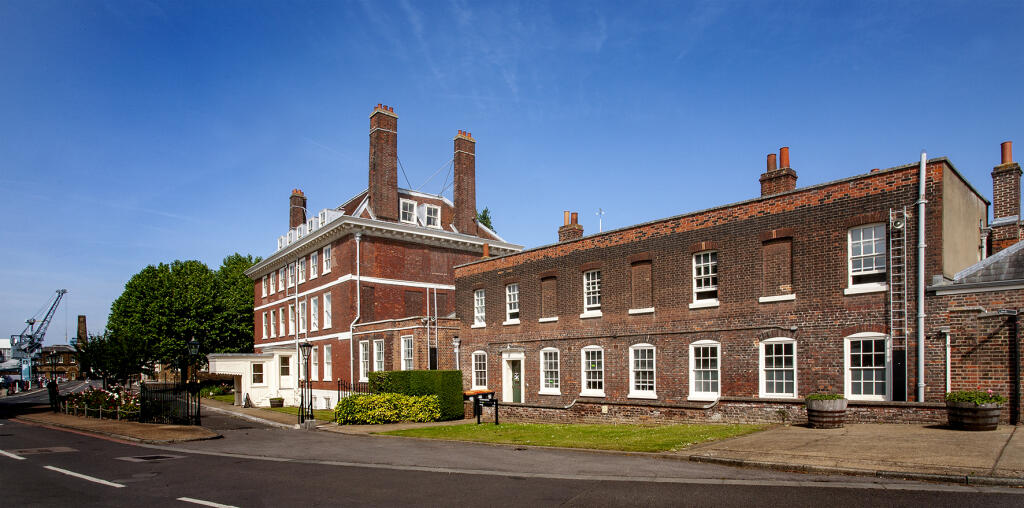
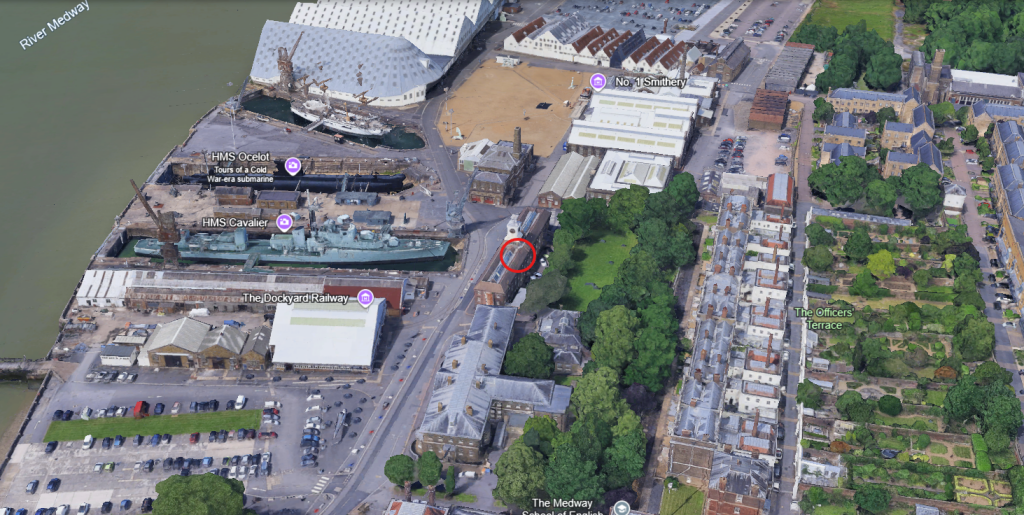
2-3 person office available on short term lease with yearly breaks, with view facing historic warships
Marketed by THE CHATHAM HISTORIC DOCKYARD TRUST, Kent