Commercial properties to let in Longsight, Oldham, Greater Manchester
Paid partnerships can play a role in listing order
7 results
Beta
Featured property
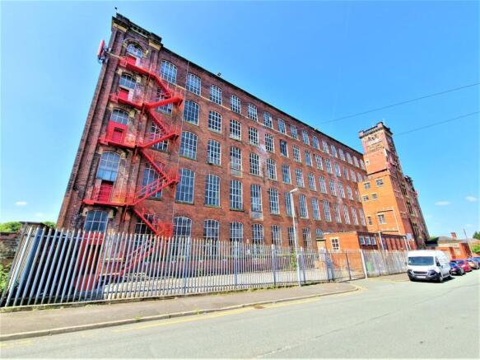
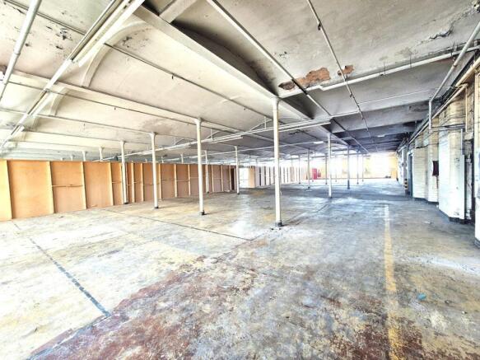
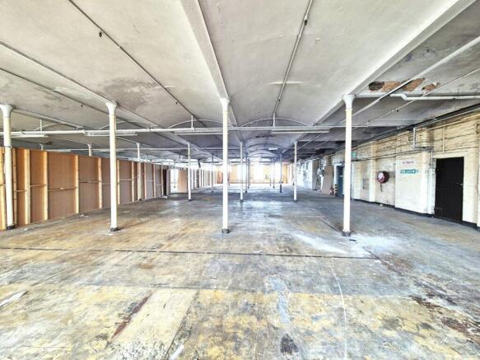
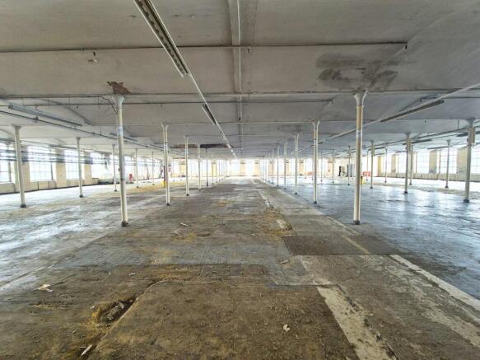
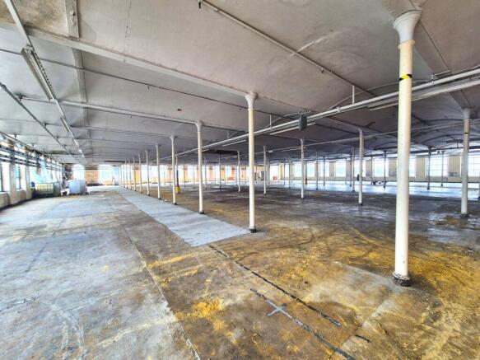
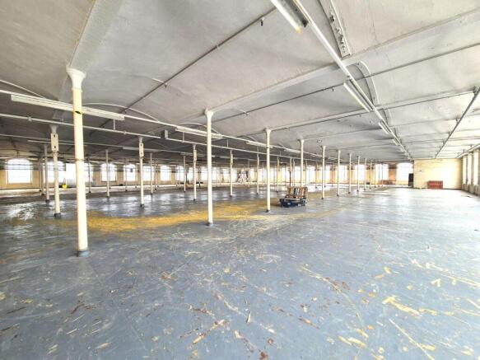
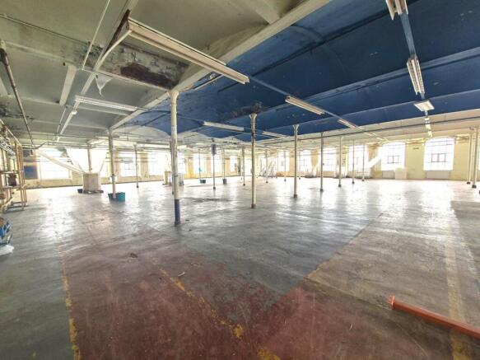
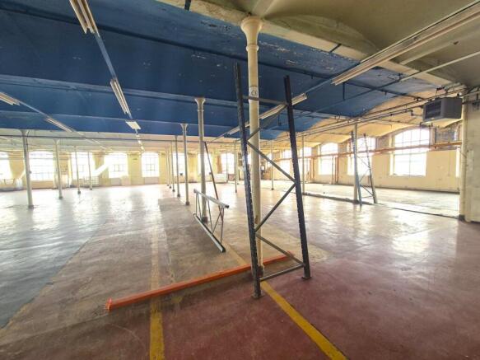

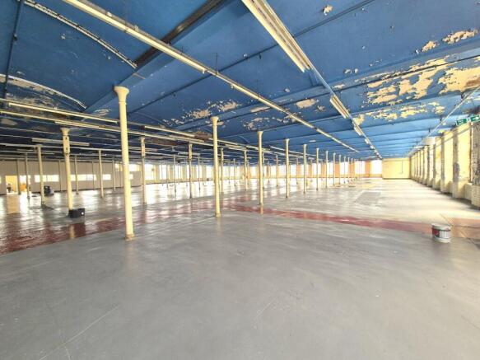
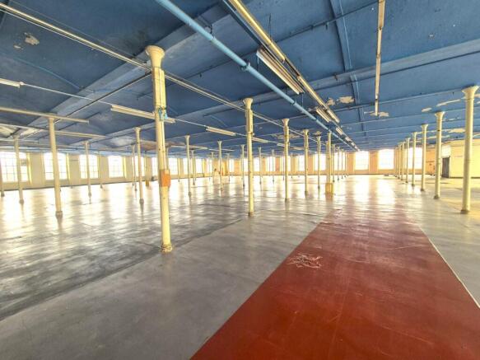
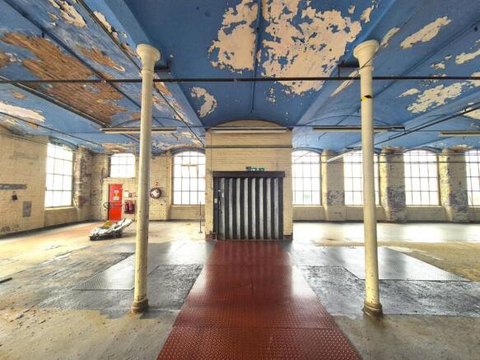
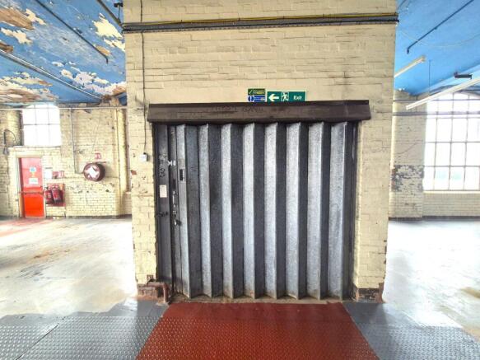
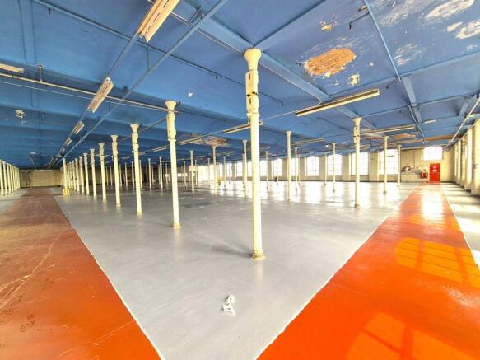
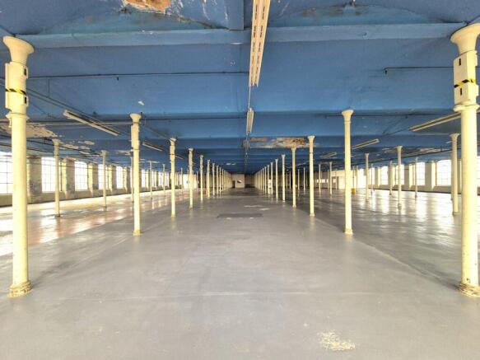
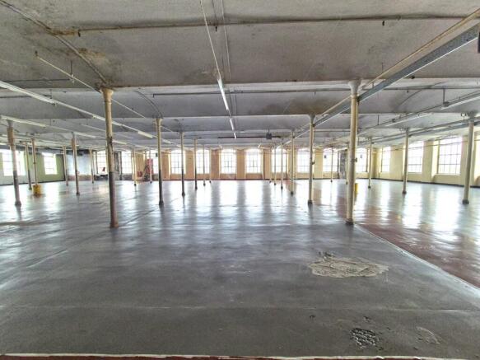
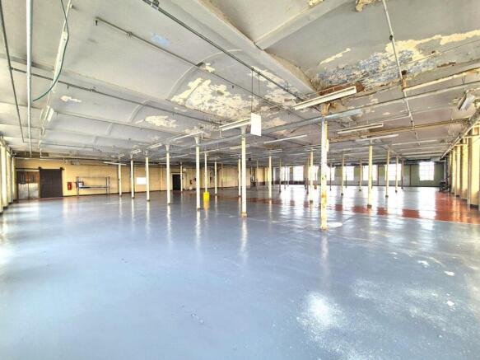
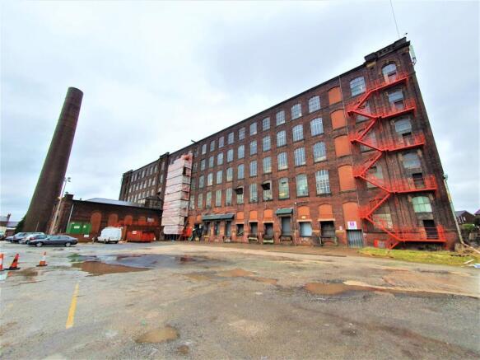
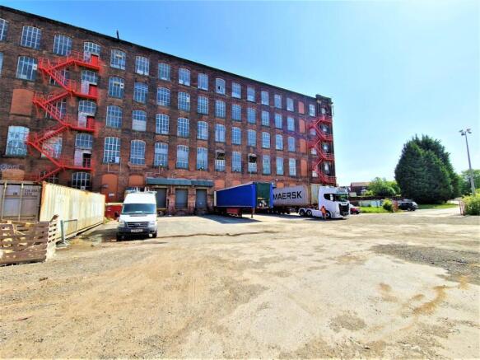
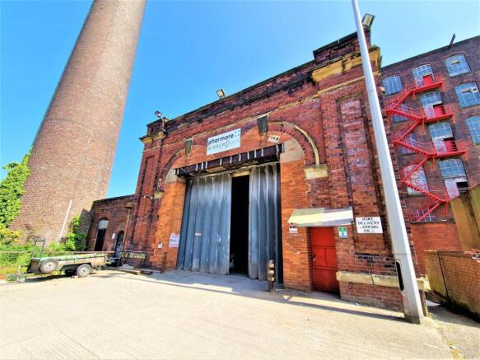
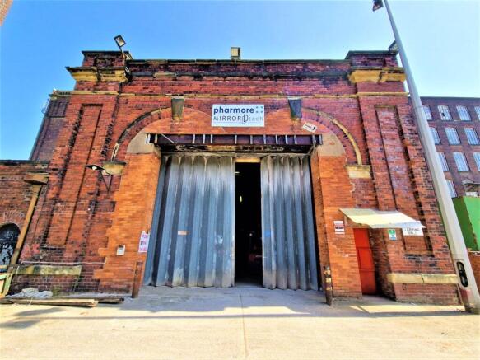
To Let: 13,000 Sq.ft to 51,000 Sq.ft GF floor & 4th floor mill warehouse space with lift access and rear service yard
Marketed by Blackshaw Commercial Limited , Stockport

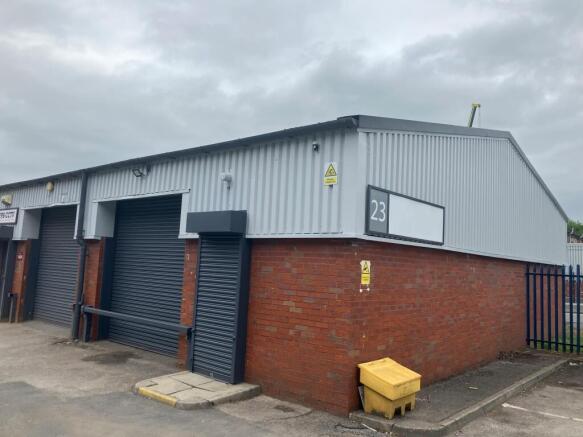
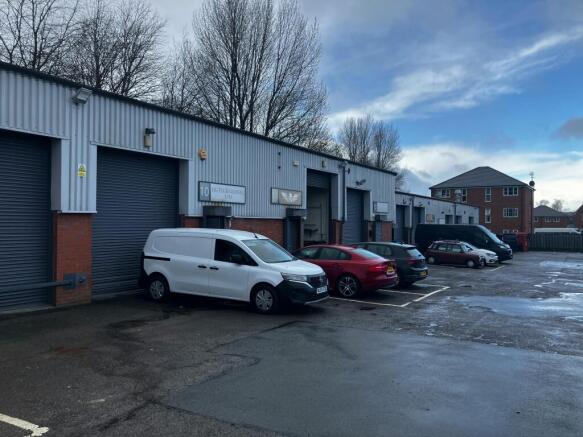
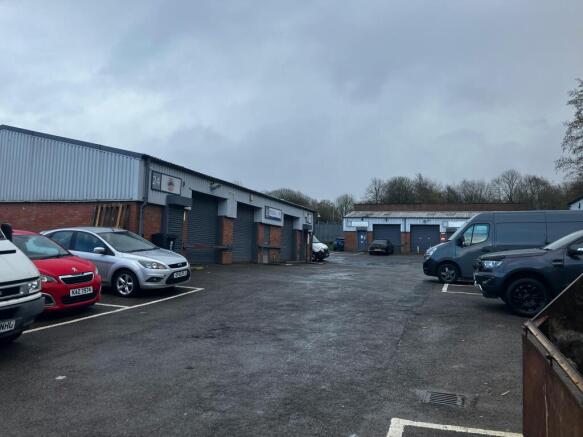
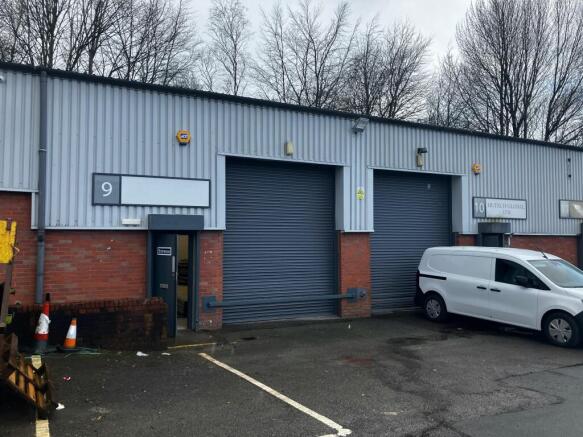
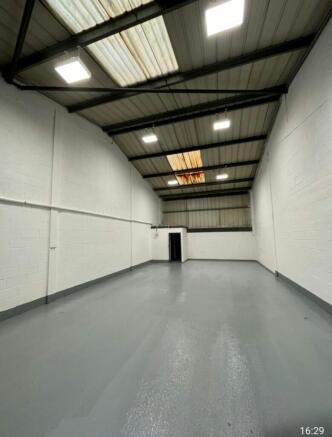
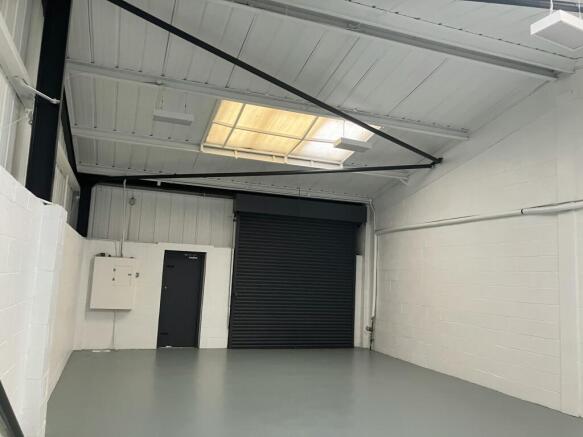
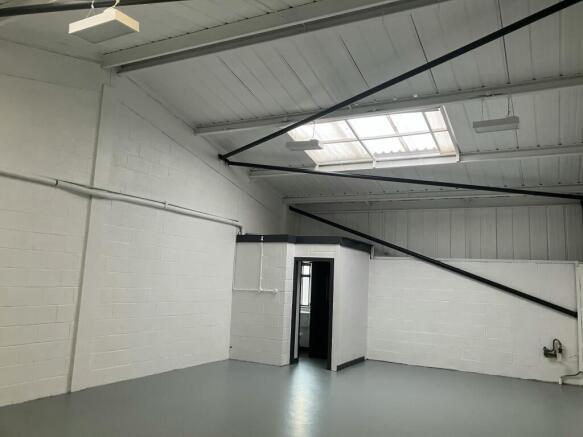
Industrial units to let on an established industrial estate.
Marketed by Sanderson Weatherall, Manchester

To Let: 13,000 Sq.ft to 51,000 Sq.ft GF floor & 4th floor mill warehouse space with lift access and rear service yard
Marketed by Blackshaw Commercial Limited , Stockport

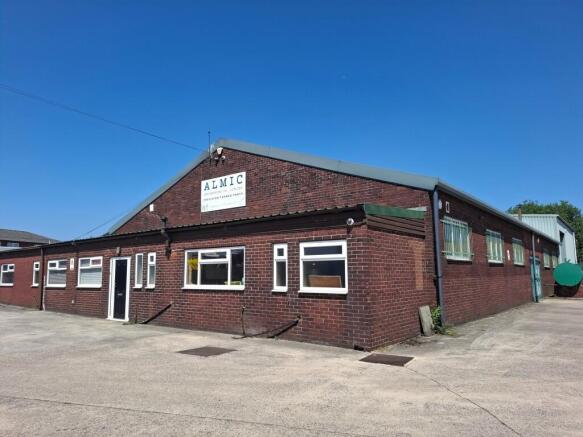
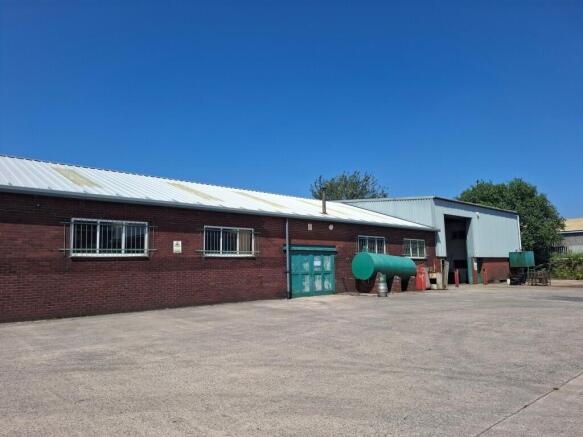
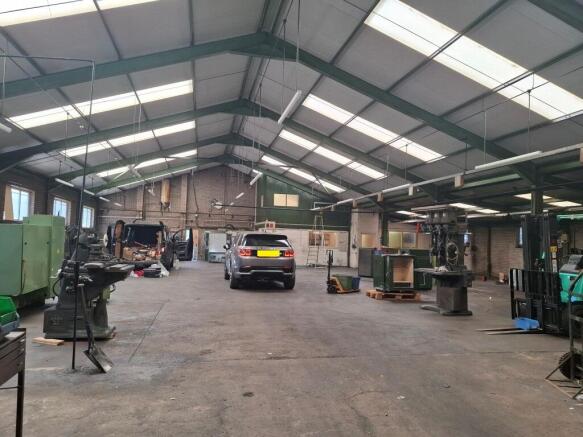
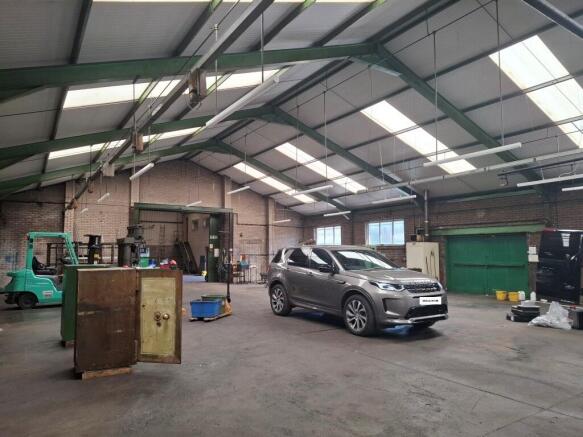

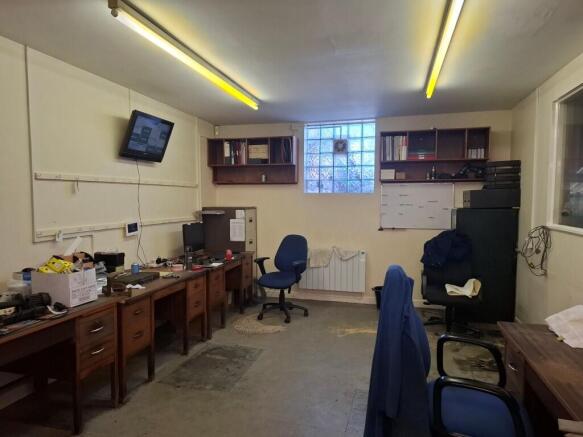
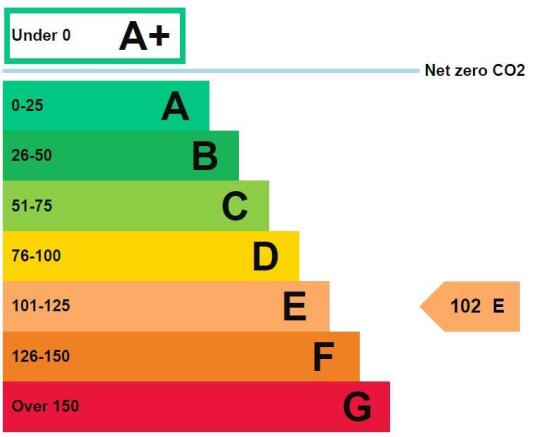
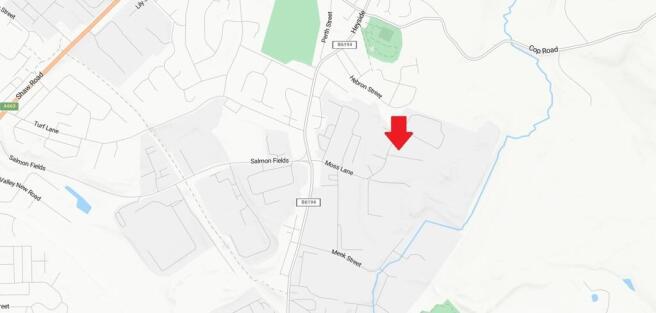
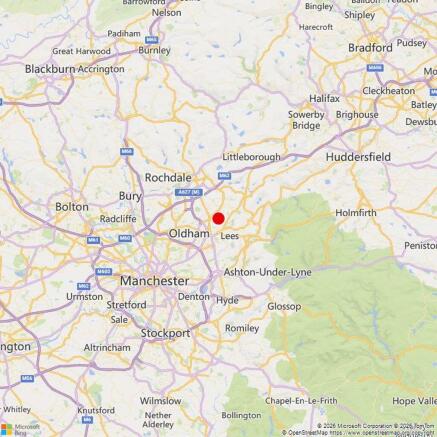
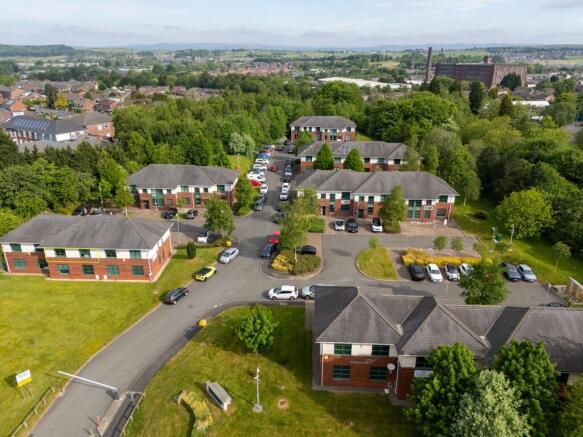
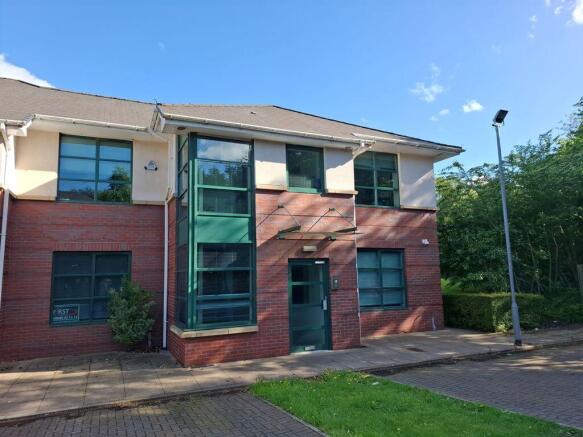
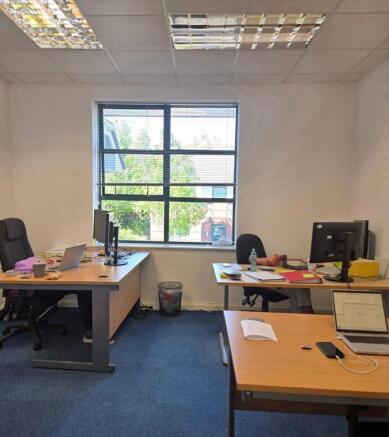
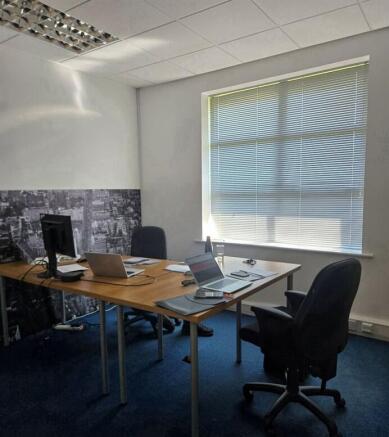
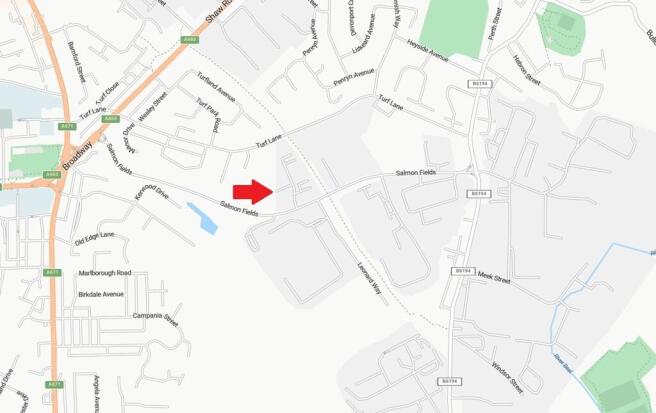
To Let: 13,000 Sq.ft to 51,000 Sq.ft GF floor & 4th floor mill warehouse space with lift access and rear service yard
Marketed by Blackshaw Commercial Limited , Stockport
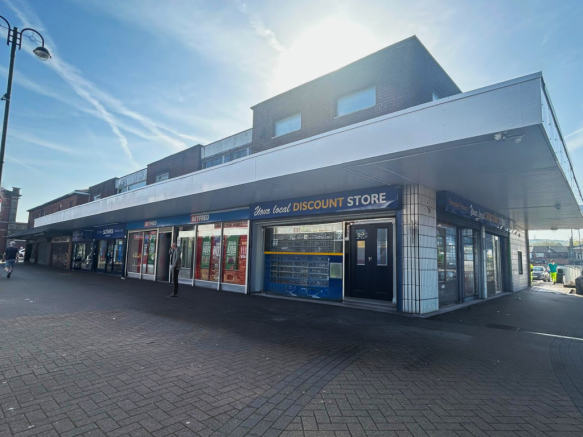
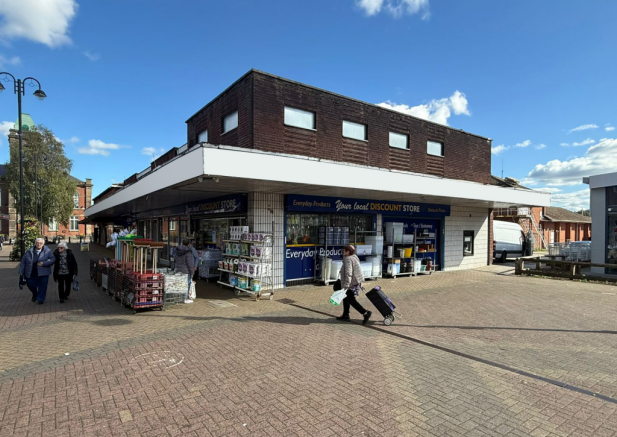
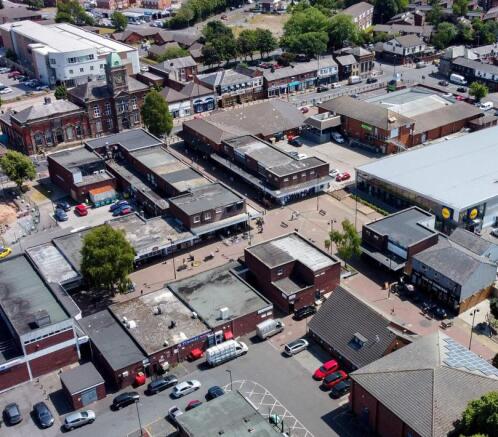
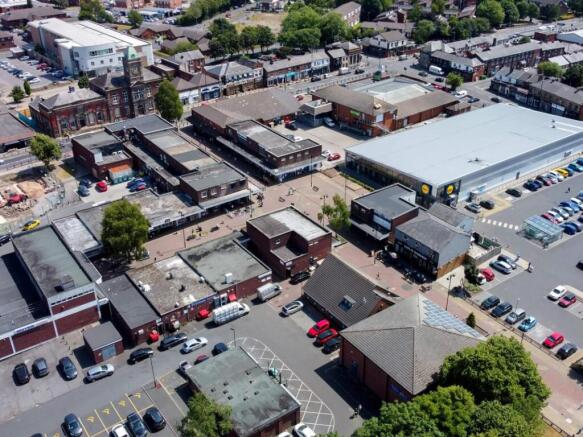
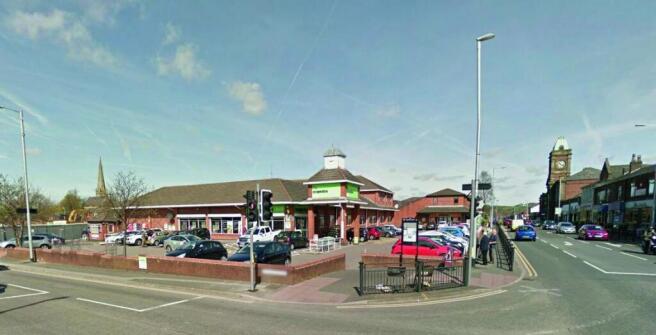
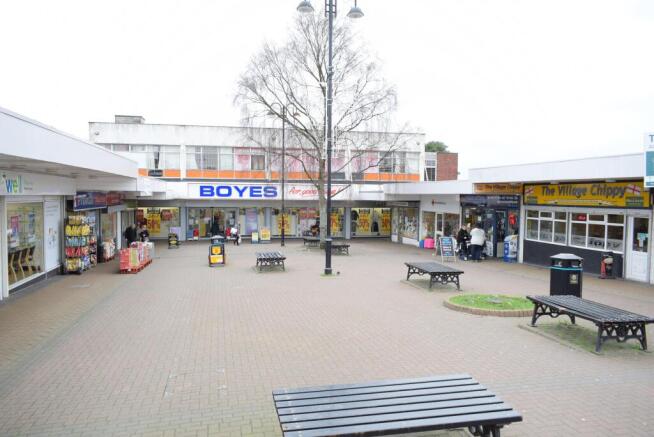
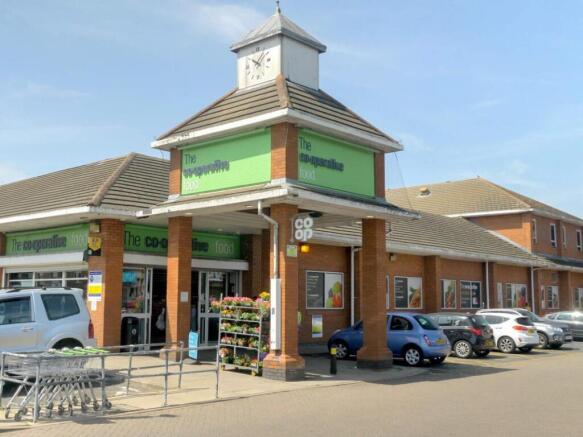
Royton Square occupies a prominent roadside location fronting the A571 Rochdale Road and the B6195 Middleton Road and has generous free shopping parking.
Marketed by LCP Management Ltd, Commercial

Industrial units to let on an established industrial estate.
Marketed by Sanderson Weatherall, Manchester