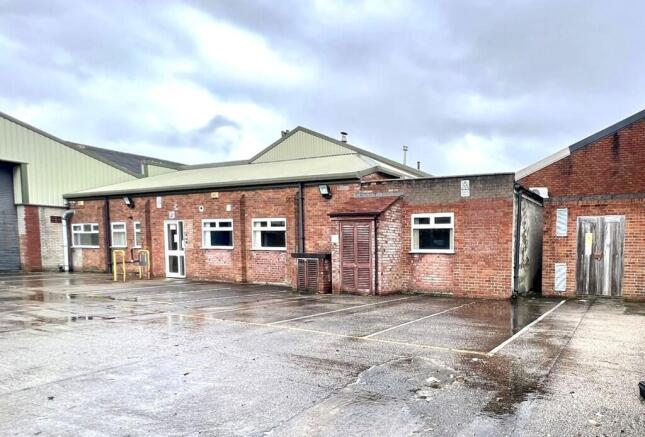
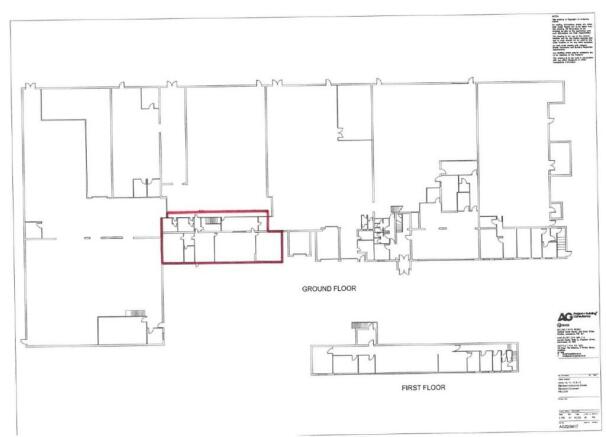
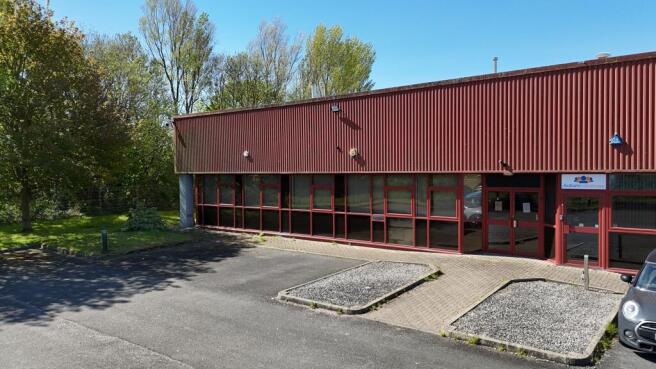
The premises comprise part of a larger detached industrial building of brick construction, beneath a combination of metal clad pitched roofing and flat roof sections.
Internally, the accommodation is arranged to provide a series of cellular rooms of varying sizes, currently in a stripped-out condition, with the former gas-fired central heating system decommissioned.
Subject to agreed terms, the Landlord will undertake a programme of fit-out works. This is to include the recommissioning of the heating system, installation of a kitchen, construction of WC facilities, and any other works to be agreed between the parties.
The Landlord also proposes to install a roller shutter door to the front elevation to facilitate loading access.
Externally, the premises benefit from access via a shared yard, together with 7 demised car parking spaces.