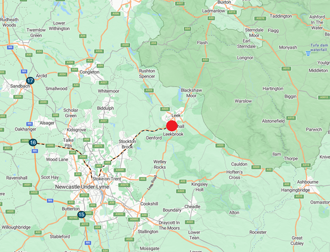
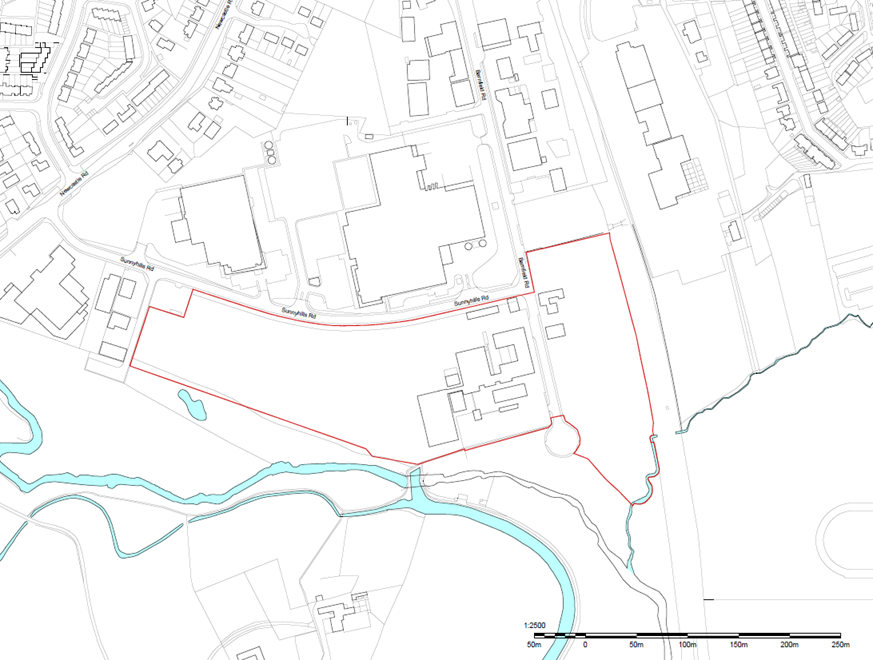
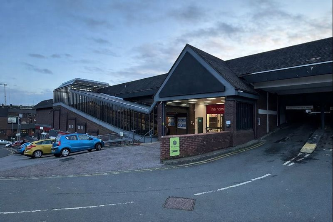
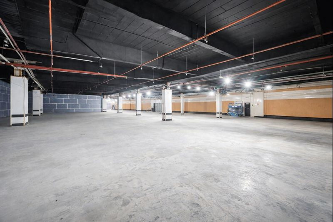
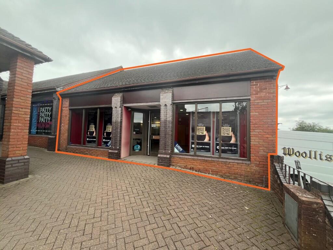
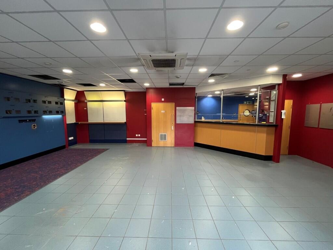
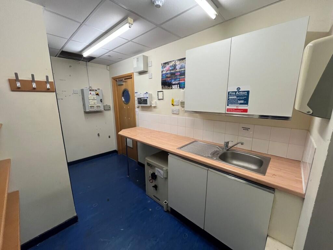
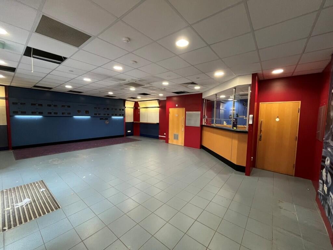
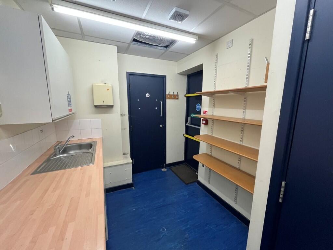
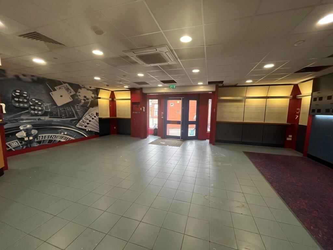
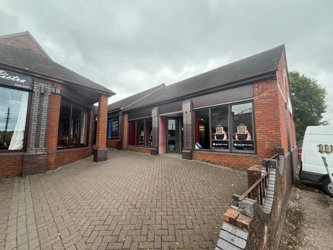
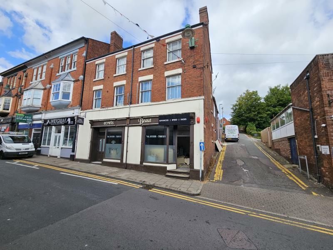
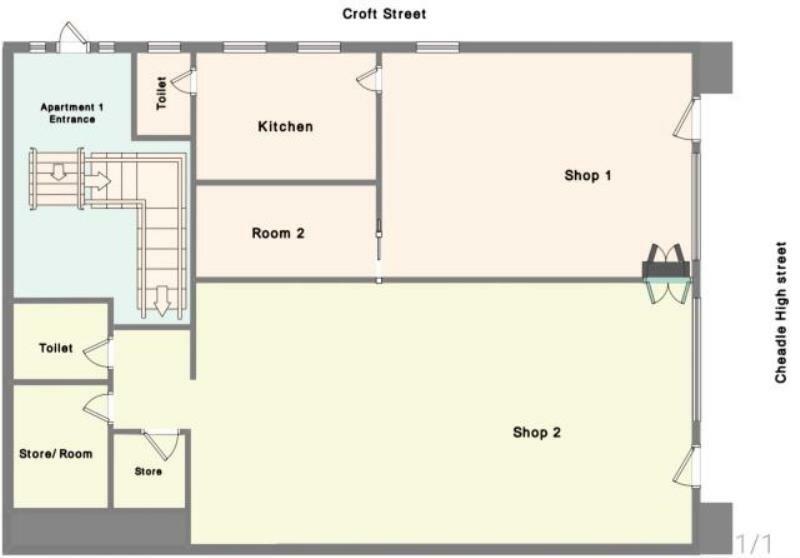
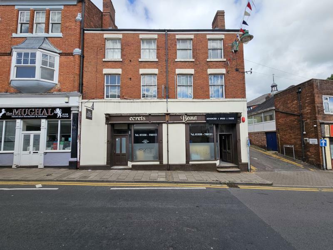
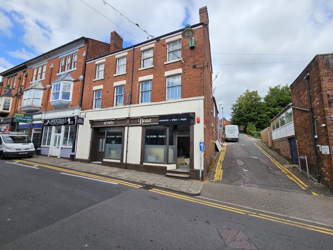
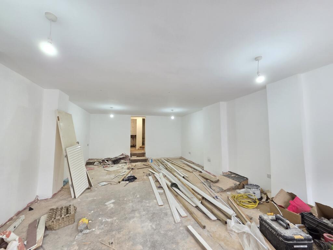
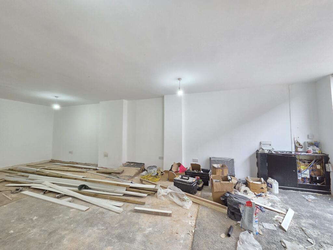
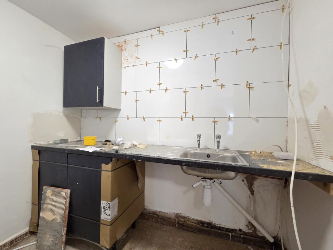
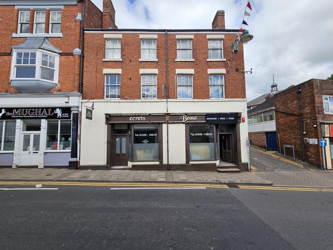
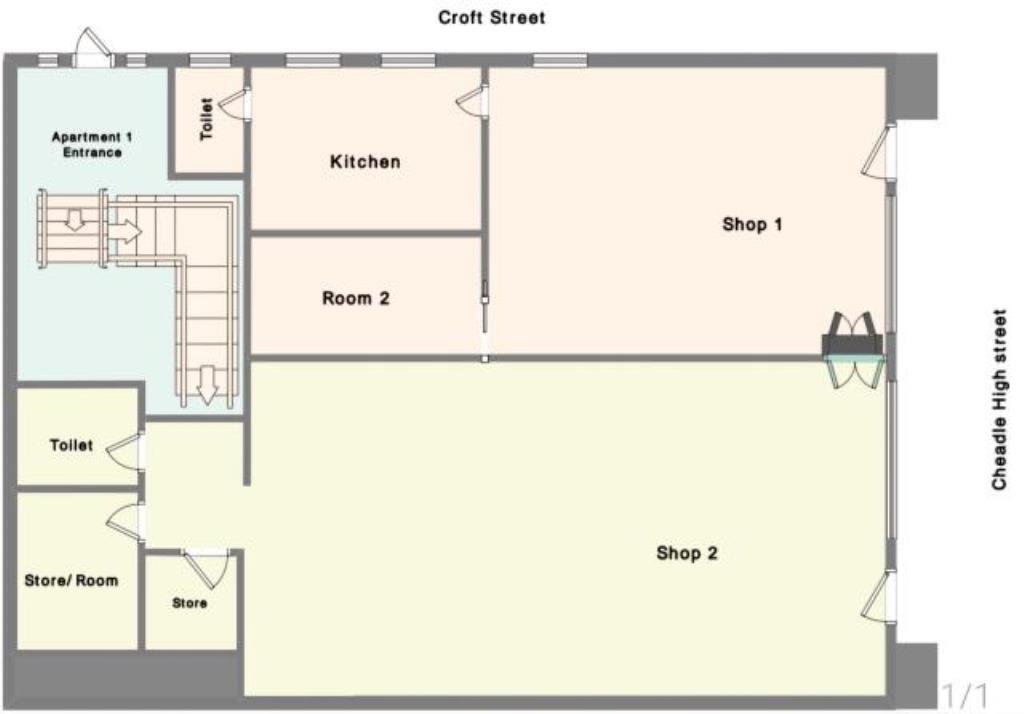
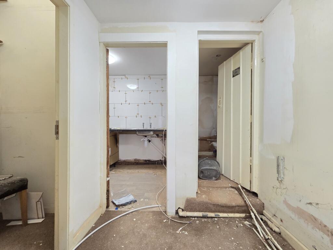
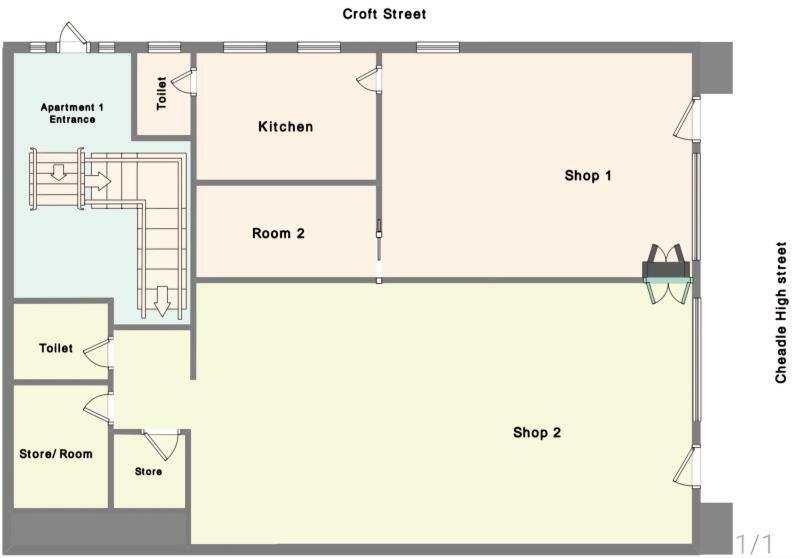
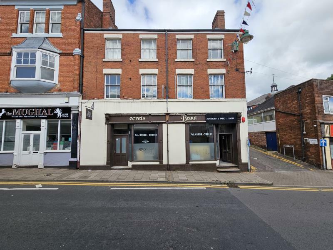
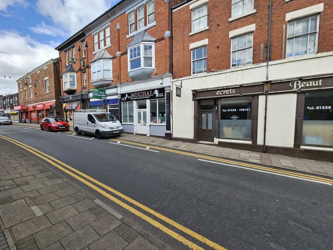
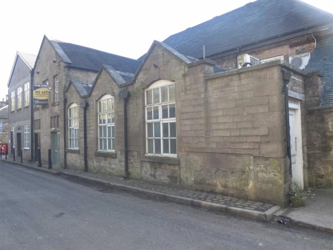
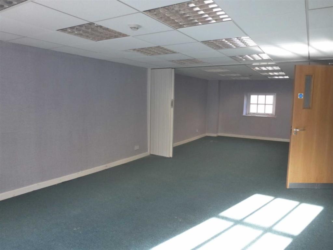
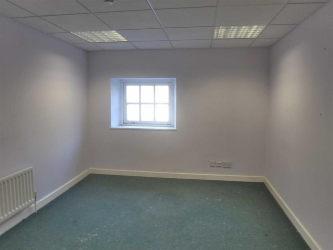
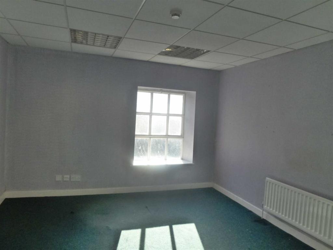
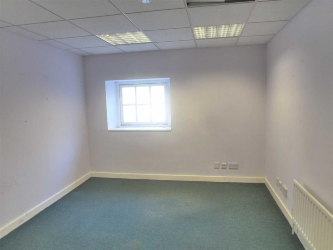
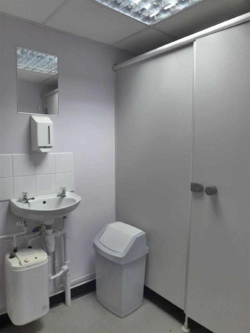
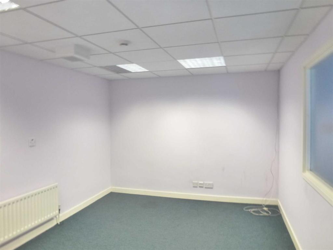
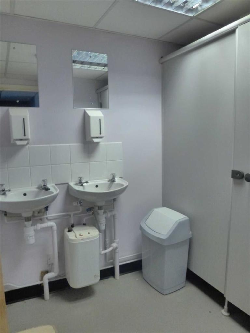
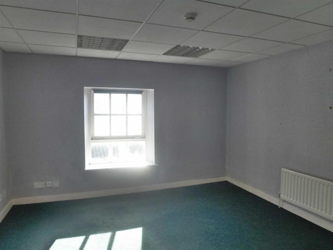
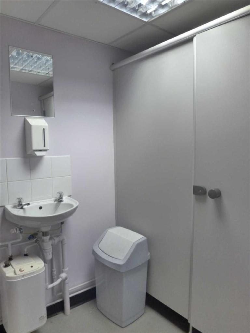
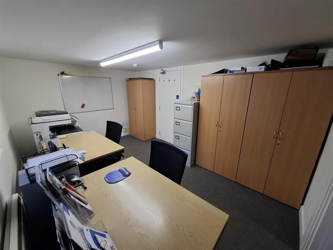
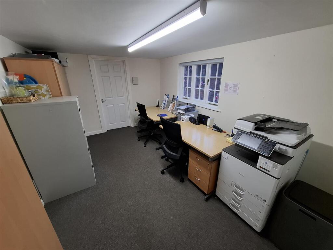
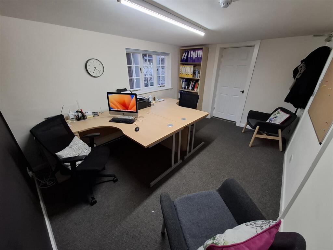
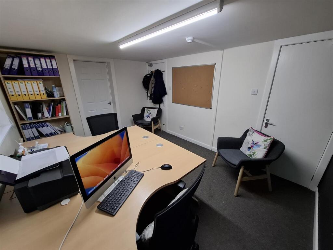
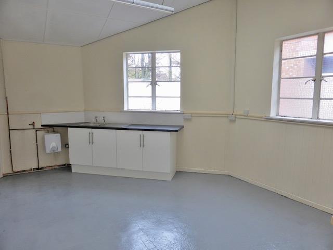
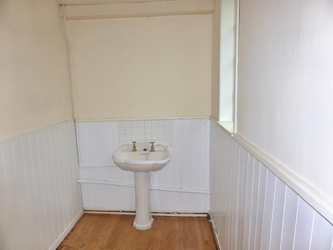
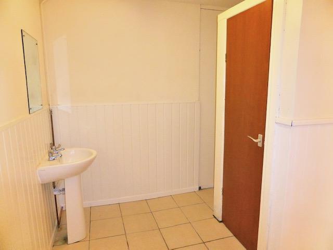
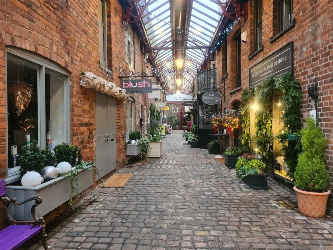
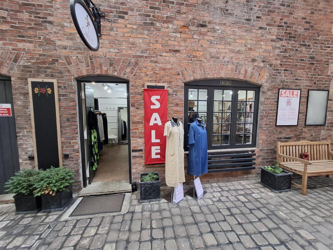
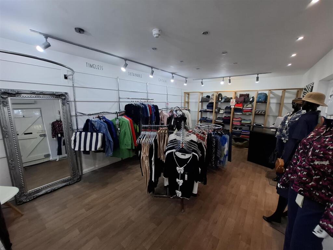
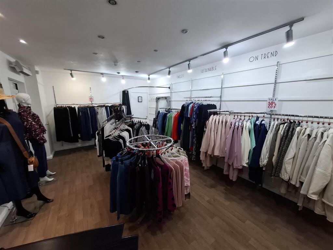
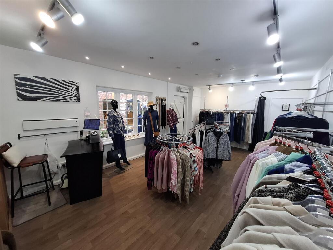
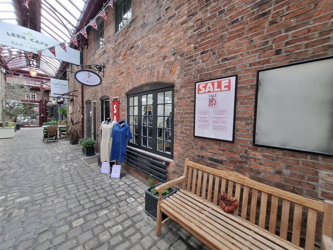
The property comprises a prominent, open-plan sales area positioned immediately upon entry, retaining elements of a former betting shop counter layout. The accommodation benefits from accessible WC facilities making it suitable for a range of customer-facing uses. To the rear, the property extends into ancillary accommodation including a kitchenette area and a further WC, along with a fire exit providing access to the rear of the premises. Externally, the property benefits from a strong frontage, with glazed display windows positioned either side of the entrance, providing excellent visibility and prominent advertising opportunities to passing footfall and traffic. Internally, the specification includes a combination of tiled, vinyl and carpeted flooring, a suspended ceiling incorporating integrated lighting, and air conditioning units, offering a practical and adaptable layout for occupiers. The property also benefits from nearby customer parking, available on a first-come, first-served basis, with additional pay-and-display parking provided for all shops within the local area, supporting convenient access for both staff and visitors.