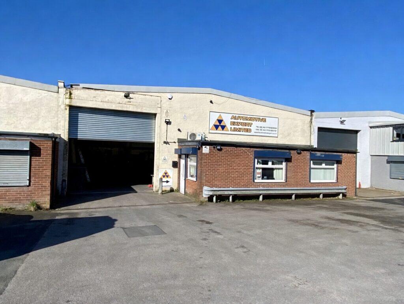
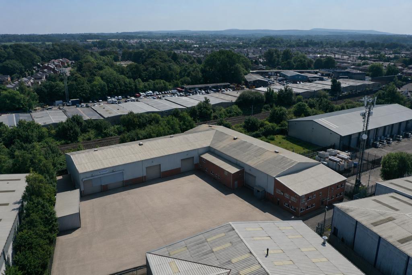
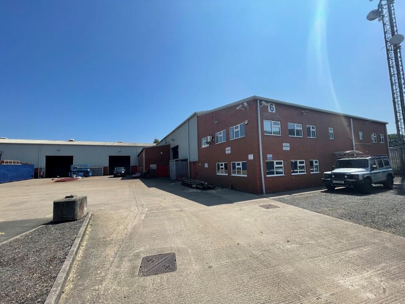
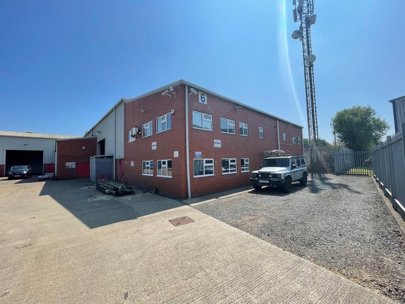
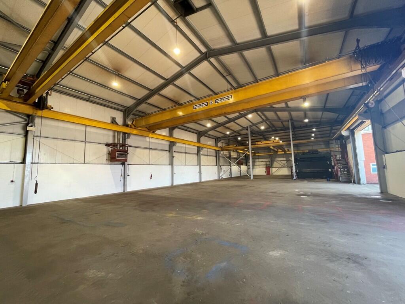
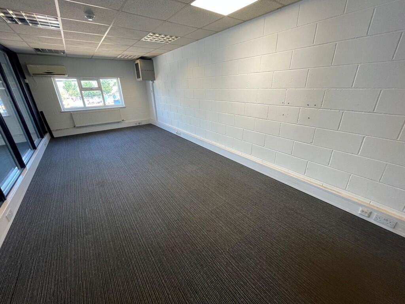
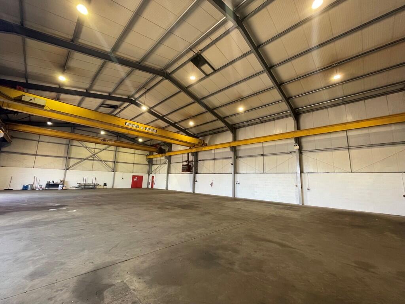
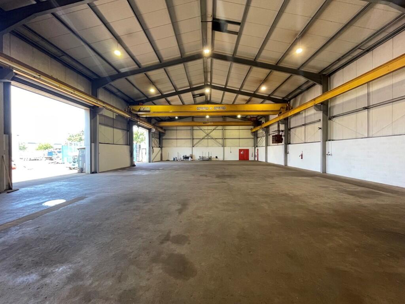
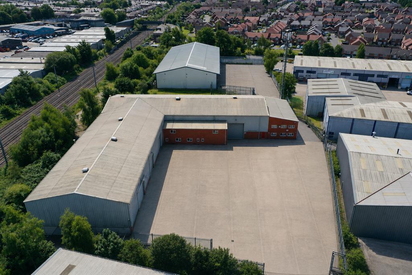
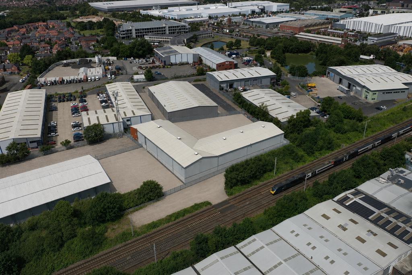
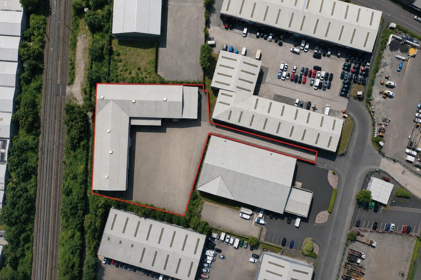
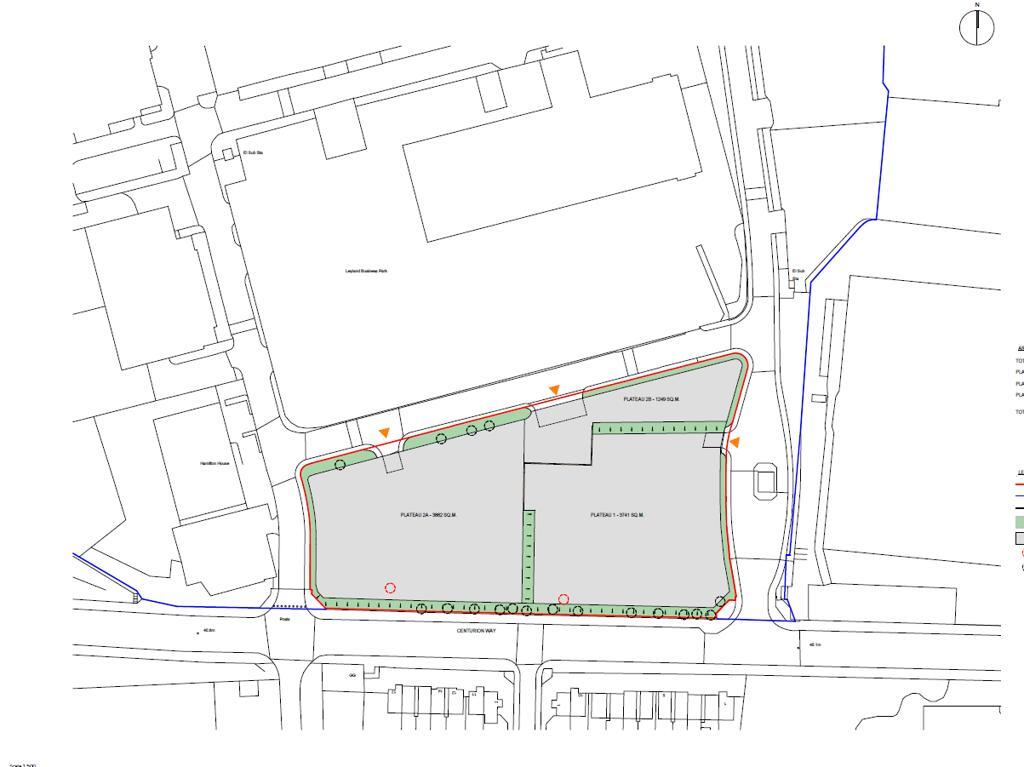
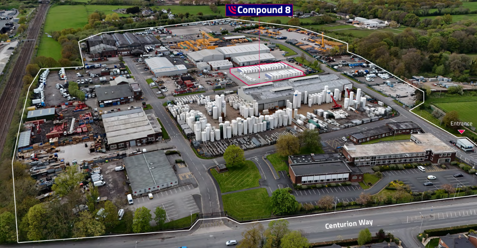
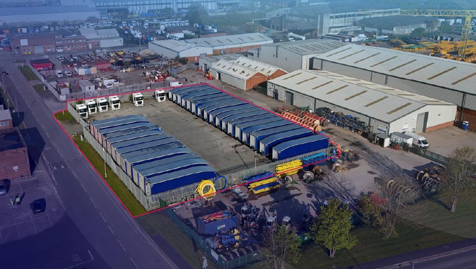
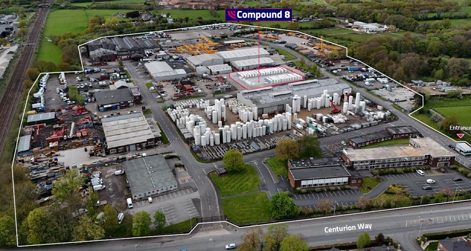
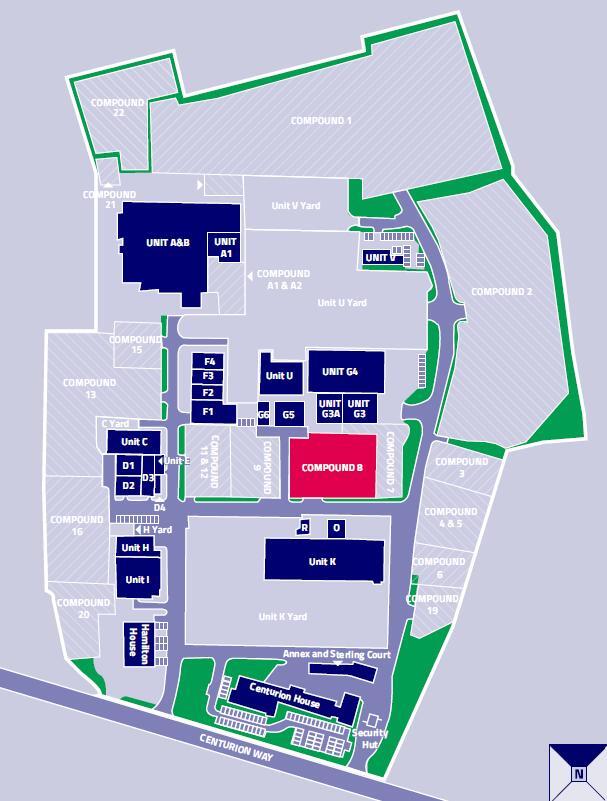
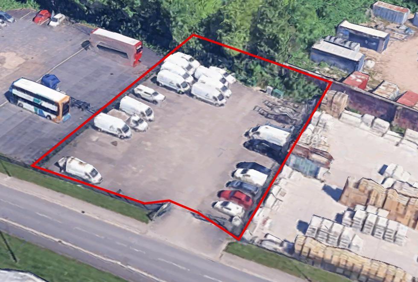
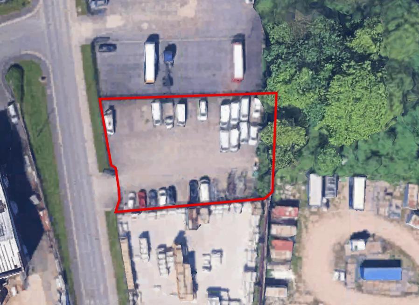
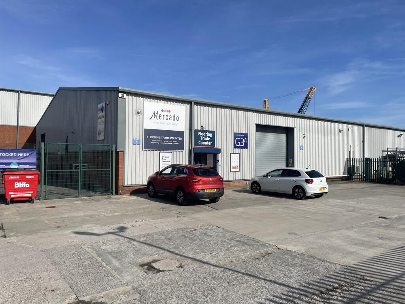
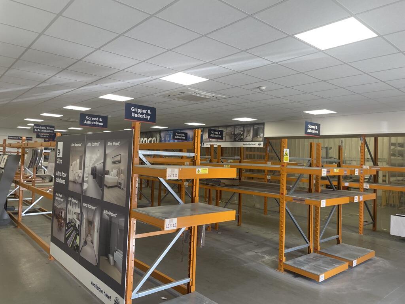
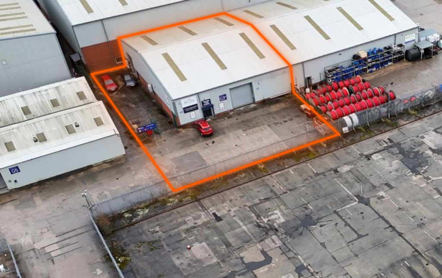
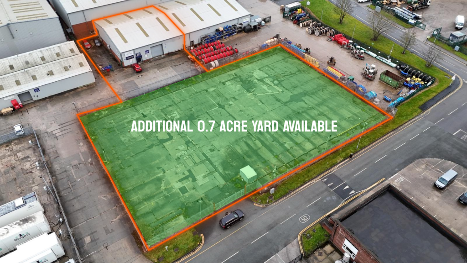
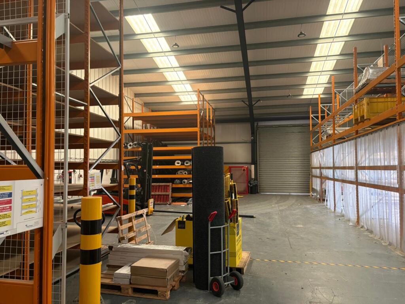
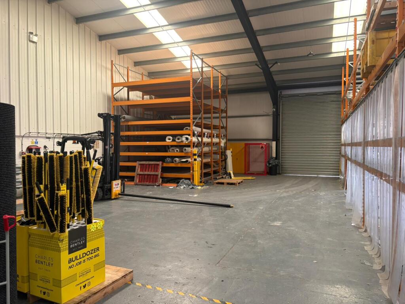
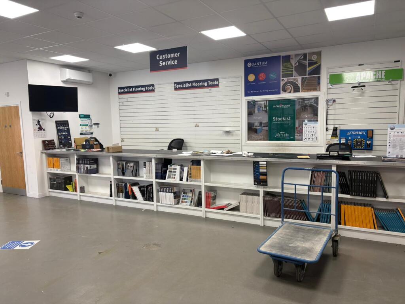
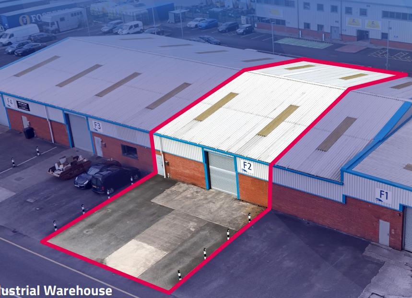
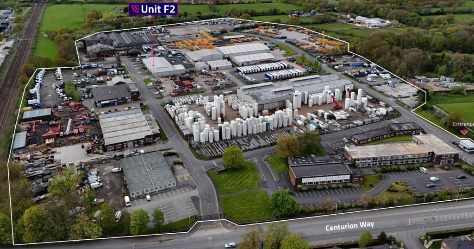
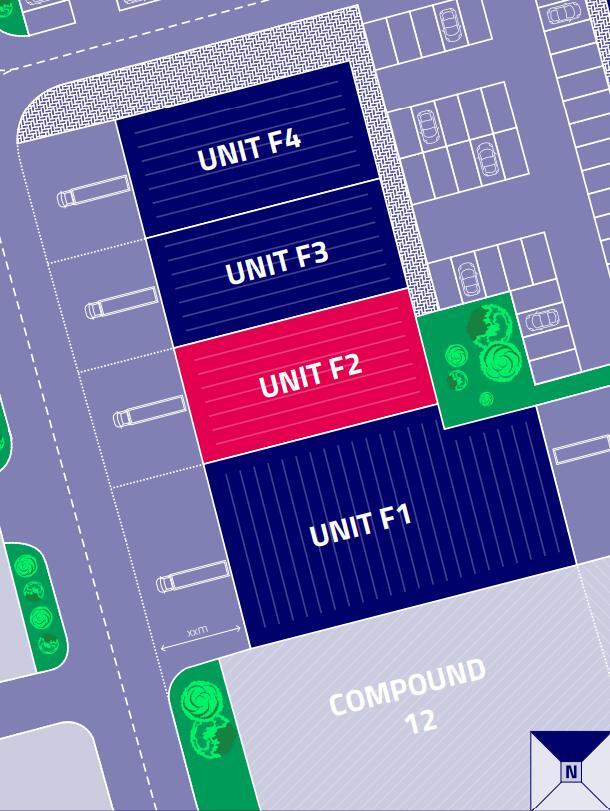
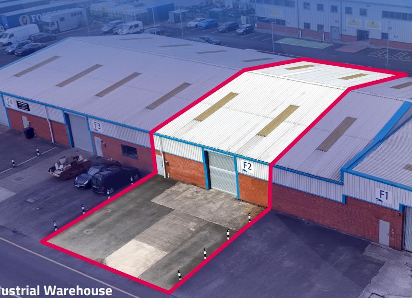
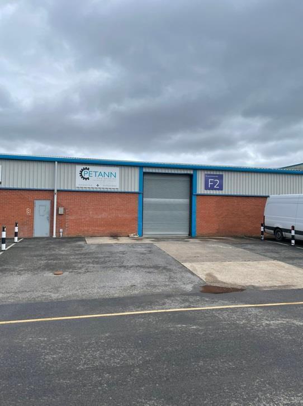
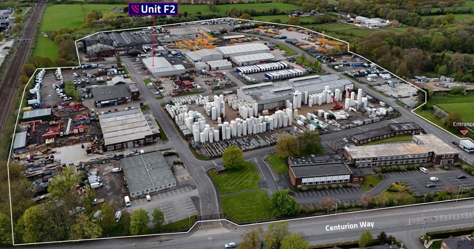
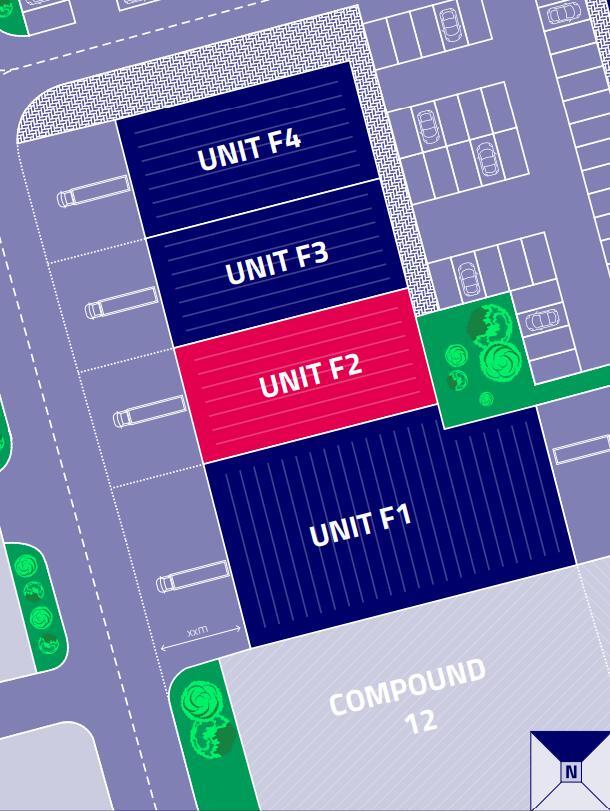
The property comprises a detached 'L' shaped warehouse/workshop unit with two-storey offices and amenity block extending in total to 23,525 sq. ft, on a site of 1.253 acres.
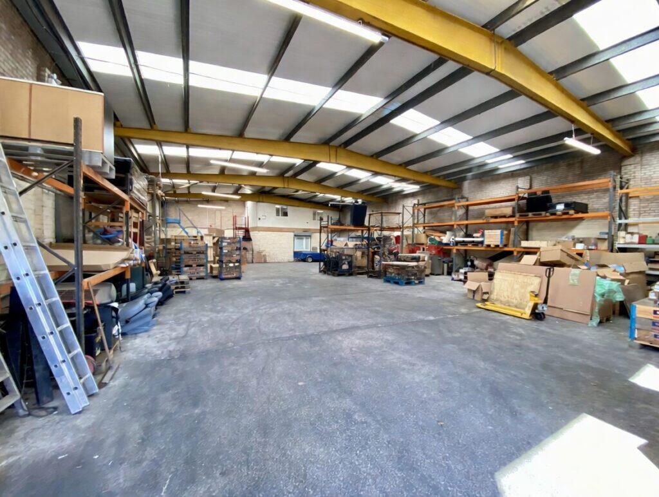
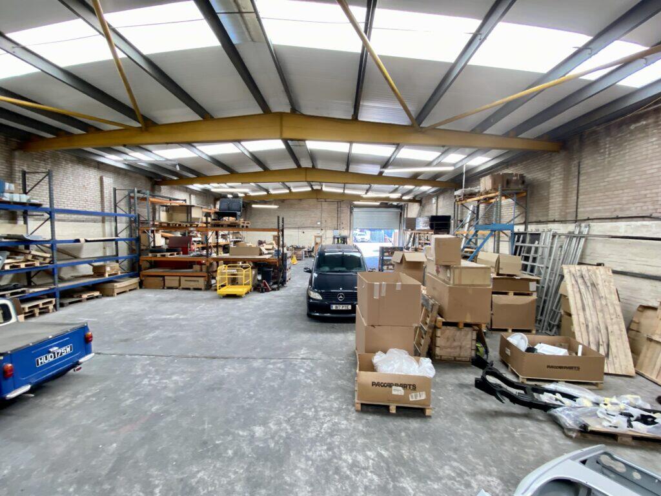
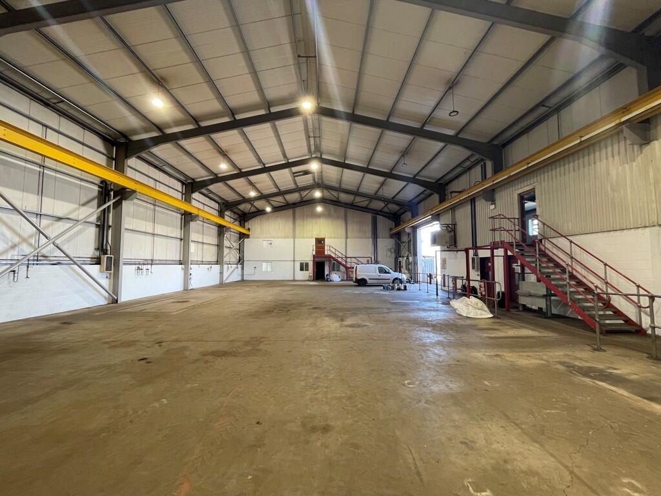
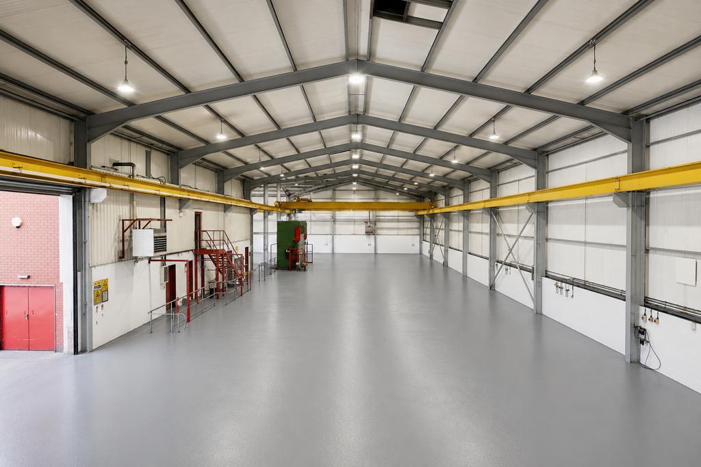
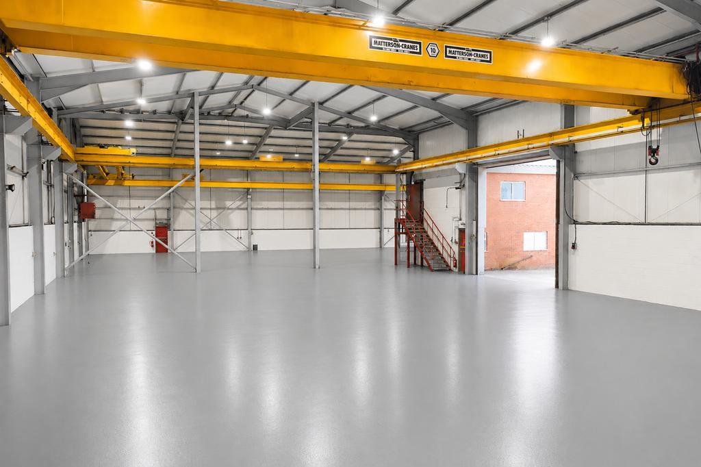
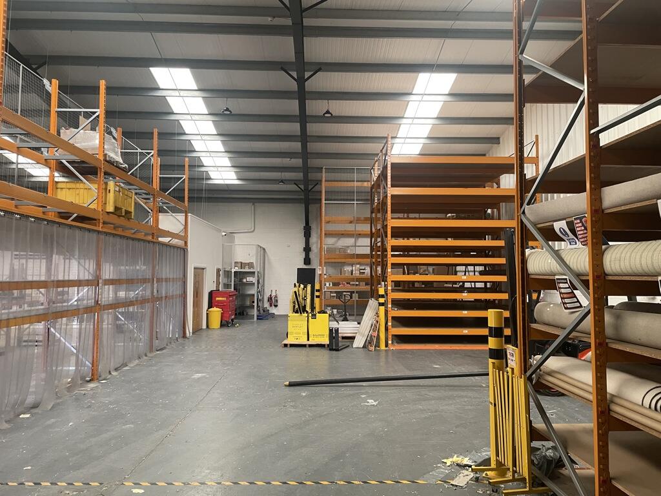
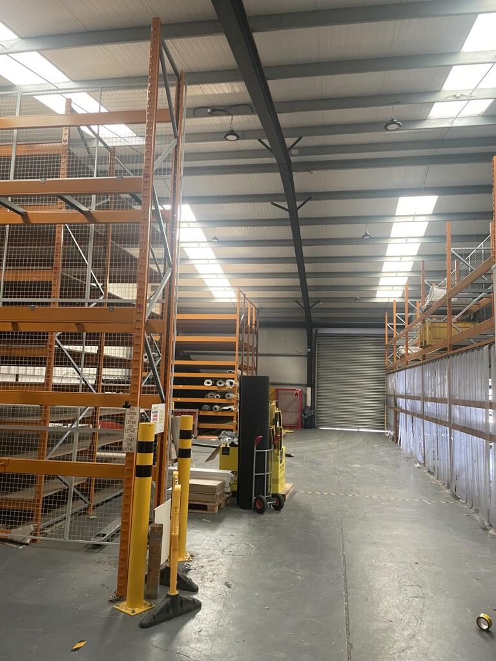
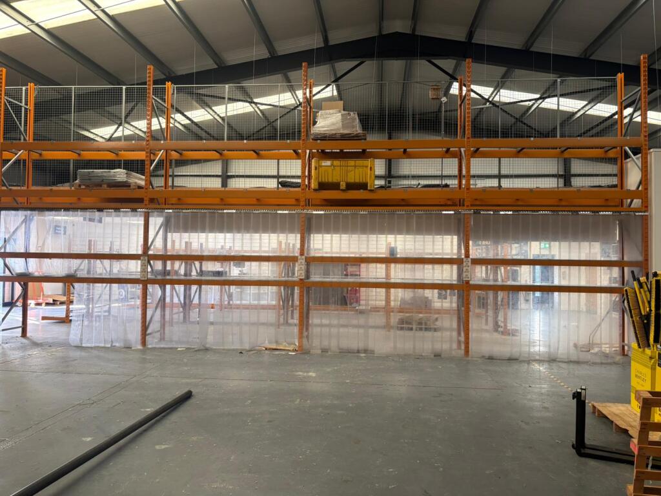
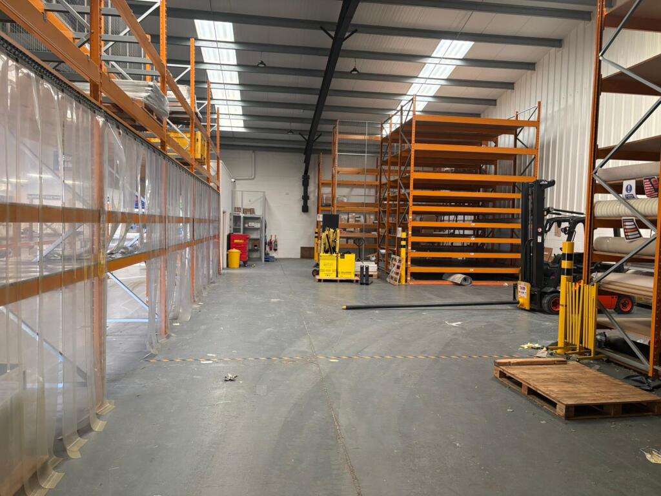
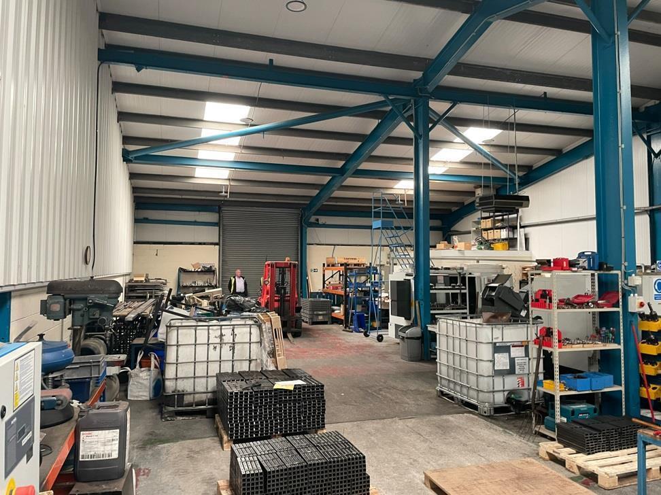
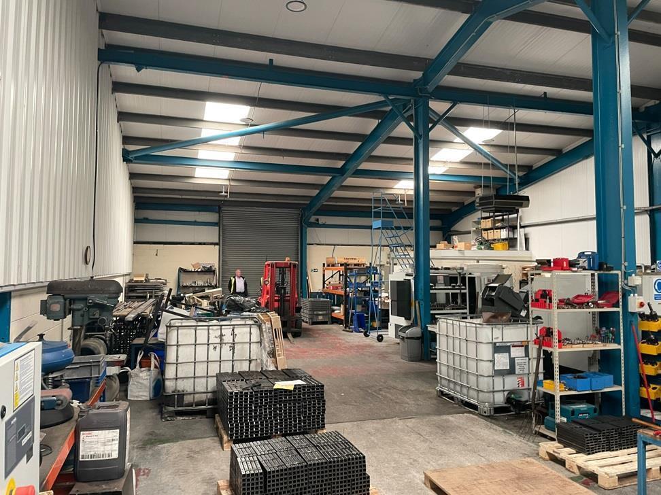
The unit is of steel portal frame construction with an eaves height of approximately 7 metres rising to the central apex of around 8.9 metres.
It has steel insulated profile clad walls incorporating clear panels to the roof.
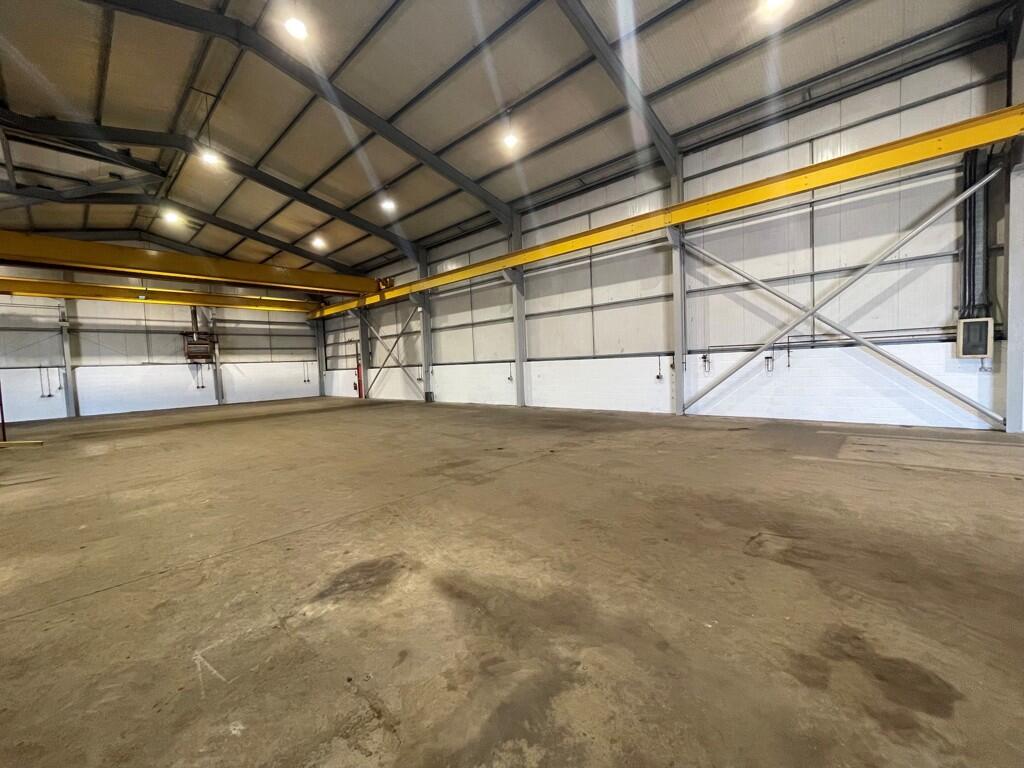
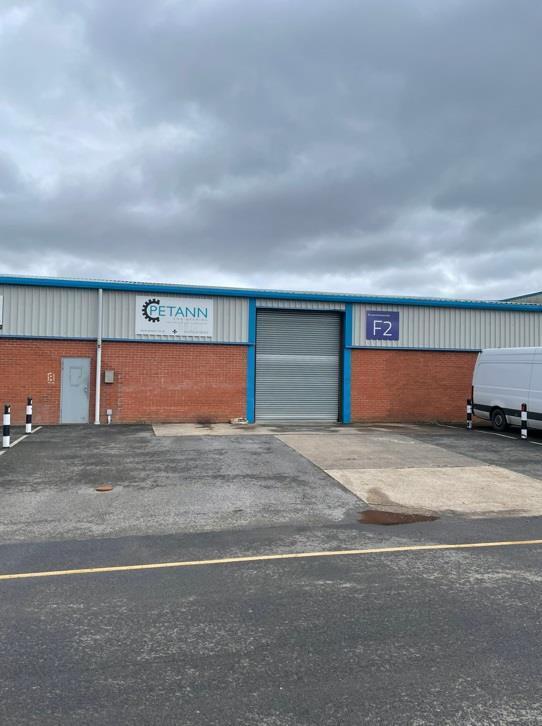
The workshop areas have craneage rails, solid concrete floor, LED lighting, five drive in loading doors, gas space heaters and provides a modern workshop/warehouse space. In addition, there is a large power supply to the premises.
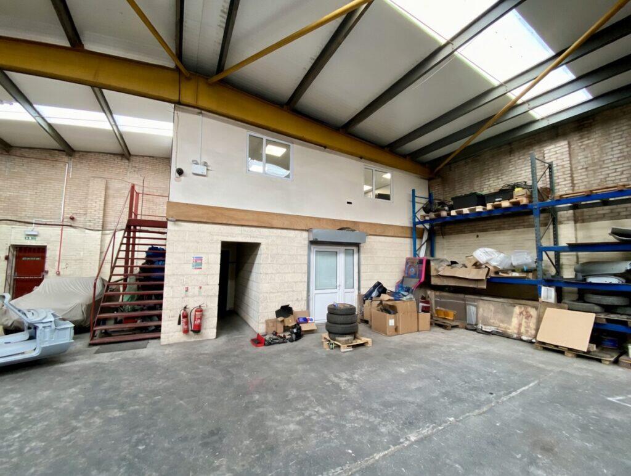
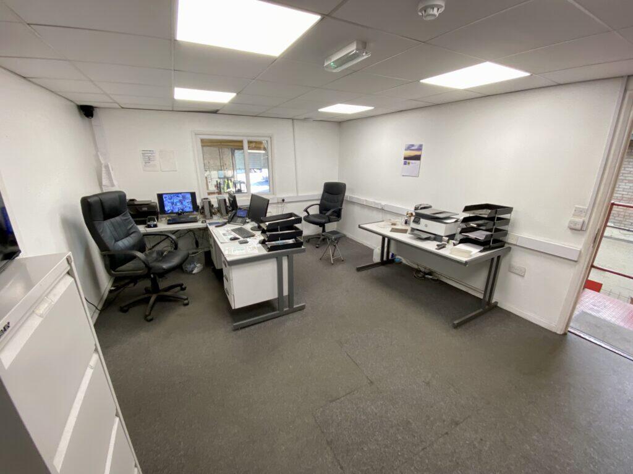
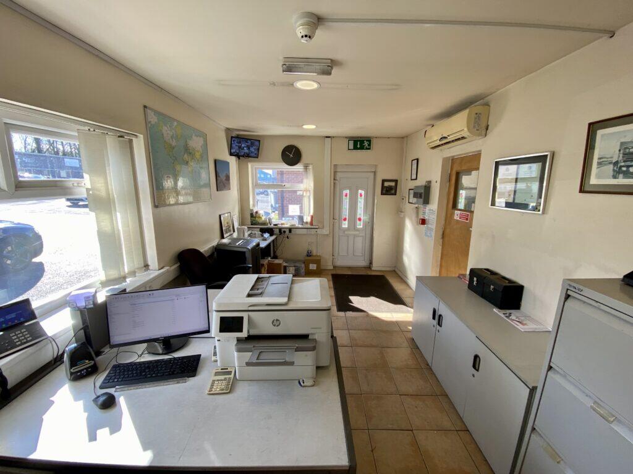
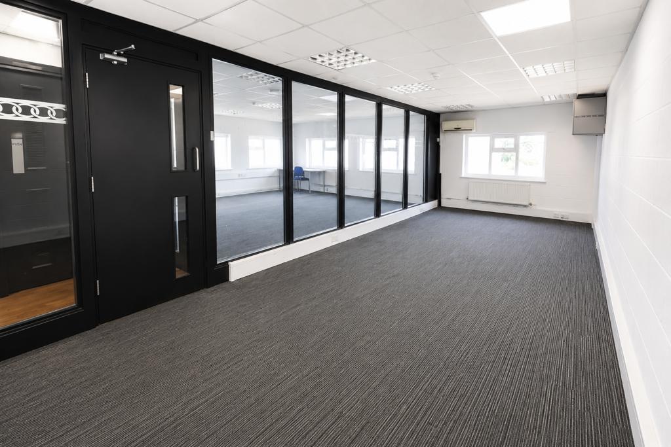
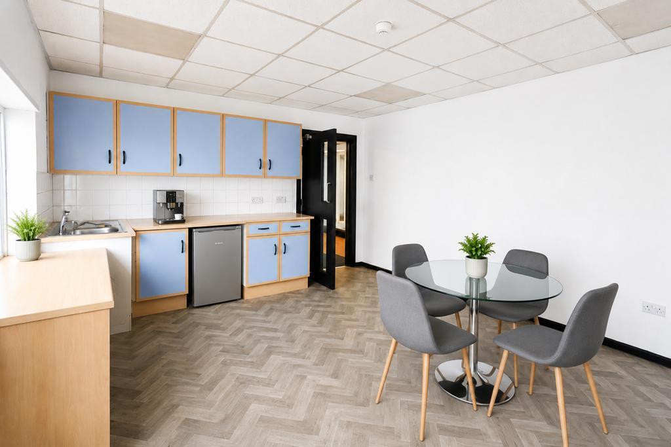
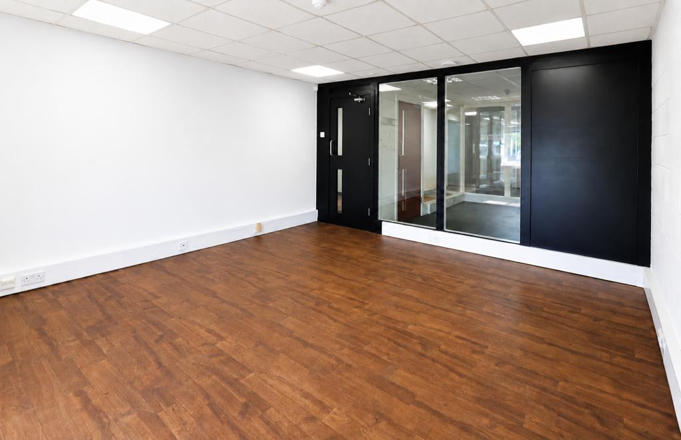
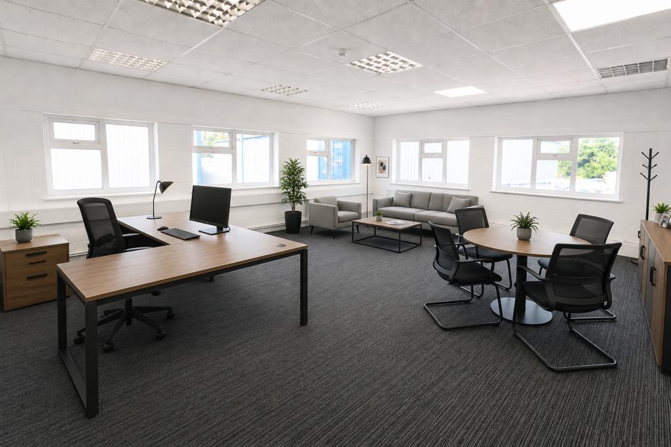
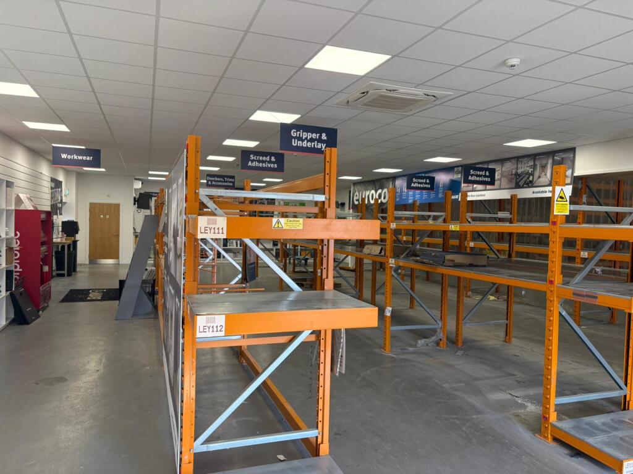
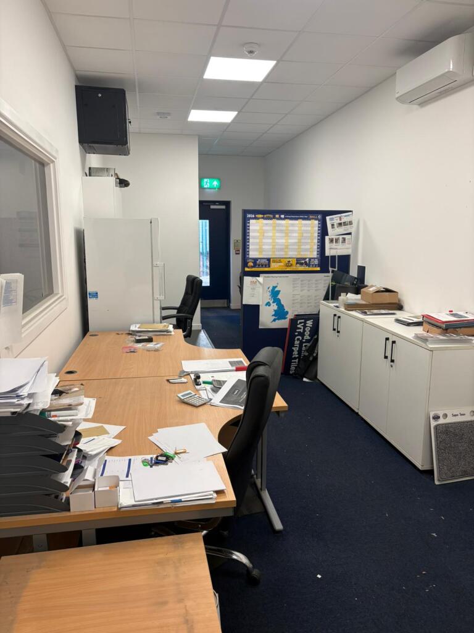
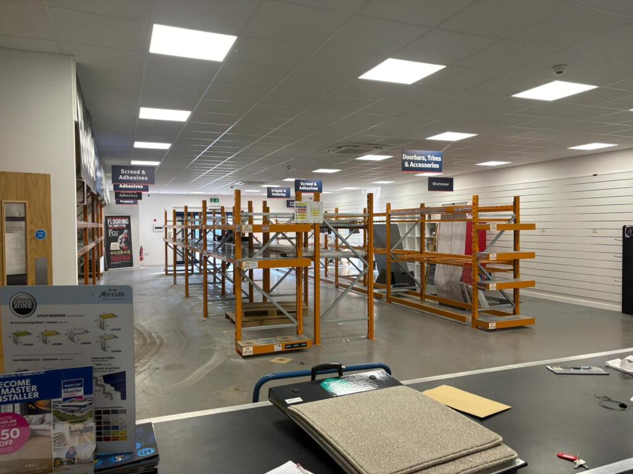
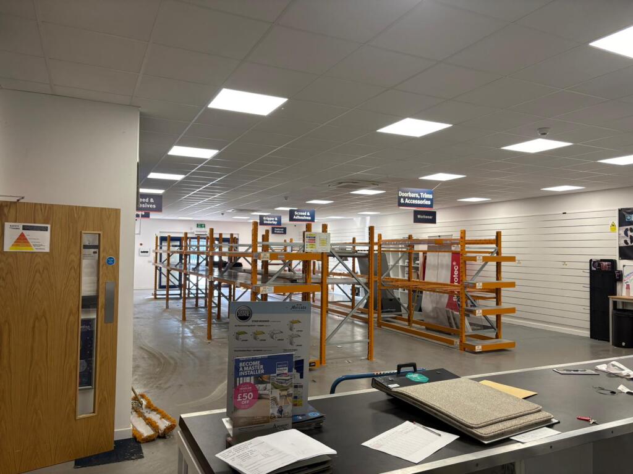
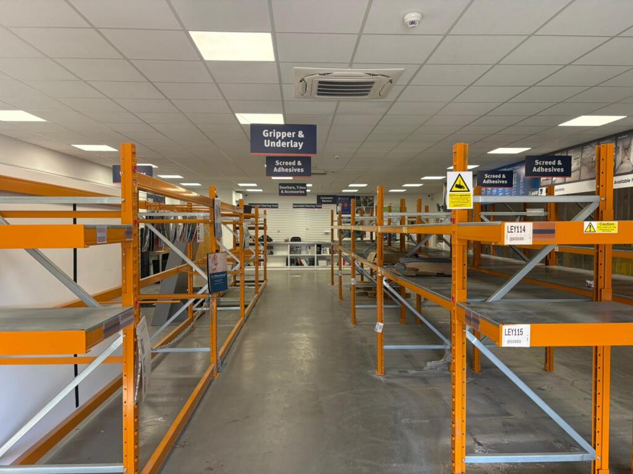
The offices to the front provide a mixture of open plan and cellular office space arranged on 2 levels, together with amenity facilities. The lighting is a mixture of LED and strip lighting within a suspended ceiling, carpeted/vinyl floors and gas fired central heating.
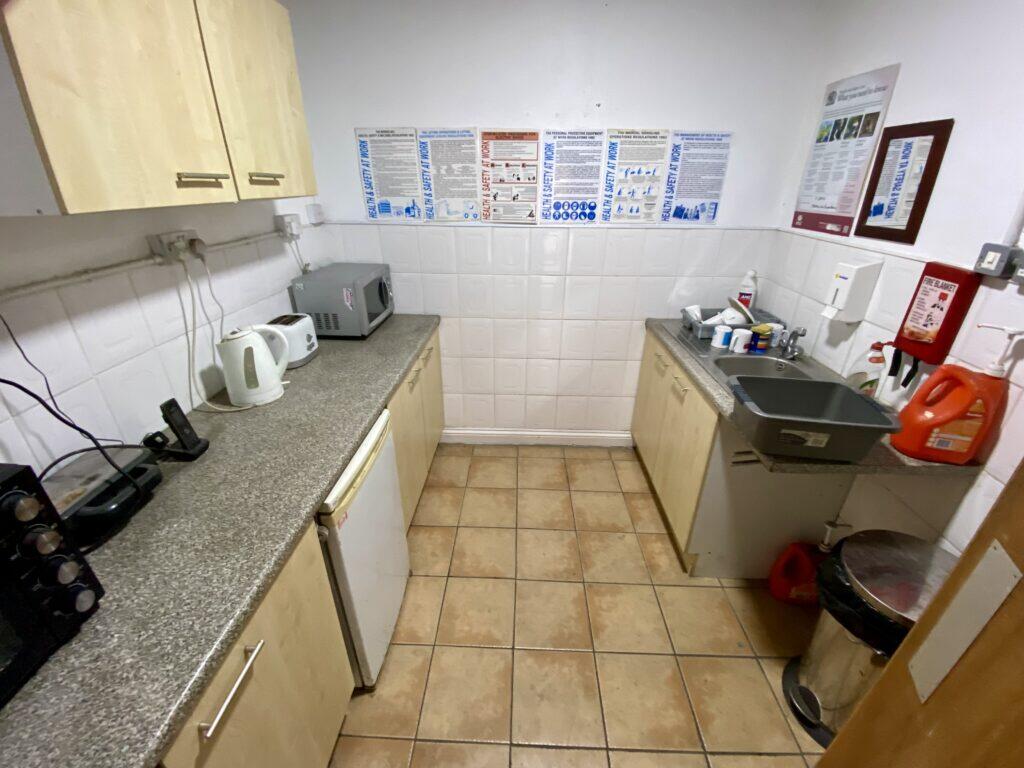
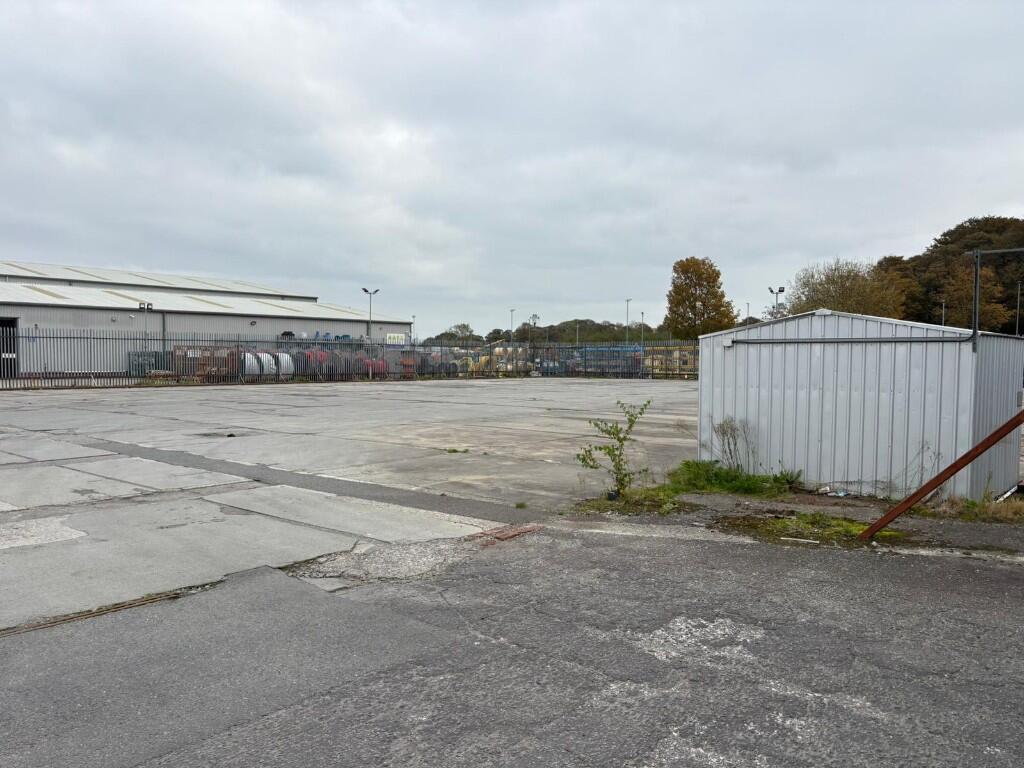
In addition, there is a two-storey office and amenity block to the side of the main warehouse housing the canteen and works wc's on the ground floor and storage above. A small detached store is positioned within the yard
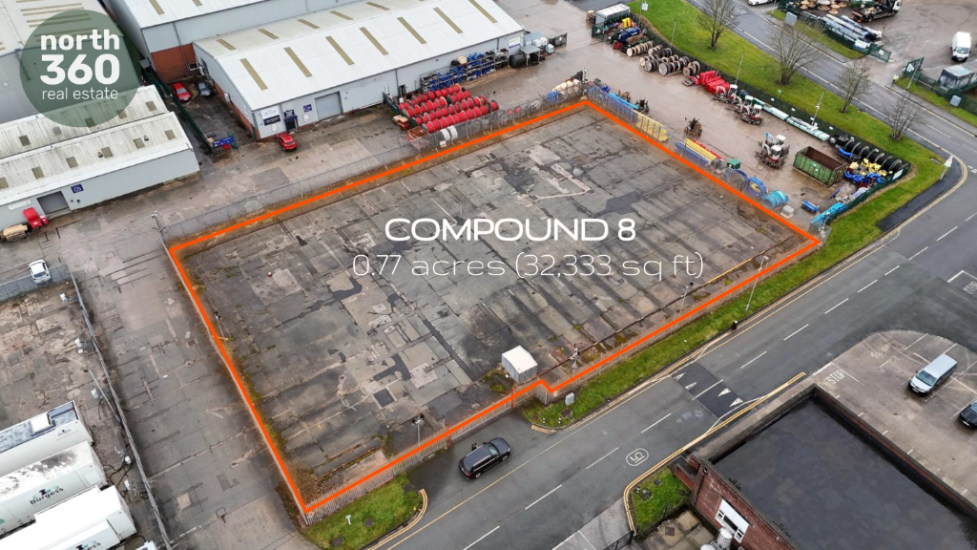
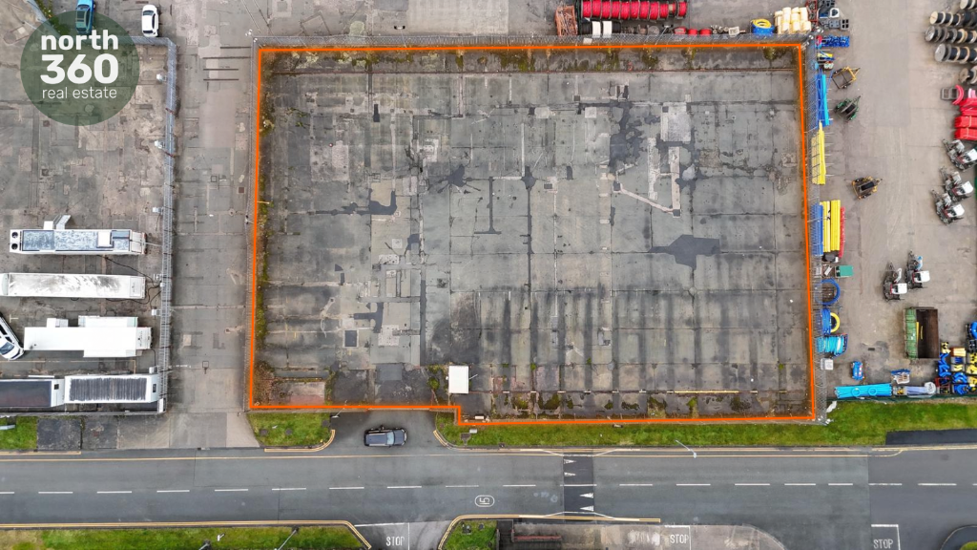
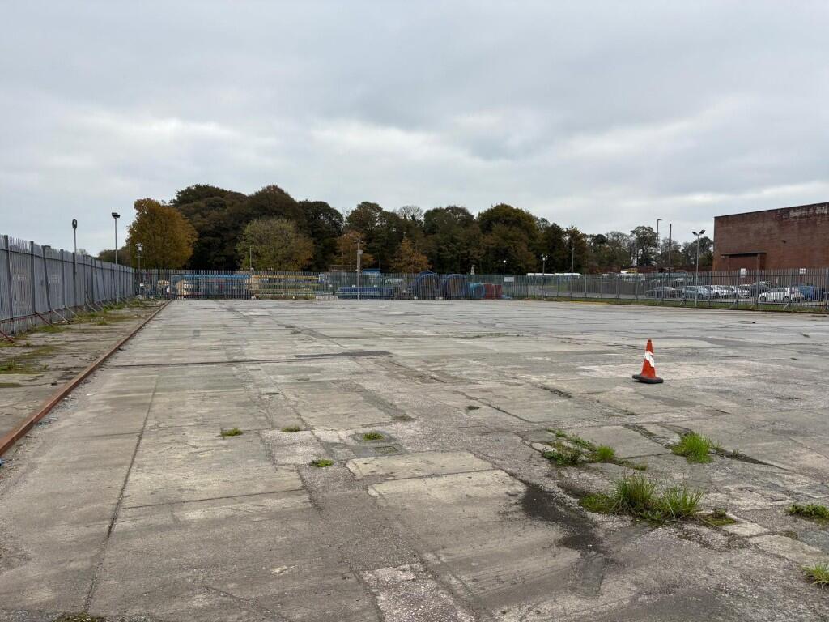
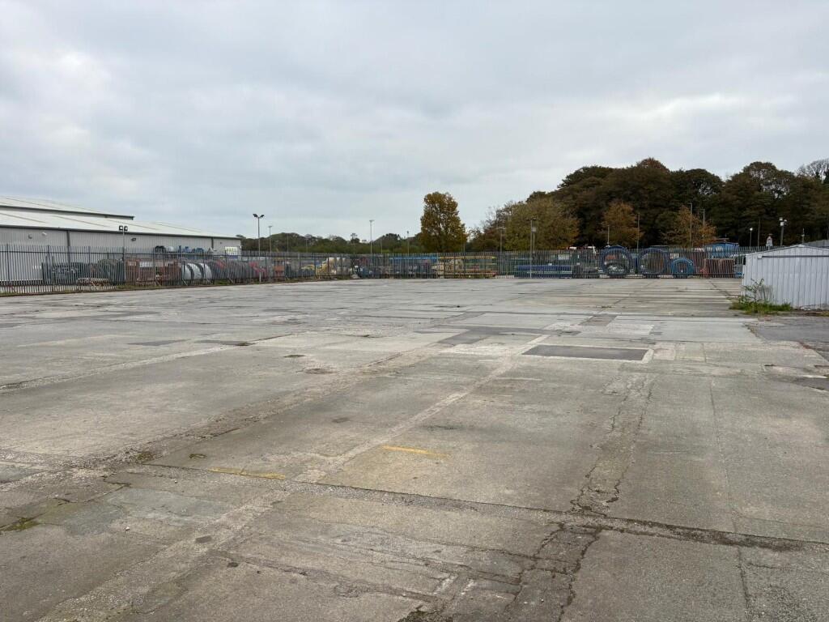
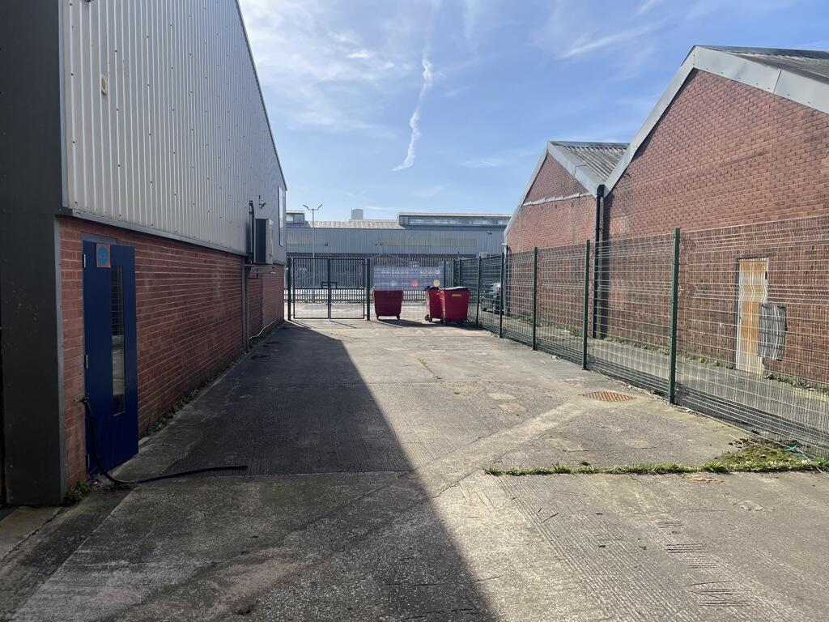
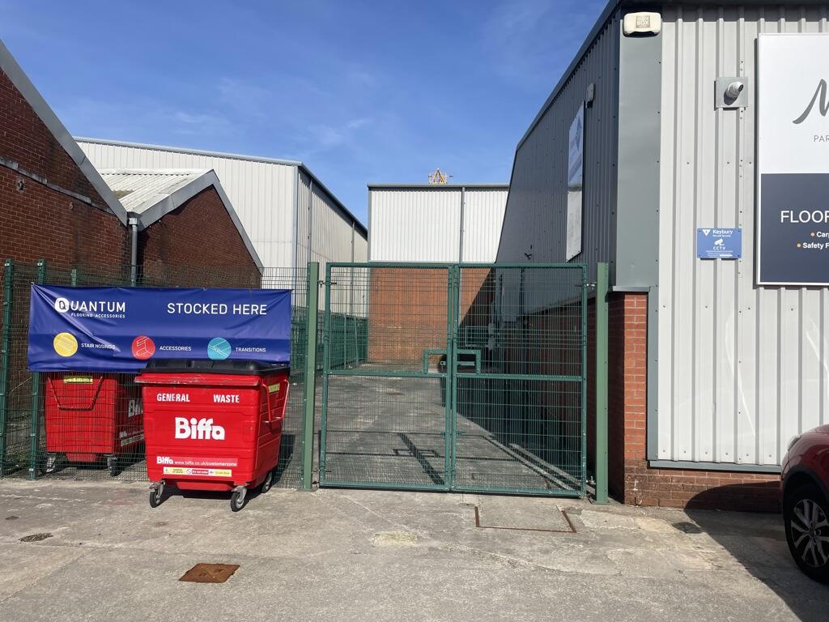
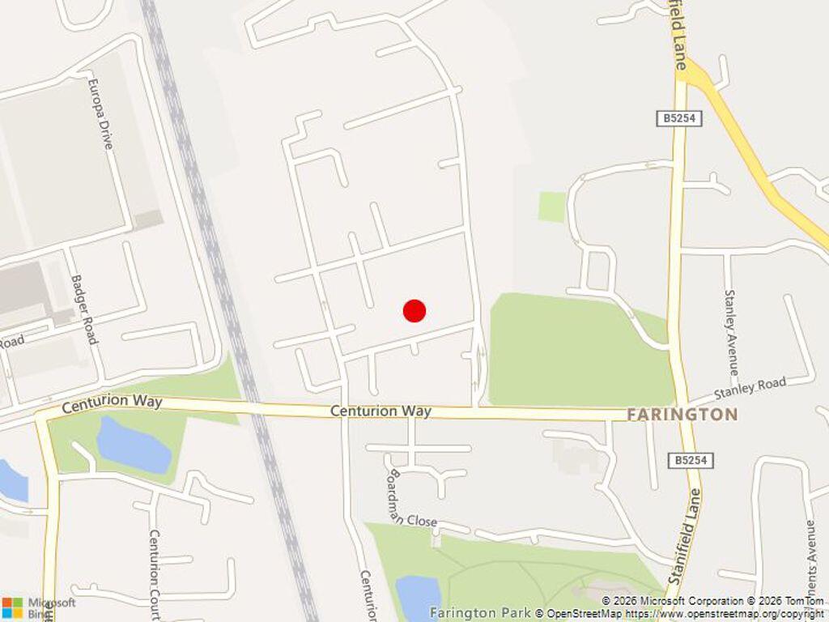
Externally, there is a large concreted/hardcore secure yard accessed from a private road off Wheelton Lane.