New Homes and Developments For Sale in Cullompton, Devon
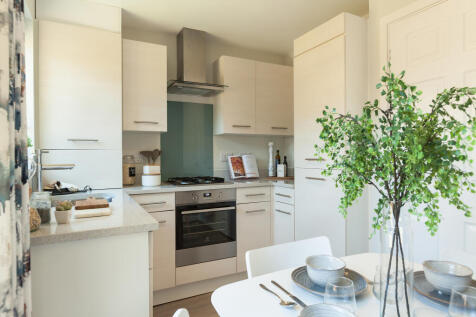
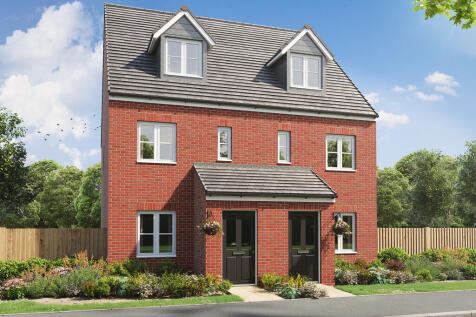
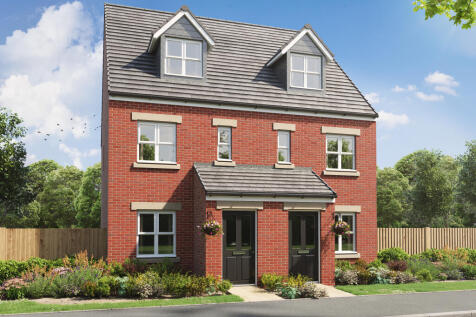
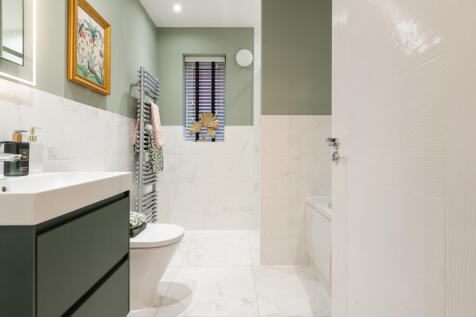
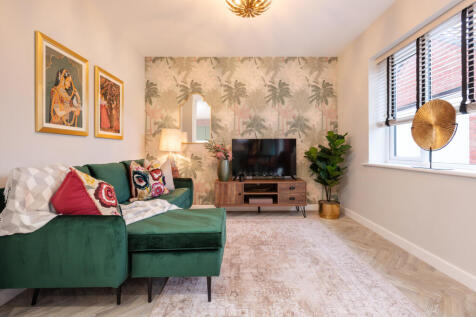
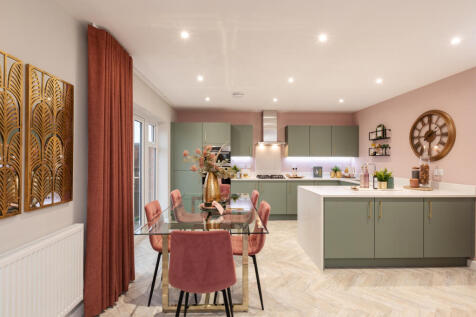
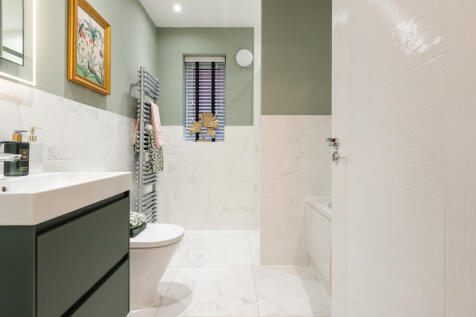
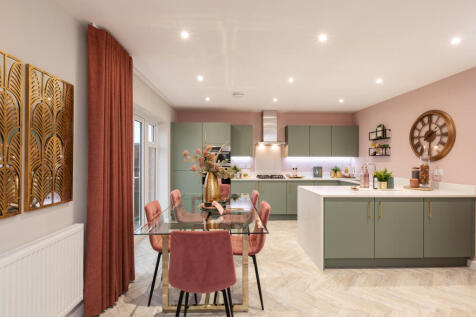
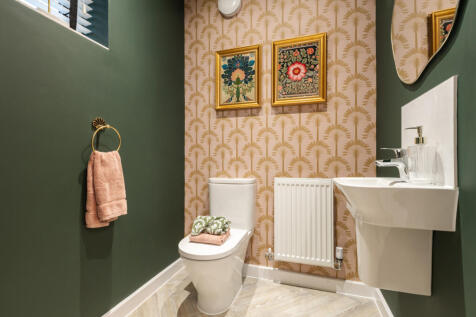
An attractive three-storey, three-bedroom family home, the Saunton has an open-plan kitchen/dining room, a living room and three bedrooms. The top floor bedroom has an en suite. The enclosed porch, downstairs WC and three storage cupboards mean it's practical as well as stylish.



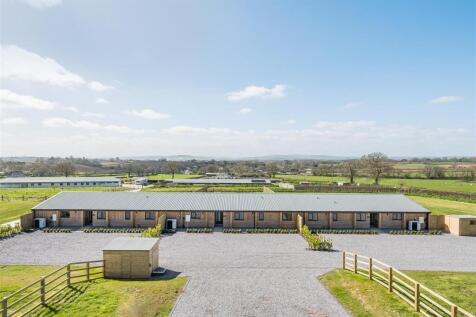


 |
| 1/15
1/15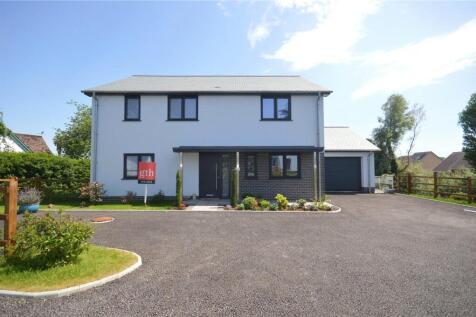


Plot 2, Ranelagh Grove A beautifully presented four bedroom detached executive home, forming part of an exclusive development of just three properties on the edge of Cullompton. This impressive home offers spacious and well-designed accommodation throughout. The ground floor...

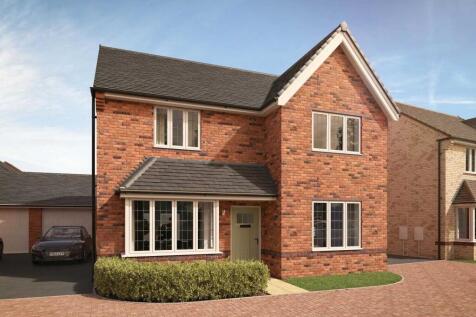
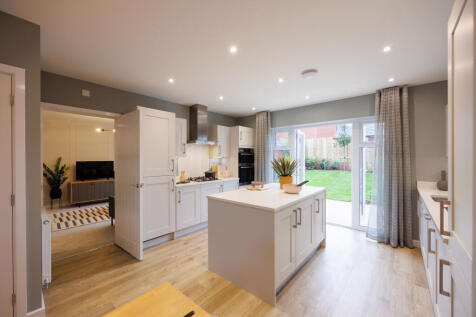


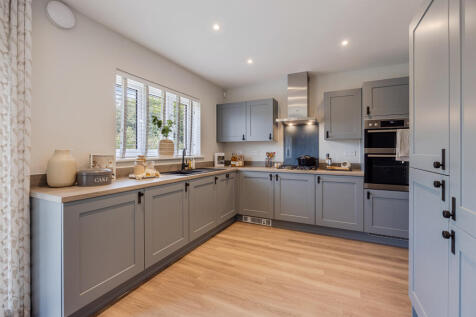

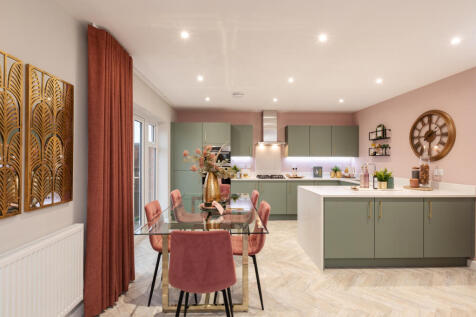
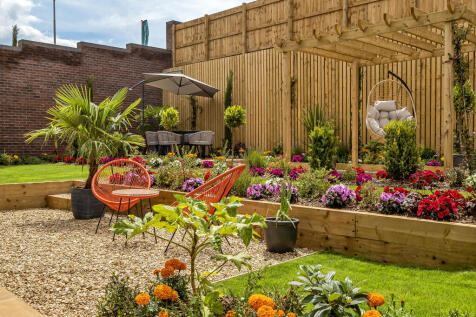
PART EXCHANGE available. CUL-DE-SAC position with a south facing garden. Enjoy an open plan kitchen with a separate utility cupboard and French doors lead to the garden from both the kitchen and family area. Beautiful bay window to the lounge. Book a viewing.


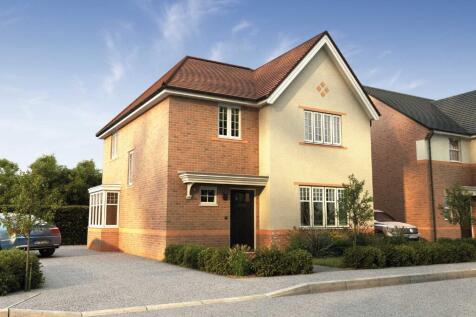
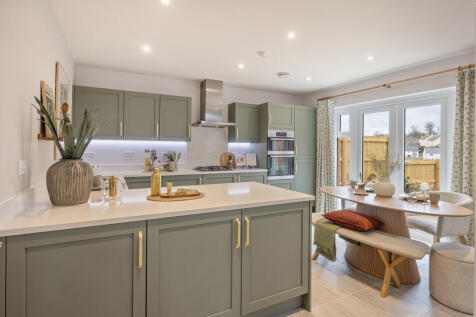
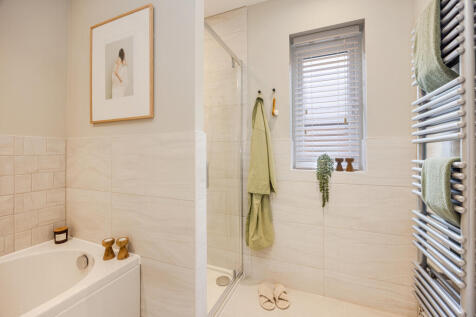
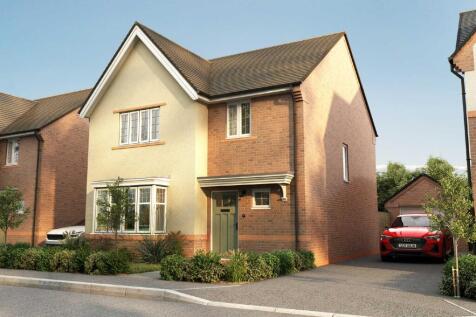
 |1/10
|1/10


Plot 164 - The Chedworth Corner A perfectly-proportioned detached home, the Chedworth Corner is a popular choice with families. The modern and stylish open-plan kitchen/family room is perfect for spending time as a family and for entertaining. There's also a bright front-aspect li...
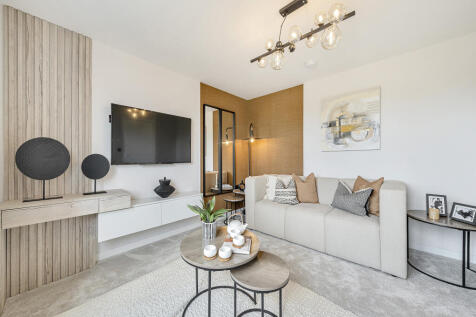

Enjoy the best of modern living in this popular three-bedroom home which benefits from a stylish open-plan kitchen/diner with French doors leading into the garden. The Hatfield's bright front aspect living room, separate utility room, handy storage cupboard and downstairs WC make this a great home.
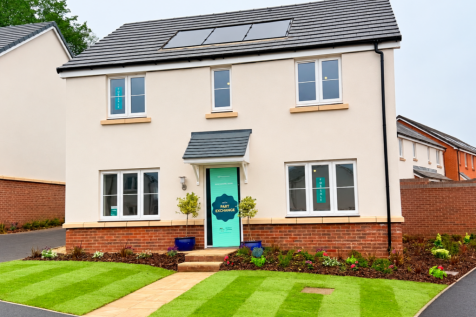
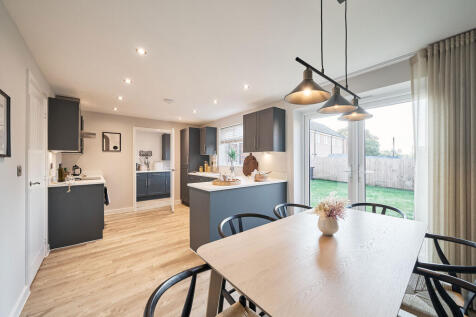
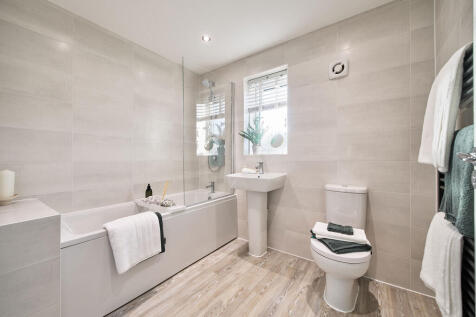
The Chedworth ticks all the boxes. The open-plan kitchen/family room is perfect for family time. There’s a living room, dining room, downstairs cloakroom and a utility room with outside access. Upstairs there are four bedrooms - bedroom one has an en suite - a family bathroom and a storage cupboard.
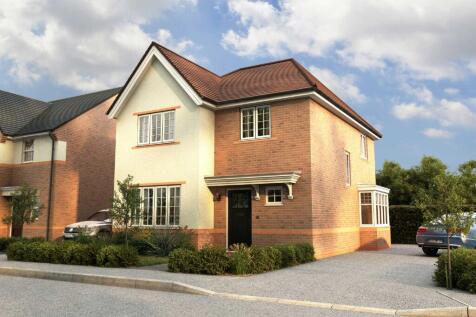
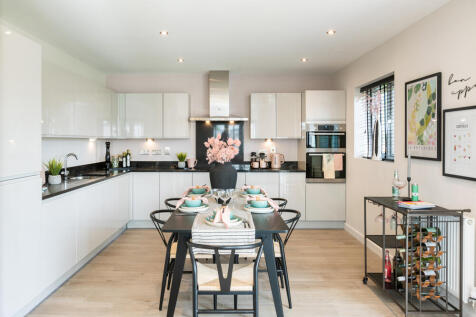
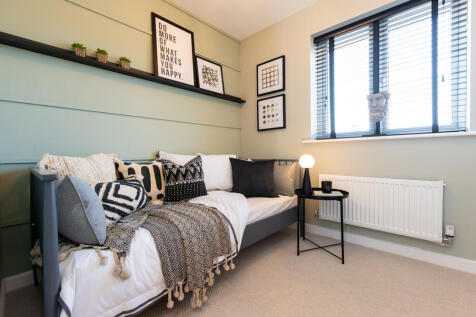
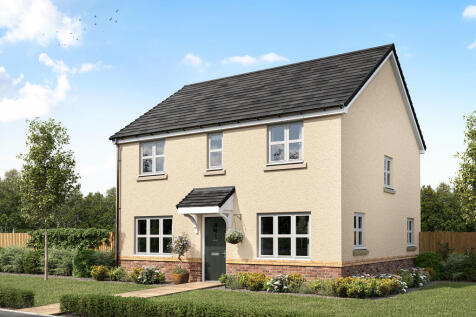
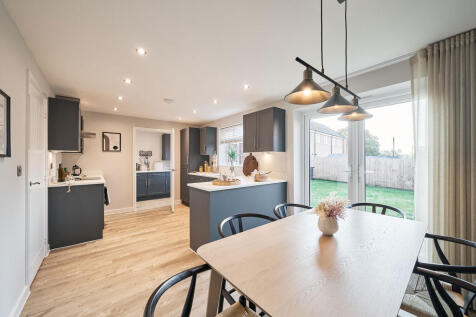
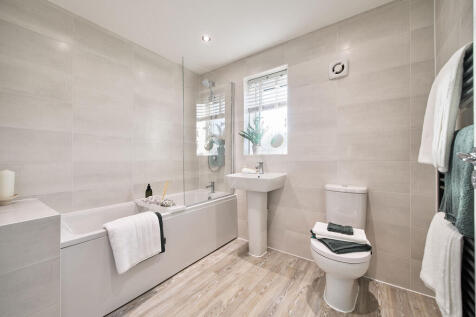
The Chedworth ticks all the boxes. The open-plan kitchen/family room is perfect for family time. There’s a living room, dining room, downstairs cloakroom and a utility room with outside access. Upstairs there are four bedrooms - bedroom one has an en suite - a family bathroom and a storage cupboard.
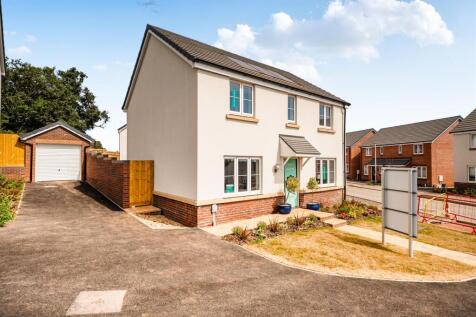
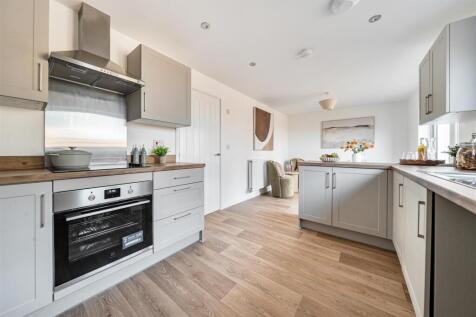

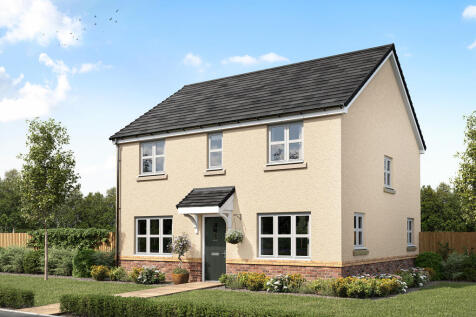
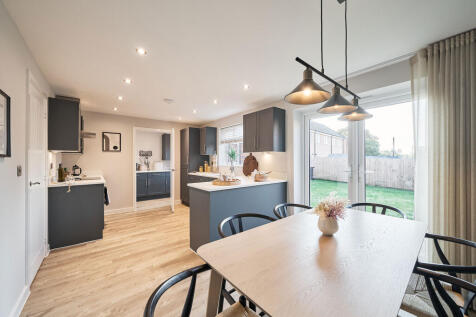
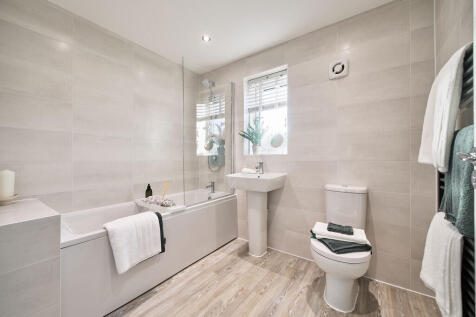
The Chedworth ticks all the boxes. The open-plan kitchen/family room is perfect for family time. There’s a living room, dining room, downstairs cloakroom and a utility room with outside access. Upstairs there are four bedrooms - bedroom one has an en suite - a family bathroom and a storage cupboard.
|1/6


Plot 131, The Chedworth The Chedworth ticks all the boxes for a family home. The modern and stylish open-plan kitchen/family room is perfect for spending time as a family and for entertaining. There’s also a well-proportioned living room, separate dining room, downstairs WC and h...
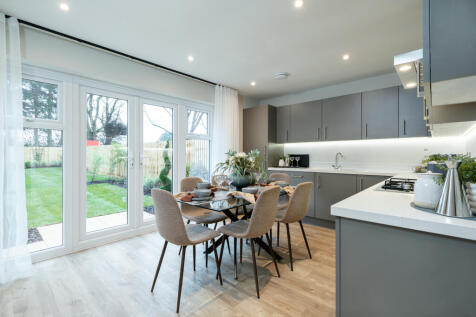
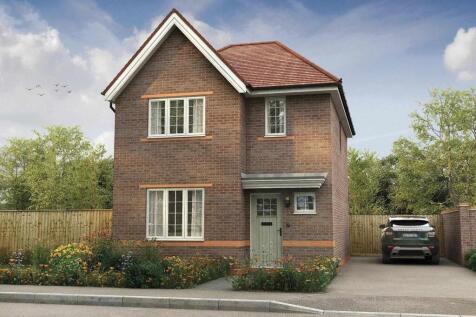
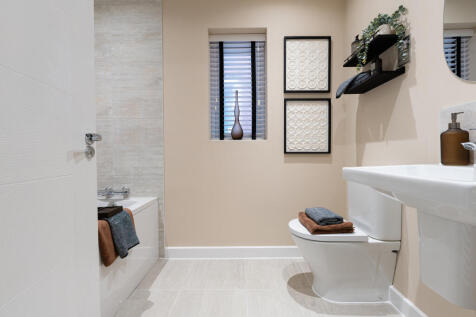
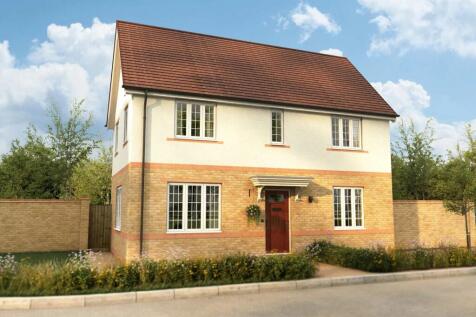
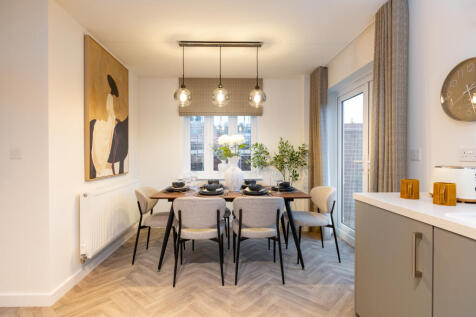
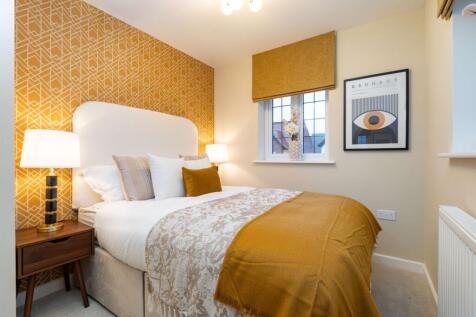


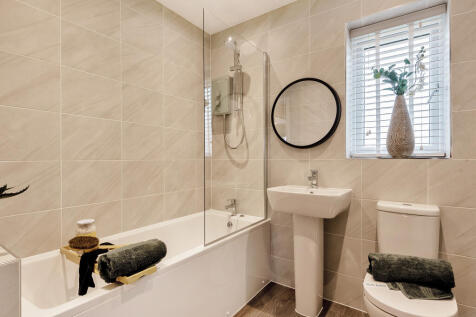
The Roseberry is a detached home with an integral garage and a living room with double doors leading to an open-plan kitchen/diner. There’s a utility room, cloakroom and three very useful storage cupboards. Bedroom one is en suite and the landing leads on to three further bedrooms and a bathroom.
|1/12


Plot 158 - The Roseberry The Roseberry is a detached home with an integral garage and a living room with double doors leading into an open-plan kitchen/diner. There’s also a utility room, a downstairs WC and three very useful storage cupboards. Bedroom one has an en suite, with t...
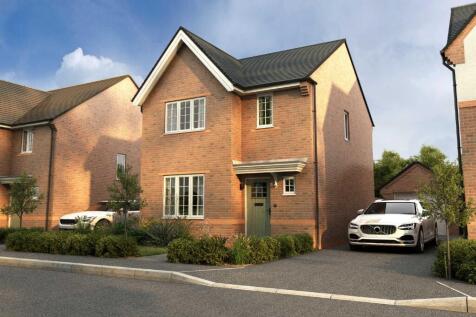
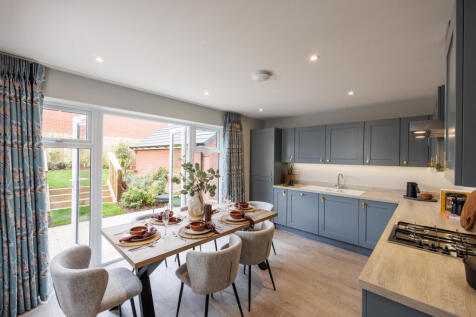
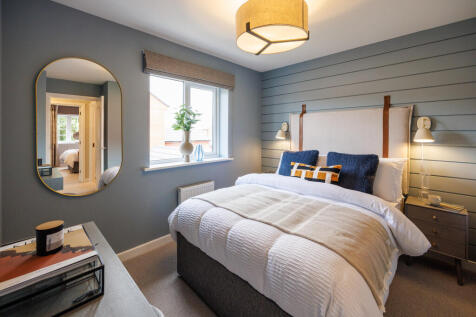
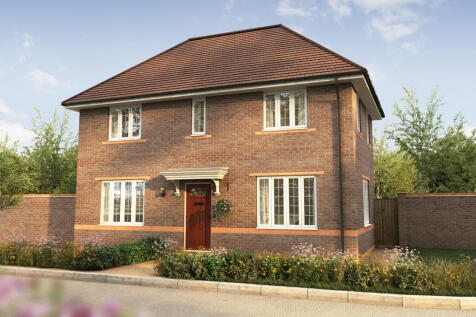
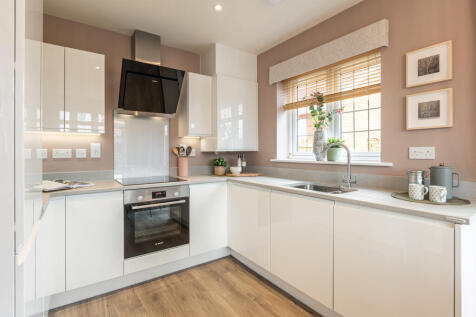

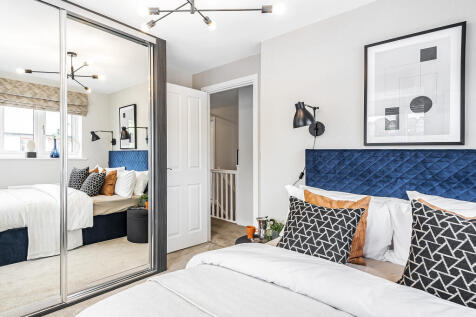
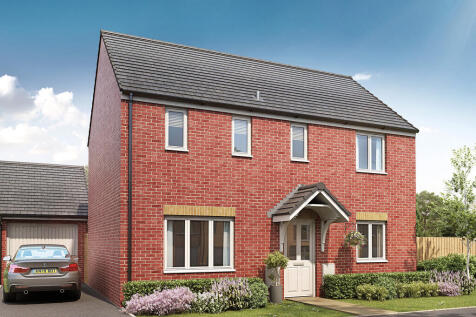
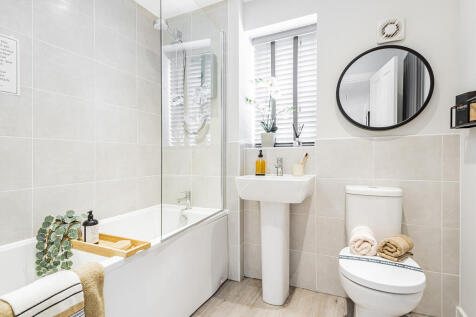
The Clayton features a stunning open-plan kitchen diner and an equally impressive living room. A utility room, WC and storage cupboard(s) make this home practical as well as stylish. Upstairs you will find three bedrooms, a large bedroom one with an en suite, a bathroom and a handy storage cupboard.