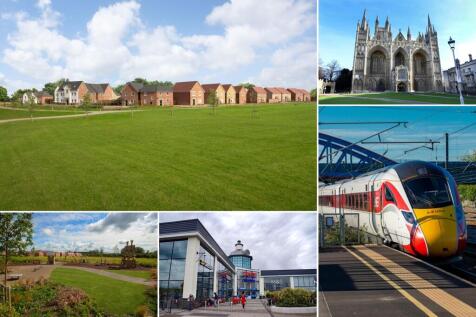
New Homes and Developments For Sale in Hampton, Peterborough, Cambridgeshire



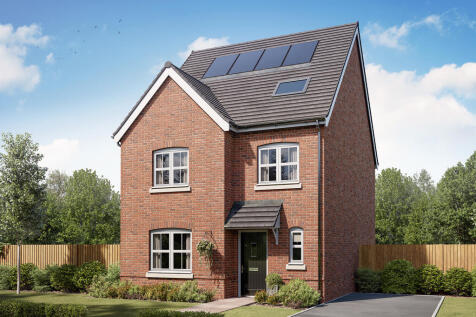


This new 2.5-storey, four-bedroom home has an incredible bedroom suite on the top floor. Not only is there an ensuite and a walk-in wardrobe, but there’s also a fabulous storage area. That still leaves space for four further bedrooms and two bathrooms. This could well be your family forever home.



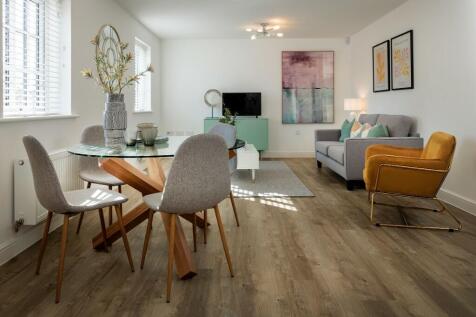
The Rivington is a great place to call your family home. Double doors are a lovely feature linking the living room to the kitchen/dining room, and double doors from there open onto the garden. When you want some space of your own, there are four bedrooms to choose from.
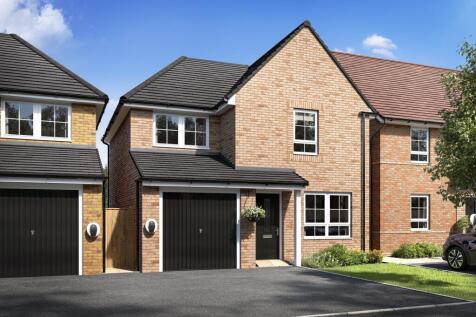
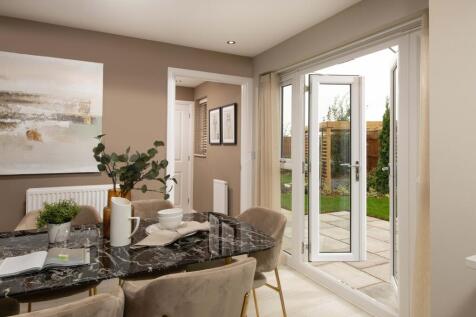
PLOT 371 THE SALTHOME - 3 BEDROOM DETACHED HOME WITH SOUTH FACING GARDEN A modern three-bedroom detached home featuring a spacious lounge, open-plan kitchen/dining room with French doors to the garden, utility room, WC and integral garage. Upstairs offers three well-proportioned bedrooms, includi...




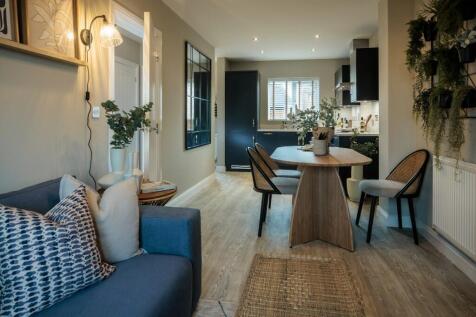
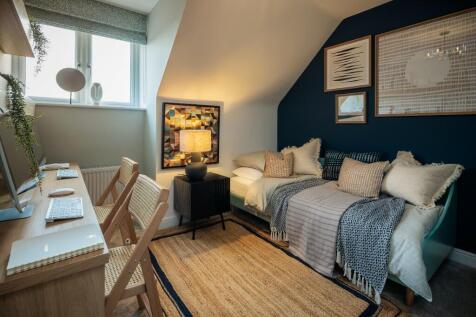


 |
| 1/17
1/17

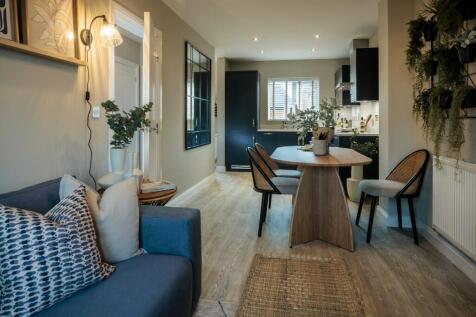
Comfortable living over three levels, the Melford is a spacious family home in a Town house design. The Melford at Hampton Water come as standard with 3 bedrooms, a utility room, a spacious lounge, an en-suite to the master bedroom and a south facing garden.

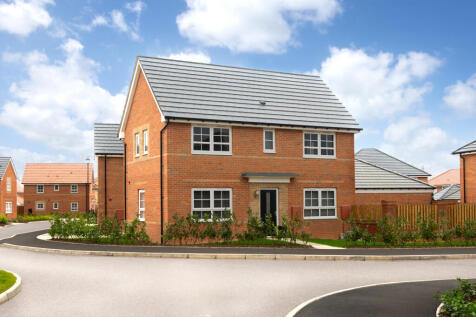
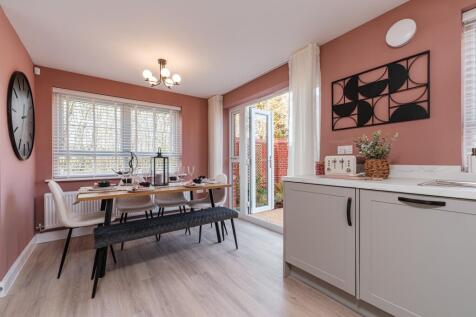
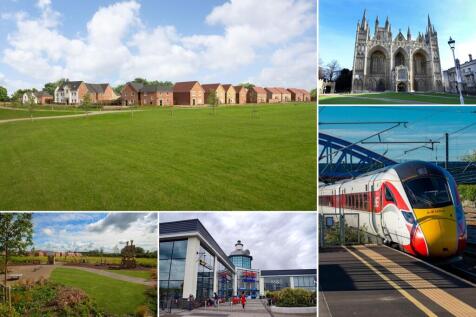
PLOT 365 - THE ENNERDALE AT HAMPTON BEACH. The Ennerdale is a beautiful three bedroom home. The welcoming hallway has a cloakroom and useful storage area. Large windows and French doors light up the open-plan kitchen/diner and spacious lounge. Upstairs wake up in the airy main bedroom that benefi...
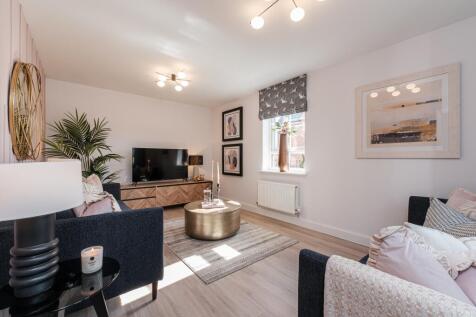
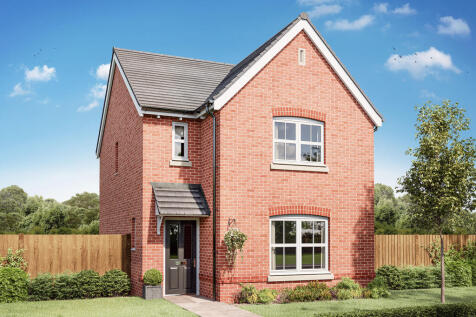
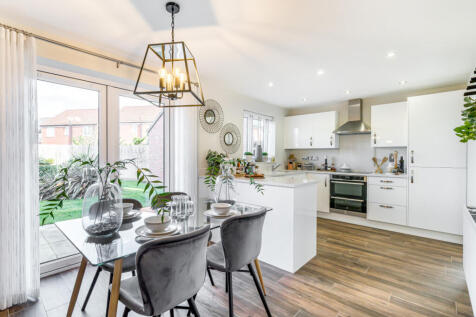
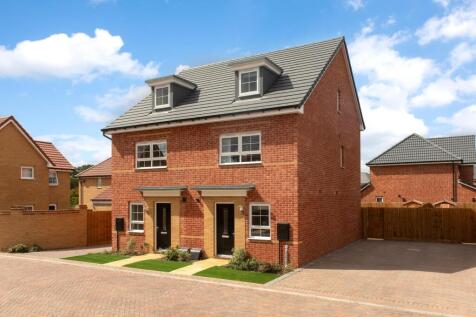

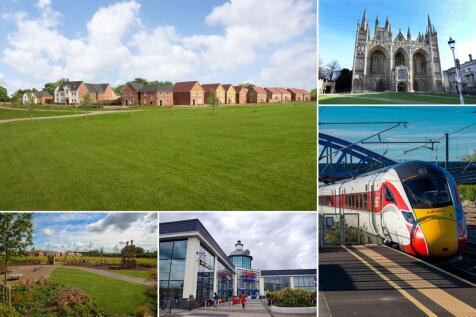
PLOT 402 - THE KINGSVILLE AT HAMPTON BEACH. The Kingsville features open-plan living with a spacious kitchen and French doors to the garden. There's also a study or single bedroom on the ground floor. On the first floor you'll find a lounge and your main bedroom with an en suite. A further double...

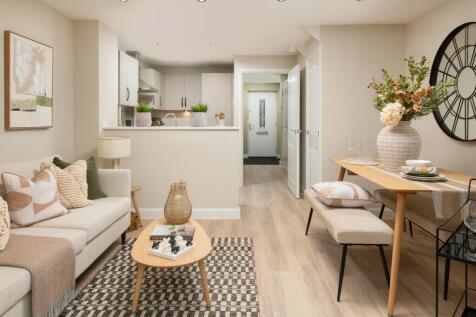
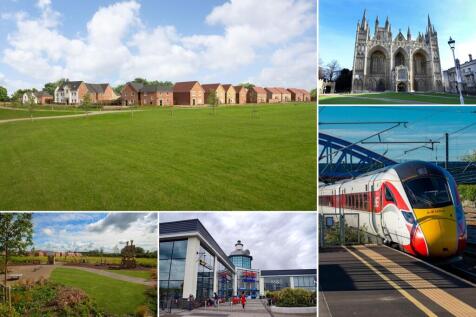
PLOT 433 - THE KINGSVILLE AT HAMPTON BEACH. This semi-detached home has a spacious kitchen with French doors to the garden. There's also a study on the ground floor. On the first floor you'll find a lounge and an en suite main bedroom. A further double, a single and the family bathroom complete...

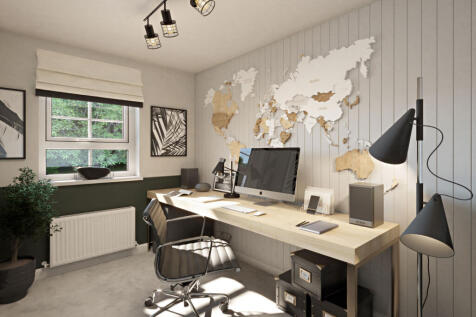
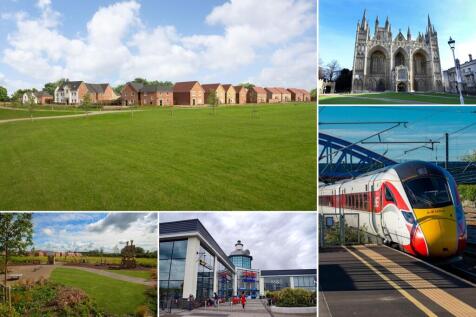
READY TO MOVE INTO. CASH TOWARDS YOUR MOVE WORTH OVER £17,000 + UPGRADES WORTH £9,465. PLOT 340 THE HAVERSHAM AT HAMPTON BEACH. Features a spacious open-plan kitchen with dining/family areas; French doors open out onto the rear garden brining the outside in. Also on the ground floor are handy sto...

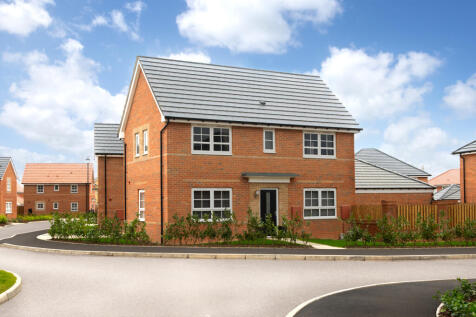
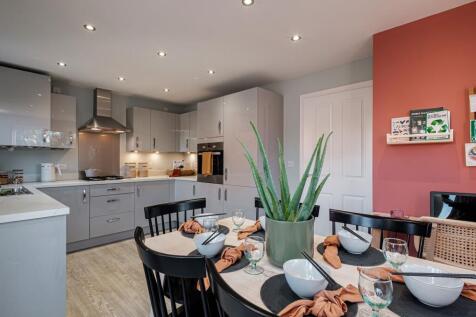
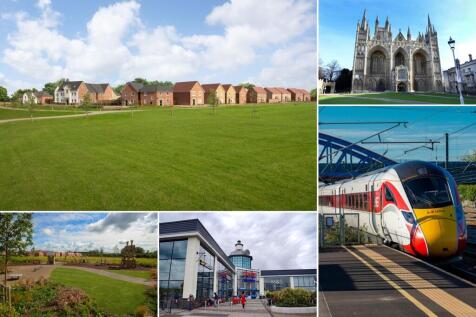
PLOT 357 THE ENNERDALE AT HAMPTON BEACH - The Ennerdale is a three bedroom home. The hallway benefits from a cloakroom and useful storage area. Large windows and French doors light up the open-plan kitchen/diner and spacious lounge. Upstairs wake up in the main bedroom with en suite. A double bed...

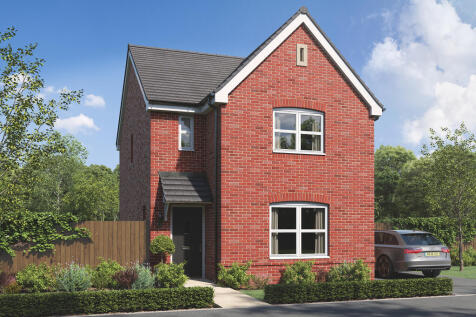
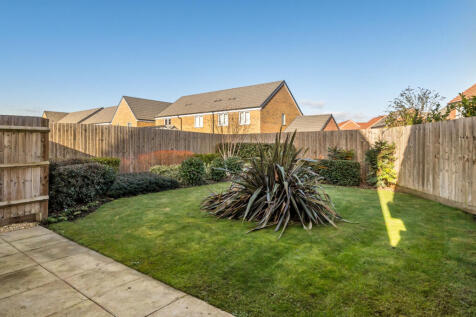
Designed with families in mind, the Sherwood is a stunning three-bedroom detached home. The open plan kitchen/dining room with French doors leading onto the garden - perfect for gatherings with friends and family. There’s also a generous front-aspect living room and an en suite to bedroom one.
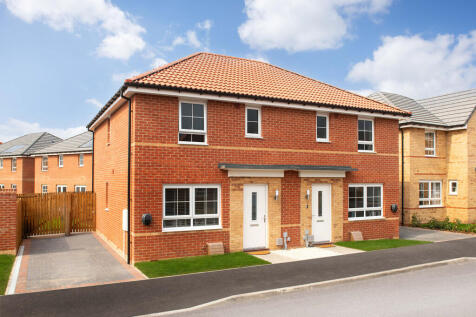
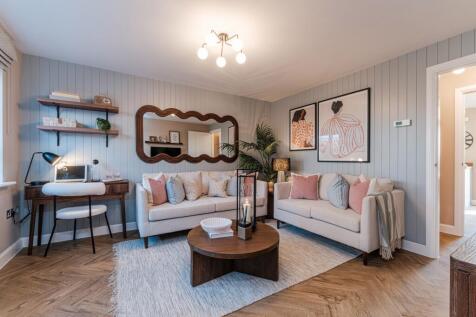
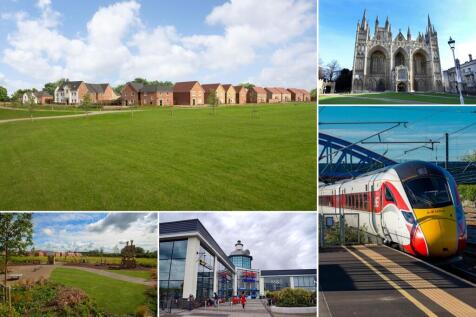
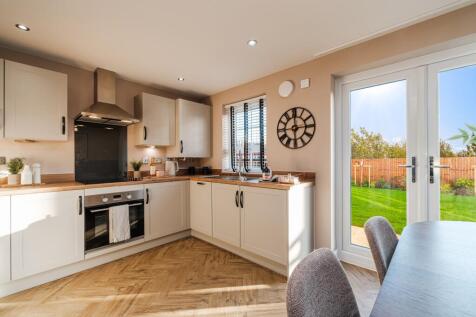
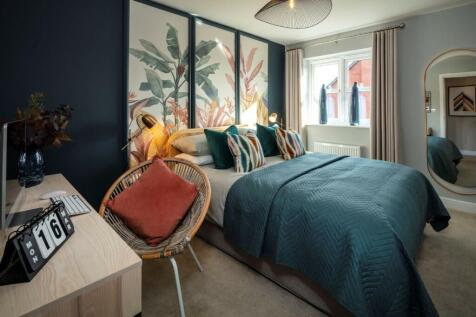
PLOT 430 - THE ELLERTON AT HAMPTON BEACH This bright and practical home is ideal for modern family living. The large open-plan kitchen with ample dining space has French doors leading out to the garden. The home also features a spacious lounge for all of the family to relax in. Upstairs the main...

 |1/5
|1/5
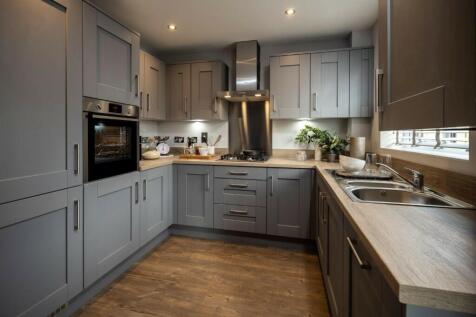
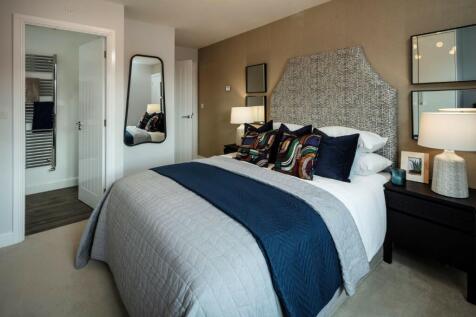
The Capesthorpe is a spacious three-bedroom home with a traditional and comfortable mews design. The spacious hallway, leads to an inviting lounge space and an open plan kitchen/dining room with access through beautiful French Doors to the south facing garden.

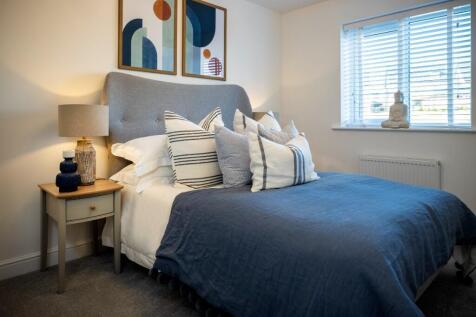
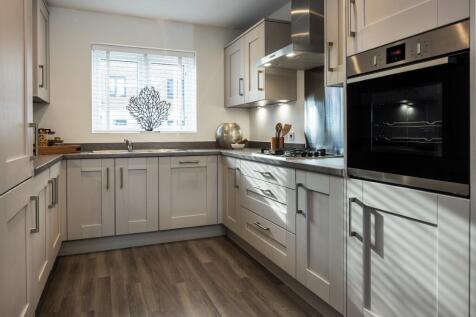
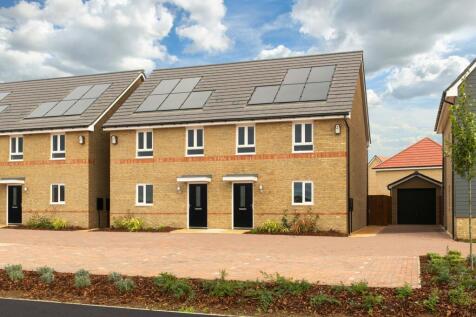
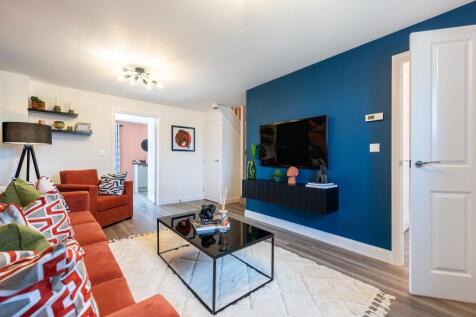
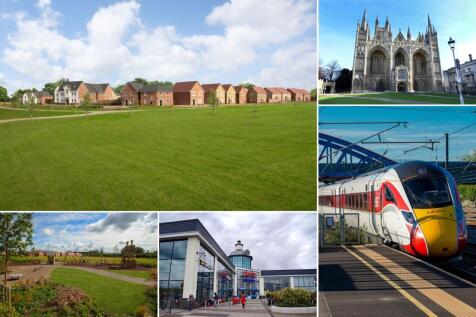
£16,160 TOWARDS YOUR MOVE* + UPGRADES WORTH £4,022. PLOT 361 THE BRANCASTER AT HAMPTON BEACH - Featuring a spacious 17ft lounge that leads to an attractive, open-plan kitchen/dining room with French doors leading to the rear garden. Upstairs you will find two double bedrooms, with an en-suite sho...

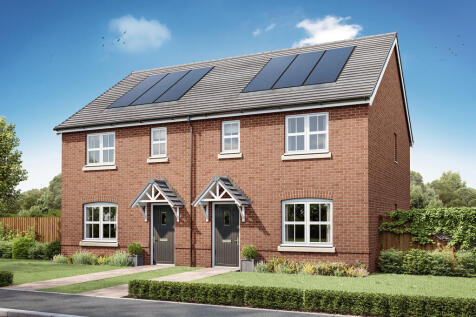
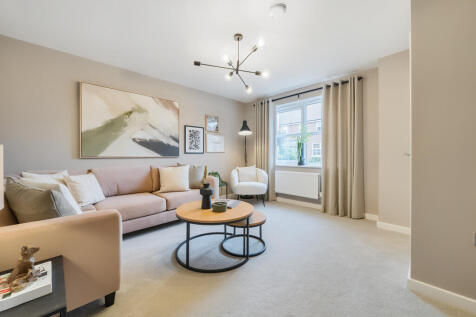

The Galloway is a home to grow into and a home to grow up in and it will suit you down to the ground. The utility room is a great extra that will help you to keep the kitchen and dining room clear, and the ensuite bedroom is a treat that will give you your own space at the end of the day.

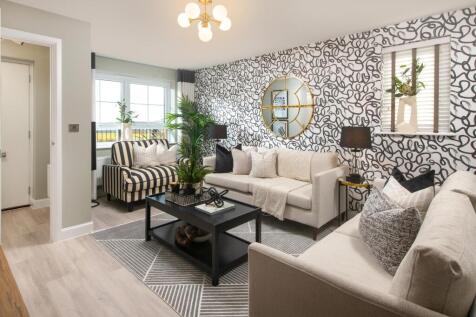
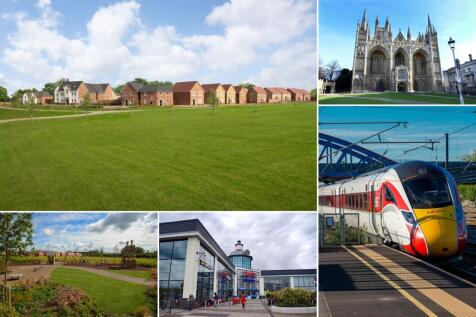
£5,907 Stamp Duty paid! PLOT 358 THE MAIDSTONE AT HAMPTON BEACH -This three bedroom home has a spacious open-plan kitchen with French doors onto the garden. A bright and airy lounge, cloakroom, and extra storage space complete the ground floor. Upstairs you'll find an en suite main bedroom, a se...

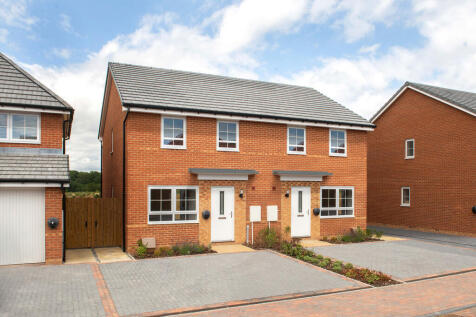
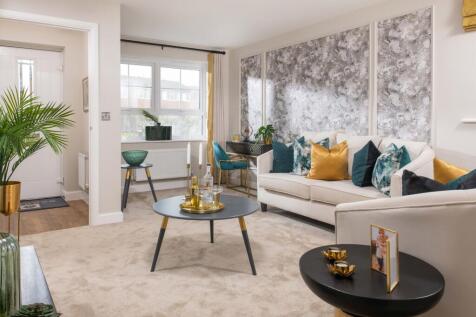
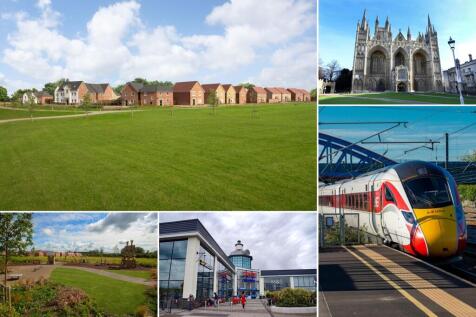
PLOT 366, THE MAIDSTONE AT HAMPTON BEACH The Maidstone is an ideal family home, designed with plenty of space for modern living. The ground floor has a dual-aspect lounge and open-plan kitchen with dining area and French doors leading to the garden. On the first floor are two double bedrooms, wit...