New Homes and Developments For Sale in Hampton, Peterborough, Cambridgeshire


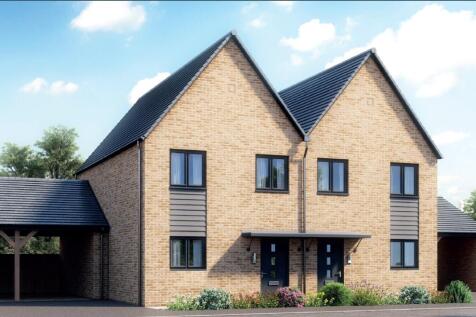
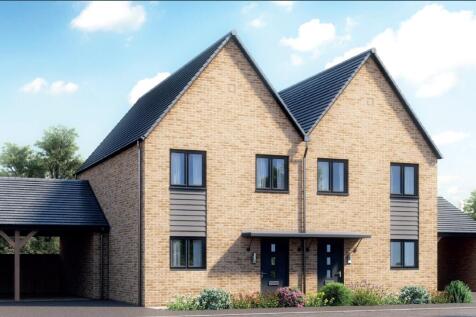
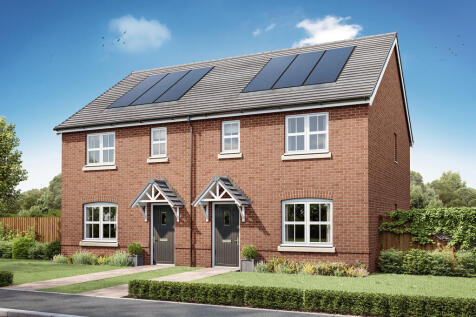
Beautiful three bedroom semi detached house in the desirable area of Hampton Wood with neutral decor, complimentary integrates appliances and free carpet incentive. Outside space includes two parking spaces, fully turfed rear garden and solar panels.

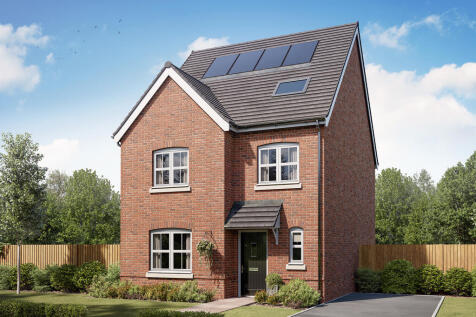


This new 2.5-storey, four-bedroom home has an incredible bedroom suite on the top floor. Not only is there an ensuite and a walk-in wardrobe, but there’s also a fabulous storage area. That still leaves space for four further bedrooms and two bathrooms. This could well be your family forever home.


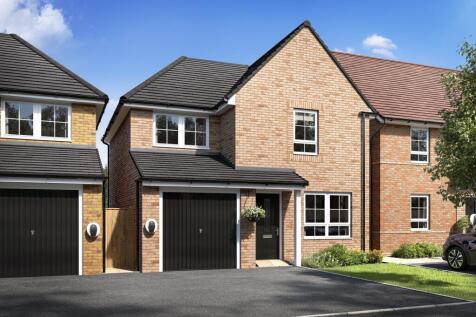
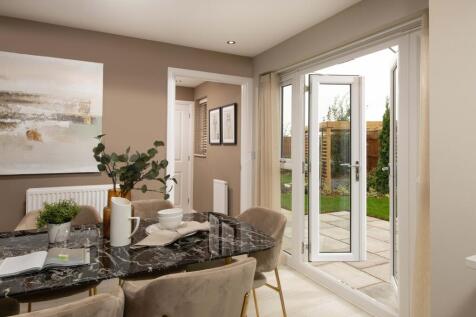
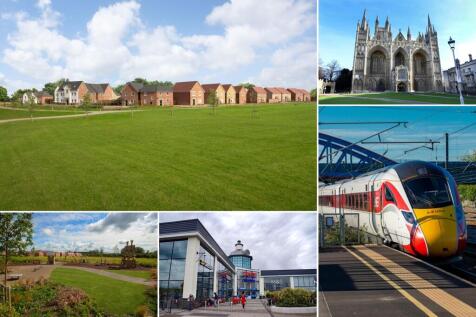

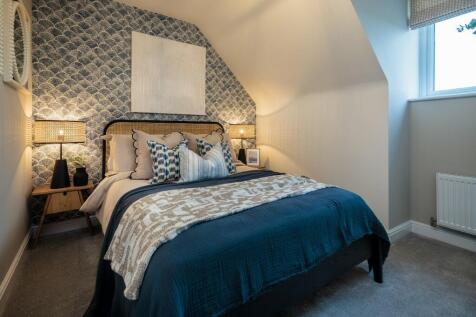
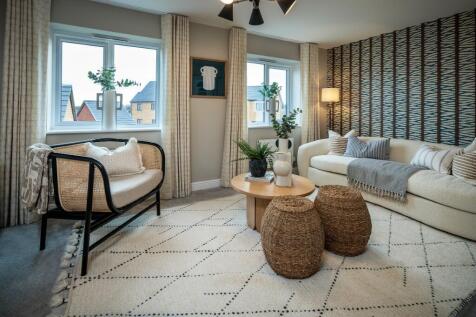
PLOT 371 THE SALTHOME - 3 BEDROOM DETACHED HOME WITH SOUTH FACING GARDEN - FLOORING INCLUDED A modern three-bedroom detached home featuring a spacious lounge, open-plan kitchen/dining room with French doors to the garden, utility room, WC and integral garage. Upstairs offers three well-proportion...





 |
| 1/17
1/17

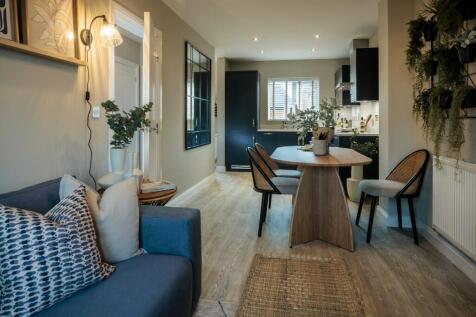
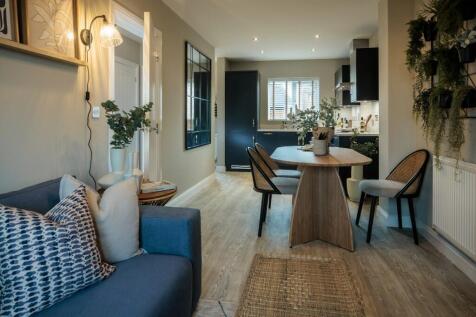
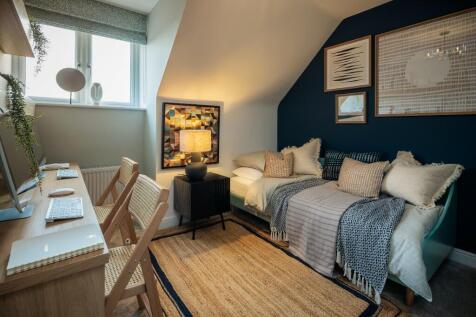
Comfortable living over three levels, the Melford is a spacious family home in a Town house design. The Melford at Hampton Water come as standard with 3 bedrooms, a utility room, a spacious lounge, an en-suite to the master bedroom and a south facing garden.

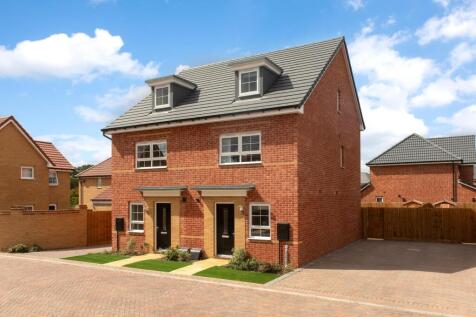

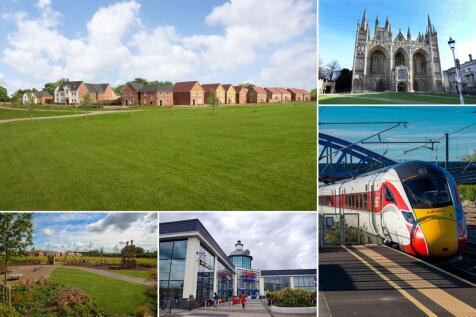
£10,362 TOWARDS YOUR MOVE*. PLOT 402 - THE KINGSVILLE AT HAMPTON BEACH. The Kingsville features open-plan living with a spacious kitchen and French doors to the garden. There's also a study or single bedroom on the ground floor. On the first floor you'll find a lounge and your main bedroom with a...
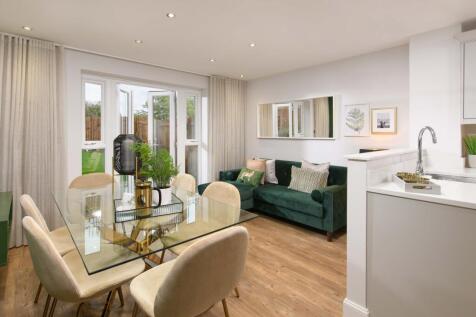

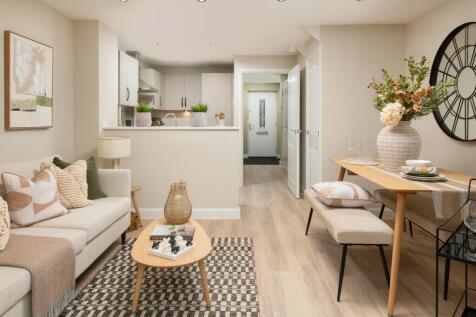
PLOT 433 - THE KINGSVILLE AT HAMPTON BEACH. This semi-detached home has a spacious kitchen with French doors to the garden. There's also a study on the ground floor. On the first floor you'll find a lounge and an en suite main bedroom. A further double, a single and the family bathroom complete...
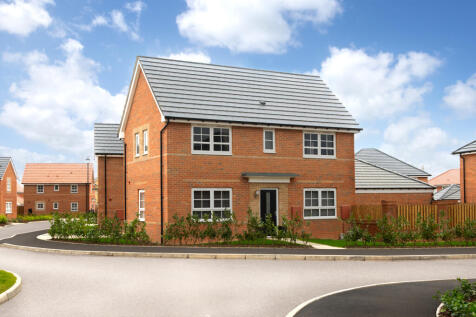
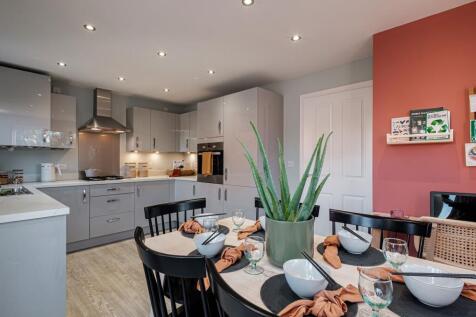
PLOT 357 THE ENNERDALE AT HAMPTON BEACH - The Ennerdale is a three bedroom home. The hallway benefits from a cloakroom and useful storage area. Large windows and French doors light up the open-plan kitchen/diner and spacious lounge. Upstairs wake up in the main bedroom with en suite. A double bed...

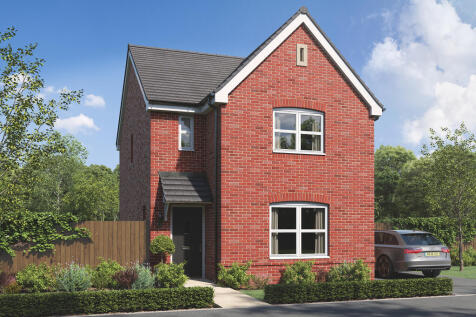
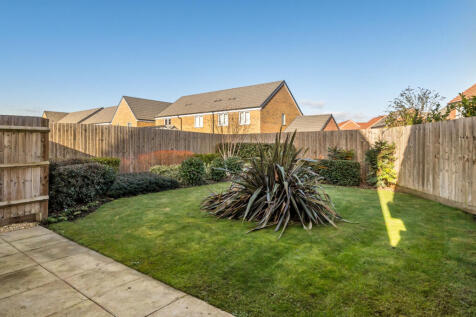
Designed with families in mind, the Sherwood is a stunning three-bedroom detached home. The open plan kitchen/dining room with French doors leading onto the garden - perfect for gatherings with friends and family. There’s also a generous front-aspect living room and an en suite to bedroom one.
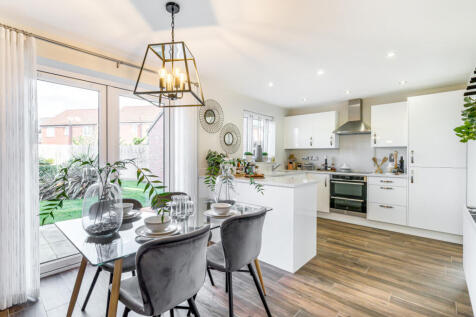
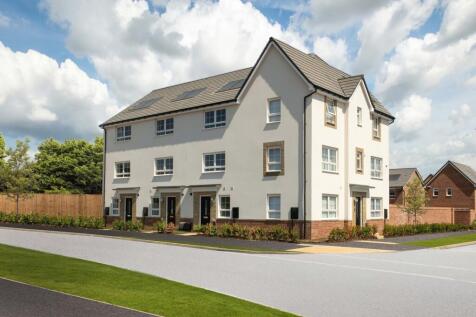
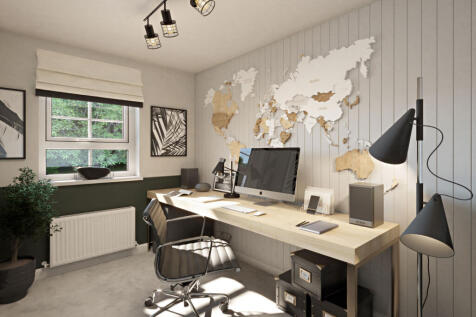
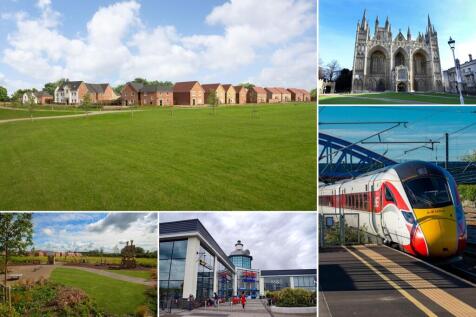
READY TO MOVE INTO. CASH TOWARDS YOUR MOVE WORTH £16,899 + UPGRADES WORTH £9,465. PLOT 340 THE HAVERSHAM AT HAMPTON BEACH. Features a spacious open-plan kitchen with dining/family areas; French doors open out onto the rear garden brining the outside in. Also on the ground floor are handy storage ...
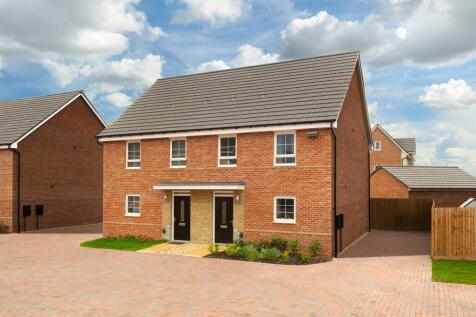
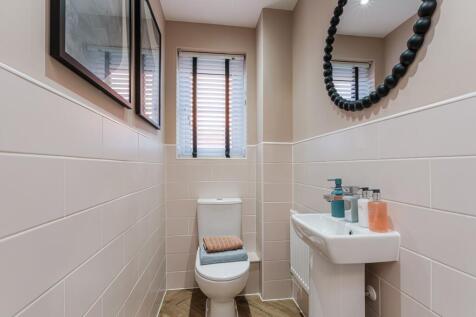
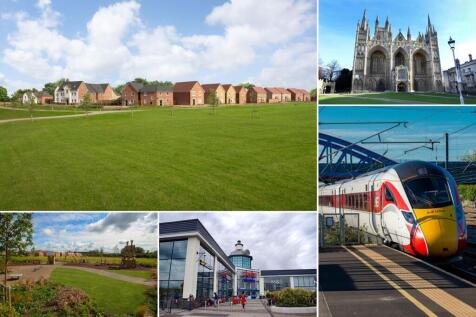
PLOT 431 THE ELLERTON AT HAMPTON BEACH - This bright and practical home is ideal for modern family living. The large open-plan kitchen with ample dining space has French doors leading out to the garden. The home also features a spacious lounge for all of the family to relax in. Upstairs the main...
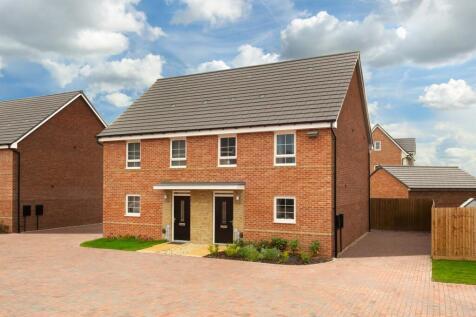
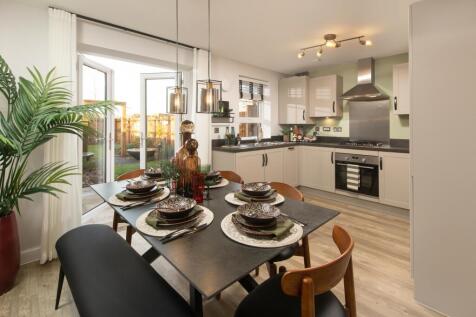
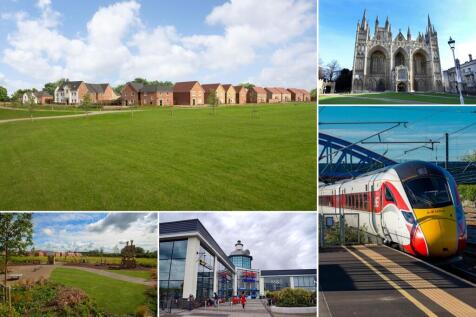
PLOT 430 - THE ELLERTON AT HAMPTON BEACH This bright and practical home is ideal for modern family living. The large open-plan kitchen with ample dining space has French doors leading out to the garden. The home also features a spacious lounge for all of the family to relax in. Upstairs the main...
 |1/5
|1/5
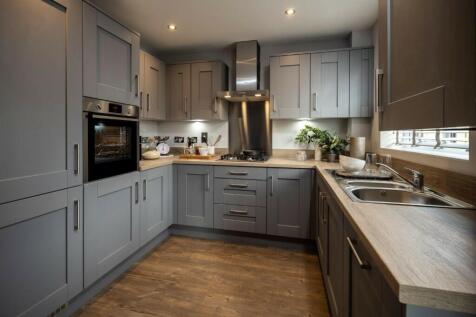
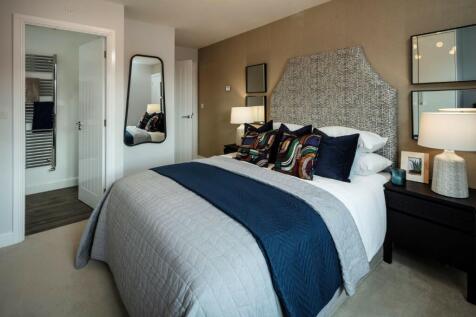
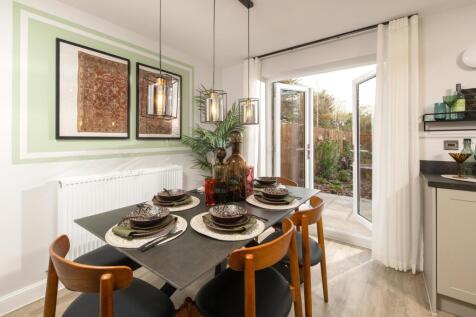
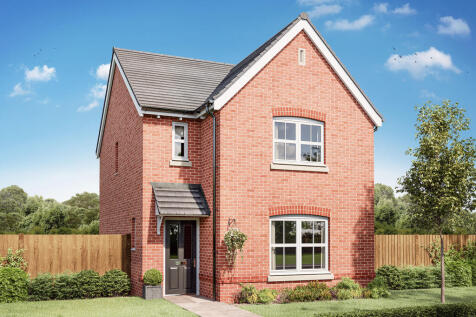
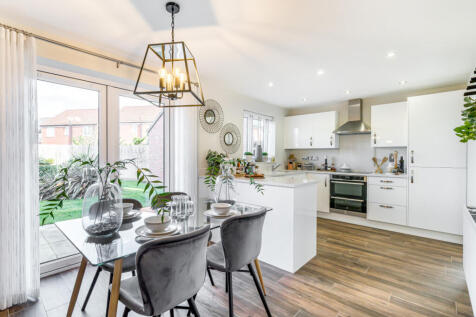
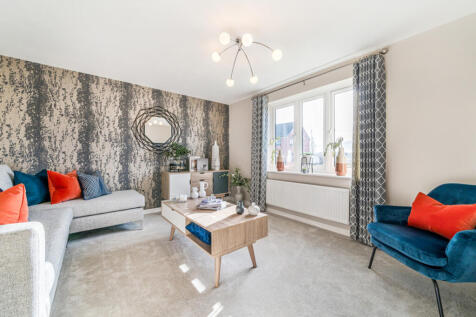
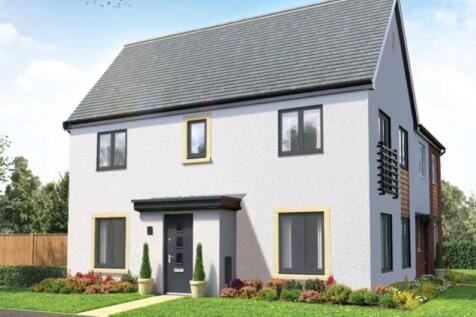
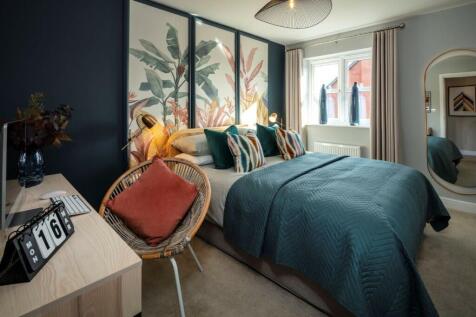
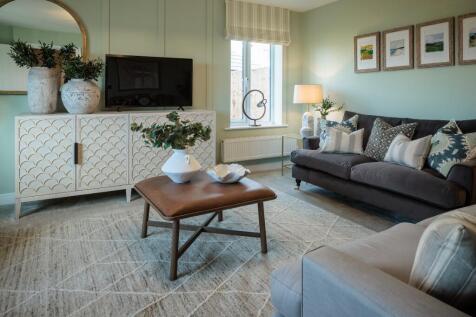
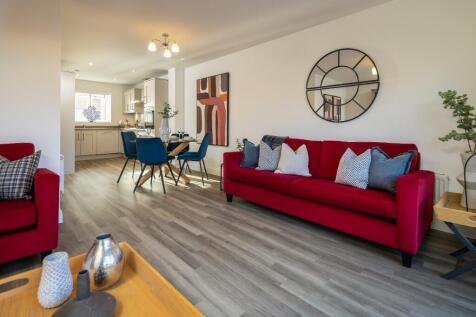
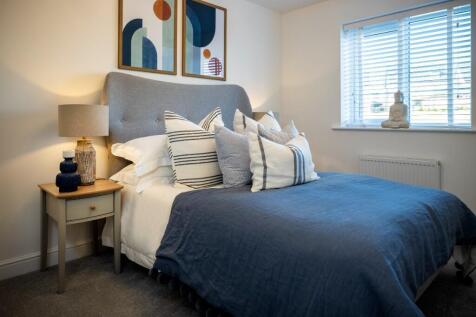
The Capesthorpe is a spacious three-bedroom home with a traditional and comfortable mews design. The spacious hallway, leads to an inviting lounge space and an open plan kitchen/dining room with access through beautiful French Doors to the south facing garden.
 |1/12
|1/12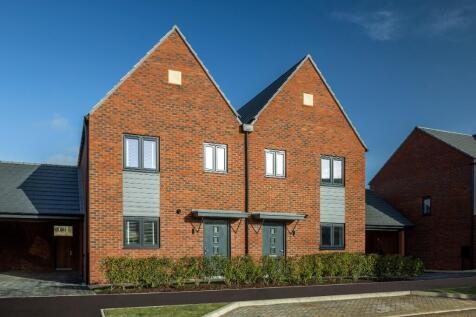
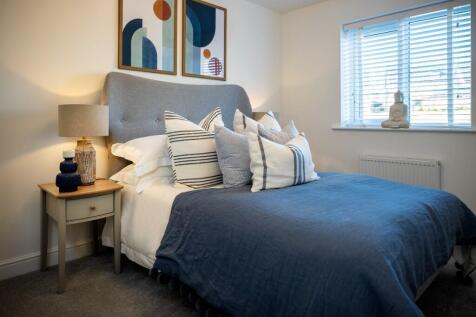
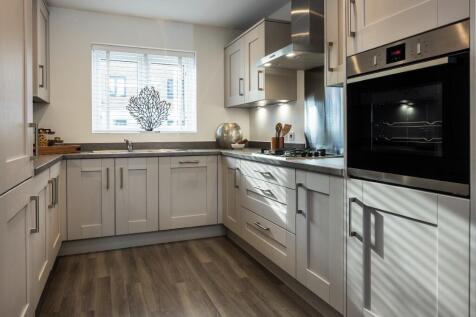
A strikingly modern home with an impressive interior, the Disley is designed for easy entertaining and relaxing home life. The hallway opens into a large open plan downstairs living area where the kitchen, dining room, and lounge blend seamlessly with bi-fold doors opening onto the garden.
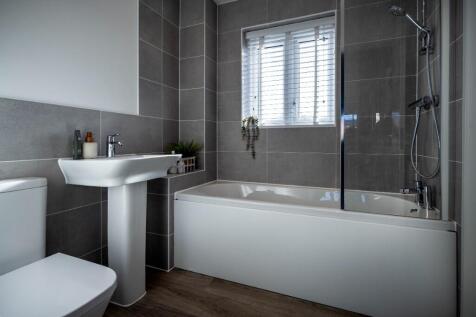
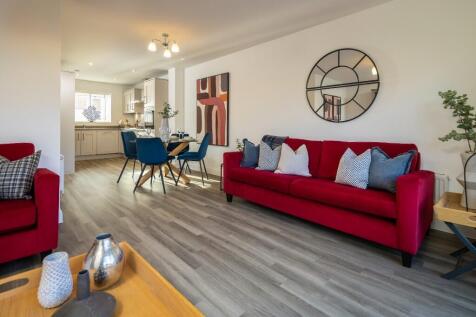
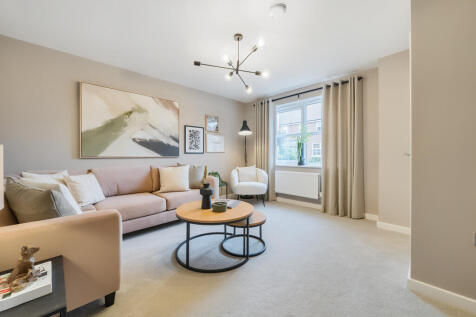

The Galloway is a home to grow into and a home to grow up in and it will suit you down to the ground. The utility room is a great extra that will help you to keep the kitchen and dining room clear, and the ensuite bedroom is a treat that will give you your own space at the end of the day.


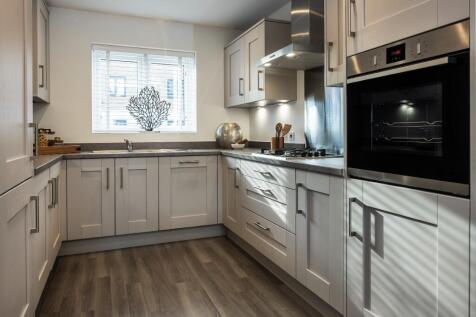
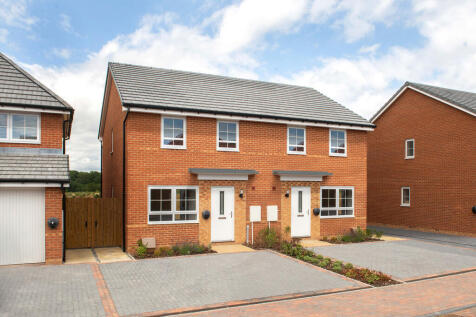
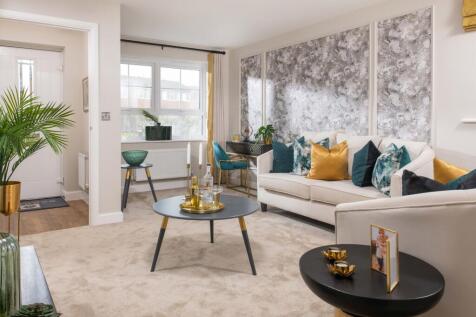
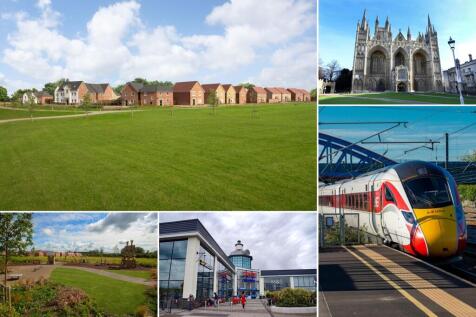
£9,539 TOWARDS YOUR MOVE*. PLOT 366, THE MAIDSTONE AT HAMPTON BEACH. The Maidstone is an ideal family home, designed with plenty of space for modern living. The ground floor has a dual-aspect lounge and open-plan kitchen with dining area and French doors leading to the garden. On the first floor ...
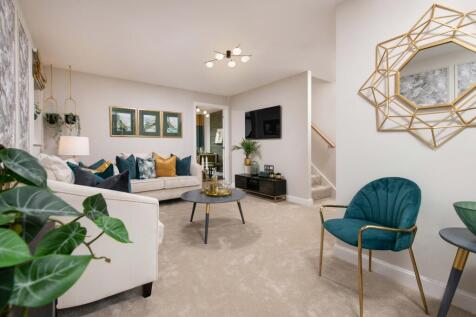
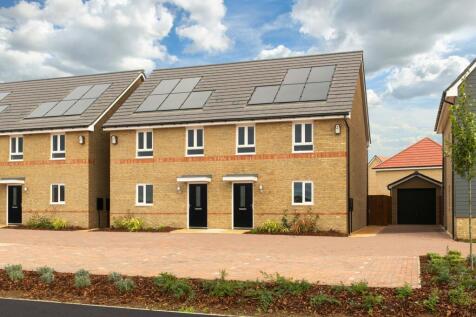
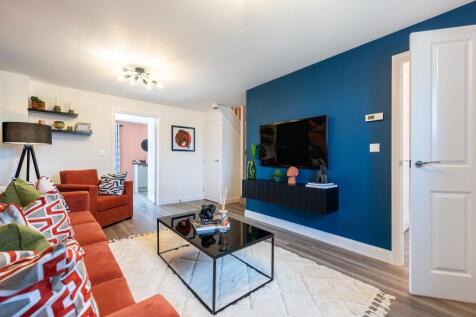
£15,835 TOWARDS YOUR MOVE* + UPGRADES WORTH £4,022. PLOT 361 THE BRANCASTER AT HAMPTON BEACH - Featuring a spacious 17ft lounge that leads to an attractive, open-plan kitchen/dining room with French doors leading to the rear garden. Upstairs you will find two double bedrooms, with an en-suite sho...
