New Homes and Developments For Sale in Leckhampton, Cheltenham, Gloucestershire
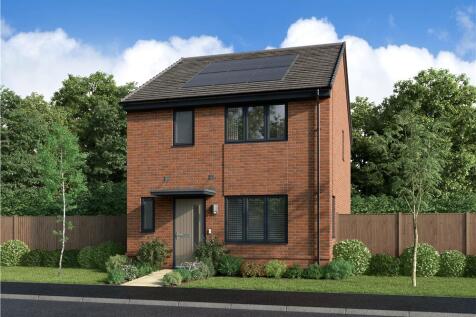
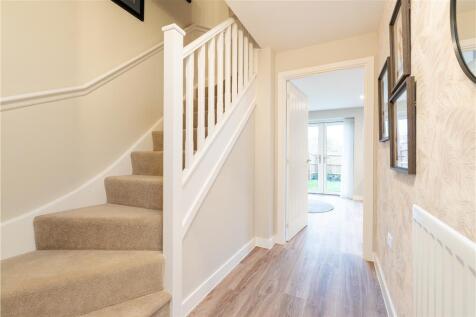
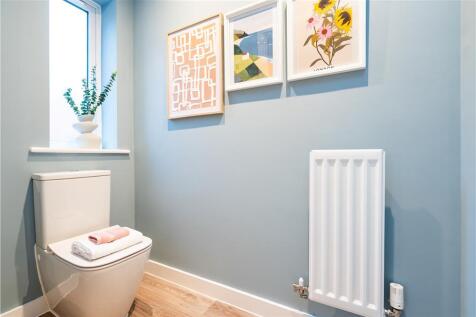
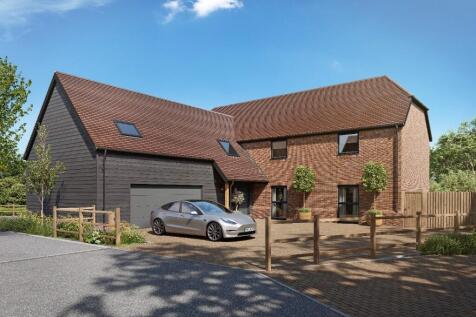


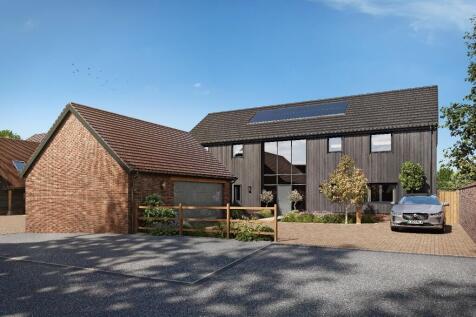
A 5 bedroom detached ZERO CARBON home that truly brings the 'WOW' factor. Whether it's the lounge, or principal bedroom suite OVER-LOOKING the BEAUTIFUL OPEN SPACE, or the well considered layout that packs great design into every room, this home is genuinely splendid.


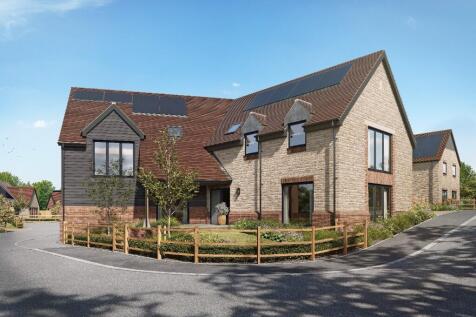
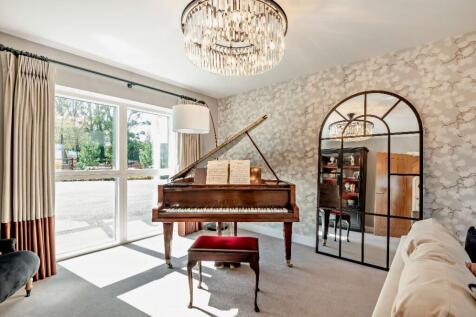
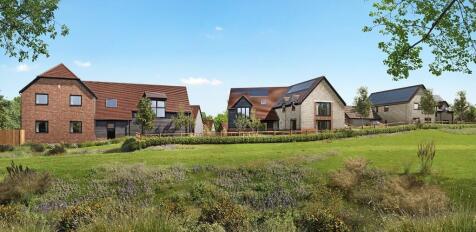
A Vision of LOW CARBON LUXURY and Intelligent Design. Spanning an impressive 3,165 square feet, The Oak is a one-of-a-kind, 5-bedroom DETACHED architect-designed masterpiece commanding the ULTIMATE PLOT and overlooking beautiful, adjacent open space.
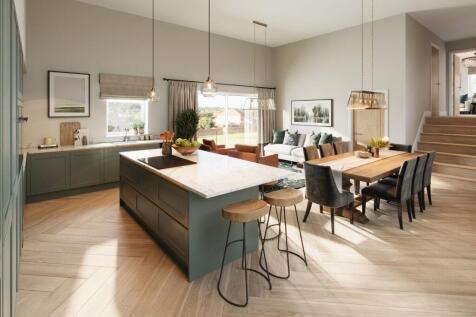
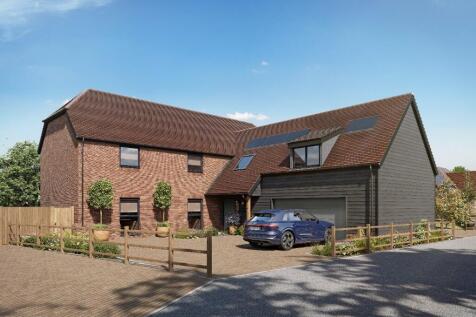
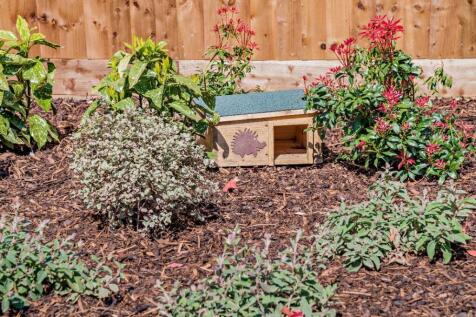
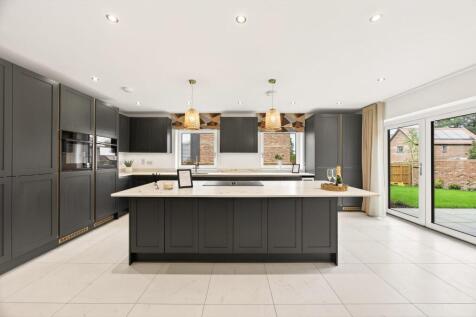

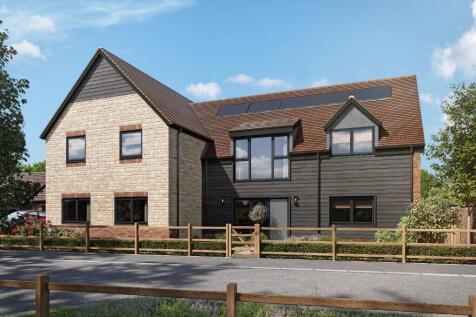
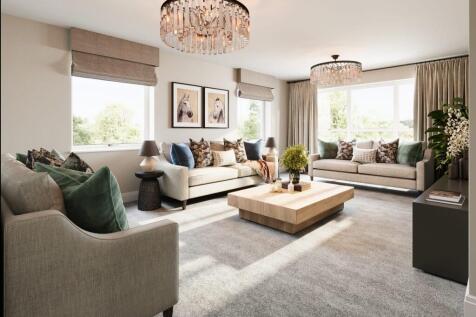
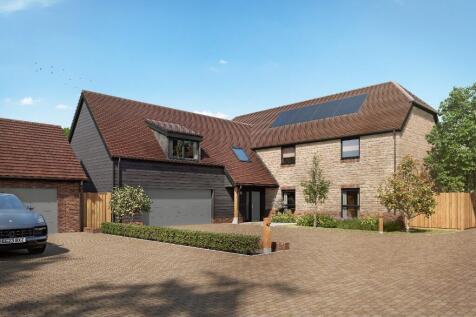
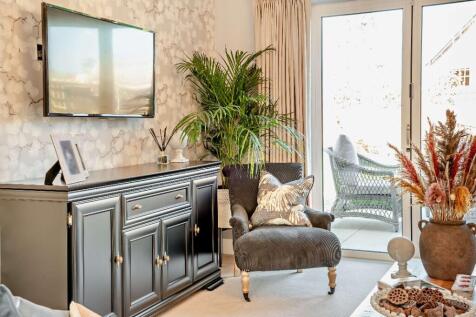
A Statement Home of ABSOLUTE DISTINCTION and Versatility. Spanning 3,026 square feet of MASTERFULLY CURATED ARCHITECTURE, The Foxglove is a show-stopping 5-bedroom DETACHED residence engineered for HIGH-END entertaining and versatile family living.
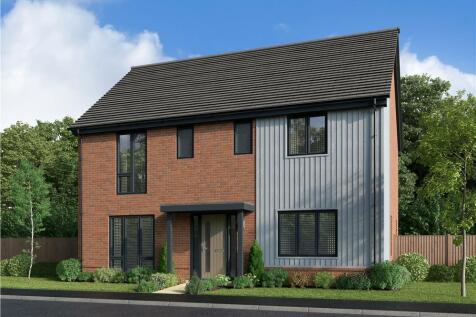
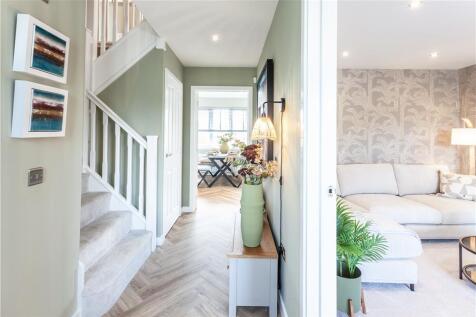
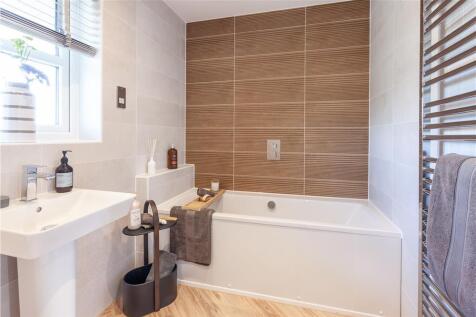

The Chelmwood is a design unique to Leckhampton. The ground floor boasts a multi aspect spacious kitchen family room, a private dining room, and a laundry room to one half. The other half of the ground floor contains an inviting lounge with french doors, a study and a spacious hallway. Upstairs t...


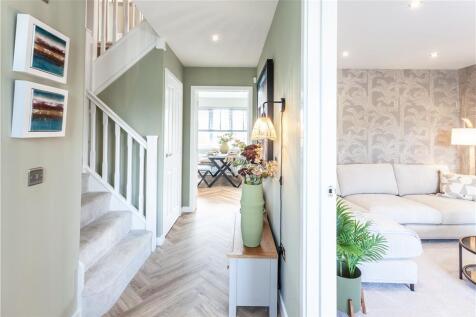
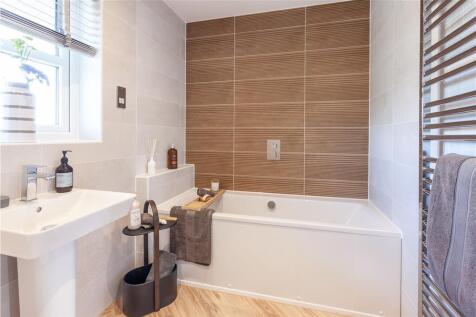
The Chelmwood is a design unique to Leckhampton. The ground floor boasts a multi aspect spacious kitchen family room, a private dining room, and a laundry room to one half. The other half of the ground floor contains an inviting lounge with french doors, a study and a spacious hallway. Upstairs t...
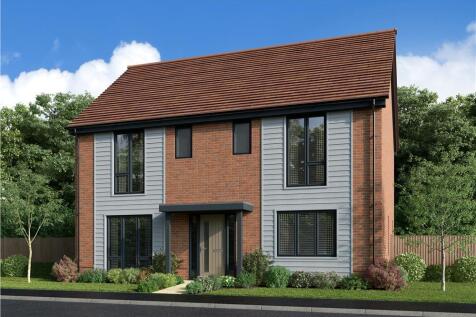

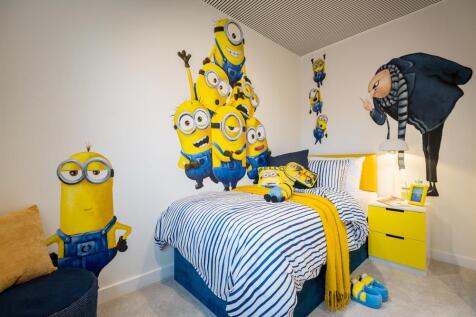
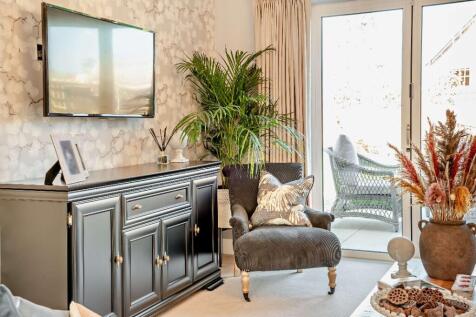
The kitchen and living room both feature french doors and dual aspect outlooks, creating a bright, inspiring ambience, and the dining room is also dual aspect. The private study, practical utility room and downstairs WC maximise convenience, while upstairs two of the four bedrooms are en-suite. ...
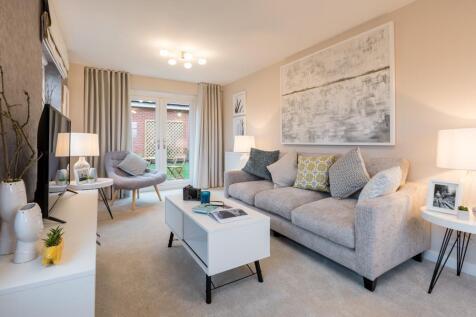
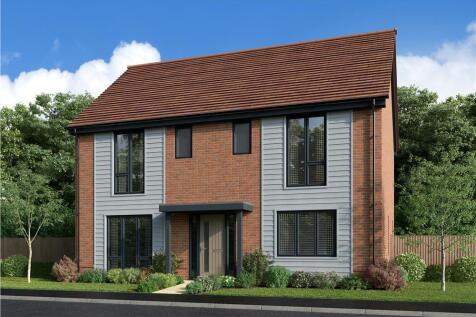
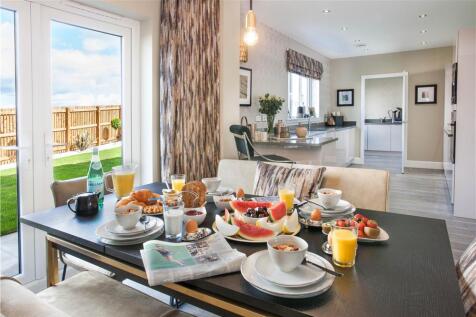

The kitchen and living room both feature french doors and dual aspect outlooks, creating a bright, inspiring ambience, and the dining room is also dual aspect. The private study, practical utility room and downstairs WC maximise convenience, while upstairs two of the four bedrooms are en-suite. ...

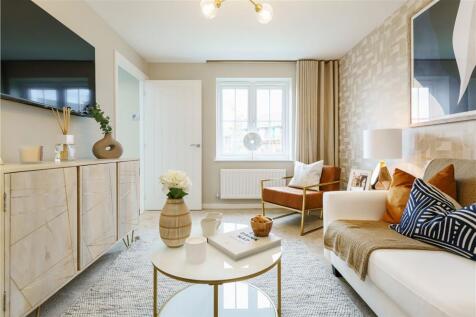
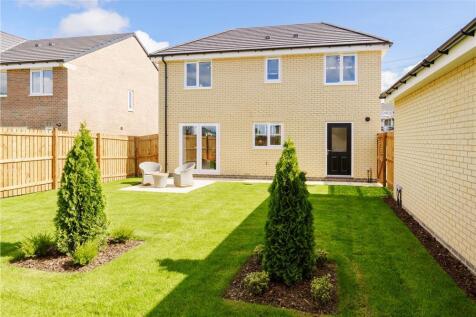
The L-shaped, dual aspect family room, extending into a galley-style kitchen, presents a fascinating space that changes character as you pass through a dining area with french doors. There is a walk-in hall cupboard, a laundry and the en-suite principal bedroom includes a dressing room. Plot 91...
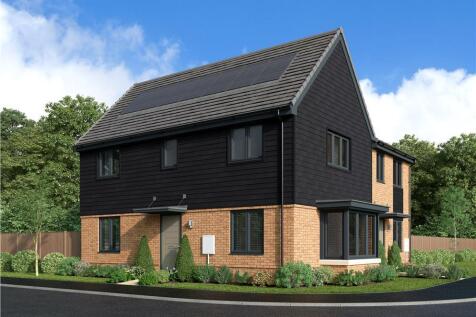
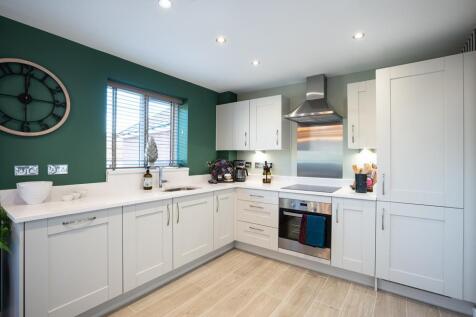

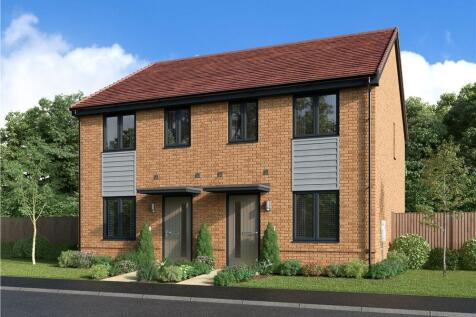
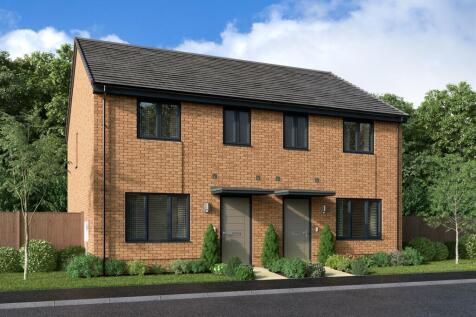
The lounge, kitchen and one of the three bedrooms are dual aspect, with french doors enhancing the bright appeal of the dining area. The principal bedroom is en-suite, a downstairs WC complements the family bathroom and spacious cupboards are provided in the hall and kitchen. Plot 295 Tenure: ...
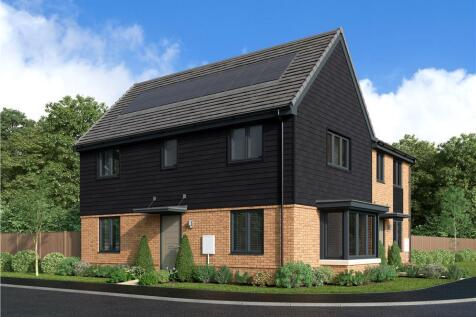
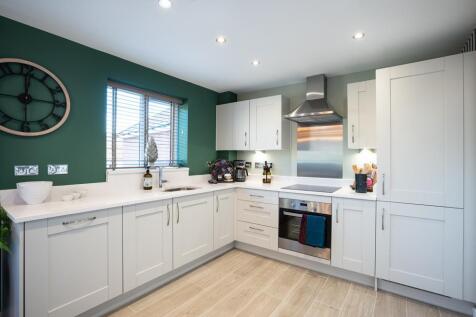
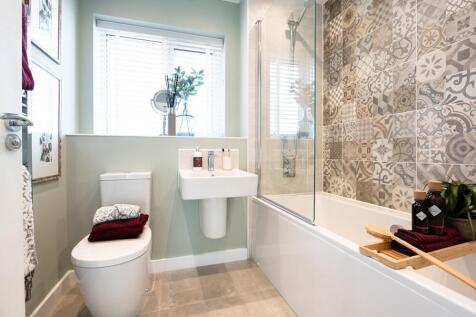
The lounge, kitchen and one of the three bedrooms are dual aspect, with french doors enhancing the bright appeal of the dining area. The principal bedroom is en-suite, a downstairs WC complements the family bathroom and spacious cupboards are provided in the hall and kitchen. Plot 295 Tenure: ...
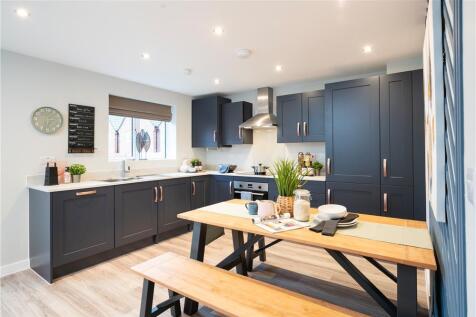
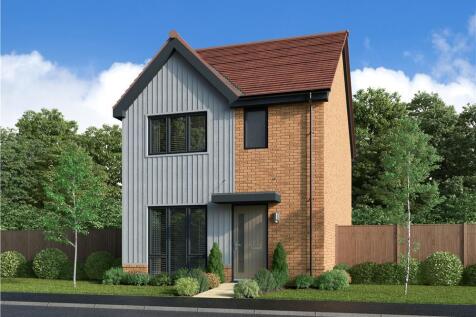
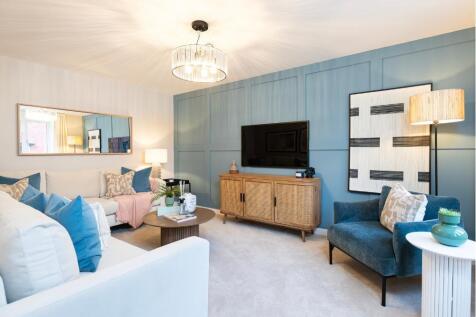
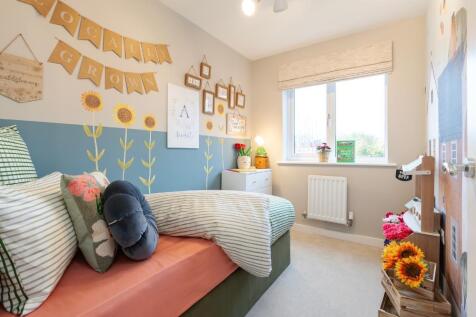
The comfortable lounge shares the ground floor with a bright, practical kitchen where feature french doors add a focal point to the dining area. Upstairs, the three bedrooms include an en-suite principal bedroom with a spacious cupboard, and a downstairs WC complements the family bathroom. This h...
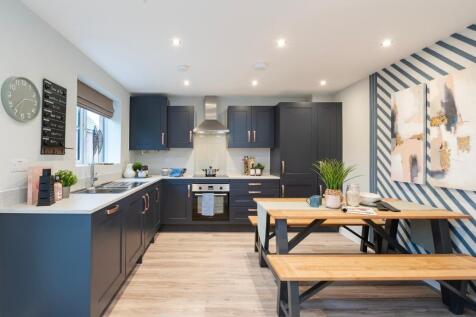
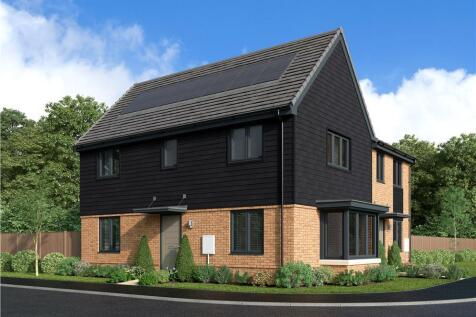
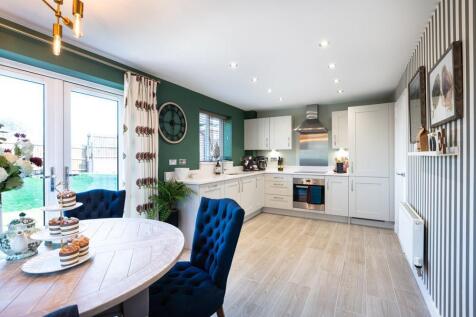
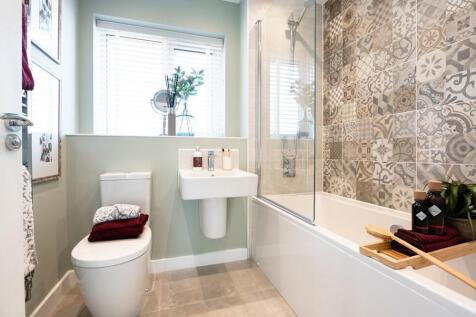
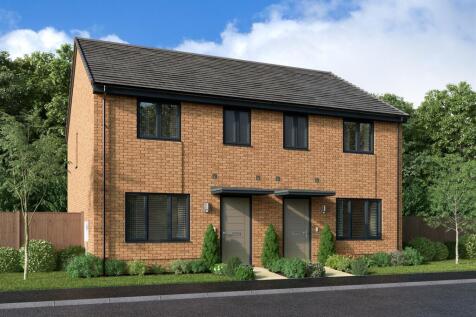
The lounge, kitchen and one of the three bedrooms are dual aspect, with french doors enhancing the bright appeal of the dining area. The principal bedroom is en-suite, a downstairs WC complements the family bathroom and spacious cupboards are provided in the hall and kitchen. Plot 144 Tenure: ...
 |
| 1/15
1/15


STAMP DUTY PAID. Please quote: RB1393-Ross Burbidge. Apartment 14 is a spacious two bedroom apartment, offering a generous kitchen/dining room, a stylish main bathroom, and two well-proportioned double bedrooms, including a principal bedroom with en-suite. This apartment has been thoughtfully ...
 |
| |1/12
|1/12


STAMP DUTY PAID* LAST APARTMENT left in this beautifully converted building between Montpellier and The Suffolks, opposite the Cheltenham Ladies College. Serviced by a lift and featuring an all inclusive, high specification and with secure gated parking for 1 car this is not to be missed.



The comfortable lounge shares the ground floor with a bright, practical kitchen where feature french doors add a focal point to the dining area. Upstairs, the three bedrooms include an en-suite principal bedroom with a spacious cupboard, and a downstairs WC complements the family bathroom. This h...