New Homes and Developments For Sale in Newcastle Upon Tyne
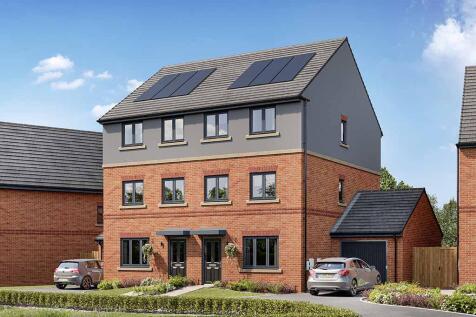
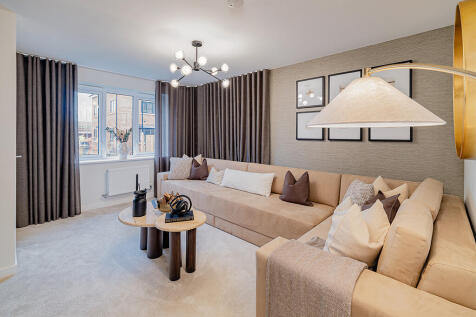
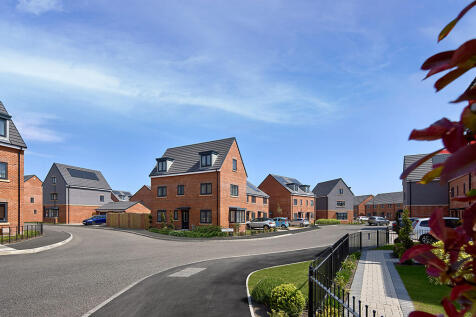

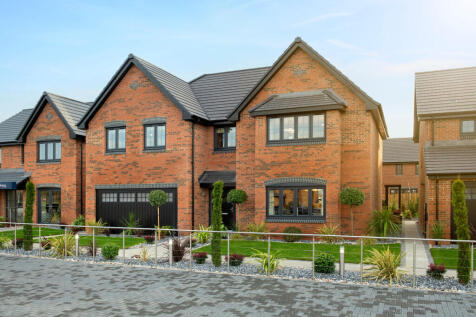
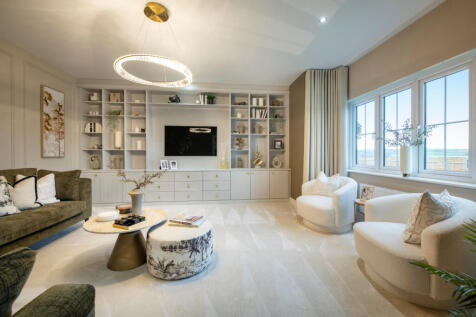
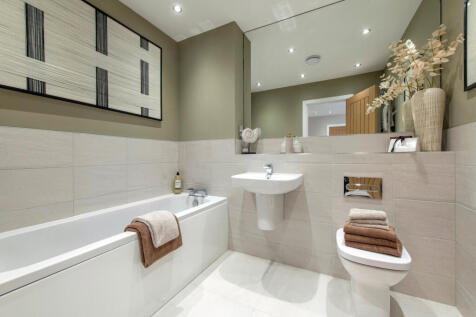

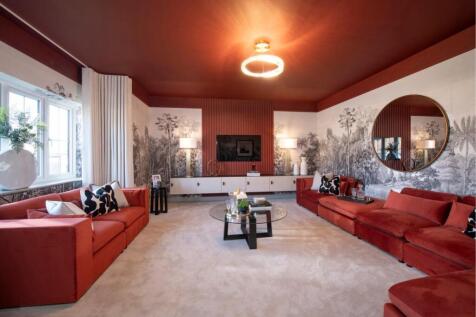

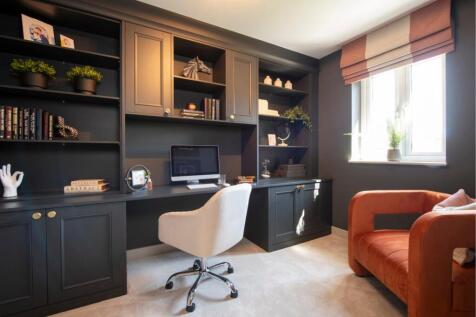
Overlooking open space. The Primrose is a stunning 5-bedroom family home with OPEN-PLAN kitchen, dining, and family area, two sets of FRENCH DOORS, en suite to three bedrooms, dressing area to bedroom 1 & a 10-year NHBC Buildmark policy^.

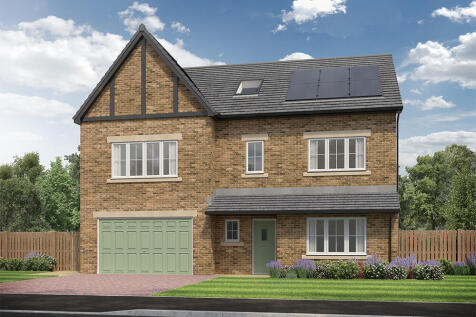

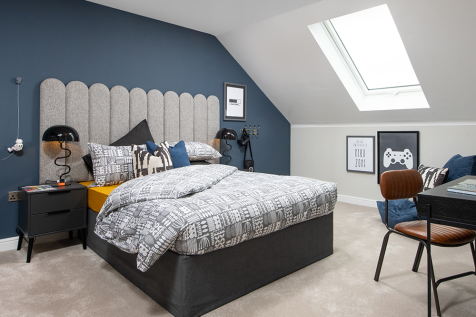
This 6-bed home has three floors, an integral garage and driveway. The open plan kitchen/dining/family area features an island and bi-folds to the patio and garden. Theres a lounge and study. There are two en-suites with dual basins, baths and rainfall showers, plus a bathroom and a shower room.

 |
| |
| 1/47
1/47


NEW SHOWHOME NOW OPEN | The Ropes is a brand new and exclusive development of design-led townhouses for sale in Ouseburn. These architectural homes, built with modern materials, are for people who love big spaces – and the little details. Each home is set over four floors, with floor-to-ceiling a...
 ||1/47


LAST ONE REMAINING | The Ropes is a brand new and exclusive development of design-led townhouses for sale in Ouseburn. These architectural homes, built with modern materials, are for people who love big spaces – and the little details. Each home is set over four floors, with floor-to-ceiling alum...
||1/47


NEW SHOWHOME NOW OPEN | The Ropes is a brand new and exclusive development of design-led townhouses for sale in Ouseburn. These architectural homes, built with modern materials, are for people who love big spaces – and the little details. Each home is set over four floors, with floor-to-ceiling a...
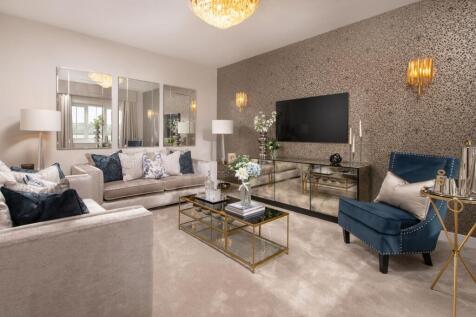
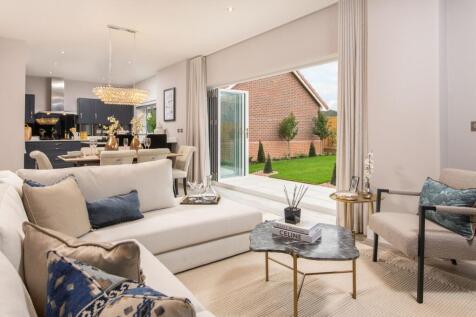



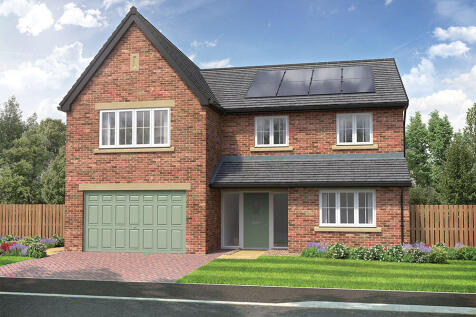
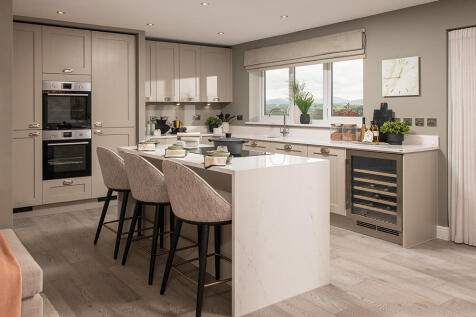

This 5-bed home with integral garage and block paved driveway features an open plan kitchen/dining/family area with island and bi-fold doors to the patio and garden. Theres a spacious lounge, study and utility room too. There are two with en-suites and a family bathroom, all with rainfall showers.
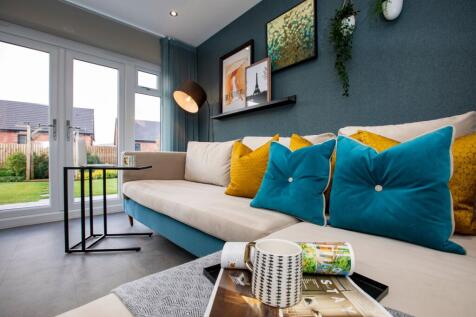
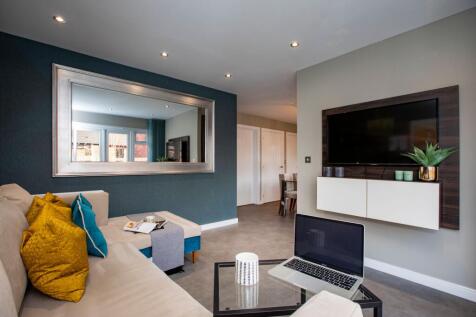
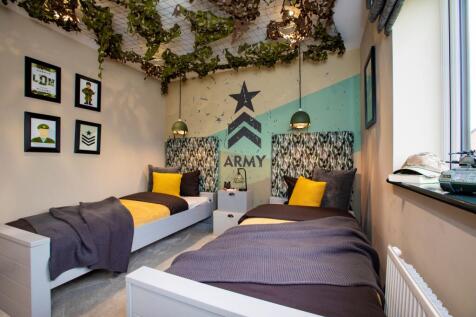
Overlooking open space. The Laburnum is an expansive 4-bedroom home which provides residents with an integral garage, open-plan living, two sets of French doors to the rear garden, and an impressive fitted kitchen with a central island.
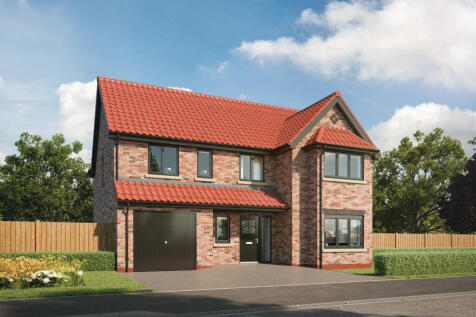


Showhome available to view. The Laburnum is an expansive 4-bedroom home which provides residents with an integral garage, open-plan living, two sets of French doors to the rear garden, and an impressive fitted kitchen with a central island.

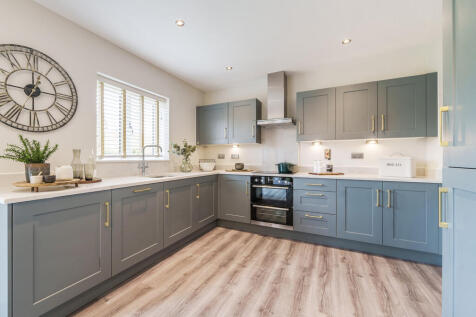
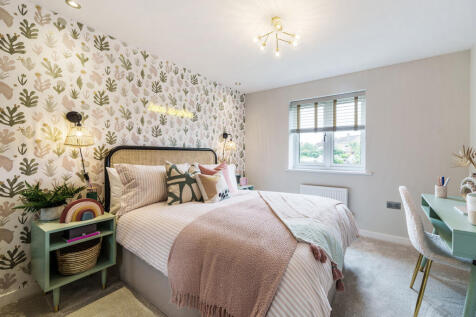
The Marylebone has a spacious open-plan kitchen/breakfast/family room with French doors opening onto the garden. This detached five-bedroom, two-bathroom family home has separate living and dining rooms, a utility room, a downstairs WC and built-in storage. Bedroom five could become a home office.
 |1/17
|1/17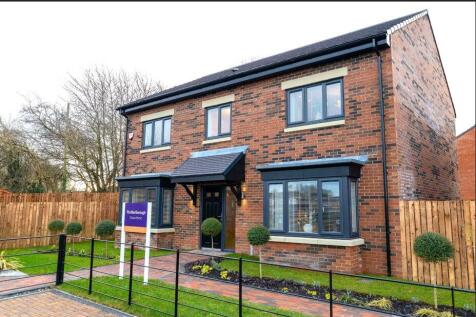
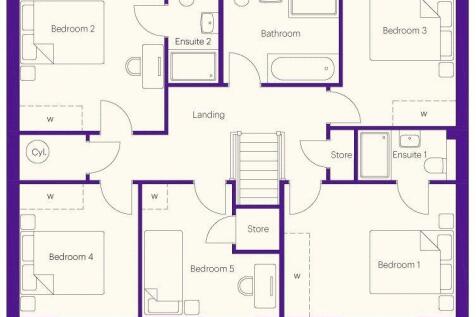
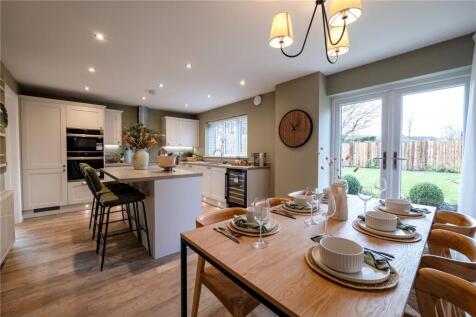
Gentoo Homes Present “The Marlborough stunning FAMILY HOME - secure it YOUR WAY with a TAILORED BUYING OFFER. Spacious OPEN-PLAN kitchen/diner with INTEGRATED APPLIANCES, ISLAND FEATURE and FRENCH DOORS. Separate UTILITY. Private EN-SUITE in master. LARGE BATHROOM with SHOWER CUBICLE. PV SO...

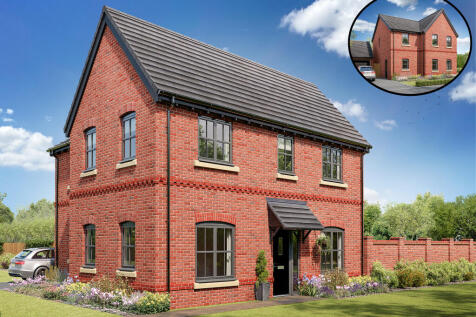
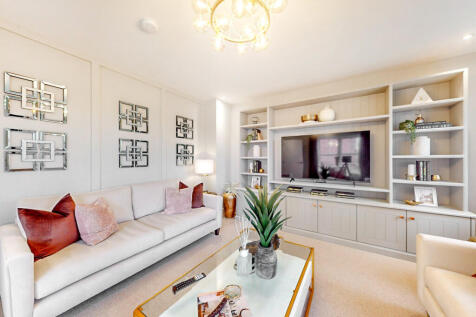

A huge open-plan kitchen/dining room that incorporates a snug, an island, and bi-fold doors to the garden. There’s a separate living room, a utility room, three bathrooms, a dressing room to bedroom one, and a garage. This is a wonderful new home with enhanced specifications.
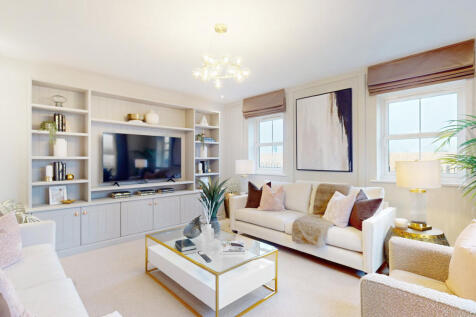
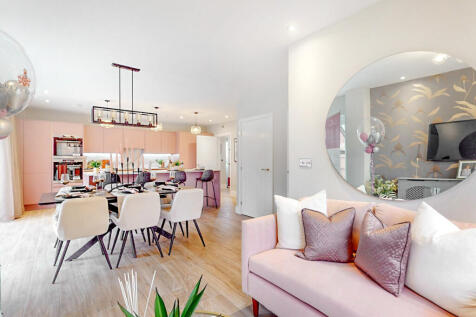
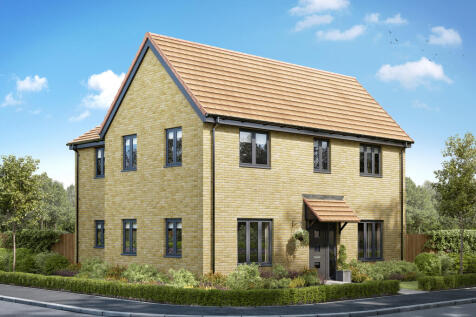

The jewel in the crown of this four-bedroom detached family home is a huge open-plan kitchen/dining room that incorporates a snug, an island, and bi-fold doors to the garden. There’s a separate living room, a utility room, three bathrooms, a dressing room to bedroom one, and a garage.
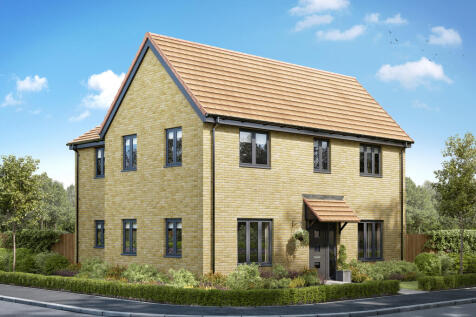
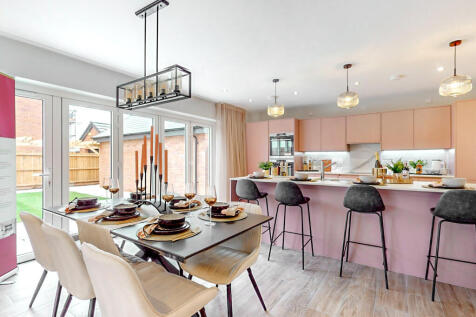
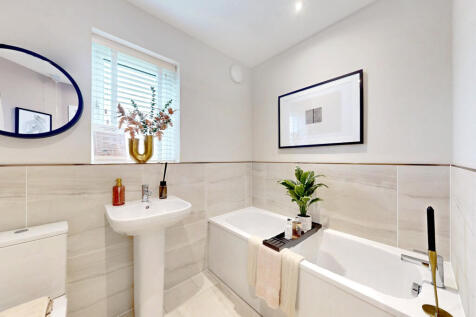
The jewel in the crown of this four-bedroom detached family home is a huge open-plan kitchen/dining room that incorporates a snug, an island, and bi-fold doors to the garden. There’s a separate living room, a utility room, three bathrooms, a dressing room to bedroom one, and a garage.
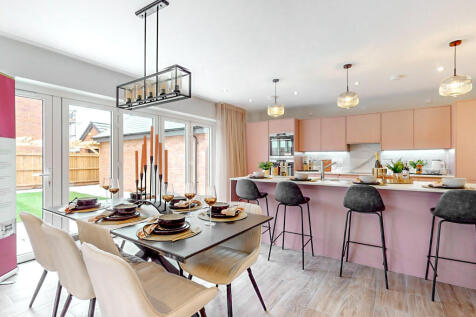
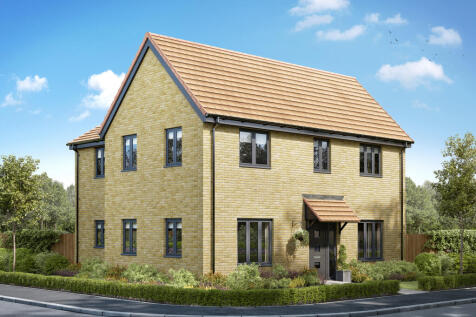
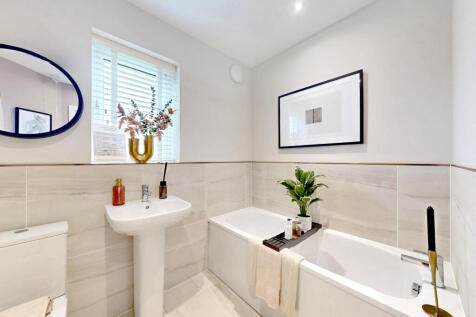
The jewel in the crown of this four-bedroom detached family home is a huge open-plan kitchen/dining room that incorporates a snug, an island, and bi-fold doors to the garden. There’s a separate living room, a utility room, three bathrooms, a dressing room to bedroom one, and a garage.
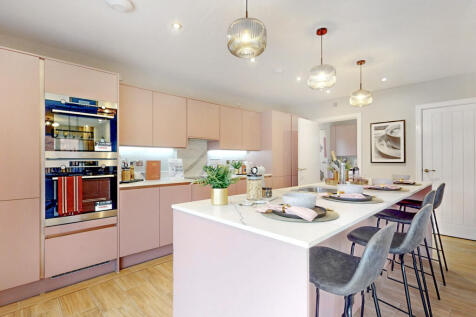
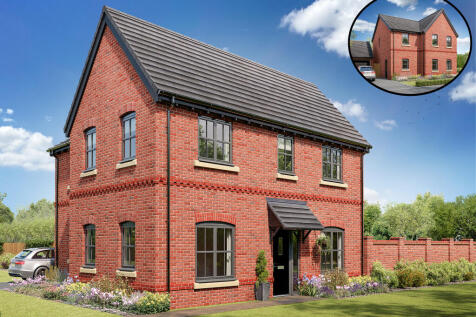

A huge open-plan kitchen/dining room that incorporates a snug, an island, and bi-fold doors to the garden. There’s a separate living room, a utility room, three bathrooms, a dressing room to bedroom one, and a garage. This is a wonderful new home with enhanced specifications.
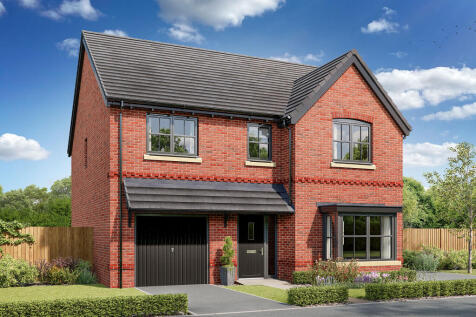

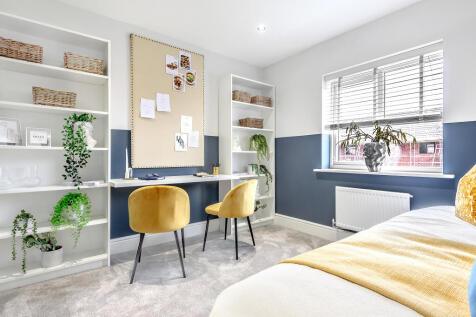
This good-looking four-bedroom, three-bathroom new home has an attractive bay window at the front, and fabulous bi-fold doors to the garden. The integral garage and the utility room are two convenient and practical features that are part of the appeal of the Hollicombe as a family home.
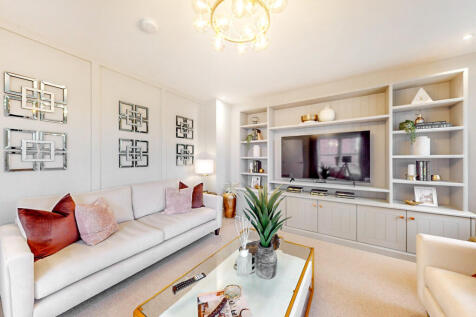 ||1/12
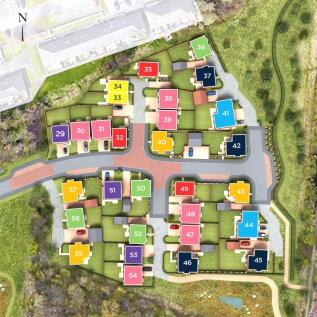
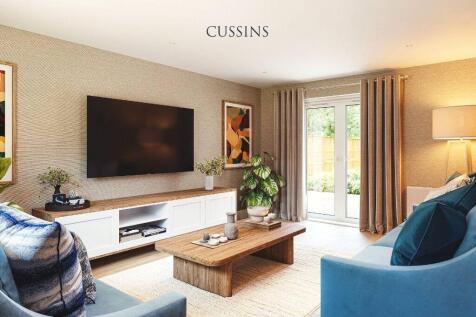
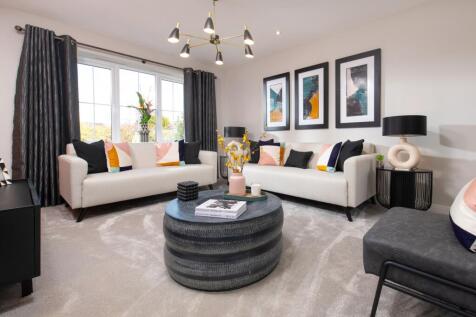


Overlooking open space. The Trillium is a new, chain free & energy efficient home with an OPEN-PLAN kitchen/family/dining area, utility room & FRENCH DOORS. THREE double bedrooms with TWO EN-SUITE & a garage & a 10-year NHBC buildmark policy^
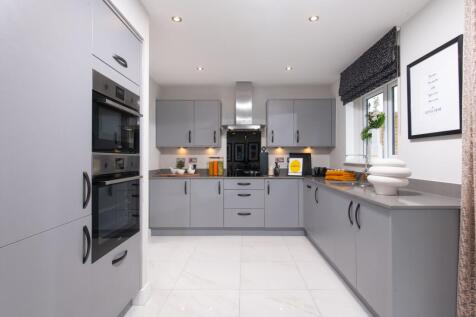
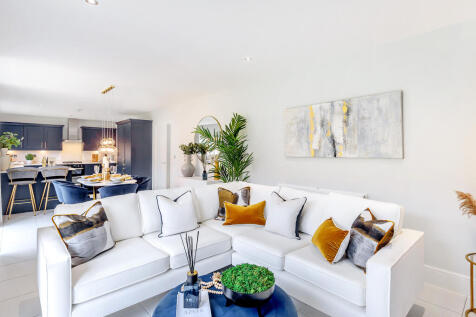
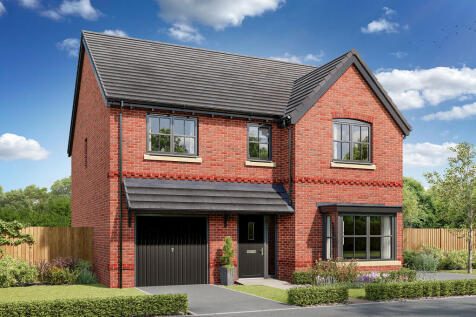
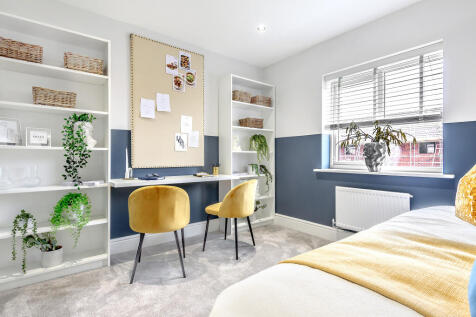
This good-looking four-bedroom, three-bathroom new home has an attractive bay window at the front, and fabulous bi-fold doors to the garden. The integral garage and the utility room are two convenient and practical features that are part of the appeal of the Hollicombe as a family home.


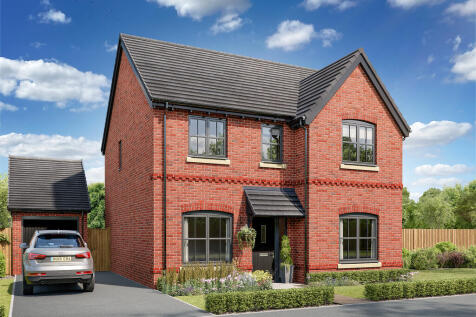
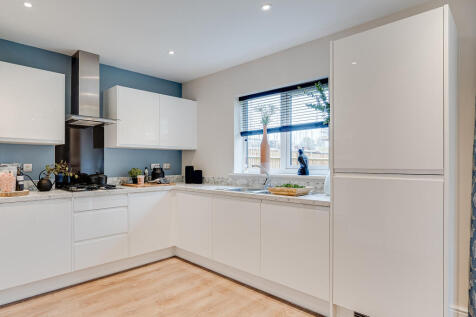
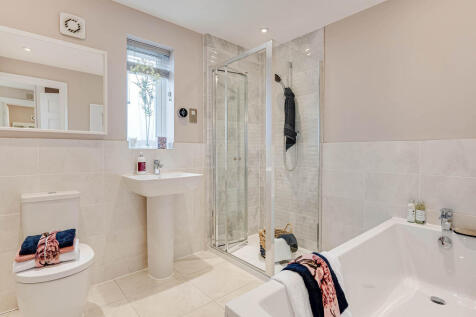
The Lancombe is a stunning four-bedroom home with an enhanced specification. It features an open-plan kitchen/family room with bi-fold doors to the garden, a separate living room, dining room and garage. The first-floor layout includes four bedrooms, a bathroom, en suite and a study.