New Homes and Developments For Sale in Newcastle Upon Tyne
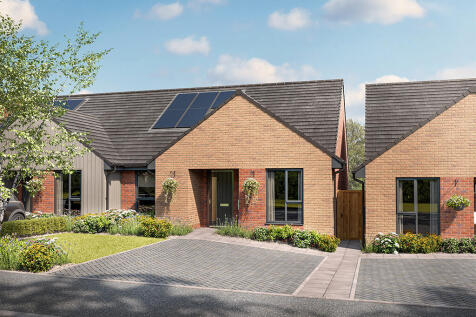
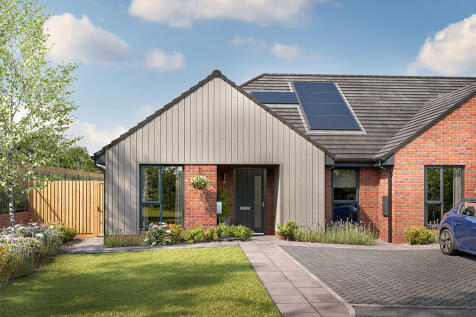
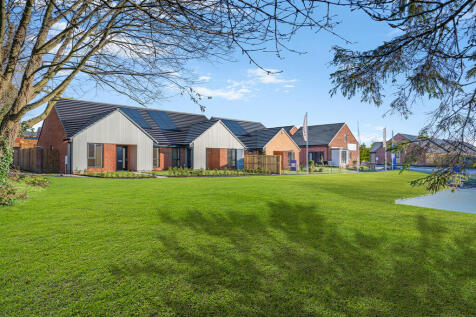

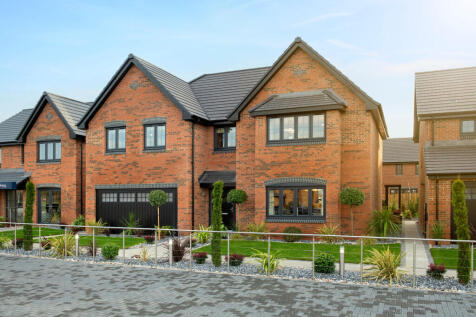
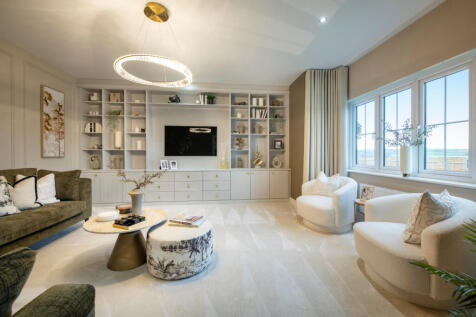
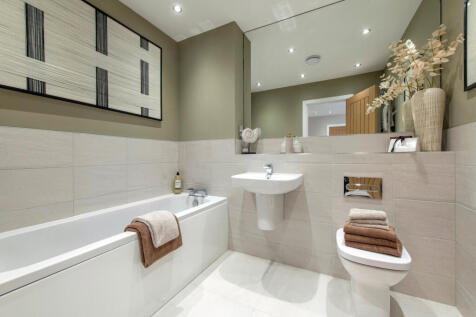

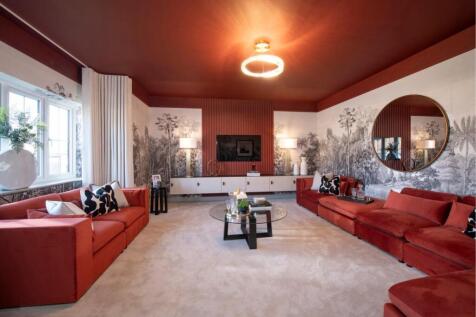

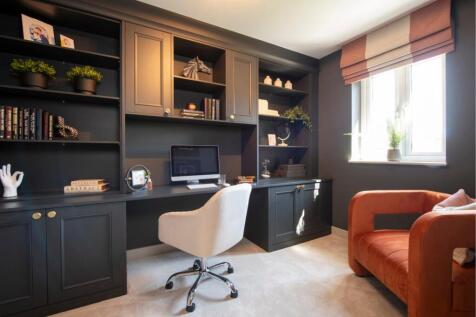
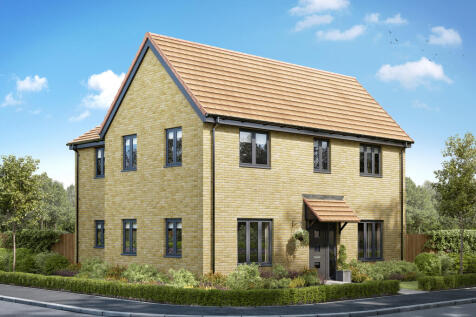
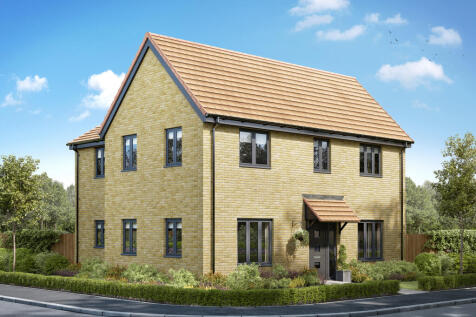
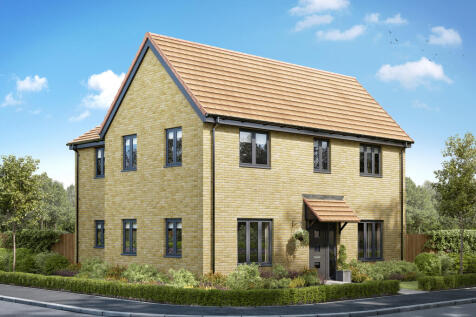
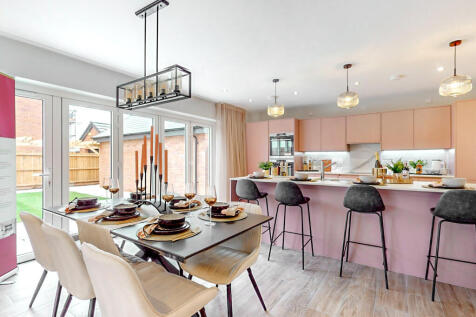
Incentives available. The Primrose is a stunning 5-bedroom family home with OPEN-PLAN kitchen, dining, and family area, two sets of FRENCH DOORS, en suite to three bedrooms, dressing area to bedroom 1 & a 10-year NHBC Buildmark policy^.

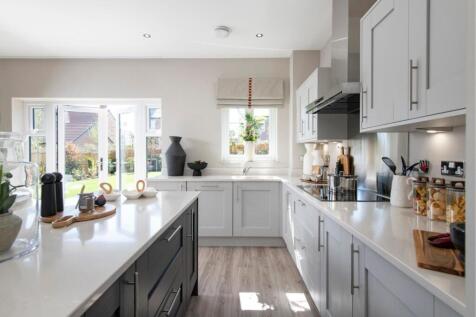
 |
| |
| 1/30
1/30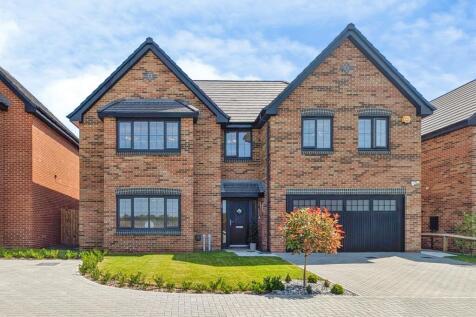


Executive Family Living at Its Finest Occupying an enviable position within the sought-after Abbey Heights development, this impressive five-bedroom detached family home extends to approximately 2,527 sq ft and offers exceptionally generous accommodation, three en-suite bedrooms, a dou...
 ||1/47


LAST ONE REMAINING | The Ropes is a brand new and exclusive development of design-led townhouses for sale in Ouseburn. These architectural homes, built with modern materials, are for people who love big spaces – and the little details. Each home is set over four floors, with floor-to-ceiling alum...
 ||1/47


NEW SHOWHOME NOW OPEN | The Ropes is a brand new and exclusive development of design-led townhouses for sale in Ouseburn. These architectural homes, built with modern materials, are for people who love big spaces – and the little details. Each home is set over four floors, with floor-to-ceiling a...
||1/47


NEW SHOWHOME NOW OPEN | The Ropes is a brand new and exclusive development of design-led townhouses for sale in Ouseburn. These architectural homes, built with modern materials, are for people who love big spaces – and the little details. Each home is set over four floors, with floor-to-ceiling a...
|1/9


FREE STANDARD FLOORING PACKAGE INCLUDED! Four Bedroom | Open Plan Kitchen/Diner | Two Reception Rooms | Rear Garden | Driveway Parking Situated within this sought after development in the heart of Gosforth will be ten, four bedroom townhouses, offering excellent family accommodation set ...

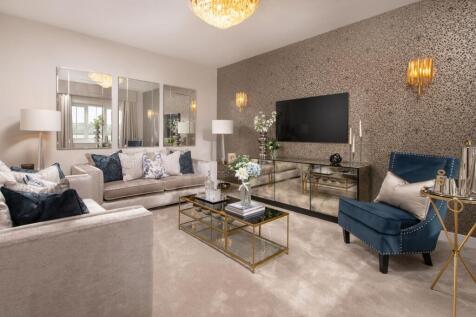
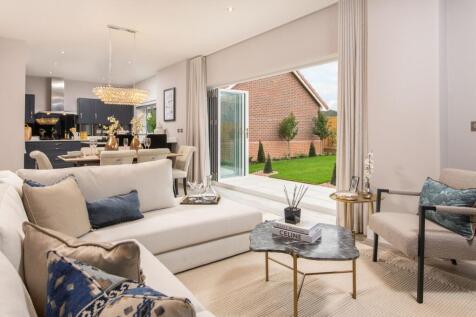


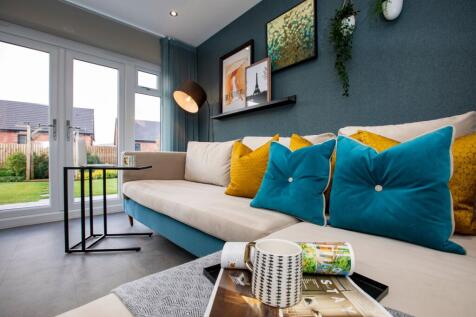
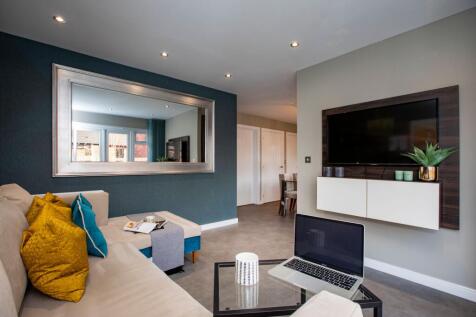
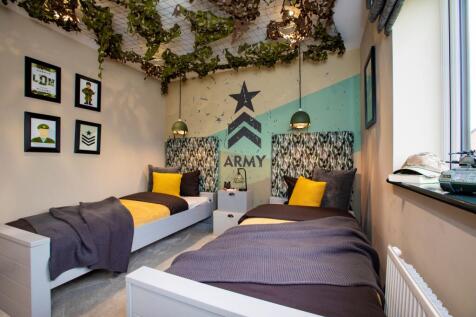
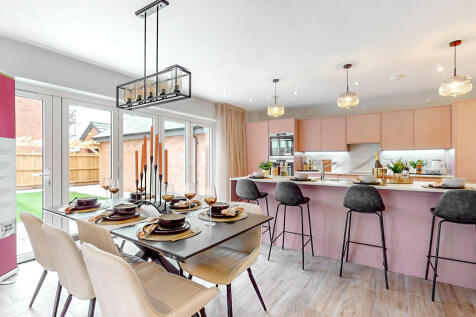
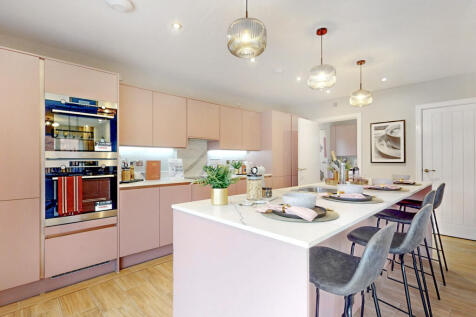
Showhome available to view. The Laburnum is an expansive 4-bedroom home which provides residents with an integral garage, open-plan living, two sets of French doors to the rear garden, and an impressive fitted kitchen with a central island.
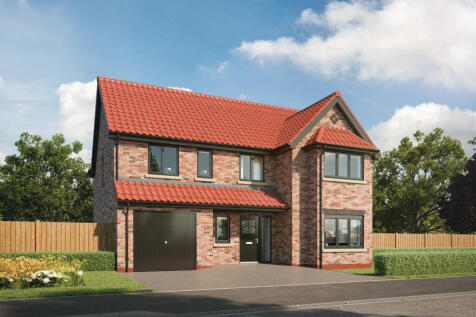


Showhome available to view. The Laburnum is an expansive 4-bedroom home which provides residents with an integral garage, open-plan living, two sets of French doors to the rear garden, and an impressive fitted kitchen with a central island.

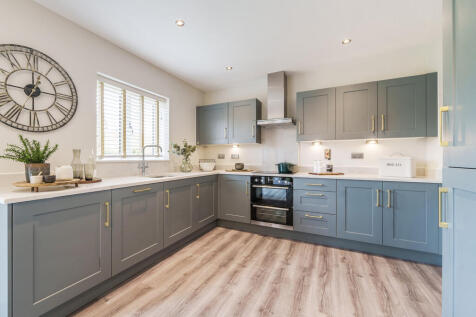
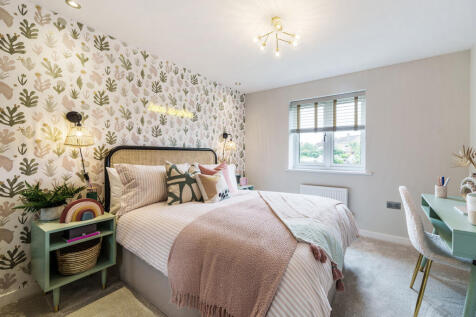
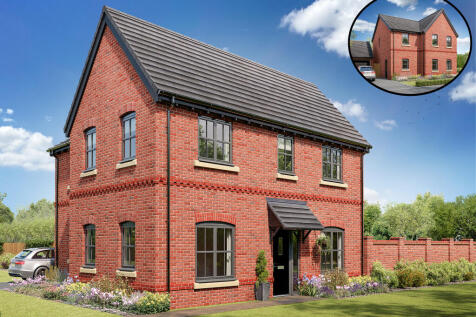
The Marylebone has a spacious open-plan kitchen/breakfast/family room with French doors opening onto the garden. This detached five-bedroom, two-bathroom family home has separate living and dining rooms, a utility room, a downstairs WC and built-in storage. Bedroom five could become a home office.

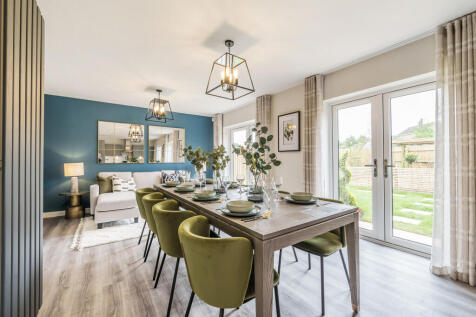
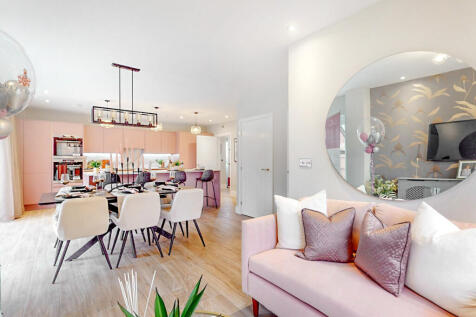

The jewel in the crown of this four-bedroom detached family home is a huge open-plan kitchen/dining room that incorporates a snug, an island, and bi-fold doors to the garden. There’s a separate living room, a utility room, three bathrooms, a dressing room to bedroom one, and a garage.

A huge open-plan kitchen/dining room that incorporates a snug, an island, and bi-fold doors to the garden. There’s a separate living room, a utility room, three bathrooms, a dressing room to bedroom one, and a garage. This is a wonderful new home with enhanced specifications.
|1/17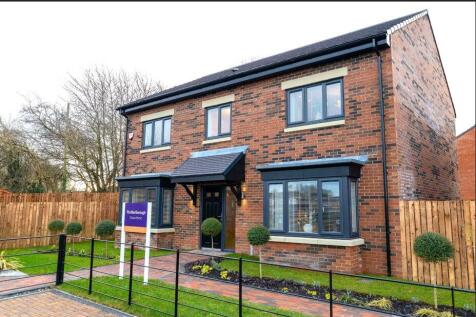
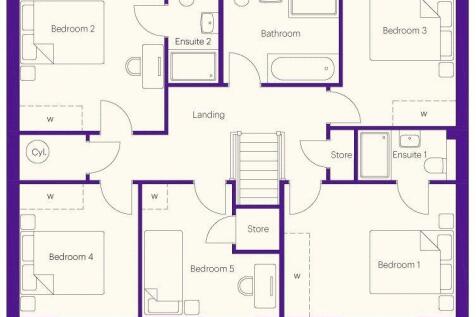
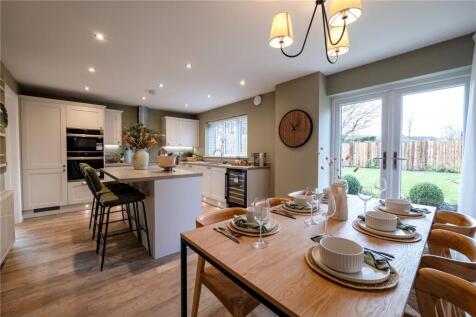
Gentoo Homes Present “The Marlborough stunning FAMILY HOME - secure it YOUR WAY with a TAILORED BUYING OFFER. Spacious OPEN-PLAN kitchen/diner with INTEGRATED APPLIANCES, ISLAND FEATURE and FRENCH DOORS. Separate UTILITY. Private EN-SUITE in master. LARGE BATHROOM with SHOWER CUBICLE. PV SO...

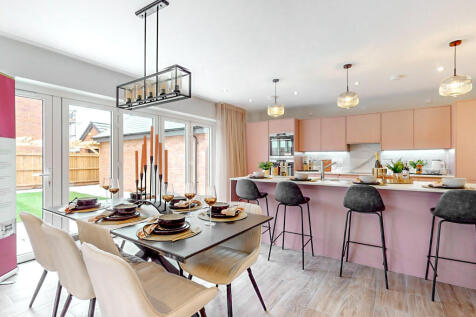
The jewel in the crown of this four-bedroom detached family home is a huge open-plan kitchen/dining room that incorporates a snug, an island, and bi-fold doors to the garden. There’s a separate living room, a utility room, three bathrooms, a dressing room to bedroom one, and a garage.
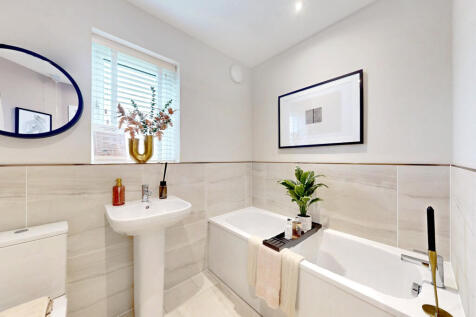
The jewel in the crown of this four-bedroom detached family home is a huge open-plan kitchen/dining room that incorporates a snug, an island, and bi-fold doors to the garden. There’s a separate living room, a utility room, three bathrooms, a dressing room to bedroom one, and a garage.
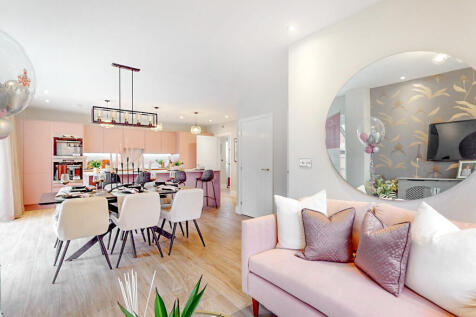
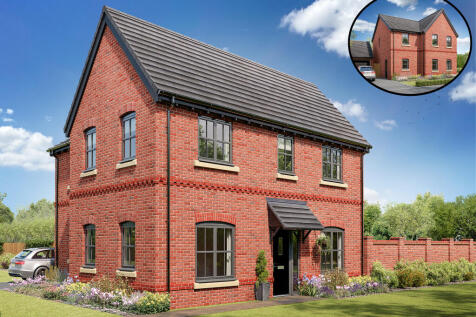
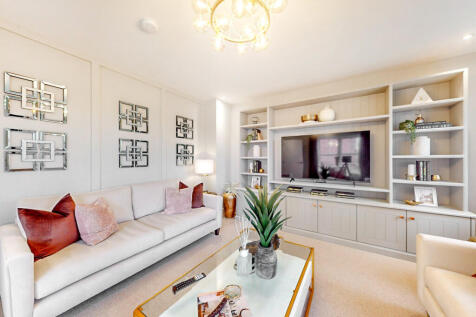

A huge open-plan kitchen/dining room that incorporates a snug, an island, and bi-fold doors to the garden. There’s a separate living room, a utility room, three bathrooms, a dressing room to bedroom one, and a garage. This is a wonderful new home with enhanced specifications.
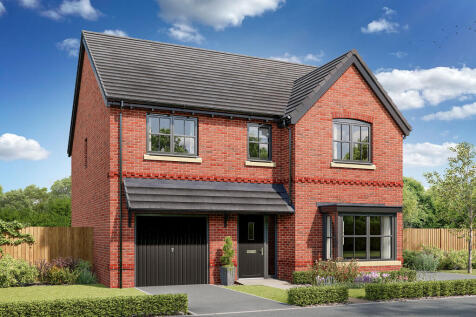
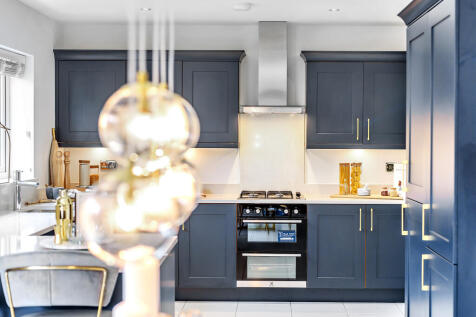

This good-looking four-bedroom, three-bathroom new home has an attractive bay window at the front, and fabulous bi-fold doors to the garden. The integral garage and the utility room are two convenient and practical features that are part of the appeal of the Hollicombe as a family home.
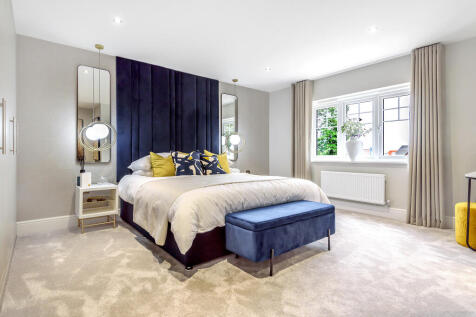
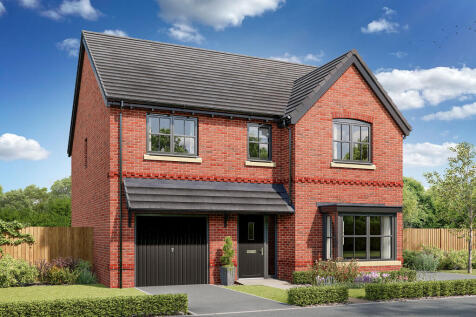
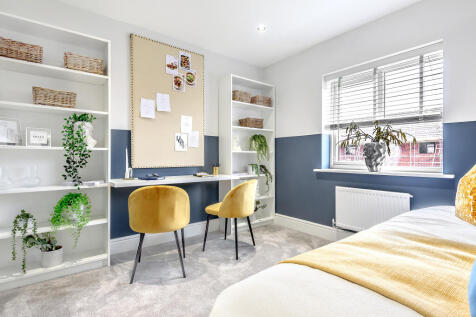
This good-looking four-bedroom, three-bathroom new home has an attractive bay window at the front, and fabulous bi-fold doors to the garden. The integral garage and the utility room are two convenient and practical features that are part of the appeal of the Hollicombe as a family home.
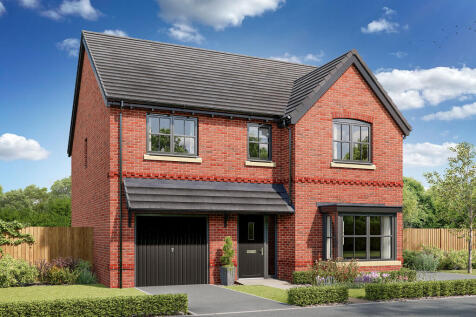
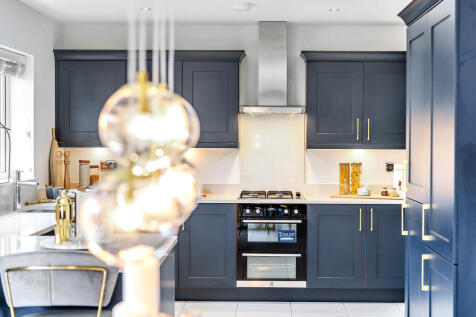
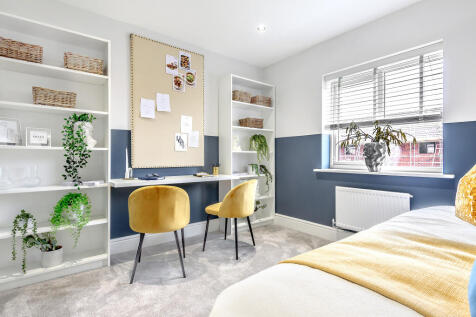
This good-looking four-bedroom, three-bathroom new home has an attractive bay window at the front, and fabulous bi-fold doors to the garden. The integral garage and the utility room are two convenient and practical features that are part of the appeal of the Hollicombe as a family home.
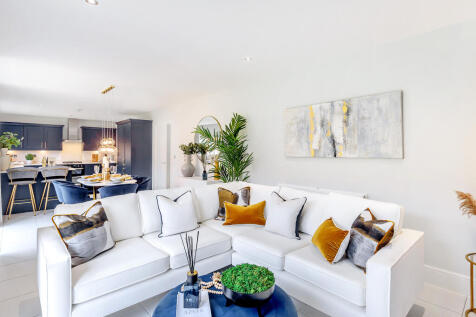
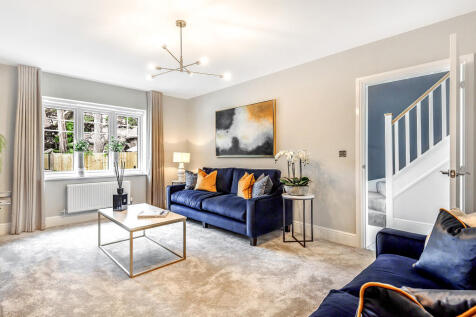


This good-looking four-bedroom, three-bathroom new home has an attractive bay window at the front, and fabulous bi-fold doors to the garden. The integral garage and the utility room are two convenient and practical features that are part of the appeal of the Hollicombe as a family home.
||1/12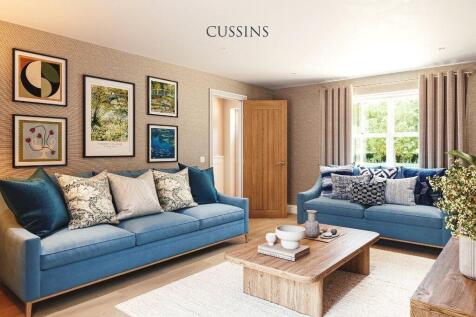
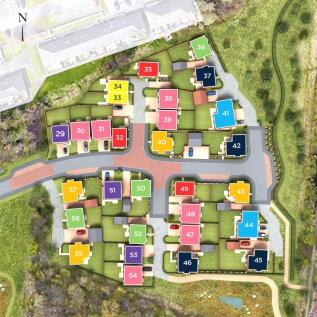

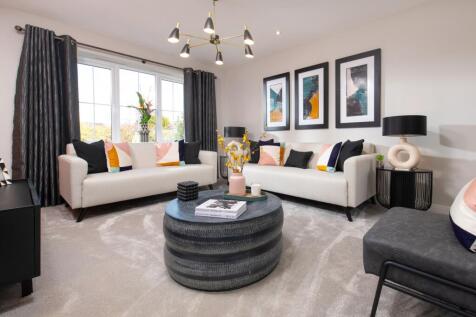


Personalise this home The Trillium is a new, chain free & energy efficient home with an OPEN-PLAN kitchen/family/dining area, utility room & FRENCH DOORS. THREE double bedrooms with TWO EN-SUITE & a garage & a 10-year NHBC buildmark policy^