New Homes and Developments For Sale in Nuneaton, Warwickshire
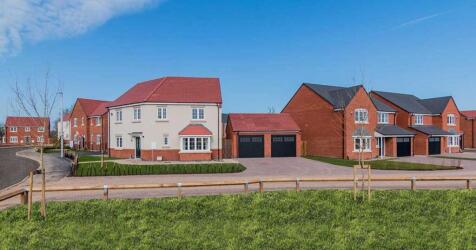
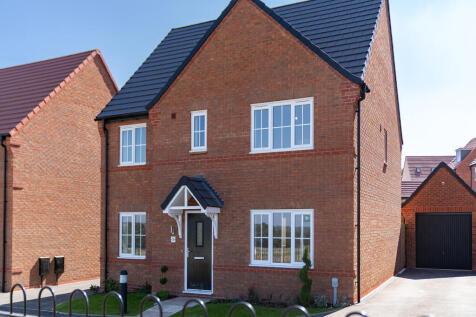
![DS13189 [CH] Plover (Edge Lanes) Plot 415_web](https://media.rightmove.co.uk:443/dir/crop/10:9-16:9/property-photo/cb1f75b38/89002203/cb1f75b38091d59e011d660e13fcc98f_max_476x317.jpeg)
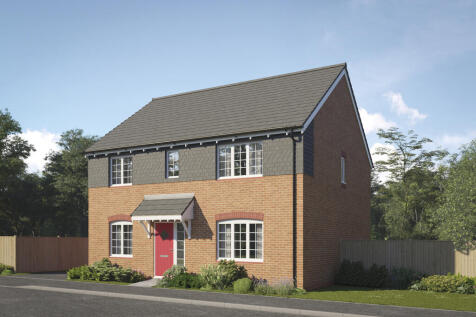
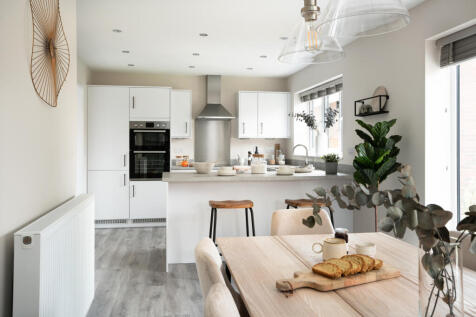
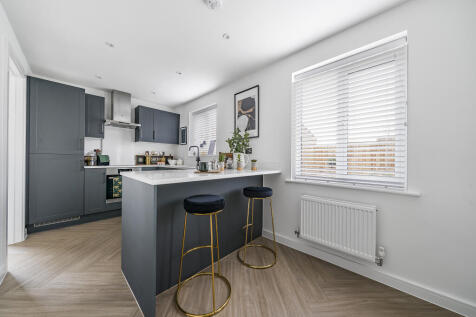
Home 310 - The Plover.The Plover is the perfect choice for modern family living, designed to accommodate your every need. The ground floor features a stylish open-plan kitchen / dining room, which benefits from French doors leading out to the rear garden. A useful utility can be acces...



 |
| |
| 1/28
1/28


TURNKEY READY – OVER 3,000 SQ FT OF IMPRESSIVE LIVING SPACE! Call today to arrange your appointment and experience this truly stunning, fully completed home — ready for immediate occupation. Don’t miss the opportunity to make your dream home a reality.


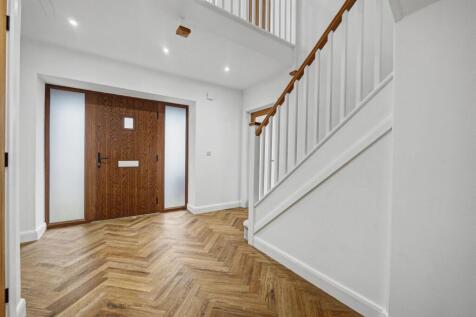
 |1/25
|1/25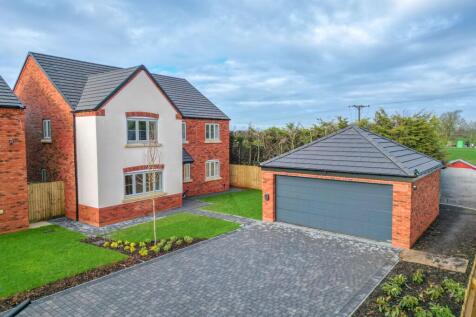
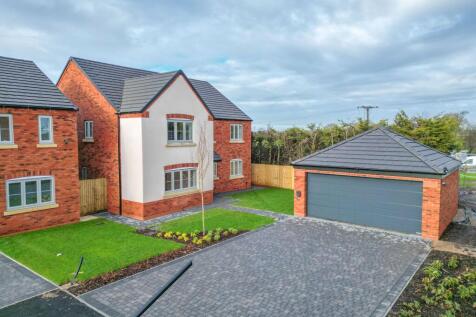
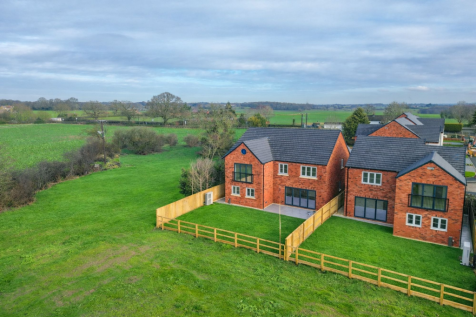
Positioned on one of the most desirable plots within this exclusive development of just nine detached homes, this property at Village Farm presents a rare opportunity to acquire a generously proportioned five-bedroom detached residence with open views to the rear.


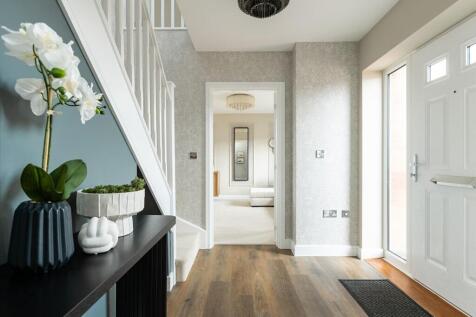
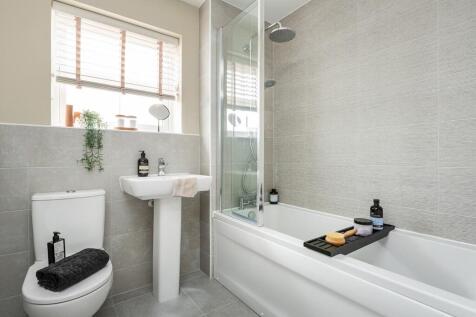

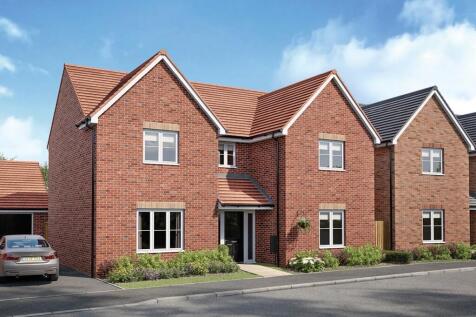
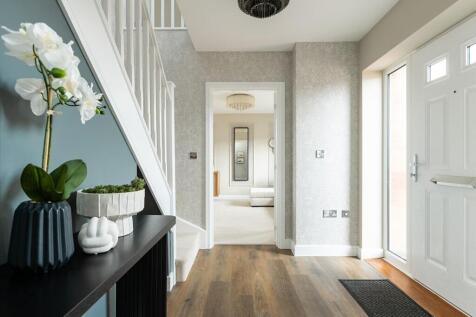
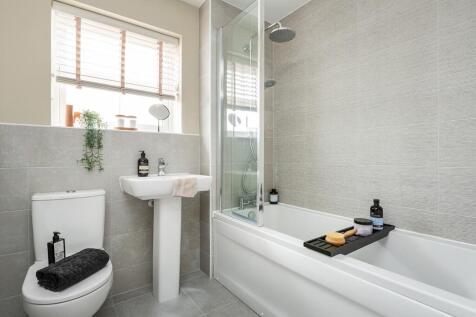
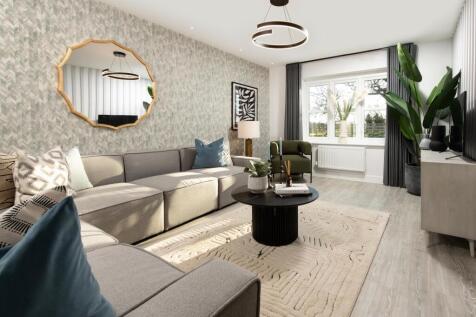
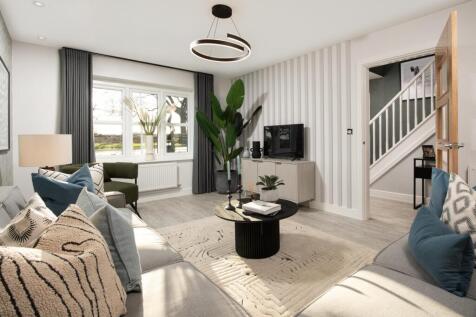
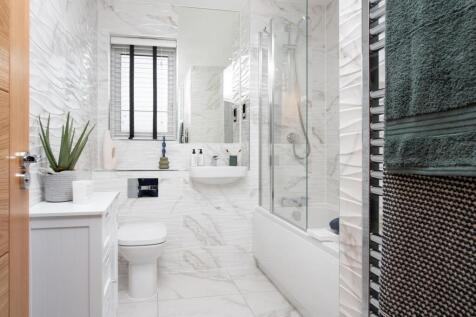

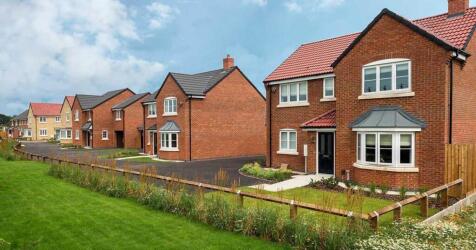
Stunning 4 bed detached The Maple built by long-standing family run business Jelson Homes offers two bay windows, open plan kitchen/snug with French doors leading to the rear turfed garden, light and spacious living room, ensuite to bedroom 1, 3 further bedrooms, modern bathroom and double gar...

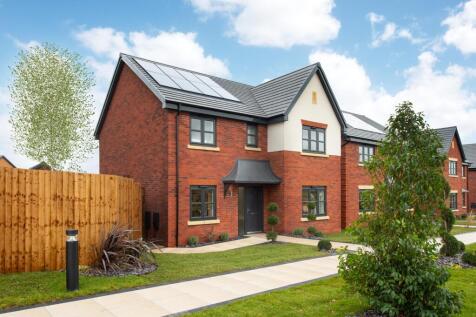
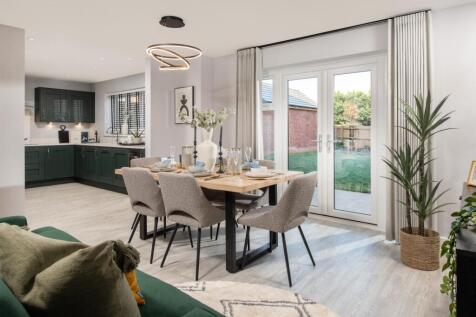
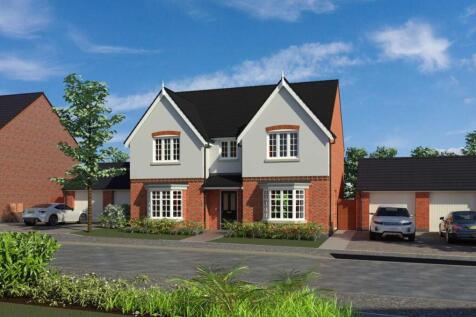

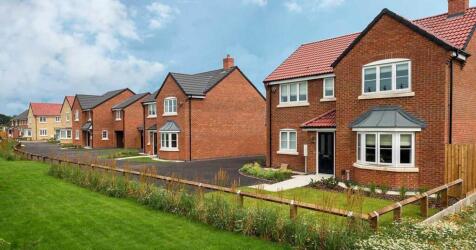
Stunning 4 bed detached The Maple built by long-standing family run business Jelson Homes offers two bay windows, open plan kitchen/snug with French doors leading to the rear turfed garden, light and spacious living room, ensuite to bedroom 1, 3 further bedrooms, modern bathroom and double gar...

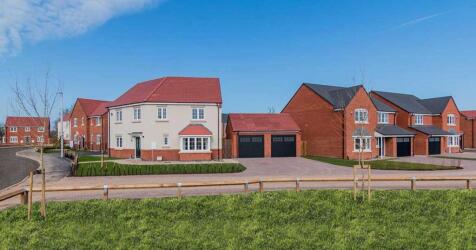
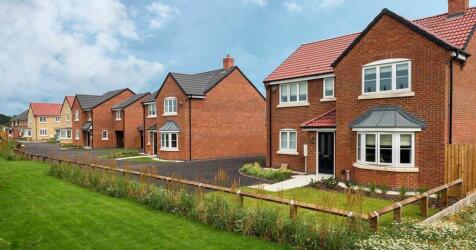
TheKingfisher is a 4 Bed Detached House with double detached garage. Comprising of a large Kitchen area with island unit a large separate lounge, Dining room and 4 large bedrooms to the first floor. Ensuite shower room to the master, bed 2 and a separate family bathroom. Quality...
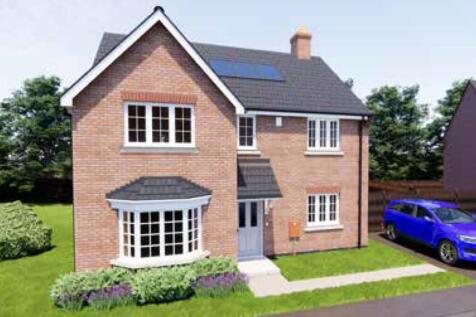
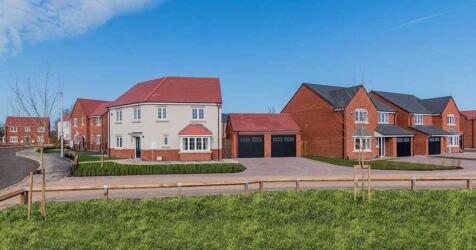
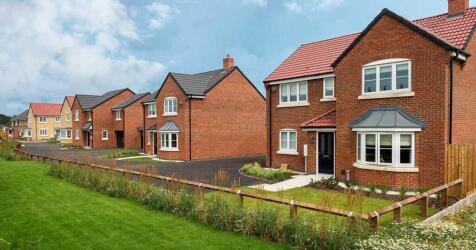
The beautiful spacious Cardinal is the ideal 4 bed detached home with double garage. Downstairs consists of a large spacious lounge with bay window, separate dining area & fitted kitchen. Upstairs 4 bedrooms with master complete with an en-suite. Quality built by Jelson Homes for over 130 ...
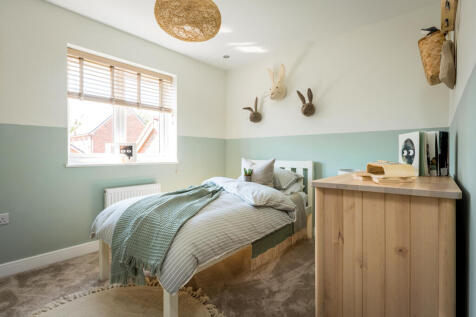
Award-Winning NHBC Pride in the Job 2026 Site Manager. The Goldsmith is a new & chain free home with an open-plan kitchen, breakfast & family area with doors to the garden, utility room, DINING ROOM, FOUR DOUBLE BEDROOMS, two en suites & a 10-year NHBC Buildmark policy^.

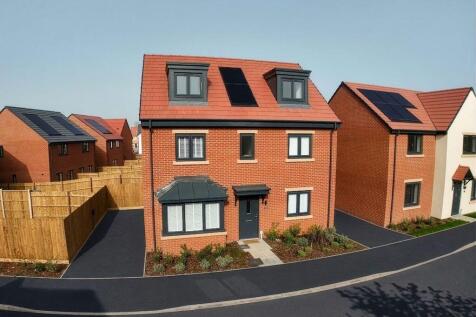

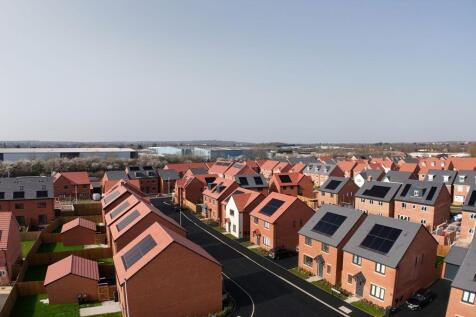

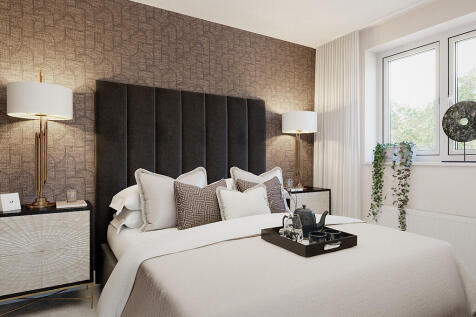
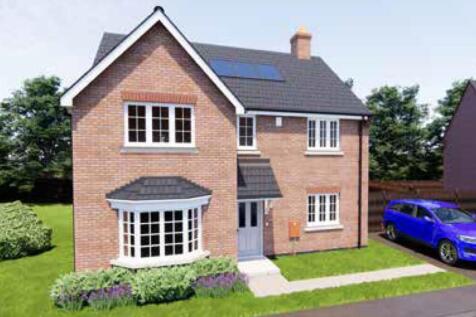
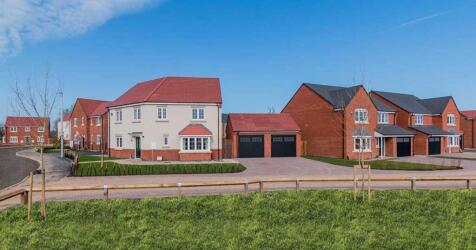
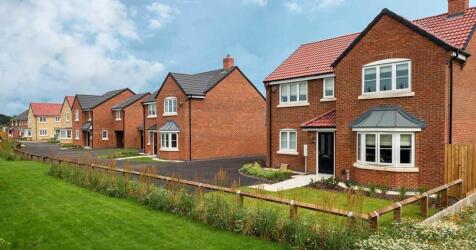
Quality and value from a very old established family business with an enviable reputation. Traditional brick construction with a good standard of insulation. Solid internal walls to ground and 1st floor. PVCu windows, soffits and fascias. To include Oak Internal Doo...
||1/24
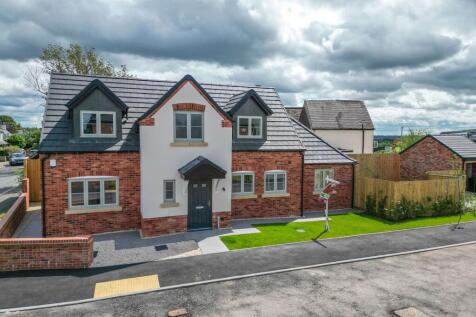
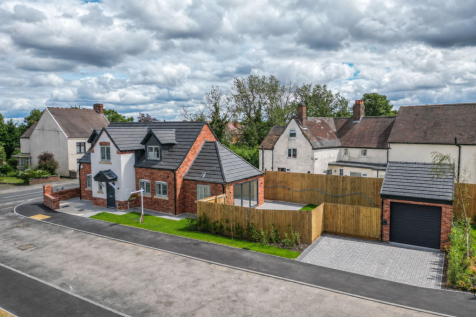
Occupying a prominent position at the entrance to this exclusive development of just nine detached homes, Plot 9 at Village Farm presents a rare opportunity to acquire a beautifully designed two-bedroom detached residence, finished to an exceptional standard throughout.
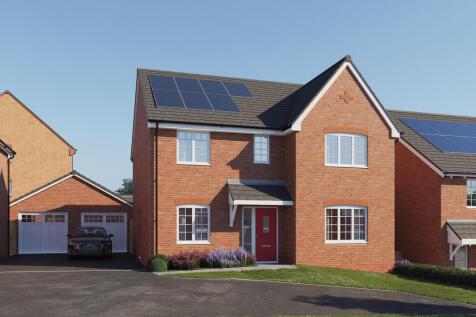
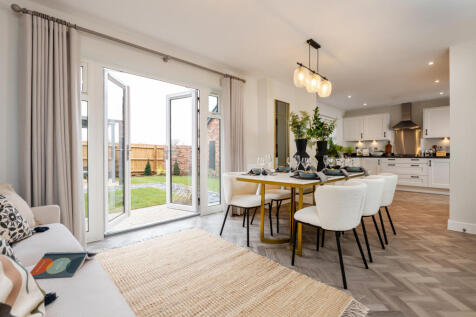
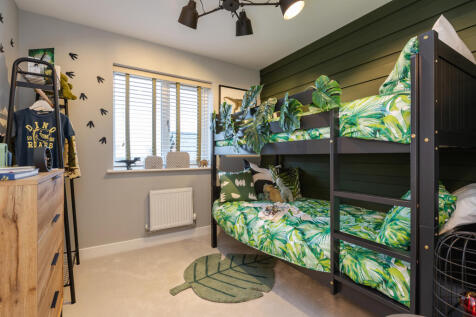

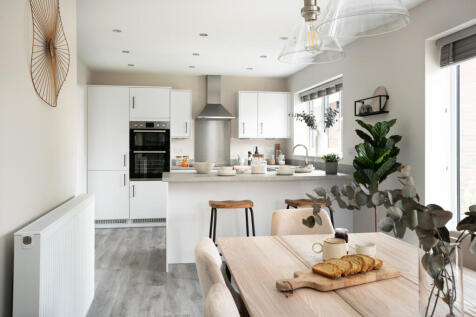
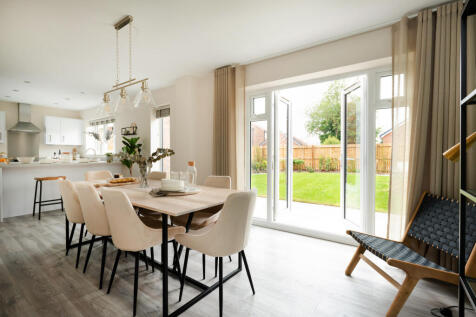
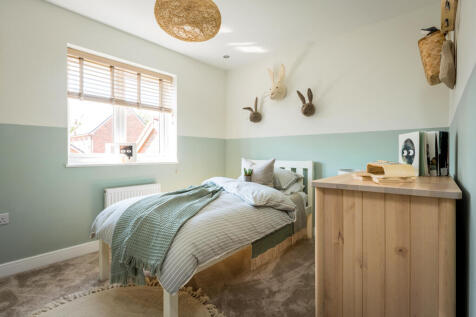
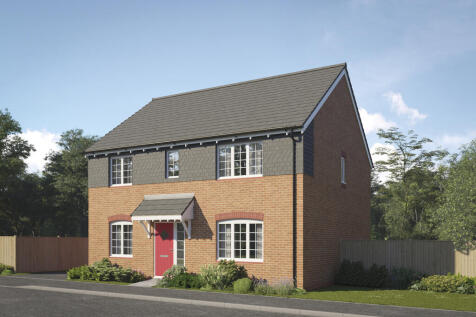
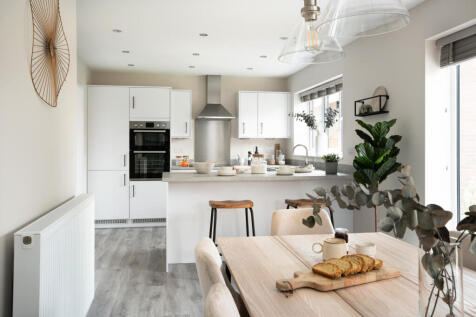
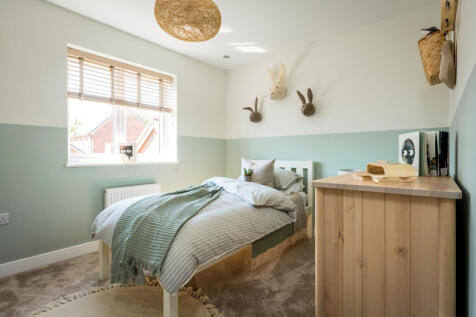
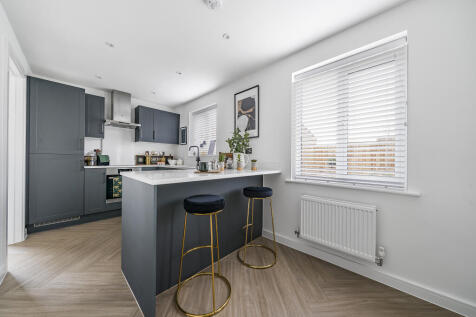
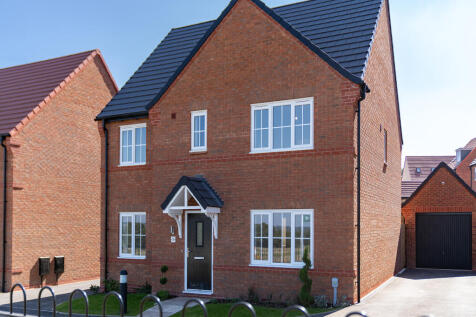
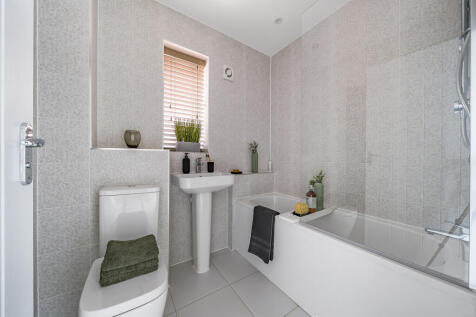
The Corfe is a modern five-bedroom detached family home. There’s a stylish open-plan kitchen/family room, a well-proportioned living room, a separate dining room, a downstairs WC and a handy utility. Upstairs there are five bedrooms - bedroom one with an en suite - and a large family-sized bathroom.

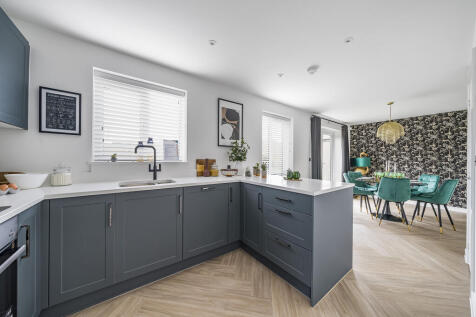
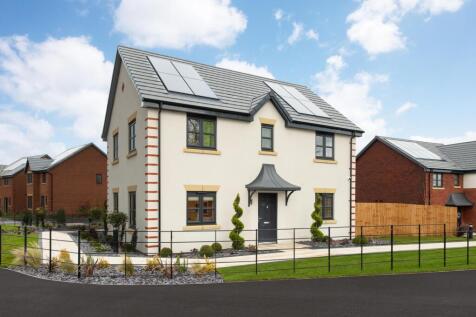
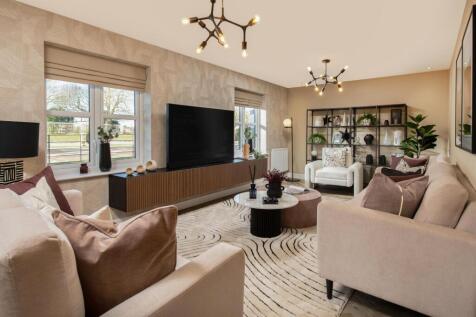
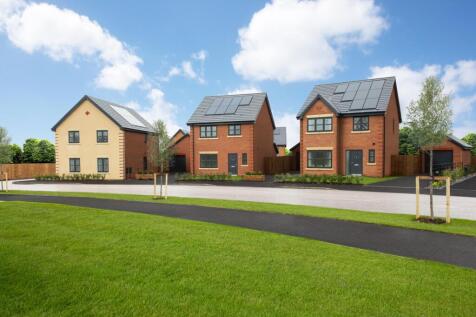
Award-Winning NHBC Pride in the Job 2026 Site Manager. The Aston is a 4-bedroom family home with a dual-aspect living room, an OPEN-PLAN kitchen and dining room with French doors to the garden, plus an EN SUITE & comes with a 10-year NHBC Buildmark policy^ for peace of mind.

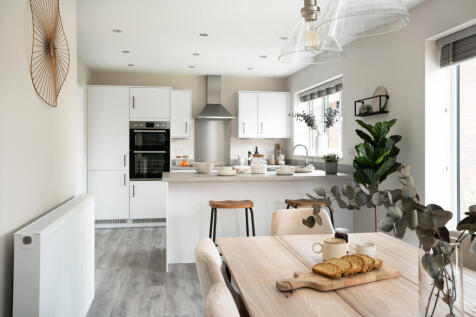
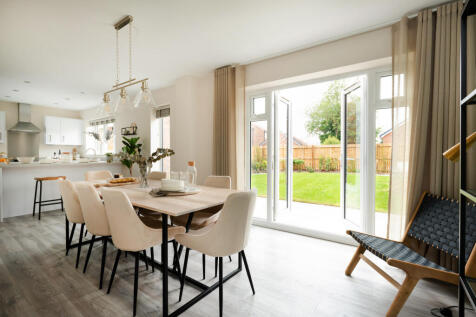
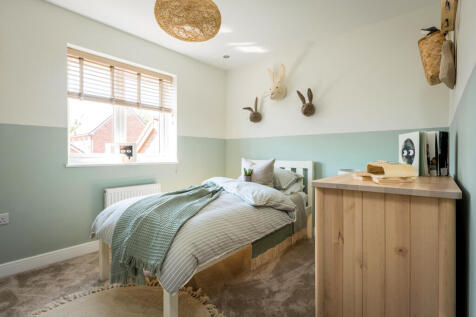
Award-Winning NHBC Pride in the Job 2026 Site Manager. The Goldsmith is a new & chain free home with an open-plan kitchen, breakfast & family area with doors to the garden, utility room, DINING ROOM, FOUR DOUBLE BEDROOMS, two en suites & a 10-year NHBC Buildmark policy^.
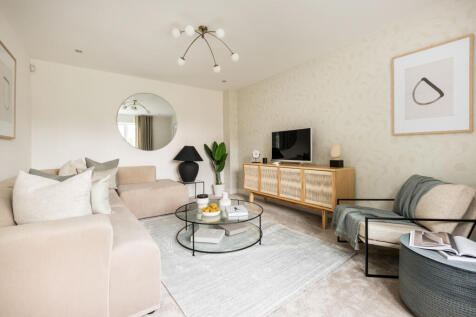


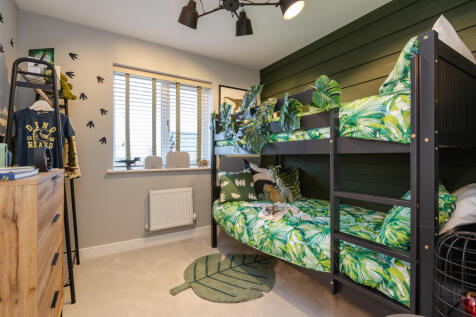

The Corfe is a modern five-bedroom detached family home. There’s a stylish open-plan kitchen/family room, a well-proportioned living room, a separate dining room, a downstairs WC and a handy utility. Upstairs there are five bedrooms - bedroom one with an en suite - and a large family-sized bathroom.