New Homes and Developments For Sale in Ryhope, Sunderland, Tyne And Wear


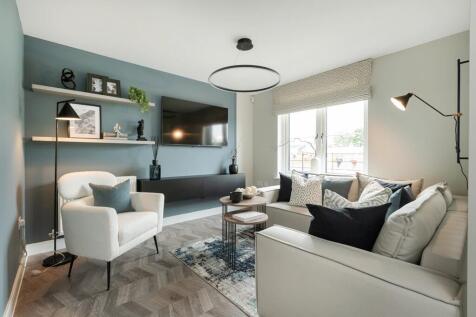


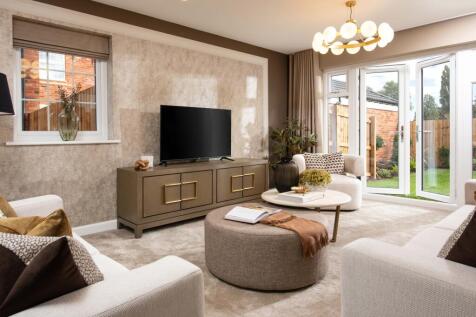
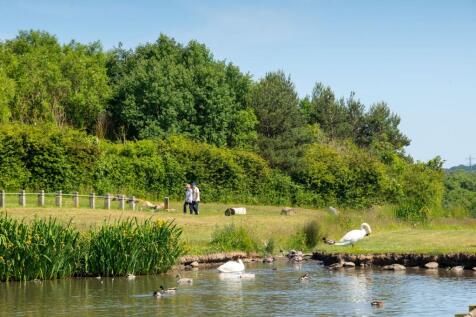
PART EXCHANGE plus £10,000 DEPOSIT BOOST OR £20,000 DEPOSIT BOOST plus FLOORING and UPGRADED KITCHEN. The 4 bedroom Winstone home offers an OPEN-PLAN KITCHEN DINER with a large glazed bay onto the garden. A separate DINING ROOM, spacious lounge, HOME OFFICE, UTILITY, and CLOAKROOM complete the gr...

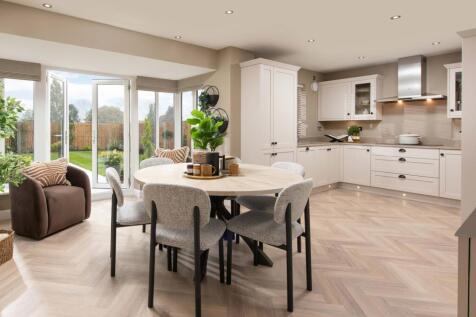
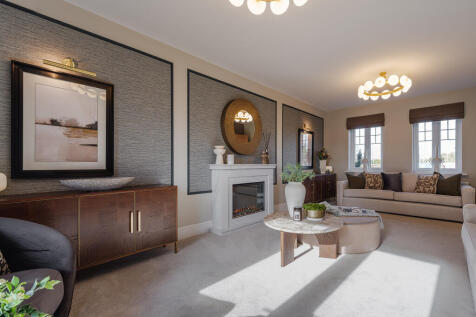


The Bond is a five-bedroom, two-bathroom home. The kitchen/family room has French doors to the garden and the separate dining room could work as a home office or a cosy snug. A utility room with outside access and a downstairs WC are great features. Upstairs, the master bedroom has a large en suite.

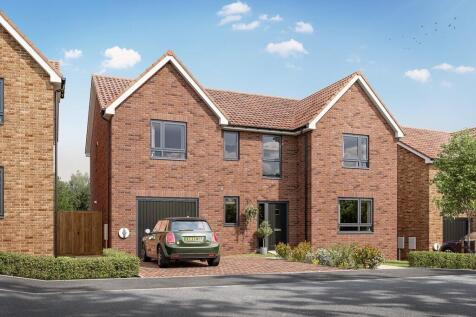


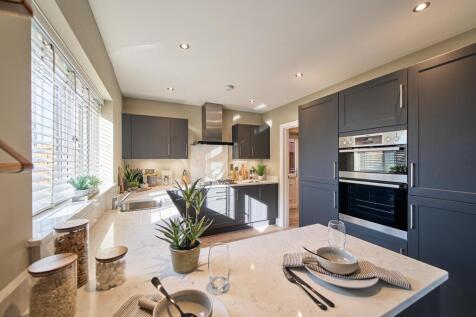
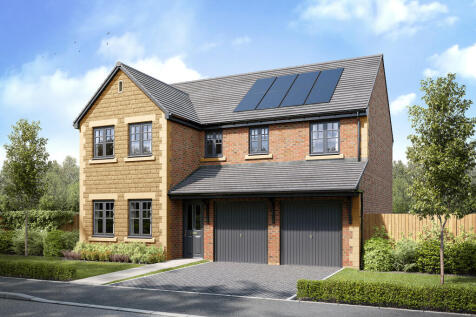
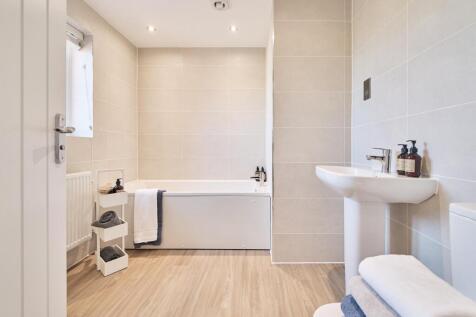
The Fenchurch is a five-bedroom family home with an integral double garage. The open-plan kitchen/dining/family room has two sets of French doors to the garden. A separate living room, utility room and downstairs WC are great features. Two of the bedrooms are en-suite and there's a family bathroom.
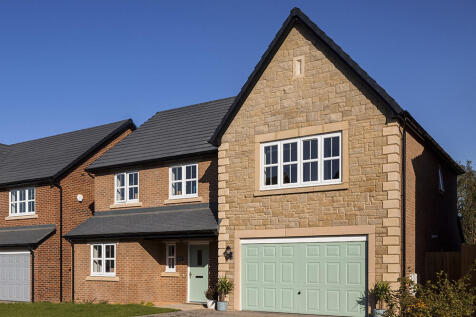
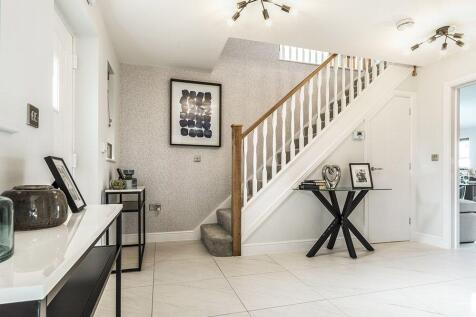
New homes in Ryhope, Sunderland. Our new homes in Ryhope feature a collection of 3, 4 and 5-bedroom detached and semi-detached homes designed for modern living and built to last, offering more than your average new build. We craft beautiful, well-designed homes that are solid...

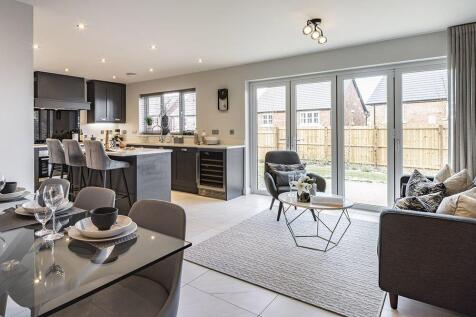
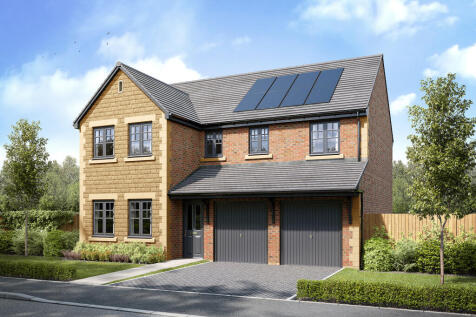
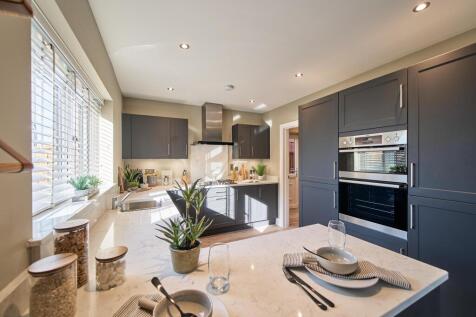
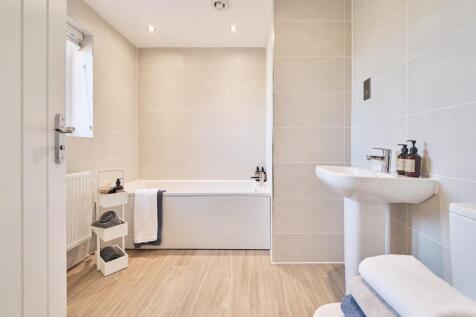
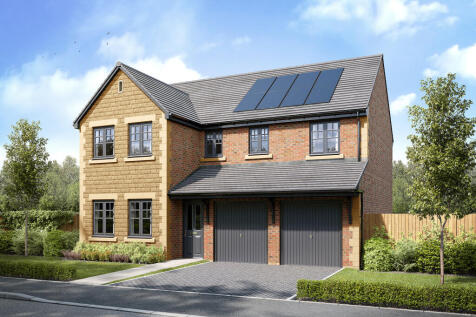
The Fenchurch is a five-bedroom family home with an integral double garage. The open-plan kitchen/dining/family room has two sets of French doors to the garden. A separate living room, utility room and downstairs WC are great features. Two of the bedrooms are en-suite and there's a family bathroom.
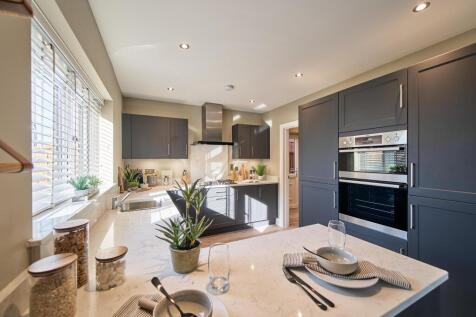
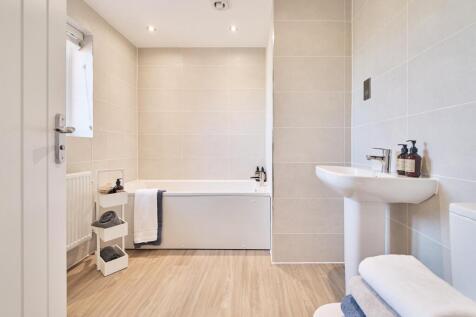
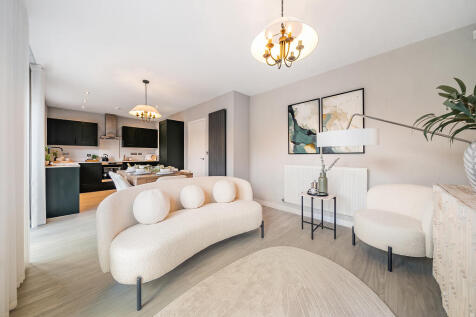
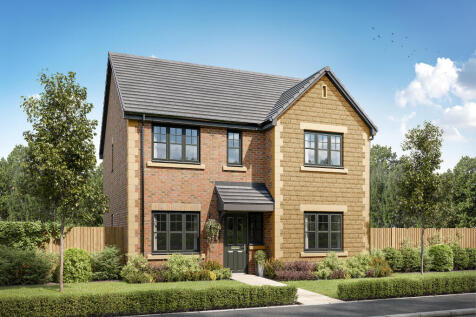
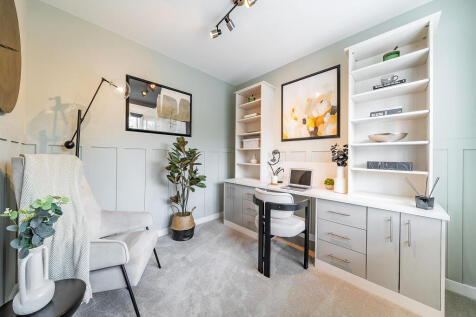
The Marylebone has a spacious open-plan kitchen/breakfast/family room with French doors opening onto the garden. This detached five-bedroom, two-bathroom family home has separate living and dining rooms, a utility room, a downstairs WC and built-in storage. Bedroom five could become a home office.


The Holden is a detached four bedroom home. Featuring an OPEN-PLAN KITCHEN that has been designed with integrated DINING AND FAMILY AREAS with FRENCH DOORS onto the garden and an adjoining UTILITY ROOM. There is also an elegant BAY-FRONTED LOUNGE and a home office. Upstairs, there are four spacio...

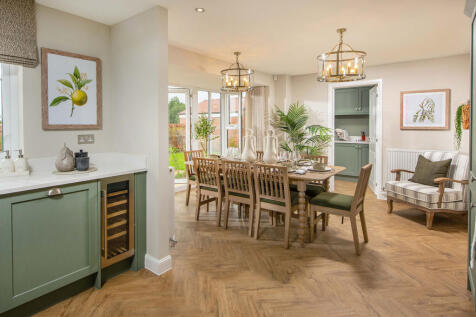
PART EXCHANGE plus £10,000 DEPOSIT BOOST. The Holden is a detached four bedroom home. Featuring an OPEN-PLAN KITCHEN that has been designed with integrated dining and family areas with FRENCH DOORS onto the garden and an adjoining UTILITY ROOM. There is also an elegant BAY-FRONTED LOUNGE and a ho...
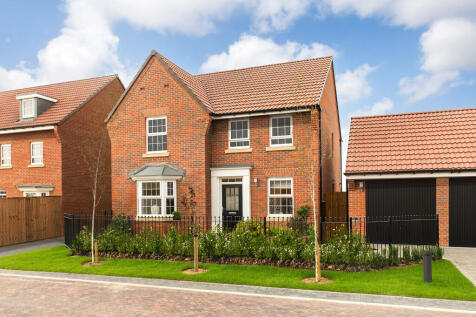

The Holden is a detached four bedroom home. Featuring an OPEN-PLAN KITCHEN that has been designed with integrated dining and family areas with FRENCH DOORS onto the garden and an adjoining UTILITY ROOM. There is also an elegant BAY-FRONTED LOUNGE and a home office. Upstairs, there are four spacio...
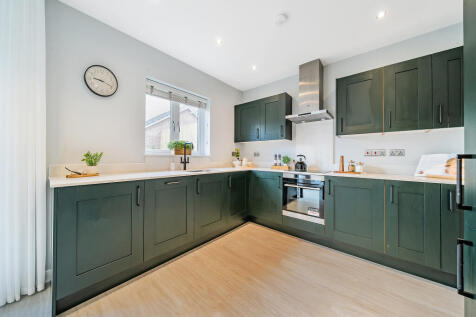

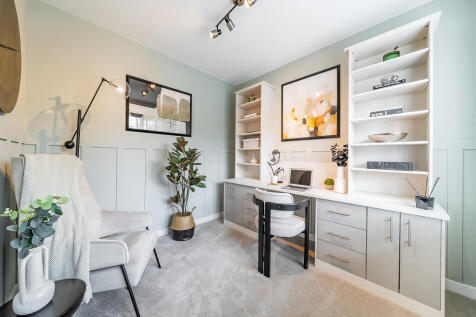
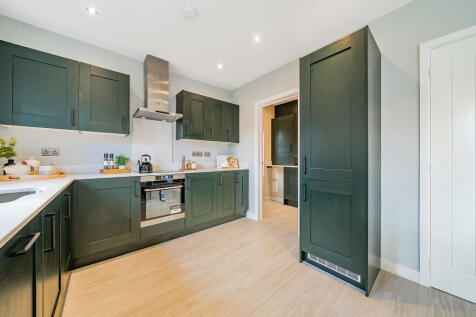
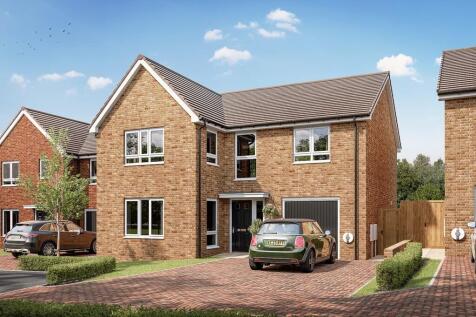
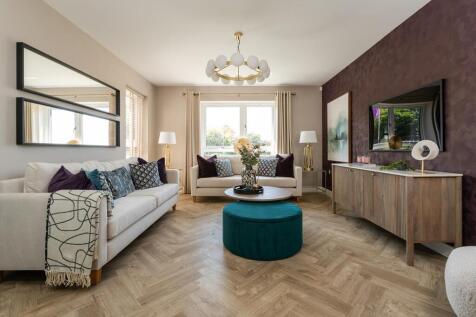
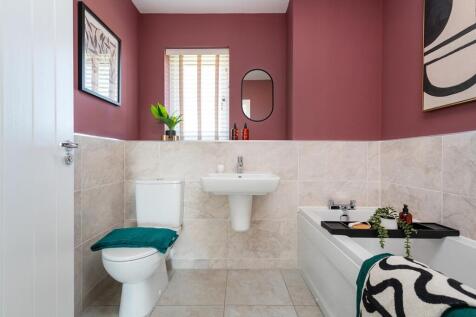
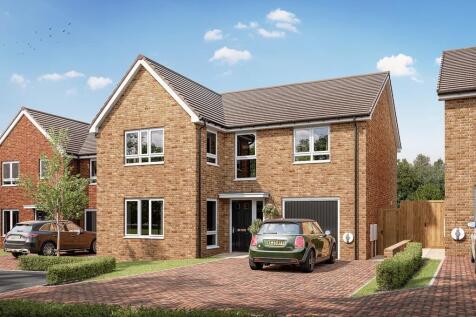
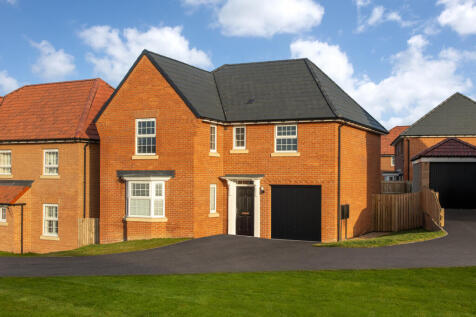
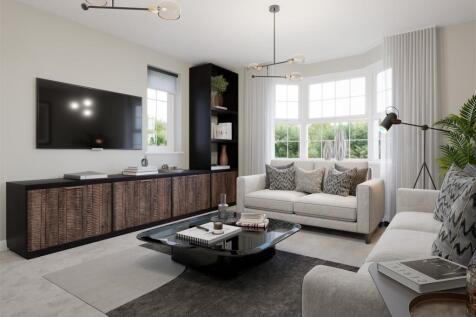
The Drummond is a spacious detached home offering a fantastic living space for your family with a large lounge, OPEN-PLAN FITTED KITCHEN/DINING ROOM and spacious utility room. The kitchen has FRENCH DOORS leading out to the rear garden. Upstairs there are four double bedrooms, with en suite to th...
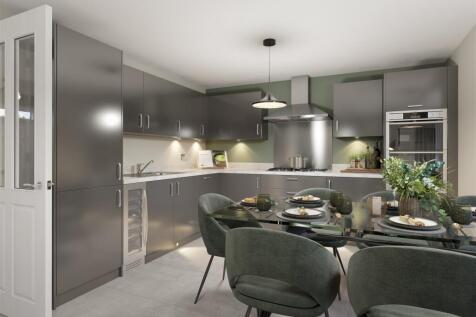
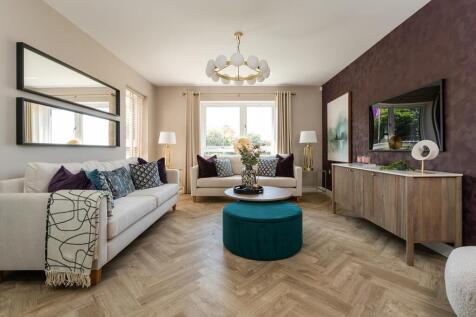

Ready to move into - view this home | Part Exchange your home OR we can help sell your home with Easymover and receive a £10,000 Deposit Boost* | Upgraded kitchen with integrated appliances | The Kitham is a sociable home that has been designed for entertaining family and friends.


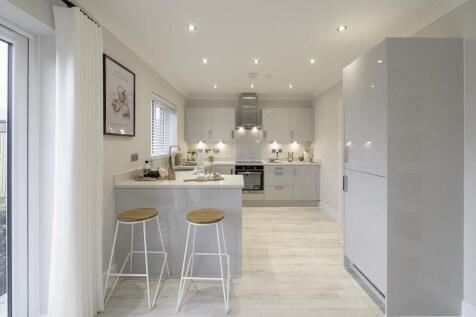
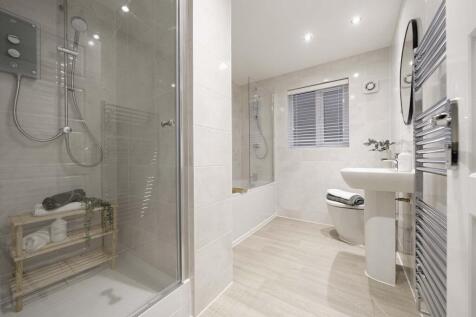
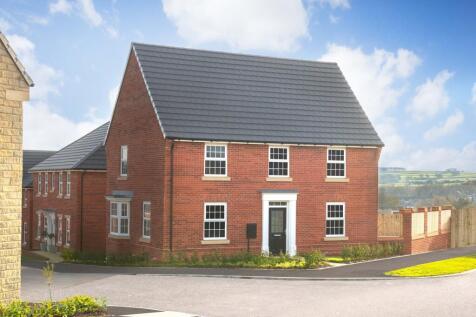
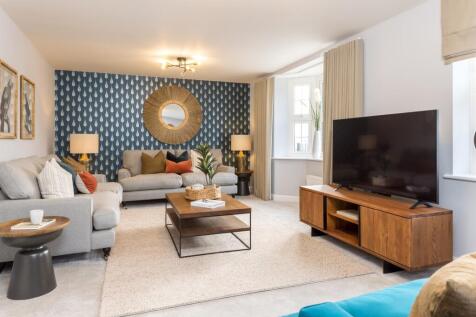
An impressive four-bedroom home designed for modern living. The ground floor features a SPACIOUS OPEN-PLAN KITCHEN, dining and FAMILY AREA, complete with a glazed bay and FRENCH DOORS leading out to the garden. A separate DUAL-ASPECT LOUNGE, UTILITY ROOM, W.C. and generous storage complete the do...
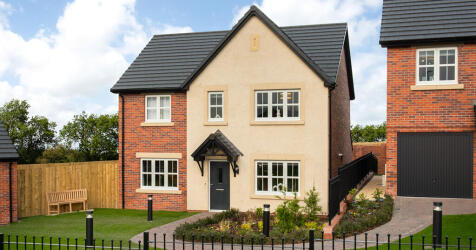

New homes in Ryhope, Sunderland. Our new homes in Ryhope feature a collection of 3, 4 and 5-bedroom detached and semi-detached homes designed for modern living and built to last, offering more than your average new build. We craft beautiful, well-designed homes that are solid...
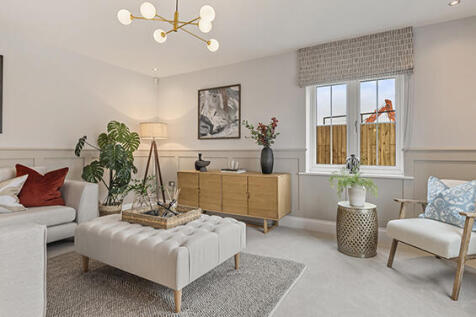
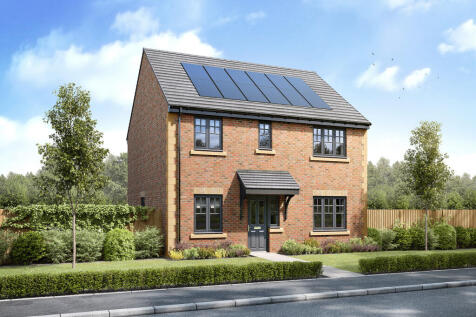
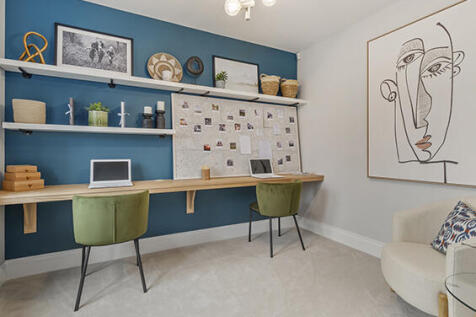
The Marlborough is a detached four-bedroom family home offering an open-plan kitchen/breakfast/family room - which has French doors to the garden - and separate living and dining rooms. There are four generous-sized bedrooms, an en suite to bedroom one, a family bathroom and plenty of storage.

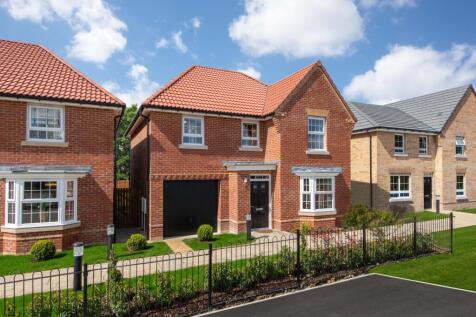
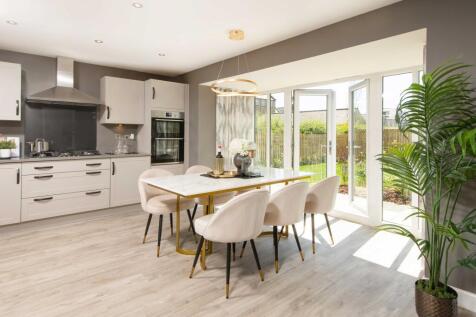
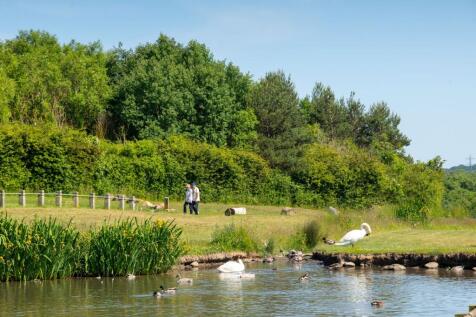
The heart of the home in the detached Millford is the bright and spacious OPEN-PLAN KITCHEN. The FRENCH DOORS open out onto your garden and allow for the sunlight to flow into this space. Your lounge is BAY-FRONTED. Upstairs, you'll find four large double bedrooms - your main bedroom benefits fro...
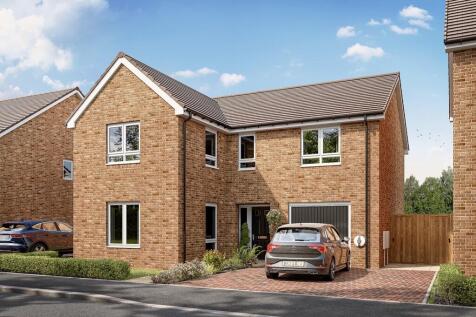
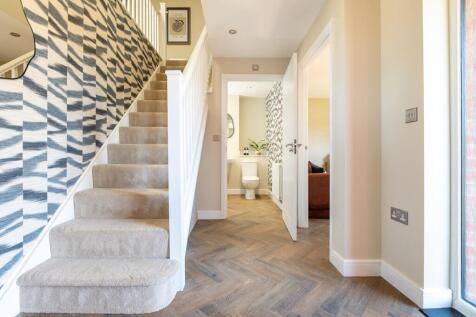
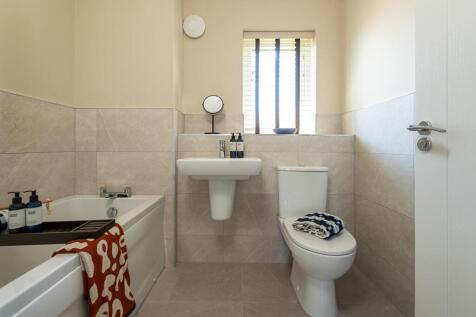
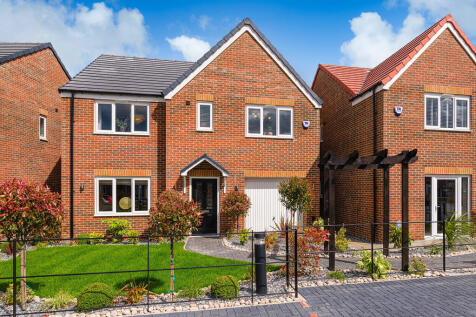
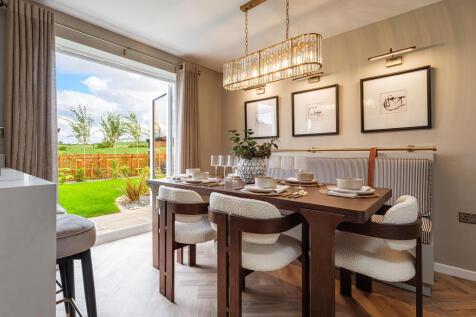

The Belmont is a beautiful five-bedroom detached home that is ideal for a growing family. The open-plan kitchen/dining room is spacious and bright and has French doors leading into the garden. It comes complete with an integral single garage, a downstairs WC and a useful en suite to bedroom one.

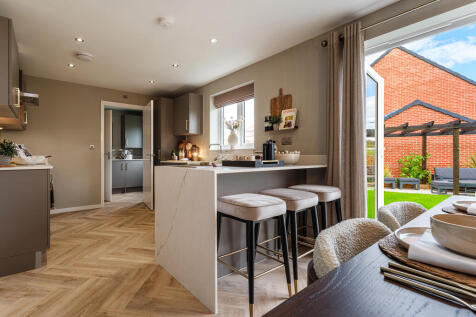

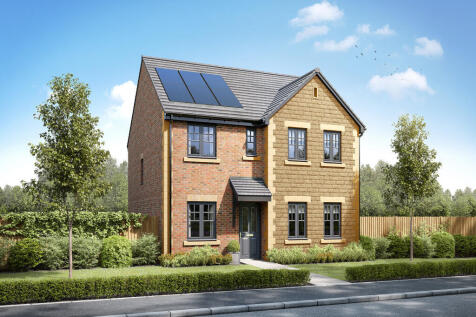
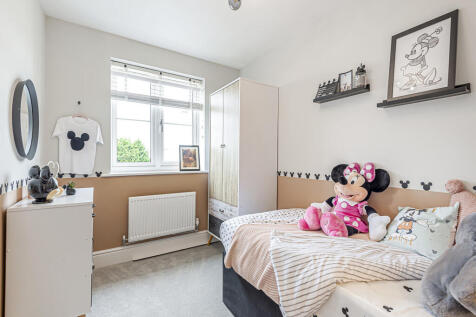
The Mayfair is a detached four-bedroom home that offers an open-plan kitchen/breakfast/family room alongside separate living and dining rooms. Upstairs, the master bedroom enjoys an en suite and there's a bright family bathroom for the other three bedrooms. Bedroom four could be used as an office.
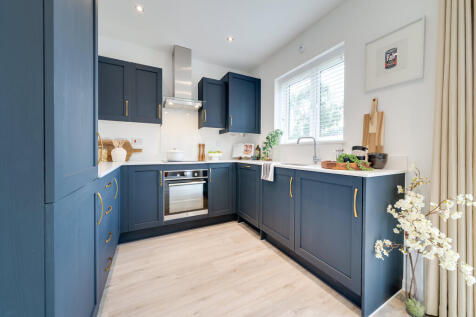
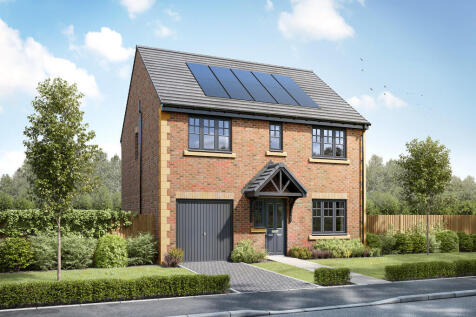

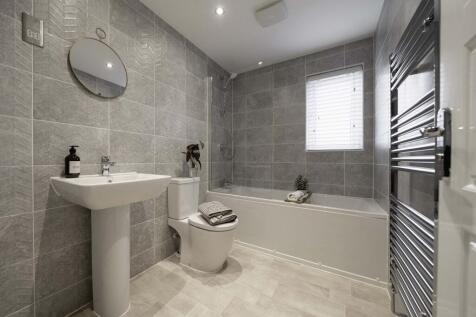
The Strand is a four-bedroom family home that includes an integral garage. There?s an open-plan kitchen/dining/family room with French doors, a separate living room and a downstairs cloakroom. Upstairs, there are four bedrooms, a home office or nursery and a bathroom. The master bedroom is en-suite.