New Homes and Developments For Sale in Workington, Cumbria

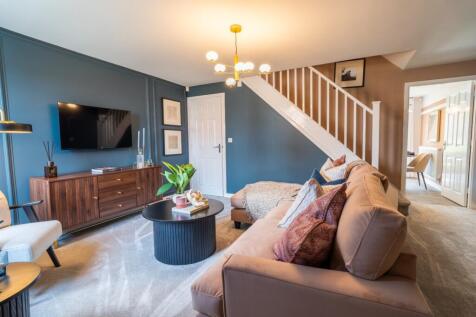
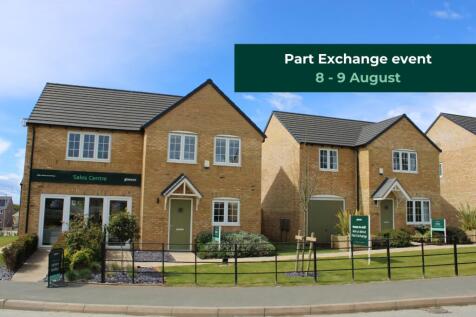
Part Exchange event: 8 - 9 August, 10am - 5pm The Limerick is a spacious three-bedroom detached home. A bright living room featuring an open staircase leads through to a spacious kitchen-diner, where French doors open onto the garden, creating an open-plan, flexible ...

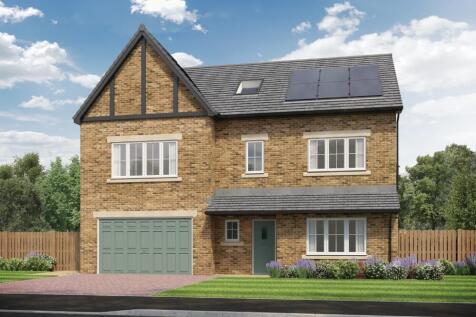
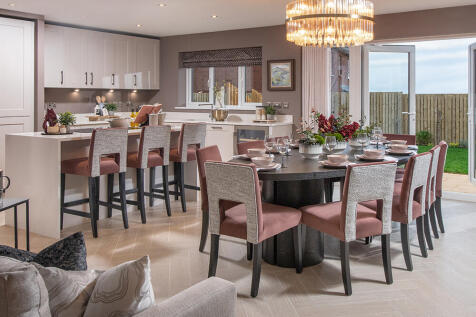
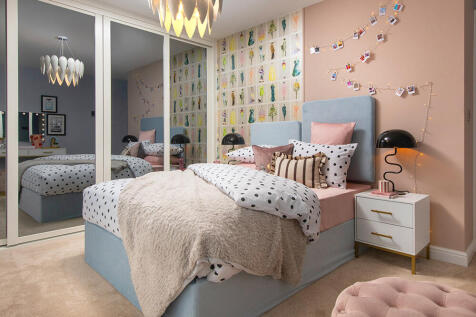
This 6-bed home with integral garage is set over three floors and boasts a lounge, study and an open plan kitchen/dining/family area with island and French doors to the paved patio and rear garden. The main bedroom features a dressing area and large en-suite with dual wash basins.

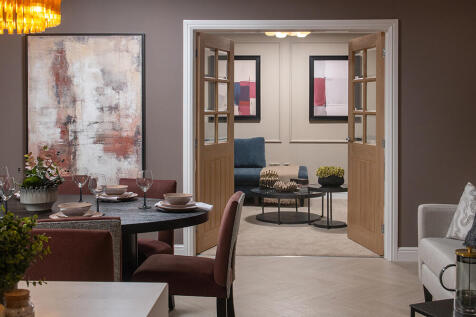


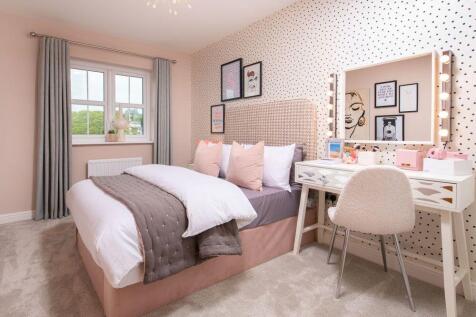
This 5-bed home with integral garage and block paved driveway features an open plan kitchen/dining/family area with island and French doors to the patio and garden. Theres a spacious lounge, study and utility room too. There are two with en-suites and a family bathroom, all with rainfall showers.


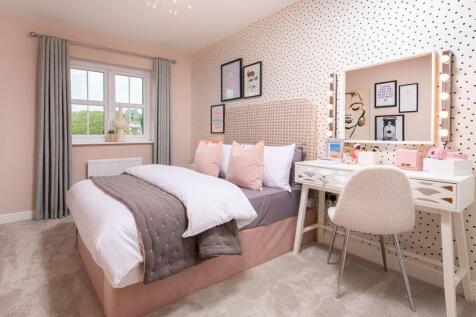
This 5-bed home with integral garage and block paved driveway features an open plan kitchen/dining/family area with island and French doors to the patio and garden. Theres a spacious lounge, study and utility room too. There are two with en-suites and a family bathroom, all with rainfall showers.
 |
| |
| 1/23
1/23
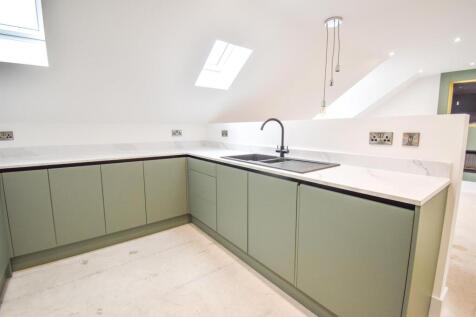
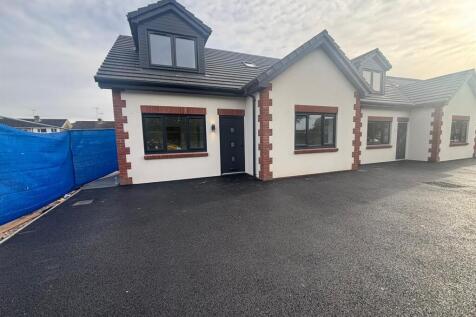
Welcome to Princess Court, Workington. A new, prestigious development of executive homes, in the most desirable town centre location. Vulcan Park is the green heart of the town, and these properties occupy an enviable position, literally overlooking the park. This is a limited and uniq...

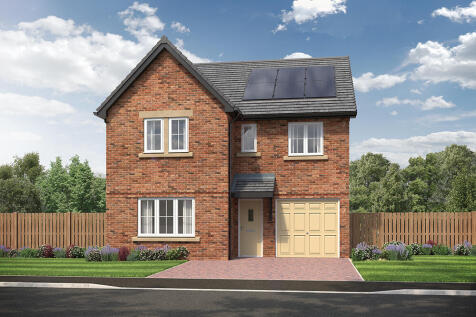
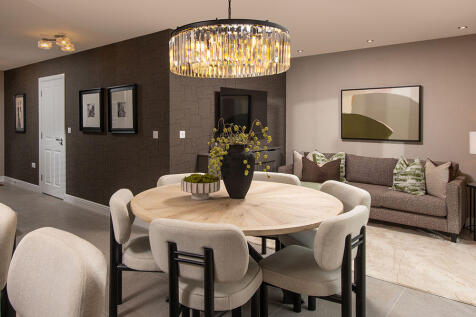
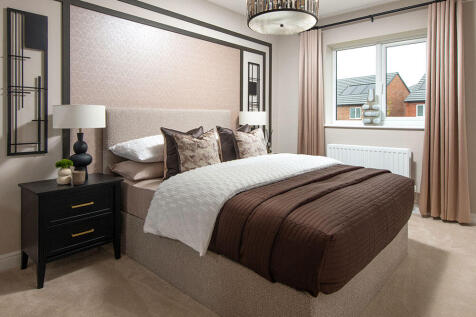
This 4-bed home with integral garage and block paved driveway has an open plan kitchen with stylish island and French doors leading to a patio and rear garden. The spacious main bedroom has an en-suite complete with rainfall shower and the main bathroom has a double ended bath and a separate shower.

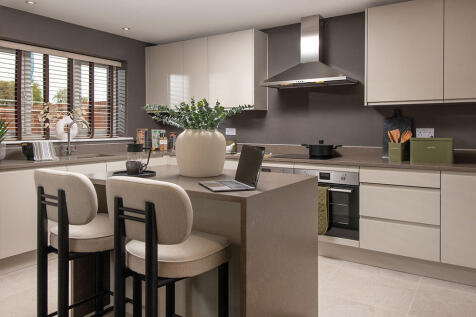
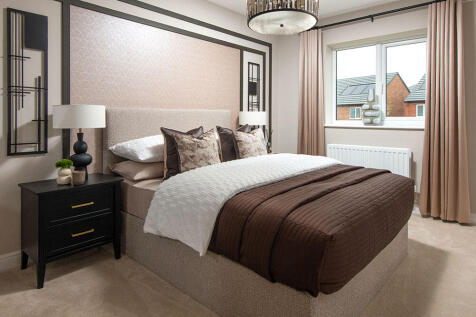
This 4-bed home with integral garage and block paved driveway has an open plan kitchen with stylish island and French doors leading to a patio and rear garden. The spacious main bedroom has an en-suite complete with rainfall shower and the main bathroom has a double ended bath and a separate shower.
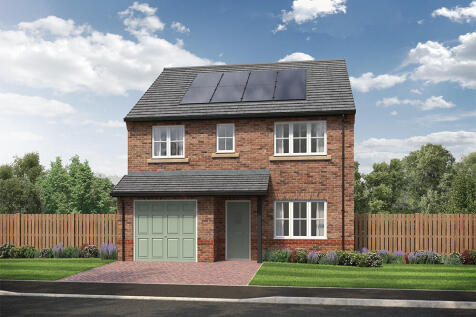

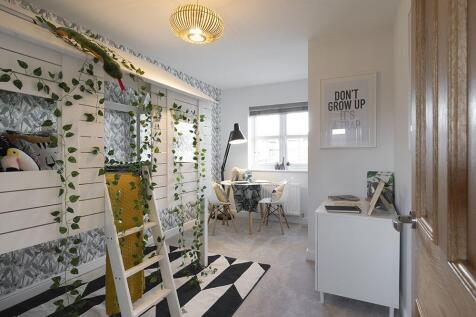
This modern 4-bed home features an open plan kitchen with stylish island and French doors to the paved patio and rear garden. There is both an en-suite and a main bathroom upstairs with rainfall showers. This home also features a utility room, integral garage and block paved driveway.
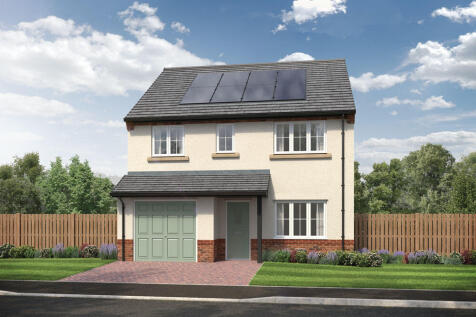
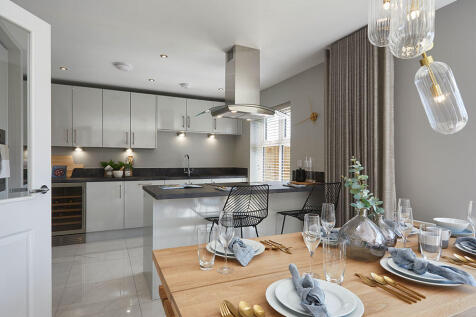
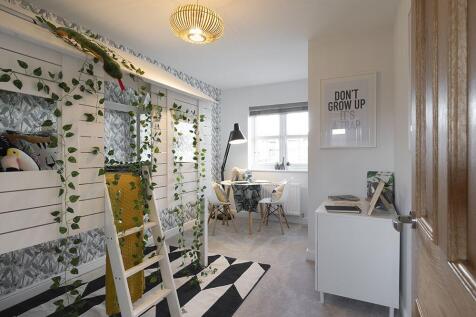
This modern 4-bed home features an open plan kitchen with stylish island and French doors to the paved patio and turfed rear garden. There is both an en-suite and a main bathroom upstairs with rainfall showers. This home also features a utility room, integral garage and block paved driveway.
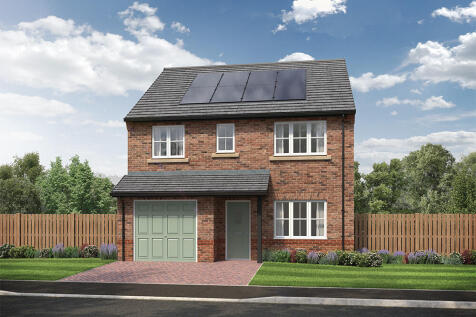
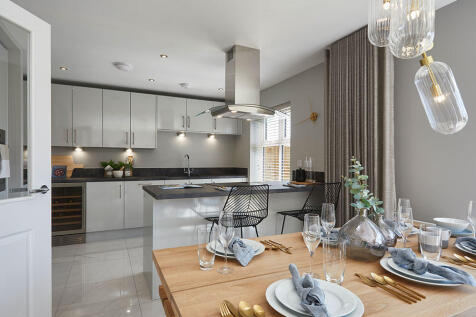
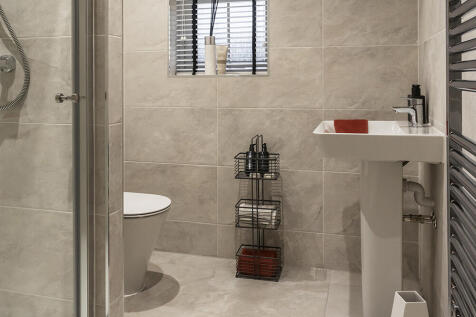
This modern 4-bed home features an open plan kitchen with French doors to the paved patio and rear garden. There is both an en-suite and a main bathroom upstairs with rainfall showers. This home also features a utility room, integral garage and block paved driveway.


This 4-bed home with driveway is set over three floors features a kitchen with island, skylights and French doors leading to a paved patio and garden. The main bedroom spans the second floor with an en-suite, and the main bathroom has a double ended bath, both with a choice of Porcelanosa tiles.
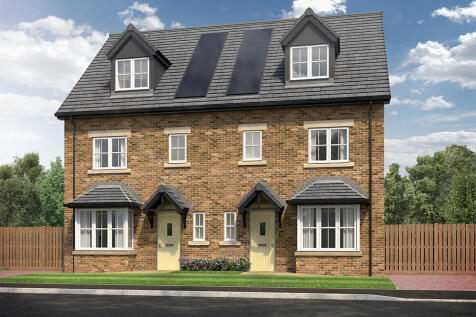
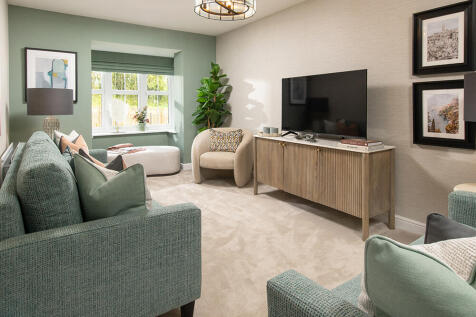
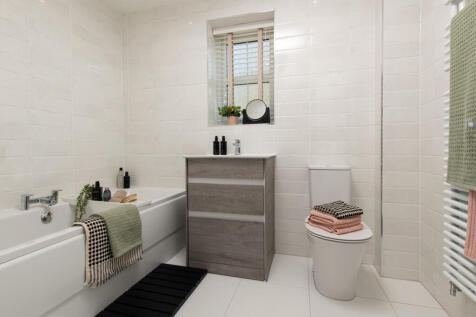
This 4-bed home with driveway is set over three floors features a kitchen with island, skylights and French doors leading to a paved patio and garden. The main bedroom spans the second floor with an en-suite, and the main bathroom has a double ended bath, both with a choice of Porcelanosa tiles.
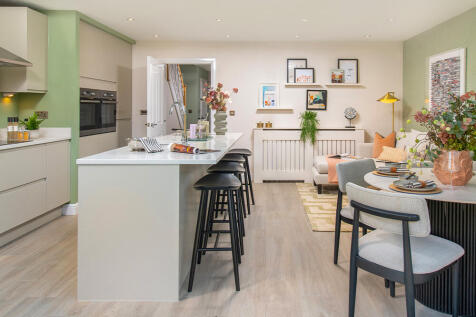

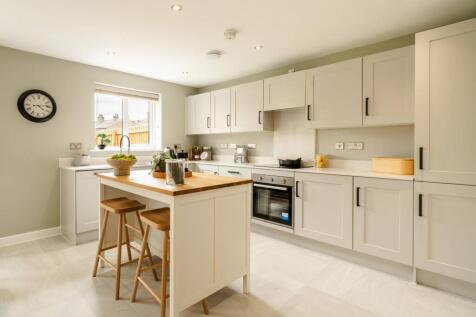
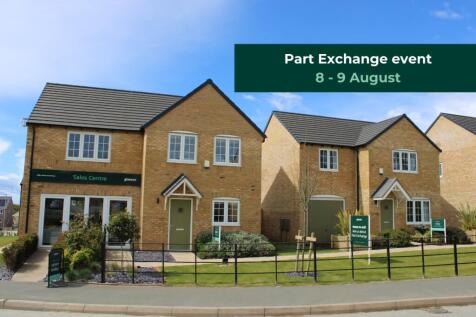
Part Exchange event: 8 - 9 August, 10am - 5pm The four bedroom Longford boasts a large living room leading from a separate entrance hall, taking you to a stunning contemporary kitchen-dining area with French doors opening onto the rear garden. There is also a useful ...
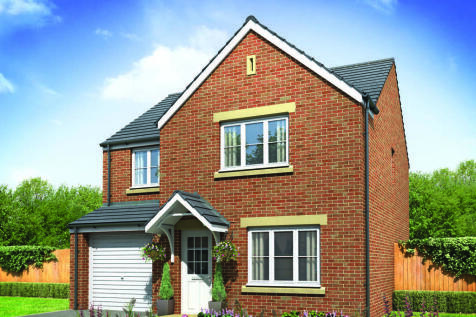


The Roseberry is a detached home with an integral garage and a living room with double doors leading to an open-plan kitchen/diner. There’s a utility room, cloakroom and three very useful storage cupboards. Bedroom one is en suite and the landing leads on to three further bedrooms and a bathroom.

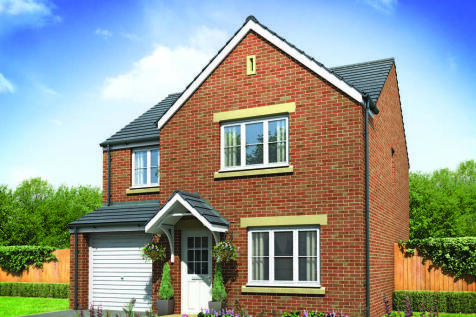


The Roseberry is a detached home with an integral garage and a living room with double doors leading to an open-plan kitchen/diner. There’s a utility room, cloakroom and three very useful storage cupboards. Bedroom one is en suite and the landing leads on to three further bedrooms and a bathroom.
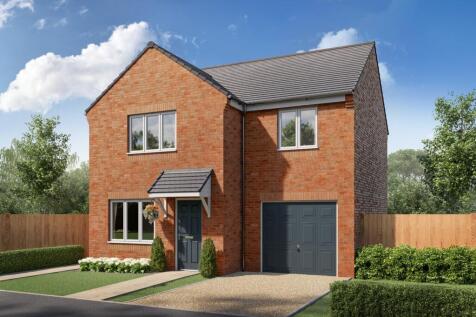
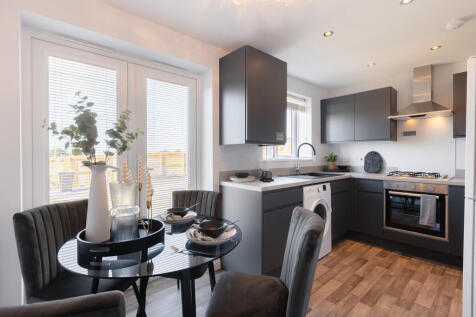
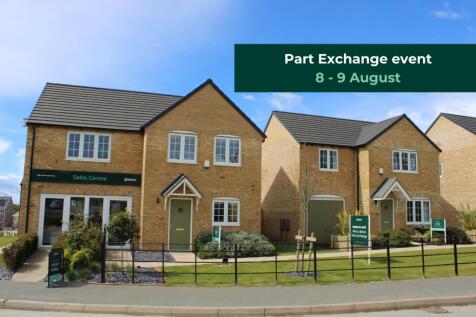
Part Exchange event: 8 - 9 August, 10am - 5pm The Calry is a stunning three-bedroom detached home with an integral garage and private driveway. Downstairs includes a bright living room that leads into a contemporary kitchen-diner with French doors opening onto the ga...
Part Exchange event: 8 - 9 August, 10am - 5pm The Limerick is a spacious three-bedroom detached home. A bright living room featuring an open staircase leads through to a spacious kitchen-diner, where French doors open onto the garden, creating an open-plan, flexible ...

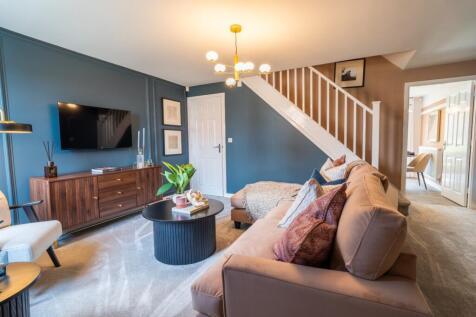
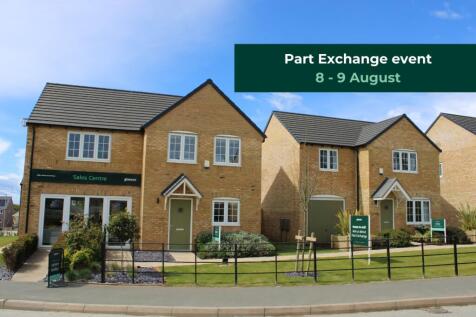
Part Exchange event: 8 - 9 August, 10am - 5pm The Limerick is a beautiful home perfect for modern living. A bright living room featuring an open staircase leads through to a spacious kitchen-diner, where French doors open onto the garden, creating an open-plan, flexi...
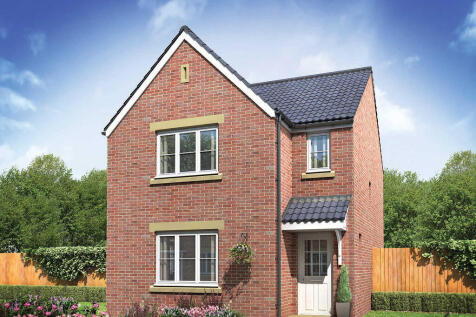
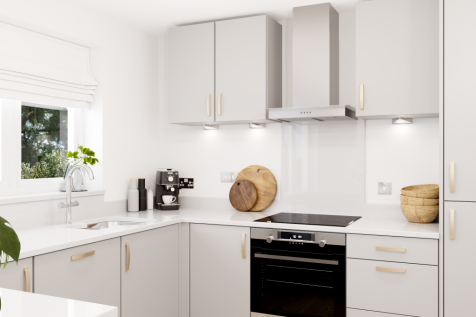
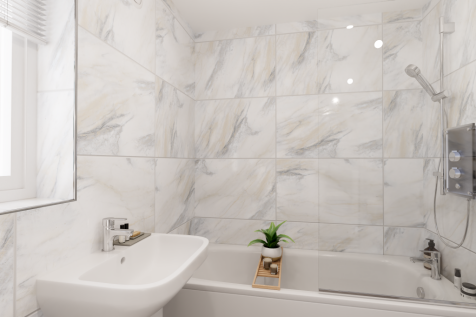
Enjoy the best of modern living in this popular three-bedroom home which benefits from a stylish open-plan kitchen/diner with French doors leading into the garden. The Hatfield's bright front aspect living room, separate utility room, handy storage cupboard and downstairs WC make this a great home.
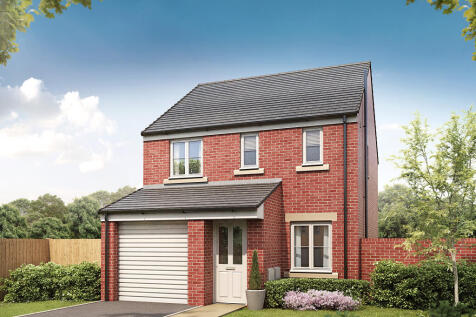

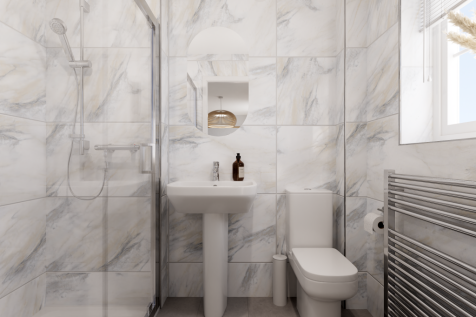
The Rufford is a three-bedroom family home. The open-plan kitchen/dining room has French doors leading into the garden. The front porch, inner hallway, downstairs cloakroom and cupboard take care of everyday storage. This home also has an en suite to bedroom one, family bathroom and integral garage.

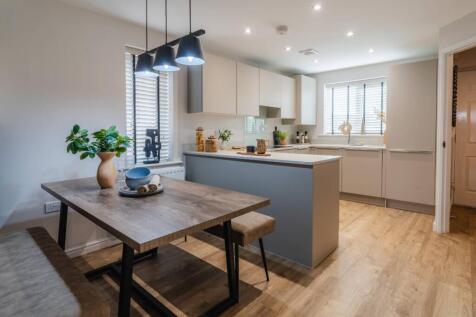

Part Exchange event: 8 - 9 August, 10am - 5pm The Tyrone is a practical designed three-bedroom semi-detached home, ideal for family life and entertaining. The open-plan kitchen-diner features a large L-shaped worktop, while French doors open from the bright living ro...
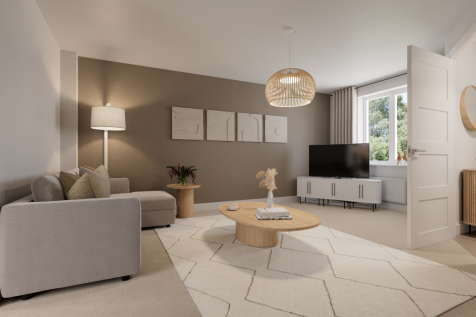
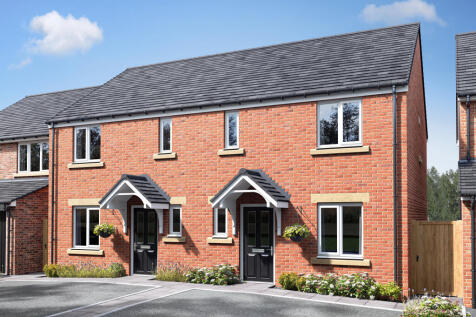

The Danbury has a lovely natural flow that leads you through the living space. The hallway opens into the living room, the living room into the kitchen/dining room and the kitchen/dining room into the garden. This home will suit first-time buyers and young professionals.
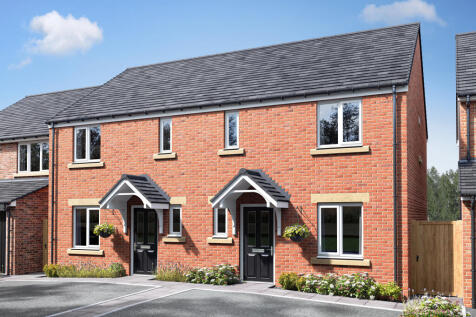


The Danbury has a lovely natural flow that leads you through the living space. The hallway opens into the living room, the living room into the kitchen/dining room and the kitchen/dining room into the garden. This home will suit first-time buyers and young professionals.
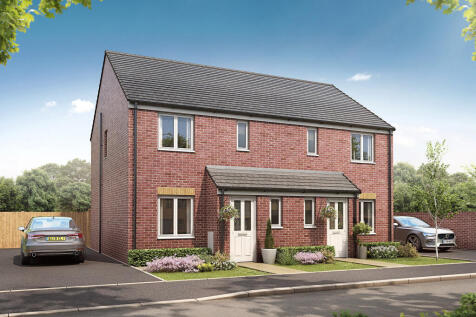

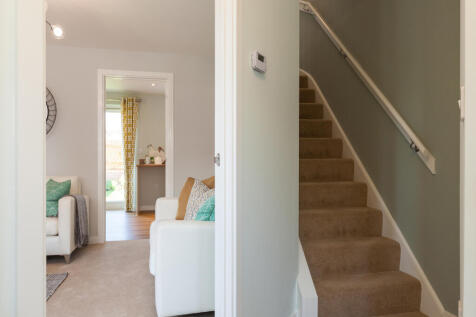
The extremely popular Hanbury is a three-bedroom family home with a bright and modern open-plan kitchen/diner which has French doors leading into the garden. The downstairs WC, three handy storage cupboards and an en suite to bedroom one mean it ticks all the boxes for practical family living.
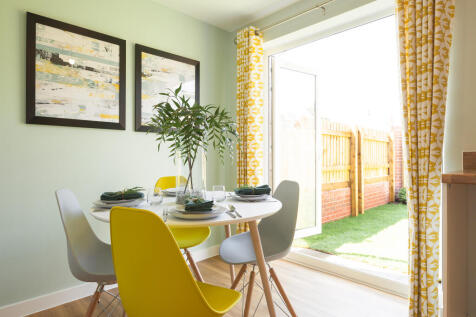

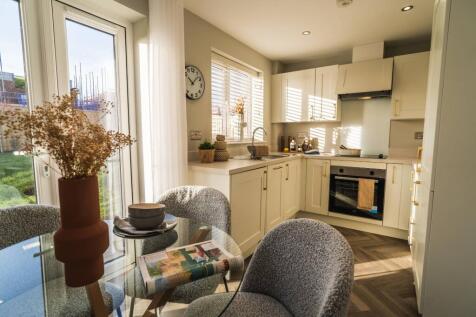
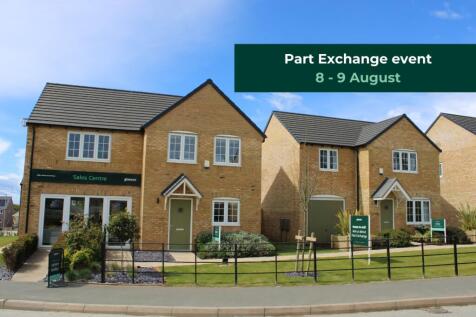
Part Exchange event: 8 - 9 August, 10am - 5pm The Cork is a two bedroom, semi detached home that’s perfect as a first step onto the property ladder. Downstairs, you'll find a bright and well-designed living room that leads into a contemporary kitchen-diner with Frenc...