New Homes and Developments For Sale in Wolviston Court, Billingham, County Durham
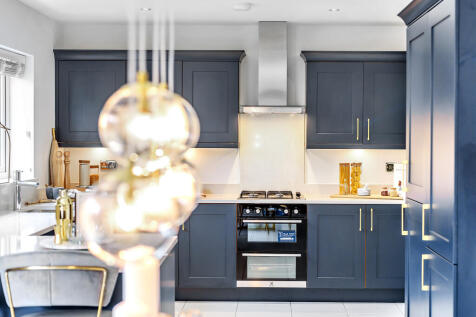
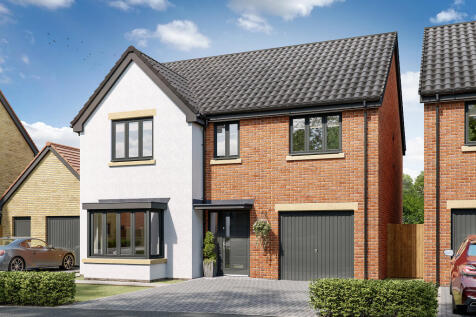
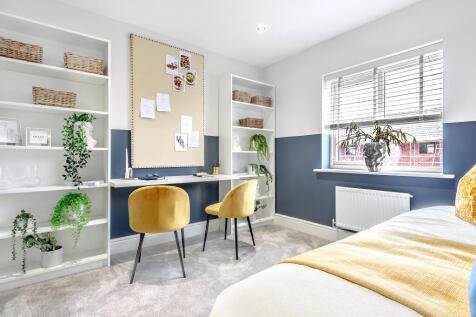
This good-looking four-bedroom, three-bathroom new home has an attractive bay window at the front, and fabulous bi-fold doors leading from the open-plan kitchen/family room to the garden at the back. The integral garage has internal access and the utility room has outside access.

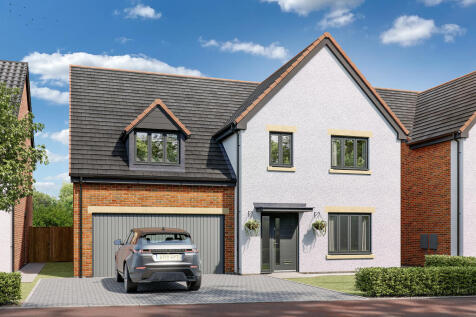
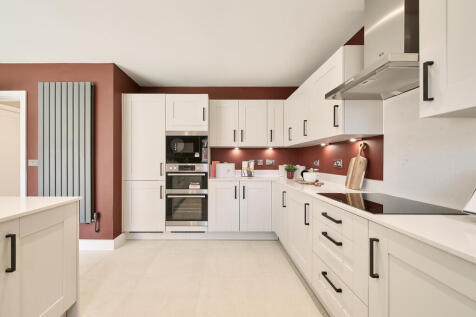

The spacious ground floor of The Walcott is shared between a large open-plan kitchen/dining room/snug or family room with bi-fold doors to the garden, a separate living room and an integral double garage. This is a new detached home that’s practical as well as attractive.


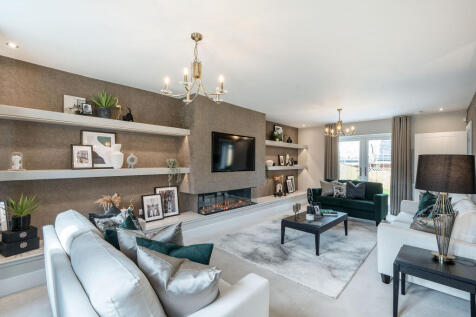
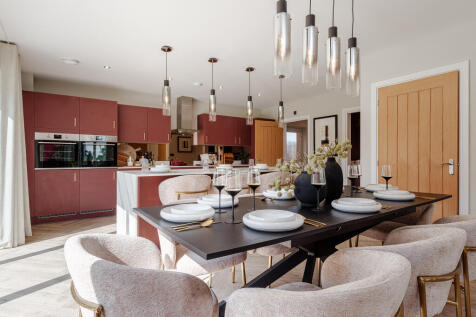
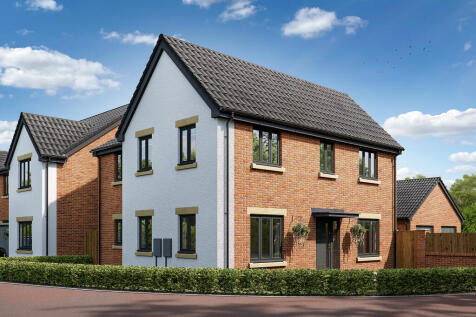
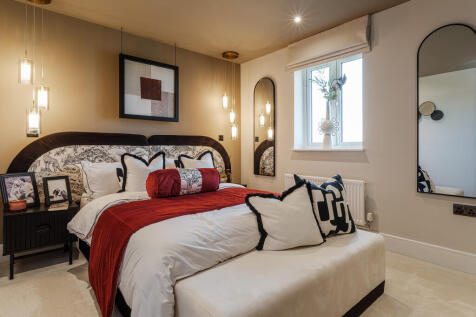
A huge open-plan kitchen/dining room that incorporates a snug, an island, and bi-fold doors to the garden. There’s a separate living room, a utility room, three bathrooms, a dressing room to bedroom one, and a garage. This is a wonderful new home with enhanced specifications.

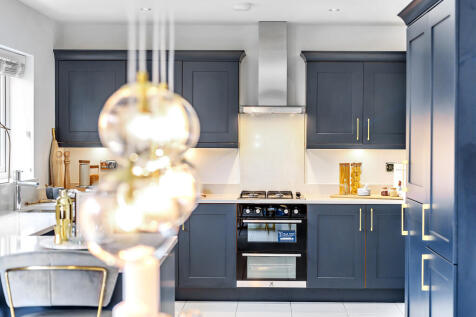

This good-looking four-bedroom, three-bathroom new home has an attractive bay window at the front, and fabulous bi-fold doors leading from the open-plan kitchen/family room to the garden at the back. The integral garage has internal access and the utility room has outside access.
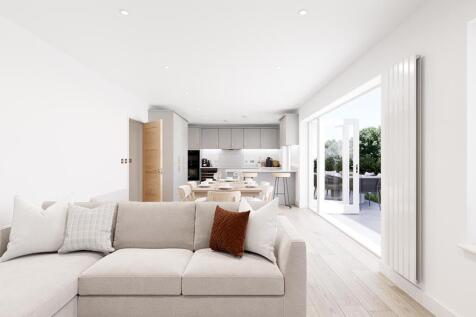
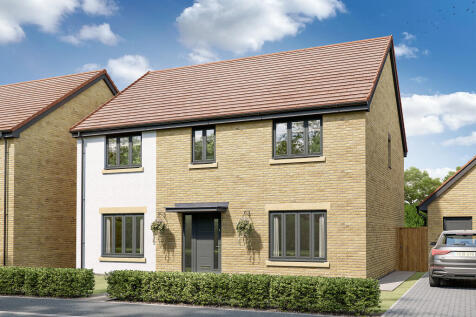

The Barmouth has five bedrooms, three bathrooms, an open-plan kitchen/dining/family room, and separate living and dining rooms. There’s scope for a home office, a guest bedroom, and a playroom. Bi-fold doors to the garden make the most of the outside space, too.
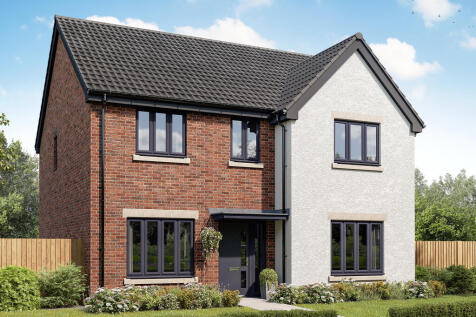
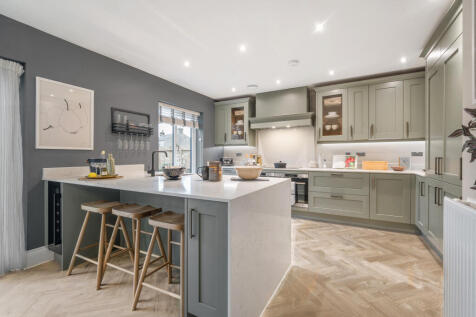
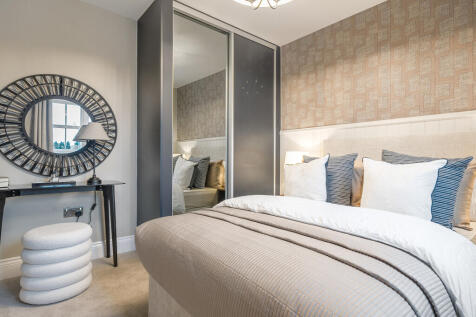
The Lancombe is a stunning four-bedroom home with an enhanced specification. It features an open-plan kitchen/family room with bi-fold doors to the garden, a separate living room, dining room and garage. The first-floor layout includes four bedrooms, a bathroom, en suite and a study.
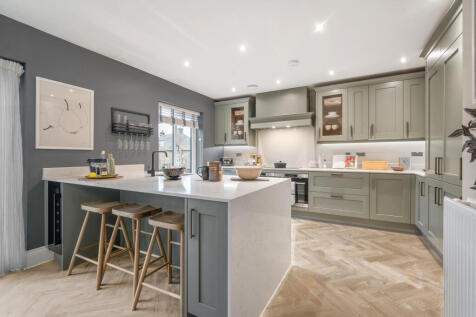
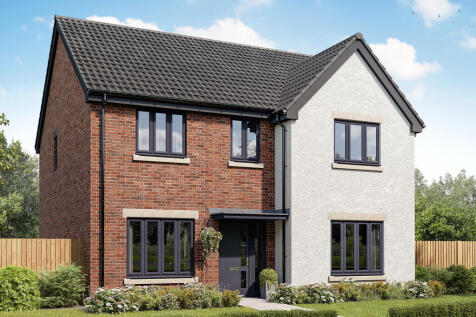
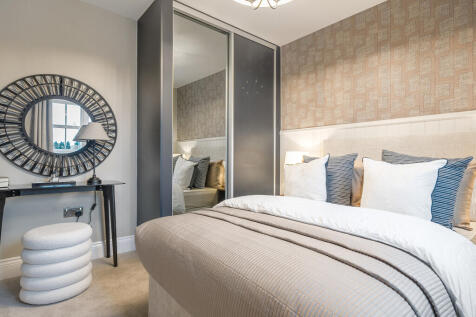
The Lancombe is a stunning four-bedroom home with an enhanced specification. It features an open-plan kitchen/family room with bi-fold doors to the garden, a separate living room, dining room and garage. The first-floor layout includes four bedrooms, a bathroom, en suite and a study.

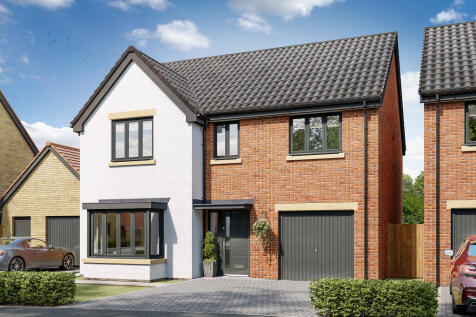

This good-looking four-bedroom, three-bathroom new home has an attractive bay window at the front, and fabulous bi-fold doors leading from the open-plan kitchen/family room to the garden at the back. The integral garage has internal access and the utility room has outside access.
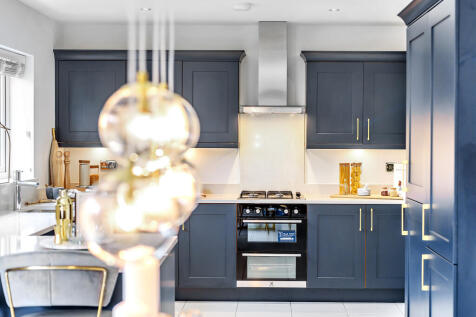
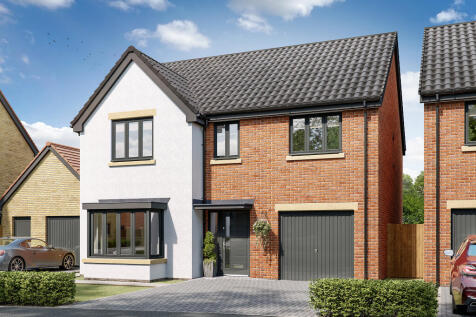
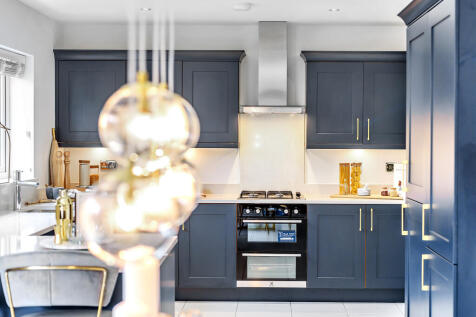
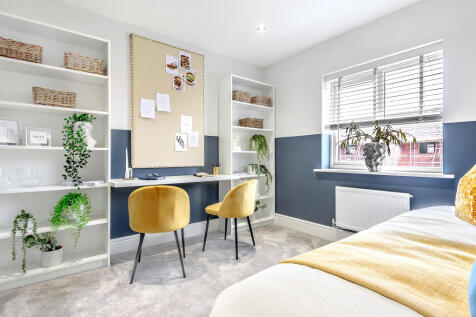
This good-looking four-bedroom, three-bathroom new home has an attractive bay window at the front, and fabulous bi-fold doors leading from the open-plan kitchen/family room to the garden at the back. The integral garage has internal access and the utility room has outside access.
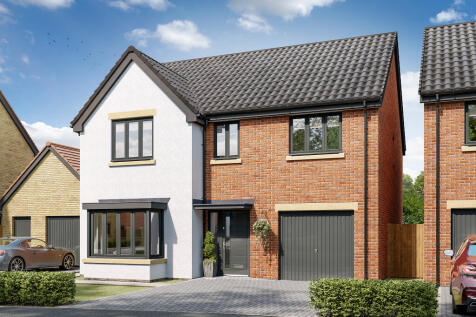
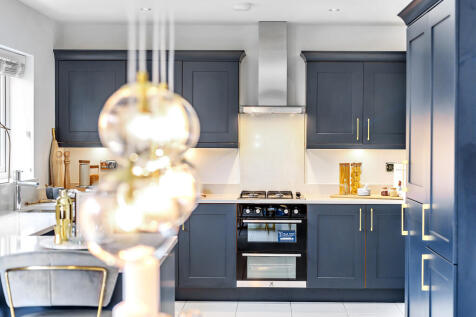

This good-looking four-bedroom, three-bathroom new home has an attractive bay window at the front, and fabulous bi-fold doors leading from the open-plan kitchen/family room to the garden at the back. The integral garage has internal access and the utility room has outside access.
This good-looking four-bedroom, three-bathroom new home has an attractive bay window at the front, and fabulous bi-fold doors leading from the open-plan kitchen/family room to the garden at the back. The integral garage has internal access and the utility room has outside access.
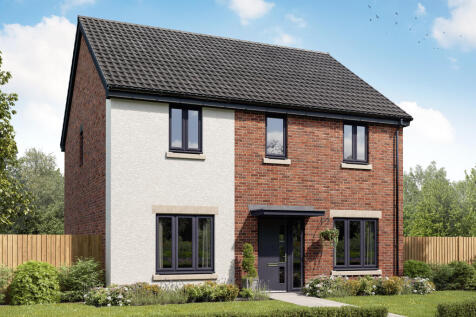
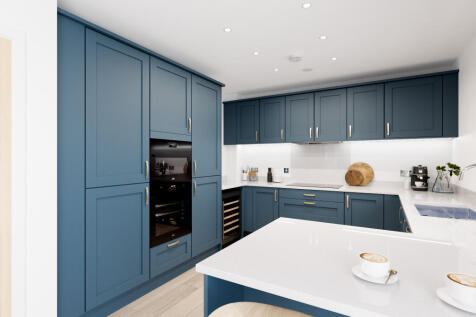
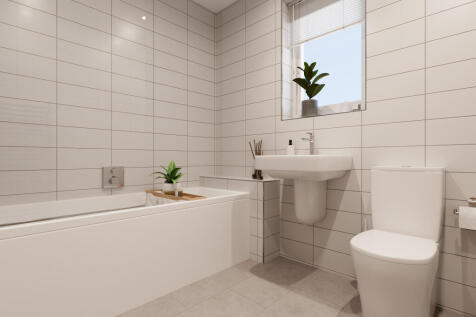
The Hastings is a new home with the flexibility of a home office, plus a separate living room and dining room. That still leaves four bedrooms and two bathrooms to suit growing family life. An open-plan kitchen/family room has the bonus of bi-fold doors to the garden, plus there's a separate garage.
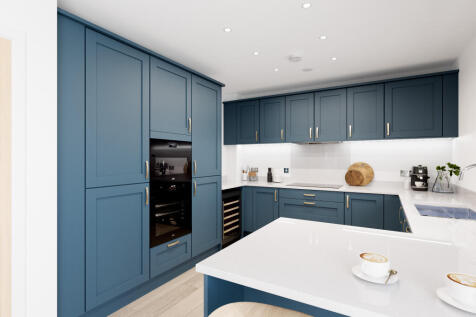
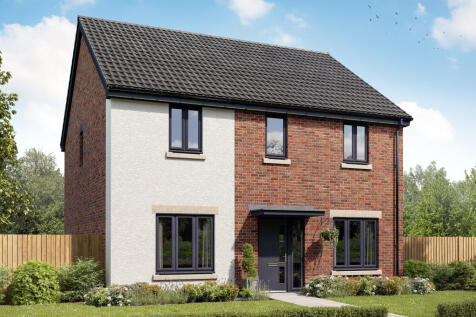
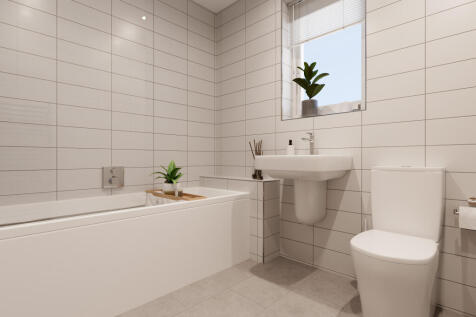
The Hastings is a new home with the flexibility of a home office, plus a separate living room and dining room. That still leaves four bedrooms and two bathrooms to suit growing family life. An open-plan kitchen/family room has the bonus of bi-fold doors to the garden, plus there's a separate garage.
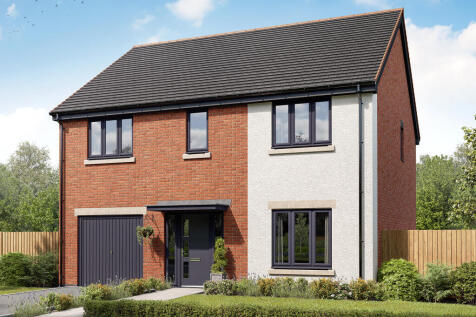
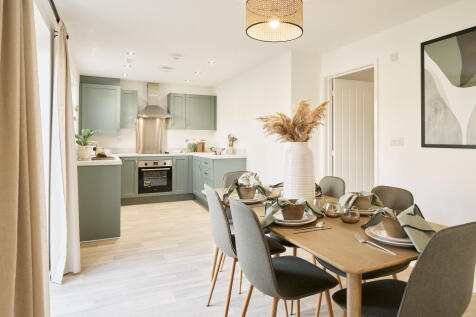
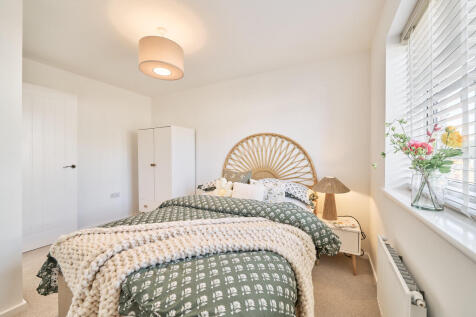
The Sandwood has an integral garage with internal access via the utility room, and the kitchen/dining room has bi-fold doors to the garden. With a family bathroom and four bedrooms – two of which benefit from en suites - there’s plenty of space upstairs for you to spread out.
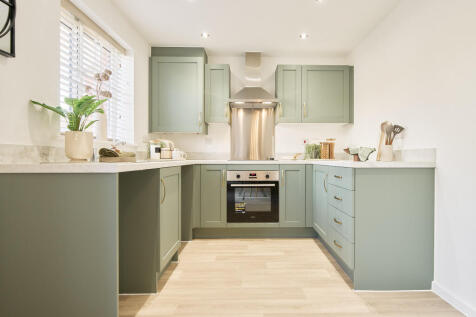
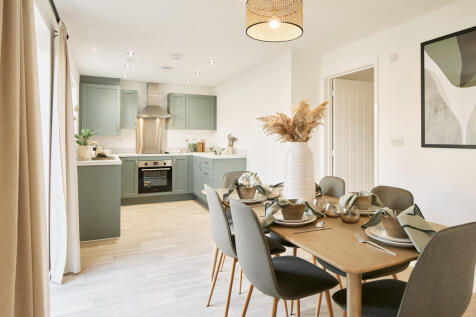
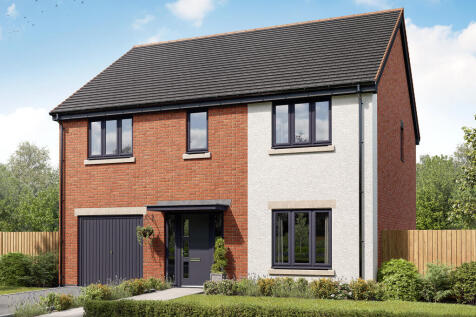

The Sandwood has an integral garage with internal access via the utility room, and the kitchen/dining room has bi-fold doors to the garden. With a family bathroom and four bedrooms – two of which benefit from en suites - there’s plenty of space upstairs for you to spread out.
 |
| |
| 1/9
1/9
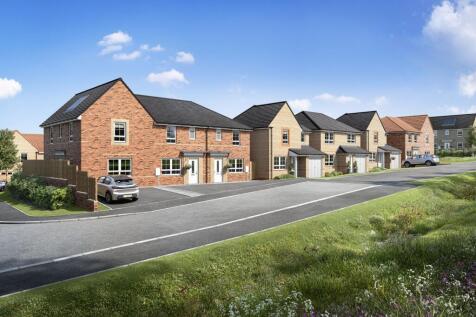

The Alderney is a beautifully presented four bedroom detached home. The property comprises of a spacious lounge with French doors to the rear garden, separate dining room, family room with French doors to the rear garden and fitted kitchen with a breakfast area for informal dining. The first floo...
 ||1/10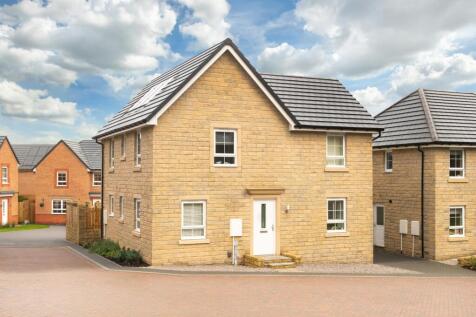
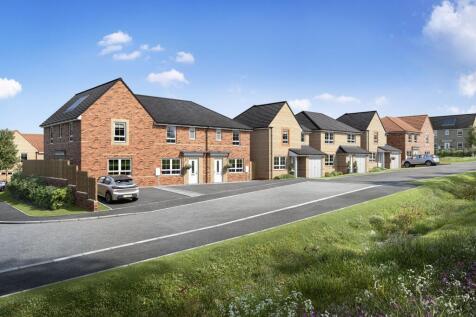
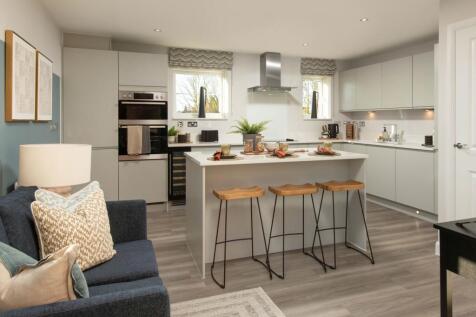
OVERLOOKING OPEN SPACE, your new home offers an OPEN-PLAN kitchen with French doors to the rear garden and a light and airy lounge, also with FRENCH DOORS. There's also a separate dining room and some handy understairs STORAGE. Upstairs you will find an EN SUITE main bedroom, two further double b...
||1/10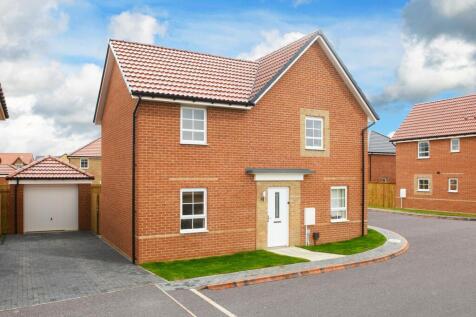
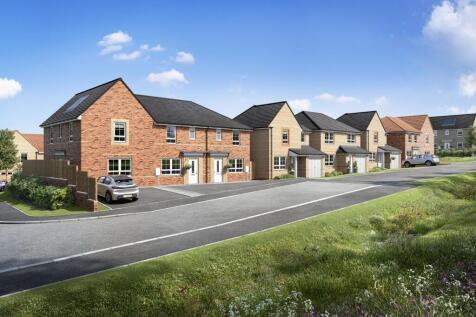
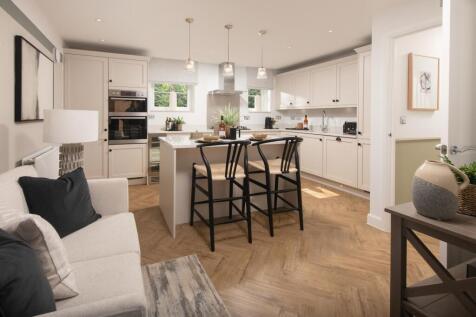
END OF CUL-DE-SAC | Inside, you will find an OPEN PLAN kitchen with French doors to the LARGE REAR GARDEN and a light and airy lounge, also with FRENCH DOORS. There's also a separate dining room and some handy understairs storage. Upstairs you will find an EN SUITE main bedroom, two further doubl...
||1/10
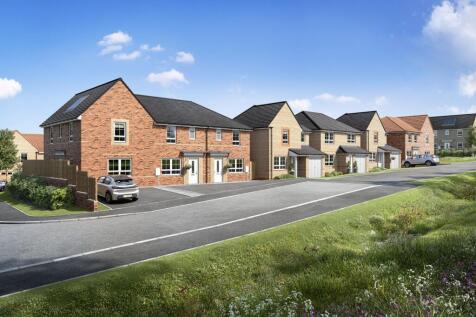
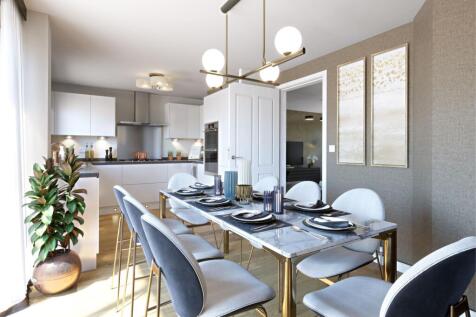
LARGE REAR GARDEN | Your new family home offers an OPEN-PLAN dining kitchen, FRENCH DOORS to the garden and a handy UTILITY ROOM. Downstairs, there is also a spacious lounge and plenty of storage throughout. Upstairs, there are 4 DOUBLE BEDROOMS including the main with EN SUITE shower room. A mo...
|1/8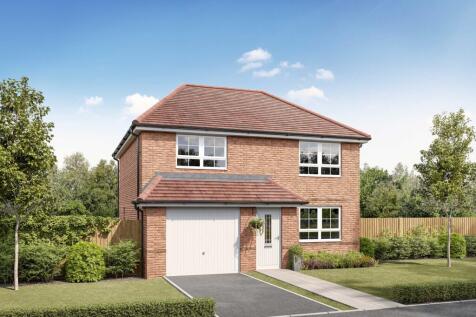
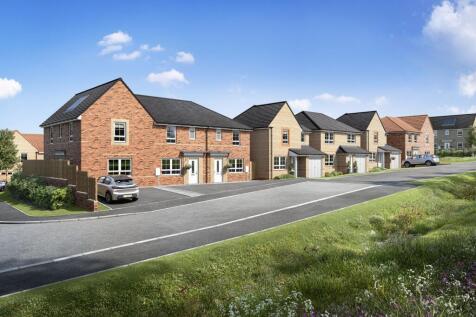
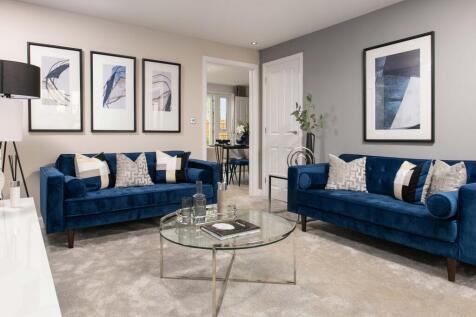
A stunning detached family home with open-plan dining kitchen, French doors to the garden and a handy utility room. Downstairs, there is also a spacious lounge and plenty of storage throughout. Upstairs, there are 4 double bedrooms including the main with en suite shower room. A modern family bat...
|1/9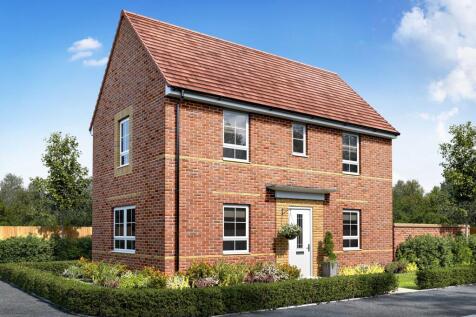
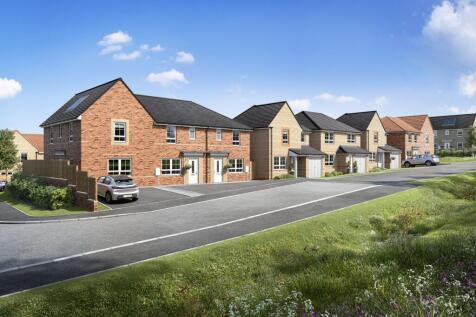
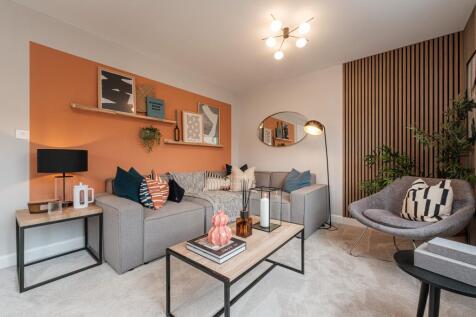
£10,000 DEPOSIT BOOST. The Moresby is a spacious 3 bedroom home with ample storage options. This home has an open-plan kitchen with French doors to the garden, a spacious dual-aspect lounge, and a downstairs cloakroom. Upstairs you'll find 2 double bedrooms, including an en suite main bedroom, a ...
|1/8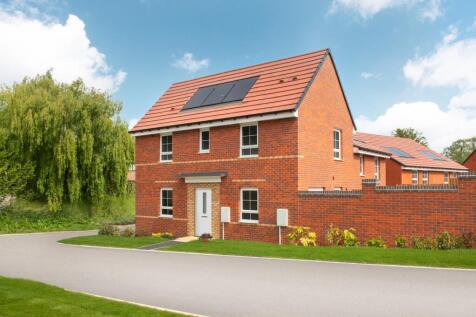
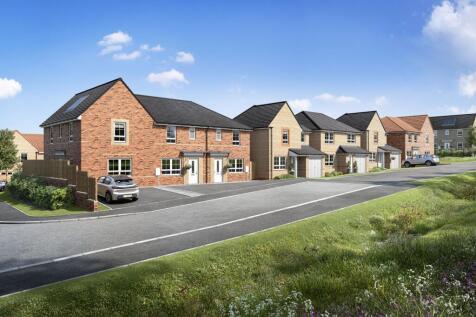
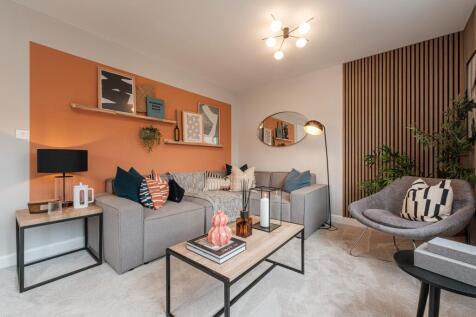
The Moresby is a spacious 3 bedroom home with ample storage options. This home has an open-plan kitchen with French doors to the garden, a spacious dual-aspect lounge, and a downstairs cloakroom. Upstairs you'll find 2 double bedrooms, including an en suite main bedroom, a single bedroom that cou...
||1/8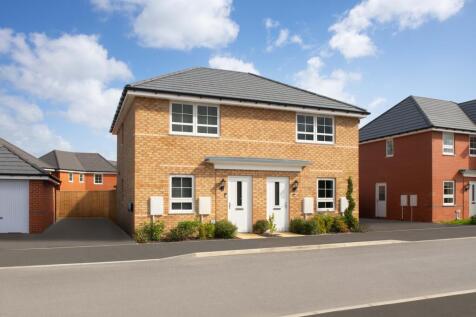
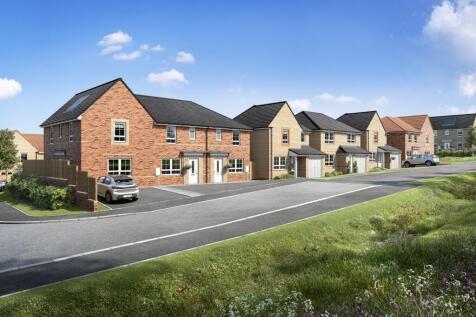
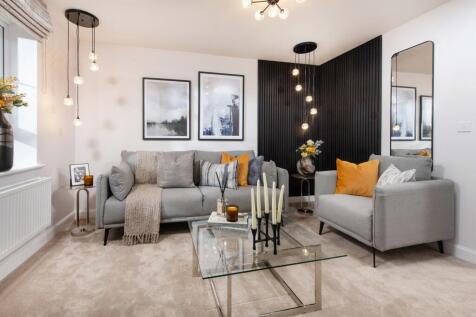
Explore through the front door to this two bedroom Kenley home and you'll find a SPACIOUS LOUNGE, perfect for relaxing with the family. Through the hall there is a contemporary kitchen/diner with FRENCH DOORS leading to the garden. Up a flight of stairs you'll wake up in one of TWO SPACIOUS DOUBL...