Houses For Sale in Bourne, Lincolnshire
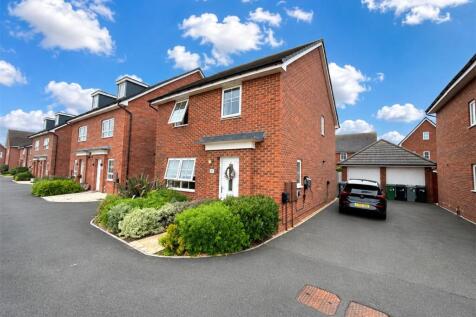
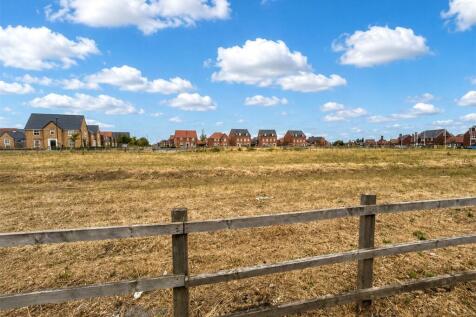
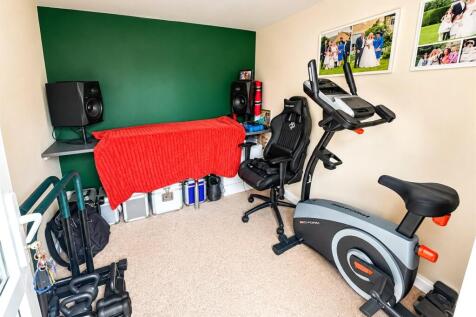
A beautifully presented four-bedroom detached family home built by Barratt Homes, enjoying an attractive position overlooking a green/open space and offering spacious, modern accommodation ideally suited to family living. The ground floor features a welcoming entrance hall with cloakroom, leading...

 |
| |
| 1/24
1/24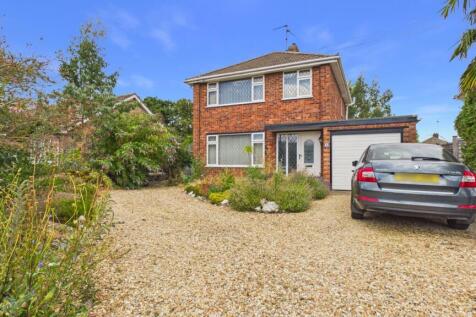
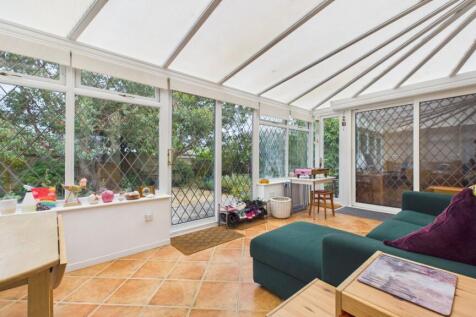

*** ATTRACTIVE DETACHED HOME WITH POTENTIAL TO EXTEND *** Situated in one of the most sought after parts of Bourne, this three-bedroom house presents an excellent opportunity for families, professionals or those looking to create their forever home. The property offers well-bala...
 |1/16
|1/16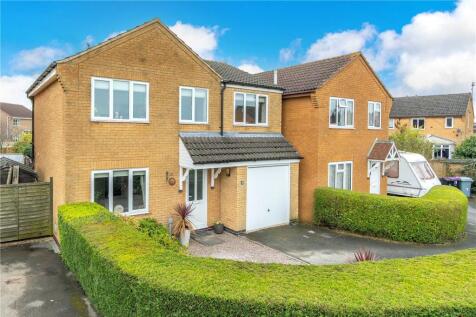


We are delighted to offer for sale this stunning extended four bedroom detached family home located at the end of this cul-de-sac on the northern side of Bourne that really must be viewed. The property is immaculate throughout and benefits from entrance hall with stairs to the first floor, lounge...
|1/15


PART EXCHANGE AVAILABLE! SAVE OVER £21,000 - £10,000 TOWARDS EITHER YOUR MORTGAGE, DEPOSIT OR MOVING COSTS + KITCHEN UPGRADE + FLOORING PACKAGE. SHOW HOME TO VIEW. Winkworth are delighted to offer for sale this brand new four bedroom semi detached family home built by David Wilson Ho...


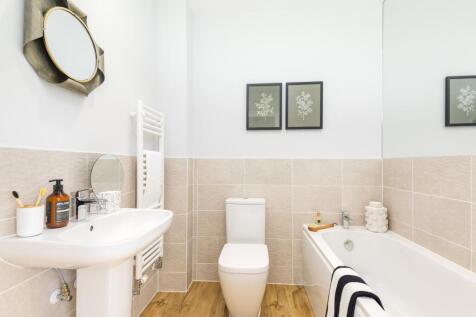
GET £650* PER MONTH TOWARDS YOUR MORTGAGE FOR 2 YEARS | PLUS KITCHEN AND FLOORING UPGRADES This versatile Greenwood home includes a STUDY, utility cupboard and a bright OPEN-PLAN kitchen with French doors to the garden. A second lounge and EN-SUITE main bedroom sit on the first floor, with two ...

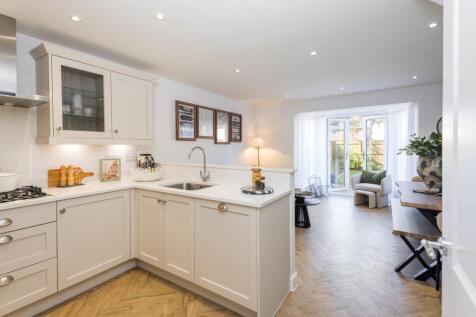

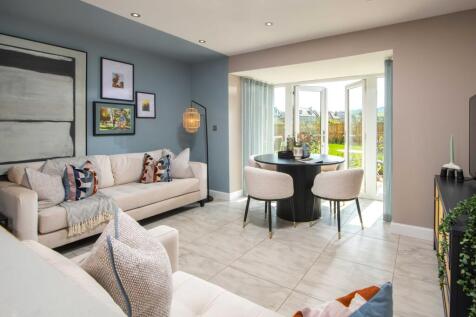

THIS HOME IS READY TO MOVE INTO | GET £646* PER MONTH TOWARDS YOUR MORTGAGE FOR 2 YEARS A home designed for flexible living, the Greenwood features a utility cupboard, STUDY and your OPEN-PLAN KITCHEN, with FRENCH DOORS to your WEST-FACING garden. On the first floor is your SECOND LOUNGE and you...


 ||1/20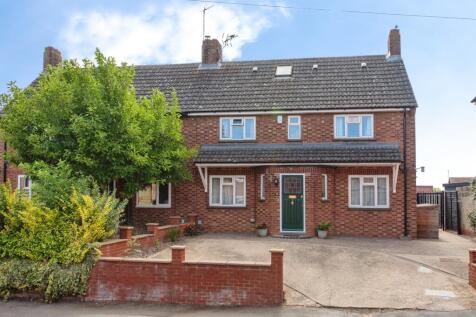

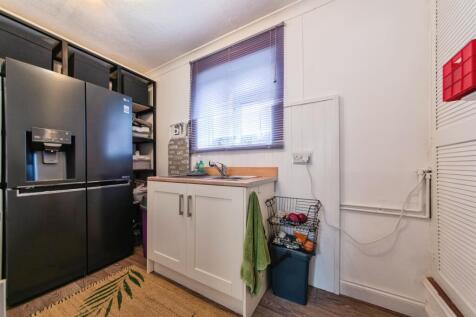
A lovely extended semi detached house which has been remodelled throughout and is for sale with no onward chain. There are 4 double bedrooms, a large lounge, separate dining room and a refitted kitchen. Utility room, refitted bathroom and refitted wetroom. Attractive south facing garden.

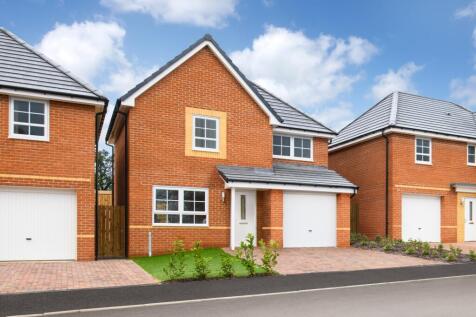
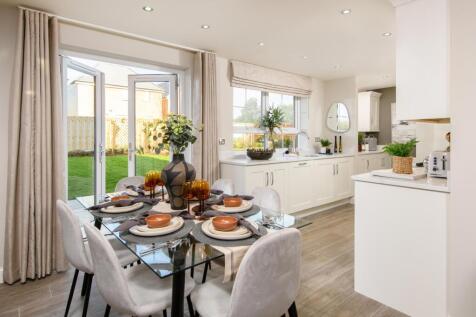
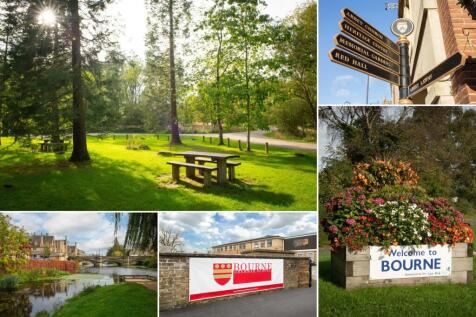
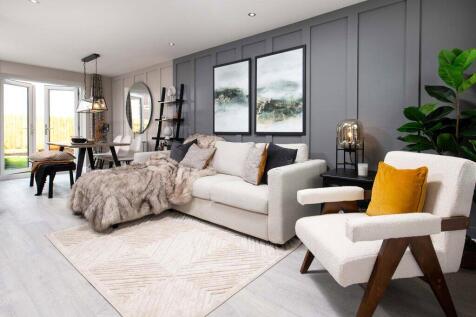
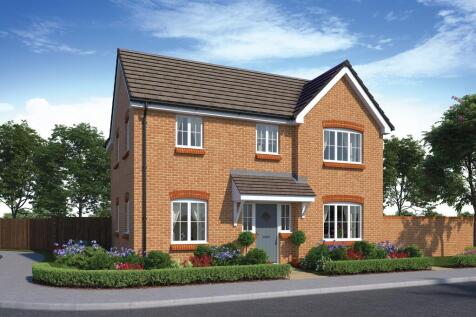
£15,499 CASH TO SPEND YOUR WAY. PLOT 86 THE DENBY AT BOURNE - INTEGRAL GARAGE - The Denby is a 3 bedroom detached home with an open-plan kitchen, dining area and lounge. French doors onto the garden. A handy utility room is also located on the ground floor. On the first floor is the main bedroom ...

 |1/10
|1/10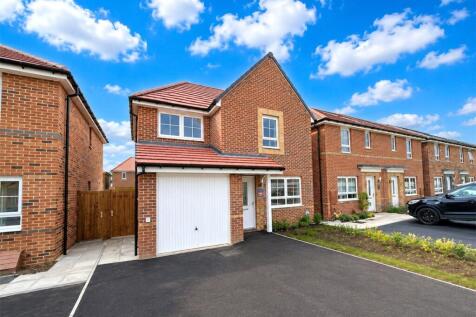
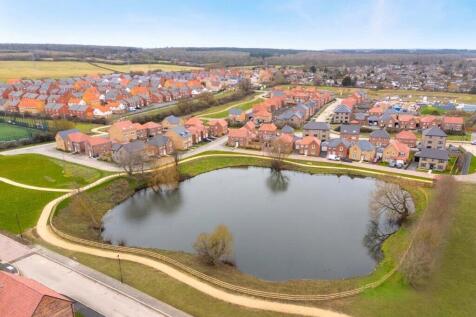
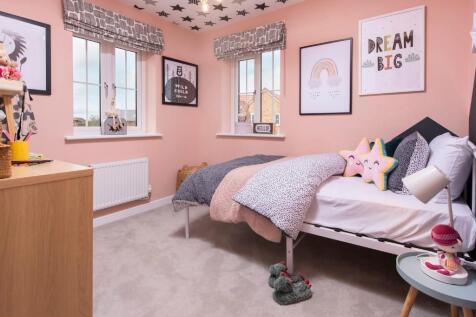
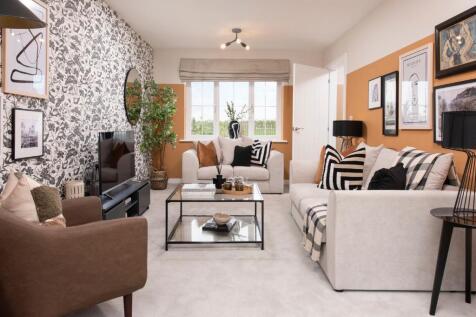
Don't miss this opportunity to purchase the final Denby design by Barratt Homes on the ever-popular Elsea Park development. This attractive three-bedroom detached family home offers stylish, energy-efficient living with the peace of mind of a brand-new home and builder warranty. The well-pla...



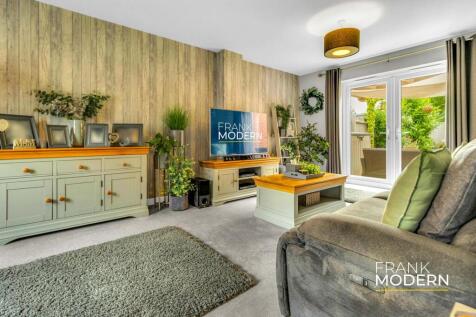


 |1/14
|1/14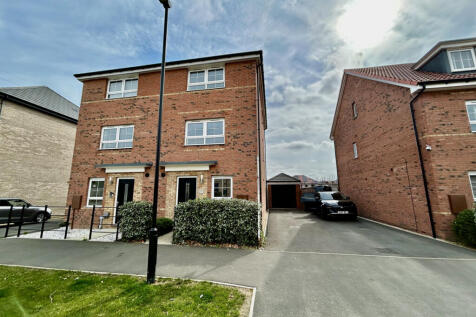
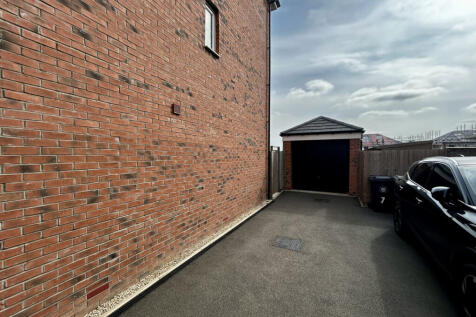

Sold with no upward chain, this four bedroom semi detached townhouse benefiting from an open plan kitchen/living area with built in appliances, study, en-suite to master bedroom, built in wardrobes throughout and a detached single garage

Key features
- Four bedroom semi detached townhouse
- Sold with no upward chain
- Open plan kitchen/living area
|1/13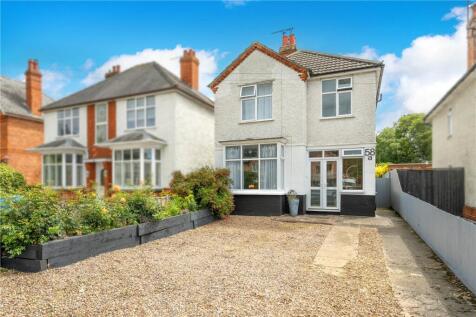
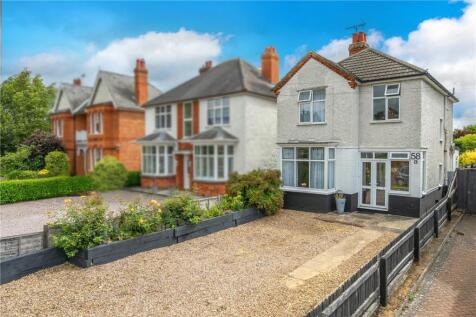
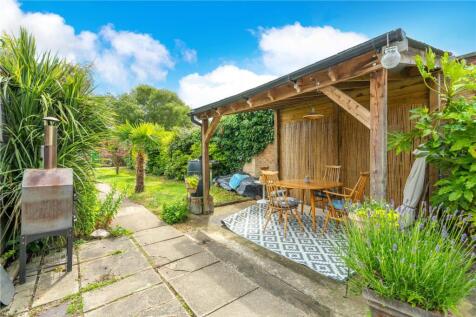
Located on one of Bourne’s most sought-after roads, this attractive three-bedroom detached home offers a wonderful blend of character, space and lifestyle. The property features two generous reception rooms, a well-appointed kitchen, downstairs cloakroom and three good-sized bedrooms served...
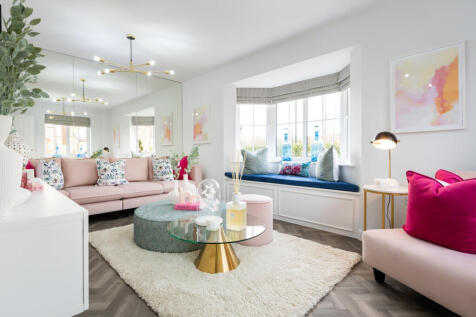
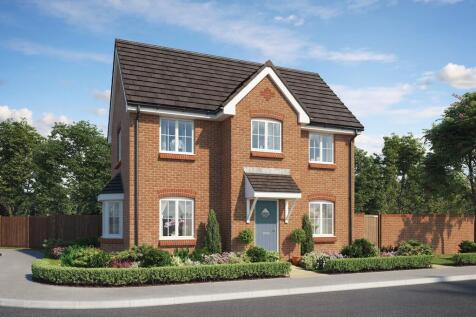


 |1/8
|1/8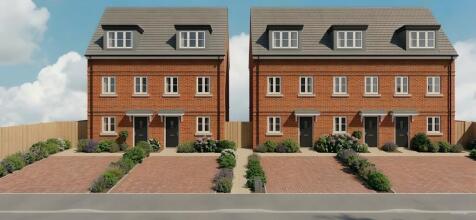
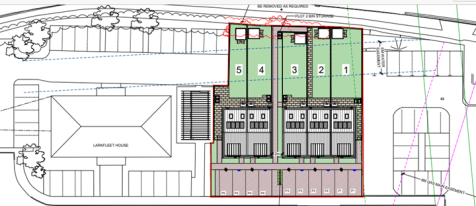

*** PLOT 4 - BRAND NEW FAMILY HOME ***Falcon Way homes have been designed in line with Future Homes Standard principles, incorporating advanced insulation, triple glazing, solar PV panels, wastewater heat recovery (WWHR), low carbon heating systems and EV charging provision to support h...

Key features
- Brand New Family Homes
- Future Homes Standard
- A Rated 92
|1/8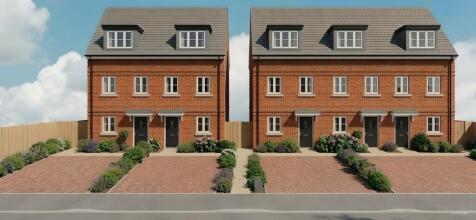
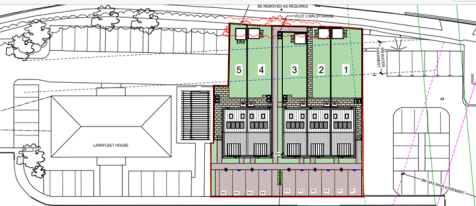
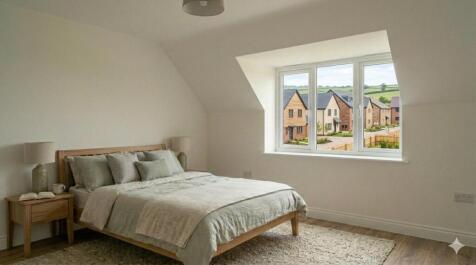
*** PLOT 5 - BRAND NEW FAMILY HOME ***Falcon Way homes have been designed in line with Future Homes Standard principles, incorporating advanced insulation, triple glazing, solar PV panels, wastewater heat recovery (WWHR), low carbon heating systems and EV charging provision to support h...
Key features
- Brand New Family Homes
- Future Homes Standard
- A Rated 92
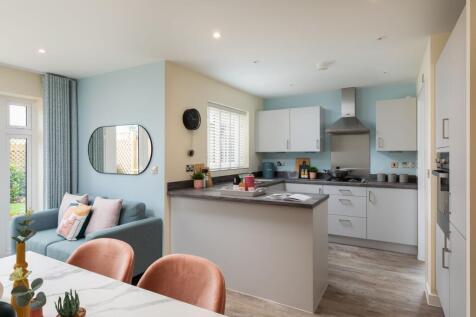
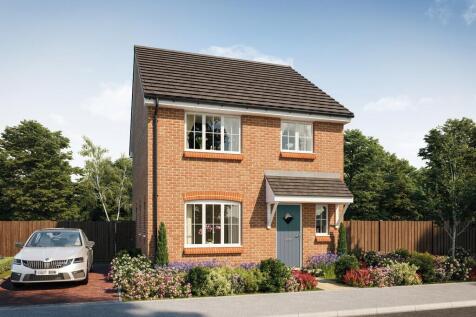
West facing garden. The Mason features an open-plan kitchen, living & dining room with French doors to the garden, dual-aspect living room, UTILITY ROOM & EN SUITE. Plus is brand new, chain free & comes with a 10-year NHBC Buildmark policy^

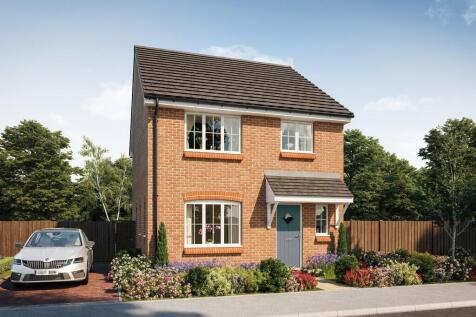

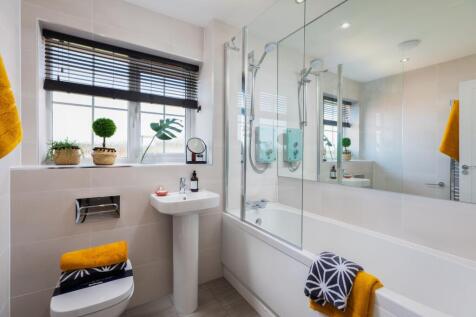
Close to town centre. The Mason features an open-plan kitchen, living & dining room with French doors to the garden, dual-aspect living room, UTILITY ROOM & EN SUITE. Plus is brand new, chain free & comes with a 10-year NHBC Buildmark policy^
 |1/8
|1/8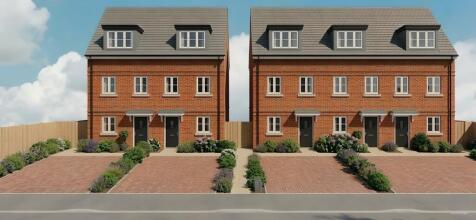

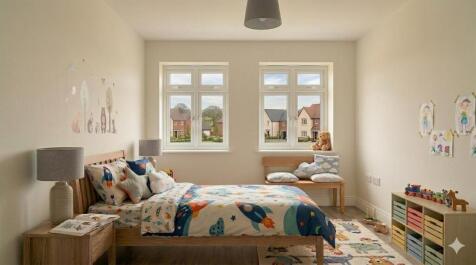
*** PLOT 3 - BRAND NEW FAMILY HOME ***Falcon Way homes have been designed in line with Future Homes Standard principles, incorporating advanced insulation, triple glazing, solar PV panels, wastewater heat recovery (WWHR), low carbon heating systems and EV charging provision to support h...
Key features
- Brand New Family Homes
- Future Homes Standard
- A Rated 92
|1/10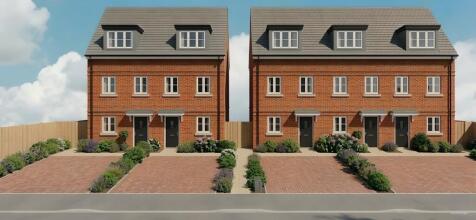


*** PLOT 1 - BRAND NEW FAMILY HOME ***Falcon Way homes have been designed in line with Future Homes Standard principles, incorporating advanced insulation, triple glazing, solar PV panels, wastewater heat recovery (WWHR), low carbon heating systems and EV charging provision to support h...
Key features
- Brand New Family Homes
- Future Homes Standard
- A Rated 92

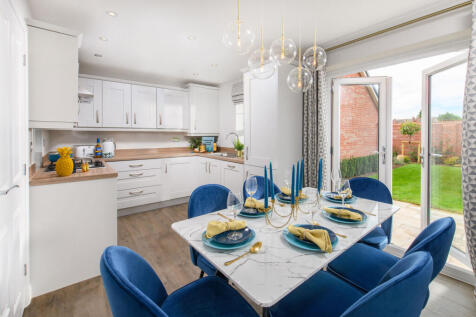

SEMI-DETACHED 3 BEDROOM HOME - CORNER LOCATION The Moresby is a bright three bedroom family home. The ground floor has a comfortable lounge and an open-plan kitchen with a dining area and French doors onto the rear garden. Up the stairs are two double bedrooms, a single bedroom or a home office,...