Properties For Sale in Bulkington Estate, Kenilworth, Warwickshire
![DS03184 CCREW [1] Maple X416 Plot 6_web](https://media.rightmove.co.uk:443/dir/crop/10:9-16:9/property-photo/bc9970e7f/89219964/bc9970e7f120fcf0094174075694f8ec_max_476x317.jpeg)
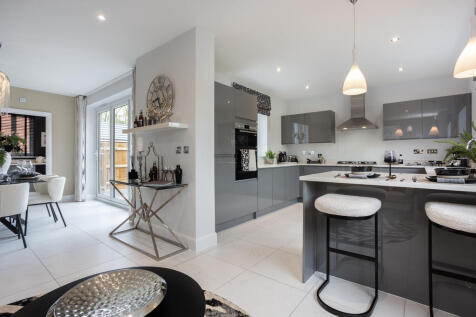
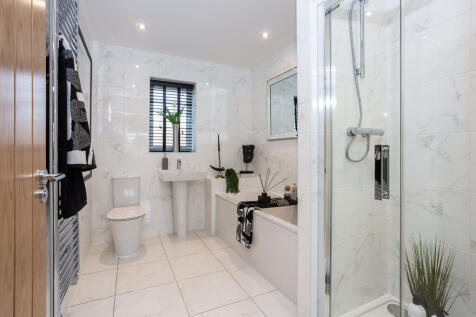
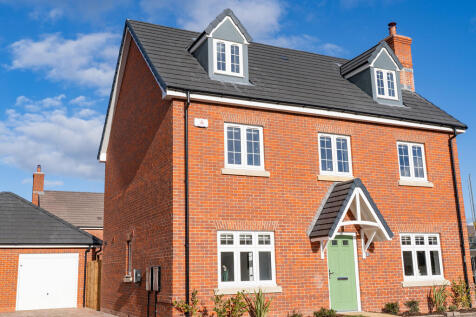
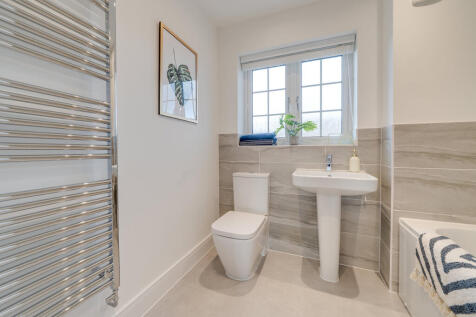
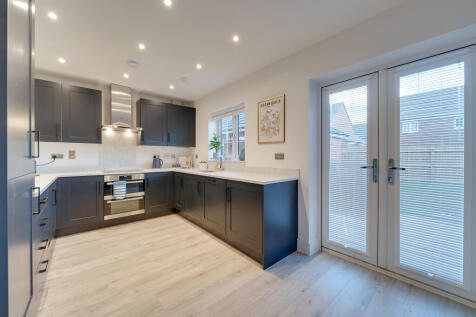
Plot 117 - The Maple - ALL INCLUSIVE PART EXCHANGE - WORTH £45,000! -This 1,790 sq ft, four bedroom home has an open plan kitchen and dining area with bi-fold doors, sitting room with bay window, ground floor study and en suite to two bedrooms. The moment you enter this home, you get ...



 |
| 1/22
1/22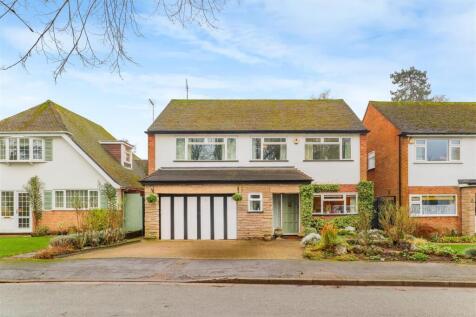

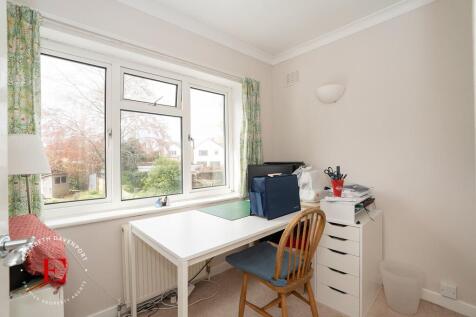
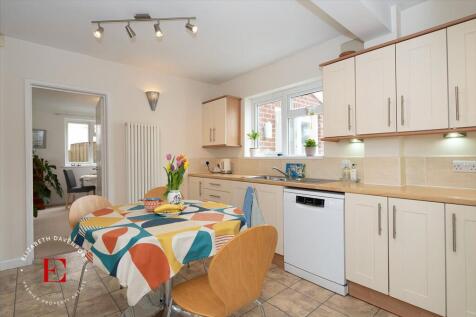
This beautifully situated, four-bedroom detached family home features well-maintained gardens. The gas centrally heated and double-glazed accommodation includes four double bedrooms, a spacious family bathroom, and a separate shower room. The ground floor offers an open porch, a welcoming recepti...

 |1/19
|1/19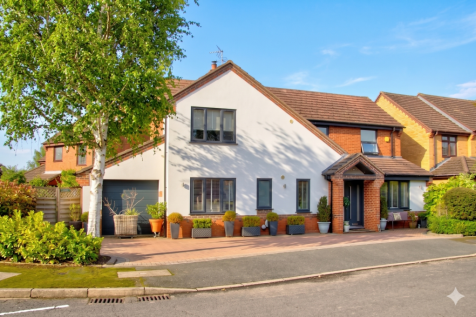


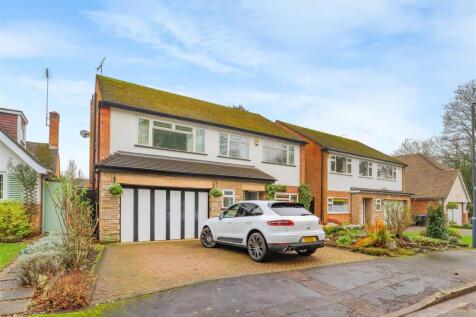
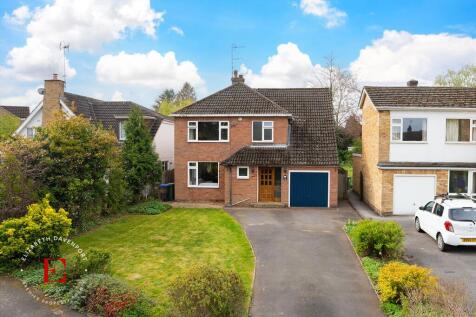
Set in a quiet area, 8 Wordsworth Drive is a four/five bedroom detached home occupying a corner plot adjacent to Tennyson Close. Nearby are three green spaces providing play areas and dog walking, a short walk to nearby Rocky Lane links Kenilworth to Ashow village. This home is fantasti...



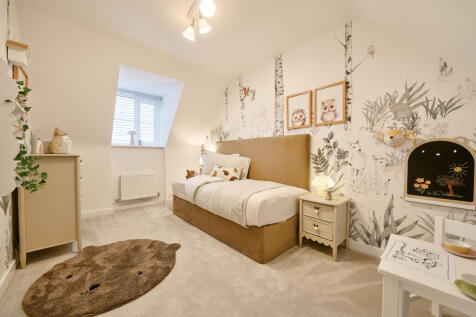
The Brightstone is a detached home that's perfect as your family grows, it’s perfect for friends to come and stay and it’s perfectly balanced with five bedrooms and four bathrooms. The living space is balanced too, with an open-plan kitchen/dining/family room and a separate living room and study.
 |
| |1/31
|1/31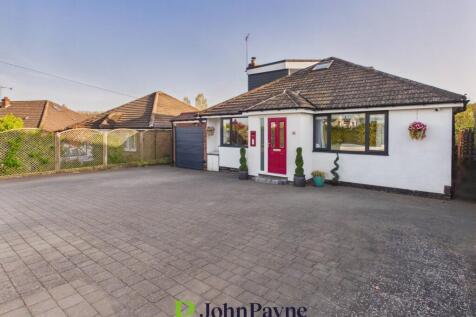
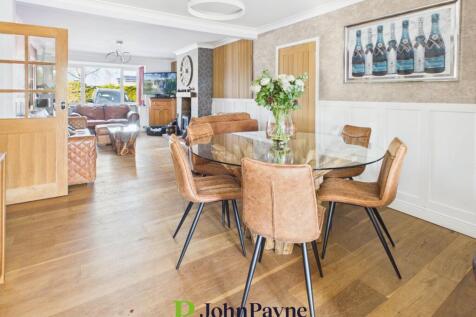
A truly unique home set in a prestigious location, offering flexible and immaculately presented accommodation arranged over two floors. Having been completely remodelled and refurbished to an exceptional standard by the current owners, this is a property ready to move straight into and...

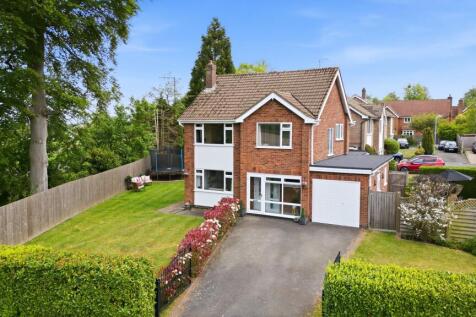


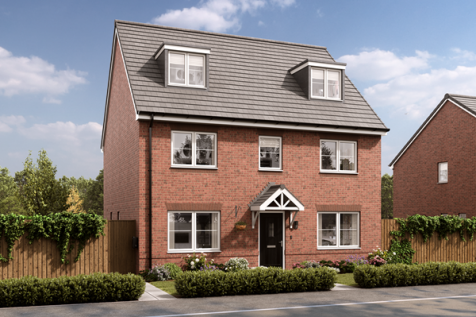
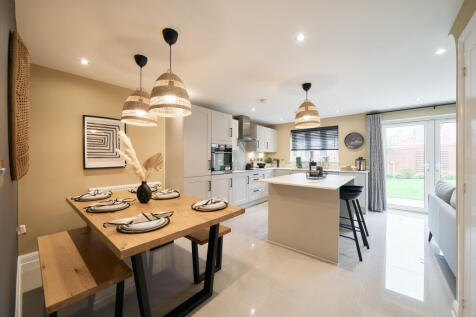

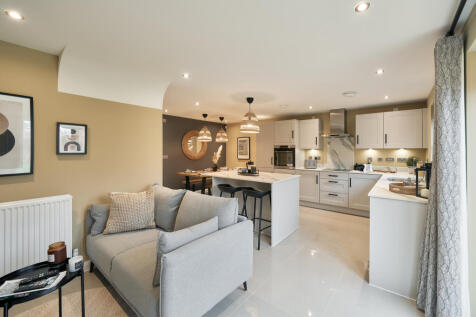
The Brightstone is a detached home that's perfect as your family grows, it’s perfect for friends to come and stay and it’s perfectly balanced with five bedrooms and four bathrooms. The living space is balanced too, with an open-plan kitchen/dining/family room and a separate living room and study.
 |1/22
|1/22


Kingsway Estate Agents are delighted to present to the market this stylish five-bedroom detached residence, located within the prestigious and highly sought-after Kenilworth Gate development. Upon entering, you are welcomed by a spacious entrance hallway that leads seamlessly to a well-a...


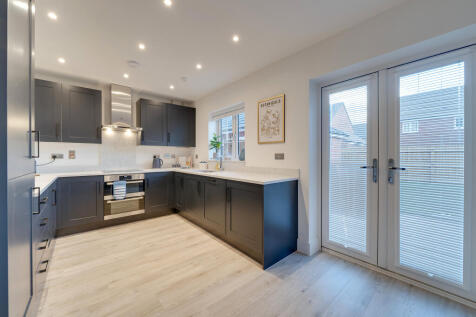
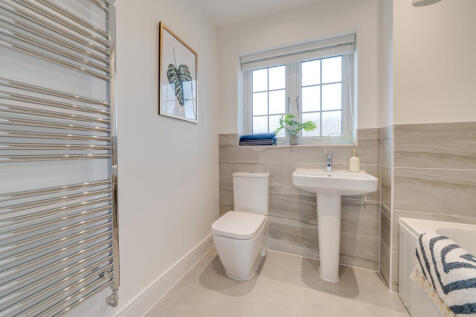


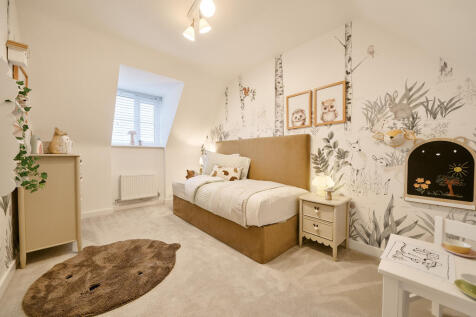
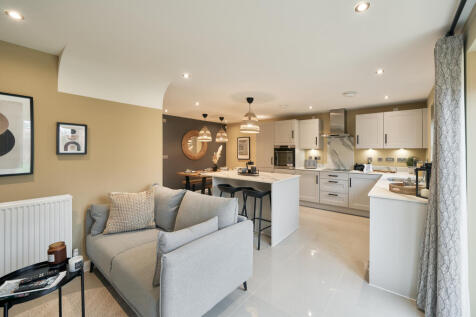
The Brightstone is a detached home that's perfect as your family grows, it’s perfect for friends to come and stay and it’s perfectly balanced with five bedrooms and four bathrooms. The living space is balanced too, with an open-plan kitchen/dining/family room and a separate living room and study.
 |1/38
|1/38


Sought After Location Of Kenilworth | Driveway For Upto 3 Cars & Single Garage Offering Ample Parking | Large Open Plan Kitchen/Diner/Family Room with Two French Doors Leading To Garden | Downstairs Study/Office Space | Utility Room & Downstairs W.C | Master Bedroom With Dressing Area & En-Suite ...
 |1/23
|1/23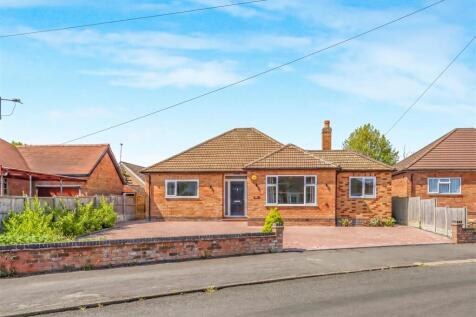
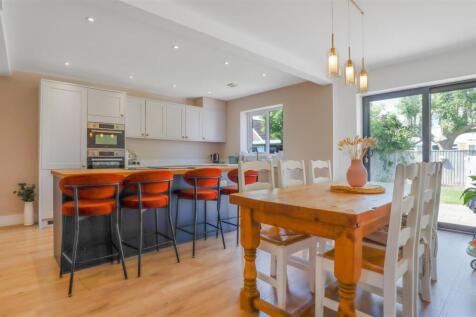
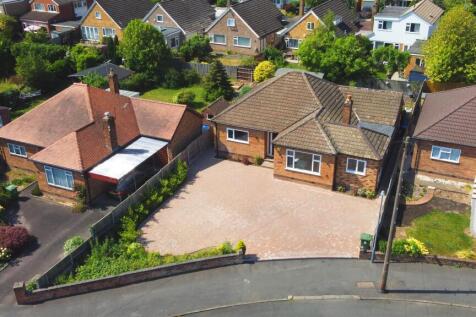
An attractive and significantly improved three/four bedroom detached bungalow occupying a sought-after position within a highly regarded cul-de-sac on the southern side of Kenilworth. Ideally situated for access to Kenilworth School and local amenities, this superb home has been extended and comp...


 |1/22
|1/22
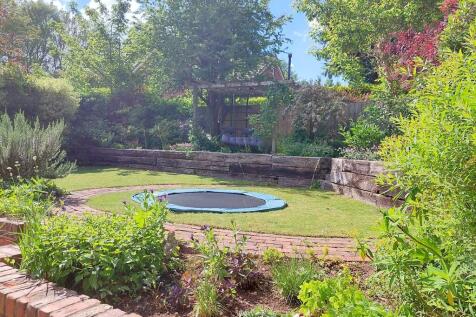
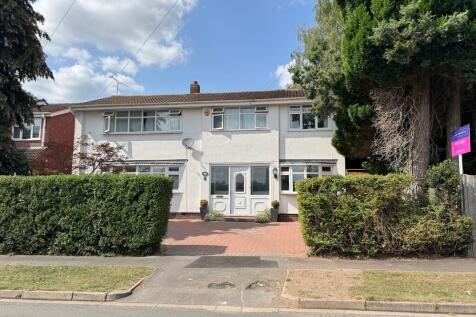
A unique opportunity to purchase this very spacious detached family home offering great flexibility in design with the option to have an annexe that can provide independent living for guests/granny/teenagers. The accommodation provides four double bedrooms, two bathrooms, two generous reception r...
 |1/17
|1/17


A 'Chain Free' detached, extended and much loved family home set within this highly sought after residential location. The property benefits from four good size bedrooms with two first floor bathrooms, on the ground floor is plenty of living space with a lounge, sitting room and breakfast/dining ...
![DS03184 CCREW [7] Aspen X414 Plot 122_web](https://media.rightmove.co.uk:443/dir/crop/10:9-16:9/property-photo/f79729ade/174918356/f79729ade543762791e51006fd90ba13_max_476x317.jpeg)
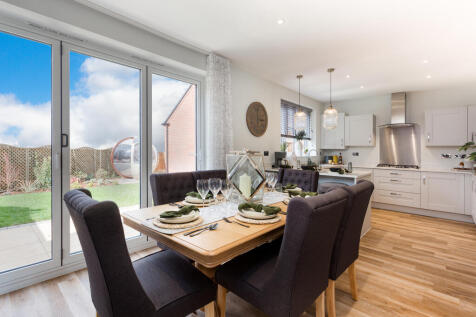
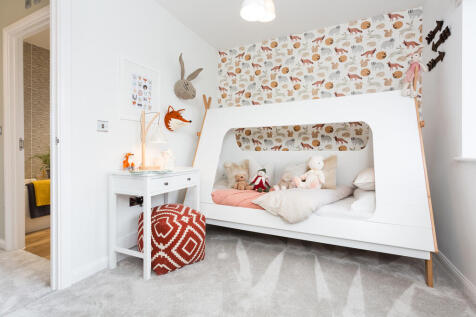
Plot 116 - The Aspen - ALL INCLUSIVE PART EXCHANGE - WORTH £37,500! -A modern take on a traditional design and doesn't disappoint. With 1,370 sq ft of living space, this family home has everything you could want and more. The well-proportioned living room is light and airy. The down...
|1/15


An individually designed detached and well planned bungalow providing spacious living within this small and exclusive development just off Manor Road within a short stroll of the old High Street, Abbey Fields, Castle and open countryside. The property benefits from a large living room with direct...
|1/27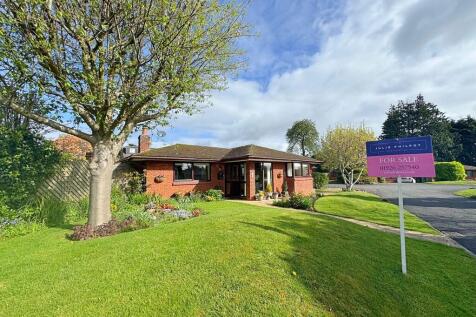
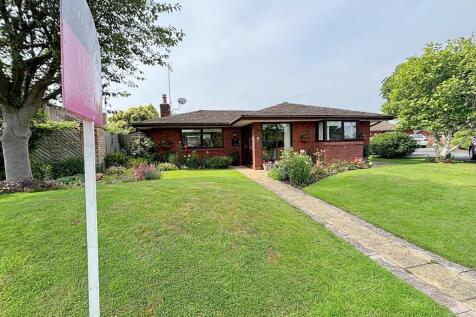
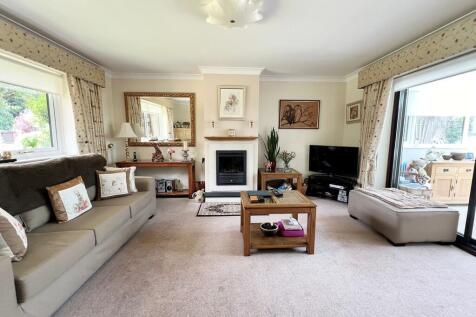
A very stylish detached home available with 'No Chain' involved. The property provides spacious and well planned single storey living, one of only seven individual bungalows which are rarely on the open market, set within this small and exclusive development adjacent to Thickthorn Manor . The loc...
|1/21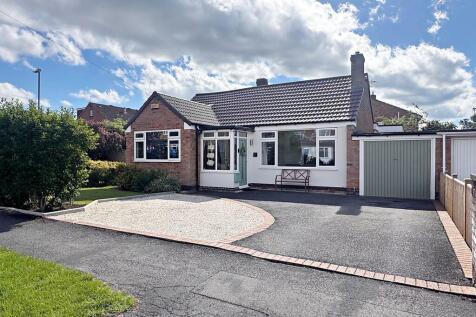
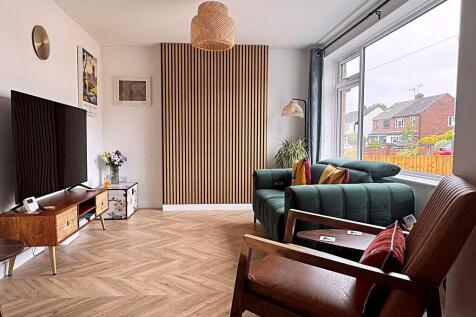
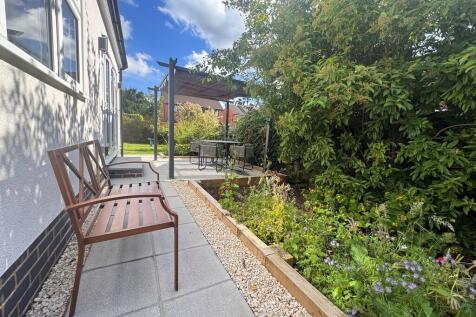
An immaculately presented three-bedroom detached bungalow, recently modernised to a high specification throughout. Featuring a stylish living room with contemporary wood panelling, stunning open-plan kitchen/diner with lantern ceiling and doors to the landscaped garden, master en-suite shower roo...
||1/50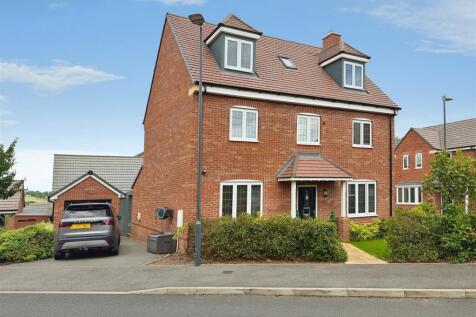


A detached three-storey family home built by Bloor Homes in 2020, with remainder NHBC guarantee. The property comprises an entrance hall, guest WC, spacious living room, family kitchen diner, utility, glass extension, three bedrooms on the first floor with the main bedroom having a dressing room ...
 ||1/45


Beautifully presented throughout, this spacious five-bedroom detached family home enjoys a quiet cul-de-sac setting in one of Kenilworth's most desirable locations. Offering generous living space, a separate study, conservatory, landscaped tiered garden, driveway for three vehicles, EV charger...
 ||1/15
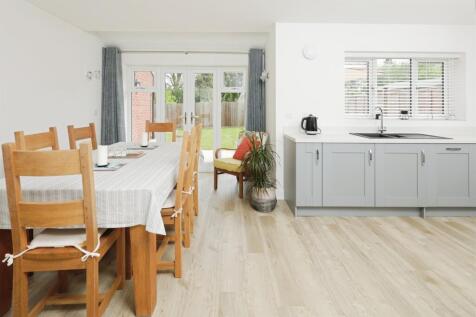
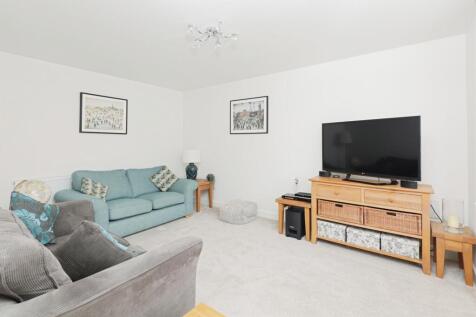
A beautiful, detached and spacious four bedroom family home with driveway parking and garage, three bathrooms in addition to downstairs cloakroom with picturesque landscape rear garden, within walking distance to local shops and a short drive to Kenilworth town centre.
 |1/23
|1/23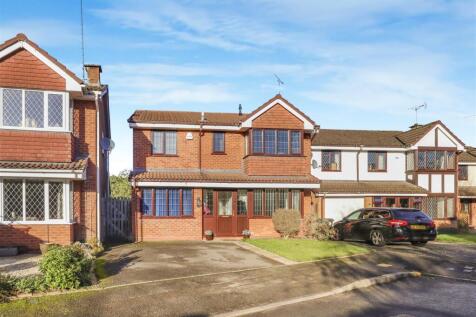


A superbly presented, redesigned, extended, and refitted modern five-bedroom detached family home with full double glazing. The accommodation comprises: reception hall, study/family room, living room, refitted breakfast/dining kitchen, conservatory, refitted utility/W.C., five bedrooms including ...