4 Bedroom Houses For Sale in Carpenders Park, Watford, Hertfordshire
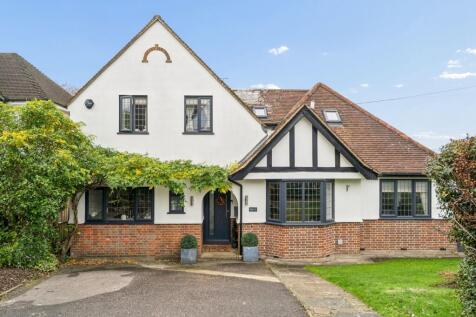
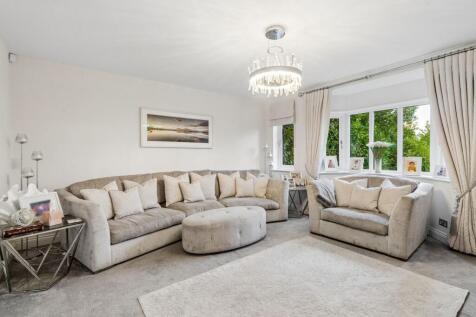
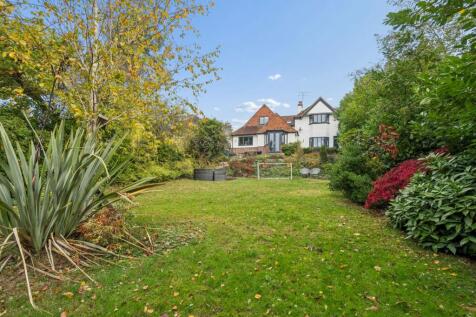

 |
 1/16
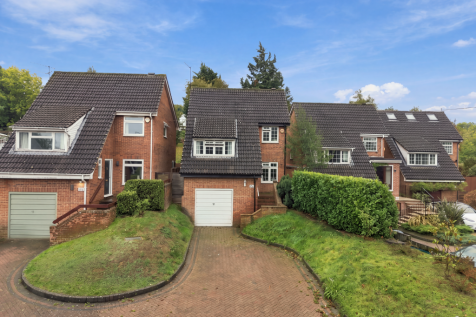
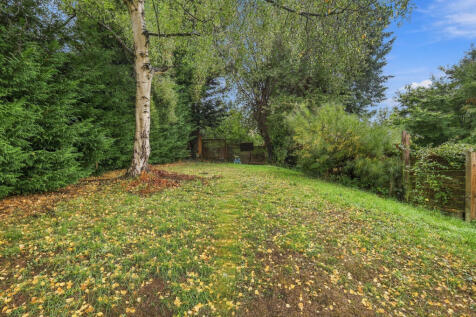
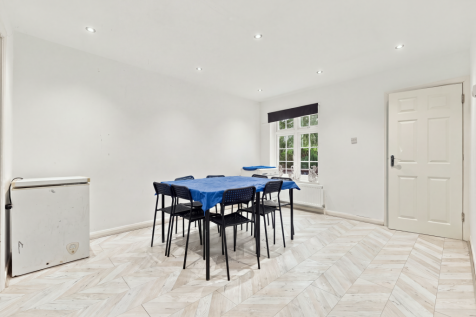
Spacious Four-Bedroom Detached Home | Approx. 1,362 sq ft | Garage & Driveway | Generous Rear Garden | Sought-After Hampermill Lane Location. Discover spacious family living in this impressive four-bedroom detached home on Hampermill Lane, offering approximately 1,362 sq ft of accommodation, a...
 |1/19
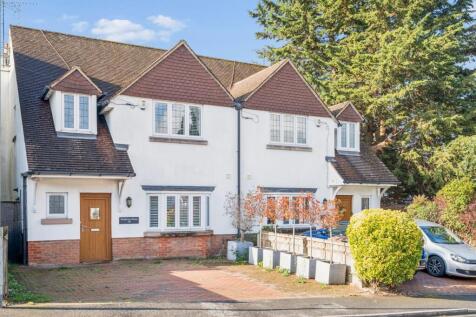
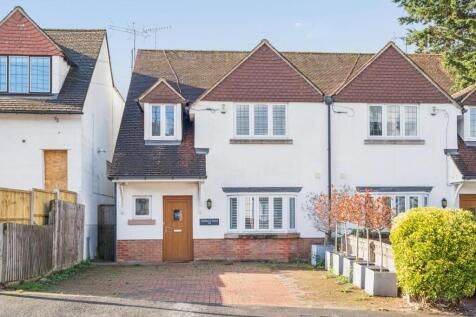
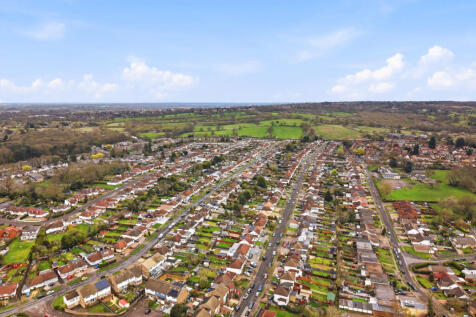
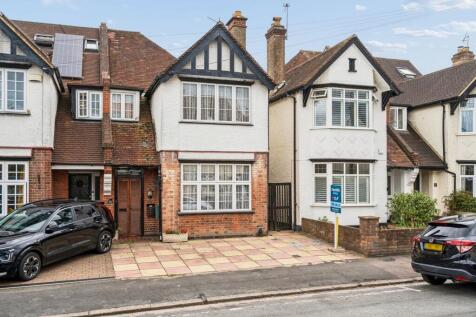
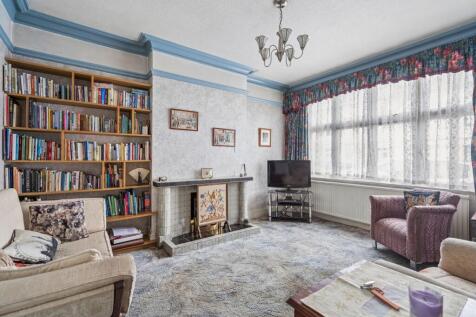
FOUR BEDROOM TWO BATHROOM SEMI DETACHED PROPERTY LOCATED IN A POPULAR RESIDETIAL ROAD WITHIN OXHEY HALL & OFFERED TO THE MARKET WITH NO UPPER CHAIN.

Key features
- NO UPPER CHAIN
- DOUBLE GLAZED WINDOWS & GAS CENTRAL HEATING
- FOUR BEDROOMS / TWO BATHROOMS
| |1/15



 |1/11


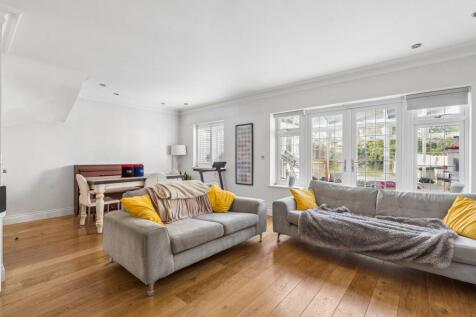
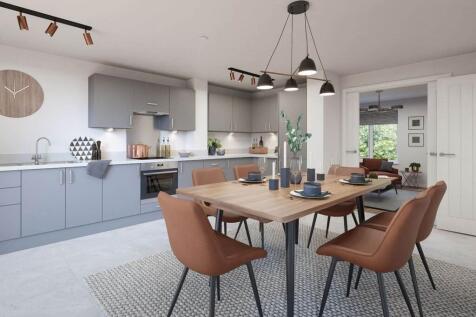
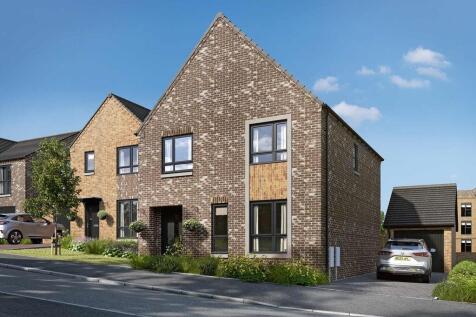
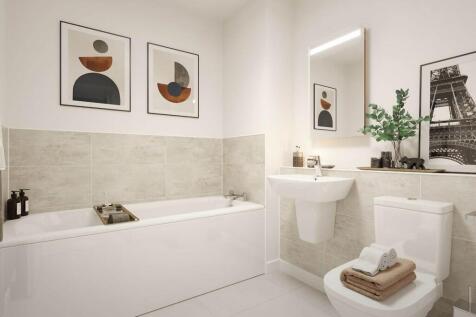
A stunning and extensively remodelled four bedroom family home, thoughtfully extended to the rear and into the loft and finished to an exceptional standard throughout. Arranged over three floors, the ground floor offers a welcoming entrance hallway leading into an impressive open plan living, din...




 |1/18
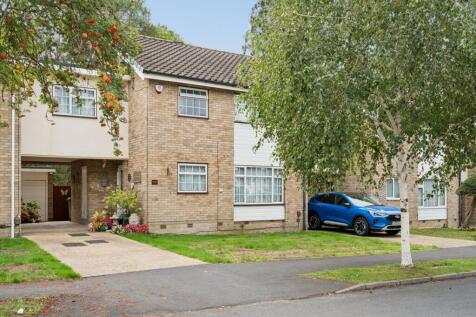
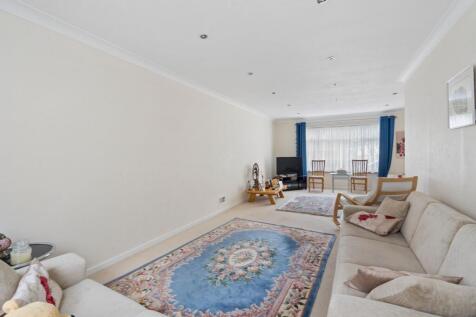
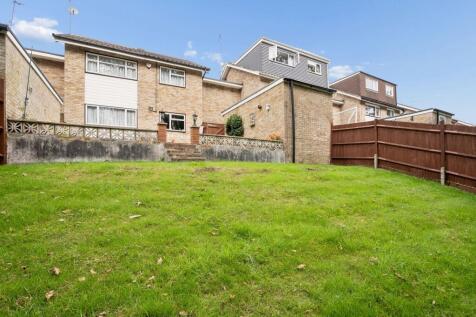 |1/21
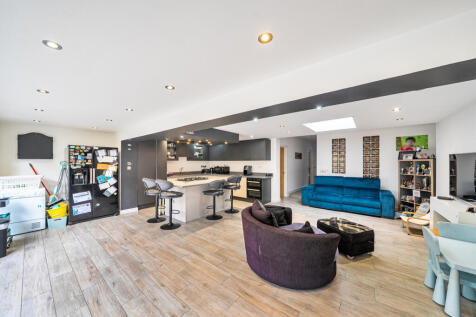
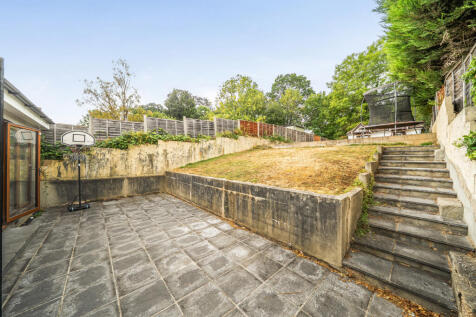
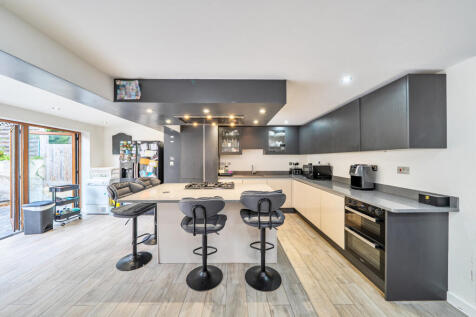
A well extended four-bedroom semi-detached family home, offering ample space for the growing family, with a generous rear garden, substantial outbuilding and off-street parking via its own driveway. The property has been thoughtfully extended to the rear, creating an impressive open-pl...

Key features
- Semi detached home
- Four bedrooms
- Two bathrooms




 ||1/21


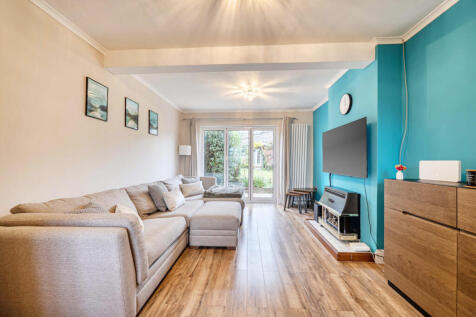
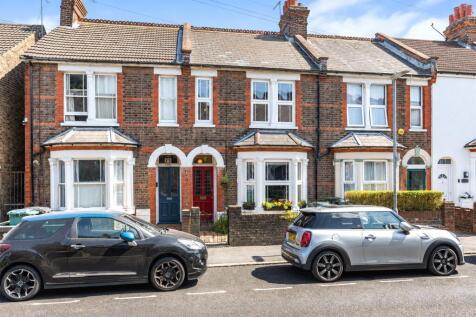
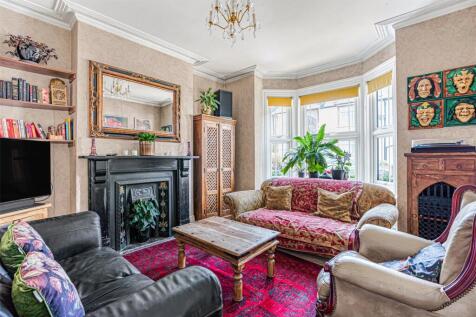
Ideally positioned in a highly sought-after residential location between two excellent transport links - Northwood Station and Carpenders Park Station, this spacious and well-presented four-bedroom semi-detached family home, offers a versatile layout and is perfectly suited for growing families.<...
Key features
- Semi-detached family home
- Two reception rooms
- Fitted kitchen/breakfast room


 |1/20


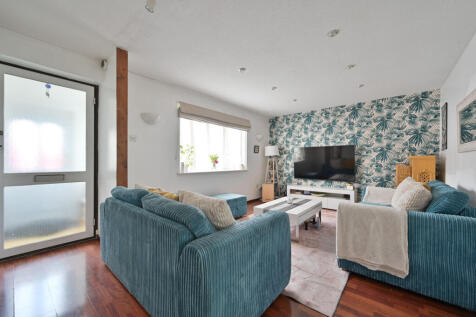
A wonderful 3 bedroom house with 1 bed annexe. Offering a bright reception room, fitted kitchen, utility room, private garden and family bathroom. The property also benefits from a driveway for off street parking.

Key features
- Three bedroom house
- Self contained one bedroom Annexe
- Fitted kitchen


 ||1/17


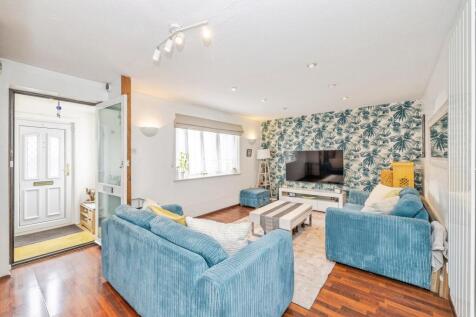
** BISF SEMI-DETACHED HOUSE ** SELF-CONTAINED STUDIO WITH KITCHEN & EN-SUITE ** FAMILY BATHROOM & ADDITIONAL SHOWER ROOM ** POTENTIAL FOR FURTHER EXTENSION (STPP) ** SIZEABLE RECEPTION ROOM ** MODERN KITCHEN/ DINER ** ADDITIONAL CONSERVATORY ROOM ** THREE/FOUR WELL-PROPORTIONED BEDROOMS **

Key features
- BISF SEMI-DETACHED HOUSE
- SIZEABLE RECEPTION ROOM
- MODERN KITCHEN/ DINER
||1/19


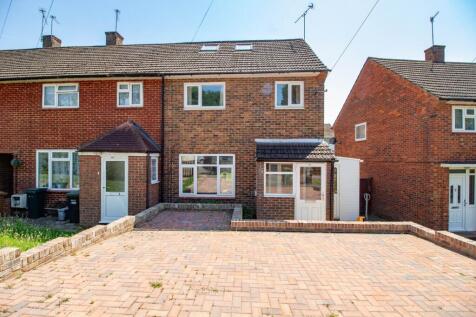
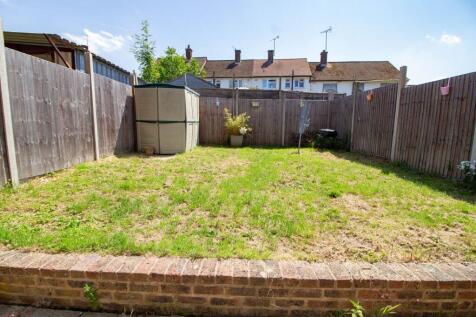
** CUL-DE-SAC LOCATION ** EXTENDED MID-TERRACED HOUSE ** OPEN PLAN KITCHEN / DINER ** FOUR WELL-PROPORTIONED BEDROOMS ** FAMILY BATHROOM & EN-SUITE ** LANDSCAPED REAR GARDEN ** SUMMERHOUSE WITH LIGHTING & ELECTRICS ** EXCELLENT TRANSPORT LINKS ** IDEAL FAMILY HOME **
Key features
- CUL-DE-SAC LOCATION
- EXTENDED MID-TERRACED HOUSE
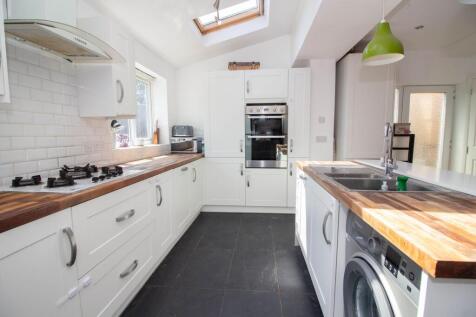
- OPEN PLAN KITCHEN / DINER
 ||1/16


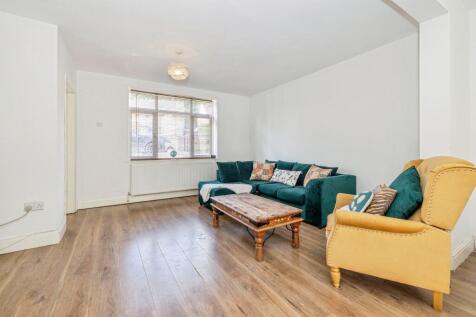
** NO UPPER CHAIN ** EXTENDED END-TERRACED HOUSE ** OPEN PLAN RECEPTION/DINING ROOM/MODERN INTEGRATED FITTED KITCHEN ** ADDITIONAL LEAN TO ** FOUR WELL-PROPORTIONED BEDROOMS ** FAMILY BATHROOM, SHOWER ROOM & CLOAKROOM ** LANDSCAPED REAR GARDEN ** OFF-STREET DRIVEWAY PARKING ** IDEAL FAMILY HOME **
Key features
- NO UPPER CHAIN
- EXTENDED END-TERRACED HOUSE
- OPEN PLAN RECEPTION/DINING ROOM/KITCHEN


