4 Bedroom Houses For Sale in Dereham, Norfolk
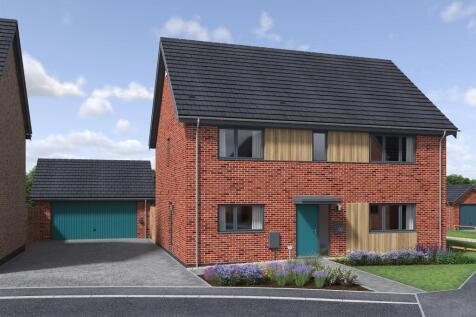
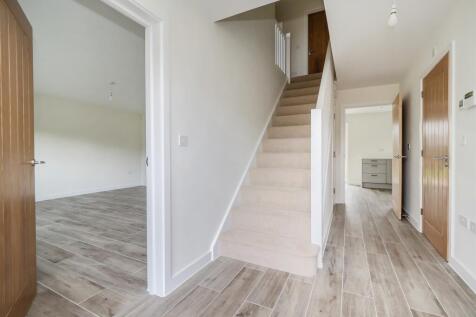

PLOT 47 - The Columbus, 2nd biggest plot of the development, is a spacious detached family home with double bedroom, open-plan fully fitted kitchen/breakfast room, separate dining area, study, utility room, 2 en suites, very generous south-easterly garden & double garage!

 |
| 1/32
1/32


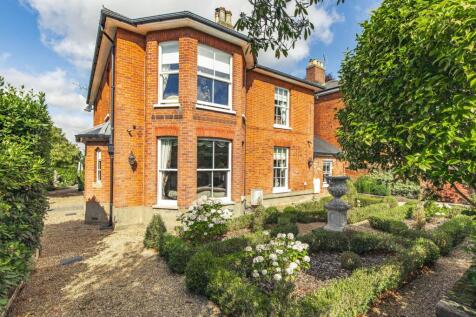
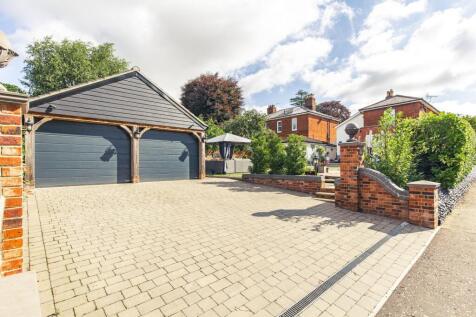
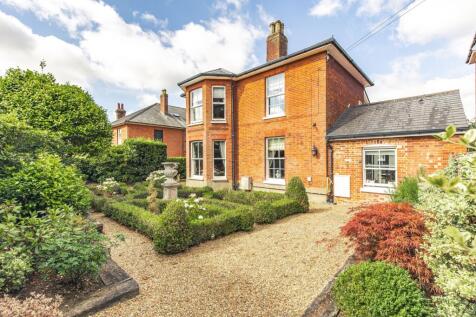
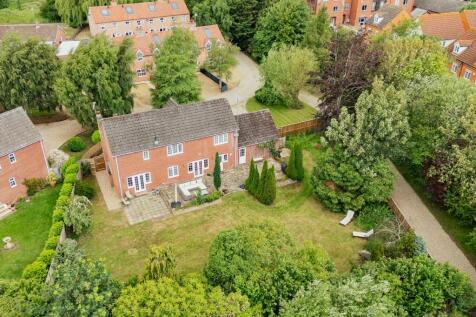
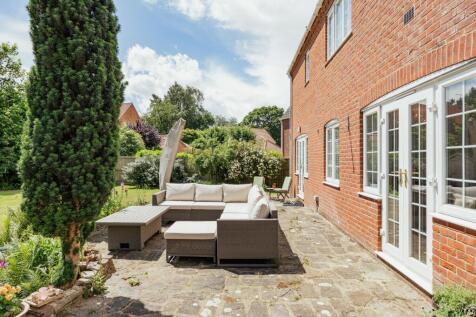
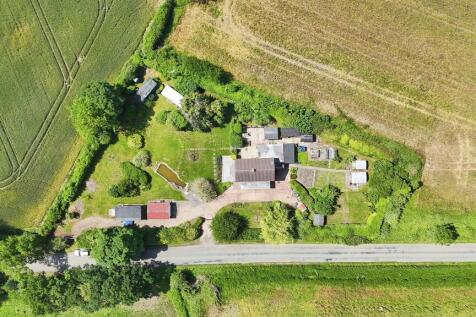
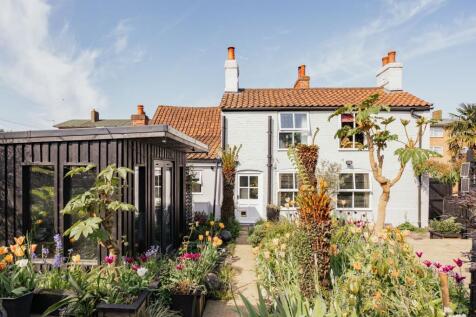
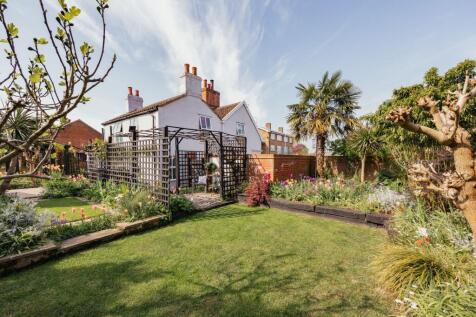
This handsome home is around 100 years old and has all the character you´d expect, with many wonderful features. It sits in a generous private plot and comes with an indoor pool and two large outbuildings, so there´s plenty here to see. An enviable family home, it´s been much loved...





 |1/25
|1/25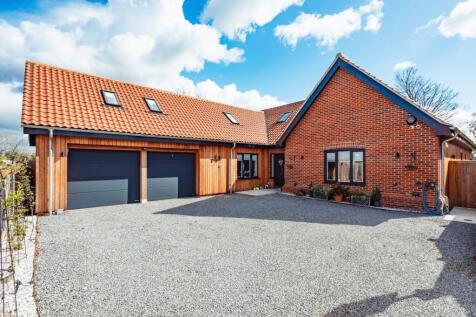
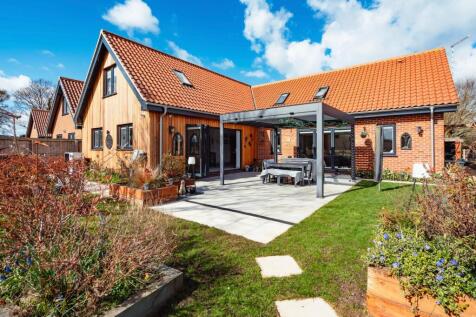
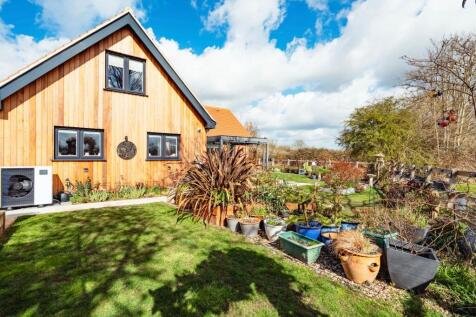
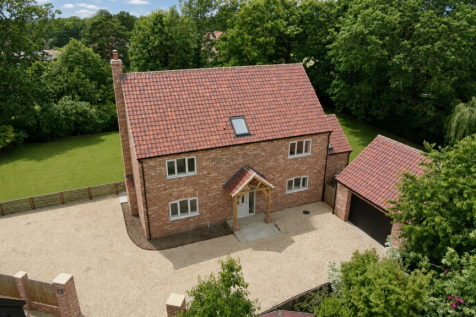
Guide Price: £650,000-£700,000. A bespoke build of just five homes in this exclusive enclave, with delightful field views – what more could you ask? This stunning 4-bedroom chalet seamlessly blends classic elegance with contemporary design, featuring a red brick exterior and dark-framed accents f...

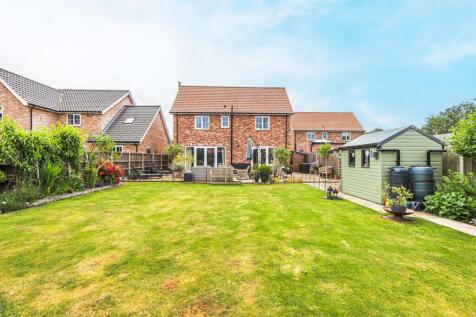
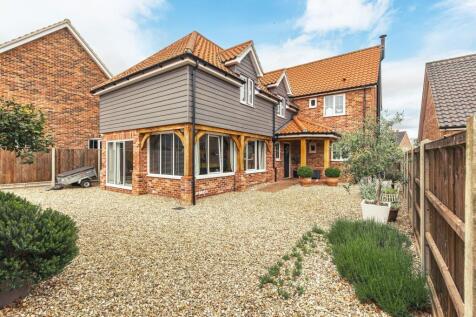
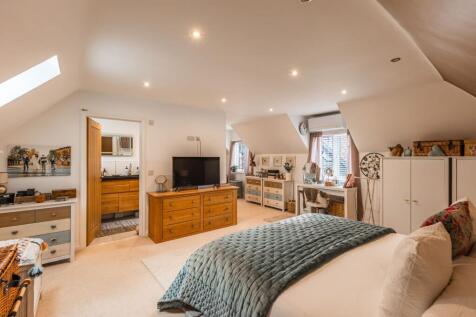 1/26
1/26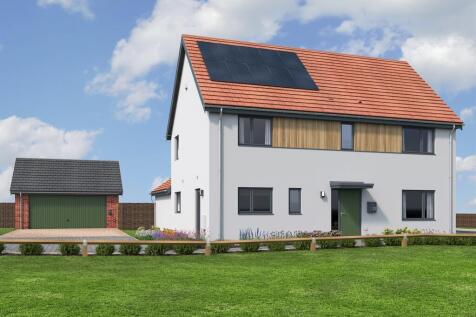
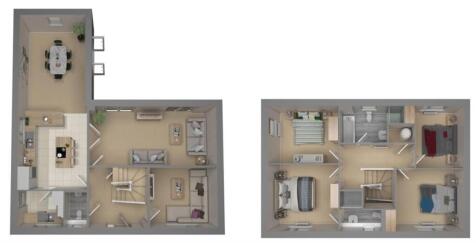
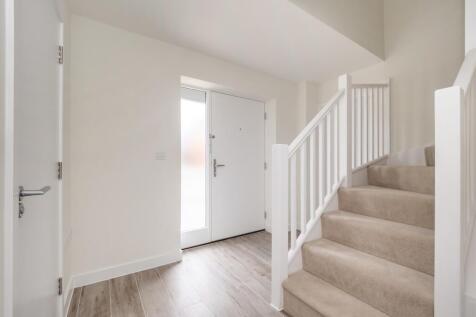
Plot 43 The Liberty is a spacious 4 double bedroom detached family home providing versatile living accommodation. Benefitting from a generous kitchen/dining room, utility room, ground floor cloakroom, lounge and separate snug, together with en suite facilities and solar PV!
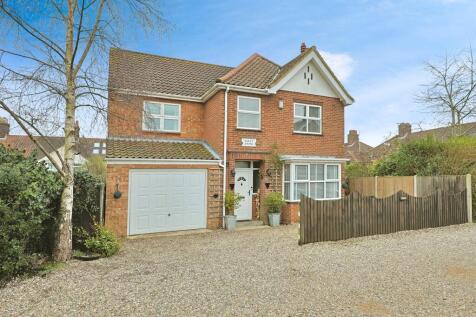
1/18PLOT 47 - The Columbus, 2nd biggest plot of the development, is a spacious detached family home with double bedroom, open-plan fully fitted kitchen/breakfast room, separate dining area, study, utility room, 2 en suites, very generous south-easterly garden & double garage!

 |1/19
|1/19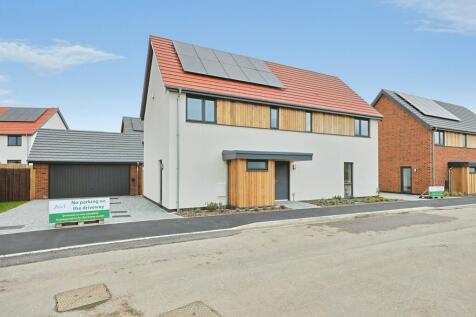

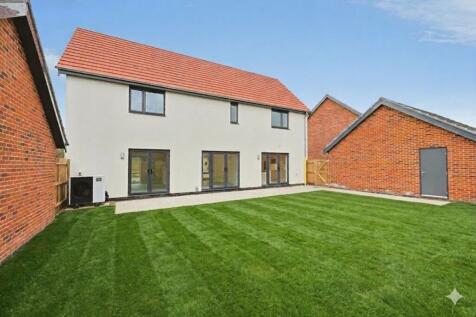
PLOT 127 - The Admiral is a spacious 4 bedroom detached house, offering open-plan living accommodation with a fully fitted kitchen/breakfast room, separate utility room, large lounge/dining area, master bedroom en suite, generous private rear garden, driveway parking, EV charger and double garage
| |1/17
|1/17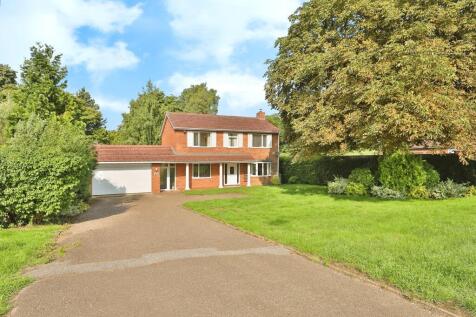
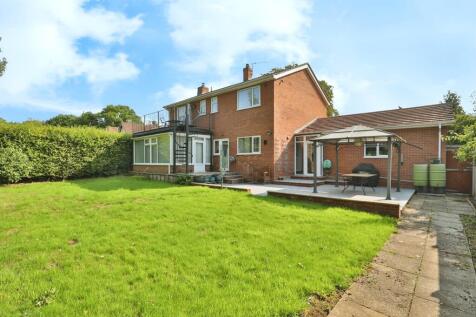

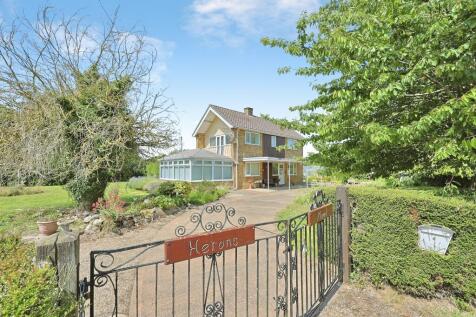
An extensive four bed detached family home, offered for sale with NO ONWARD CHAIN, and occupying a fantastic plot with superb views of the neighbouring golf course. Boasting 2 reception rooms, garden room, kitchen, utility, master bed with en suite & balcony, ample parking, double garage & more!
|1/26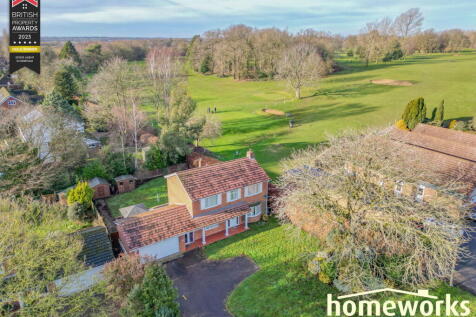
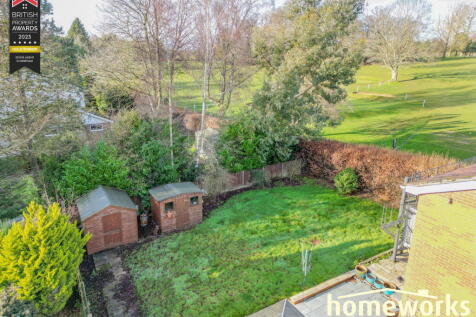
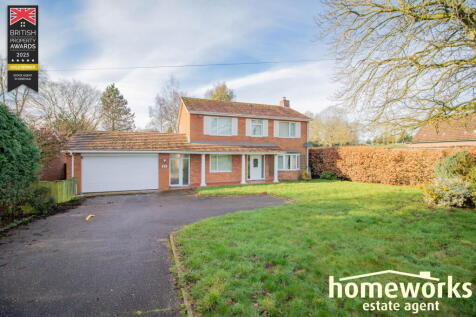
A substantial detached family home set beside the popular Dereham Golf Course. Offering a generous 22’8 sitting room, separate dining room, kitchen with utility and 15’4 conservatory. Four spacious bedrooms including a master with en-suite and private balcony overlooking the golf c...


 |1/22
|1/22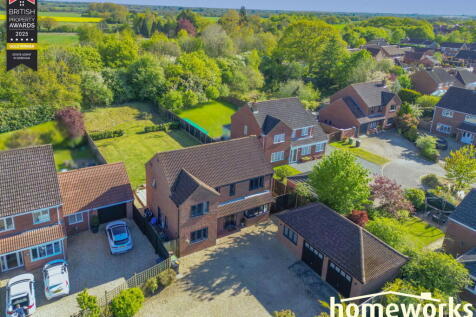
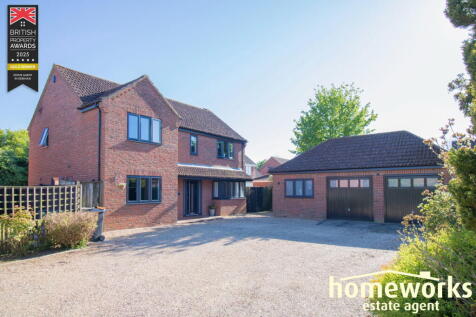

** Guide Price £450,000 – £475,000 ** Immaculately presented four double bedroom family home in Dereham, offered with no onward chain. Features include a stunning open plan kitchen/dining room, spacious lounge with French doors, study, utility room, en-suite to master, family...
|1/23
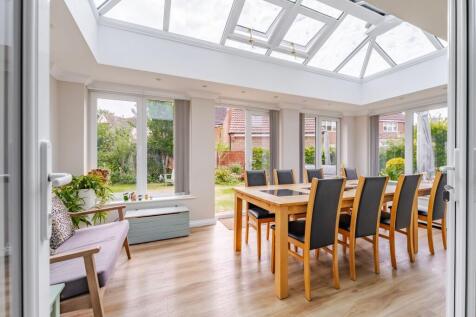
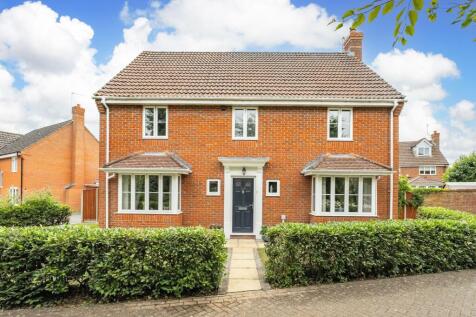
Guide Price: £425,000 - £450,000. A superb family home offering generous living space, four double bedrooms and an impressive orangery in a sought-after cul-de-sac setting. Beautifully arranged throughout, the property provides versatile accommodation perfectly suited to modern family life. The s...


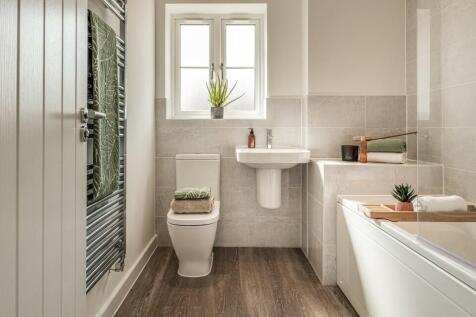
READY TO MOVE IN! We'll pay your STAMP DUTY - worth up to £10,900*! DOUBLE GARAGE and 4 parking spaces. OPEN PLAN kitchen/breakfast room with INTEGRATED APPLIANCES, SEPARATE DINING ROOM. DOWNSTAIRS WC. FRENCH DOORS from living room to garden. EN SUITE to Bed 1 & 2. FLOORING & TURF INCLUDED.
 |1/15
|1/15


This spacious 4 bedroom link-detached house in Dereham is perfect for growing families. It features a large lounge, separate dining room, kitchen/breakfast room with utility, master bedroom with en-suite, family bathroom and downstairs W.C. With a generous rear garden, garage and driveway, it ...
|1/20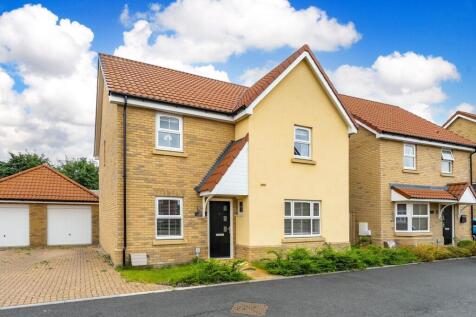
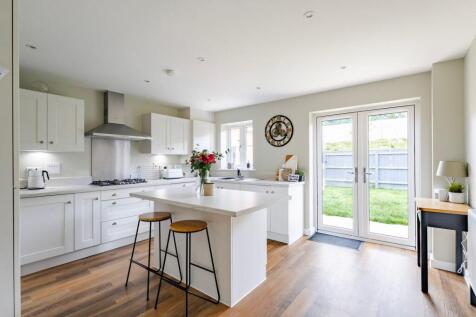
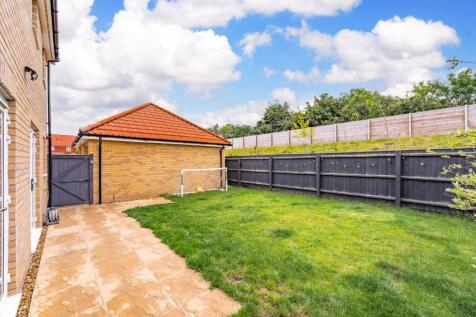
Guide Price: £375,000 - £400,000. A beautifully presented detached home offering space, style and versatility in a well-connected setting. Set within a popular location, the property has been thoughtfully designed to cater to modern family living, with a balanced and flexible layout throughout. T...
|1/23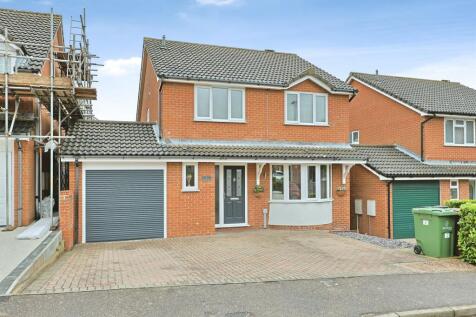
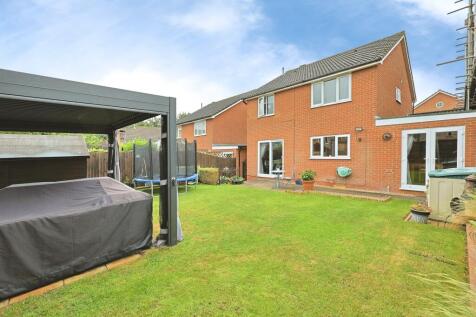
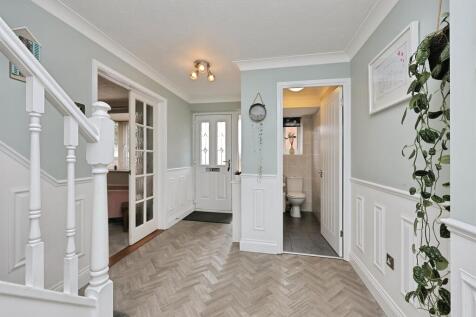
A well-presented four-bedroom detached home situated on the edge of a popular residential development. Offering spacious living including a bright lounge with media wall, kitchen with pantry, dining room, garden room, and en-suite to the principal bedroom. Externally boasts a large driveway, garage!
 |1/22
|1/22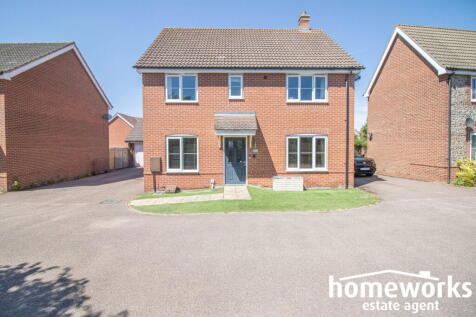

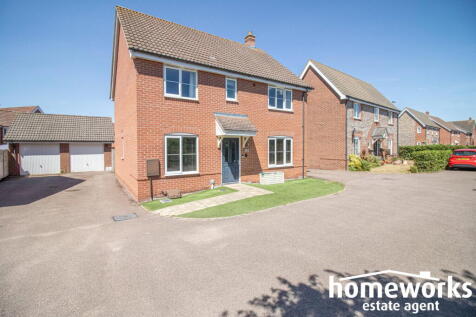 |1/26
|1/26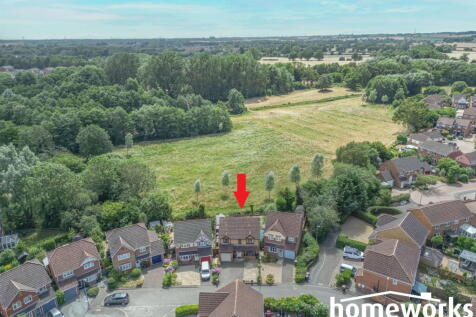
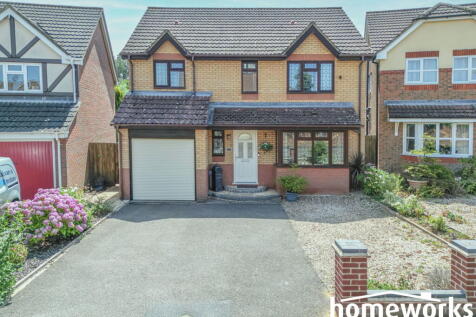
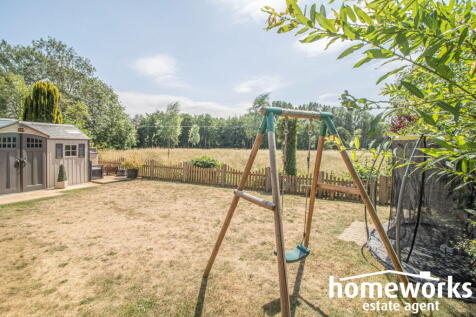
** RENOVATED FAMILY HOME WITH FIELD VIEWS ** | EXTENDED DETACHED HOUSE | FOUR DOUBLE BEDROOMS | 16'3 INTO BAY LOUNGE | 21'11 RE-FITETED KITCHEN/DINER | 9'1 SUN ROOM | 12'1 MASTER BEDROOM WITH WALK IN WARDROBE | SOUTH FACING GARDEN WITH FIELD VIEWS | FAMILY BATHROOM, EN SUITE TO MASTER BEDROOM ...
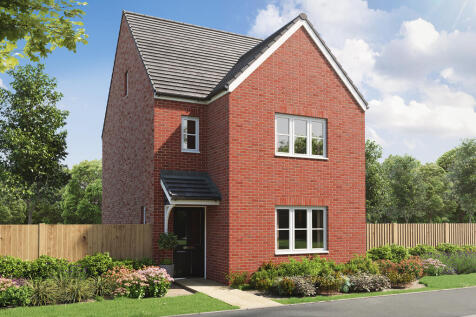


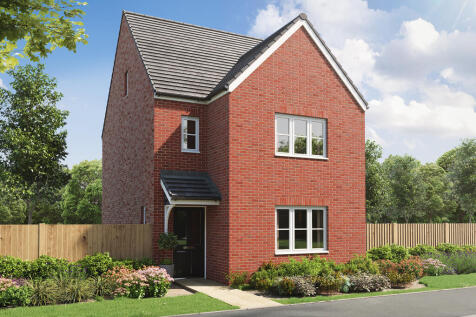
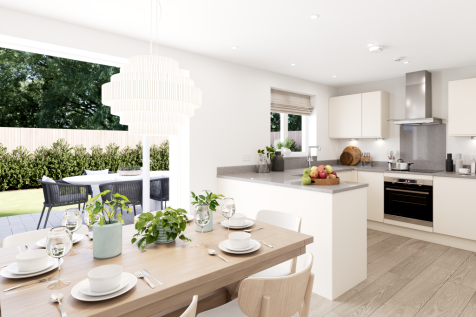
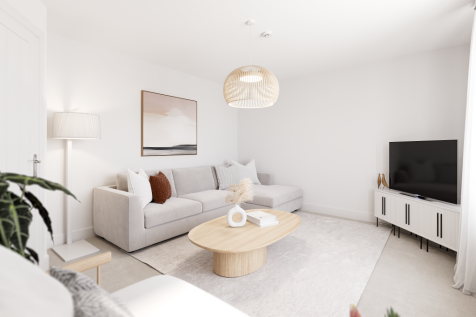
The Greenwood is a four-bedroom, three-bathroom home. The ground floor includes a kitchen/dining room, living room, utility, WC and storage cupboard. The second floor consists of three bedrooms, one of which is en suite, and a bathroom. En suite bedroom one is on the top floor of this family home.