4 Bedroom Houses For Sale in Devon Village, Alloa, Clackmannanshire
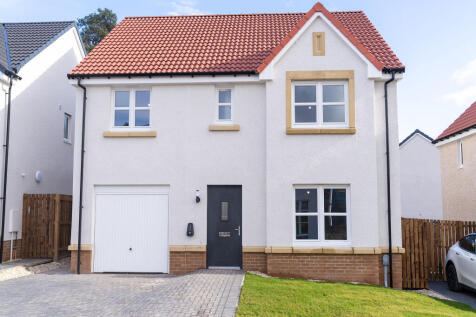
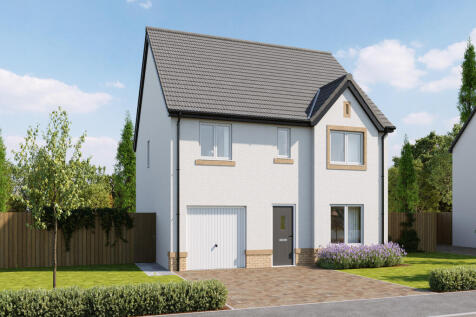
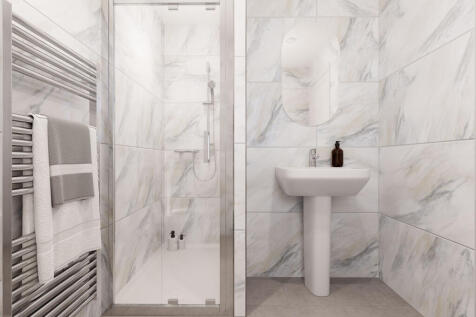
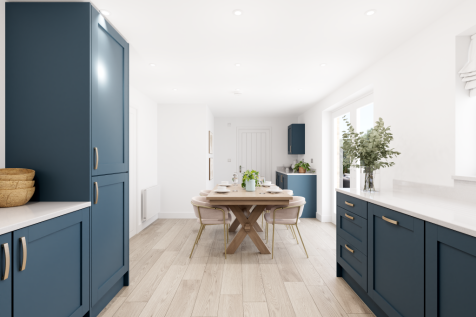
The Rodel is a four-bedroom home with a lounge, spacious kitchen/dining room with French doors to the garden, utility room, WC and integral garage. Upstairs, bedroom one has an en suite and bedrooms two and three share a Jack and Jill bathroom.

 |
| |
| 1/10
1/10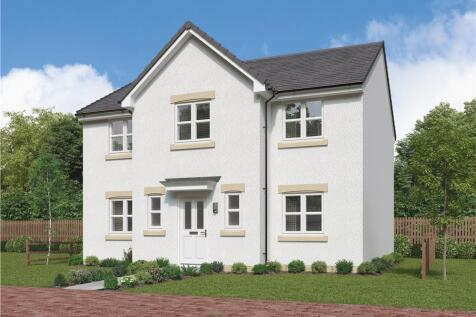
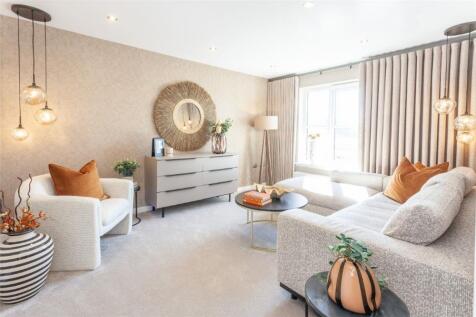
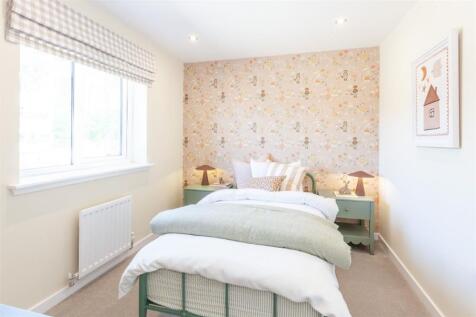 ||1/8
||1/8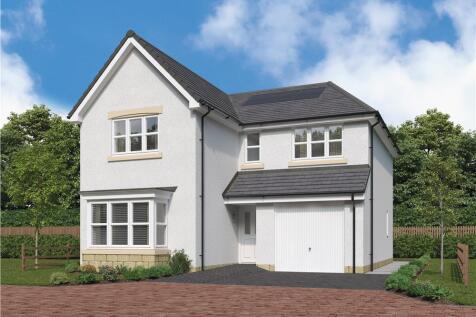
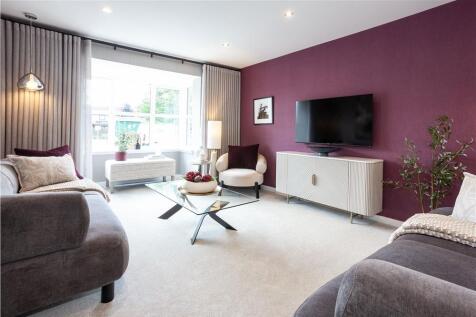
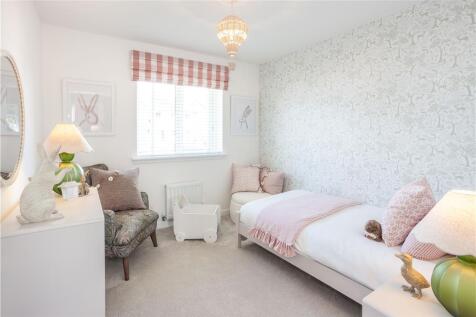
Cherrywood - Stylish 4-bedroom home featuring an OPEN-PLAN KITCHEN and DINING area with FRENCH DOORS to the GARDEN, plus a BAY -FRONTED LOUNGE. Upstairs offers four bedrooms and a family bathroom, with the PRINCIPAL BEDROOM benefiting from an EN-SUITE. Ideal for modern living.

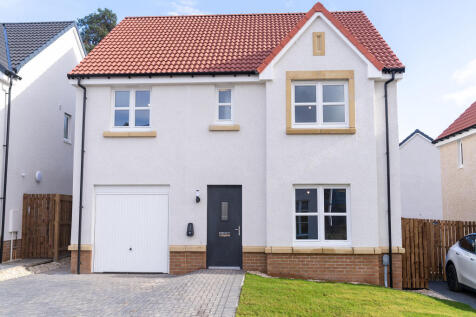

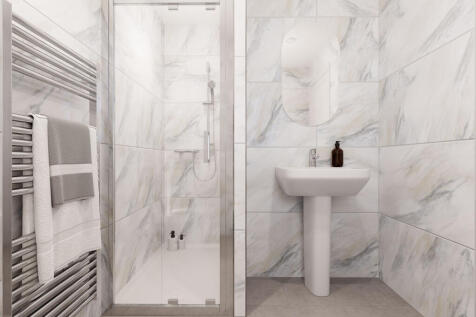
The Rodel is a four-bedroom home with a lounge, spacious kitchen/dining room with French doors to the garden, utility room, WC and integral garage. Upstairs, bedroom one has an en suite and bedrooms two and three share a Jack and Jill bathroom.
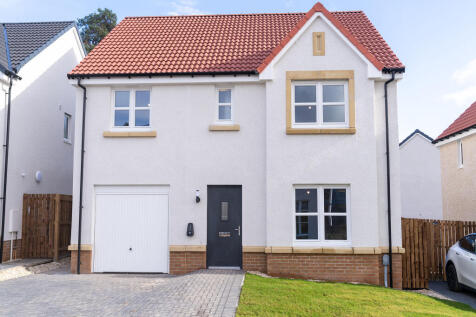
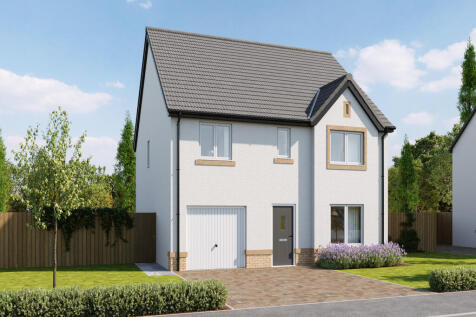
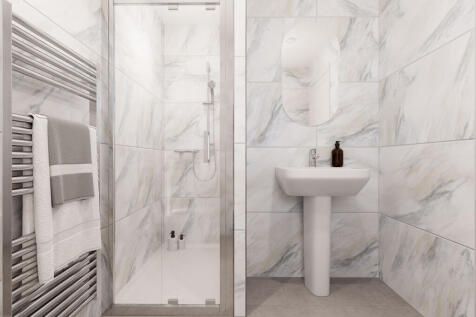
The Rodel is a four-bedroom home with a lounge, spacious kitchen/dining room with French doors to the garden, utility room, WC and integral garage. Upstairs, bedroom one has an en suite and bedrooms two and three share a Jack and Jill bathroom.
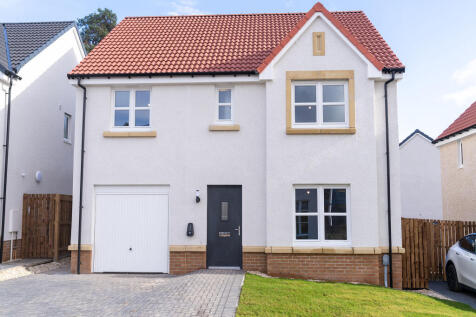
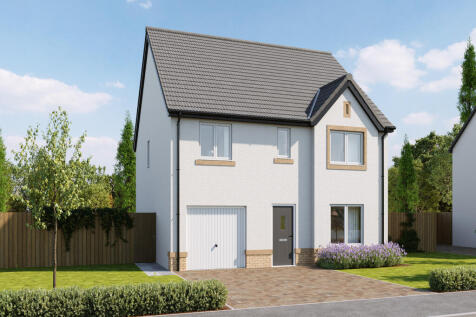
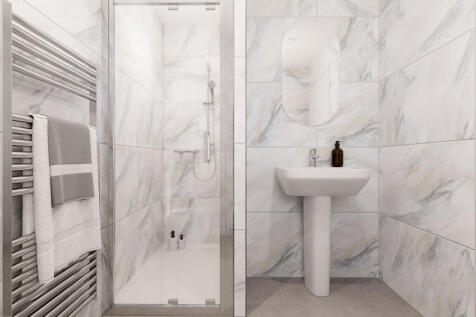
The Rodel is a four-bedroom home with a lounge, spacious kitchen/dining room with French doors to the garden, utility room, WC and integral garage. Upstairs, bedroom one has an en suite and bedrooms two and three share a Jack and Jill bathroom.
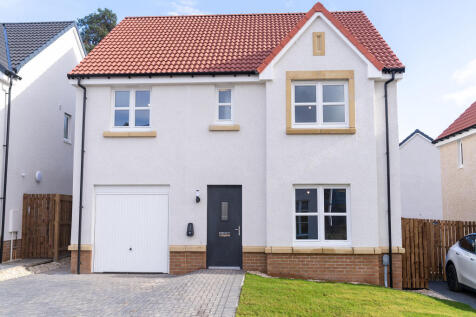
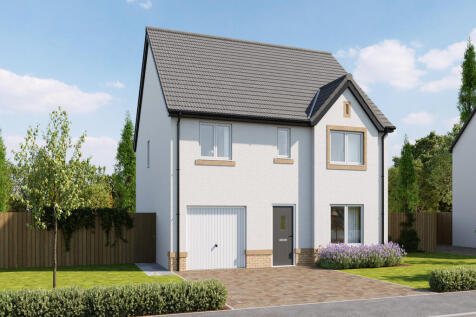
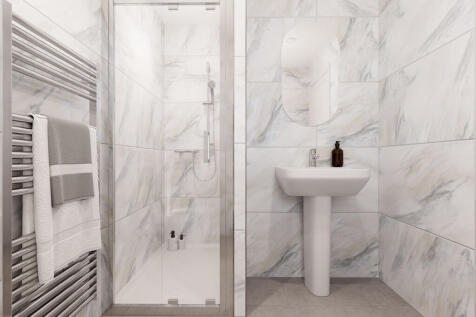
The Rodel is a four-bedroom home with a lounge, spacious kitchen/dining room with French doors to the garden, utility room, WC and integral garage. Upstairs, bedroom one has an en suite and bedrooms two and three share a Jack and Jill bathroom.
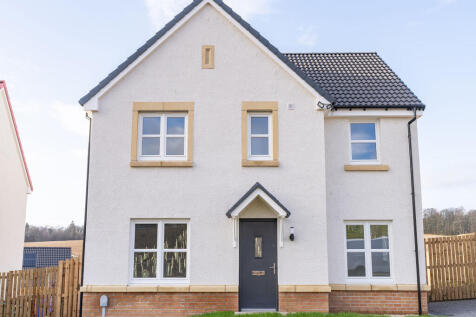
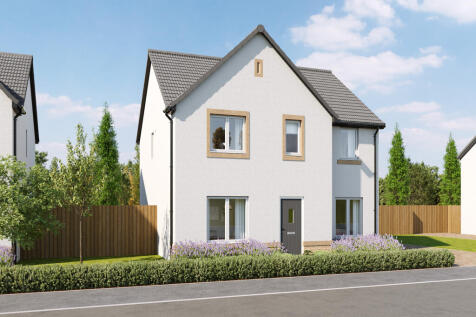
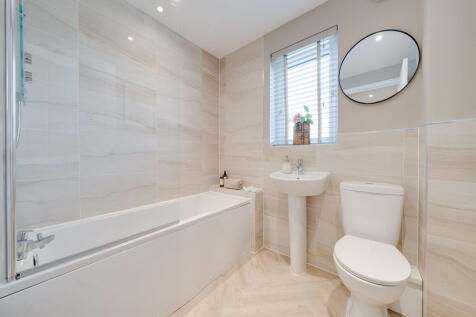
The Morar blends style and convenience with an open-plan kitchen/family room, spacious lounge, dining room, WC, and utility. Upstairs offers four bedrooms, an en suite, a family bathroom, storage, and a flexible study - perfect for modern living.
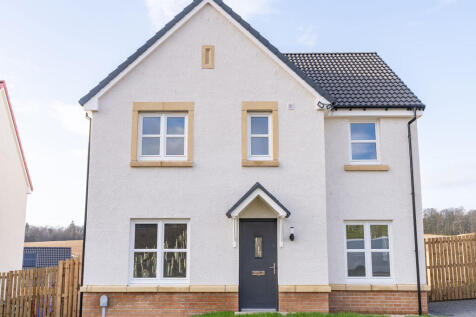
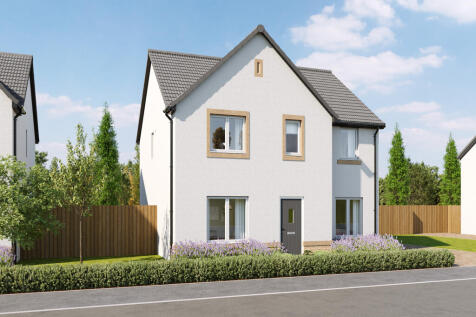
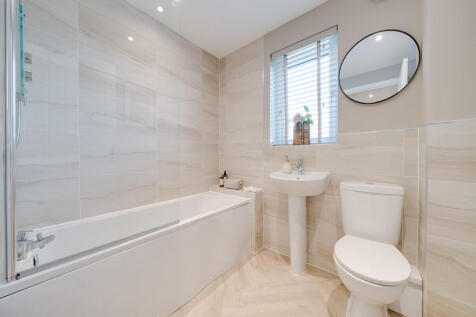
The Morar blends style and convenience with an open-plan kitchen/family room, spacious lounge, dining room, WC, and utility. Upstairs offers four bedrooms, an en suite, a family bathroom, storage, and a flexible study - perfect for modern living.
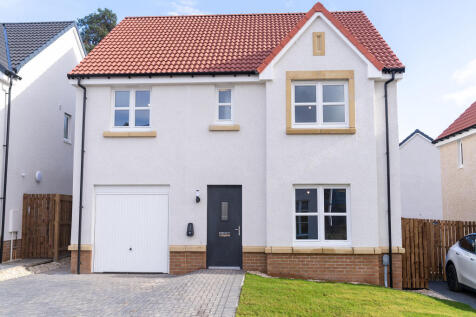
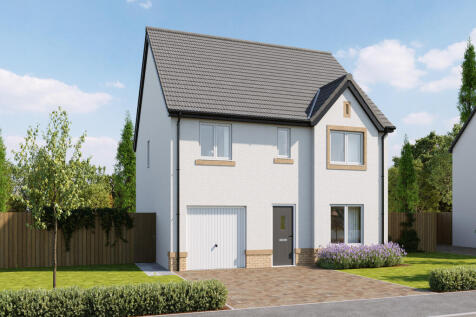
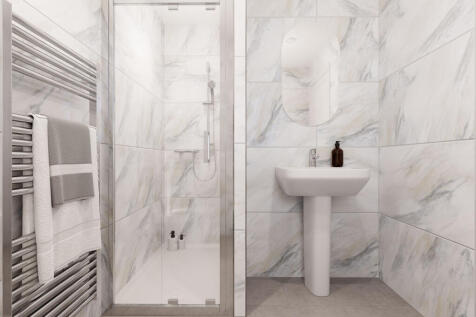
The Rodel is a four-bedroom home with a lounge, spacious kitchen/dining room with French doors to the garden, utility room, WC and integral garage. Upstairs, bedroom one has an en suite and bedrooms two and three share a Jack and Jill bathroom.
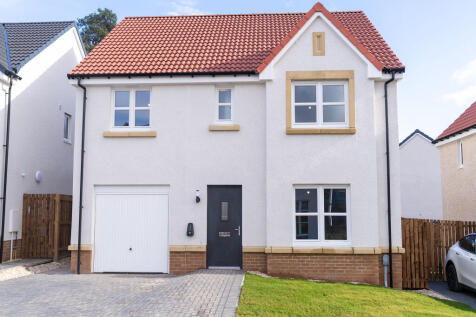
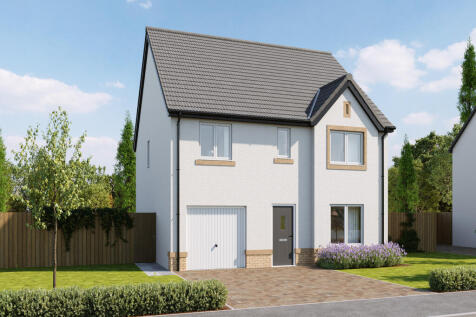

The Rodel is a four-bedroom home with a lounge, spacious kitchen/dining room with French doors to the garden, utility room, WC and integral garage. Upstairs, bedroom one has an en suite and bedrooms two and three share a Jack and Jill bathroom.
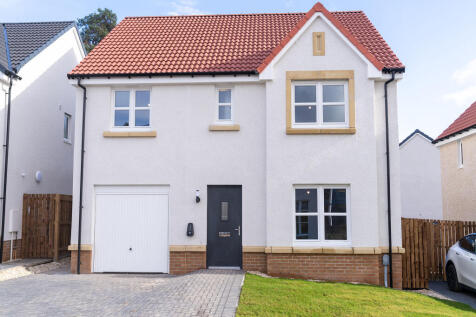
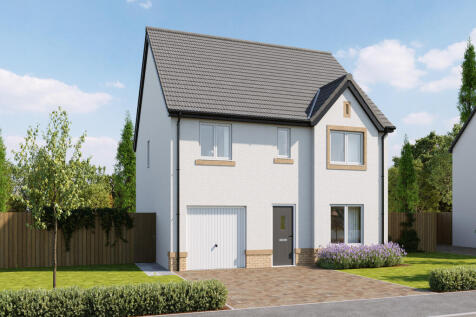
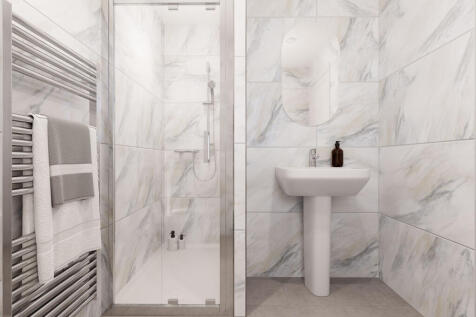
The Rodel is a four-bedroom home with a lounge, spacious kitchen/dining room with French doors to the garden, utility room, WC and integral garage. Upstairs, bedroom one has an en suite and bedrooms two and three share a Jack and Jill bathroom.
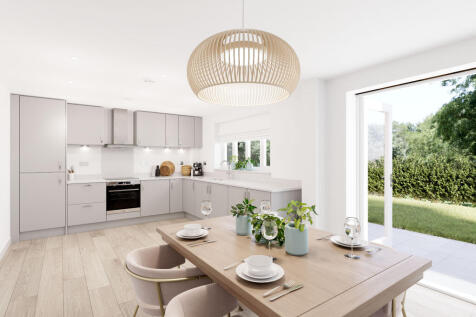
The Rodel is a four-bedroom home with a lounge, spacious kitchen/dining room with French doors to the garden, utility room, WC and integral garage. Upstairs, bedroom one has an en suite and bedrooms two and three share a Jack and Jill bathroom.


The Rodel is a four-bedroom home with a lounge, spacious kitchen/dining room with French doors to the garden, utility room, WC and integral garage. Upstairs, bedroom one has an en suite and bedrooms two and three share a Jack and Jill bathroom.
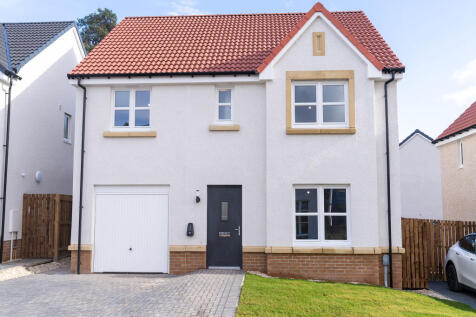
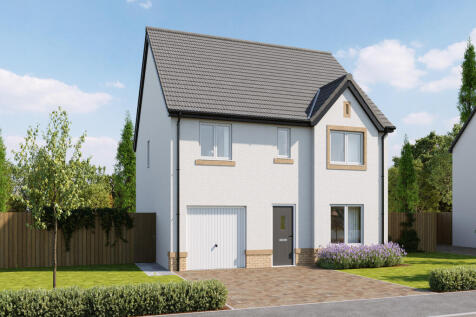
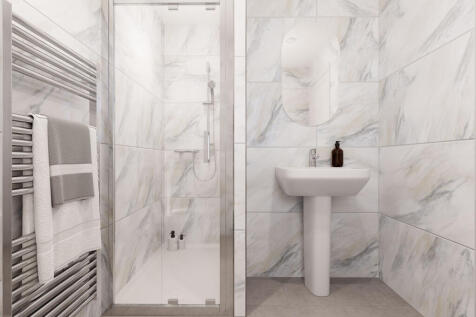
The Rodel is a four-bedroom home with a lounge, spacious kitchen/dining room with French doors to the garden, utility room, WC and integral garage. Upstairs, bedroom one has an en suite and bedrooms two and three share a Jack and Jill bathroom.
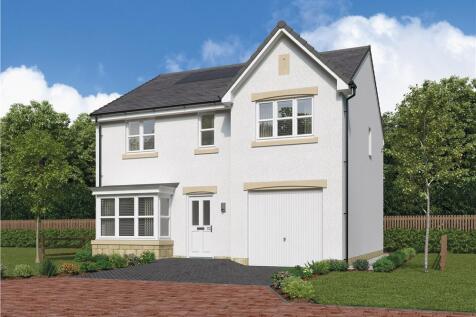


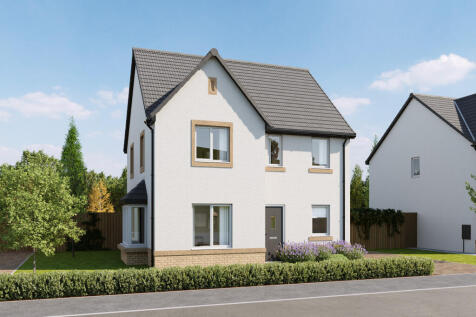
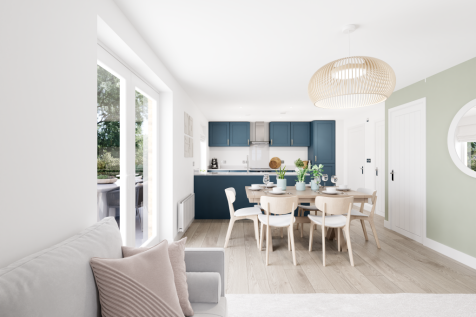
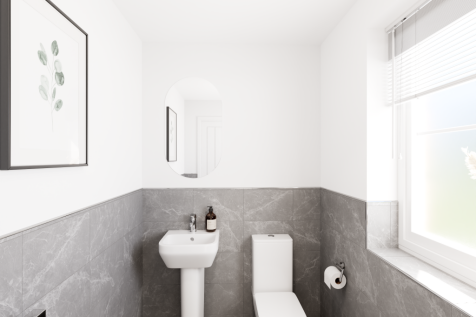
The Lambridge is a four-bedroom family home. The kitchen/family/dining room enjoys an open aspect through French doors to the garden. There’s a lounge with a bay window, WC and utility. Upstairs, you’ll find bedroom one benefiting from an en suite - plus a study, bathroom and two storage cupboards.


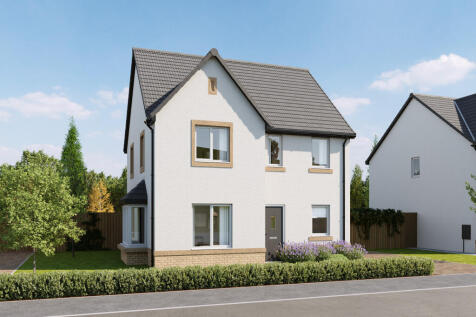
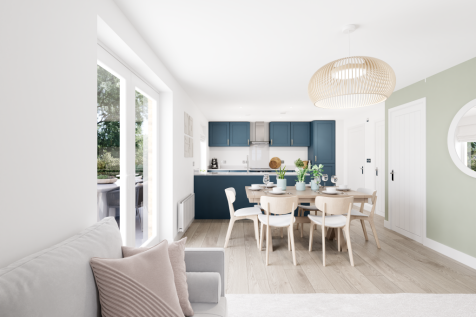
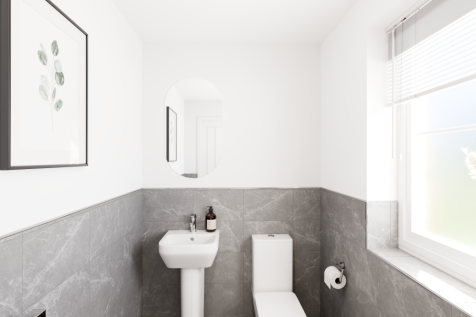
The Lambridge is a four-bedroom family home. The kitchen/family/dining room enjoys an open aspect through French doors to the garden. There’s a lounge with a bay window, WC and utility. Upstairs, you’ll find bedroom one benefiting from an en suite - plus a study, bathroom and two storage cupboards.

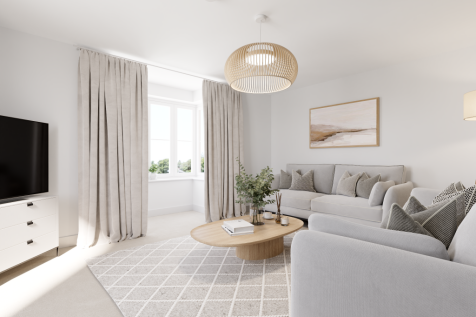

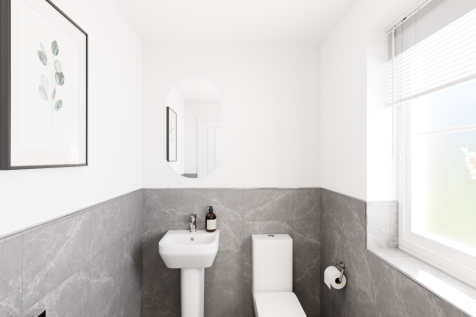
The Lambridge is a four-bedroom family home. The kitchen/family/dining room enjoys an open aspect through French doors to the garden. There’s a lounge with a bay window, WC and utility. Upstairs, you’ll find bedroom one benefiting from an en suite - plus a study, bathroom and two storage cupboards.
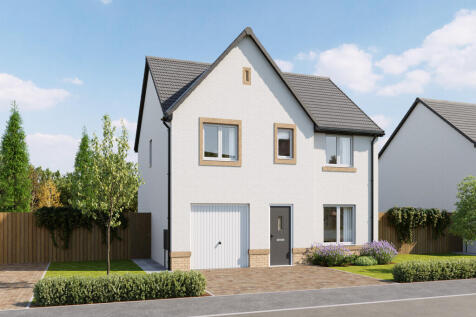
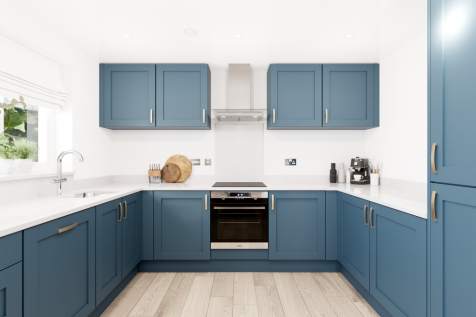
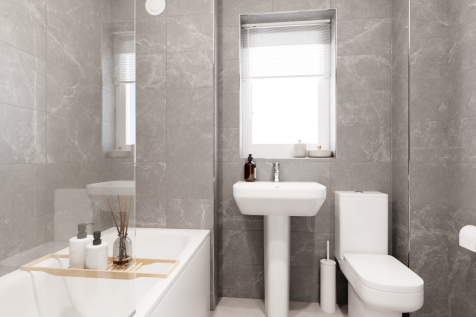
The Lowes is a four-bedroom detached home with an open plan kitchen/dining room with French doors to the garden, front-aspect lounge, and integral garage. Upstairs, bedroom one has an en suite, while the others share a family bathroom. There’s a flexible study as well for modern living.
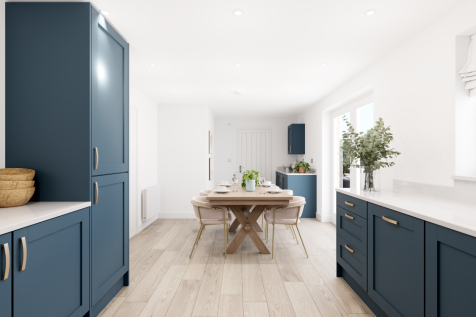
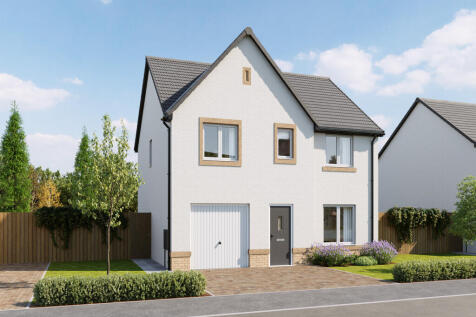
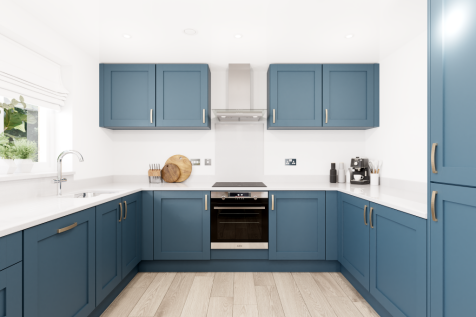
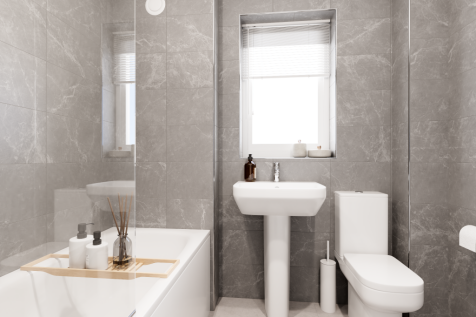
The Lowes is a four-bedroom detached home with an open plan kitchen/dining room with French doors to the garden, front-aspect lounge, and integral garage. Upstairs, bedroom one has an en suite, while the others share a family bathroom. There’s a flexible study as well for modern living.
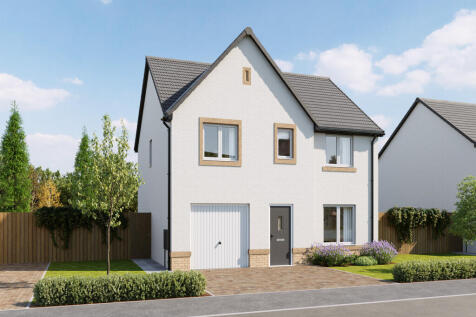
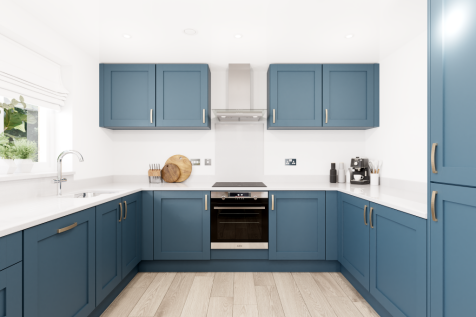

The Lowes is a four-bedroom detached home with an open plan kitchen/dining room with French doors to the garden, front-aspect lounge, and integral garage. Upstairs, bedroom one has an en suite, while the others share a family bathroom. There’s a flexible study as well for modern living.
||1/50


Offers Over £319,995 Situated in the sought-after Glentye Drive in Tullibody, this spacious 4-bedroom detached home offers 1550 sq ft of modern living space, perfectly designed for comfort and style. This impressive property features one generous reception room, a huge mode...

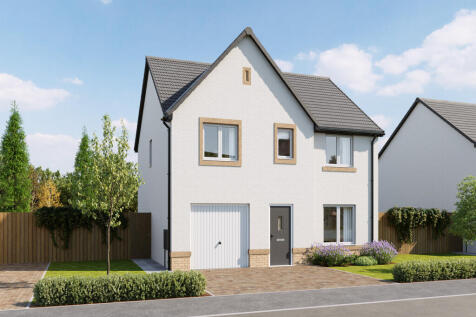
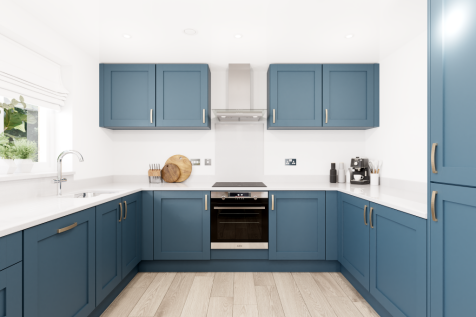

The Lowes is a four-bedroom detached home with an open plan kitchen/dining room with French doors to the garden, front-aspect lounge, and integral garage. Upstairs, bedroom one has an en suite, while the others share a family bathroom. There’s a flexible study as well for modern living.