Houses For Sale in Forest Town, Mansfield, Nottinghamshire
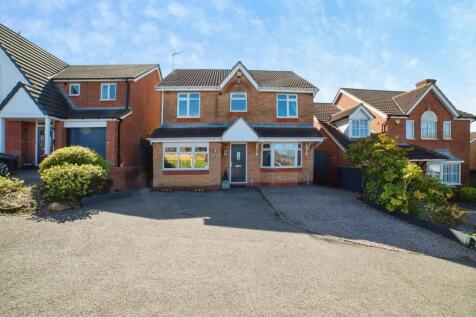
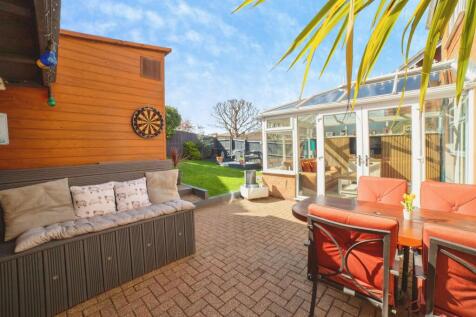
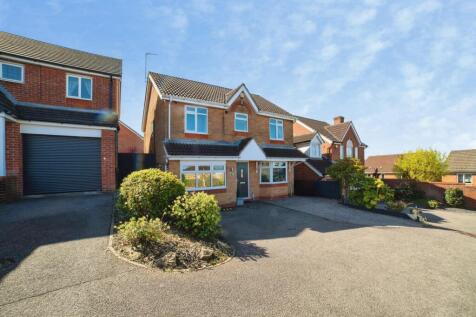
Guide Price £325,000 Beautifully well-presented detached house on Halstead Close, offering a high-specification kitchen, stunning orangery, five bedrooms, upgraded bathroom, EV charging point, parking for three vehicles, and a South facing, landscaped rear garden with powered outbuilding.

The Marston is a detached family house with four bedrooms and a study and that’s all just on the first floor. The combination of an open-plan kitchen/dining room, a separate living room and an integral garage, make this new home the ideal choice for all the comings and goings of busy family life.

The Marston is a detached family house with four bedrooms and a study and that’s all just on the first floor. The combination of an open-plan kitchen/dining room, a separate living room and an integral garage, make this new home the ideal choice for all the comings and goings of busy family life.
The Marston is a detached family house with four bedrooms and a study and that’s all just on the first floor. The combination of an open-plan kitchen/dining room, a separate living room and an integral garage, make this new home the ideal choice for all the comings and goings of busy family life.
The Marston is a detached family house with four bedrooms and a study and that’s all just on the first floor. The combination of an open-plan kitchen/dining room, a separate living room and an integral garage, make this new home the ideal choice for all the comings and goings of busy family life.
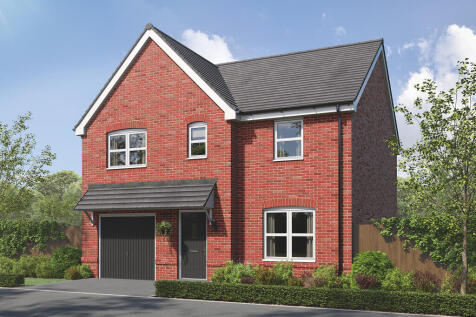
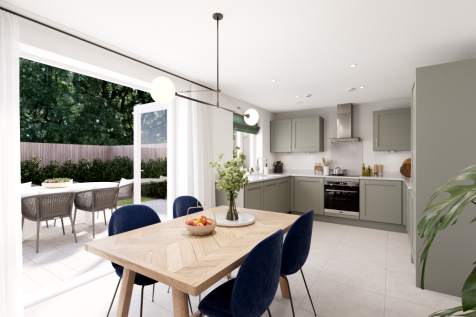

The Marston is a detached family house with four bedrooms and a study and that’s all just on the first floor. The combination of an open-plan kitchen/dining room, a separate living room and an integral garage, make this new home the ideal choice for all the comings and goings of busy family life.
 |
| |
| 1/34
1/34Guide Price £325,000 Beautifully well-presented detached house on Halstead Close, offering a high-specification kitchen, stunning orangery, five bedrooms, upgraded bathroom, EV charging point, parking for three vehicles, and a South facing, landscaped rear garden with powered outbuilding.
|1/33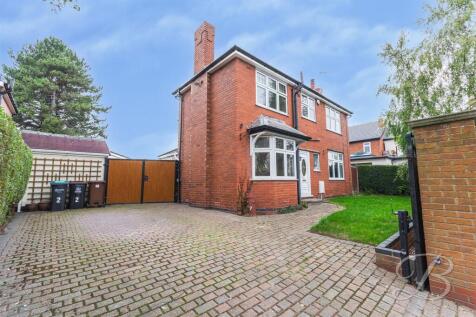
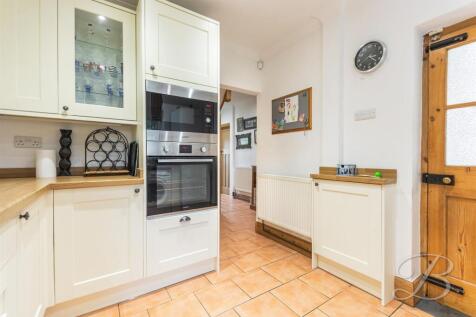

** GUIDE PRICE £325,000 - £335,000** **NO CHAIN ** FULL OF CHARM!... Located on Ellesmere Road in the heart of Forest Town, Mansfield, this delightful detached house, built in 1900, exudes character and warmth. The surrounding area is a picturesque blend of quaint residential streets and lush g...


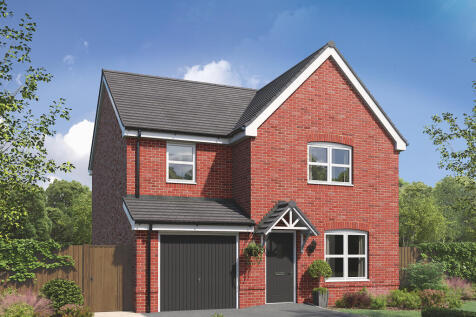
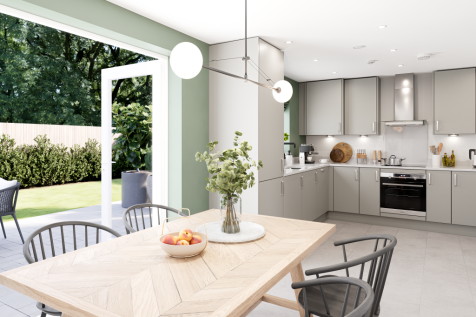
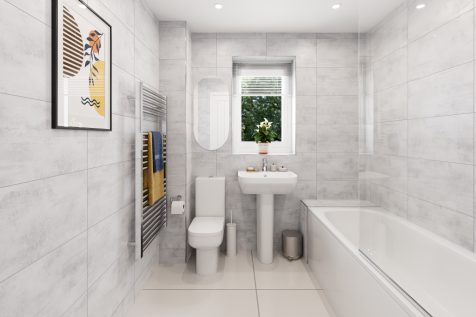
The Burnham is a superb detached home with a good-sized living room and open plan kitchen/dining room - perfect for family life and entertaining. It’s practical too, with a downstairs WC and three storage cupboards. The large bedroom one has an en suite with the landing on to three further bedrooms.
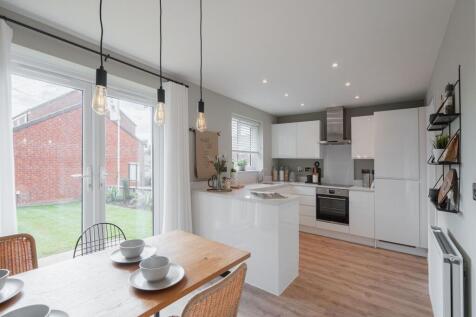
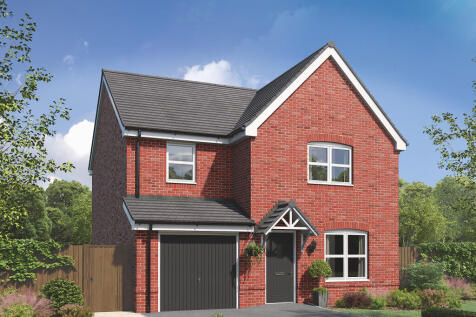
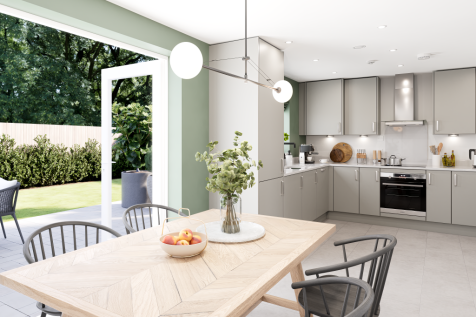
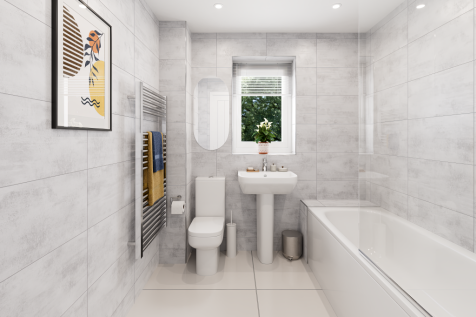
The Burnham is a superb detached home with a good-sized living room and open plan kitchen/dining room - perfect for family life and entertaining. It’s practical too, with a downstairs WC and three storage cupboards. The large bedroom one has an en suite with the landing on to three further bedrooms.
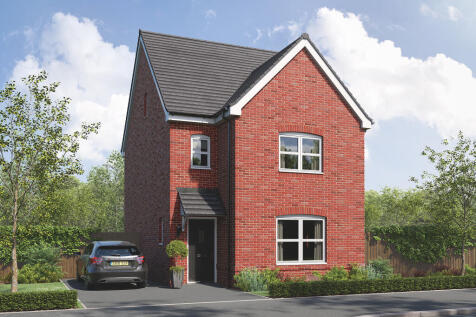
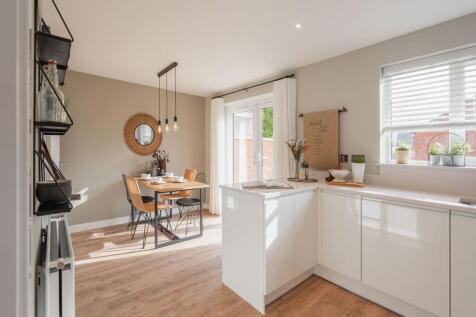
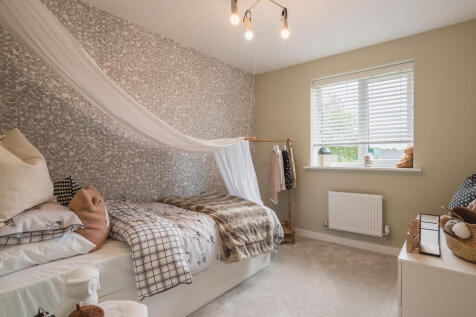
Sometimes you don’t just need more space, but more private space to call your own. The Greenwood achieves that for you with two ensuite bedrooms - one of them has the second floor to itself – to choose from. This home is great for a growing family, with plenty of space.
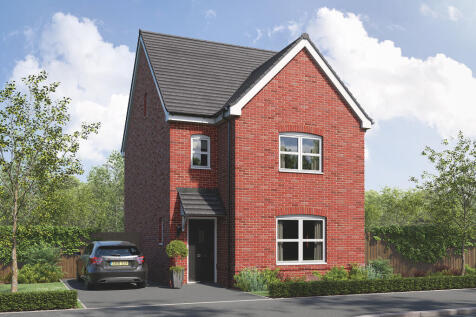
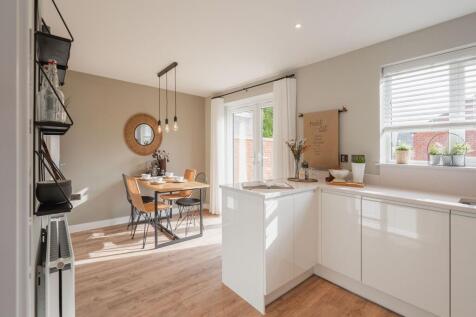
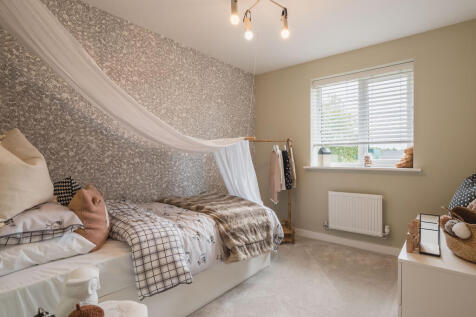
Sometimes you don’t just need more space, but more private space to call your own. The Greenwood achieves that for you with two ensuite bedrooms - one of them has the second floor to itself – to choose from. This home is great for a growing family, with plenty of space.
1/20

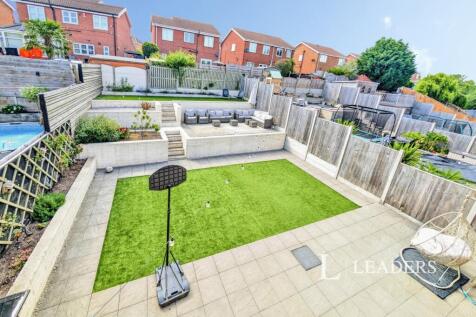
GUIDE PRICE £300,000 - £310,000 *** STUNNING LANDSCAPED GARDEN - MUST BE VIEWED *** Leaders are pleased to present this four-bedroom detached family home boasting a stunning landscaped rear garden, integral garage, en-suite facilities and generous living accommod...



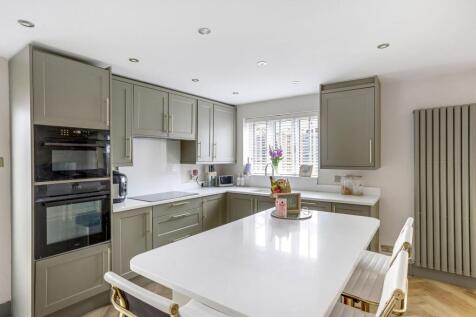



The Kennet is a modern four-bedroom, three-storey home. Featuring an open plan kitchen/dining room with French doors leading into the garden, a handy utility room and front-aspect living room. The first floor has three bedrooms and on the second floor there’s an impressive bedroom one with en suite.

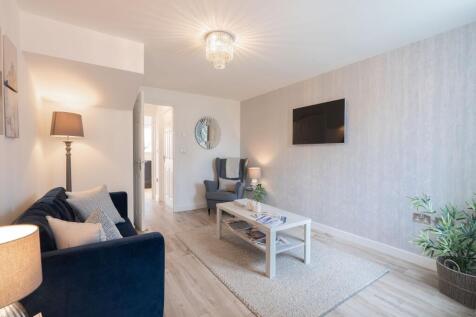

The Kennet is a modern four-bedroom, three-storey home. Featuring an open plan kitchen/dining room with French doors leading into the garden, a handy utility room and front-aspect living room. The first floor has three bedrooms and on the second floor there’s an impressive bedroom one with en suite.
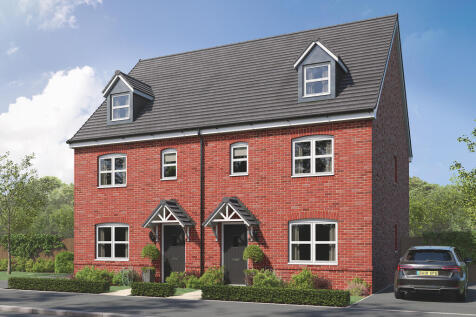
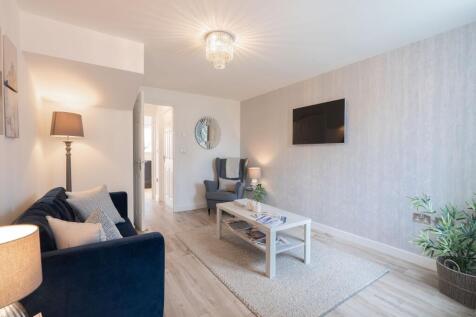

The Kennet is a modern four-bedroom, three-storey home. Featuring an open plan kitchen/dining room with French doors leading into the garden, a handy utility room and front-aspect living room. The first floor has three bedrooms and on the second floor there’s an impressive bedroom one with en suite.
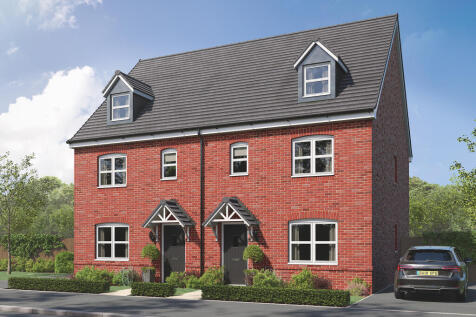
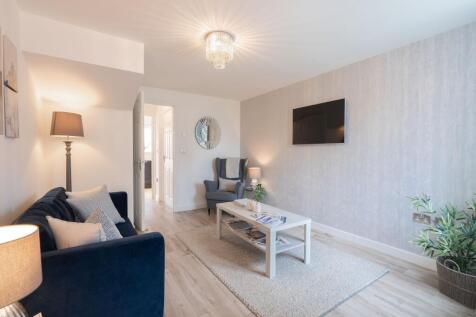
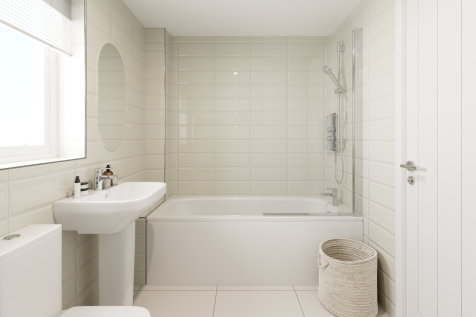
The Kennet is a modern four-bedroom, three-storey home. Featuring an open plan kitchen/dining room with French doors leading into the garden, a handy utility room and front-aspect living room. The first floor has three bedrooms and on the second floor there’s an impressive bedroom one with en suite.
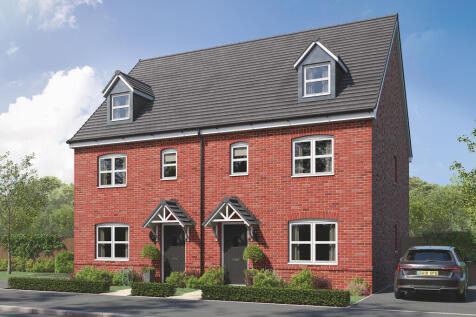
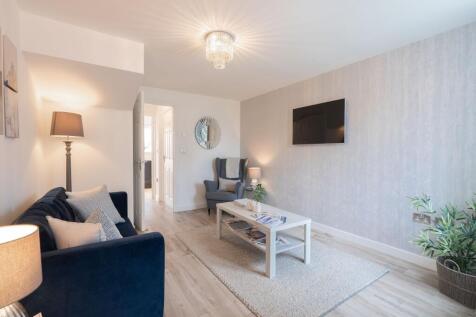

The Kennet is a modern four-bedroom, three-storey home. Featuring an open plan kitchen/dining room with French doors leading into the garden, a handy utility room and front-aspect living room. The first floor has three bedrooms and on the second floor there’s an impressive bedroom one with en suite.
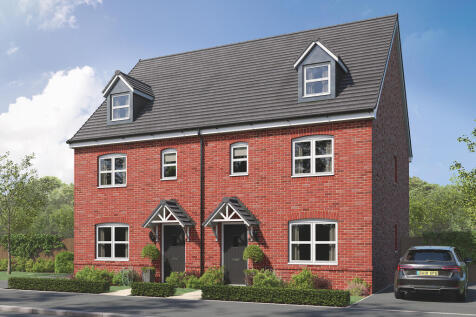
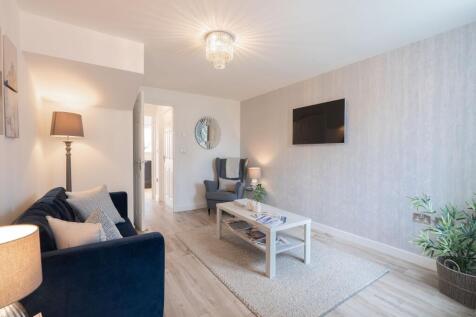

The Kennet is a modern four-bedroom, three-storey home. Featuring an open plan kitchen/dining room with French doors leading into the garden, a handy utility room and front-aspect living room. The first floor has three bedrooms and on the second floor there’s an impressive bedroom one with en suite.
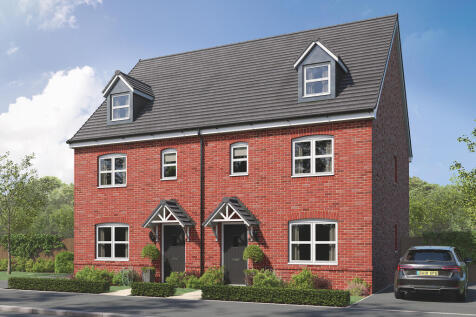
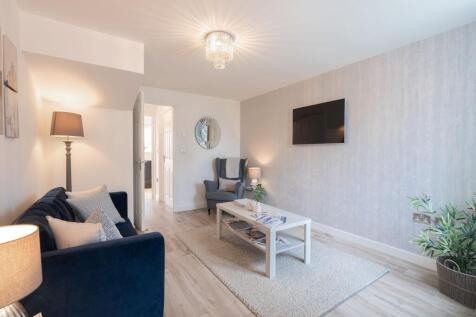

The Kennet is a modern four-bedroom, three-storey home. Featuring an open plan kitchen/dining room with French doors leading into the garden, a handy utility room and front-aspect living room. The first floor has three bedrooms and on the second floor there’s an impressive bedroom one with en suite.
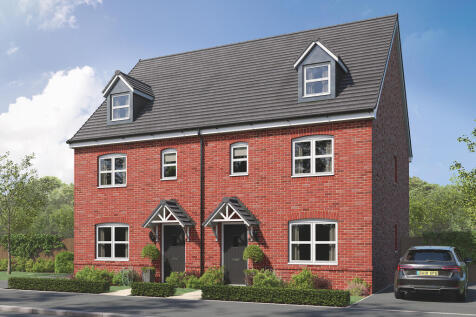
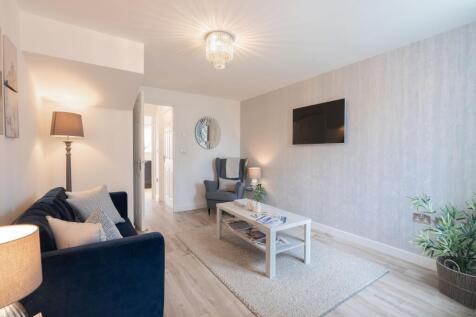

The Kennet is a modern four-bedroom, three-storey home. Featuring an open plan kitchen/dining room with French doors leading into the garden, a handy utility room and front-aspect living room. The first floor has three bedrooms and on the second floor there’s an impressive bedroom one with en suite.

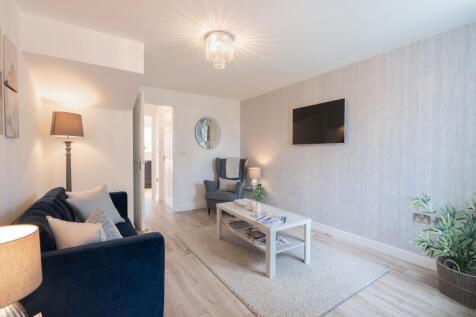

The Kennet is a modern four-bedroom, three-storey home. Featuring an open plan kitchen/dining room with French doors leading into the garden, a handy utility room and front-aspect living room. The first floor has three bedrooms and on the second floor there’s an impressive bedroom one with en suite.
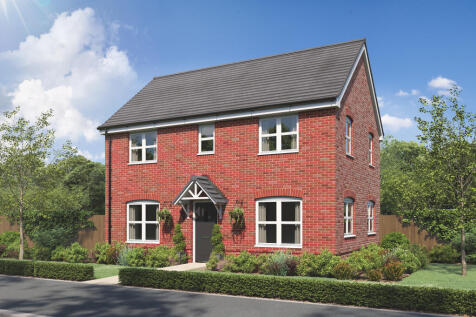


The Barndale has a bright open plan kitchen/dining room leading to a handy utility room. The spacious living room has French doors leading into the garden. The inner hallway, downstairs WC and cupboards take care of everyday storage. Plus there’s an en suite to bedroom one and a family bathroom.