Houses For Sale in Gateshead, Tyne And Wear
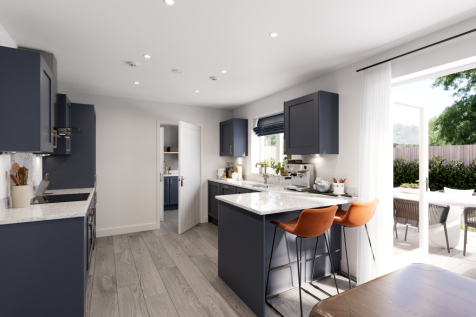
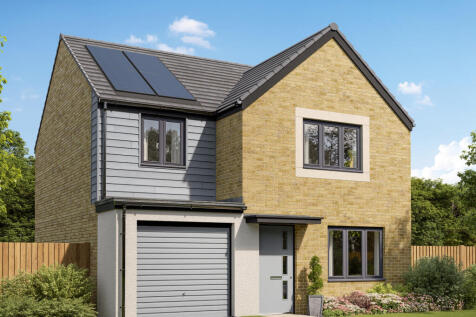
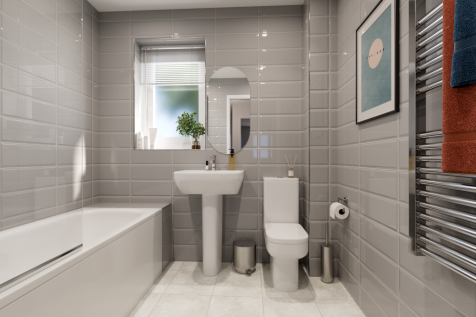
The Gisburn features a bright front-aspect living room leading to a stunning open-plan kitchen/dining room with French doors opening into the garden. Upstairs, you will find four good-sized bedrooms, including bedroom one which enjoys an en suite, a family-sized bathroom and handy storage cupboards.

 |
| 1/28
1/28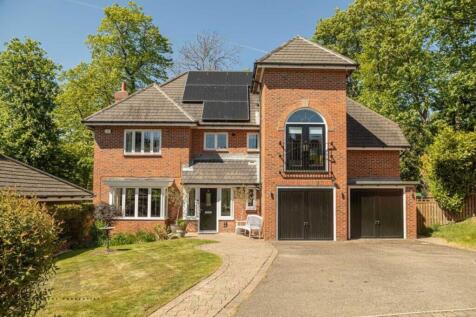
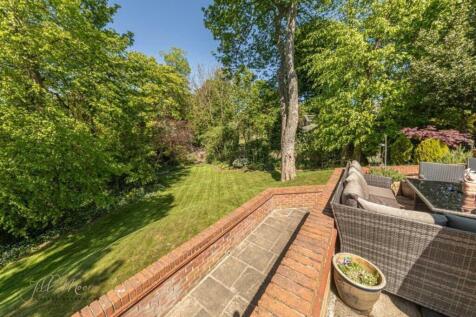
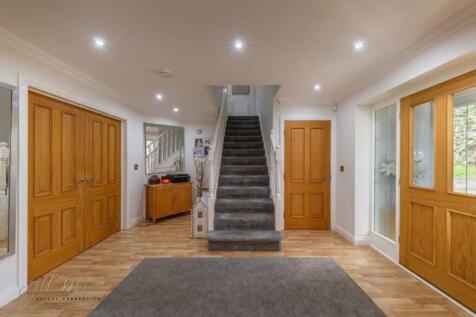
Executive Development! Jill Moore Select Properties are proud to present this stunning five bedroom detached luxury home, nestled in the sought-after exclusive development of Heathfield Place in Low Fell, and offering a one-of-a-kind huge woodland backdrop, to the sales market. With five good-siz...



 |
| |1/33
|1/33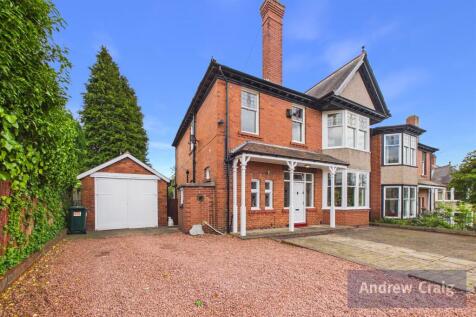
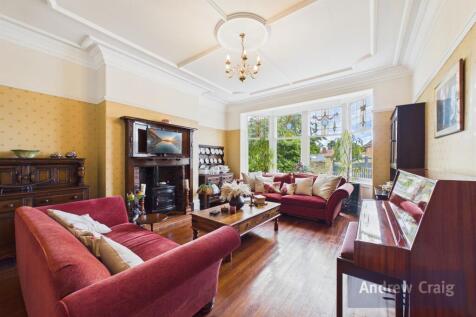
A rare opportunity to acquire Newlands, a superb semi detached residence of exceptional character and charm, presented to an impressive standard throughout while retaining many original period features. This elegant home offers both space and grandeur, with well proportione...
 |1/18
|1/18


Substantial & Unique Family Home Benefitting From Four Bedrooms, Two Refitted Bathrooms, Three Reception Rooms, Open Plan Kitchen/Diner, Secure Off Street Parking for Multiple Vehicles, Detached Double Garage, Large Rear Gardens & Garden Room! This semi detached property has been greatly r...


 ||1/65


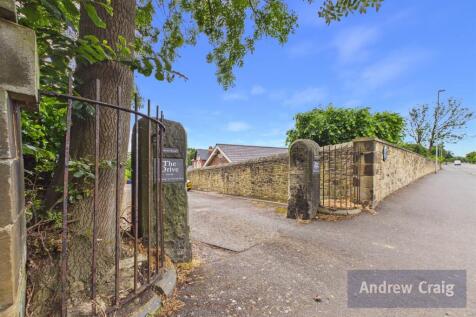
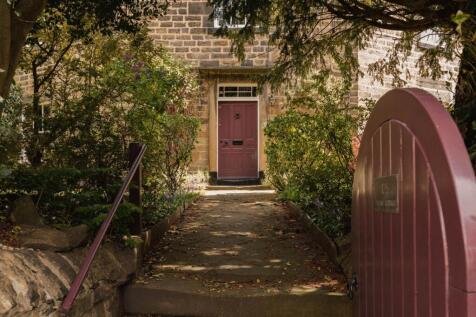
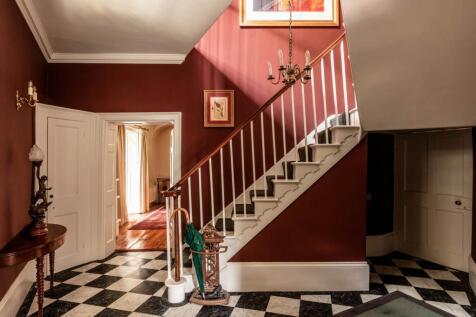
Welcome to The Hawthorns, a stunning detached stone residence, believed to have been lovingly crafted in 1815, where timeless elegance meets modern convenience. You enter through a porch that leads to a light-filled hallway, a staircase ascending to a first-floor lounge with windows on two sides ...
 |1/1
|1/1
Prime development opportunity in central Gateshead. This cleared site on Hopper Street benefits from detailed pre-application planning advice for an 8-storey residential scheme comprising 94 units. Ideally located within the Urban Core, close to transport links and local amenities.

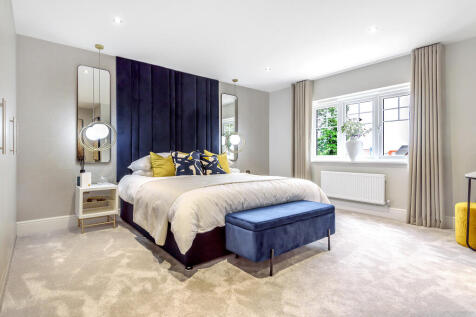
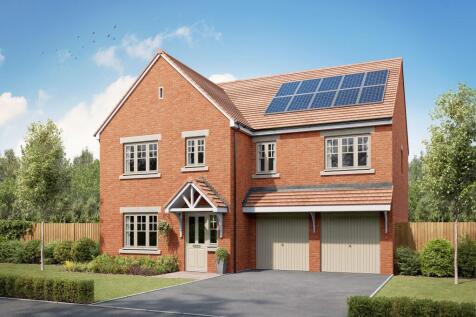

The Compton is a five-bedroom, three-bathroom home with a garage, a living room and a kitchen/dining/family room with two sets of French doors to the garden. There’s a utility room, cloakroom and useful storage. The master bedroom is en suite, there’s a Jack and Jill bathroom and a family bathroom.
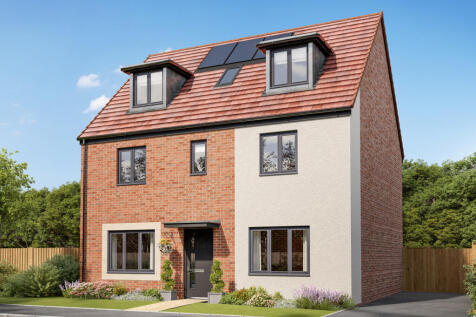


The Brightstone is a detached home that's perfect as your family grows, it’s perfect for friends to come and stay and it’s perfectly balanced with five bedrooms and four bathrooms. The living space is balanced too, with an open-plan kitchen/dining/family room and a separate living room and study.



 |1/27
|1/27


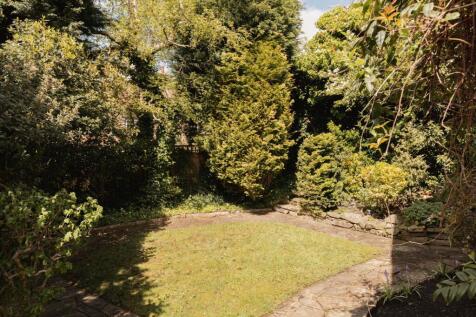
Exceptional Tudor-Style Detached Home | Sought-After Location | Established Gardens Set on the highly desirable High Heworth Lane, this impressive three-bedroom detached home offers a rare blend of character, space and modern family living, with striking Tudor-style architecture and supe...
 ||1/22


A truly magnificent and substantially extended family residence, this exceptional home combines generous proportions with refined contemporary living, all set within an enviable elevated position enjoying breathtaking panoramic views.Accessed via electronically controlled gated entry, the propert...


 |1/40
|1/40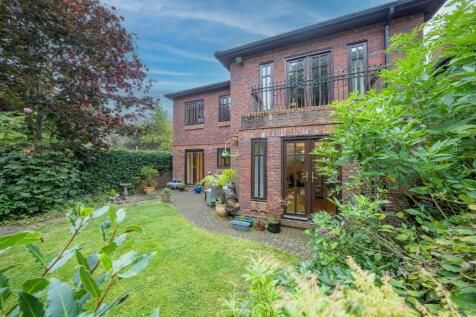
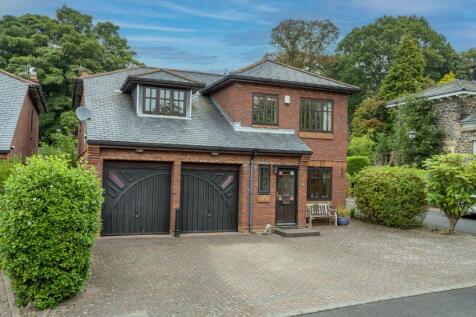
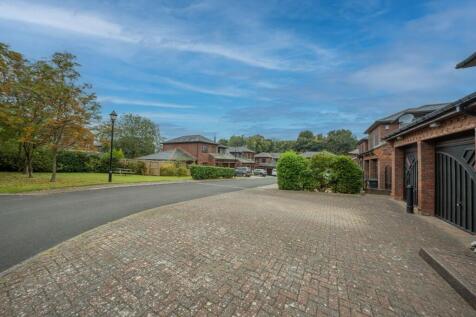
Spacious detached house located within a gated executive development just a stone's throw away from Low Fell High street. This very sought after location is certain to be popular with growing families and we strong advise early viewing to appreciate the property on offer.

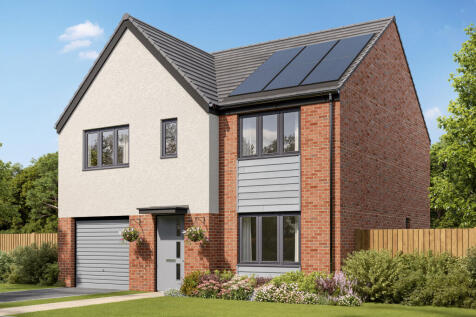
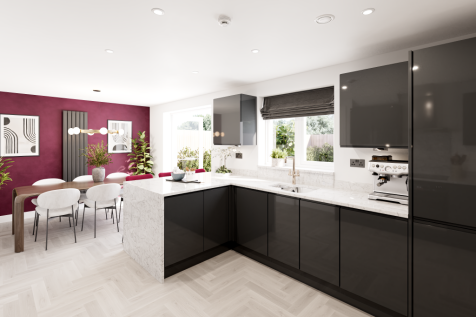
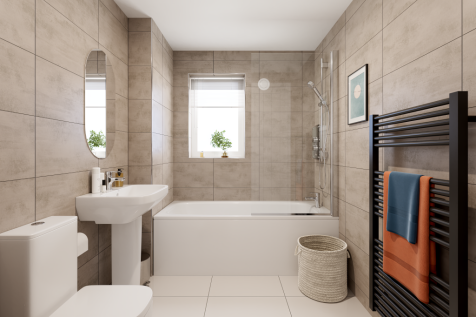
The Selwood is a lovely home. The open-plan kitchen/dining room is perfect for family time. There’s also a living room, an integral garage, a cloakroom and a utility room with outside access. Four spacious bedrooms include en suite bedroom one and there’s a family bathroom, a study and storage.
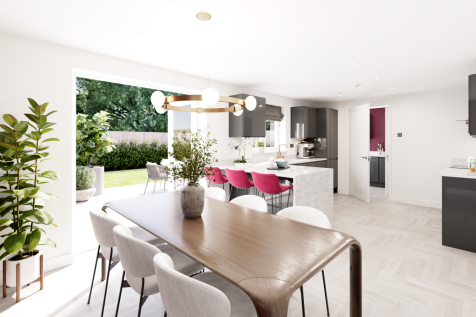
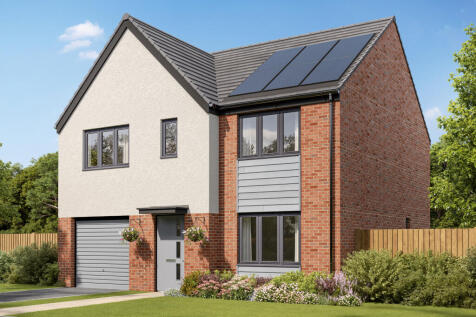

The Selwood is a lovely home. The open-plan kitchen/dining room is perfect for family time. There’s also a living room, an integral garage, a cloakroom and a utility room with outside access. Four spacious bedrooms include en suite bedroom one and there’s a family bathroom, a study and storage.


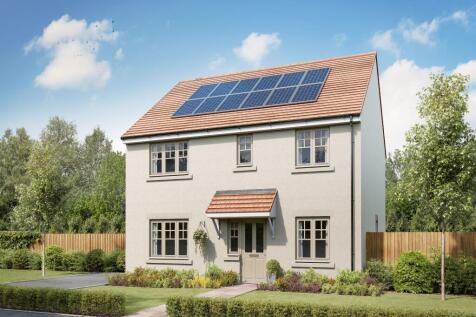
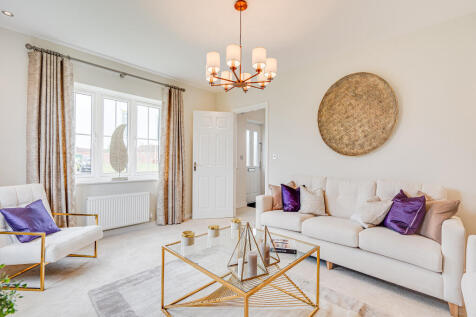
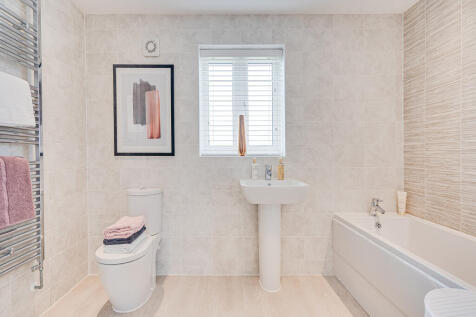
The Marlborough is a detached four-bedroom family home offering an open-plan kitchen/breakfast/family room - which has French doors to the garden - and separate living and dining rooms. There are four generous-sized bedrooms, an en suite to bedroom one, a family bathroom and plenty of storage.
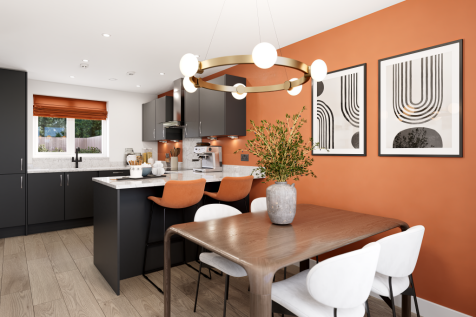
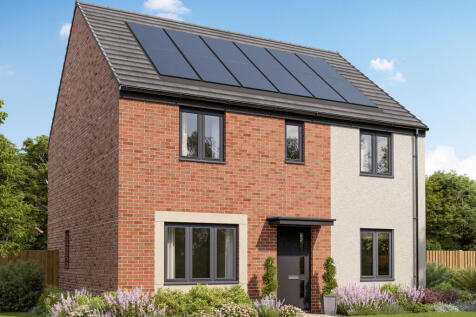
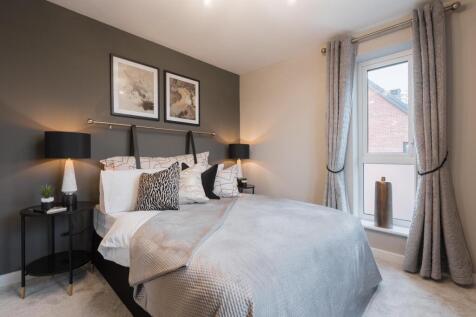
The Whiteleaf is a four-bedroom family home. The kitchen/breakfast room enjoys an open aspect through French doors. There is a living room, a dining room, a WC and utility. Upstairs there are four bedrooms, with bedroom one benefiting from an en suite, a bathroom and three storage cupboards.

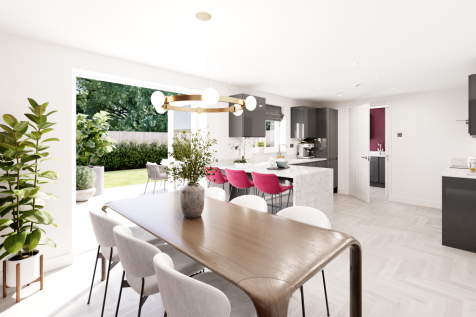
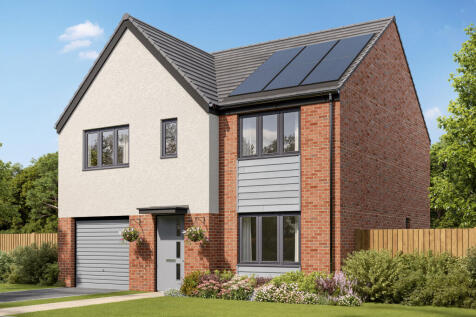

The Selwood is a lovely home. The open-plan kitchen/dining room is perfect for family time. There’s also a living room, an integral garage, a cloakroom and a utility room with outside access. Four spacious bedrooms include en suite bedroom one and there’s a family bathroom, a study and storage.
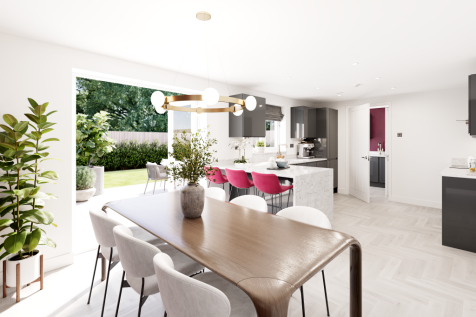
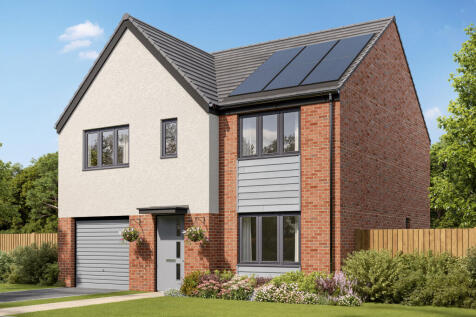

The Selwood is a lovely home. The open-plan kitchen/dining room is perfect for family time. There’s also a living room, an integral garage, a cloakroom and a utility room with outside access. Four spacious bedrooms include en suite bedroom one and there’s a family bathroom, a study and storage.
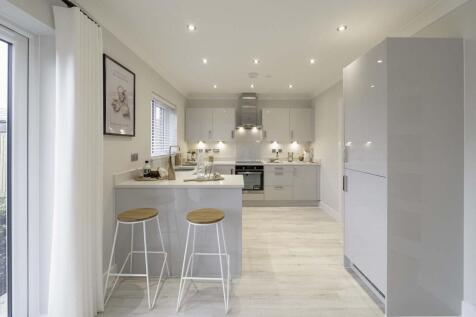
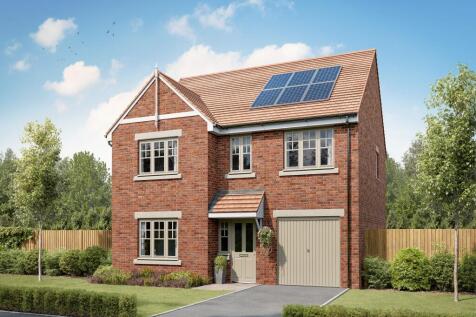
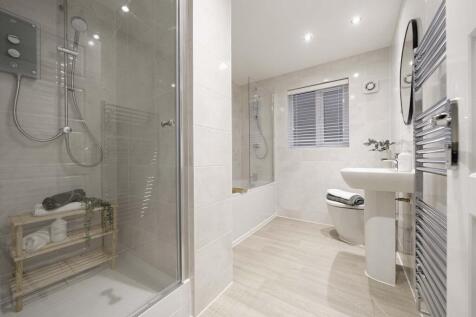
The Harley has four bedrooms and an integral garage. The kitchen/dining/family room has two sets of French doors leading into the garden and there’s a separate living room, a utility room, a downstairs WC and storage on both floors. A study has been included in the spacious first-floor layout.
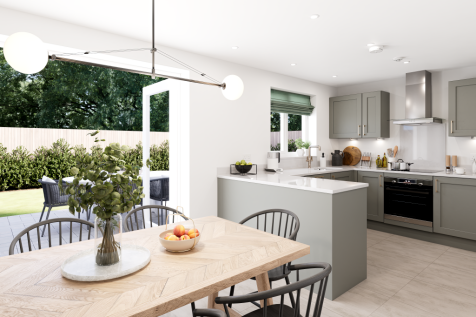
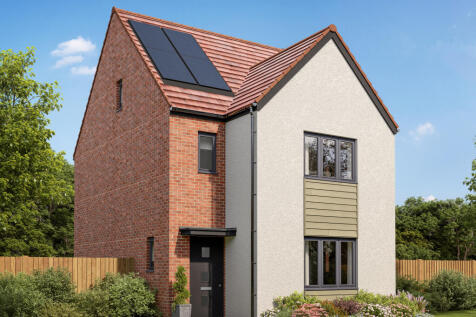

The Greenwood is a four-bedroom, three-bathroom home. The ground floor includes a kitchen/dining room, living room, utility, WC and storage cupboard. The second floor consists of three bedrooms, one of which is en suite, and a bathroom. En suite bedroom one is on the top floor of this family home.
