Detached Houses For Sale in Glenrothes, Fife



 |
| |
| 1/25
1/25
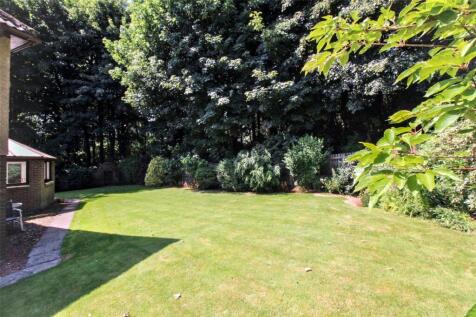
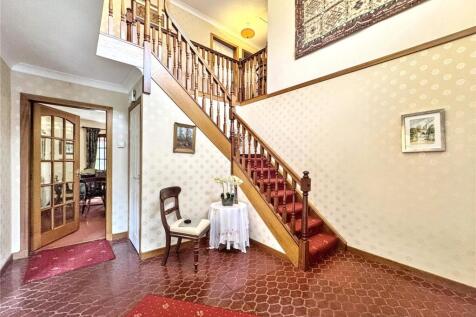
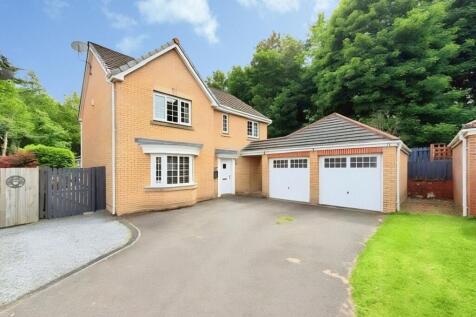
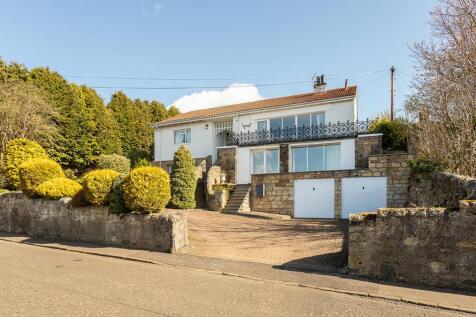
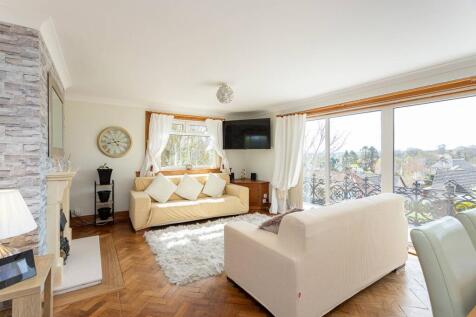
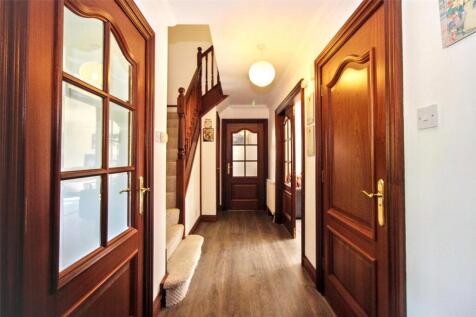
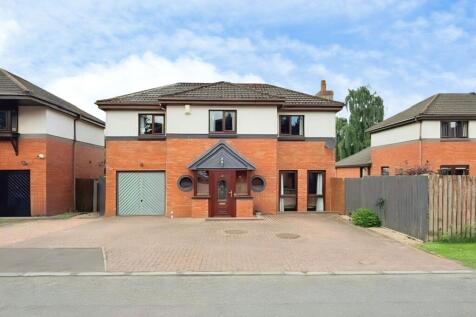
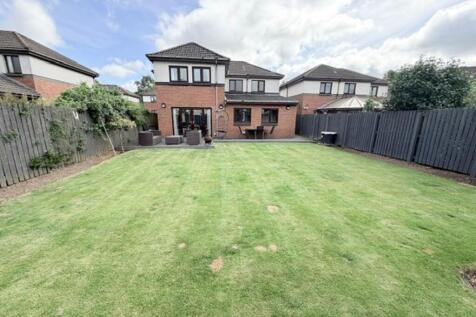
**NOW UNDER OFFER, SIMILAR PROPERTIES REQUIRED** Positioned in a unique setting at the top of a quiet and highly sought after location, this five bedroom detached house benefits from a bespoke reception hallway, generous room sizes throughout and a double garage.




 ||1/30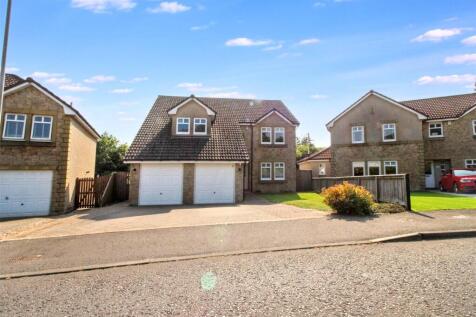
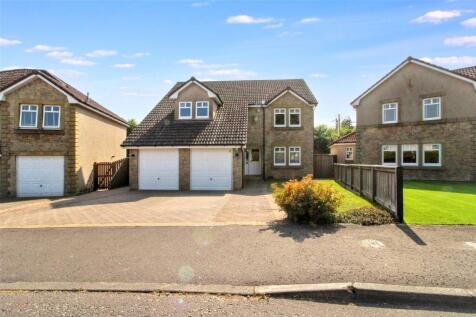
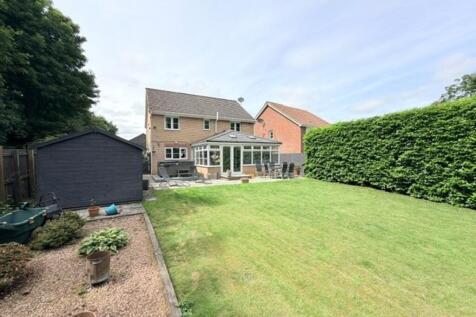
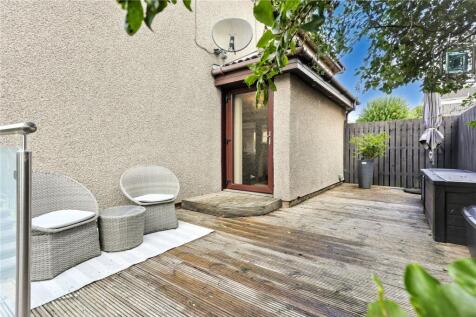
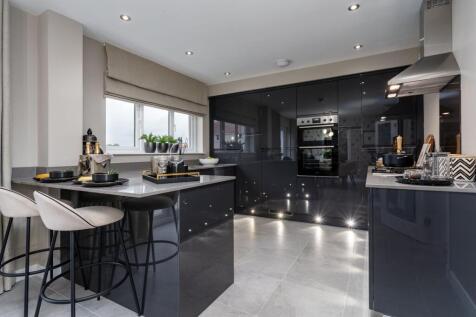
Exceptional detached home combining generous living spaces, flexible bedroom setups, and a private garden made for summer BBQs. Whether you need a dedicated home office, an open-plan kitchen for entertaining, or a double garage, this home checks every box!

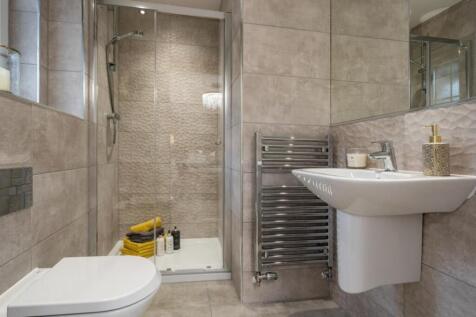
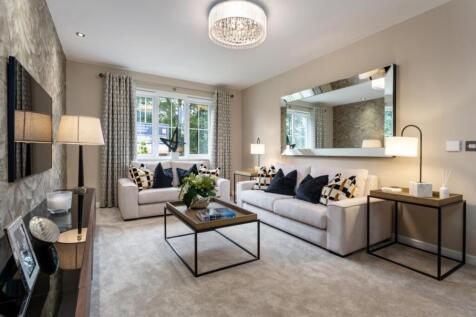
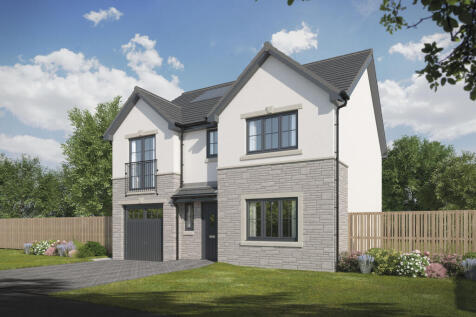
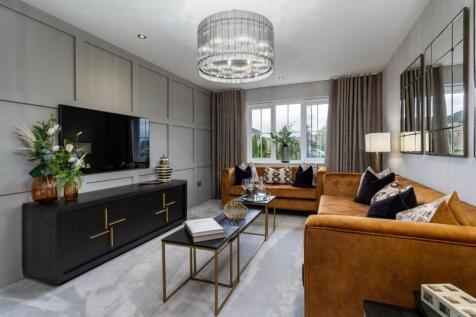


 ||1/35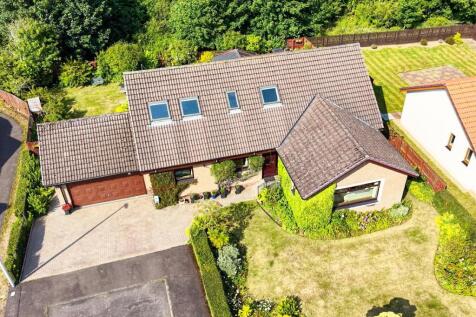
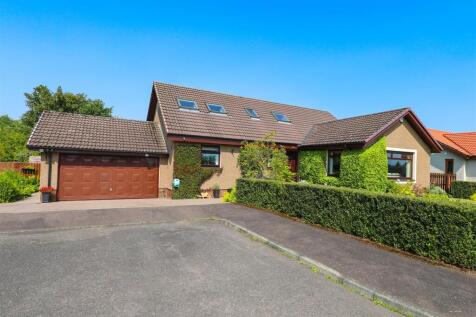

Beautifully Presented Spacious Extended 5-Bed/ 3 Public/ Office/3 Bath - Detached Family Villa with Conservatory, Double Garage & Parking, Situated Within a Cul-De-Sac Woodlands Backdrop in Formonthills Areas of Glenrothes! Superb Family Home. Not to be Missed! Allan England's award win...

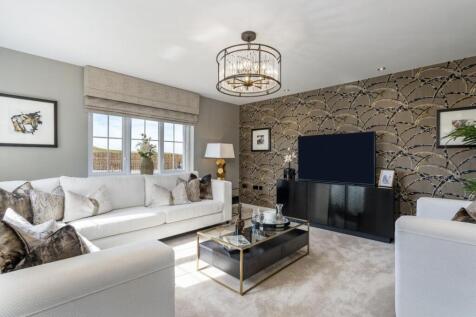
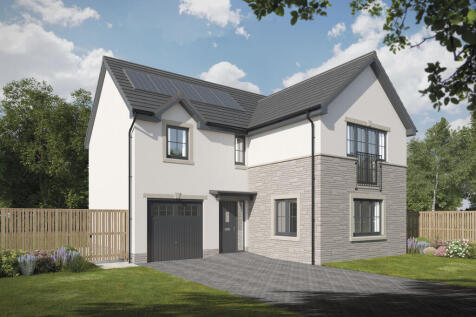
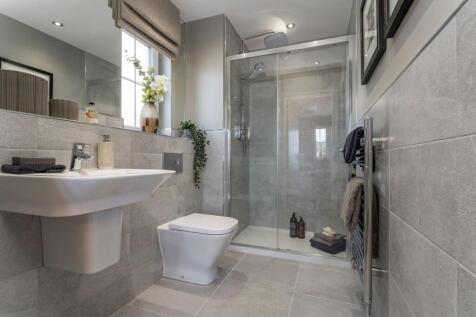
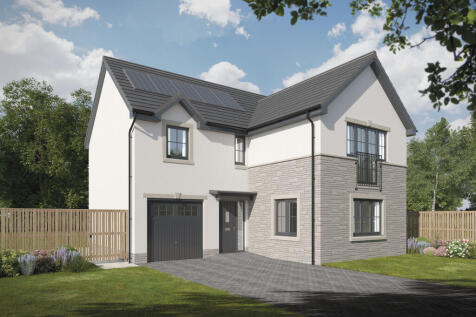
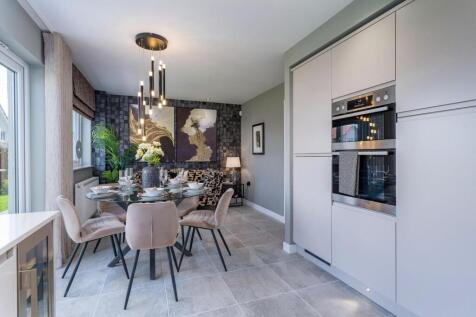
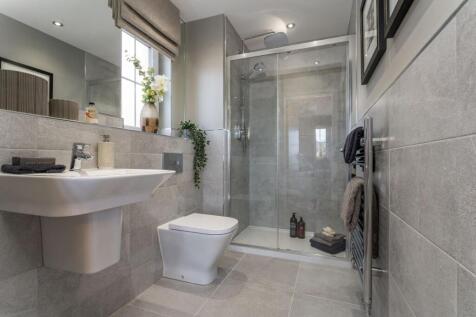
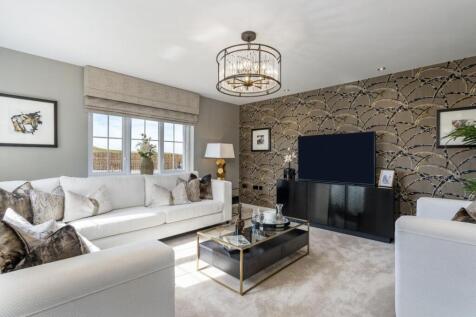


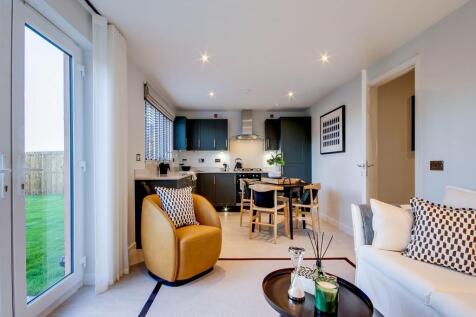
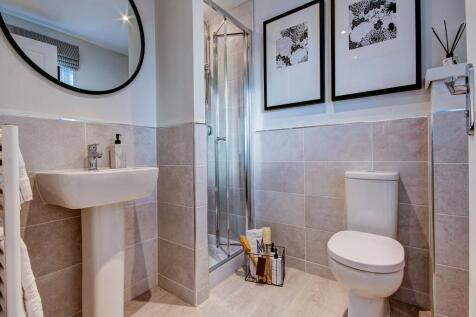
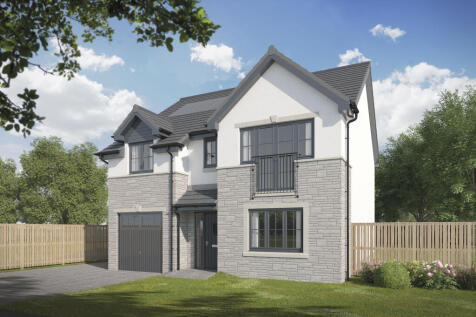
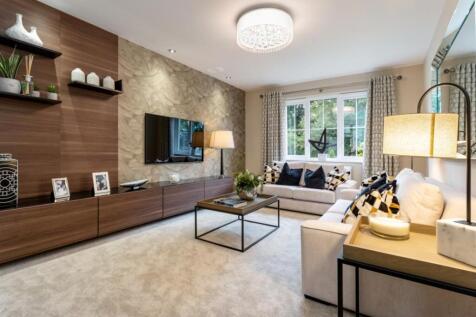
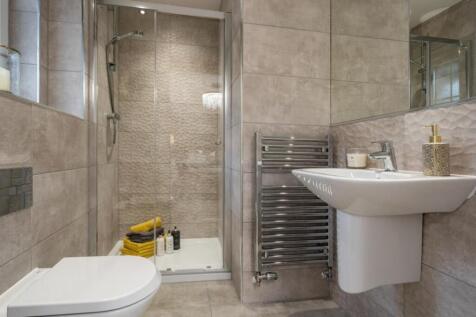
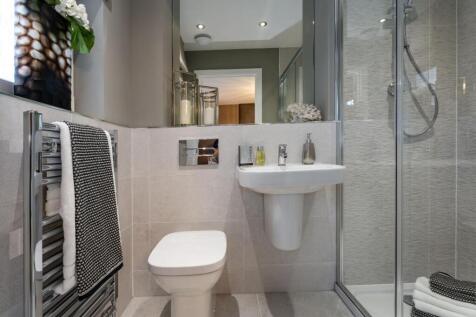
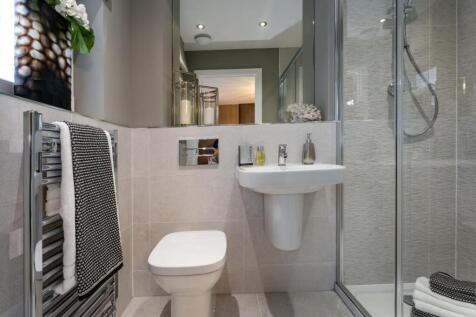
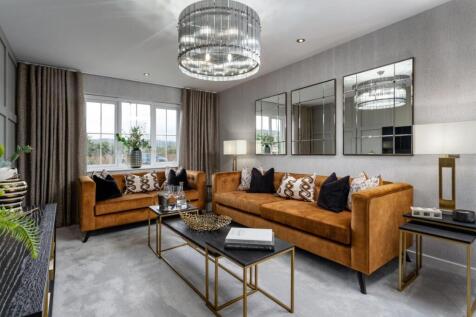
The Whithorn is a lovely four-bedroom family home that features a bright lounge with a triple window, a kitchen/dining room with French doors, a utility room and a downstairs cloakroom. Bedroom one is en suite, bedrooms two and three share a Jack and Jill bathroom and there's a family bathroom too.

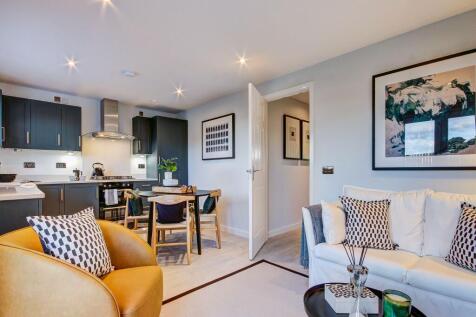
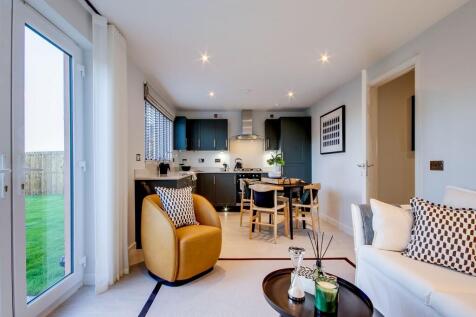

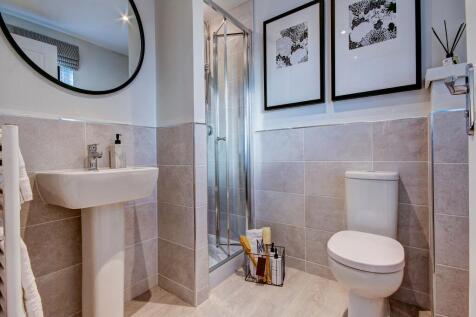
The Whithorn is a lovely four-bedroom family home that features a bright lounge with a triple window, a kitchen/dining room with French doors, a utility room and a downstairs cloakroom. Bedroom one is en suite, bedrooms two and three share a Jack and Jill bathroom and there's a family bathroom too.

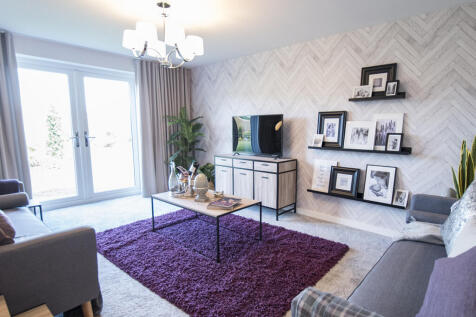
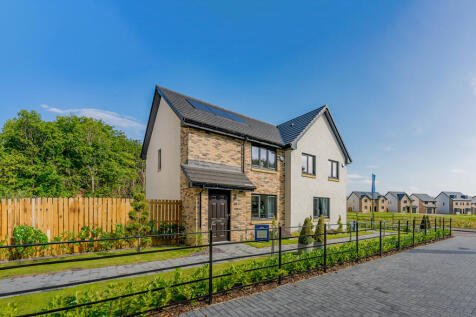



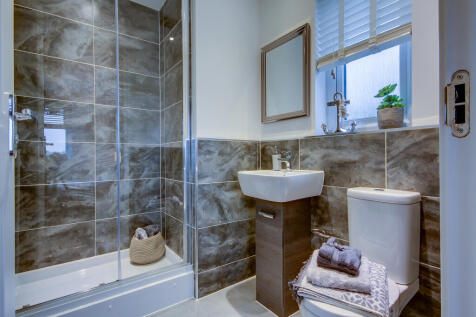
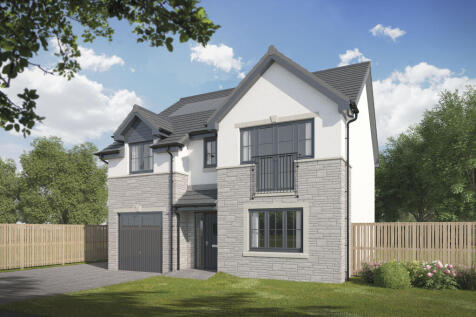
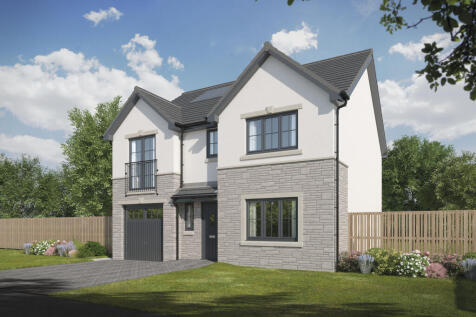
The Lismore is a four-bedroom detached home with a single integral garage. It features an under-stairs cupboard, lounge, kitchen/dining room with French doors leading to the garden, utility room and cloakroom. Upstairs there's a storage cupboard, bedroom one with an en suite, and a family bathroom.
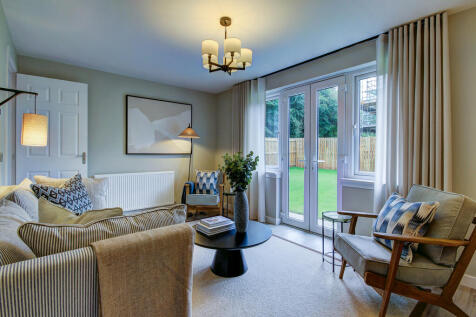
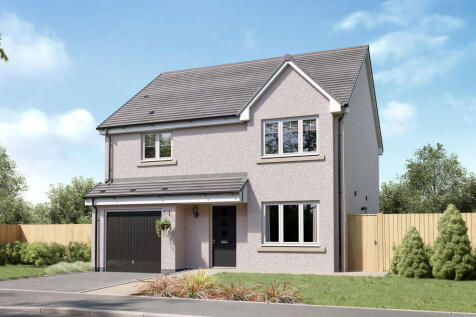
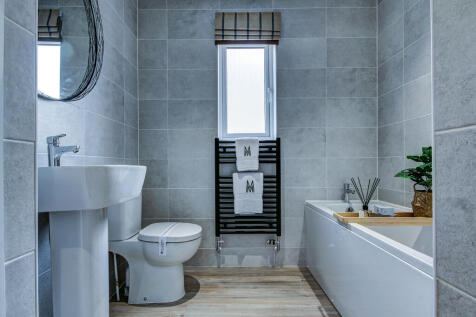
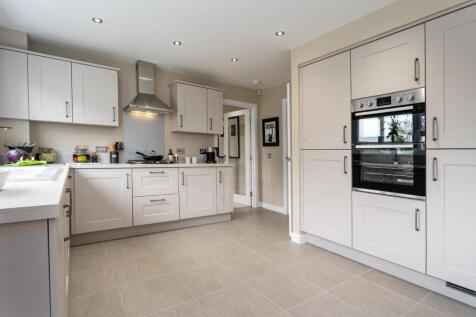
The Balerno is a beautifully proportioned four-bedroom home with an internal garage and a large kitchen and utility area with outside access. The lounge has French doors that lead out to the garden and there's a spacious front-aspect dining room. Upstairs, bedroom one benefits from a large en suite.
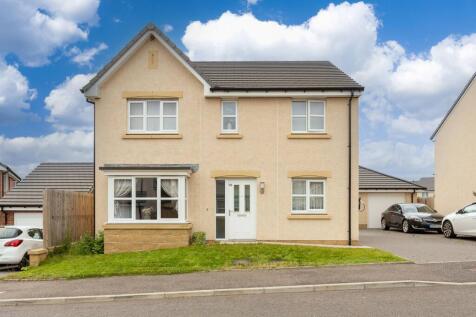
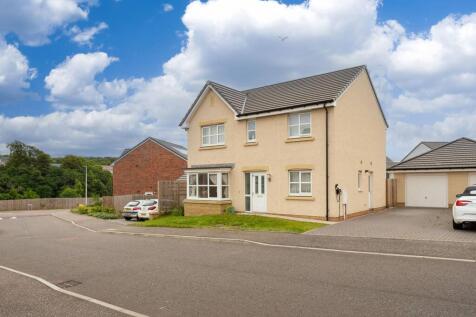
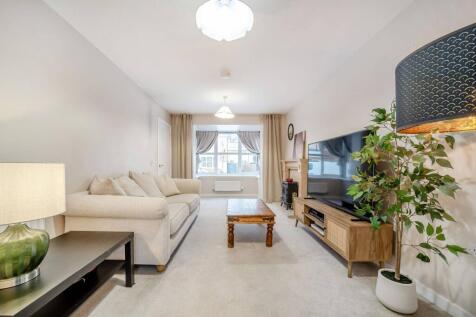
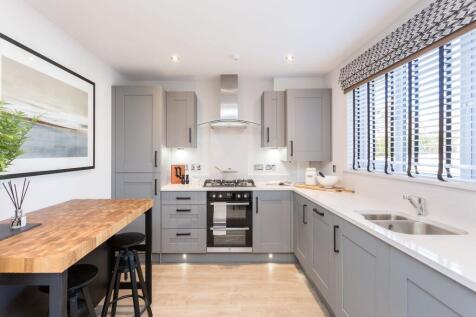


The Thurso is a four-bedroom detached family home. It features a lounge, separate dining room or playroom/office, open-plan kitchen/dining area with direct rear garden access, downstairs cloakroom, large first-floor landing with a window providing light, an en suite bedroom and a family bathroom.