3 Bedroom Houses For Sale in Hampton, Peterborough, Cambridgeshire
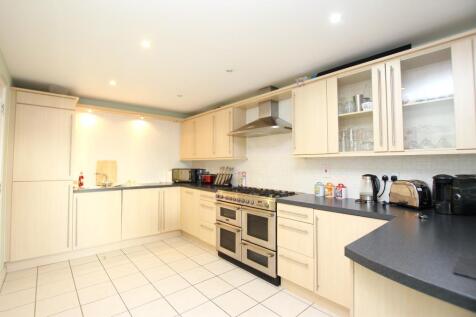


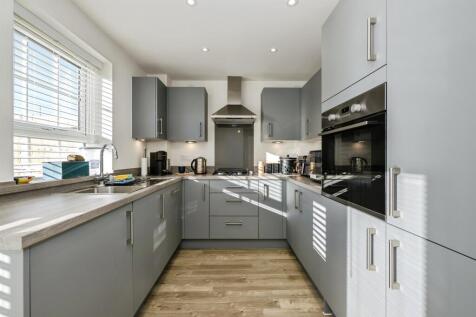

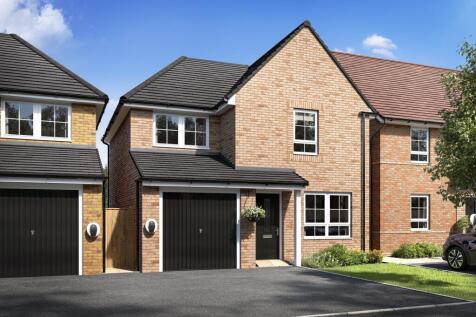
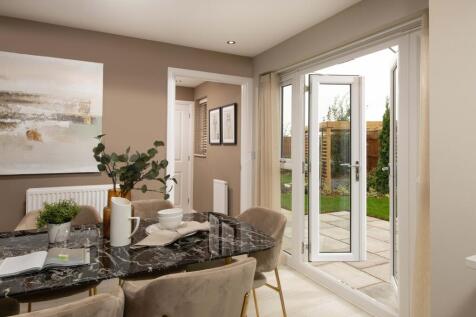
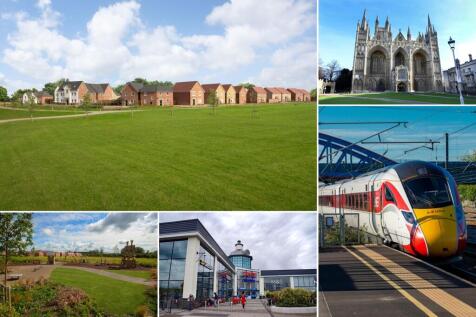
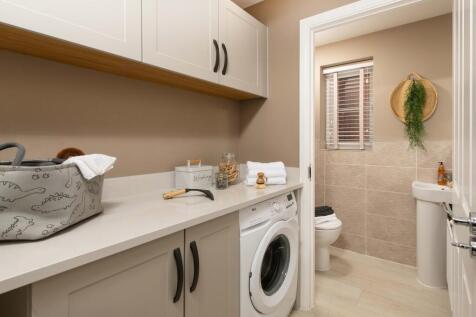
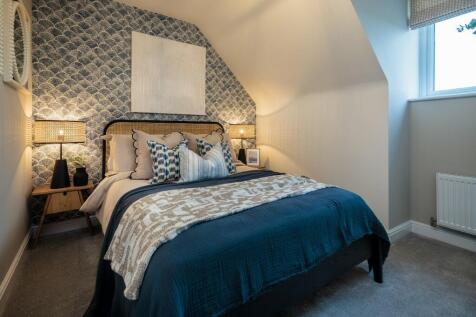
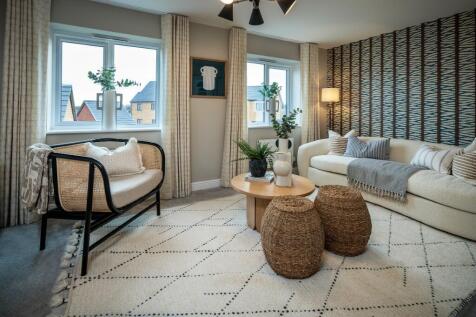
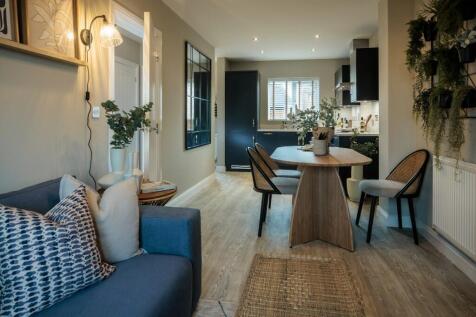
PLOT 371 THE SALTHOME - 3 BEDROOM DETACHED HOME WITH SOUTH FACING GARDEN - FLOORING INCLUDED A modern three-bedroom detached home featuring a spacious lounge, open-plan kitchen/dining room with French doors to the garden, utility room, WC and integral garage. Upstairs offers three well-proportion...


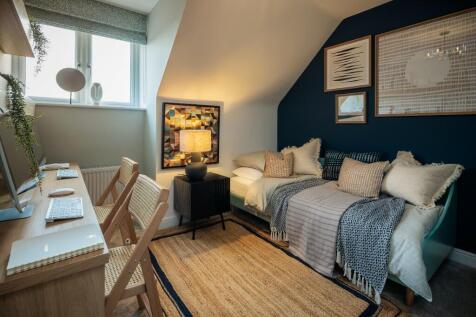

 |
| 1/17
1/17

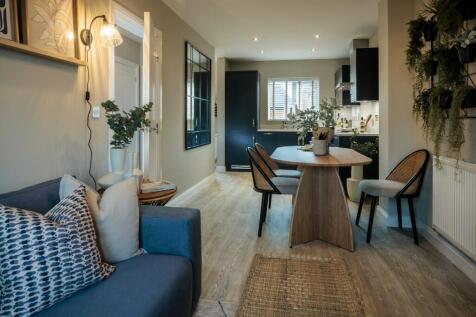
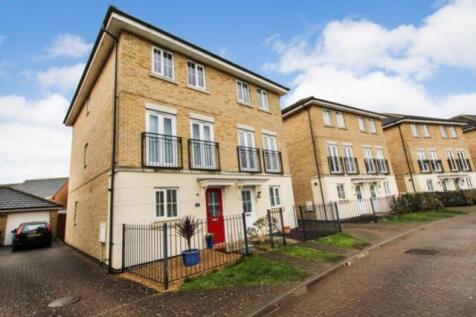
Comfortable living over three levels, the Melford is a spacious family home in a Town house design. The Melford at Hampton Water come as standard with 3 bedrooms, a utility room, a spacious lounge, an en-suite to the master bedroom and a south facing garden.


 |1/16
|1/16


Extended semi detached house on West Lake Avenue, Hampton Vale. In brief, this property comprises of; entrance hall, w/c, lounge, family room, kitchen/dining room, landing, three bedrooms, en suite and dressing room to bedroom one, family bathroom. Garage & parking.

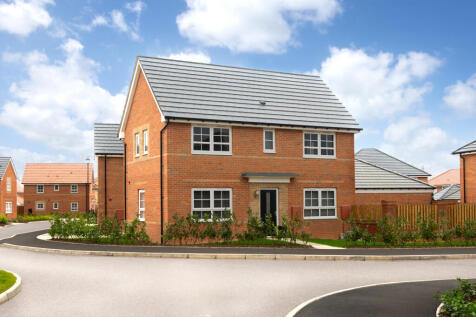
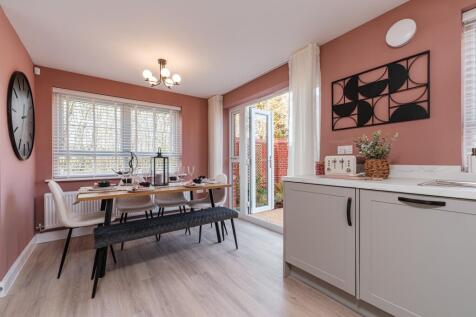
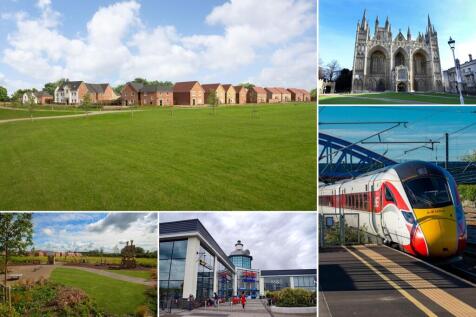
PLOT 365 - THE ENNERDALE AT HAMPTON BEACH. The Ennerdale is a beautiful three bedroom home. The welcoming hallway has a cloakroom and useful storage area. Large windows and French doors light up the open-plan kitchen/diner and spacious lounge. Upstairs wake up in the airy main bedroom that benefi...
|1/18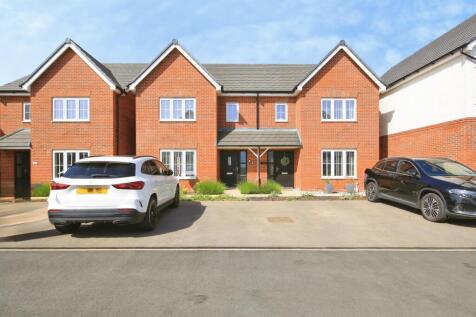
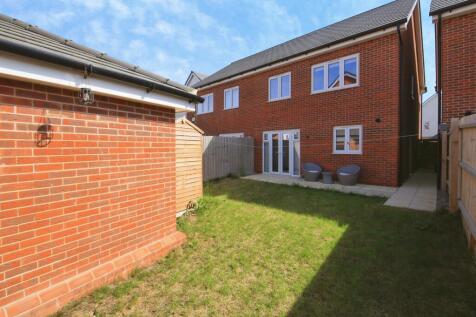

A well-presented semi-detached home located on this sought after development within Peterborough and comprises of; entrance hall, downstairs wc, lounge, kitchen/diner, utility room, three bedrooms, ensuite, bathroom, gardens and driveway. Early viewings are recommended - don't miss out!
 |1/15
|1/15
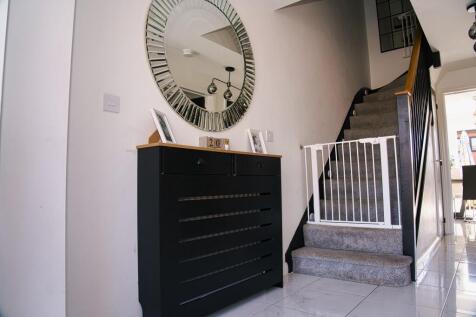
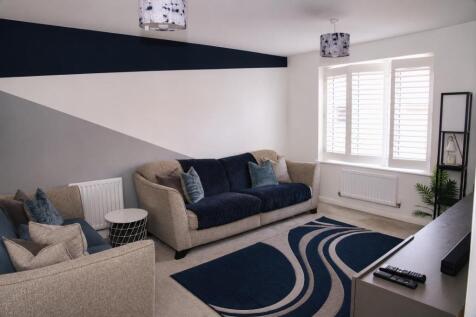
This stunning 3 bedroom semi detached bovis home located in Hampton Water comprises of entrance hall, cloakroom, lounge, kitchen/diner, utility room, three bedrooms, en - suite shower room, family bathroom, own private driveway, garage, close to the lake, catchment for Hampton Gardens School.

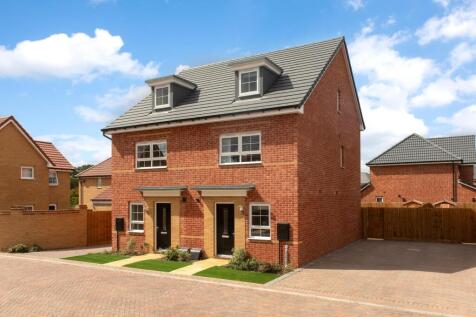

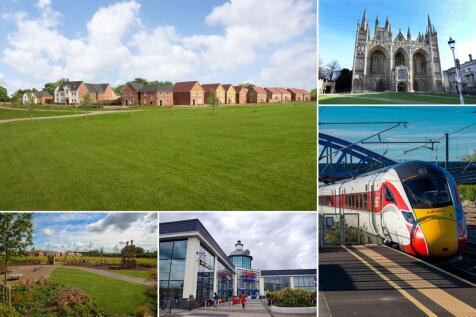
£10,362 TOWARDS YOUR MOVE*. PLOT 402 - THE KINGSVILLE AT HAMPTON BEACH. The Kingsville features open-plan living with a spacious kitchen and French doors to the garden. There's also a study or single bedroom on the ground floor. On the first floor you'll find a lounge and your main bedroom with a...

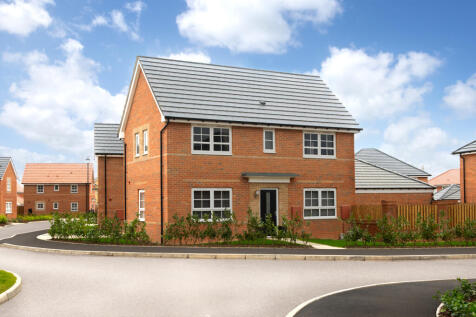
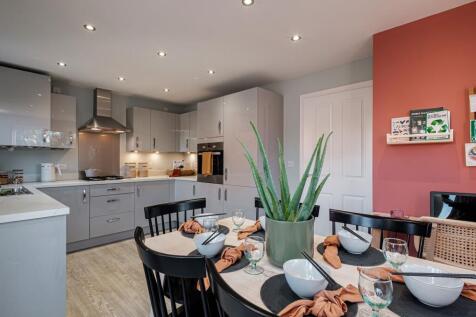
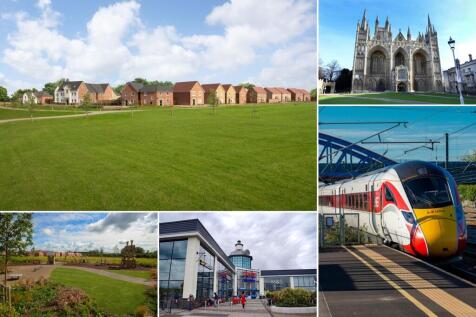
PLOT 357 THE ENNERDALE AT HAMPTON BEACH - The Ennerdale is a three bedroom home. The hallway benefits from a cloakroom and useful storage area. Large windows and French doors light up the open-plan kitchen/diner and spacious lounge. Upstairs wake up in the main bedroom with en suite. A double bed...
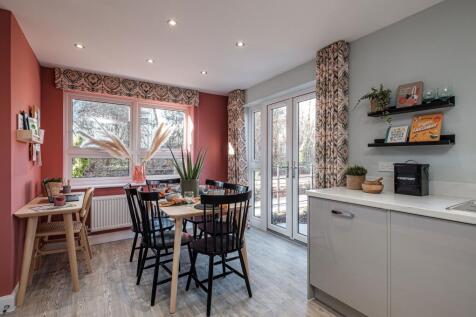 |
| |1/21
|1/21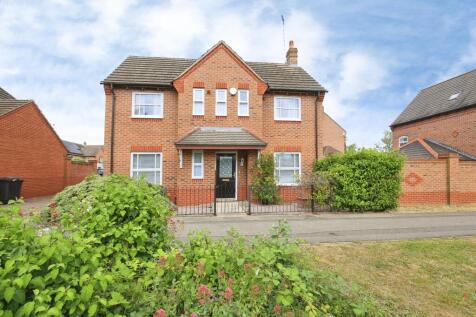
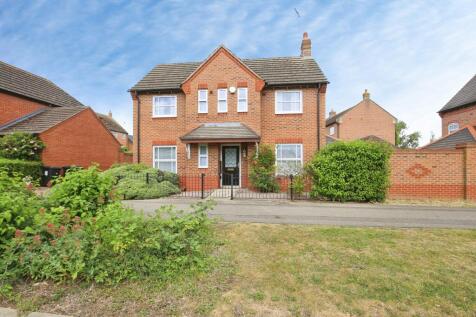
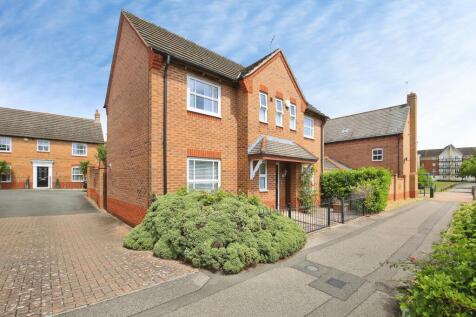
Chain Free-No onward Chain Situated within the highly sought-after Hampton Vale development, this well-presented property on West Lake Avenue offers an excellent opportunity for families, professionals and investors seeking a home in one of Peterborough's most desirable residential locations. Com...
 ||1/30


*MODERN DEVELOPMENT* *BUILT IN 2023 BY BOVIS HOMES* *CLOSE TO LOCAL AMENITIES* Regal Park are pleased to offer this well presented 3 Bedroom Family Home in the popular location of Hampton Water. The property was built in 2023 by Bovis Homes and is situated close to local amenities and is with...


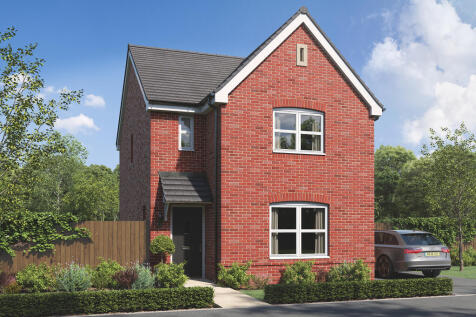
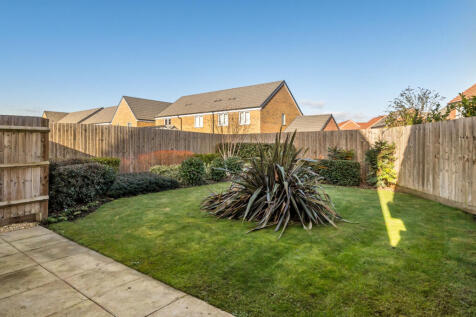
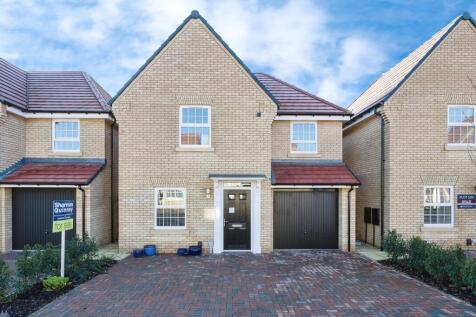
Designed with families in mind, the Sherwood is a stunning three-bedroom detached home. The open plan kitchen/dining room with French doors leading onto the garden - perfect for gatherings with friends and family. There’s also a generous front-aspect living room and an en suite to bedroom one.

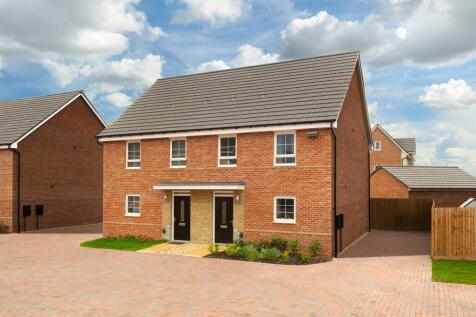
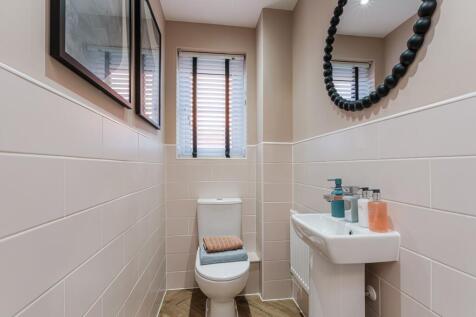
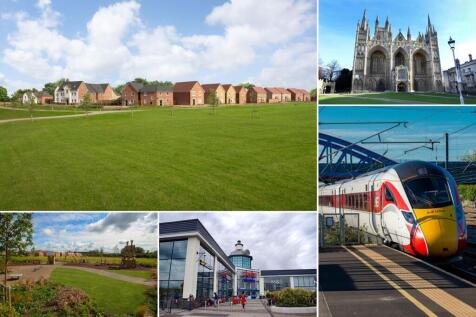
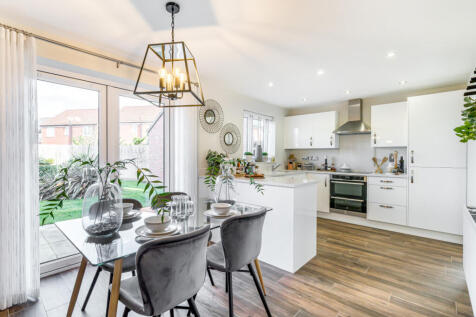
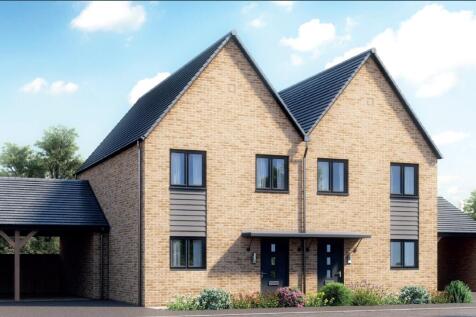
PLOT 431 THE ELLERTON AT HAMPTON BEACH - This bright and practical home is ideal for modern family living. The large open-plan kitchen with ample dining space has French doors leading out to the garden. The home also features a spacious lounge for all of the family to relax in. Upstairs the main...
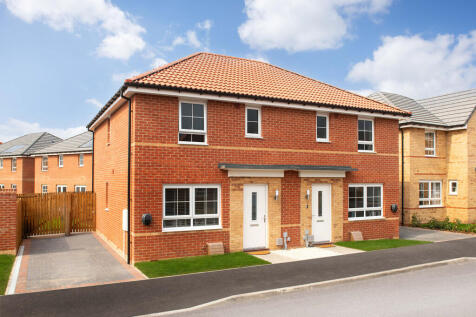
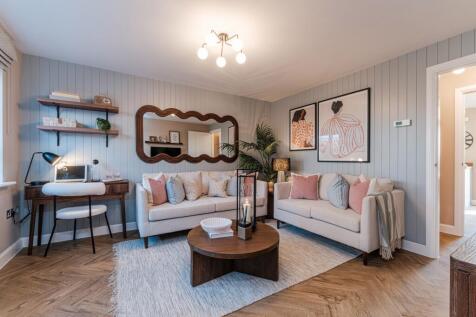
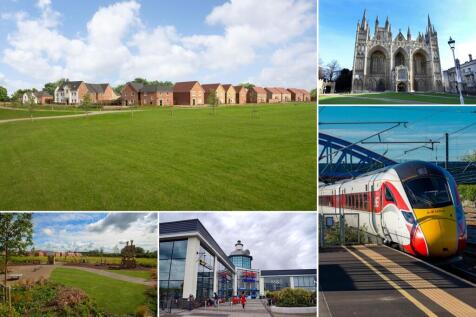
PLOT 430 - THE ELLERTON AT HAMPTON BEACH This bright and practical home is ideal for modern family living. The large open-plan kitchen with ample dining space has French doors leading out to the garden. The home also features a spacious lounge for all of the family to relax in. Upstairs the main...
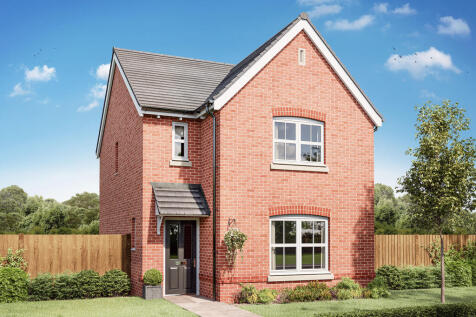
 |1/12
|1/12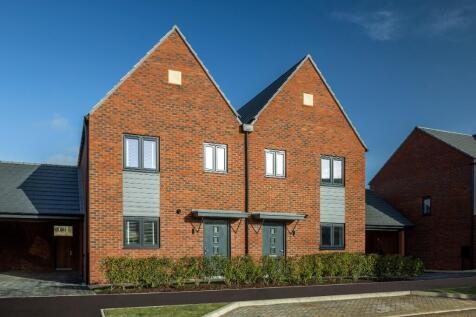
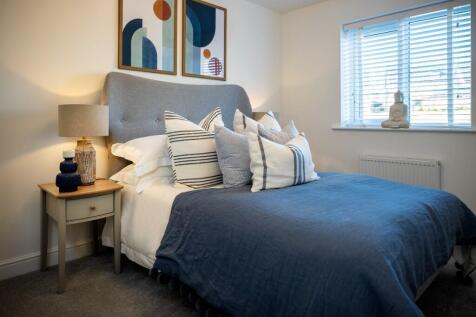
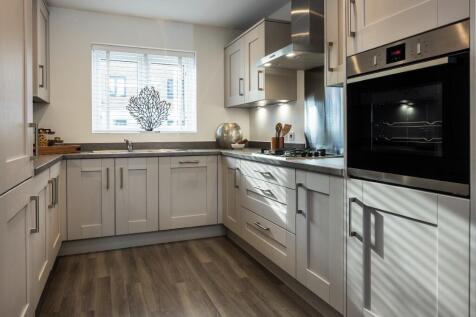
A strikingly modern home with an impressive interior, the Disley is designed for easy entertaining and relaxing home life. The hallway opens into a large open plan downstairs living area where the kitchen, dining room, and lounge blend seamlessly with bi-fold doors opening onto the garden.
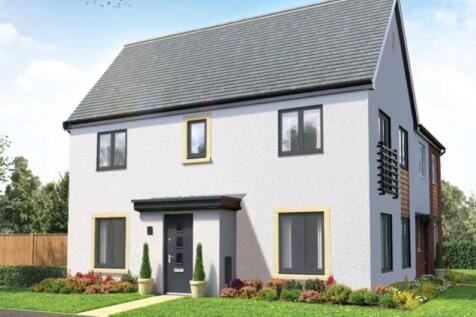
 |1/5
|1/5
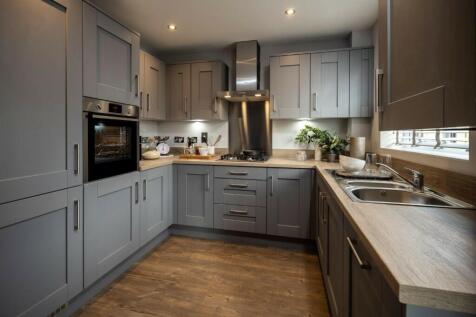
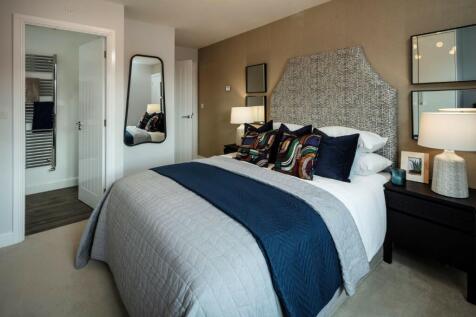
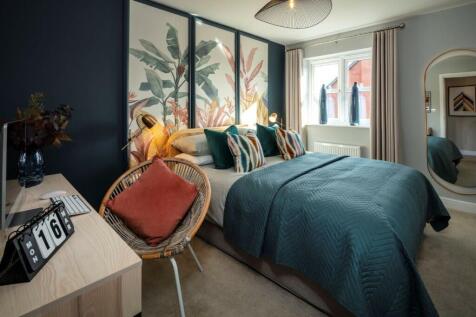
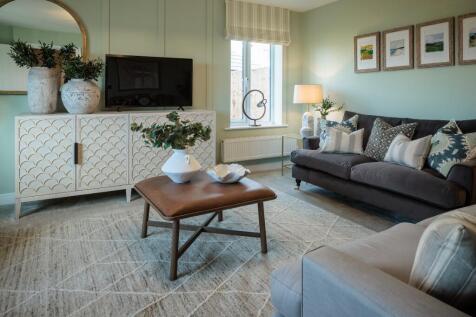
The Capesthorpe is a spacious three-bedroom home with a traditional and comfortable mews design. The spacious hallway, leads to an inviting lounge space and an open plan kitchen/dining room with access through beautiful French Doors to the south facing garden.


