Houses For Sale in Highworth, Swindon, Wiltshire


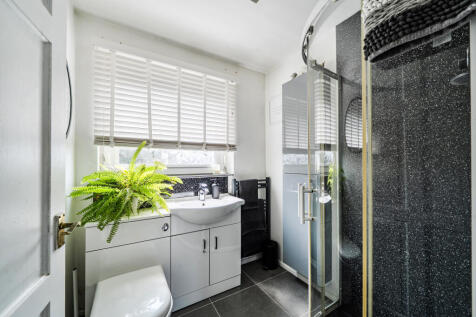
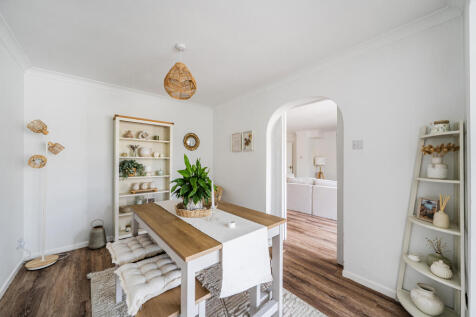
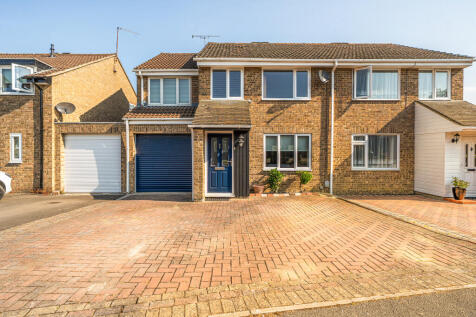
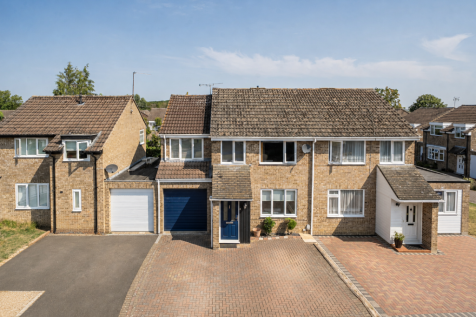
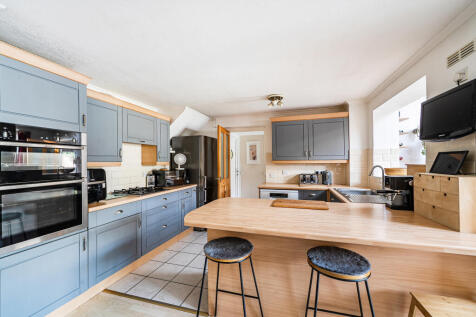
Extended three-bedroom semi-detached home in a popular Highworth cul-de-sac. Accommodation includes an entrance hall, cloakroom, lounge and spacious kitchen/dining/family room. Upstairs offers three bedrooms, an en-suite to the master and a family bathroom. Outside benefits from garden and driveway.

 |
| |
| 1/20
1/20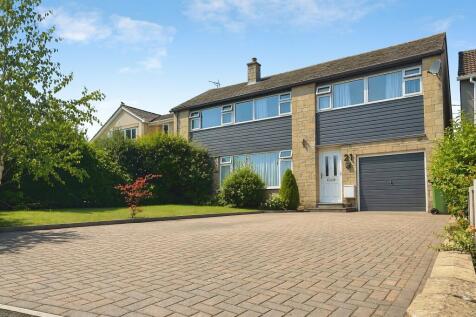
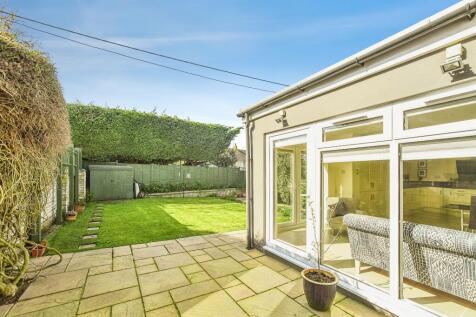

A beautifully presented four-bedroom detached home in a sought-after Highworth location, offered with no onward chain. Featuring bright, spacious living areas, a modern kitchen/family room, generous bedrooms and a lovely private garden, it’s an ideal family home.
|1/17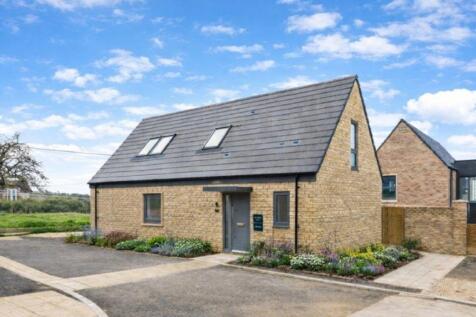
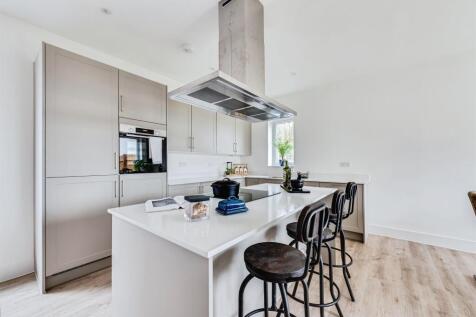
Personalised Incentives available - call us today to discuss. The Barn is a two-bedroom detached family home with driveway parking for three cars. The main bedroom plus dressing area and en suite can be found on the first floor. Second en suite bedroom on the ground floor.
 ||1/20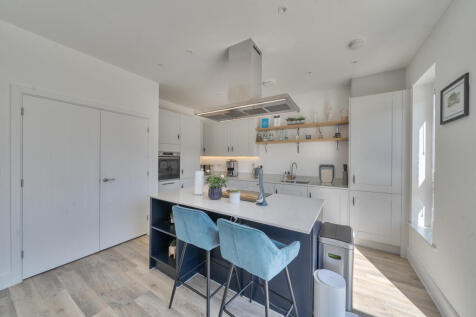

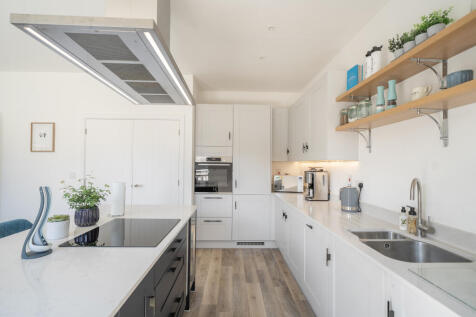
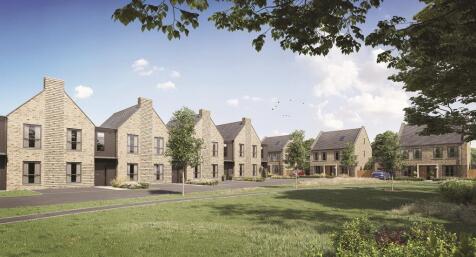
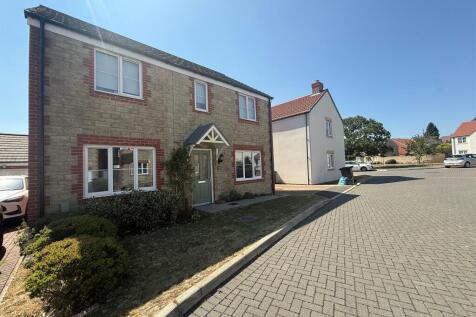
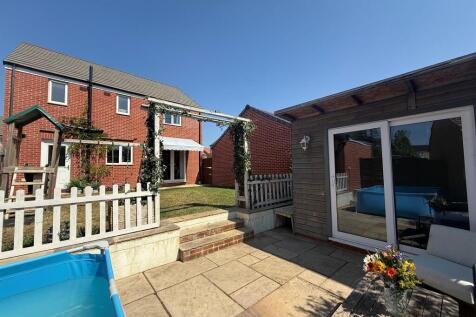
Situated within the highly regarded Backhouse Highworth development, Juno Gardens is an impressive example of The Villa house design — a beautifully crafted three-bedroom family home combining striking contemporary architecture with thoughtfully designed living spaces.

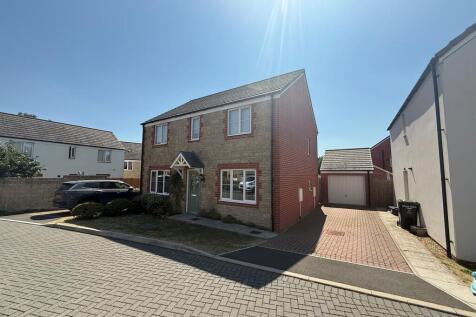
 |1/15
|1/15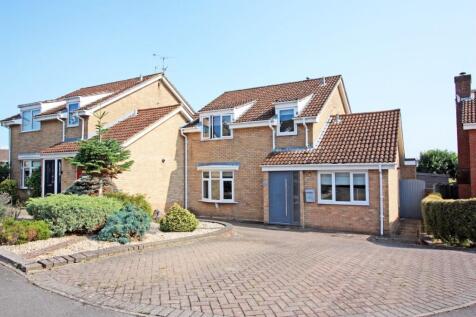
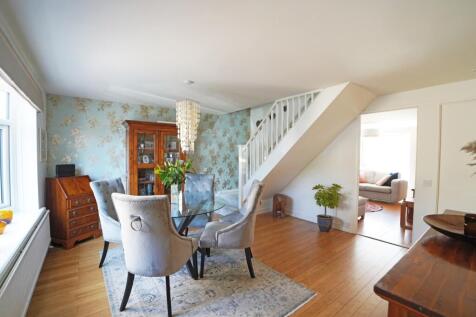
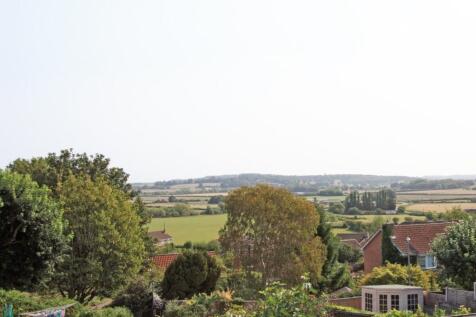
An extended & well presented four/five bedroom detached house offering flexible accommodation. Superb kitchen/dining family room, living room with doors to conservatory, dining room, bedroom 5/reception room, cloakroom(formerly shower room). Bathroom with bath & shower cubicle. Side access to garden


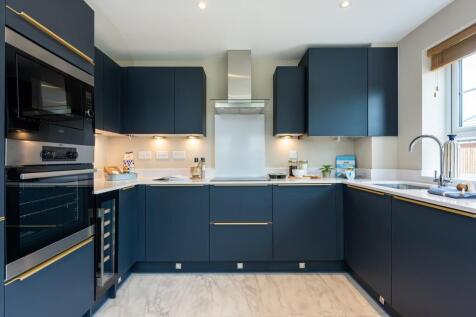

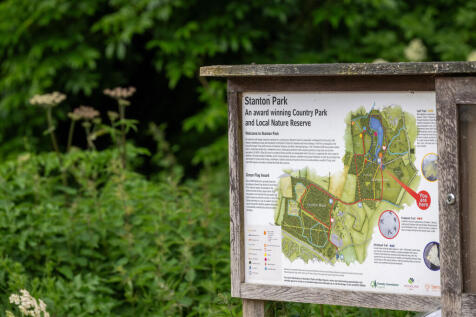
This three storey, 4 bedroom semi-detached home has an open-plan kitchen and dining area with French doors to the garden. A spacious lounge, cloakroom and handy storage space complete the ground floor. On the first floor you'll find an en suite main bedroom, a further double bedroom and a famil...
 ||1/16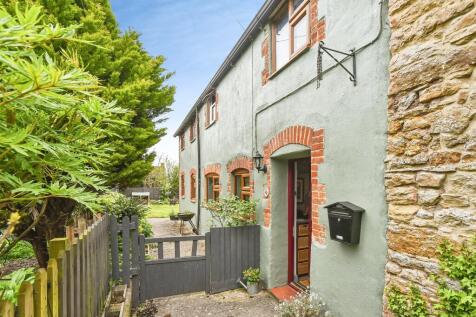
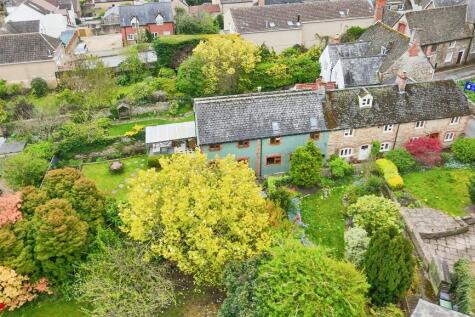

A charming period cottage set in the heart of sought-after Highworth, offering a hall, kitchen/diner with feature fireplace and log burner, lounge and utility. Upstairs are three bedrooms, a study, family bathroom, plus a vaulted master with refitted en suite. Set on a generous corner plot garden.
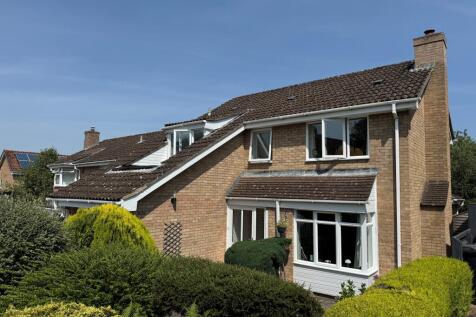

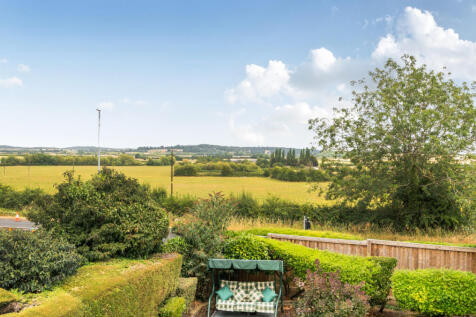
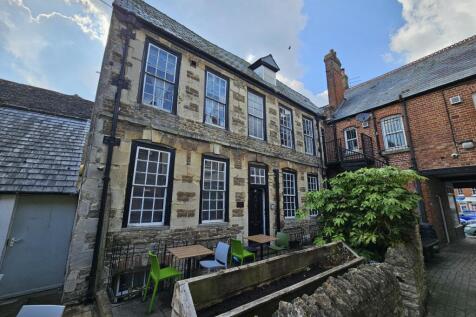
 |1/13
|1/13


Situated in a highly sought after cul-de-sac, this extended three-bedroom detached home presents an excellent opportunity for buyers looking to modernise and make a property their own. Owned by the same family since new, the home offers generous and well-balanced accommodation throughout.
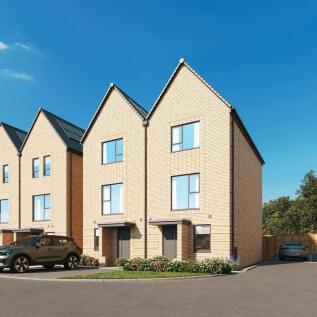
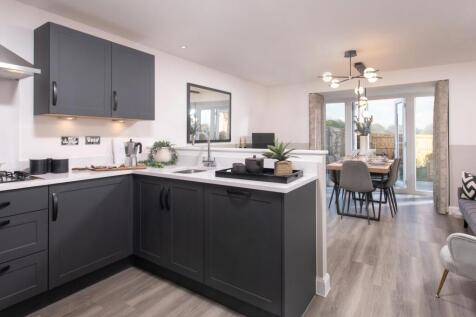
SOUTH FACING GARDEN | OVERLOOKING GREEN SPACE | CUL DE SAC LOCATION The Plumstead is ideal for growing families and has ample storage space. The ground floor consists of a dedicated home office, a 'U' shaped kitchen with dining. Completing this floor is French doors leading to the garden. The fi...
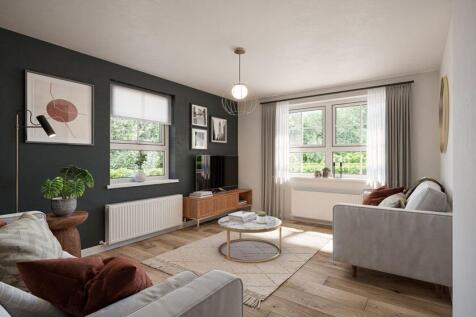
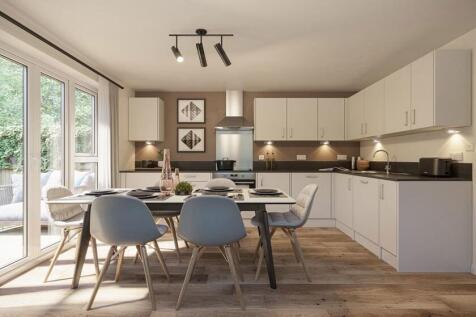
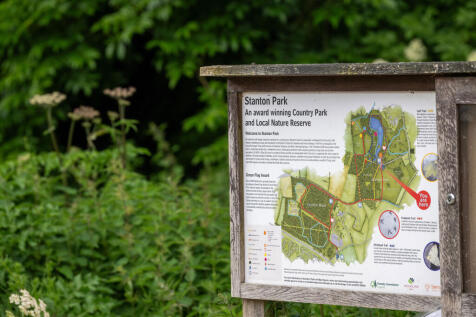
THREE STOREY home with open plan kitchen and French doors to the garden. Family room and cloakroom also on the ground floor. LIGHT AND AIRY lounge with three bedrooms to the top two floors. Comes with GARAGE and parking. Speak to us today to find out more! WHY BUY AT HONEYMANS HELM: • Multi u...
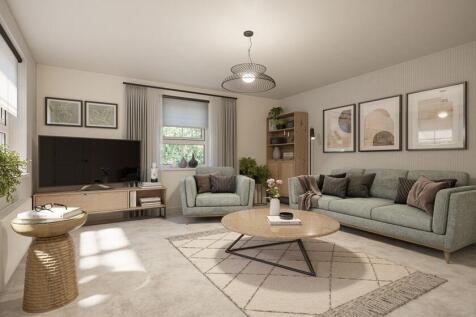

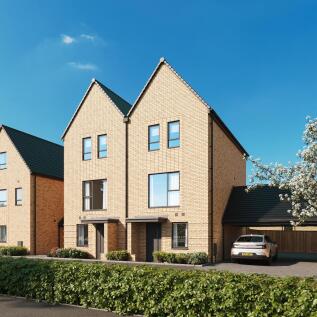

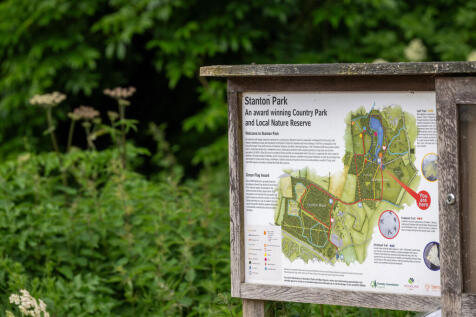
SOUTH WEST FACING GARDEN | CUL DE SAC | OVERLOOKING GREEN SPACE This semi-detached home has 3 double bedrooms. Downstairs there's an open-plan lounge with French doors to the south west facing garden, a modern kitchen and some handy understairs storage. Upstairs you'll find two double bedrooms a...

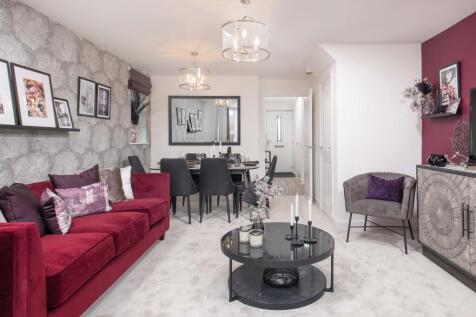
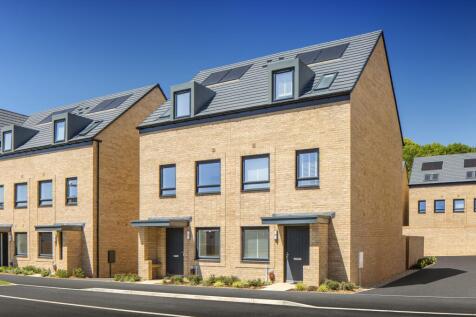
SOUTH WEST FACING GARDEN | OVERLOOKING GREEN SPACE | CUL DE SAC This semi-detached home has 3 double bedrooms. Downstairs there's an open-plan lounge with French doors to the south west facing garden, a modern kitchen and some handy understairs storage. Upstairs you'll find two double bedrooms a...


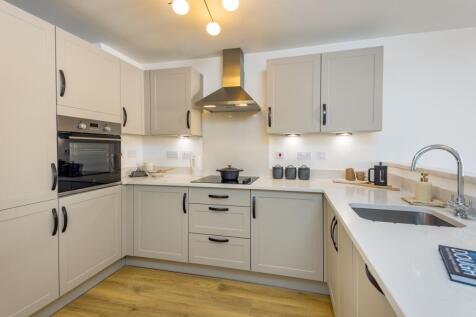
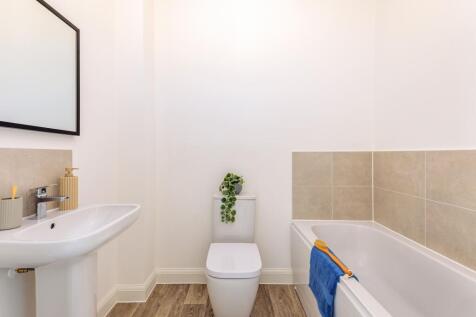
This home has an open plan kitchen with glazed bay and French doors to the garden together with a study. A cloakroom and some understairs storage completes the ground floor. Upstairs, over two floors you'll find the lounge, an en suite main bedroom, two further double bedrooms and a family bathro...
 |1/14
|1/14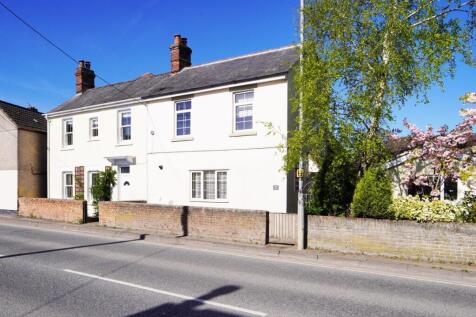
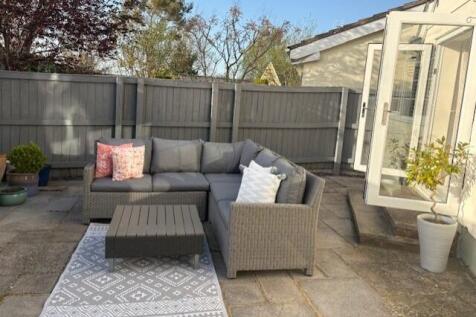
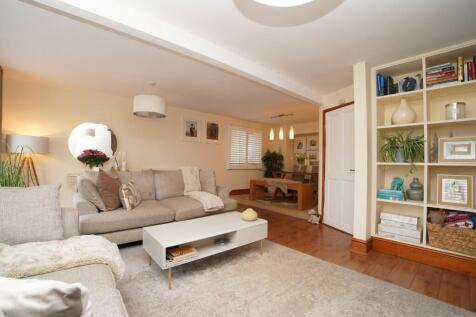
A well presented Victorian three bedroom semi-detached house situated a short walk of the High Street with the benefit of off road parking for two vehicles and garage located to the rear. Updated in recent years. Entrance hall, kitchen/breakfast room, Utility/cloakroom. Family bathroom. Garden
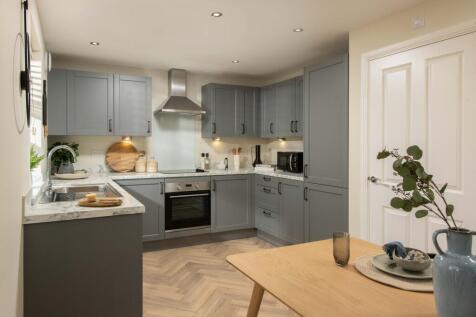
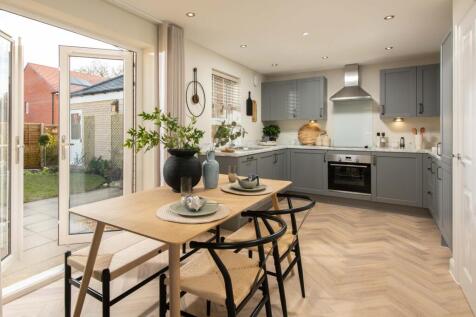

The Martham is a spacious three bedroom home ideal for growing families. On the ground floor you will find an open-plan kitchen and dining area with French doors leading out to the rear garden. Alongside a spacious dual aspect lounge to relax in. Upstairs includes the main bedroom with en suite, ...
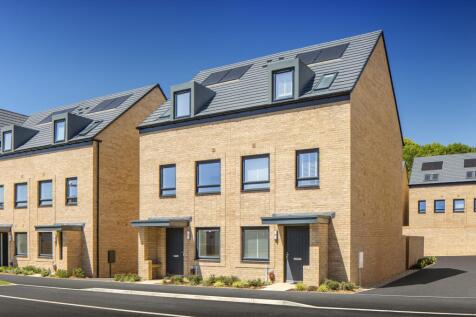


Brand new home with air source heat pump installed. Comes with an NHBC Warranty and insurance policy. This home has an open plan kitchen with glazed bay and French doors to the [south facing] garden together with a study. A cloakroom and some understairs storage completes the ground floor. Upsta...
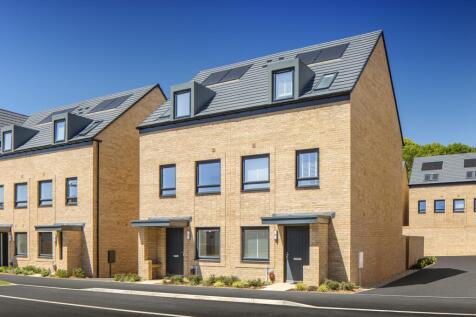

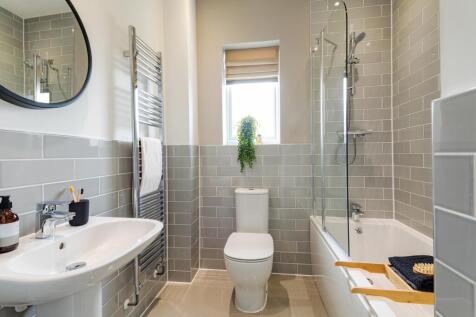
Brand new home with PHOTOVOLTAIC SOLAR PANELS. Comes with an NHBC Warranty and insurance policy. Plot 40 | The Langstone | Honeymans Helm, Highworth | David Wilson Homes. This home has an open plan kitchen with glazed bay and French doors to the garden together with a study. A cloakroom and som...
|1/10


A spacious four bedroom link detached house with driveway parking to the front for several vehicles and a single garage. Dining room, living room with square bay window, fitted kitchen with separate utility room with W.C. Four good sized bedrooms. Bathroom with shower over the bath. Enclosed garden