4 Bedroom Houses For Sale in Hockley Heath, Solihull, West Midlands
 |
| 1/31
1/31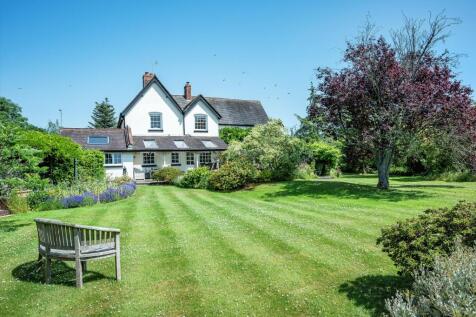
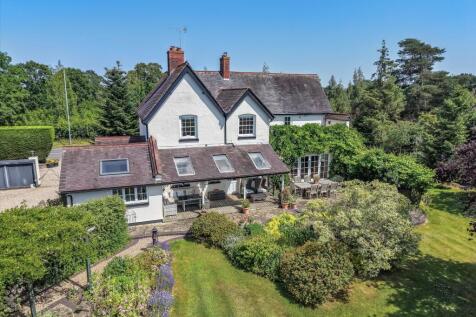
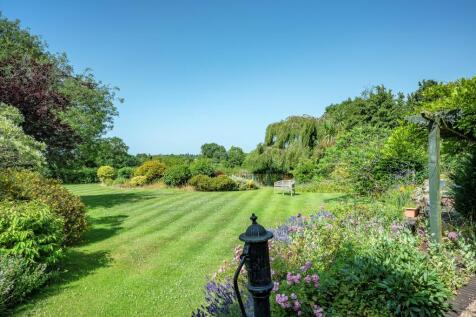
A beautifully presented substantial home with idyllic countryside views, attractive garden and swimming pool. Offered with no onward chain in the Warwickshire village of Hockley Heath. The front door opens to an impressive entrance hall with stairs rising to the first floor and original wooden d...

Key features
- 4 bedrooms
- 4 reception rooms
- 2 bathrooms
|1/28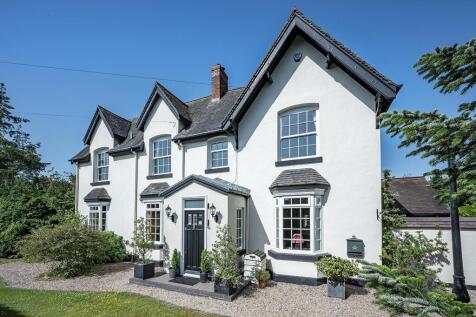
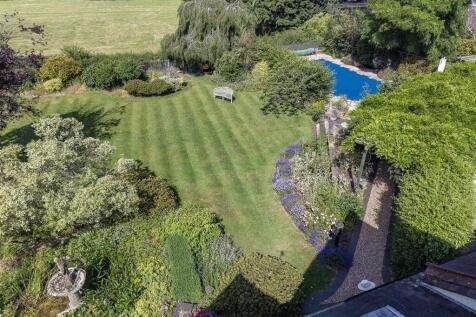
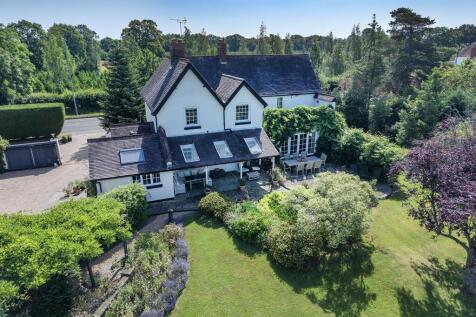
A restored home of close to 3,000 sq ft, set behind electric gates with a heated swimming pool, generous parking, mature private gardens and open Warwickshire countryside views.

Key features
- Restored detached home of approx. 2,358 sq ft, with a detached double garage and outbuilding taking the total to approx. 2,994 sq ft
- Four bedrooms, two bathrooms and four reception rooms; offered with no onward chain
- Triple-aspect drawing and dining room with an open Baxi fire and double doors to the garden
| |1/22
|1/22


Situated on a generous plot with beautiful far-reaching countryside views, Partridge Cottage is a charming Grade II Listed home that effortlessly blends period character with modern comforts. Offering four double bedrooms, spacious and versatile living accommodation, stunning landscaped gardens a...
 ||1/33


Discover 2 Green Gate Barns, a beautifully presented four-bedroom new build home in the sought-after village of Earlswood, Solihull. This energy-efficient home benefits from solar panels, helping to keep running costs low, and is set within an exclusive gated development. Inside, you'll find f...
 |1/23
|1/23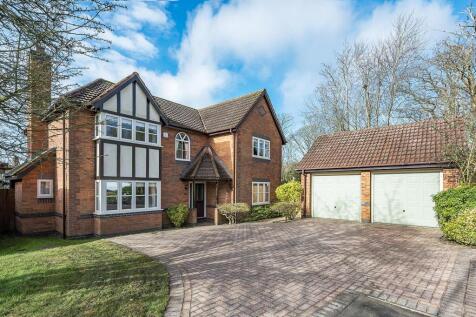


Situated at the end of a quiet residential cul-de-sac of Belton Close in Hockley Heath, this immaculate four bedroom detached family home is situated moments from the amenities of Hockley Heath whilst being positioned in a quiet and peaceful area. The home offers spacious and versatile accommodat...
||1/12


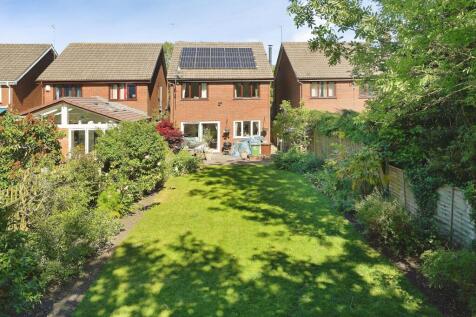
Situated on a generous corner plot in the popular village of Hockley Heath, this beautifully presented family home offers spacious and versatile accommodation, a stunning rear garden and exciting potential to extend (subject to the necessary planning permissions). Ideally located within the sough...
 |1/23
|1/23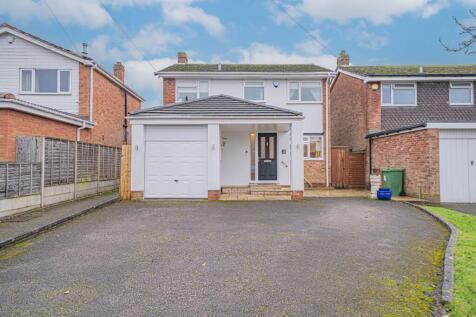
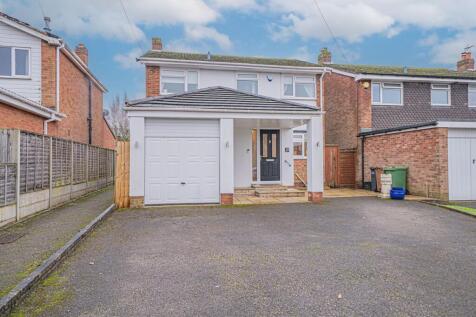
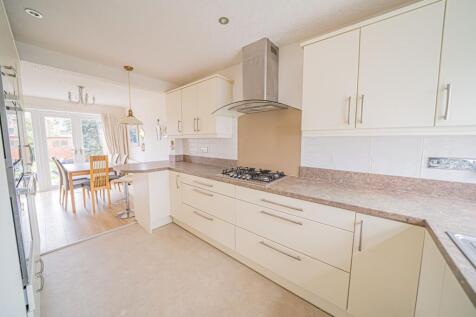
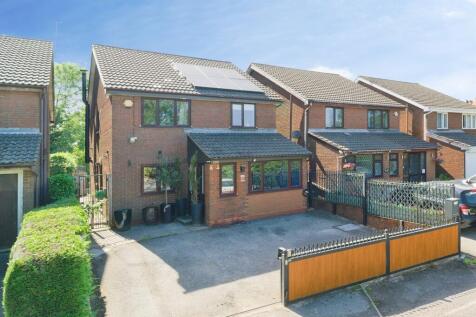
Spacious four bed detached in central Hockley Heath. Modern kitchen/dining room, large lounge, ample parking, no chain. Walk to schools and amenities. Ideal family home in sought-after village.

Key features
- Four Bedroom Detached House Located Within The Heart Of Hockley Heath Village
- Set Behind A Front Lawn & Large Tarmac Driveway
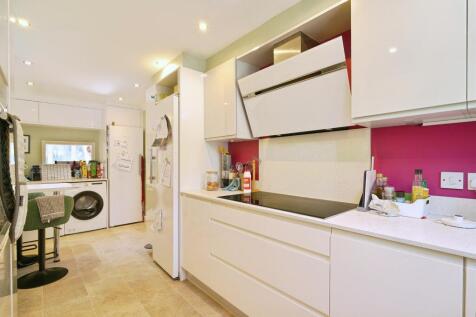
- The Property Is Accessed Via The Entrance Hallway & Includes A Large Lounge With French Doors To The Garden & A Modern Dual Aspect Kitchen / Dining Room Which Is Supported By A Utility Room
|1/24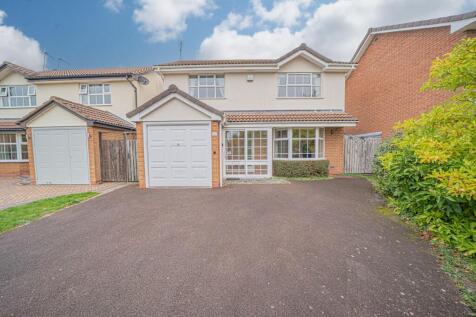
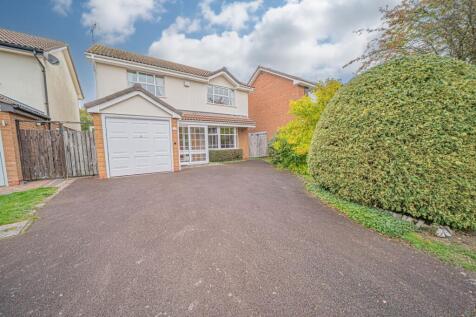
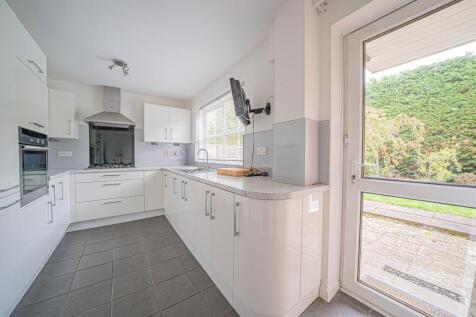
Situated in Hockley Heath Village, this spacious 4-bed detached property boasts ample potential for personalisation & extension. Tarmacadam driveway, garage, conservatory, & large garden. Ideal...
Key features
- No Upward Chain
- Four Bedroom Detached Property Originally Built By Bryant Homes To Their Viscount Design
- Outstanding Scope For Modernisation, Improvement And / Or Extension STPP
||1/32


Located within the highly sought-after Tudor Grange catchment, this four-bedroom semi-detached home offers two reception rooms, an ensuite to the principal bedroom and a magical landscaped garden. Semi-rural living with Blythe Valley, Wedges Bakery, The Stables and excellent transport links all near
 ||1/20

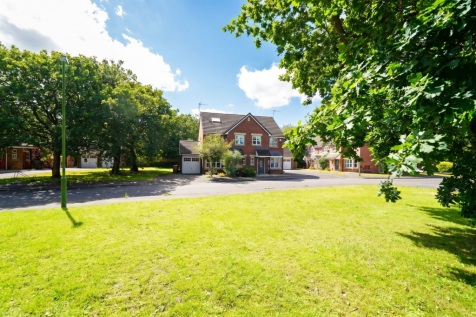
A well presented semi-detached family home situated in a delightful cul-de-sac location offering accommodation comprising a spacious lounge, kitchen/diner, conservatory, four bedrooms, en-suite shower room, family bathroom, private West facing rear garden, side garage and driveway parking