Houses For Sale in Inverness, Inverness-Shire




 |
| |
| 1/71
1/71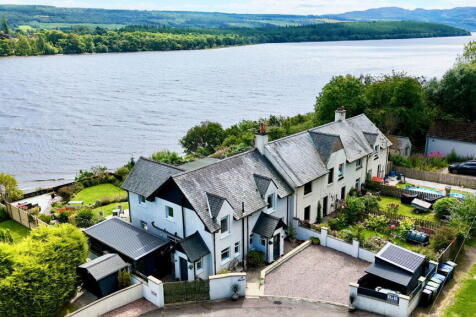
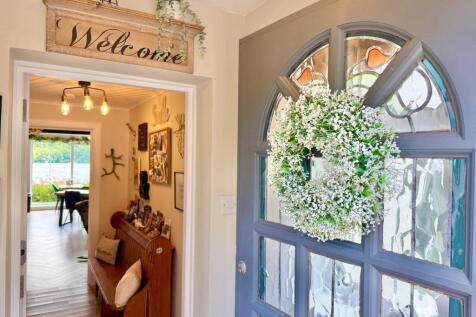

Nestled in an enviable elevated position with breathtaking panoramic views across the world-famous Loch Ness, this exceptional property offers a rare opportunity to acquire a truly versatile home. Currently operating as a Bed & Breakfast, the property provides spacious and flexible accommo...

 ||1/31

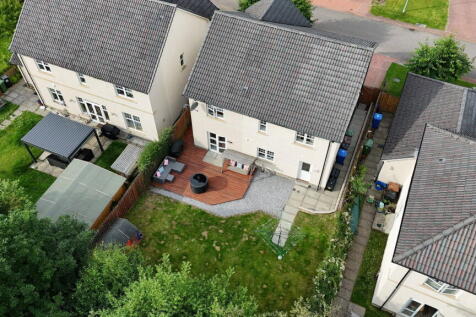
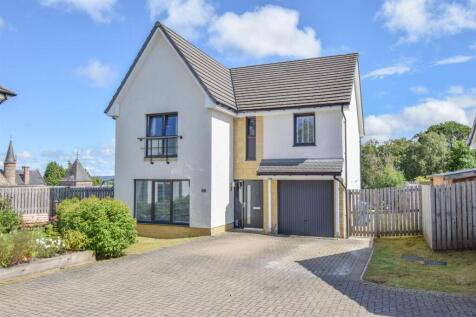
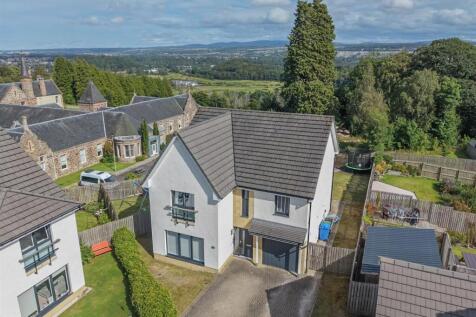
Beautifully presented throughout, this spacious four-bedroom home is located in the highly sought-after residential area of Milton of Leys, Inverness. Offering generous family accommodation, the property features an upgraded kitchen, a converted garage providing flexible additional living spac...

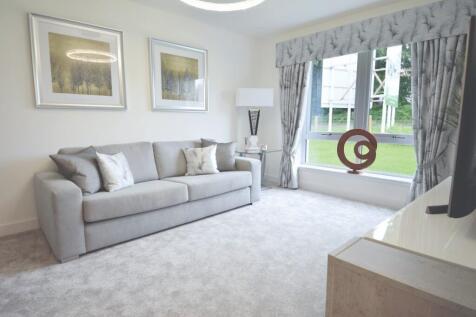

Beautiful family home with good sized lounge, open plan kitchen and dining area, WC and garage. Upstairs there are four bedrooms with fitted wardrobes, and one with an en-suite. There's also a family bathroom with shower over the bath and additional storage off the hallway.

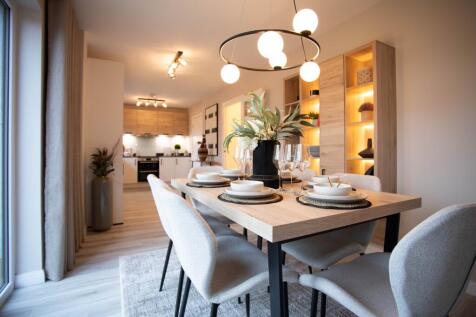
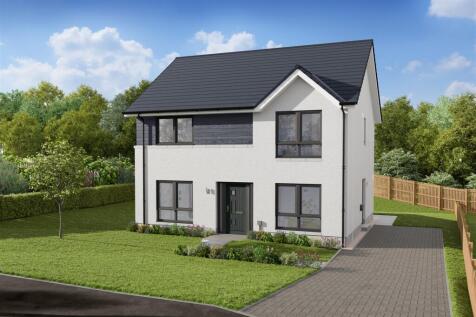
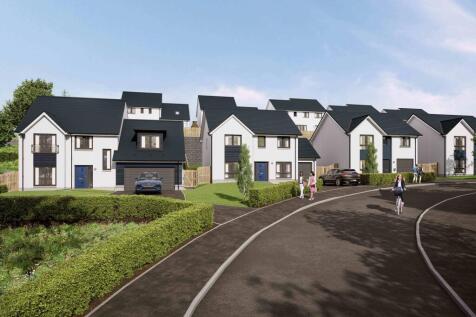
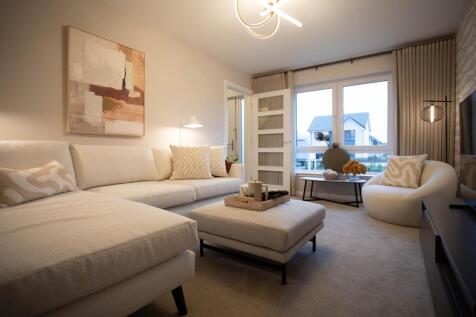
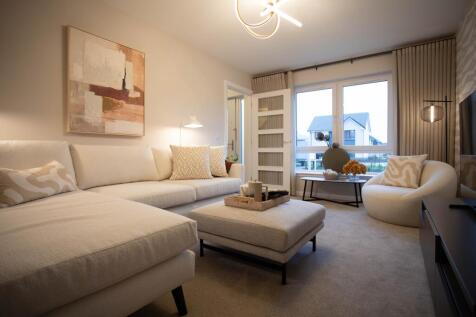
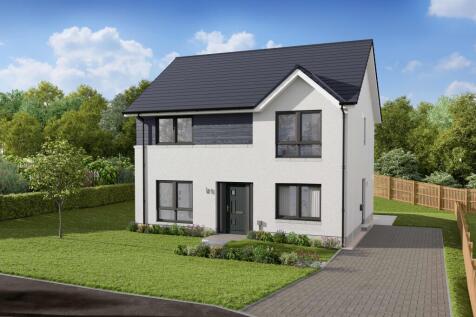

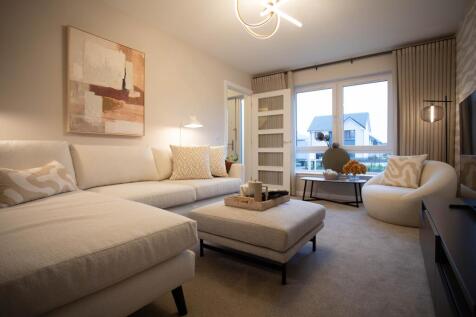
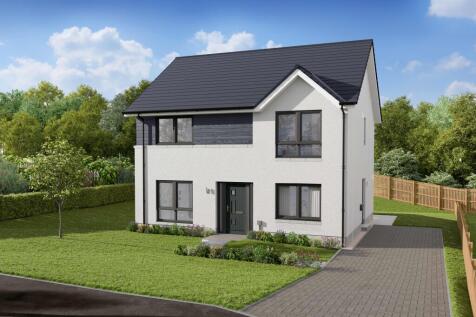
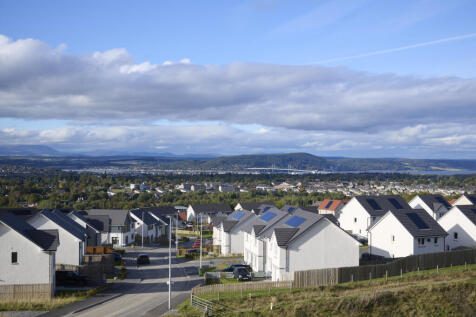
The Tarvie offers a luxury open plan kitchen by Ashley Ann with Bosch appliances & dining area with French doors to garden. Separate lounge & family room. Utility room & WC to ground floor. 4 bedrooms, with en suite shower room to bedroom 1.

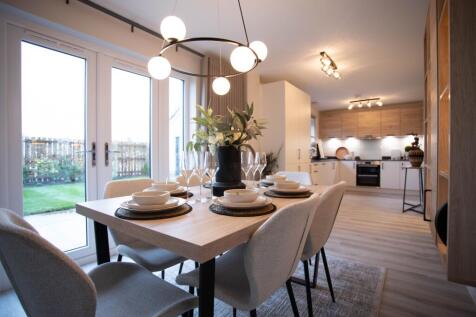
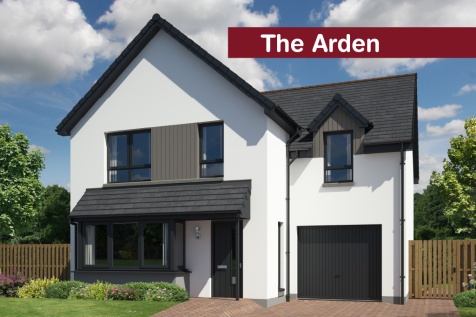
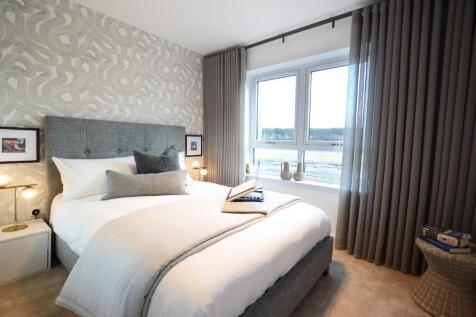

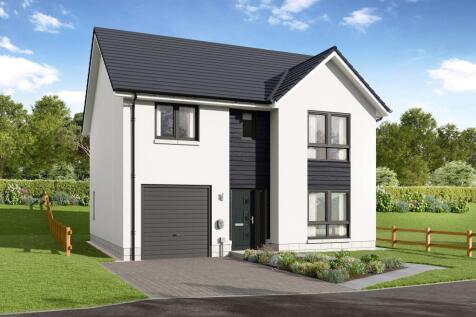
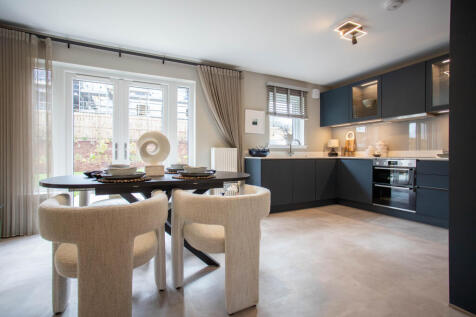

The Etive is an exceptional family home with integral garage. Featuring open plan luxury Ashley Ann kitchen/dining area with selection of Bosch appliances, separate lounge & utility on ground floor. First floor features en suite bedroom, 3 further bedrooms & family bathroom.
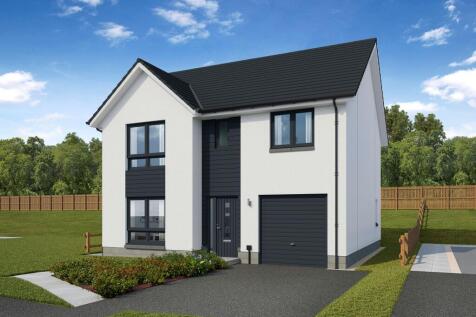
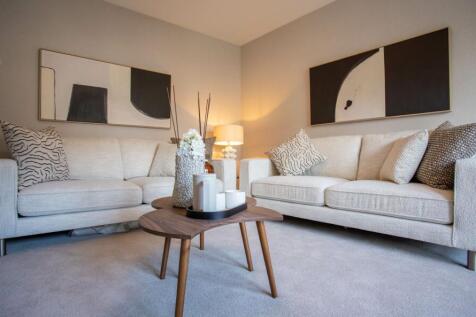
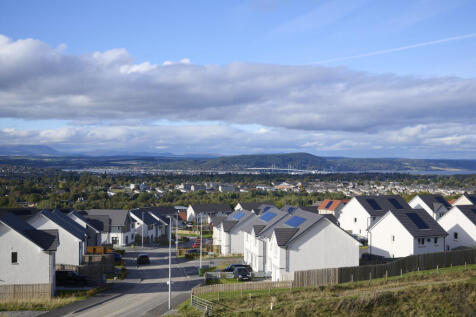
The Etive is an exceptional family home with integral garage. Featuring open plan luxury Ashley Ann kitchen/dining area with selection of Bosch appliances, separate lounge & utility on ground floor. First floor features en suite bedroom, 3 further bedrooms & family bathroom.
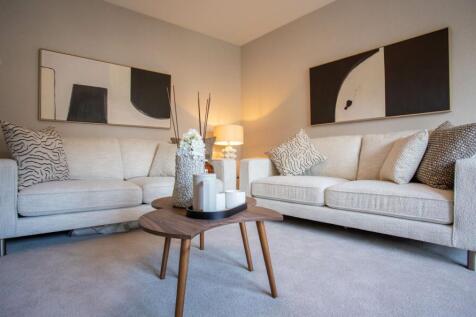
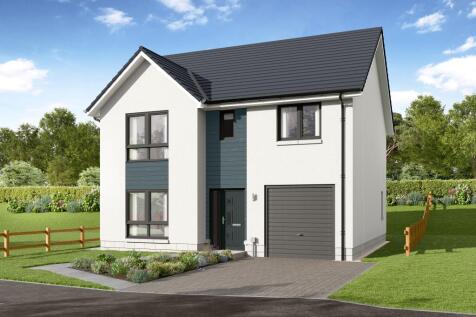
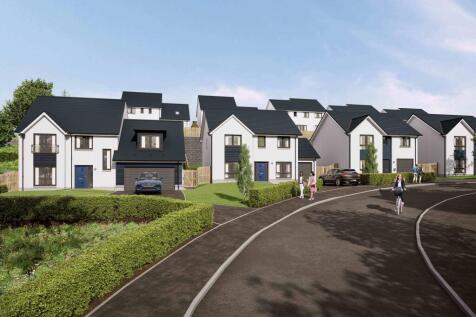
NEW ETIVE SHOWHOME NOW OPEN. The Etive is an exceptional family home with integral garage. Open plan luxury Ashley Ann kitchen/dining area with selection of Bosch appliances, separate lounge & utility on ground floor. First floor features en suite bedroom, 3 further bedrooms & family bathroom.

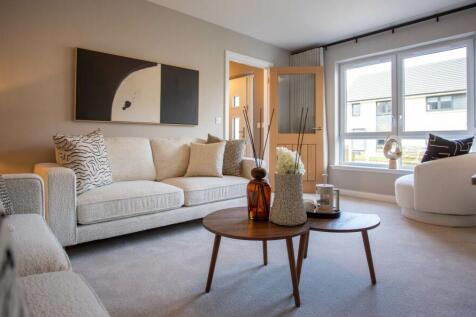
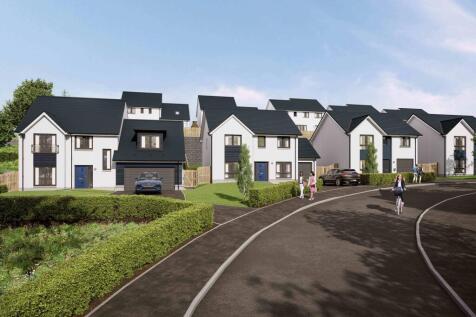
NEW ETIVE SHOWHOME NOW OPEN. The Etive is an exceptional family home with integral garage. Open plan luxury Ashley Ann kitchen/dining area with selection of Bosch appliances, separate lounge & utility on ground floor. First floor features en suite bedroom, 3 further bedrooms & family bathroom.
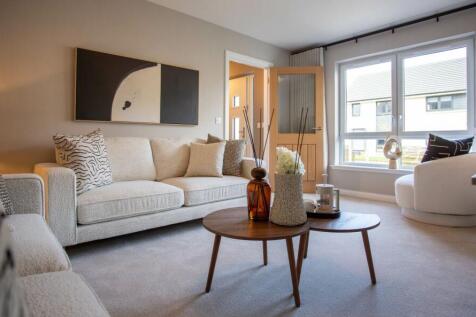
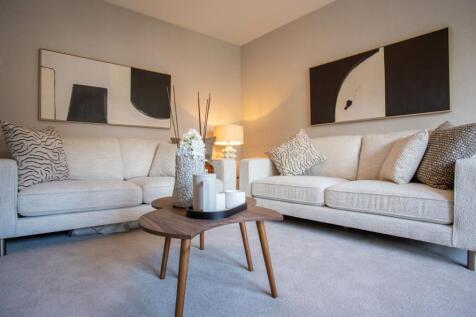
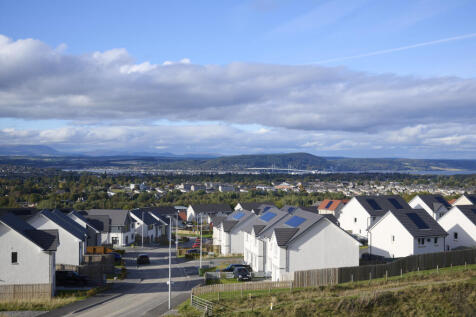
The Etive is an exceptional family home with integral garage. Featuring open plan luxury Ashley Ann kitchen/dining area with selection of Bosch appliances, separate lounge & utility on ground floor. First floor features en suite bedroom, 3 further bedrooms & family bathroom.
|1/15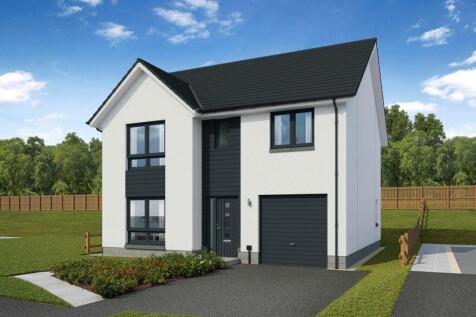
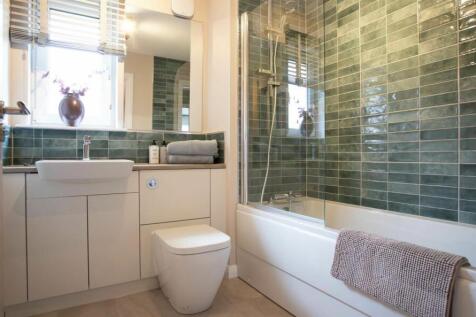
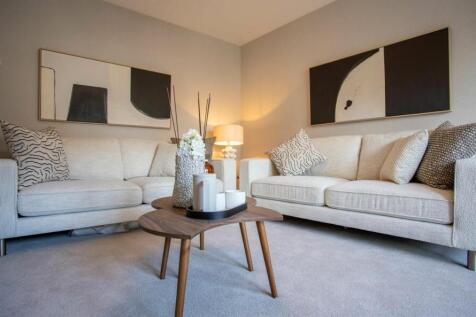
The Etive is an exceptional home ideal for family living comprising 4 bedrooms and integral garage. The open plan Ashley Ann kitchen/ dining room features a selection of Bosch appliances with French doors leading to the turfed rear garden. On the ground floor, you will also find a cloakr...


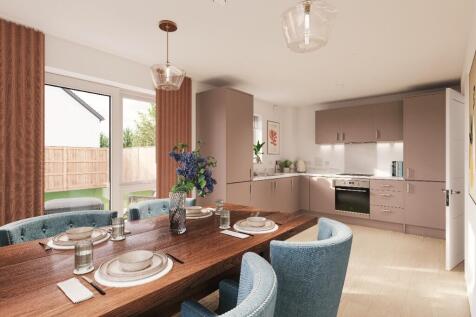
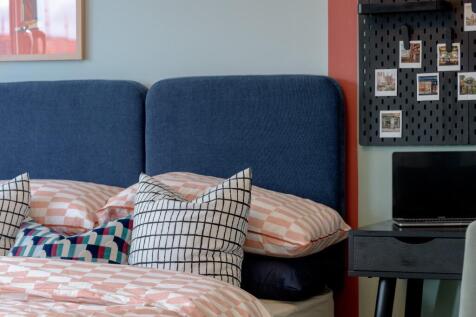
Plot 76 - RESERVE IN JULY AND FLOORING WILL BE INCLUDED. The Aleksey is a 4 bedroom home available at Black Isle View, Stratton. This home will have bright and airy living throughout also with a modern fitted kitchen and stylish bathrooms this home is not to be missed.
 ||1/22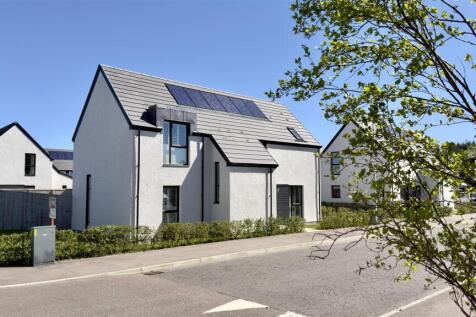
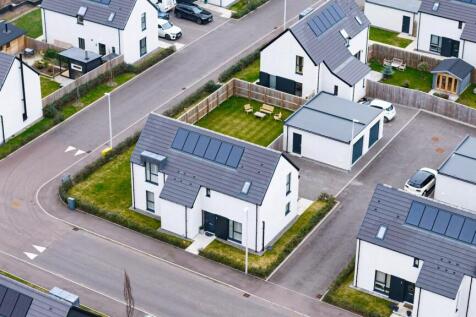
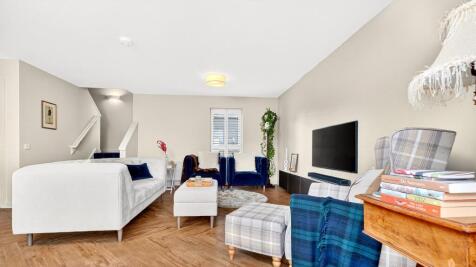
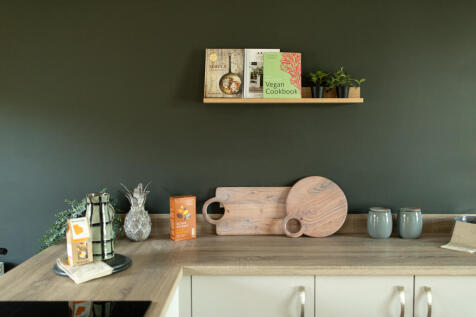
This impressive three bedroom detached villa offers stylish, well-proportioned accommodation ideally suited to modern family living, set within the popular village of Croy. The bright and spacious lounge and dining area provide a comfortable and inviting space for both relaxing and entertaining. ...


 ||1/34
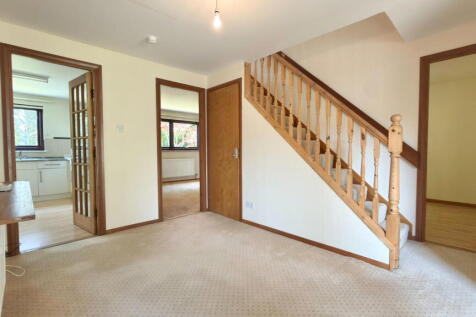
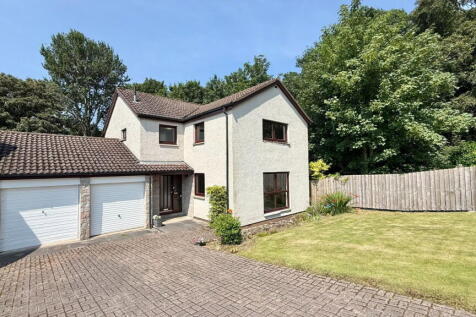
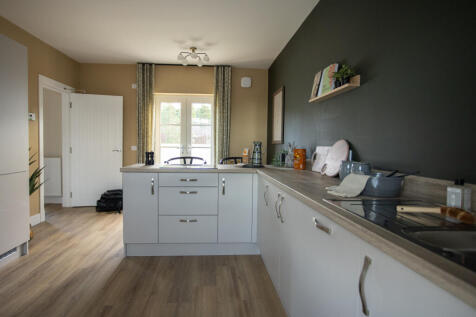
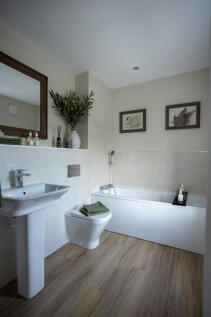
Situated at the end of a quiet cul-de-sac in the popular residential area of Culloden, this spacious five-bedroom detached home offers flexible accommodation, generous garden grounds and a double garage, making it an ideal choice for modern family living. Early viewing is highly recommended.
|1/31
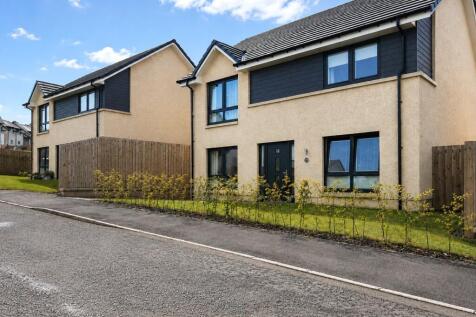
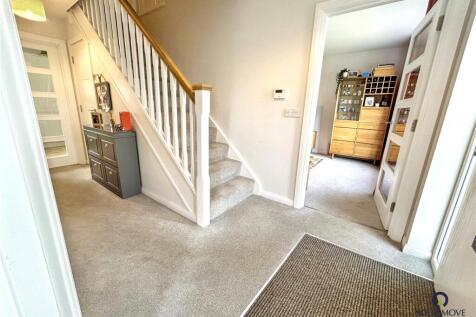
This well-presented four-bedroom detached home in the sought after Slackbuie area of Inverness offers spacious modern living ideal for families, first-time buyers or investors alike. Designed with both comfort and functionality in mind, the property benefits from a welcoming entrance h...

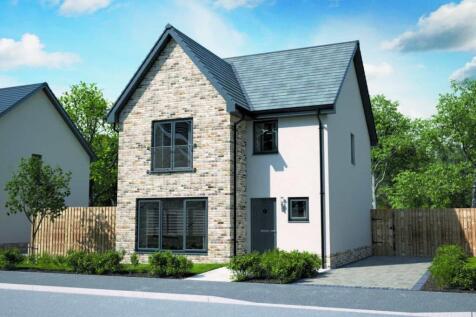
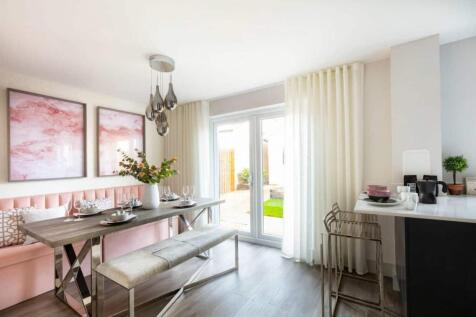
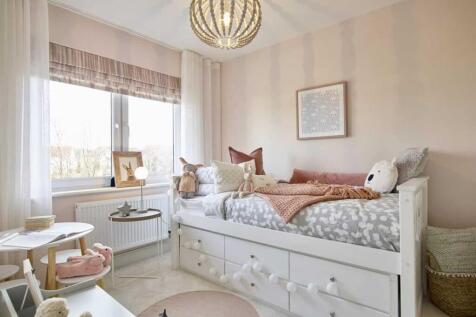
The Cornell is a DETACHED FAMILY HOME, offering 1,158 SQUARE FEET of living space. The downstairs area comprises a spacious OPEN PLAN DESIGNER KITCHEN and dining area, with access to the garden via FRENCH DOORS. This large, light, open plan space features a designer kitchen with INTEGRATED APPLIA...

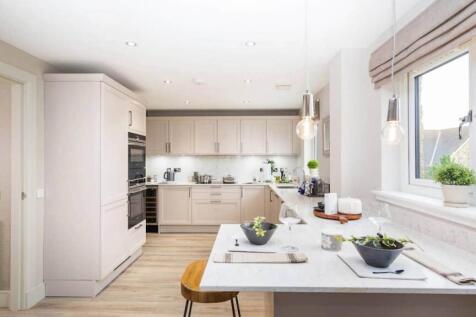
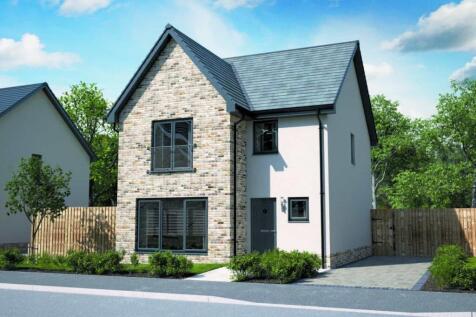
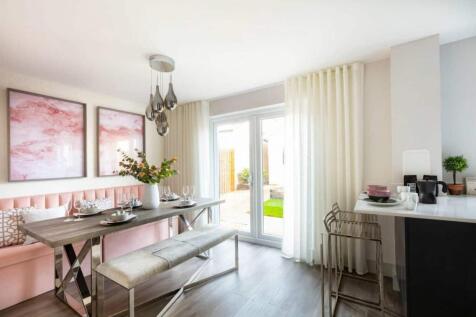

The Cornell is a DETACHED FAMILY HOME, offering 1,158 SQUARE FEET of living space. The downstairs area comprises a spacious OPEN PLAN DESIGNER KITCHEN and dining area, with access to the garden via FRENCH DOORS. This large, light, open plan space features a designer kitchen with INTEGRATED APPLIA...