Houses For Sale in Kenilworth, Warwickshire
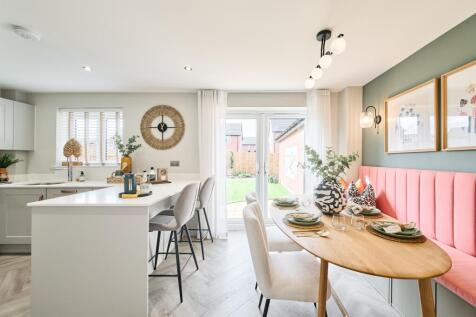
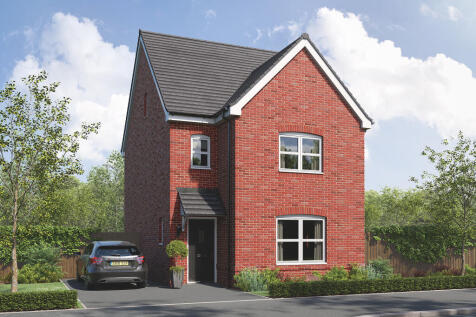
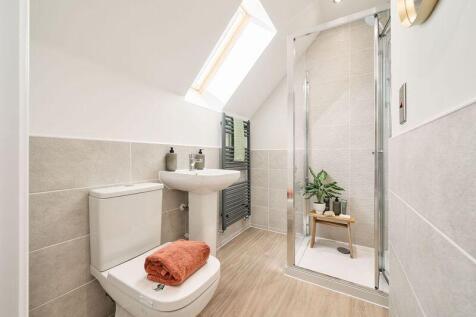
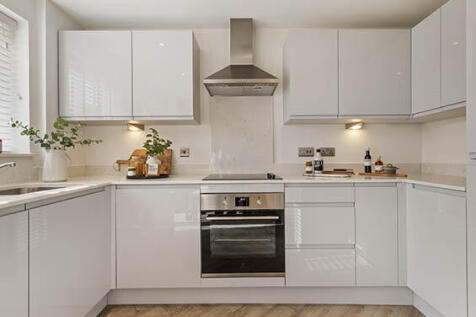
The Greenwood is a four-bedroom, three-bathroom home. The ground floor includes a kitchen/dining room, living room, utility, WC and storage cupboard. The second floor consists of three bedrooms, one of which is en suite, and a bathroom. En suite bedroom one is on the top floor of this family home.

The Greenwood is a four-bedroom, three-bathroom home. The ground floor includes a kitchen/dining room, living room, utility, WC and storage cupboard. The second floor consists of three bedrooms, one of which is en suite, and a bathroom. En suite bedroom one is on the top floor of this family home.


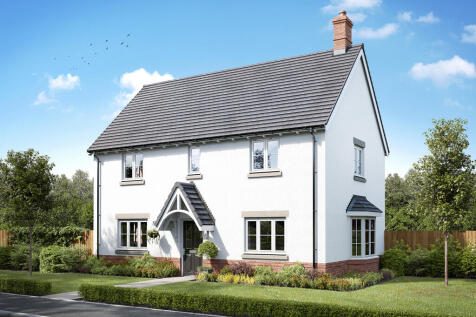
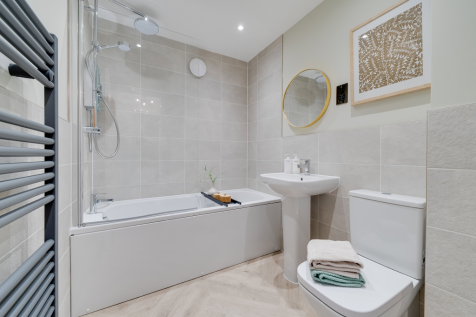
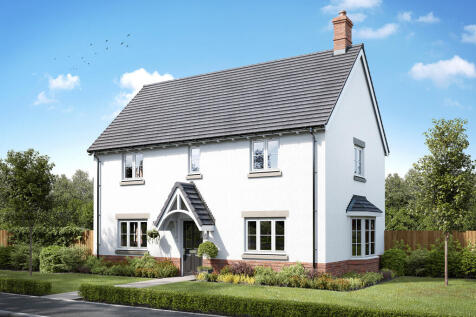
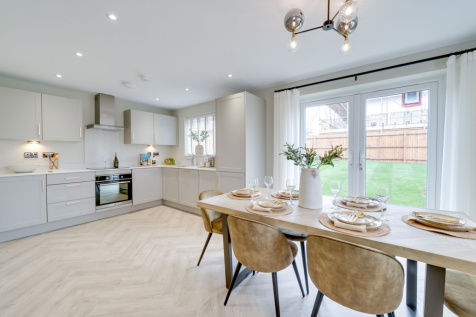
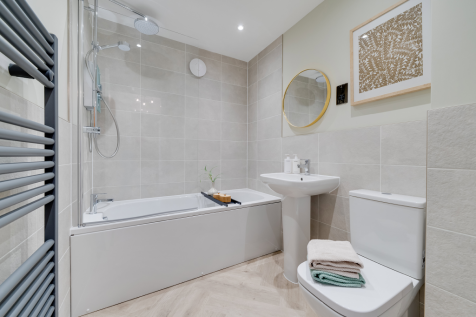
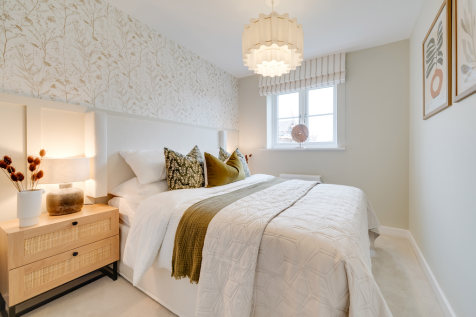
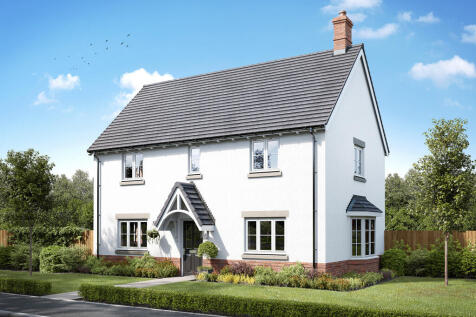
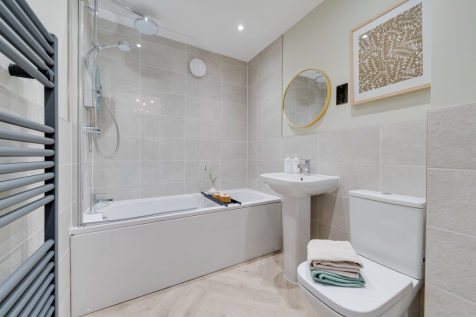
The Broadwell is a four-bedroom home with a single garage. The living room features a charming bay window, there's a spacious kitchen/dining room with French doors, a utility, and a WC. Upstairs, you’ll find four bedrooms, bedroom one with an en suite, family bathroom and a storage cupboard.
 |
| 1/23
1/23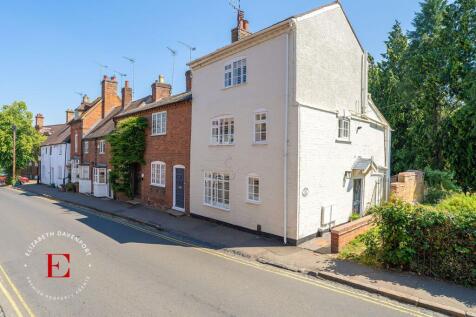
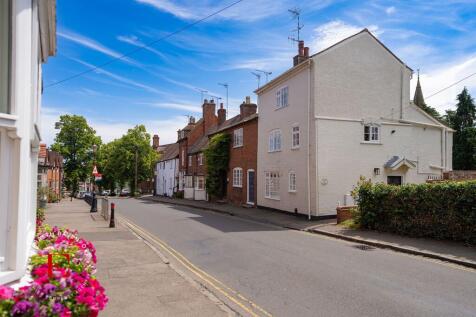

Set within the heart of Kenilworth’s historic Old Town, one of the town’s most desirable addresses, Church Cottage is an exceptional period home that has been thoughtfully restored to an exacting standard.

Key features
- Traditional Grade II Listed Cottage in the Heart of Old Town
- Excellent Decorative Condition
- Parking Available in Abbey Fields
| |1/14
|1/14


** COME AND SEE THE PROPERTY FOR YOURSELF - CALL US NOW TO BOOK ** THREE BEDROOMS... SEMI-DETACHED... MASTER EN-SUITE... BRAND NEW BUILD... OPEN PLAN KITCHEN DINING ROOM... GROUND FLOOR CLOAKROOM... OFF ROAD PARKING FOR TWO VEHICLES WITH EV CHARGING POINT... Located on the sought after Kenilwor...
 |1/14
|1/14


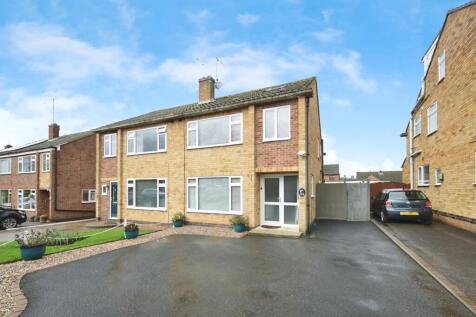
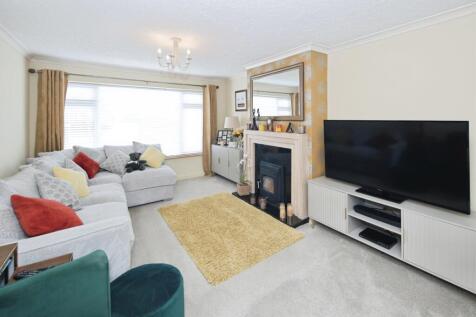
Situated on the highly regarded Birches Lane, just a short distance from Kenilworth town centre and within easy reach of Kenilworth School and Sixth Form, this traditional semi-detached home is offered for sale with no onward chain and presents an excellent opportunity for buyers seeking a proper...

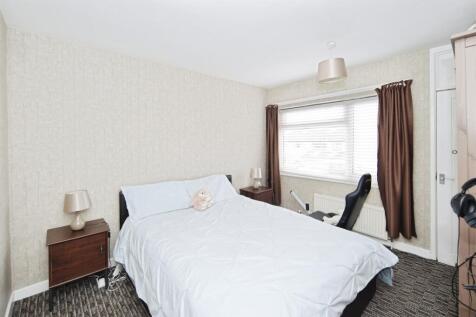 |1/14
|1/14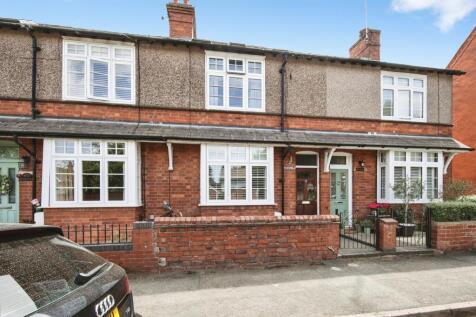
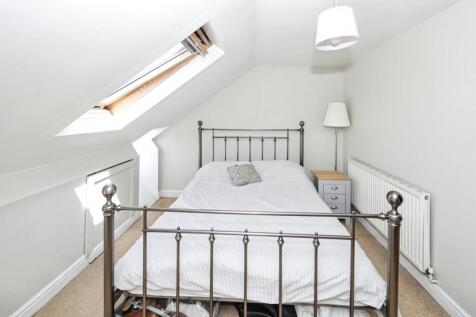
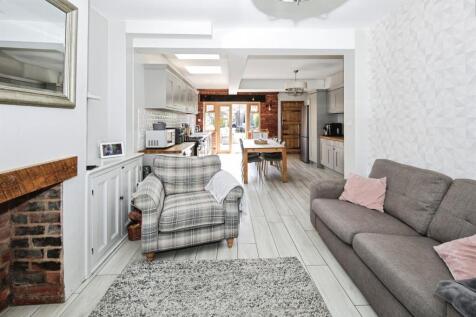
A charming four-bedroom period home featuring a stunning open-plan dining kitchen room, principal bedroom with ensuite, south-facing garden and a convenient location close to the town centre and railway station in addition to highly sought after local primary and secondary schools.

Key features
- Beautifully extended and thoughtfully updated four-bedroom terraced home
- Perfect blend of period character and contemporary styling
- Walking distance to Kenilworth town centre, station, amenities and The Kenilworth Common
||1/20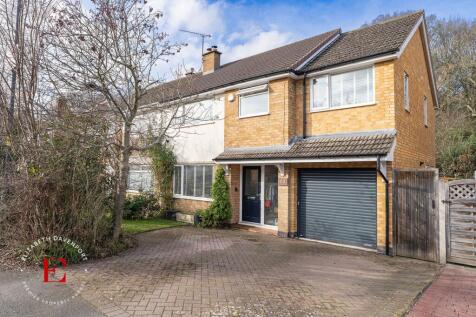
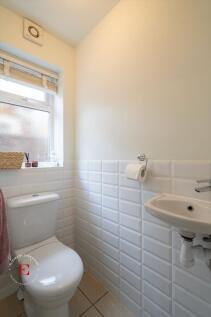
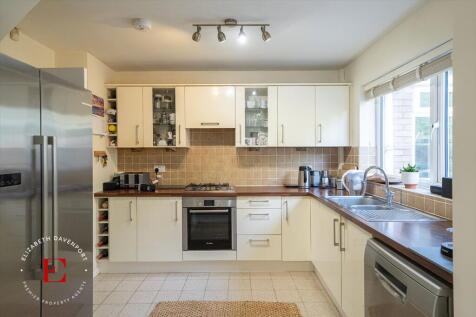
Nestled within this peaceful cul-de-sac, this well presented four-bedroom semi-detached house offers an exceptional standard of family living, thoughtfully arranged across two floors.
Key features
- SEMI DETACHED HOUSE
- FOUR BEDROOMS
- MASTER BEDROOM WITH ENSUITE SHOWER ROOM
|1/25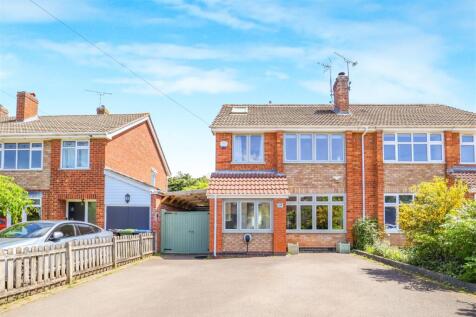

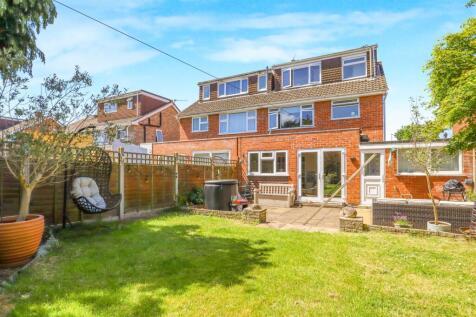
A spacious extended and well planned four-bedroom three storey semi-detached house in the popular school catchment for Priorsfield and St Augustine's on the ever-popular castle side of Kenilworth. The gas centrally heated double glazed accommodation offers; enclosed front porch, reception hall, l...
Key features
- Four Bedroom Semi-Detached House
- Popular Castle Side Of Town, Close To Priorsfield School
- Energy Rating D - 67
|1/14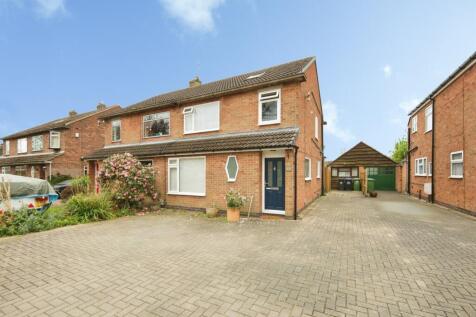
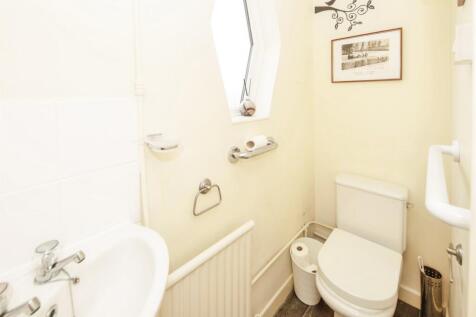
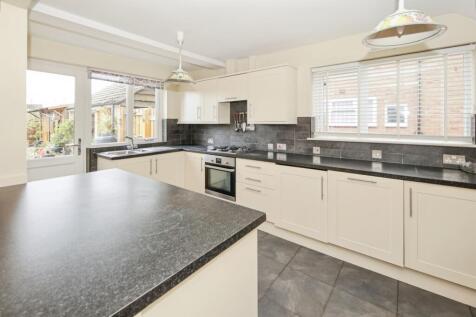
A versatile four-bedroom semi-detached home over three floors with an open-plan kitchen–diner, separate living room, loft-converted bedroom, private garden with summer house, converted garage for extra living space, and driveway parking — ideally close to Kenilworth town centre
Key features
- Four bedroom semi-detached family home
- Separate living room and open plan kitchen dining room
- Loft converted top floor bedroom
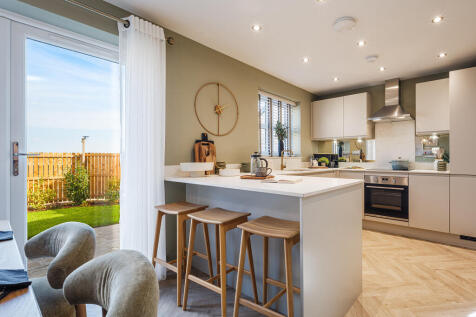
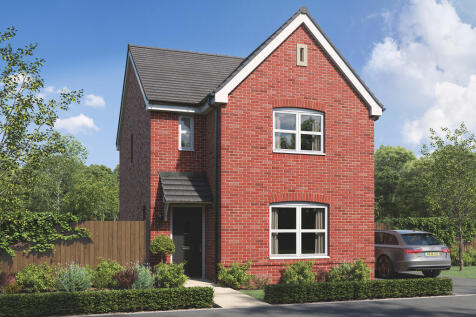
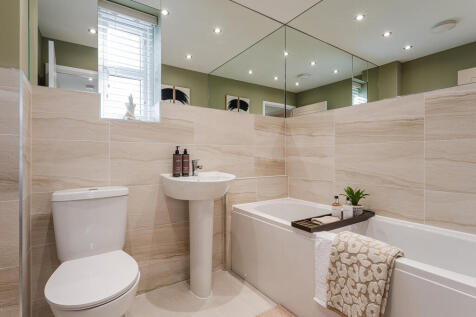
Designed with families in mind, the Sherwood is a stunning three-bedroom detached home. The open plan kitchen/dining room with French doors leading onto the garden - perfect for gatherings with friends and family. There’s also a generous front-aspect living room and an en suite to bedroom one.
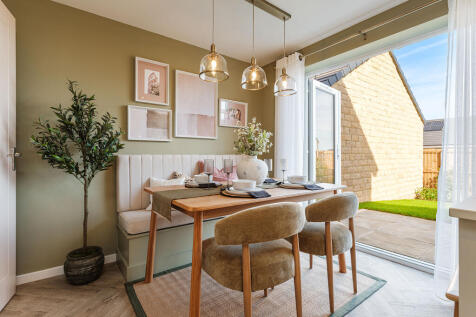
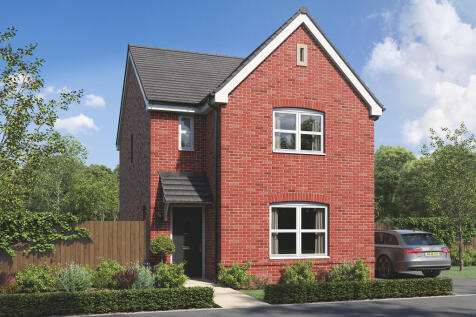
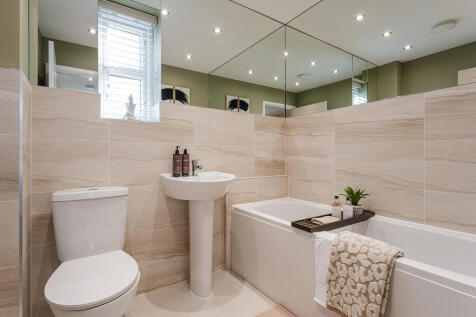
Designed with families in mind, the Sherwood is a stunning three-bedroom detached home. The open plan kitchen/dining room with French doors leading onto the garden - perfect for gatherings with friends and family. There’s also a generous front-aspect living room and an en suite to bedroom one.
|1/19


A great opportunity to purchase this large, 18th Century double bayed and double fronted period property that is not listed but is within the conservation area in 'Old Town' which offers great scope for improvement and possible further development. The property has many original features, sash wi...
 ||1/13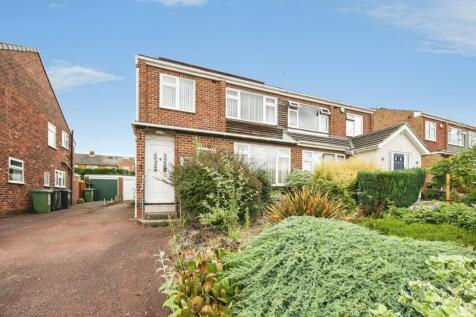
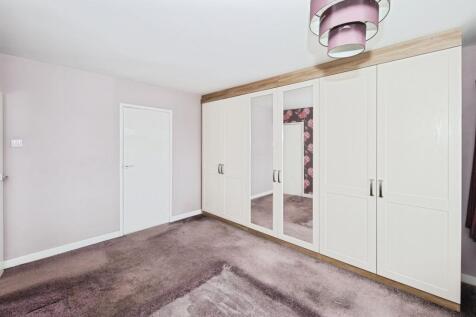
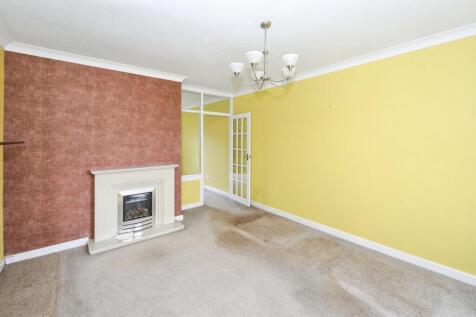
Three-bedroom semi-detached family home in a sought-after location close to excellent schools and Kenilworth town centre, offering spacious living accommodation, solar panels, driveway parking, garage, and a private rear garden, with excellent potential for modernisation.
Key features
- Three-bedroom semi-detached family home
- Sought-after John O'Gaunt Road location
- Close to highly regarded local schools
|1/18


An extended and well-presented three-bedroom semi-detached character home enjoying idyllic rural views to both the front and rear. Ideally positioned for easy access to Kenilworth Town Centre, Coventry City Centre, Warwick University, and Westwood Business Park. The accommodation include...


The Grizedale embraces family life with a practical layout on the ground floor, four bedrooms and a family bathroom. Storage and a cloakroom downstairs are essential features for a happy grab-and-go family and French doors mean you can spill out into the garden on a sunny day.
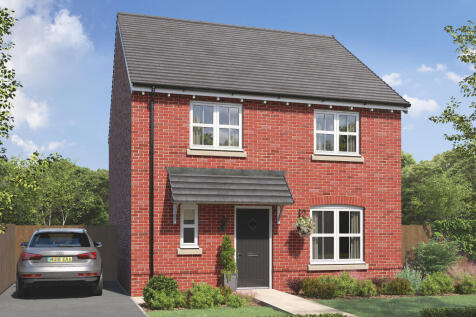
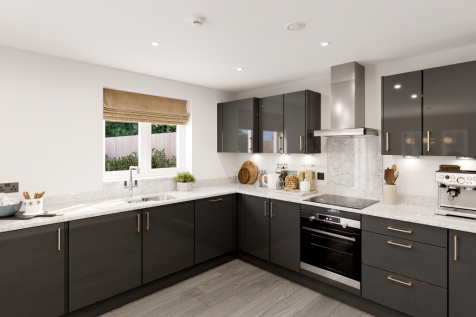
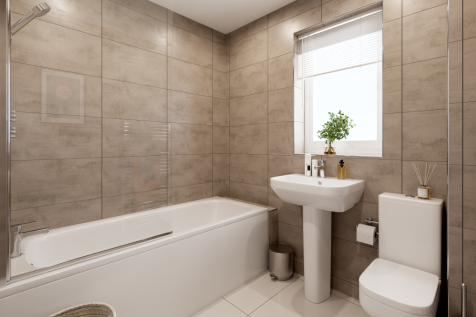
The Grizedale embraces family life with a practical layout on the ground floor, four bedrooms and a family bathroom. Storage and a cloakroom downstairs are essential features for a happy grab-and-go family and French doors mean you can spill out into the garden on a sunny day.
![DS02559 TZZZZ [8] Beckett BEC Plot 278_web](https://media.rightmove.co.uk:443/dir/crop/10:9-16:9/property-photo/d449edc6a/90834888/d449edc6a2b250c8cc6172a912141ec3_max_476x317.jpeg)
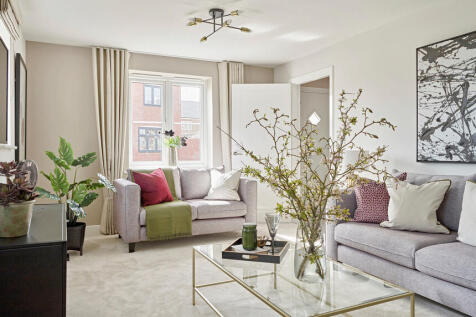
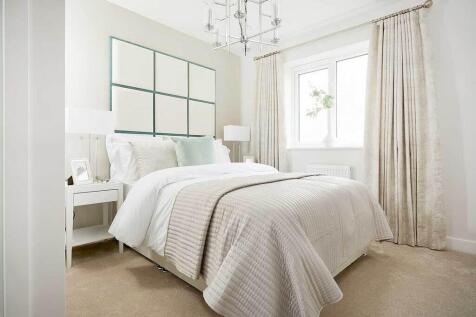
Traditional from the outside but ideally suited to modern living, the Becket is the perfect family home. Please refer to the sales consultant for specific plot details as the illustrations shown are computer generated impressions of how the property may look so are indicat...

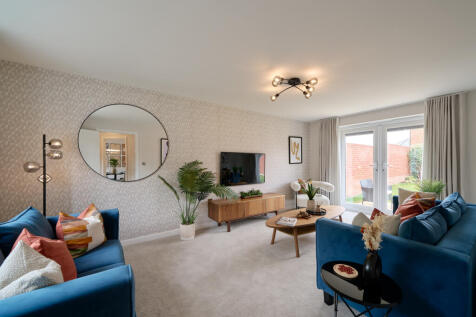

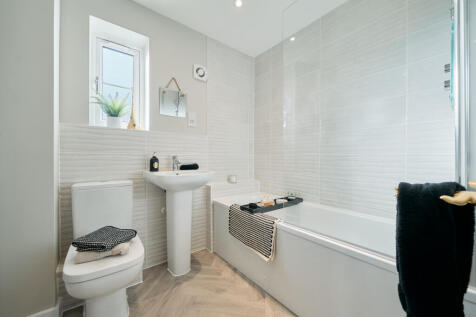
The Heathcote boasts a bright living room with a bay window and an open-plan kitchen/dining room with garden access, complete with a utility room and a WC. Upstairs, the bedroom one has an en suite, while the landing leads to two additional bedrooms, a storage cupboard, and the main bathroom.
 |1/11
|1/11


Find yourself just minutes away from Kenilworth town centre in this well-presented 3-bedroom semi-detached home on the popular Queens Road. Benefitting from three primary schools within half a mile, this is an ideal family home with a private garden and block-paved driveway for two cars....

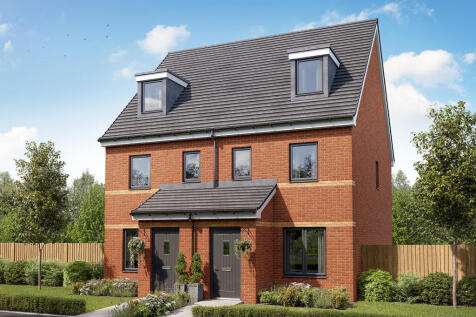
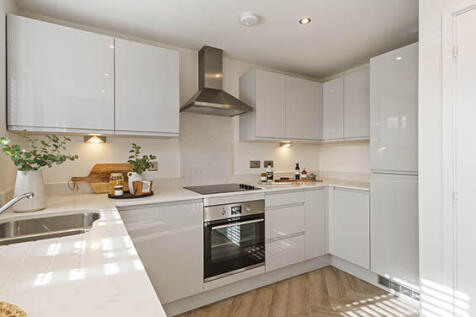
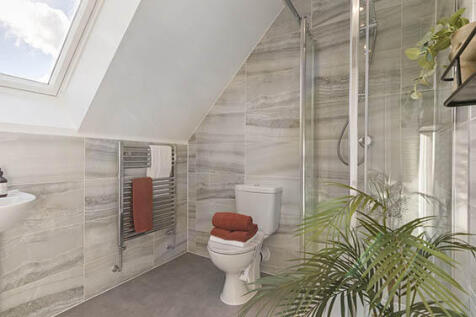
An attractive three-storey home, the Saunton has an open-plan kitchen/dining room, a living room and three bedrooms. The top floor bedroom has an en suite. The enclosed porch, downstairs WC, three storage cupboards and off-road parking mean it's practical as well as stylish.