Land For Sale in Liverpool, Merseyside

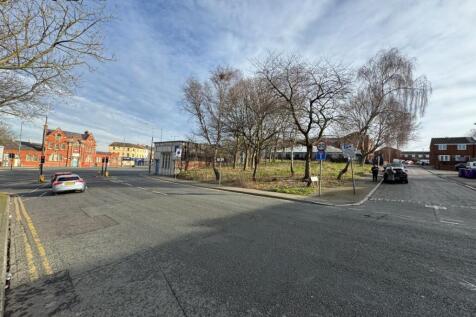
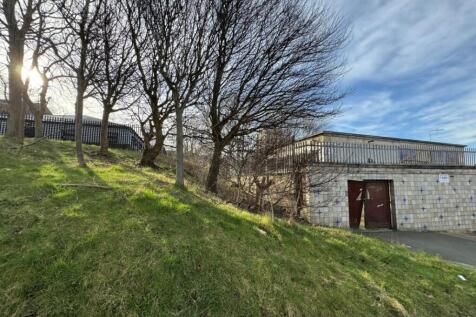
TO BE OFFERED BY ONLINE AUCTION ON THE 15/07/2026 11:00 - Upon instructions of the Joint Fixed Charge Receivers: Development opportunity comprising a former bank building and adjacent land approximately 0.161 hectares (0.398 acres) which development potential (previously subject to application f...

 1/5
1/5


Both sites are located fronting the western side of Pall Mall north of its intersection with Leeds Street (A5053) and Chisenhale Street. Site A is bounded by Chadwick Street to the north and Site B adjoins Lanyork Street to the south. Both sites lie on the northern edge of Liverpool City Centre in a mixed use location comprising residential blocks under construction, commercial units, sites used for car parking and Williams BMW Parts and Service garage. Significant residential development schemes under construction/proposed nearby include: Love Lane/Pall Mall Scheme - 507 apartments Metal Works Scheme, Leeds Street - 405 apartments The Gateway - 656 apartments fronting Leeds Street The two sites are irregular in shape and are currently undeveloped and used for surface car parking.
 1/8
1/8


The site was formally the location of a Ford Car Showroom and the TT Electronics Factory and is roughly rectangular in shape. The site is predominately surfaced with tarmac but it is overgrown throughout with the derelict two storey car showroom in the north east corner of the site.
1/6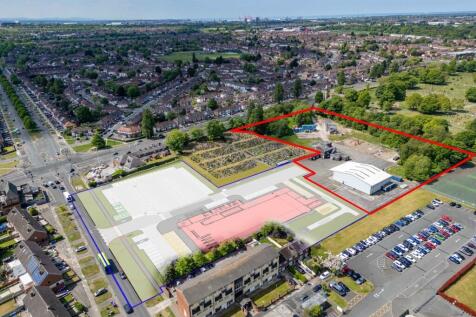


The subject property fronts Storrington Avenue and Lower House Lane in Croxteth approximately 5.5 miles north east of Liverpool City Centre. Lower House Lane links to the East Lancs Road (A580) which in turn leads west into Liverpool City Centre and east to the M6 and the North West motorway network. The subject site land and containing existing warehouses to the rear of the former Merseyside Fire & Rescue Croxteth Fire Station. The site is partly landscaped with grass and self-seeded trees, partly tarmac and concrete surfaced with former fire training related buildings currently insitu. It is anticipated that access to the site will be from Lower House Lane.
 |1/7
|1/7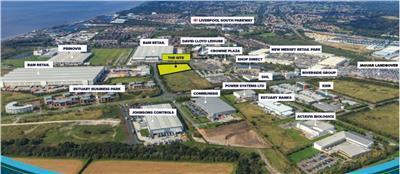


The site is offered for sale on a freehold basis and extends to 2.7 acres The site is fully serviced and benefits from approved planning applications for a multi let industrial scheme: Link to both approved applications; 6.5m eave scheme - Applic No. 23F/0337 8.5m eave scheme - Applic No. 22F/0618 We are considering speculative build but In the interim we sell the site, or offer design and build, built to suit packages to accommodate up to 40,000 sqft or may consider short or long term open storage options.
 1/10
1/10


The subject site currently comprises a post-war framed warehouse with small rear car park. Post demolition, the site has planning for a new development comprising ground and six upper floors offering 75 student rooms together with ancillary accommodation to include gymnasium, cinema, reception, cycle room and laundry room. The subject property is located fronting Gildart Street and between Constance Street and Bayhorse Lane within the area known as the Fabric District off London Road on the edge of Liverpool City Centre. The property lies in an area of mixed land use comprising student accommodation, warehousing and residential properties. It lies a short walk from the University of Liverpool and John Moores University Knowledge Quarter and a short walk from Liverpool Lime Street Railway station. There has been significant development in the area in recent years predominately being residential and student accommodation.


 |1/20
|1/20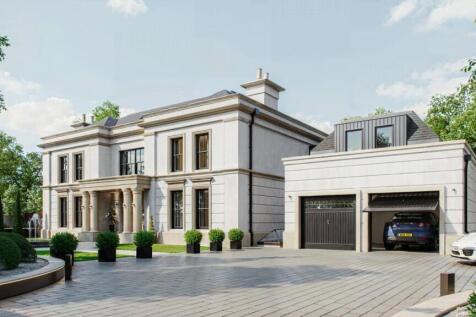
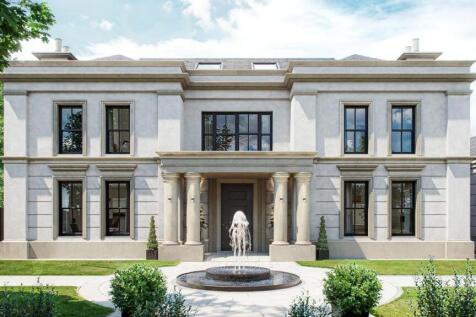
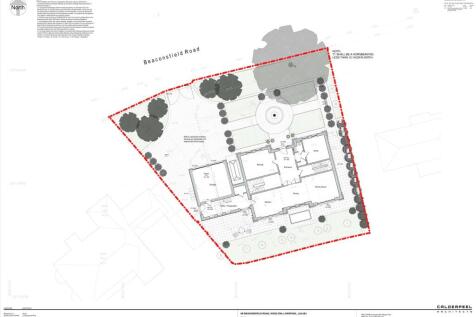
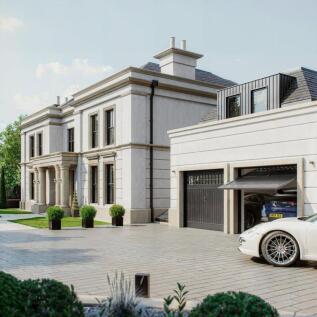
Beaconsfield Manor, Woolton, Liverpool A unique opportunity to create an outstanding residence in the Georgian style located in the highly regarded & prestigious Woolton Conservation Area. The approved plans provide for the following accommodation extending to circa 10,0...
 1/5
1/5


The site/property is located fronting Grafton Street close to its intersection of Stanhope Street and located in Liverpool's Baltic Triangle, an area which has seen significant re-development in recent years comprising the re-development and re-purposing of warehouses to offices, creative spaces, studios, hotels, clubs and concept bars. The site is opposite the Cains Brewery Village which is a popular destination comprising of coffee shops, food markets and bars. The property lies a close distance from the proposed Liverpool Baltic railway station on the Merseyrail Northern Line where construction is expected to commence in 2025. The site is currently occupied by warehouse/workshops of steel truss construction with profile roof, brick walls and concrete floors. The units are lit via fluorescent strip lighting and not heated. There is a narrow side access leading onto Stanhope Street. Please note the site also incorporates part of Fisher Street.
| |1/7
|1/7


Nestled in the heart of the illustrious Victoria Road in Formby, an extraordinary opportunity awaits those with a vision for bespoke living. This self-build plot stands as a rare gem in one of the most coveted and affluent neighbourhoods in the North West. Surrounded by opulent residences that...
 ||1/7
||1/7


Discover the pinnacle of bespoke living at 86 Victoria Road in Formby, where an extraordinary self-build opportunity awaits. This rare gem is nestled in the heart of one of the most coveted and affluent neighbourhoods in the North West, surrounded by opulent residences housing successful busin...
1/11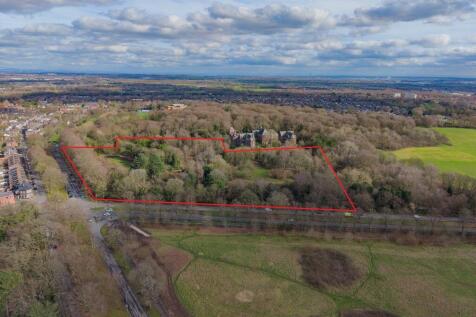


The site is located on the corner of Allerton Road and Hillfoot Road (A562) in the district of Woolton, South Liverpool. Woolton lies approx. 6 miles south east of Liverpool City Centre. The subject is irregular in shape and is currently undeveloped and comprises a mixture of woodland, open grassed areas and areas with shrubs. Access to the site is via the entrance to Woolton Acre Care Home, accessed off Allerton Road. The proposed development on the subject site has planning permission for 9 significant detached dwellings. The entire site is placed to the market comprising 4.97 hectares (12.27 acres). The area that has planning permission comprises the northern part of the site closest to the junction of Hillfoot Road and Woolton Road which comprises 3.04 hectares (7.50 acres).
1/6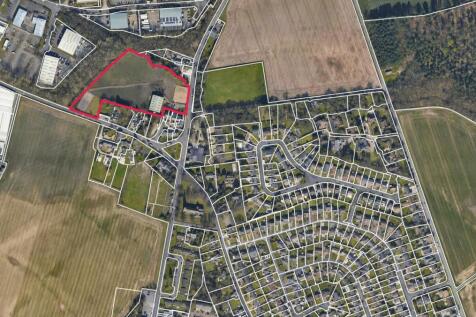


This is a simply stunning opportunity to purchase 5 building plots stood on approximately 4.5 acres. This site received planning permission in June 2022 for the five units, application number 19/00469/FUL. The site has a planning application for a further 8 units, application number 24/00155/FUL...
 |1/17
|1/17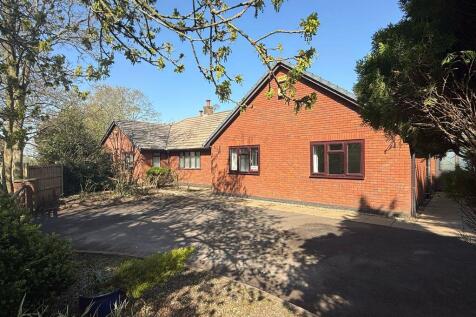


The property comprises a five-bedroom detached bungalow, two timber stable blocks and tack room, and land, in all extending to 2.8 hectares (7 acres) or thereabouts as shown edged red on the plan in these particulars for identification purposes only. The bungalow is a lovely sized family property of brick under slate construction and benefits from several grass paddocks to the rear, a beautiful formal garden curtilage and open aspect countryside views.
1/7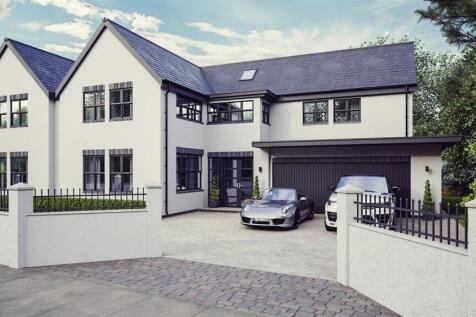
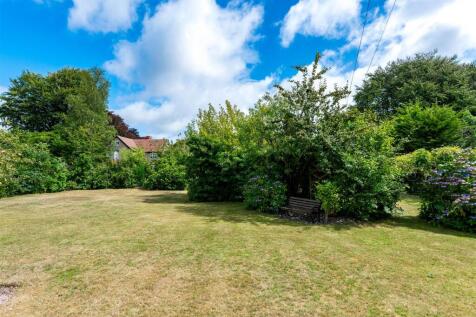
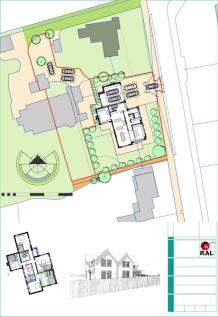
Karen Parks Sales and Lettings are delighted to offer this rare opportunity to purchase a BUILDING PLOT with outline approved planning for a five bedroom and five ensuite detached residence situated on a much sought after road in Formby. To the ground floor would be an open plan kitchen-diner liv...
 1/7
1/7


The Former Olive Mount Hospital in located on a significant site with three detached properties located on it as follows: The Manor House was built 1790 and 1793 for James Swan a local tea dealer and grocer. It comprises a Georgian style detached four storey dwelling of stone construction with multi-pitched slate roof which will require extensive refurbishment. Attendance House is a two storey detached premises which appears to be late Victorian of traditional brick construction with multi-pitch tiled roof, again in need of full refurbishment. Former Lodge is a single storey premises of stone construction incorporating gas cupboard and electric cupboard. Externally, the property is set in significant grounds. Access is directly from Mill Lane with the Manor House benefitting from car parking to the side and rear and a private road leads to the Attendance House and to Princes School at the eastern end of the site. From calculations taken from Edozo Maps we understand the site area to be 0.99 hectares (2.46 acres).
1/4


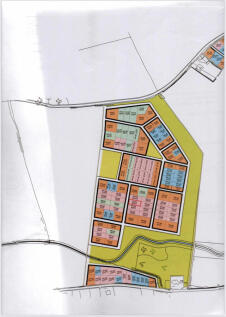
Sandheys comprises a substantial detached dwelling in substantial grounds built in the early 19th Century of traditional brick construction with slate roof and comprising two storeys and incorporating three bays. The property is in a dilapidated condition and hence in need of refurbishment. The subject property is located fronting Mill Lane in West Derby close to its intersection with Queens Drive (A5038). Queens Drive leads south to the Rocket Junction at the commencement of the M62 motorway and north and west towards Liverpool City Centre. The immediate land use around the subject property comprises a mixture of semi-detached and detached housing with the property lying immediately behind Holly Lodge School.


 1/3
1/3


FOR SALE BY ONLINE AUCTION 9TH JULY 2026: This is a development plot with outline planning for fifteen apartments, plus provisions for parking. Please see the attached plans for reference (note this is subject to full planning approval). In addition, the site also includes a former fil...
 1/5
1/5TO BE OFFERED BY ONLINE AUCTION ON THE 15/07/2026 11:00 - Upon instructions of the Joint Fixed Charge Receivers: Development opportunity comprising a former bank building and adjacent land approximately 0.161 hectares (0.398 acres) which development potential (previously subject to application f...
|1/4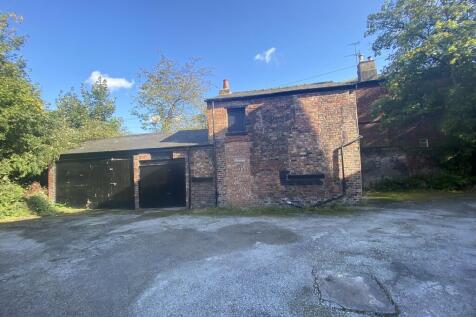


WOW The Coach House is nestled in the highly sought after Princess Park & Sefton Park area, close to great local amenities, road links and public transport, though in need of full renovation and having lapsed planning (19L/3091) including parking, what a fantastic opportunity. DO NOT MISS O...


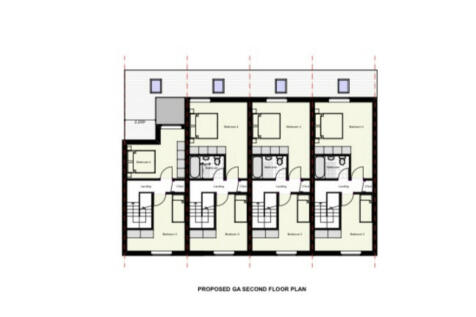
 1/7
1/7


The property fronts Broad Lane in Kirkby close to its inter-section with Gaywood Avenue. Broad Lane leads via Bewley Drive to Moorgate Road North (A5207) which in turn leads south to the East Lancs Road (A580) close by. The immediate land use comprises a mixture of semi-detached housing and the properties opposite the Broad Lane retail park which incorporates supermarket, chemist and other local amenities. The Wignall Park lies behind the subject property. The subject property comprises a post-war building rectangular in shape of traditional brick construction with a double pitch roof clad in tiles. Internally, it has been fitted out to offer a church facility, kitchen, office, toilet and store. It benefits from suspended acoustic tiled ceiling, painted and plaster walls and herringbone or carpeted floors. It is lit via fluorescent strip lighting and heated from wall mounted radiators from a gas fired boiler. Externally, the site benefits from car parking with a tarmac surface with the remainder of the site being undeveloped.
1/13


FOR SALE BY ONLINE AUCTION 9TH JULY 2026: Massive brown field site of about 7095 sq ft that could be suitable for a variety of uses (commercial / residential) and development, subject to obtaining any necessary consents (STPP). It is located in a residential location & within the d...


