5 Bedroom Houses For Sale in Market Harborough, Leicestershire
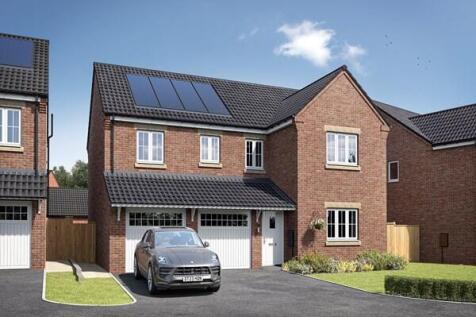
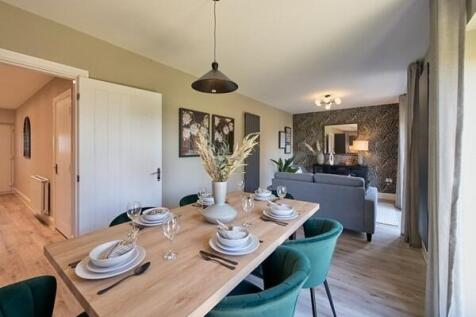
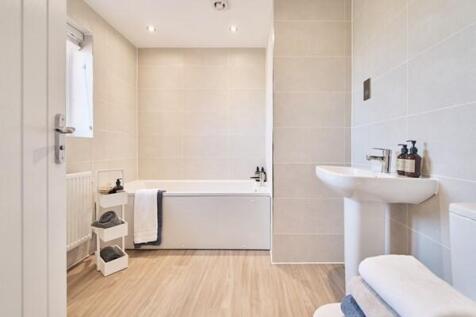
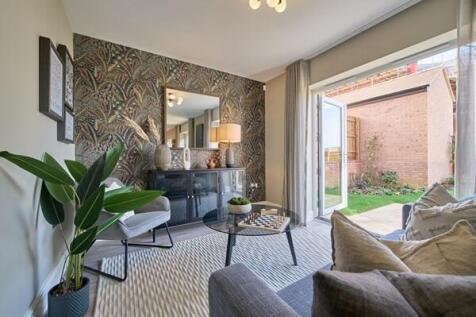
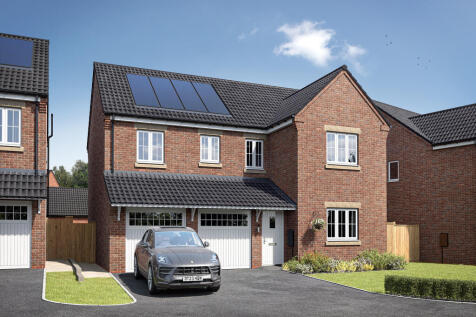
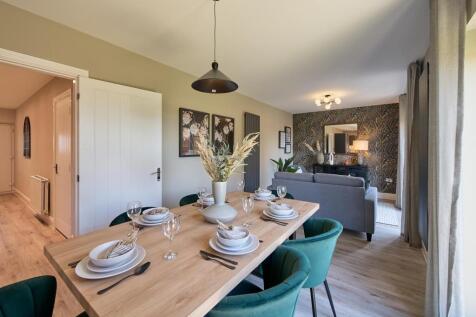

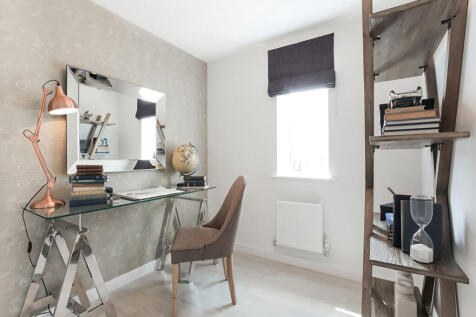
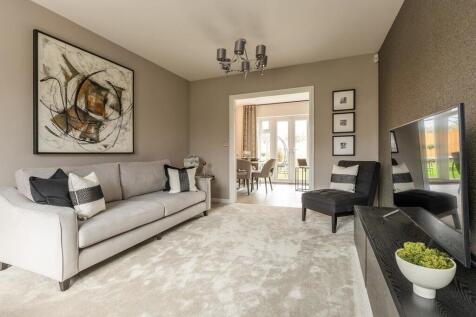
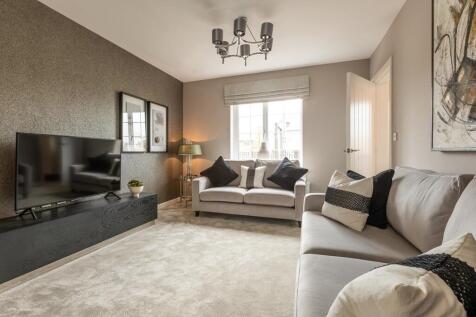
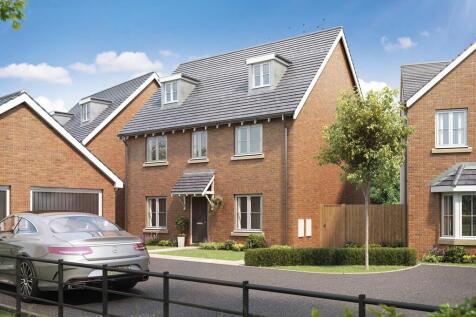
The Fenchurch is a five-bedroom home with an integral garage. The open-plan kitchen/dining/family room has bi-fold doors. There’s a separate living room, utility room with outside access and a downstairs WC. Upstairs, two of the bedrooms have their own en suites.

 |
| |
| 1/34
1/34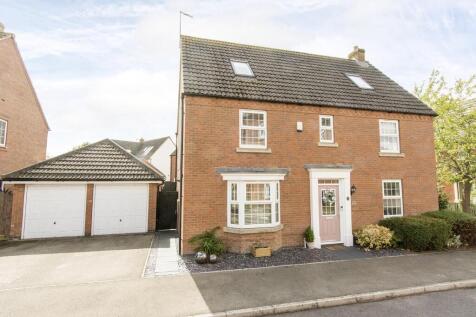


If living space is your priority, then this vast three storey, six bedroom property with accommodation of over 2,500 square foot including its double garage has got to be the one for you. Accommodation leaves scope for some improvements but the property has been priced with this in mind, offering...


 |1/37
|1/37


Situated on the highly sought-after Farndon Fields Development, this impressive five-bedroom detached home offers spacious and versatile accommodation arranged over two floors. The property features a welcoming entrance hall, generous kitchen diner with bifold doors opening onto the gar...

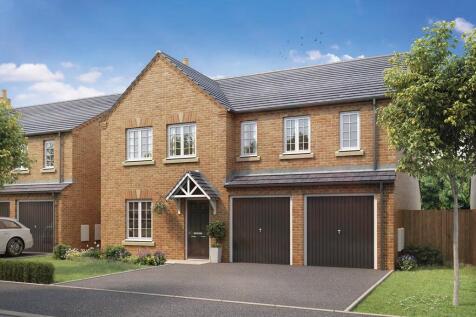
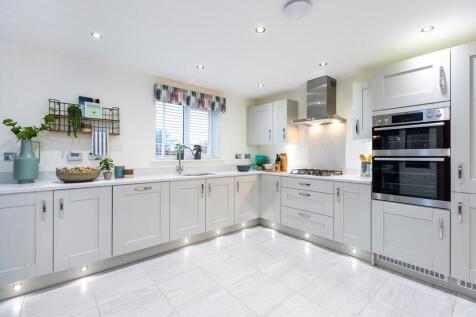


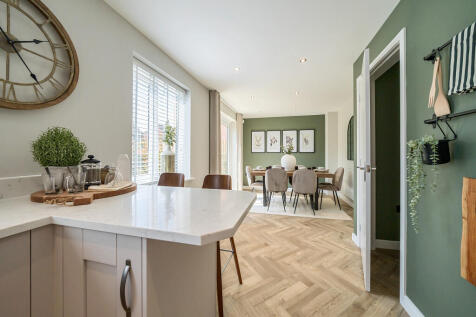
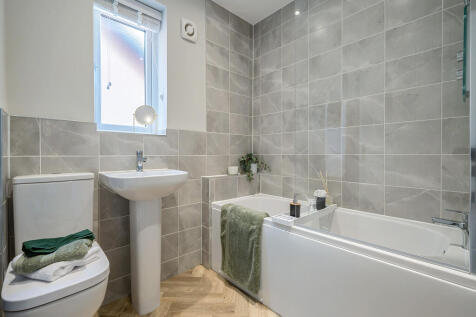
The Holywell is a five-bedroom detached home. The open-plan kitchen/family room is bright and sociable. There’s a well-proportioned living room, a dining room, downstairs WC and utility with outside access. Upstairs, the master bedroom is en suite and there’s a family bathroom and storage

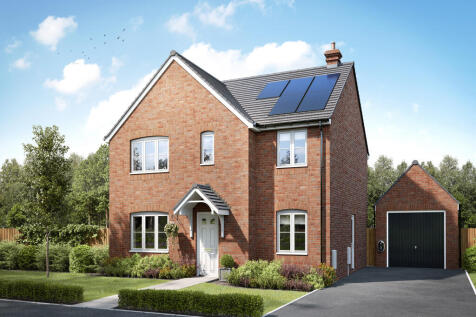
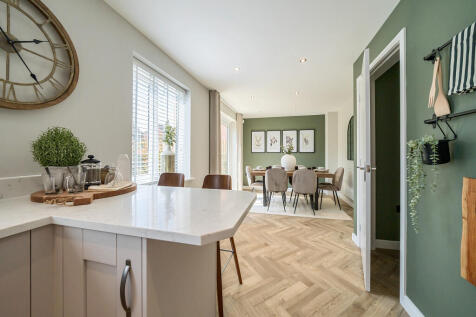
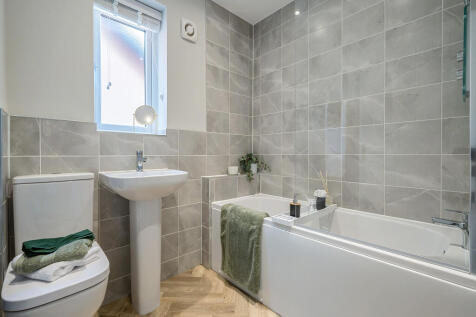
The Holywell is a five-bedroom detached home. The open-plan kitchen/family room is bright and sociable. There’s a well-proportioned living room, a dining room, downstairs WC and utility with outside access. Upstairs, the master bedroom is en suite and there’s a family bathroom and storage
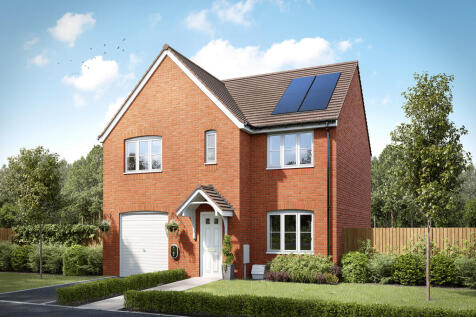
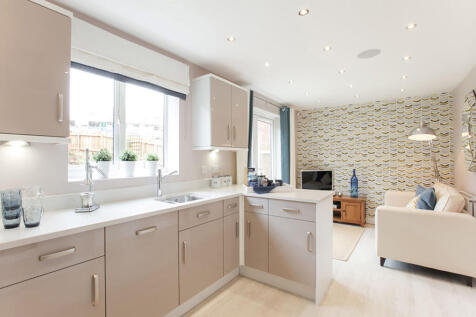

The Warwick is a five-bedroom detached home with an integral garage. There's a large kitchen/dining room with French doors to the garden, a utility room, downstairs WC and a lovely living room. The five bedrooms, one of which is en-suite, and the family bathroom, are all off a central landing.
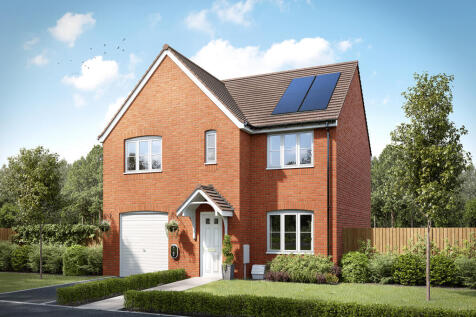
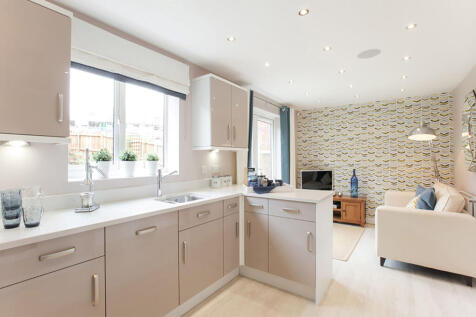
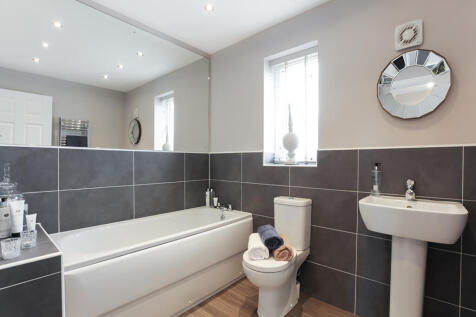
The Warwick is a five-bedroom detached home with an integral garage. There's a large kitchen/dining room with French doors to the garden, a utility room, downstairs WC and a lovely living room. The five bedrooms, one of which is en-suite, and the family bathroom, are all off a central landing.
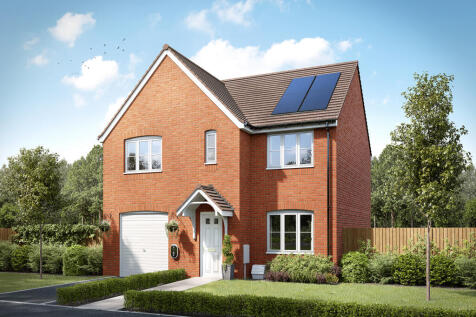
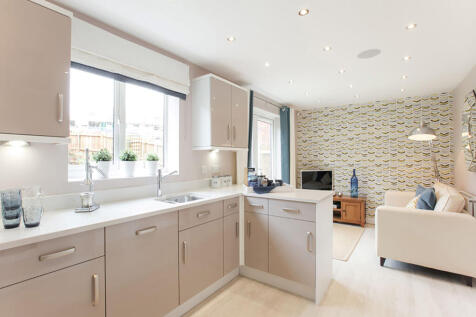
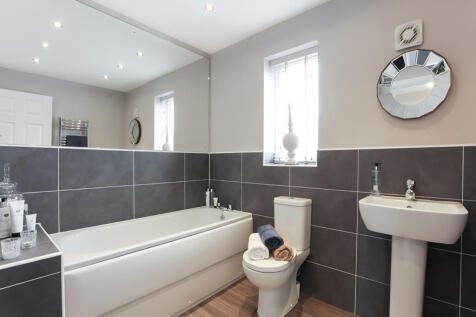
The Warwick is a five-bedroom detached home with an integral garage. There's a large kitchen/dining room with French doors to the garden, a utility room, downstairs WC and a lovely living room. The five bedrooms, one of which is en-suite, and the family bathroom, are all off a central landing.