Properties For Sale in Middleton St. George, Darlington, County Durham

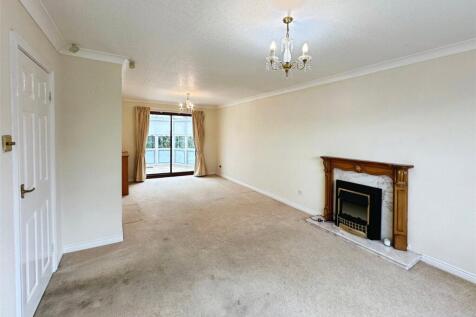

Nestled in a quiet cul-de-sac in the sought-after village of Middleton St George, this attractive three-bedroom detached property offers a fantastic opportunity for buyers looking for a spacious home with potential. Maintained in good condition throughout, the property provides a solid, move-in-r...

 |
| |
| 1/27
1/27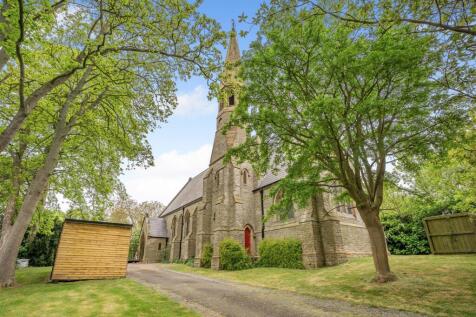
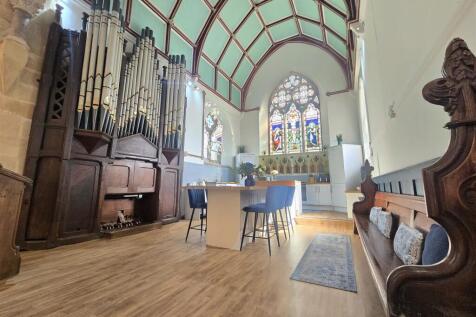
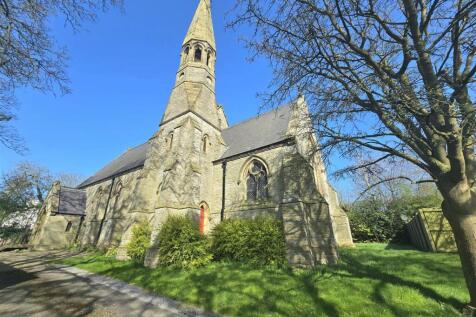
*** NO CHAIN SALE *** *** GRADE II LISTED, CONVERTED CHURCH *** *** BUSINESS OPPORTUNITY Income Potential - Previous Earnings of £5,500 PER WEEK AIR B&B, Main Church & an Additional Self Contained Apartment Potential Earning - £250 Per Night *** St Laurence's Church dates to 1871...
 ||1/25


Occupying an exceptional plot extending to approximately 0.64 acres, this magnificent Victorian residence is a home of genuine distinction. Behind its handsome period façade lies beautifully proportioned accommodation extending over four floors, retaining an abundance of original character and of...
 |1/30
|1/30


Situated in a stunning area at the bottom of a cul-de-sac in St. Annes Gardens, this detached bungalow presents a rare opportunity for discerning buyers. With three spacious bedrooms, a well-appointed bathroom, and two further separate WCs, this property is ideal for families seeking comfort and ...
||1/26


One word... Beautiful! Welcome to "Romangate" in the charming village of Middleton St. George, Darlington. This is a stunning detached property in a very enviable, end of cul-de-sac, corner plot on the Romangate development. Looking for a home with a bit of extra outdoor space? This ...
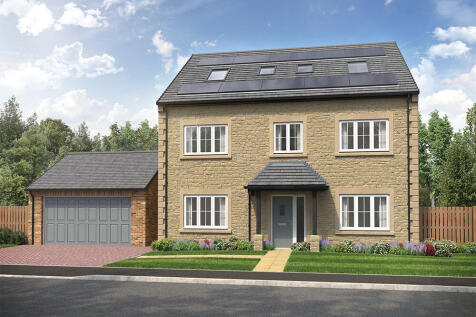
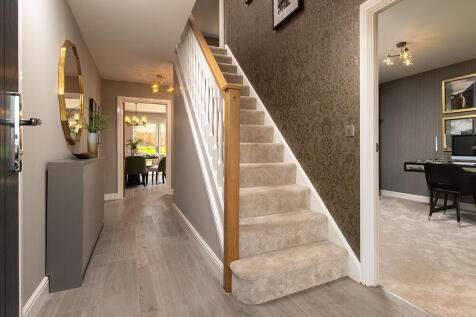
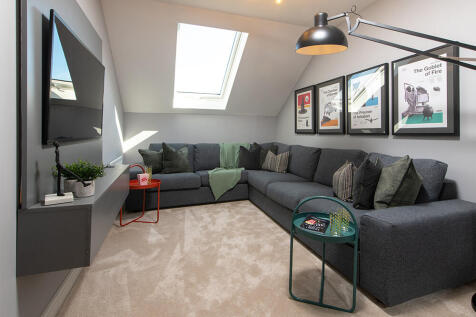
This striking 5-bed home with detached garage is set over three floors and features a spacious lounge, study and an open plan kitchen with island and bi-fold doors to the patio and garden. The main bedroom has a dressing area, there are two en-suites, a main bathroom and a shower room.
 |1/18
|1/18


The 5-bedroom Sutton is a distinctive home, designed with three floors of expansive living space that caters to modern lifestyles. With a focus on functionality, it offers abundant storage options throughout, ensuring that every family member has the room they need to live comfortably.

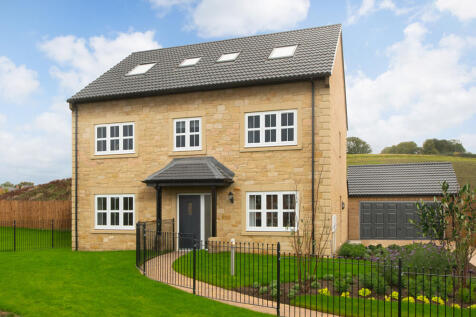
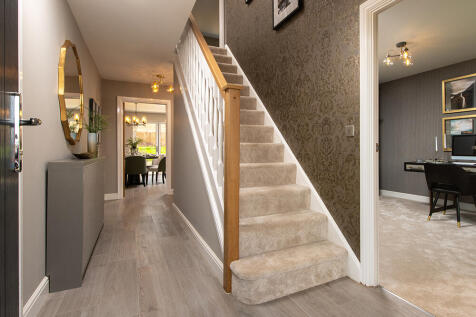
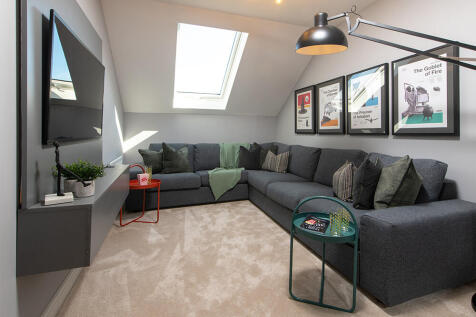
This striking 5-bed home with detached garage is set over three floors and features a spacious lounge, study and an open plan kitchen with island and bi-fold doors to the patio and garden. The main bedroom has a dressing area, there are two en-suites, a main bathroom and a shower room.
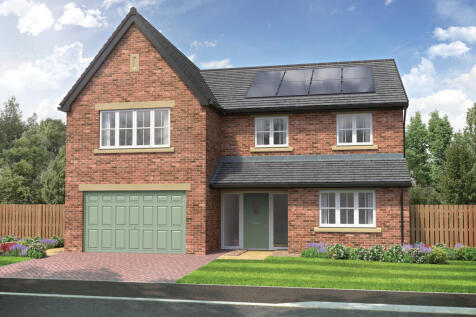
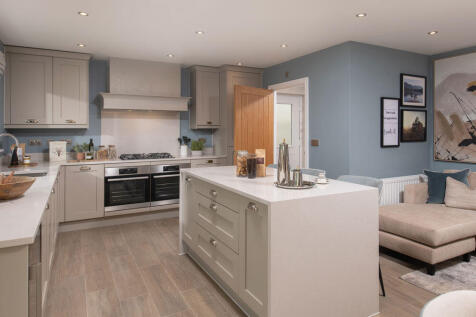
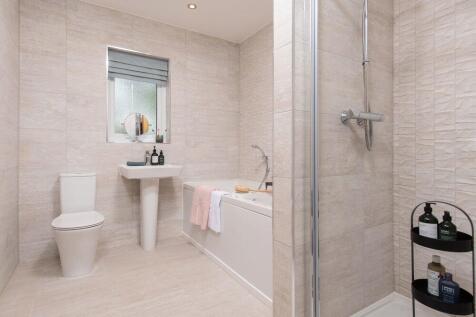
This 5-bed home with integral garage and block paved driveway features an open plan kitchen/dining/family area with island and bi-fold doors to the patio and garden. Theres a spacious lounge, study and utility room too. There are two with en-suites and a family bathroom, all with rainfall showers.
||1/30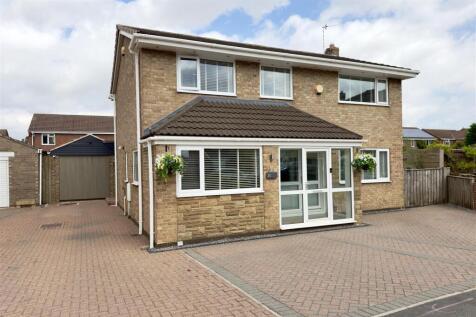
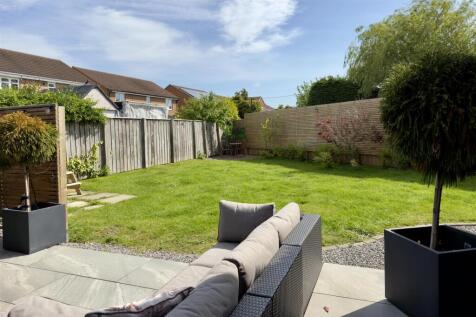
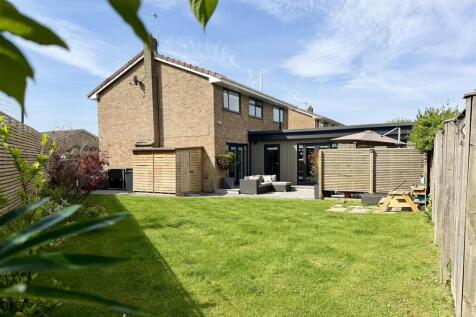
Set within a peaceful and highly sought-after cul-de-sac, this exceptional detached family residence offers an impressive blend of luxury, space and versatility, perfectly designed for modern living. Beautifully extended to the ground floor, the property now boasts an outstanding annex-style wing...
 |1/30
|1/30
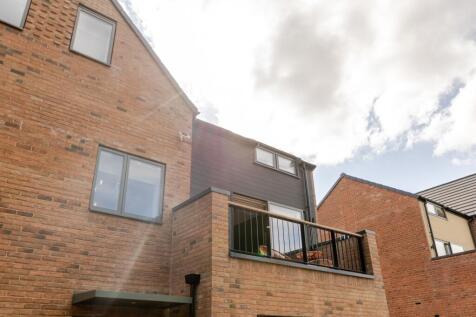
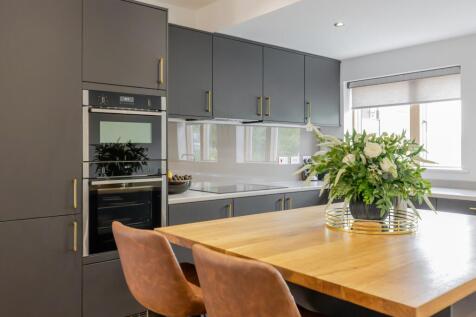
Every once in a while a property comes along that significantly raises hopes and expectations, finished to an exquisite standard throughout, this 2024 'Middleton Grange' development is situated within a short distance from excellent local amenities.

Key features
- Offered For Sale With NO ONWARD CHAIN
- Built In 2024, Situated On The Highly Exclusive 'Middleton Grange' Development
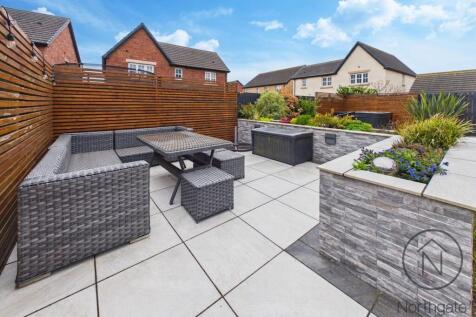
- Beautifully Landscaped Extensive Rear Garden with Indian Sandstone Patio
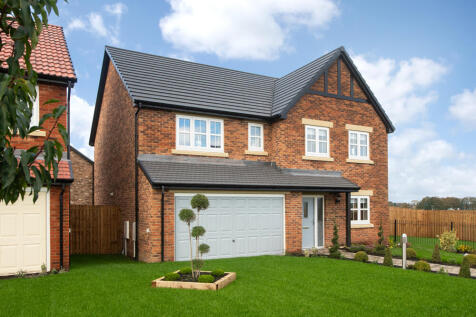
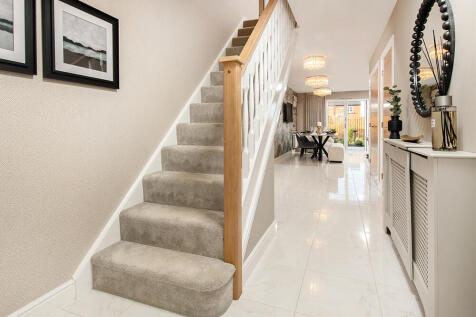
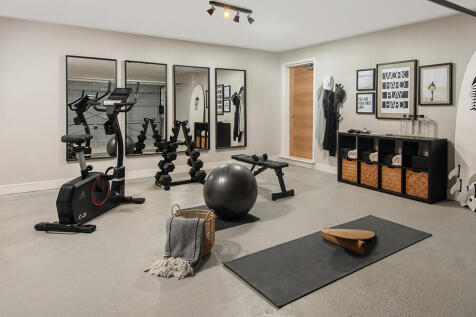
This 5-bed home offers modern living with an open plan kitchen featuring stylish island unit and bi-fold doors, and a utility. Theres a main bathroom with double ended bath and separate shower, plus two en-suites with rainfall showers. Theres an integral double garage and block paved driveway.
||1/7


The Emsworth | 5-Bedroom Detached | Homes by Carlton | 3-Storey | Final Emsworth On Phase Two | Assisted Move & Part Exchange Considered* | Luxurious Flooring Throughout | Silestone Kitchen Worktops | Reference: LB0920.

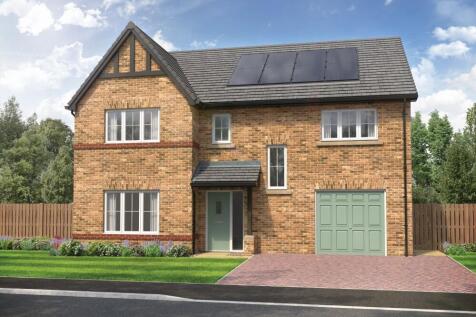
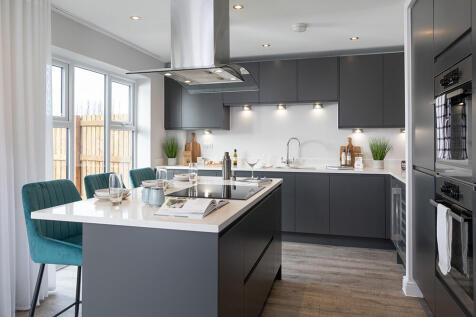
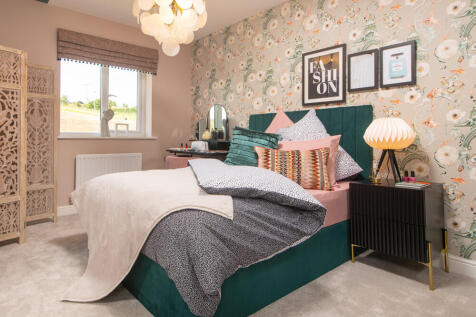
This 4-bed home with integral garage has a striking entrance that leads to an open plan kitchen with an island unit and large bi-fold doors to the patio and turfed garden. There are two stylish en-suites with rainfall showers, and a main bathroom with a double ended bath and separate shower.
 |1/54
|1/54


Features and description Three bedroom detached family home Stunning decor throughout Freehold Numerous upgraded fixtures and fittings NHBC warranty remaining Fully integrated appliances within Kitchen Family bathroom, ensuite and downstairs WC Driveway for two vehicles and integral gar...



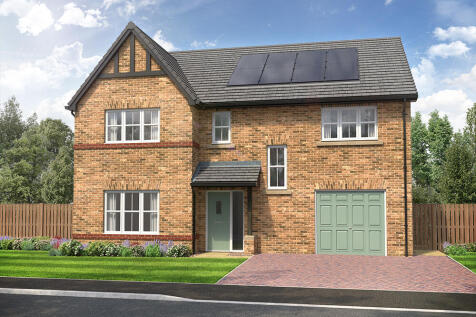
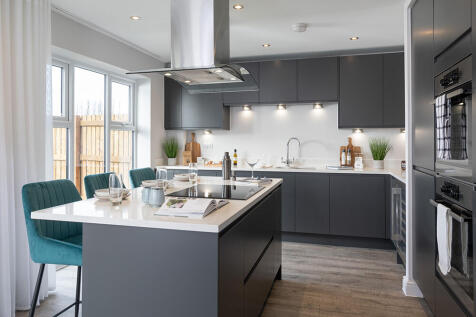
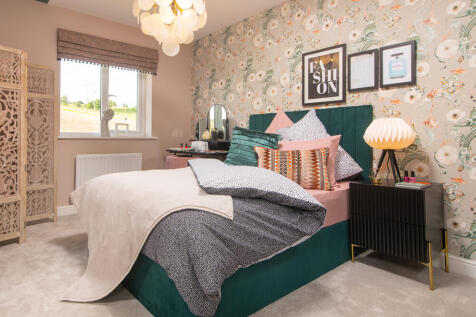
This 4-bed home with integral garage has a striking entrance that leads to an open plan kitchen with an island unit and large bi-fold doors to the patio and turfed garden. There are two stylish en-suites with rainfall showers, and a main bathroom with a double ended bath and separate shower.
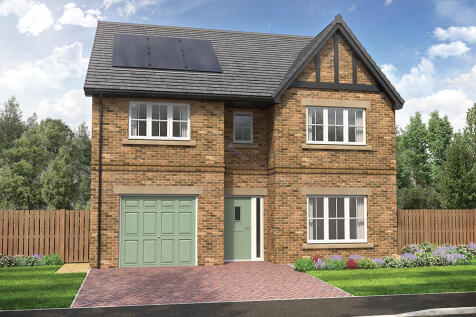
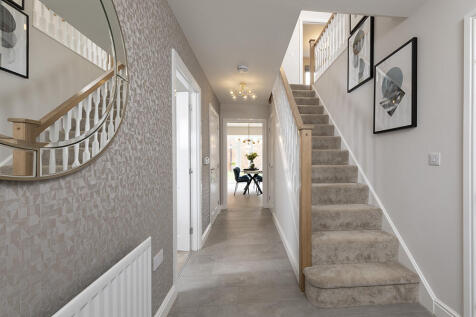
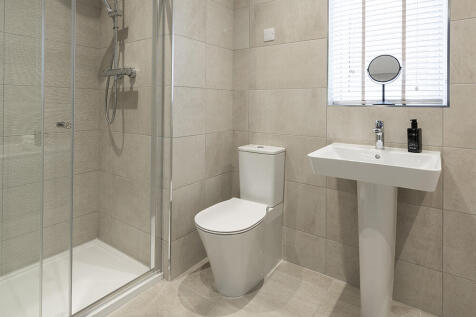
This 4-bed home with integral garage and block paved driveway features an open plan kitchen/dining/family area with peninsula island and French doors to the garden and patio. The main bedroom boasts a dressing area, there are two en-suites, and the main bathroom has a double ended bath and shower.
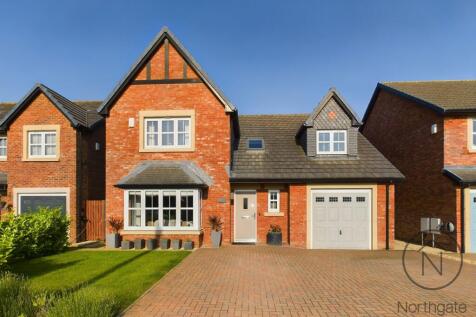
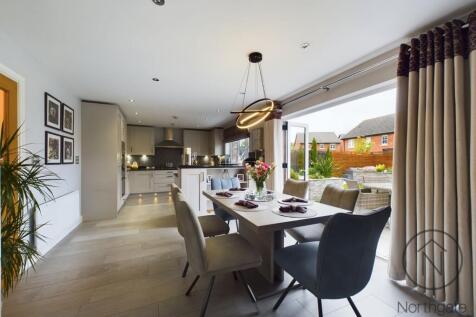


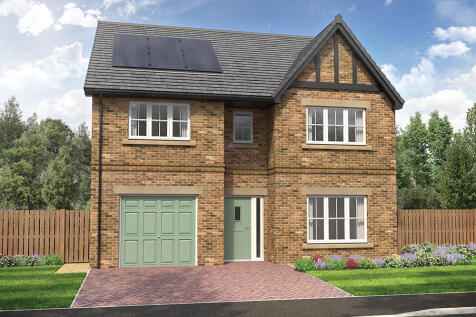
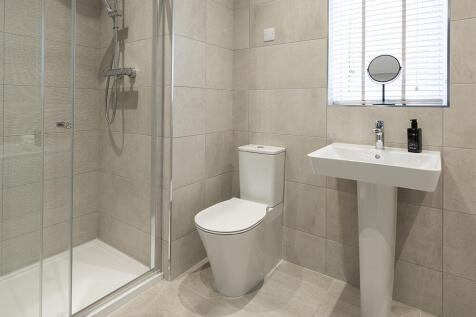
This 4-bed home with integral garage and block paved driveway features an open plan kitchen/dining/family area with peninsula island and French doors to the garden and patio. The main bedroom boasts a dressing area, there are two en-suites, and the main bathroom has a double ended bath and shower.
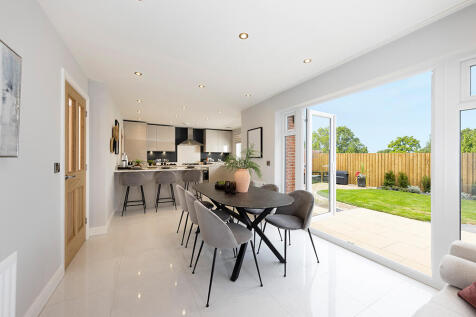


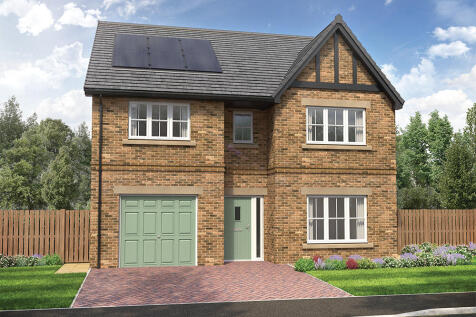

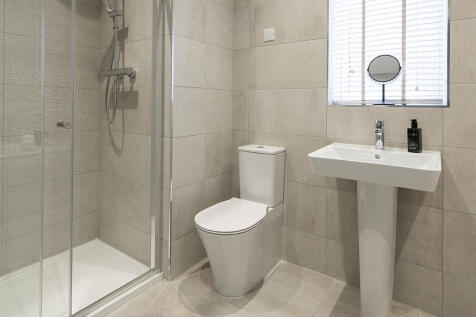
This 4-bed home with integral garage and block paved driveway features an open plan kitchen/dining/family area with peninsula island and French doors to the garden and patio. The main bedroom boasts a dressing area, there are two en-suites, and the main bathroom has a double ended bath and shower.


