Properties For Sale in Myerscough, Preston, Lancashire
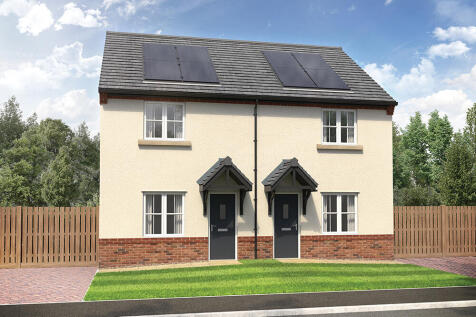
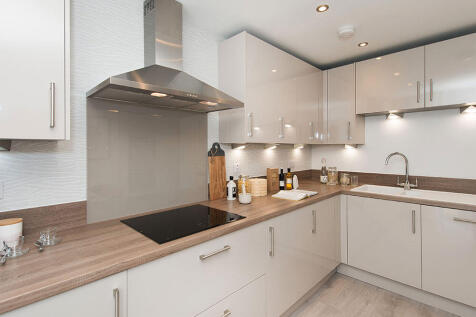
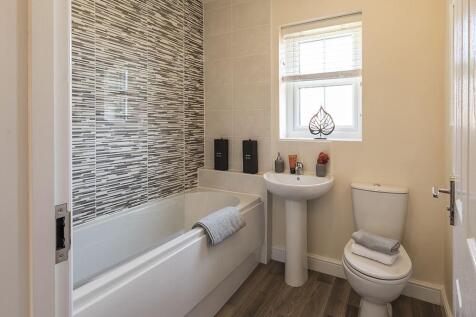
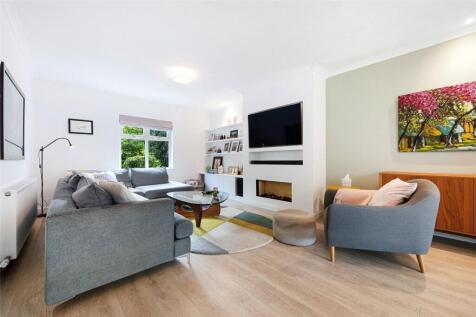
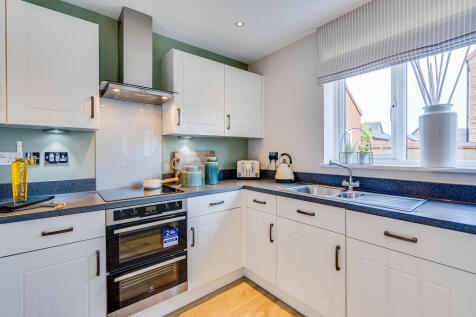
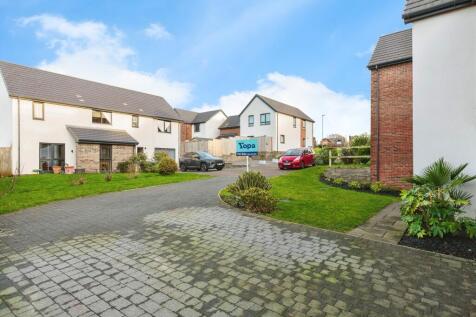
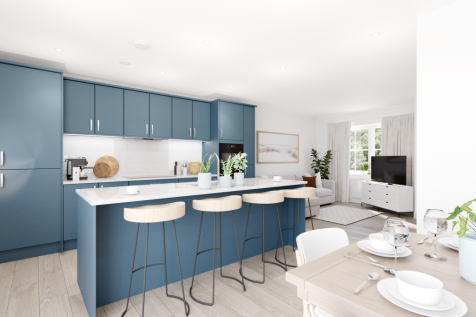
One Vision Housing are delighted to offer to the market the "Bailey", a delightful two bedroom property available through Shared Ownership and situated on the popular Stonebrook Meadows scheme by Story Homes. Price advertised reflective of a 25% share based on a full market value of £200,000.

 |
| |
| 1/22
1/22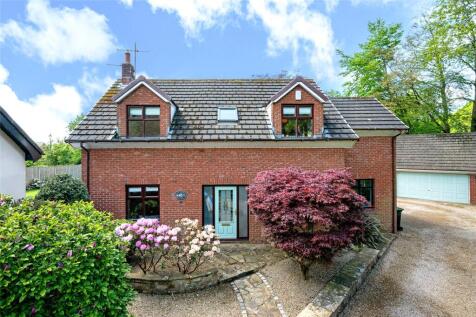
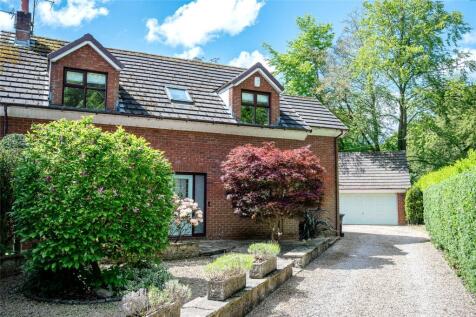
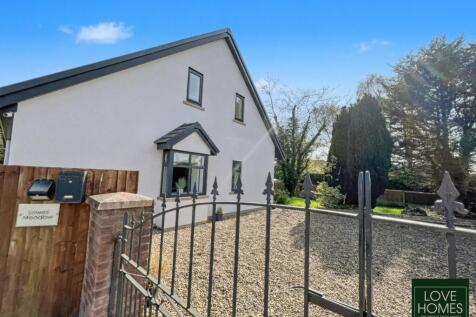
Tucked away within a particularly private and established position in the heart of Churchtown, this impressive, detached family home offers spacious and thoughtfully upgraded accommodation ideal for modern family living. The property has been carefully improved by the current owners and provides ...
 ||1/20


Occupying an enviable position as one of just nine properties within the exclusive Haighlands development in Forton, this beautifully presented detached family home was purchased new by the current owner in 2021 and has since been thoughtfully enhanced to create a stylish and highly functional ho...
|1/32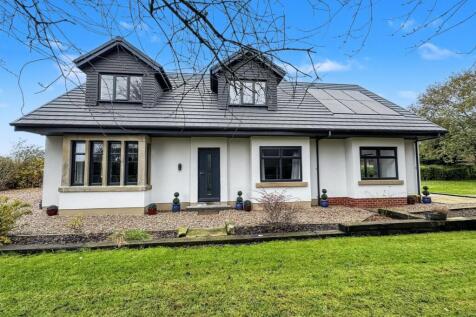
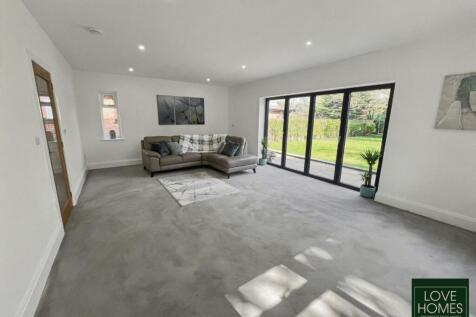
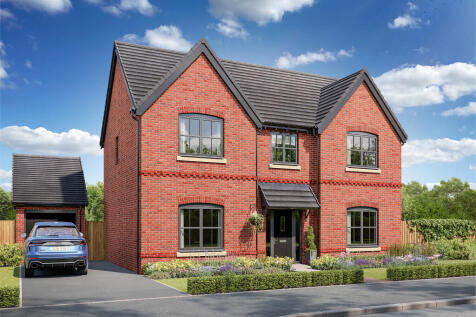
A substantially upgraded detached home in St Michael’s on Wyre offering around 2,298 sq ft, a flexible 4–6 bedroom layout, underfloor heating, solar panels, wraparound gardens, garage, secure compound and the rare chance to choose your final flooring before completion.

 ||1/14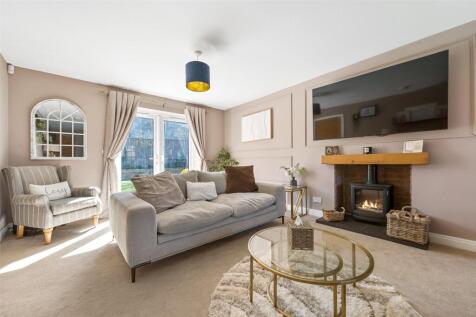


This impressive detached family home occupies a discreet position within a modern development in the heart of Great Eccleston and offers beautifully presented accommodation extending over three floors, ideally suited to modern family living.


 ||1/28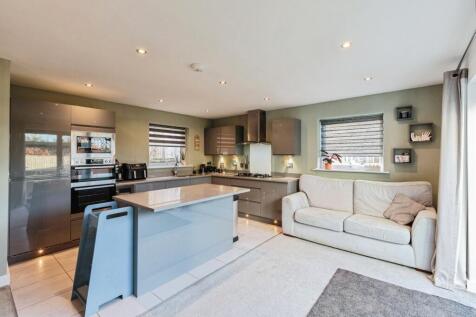
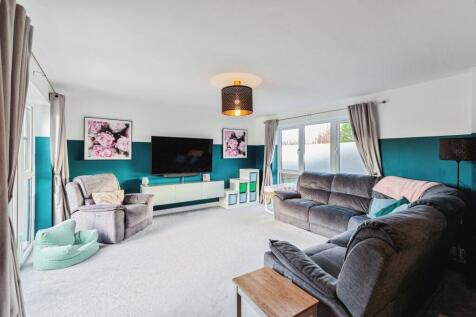
SPECTACULAR, SPACIOUS & ULTRA MODERN ALL WITH A 8M X 3.75M WFH SPACE - HALLWAY - GF WC & UTILITY - LOUNGE WITH FULL LENGTH WINDOWS - OPEN PLAN KITCHEN DINER QUARTX WORK TOPS & BI FOLDING DOORS - FOUR BEDROOMS - MASTER WITH EN SUITE & DRESSING AREA - FAMILY BATHROOM - GARDENS WITH HOT TUB - GARAGE



The spacious ground floor of The Walcott is shared between a large open-plan kitchen/dining room/snug or family room with bi-fold doors to the garden, a separate living room and an integral double garage. This is a new detached home that’s practical as well as attractive.


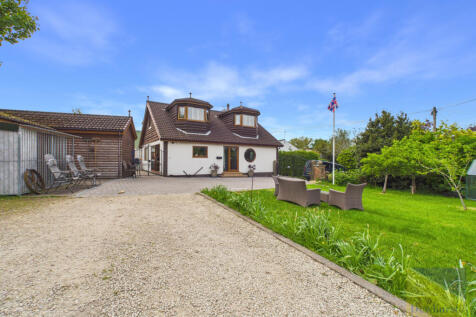


 ||1/29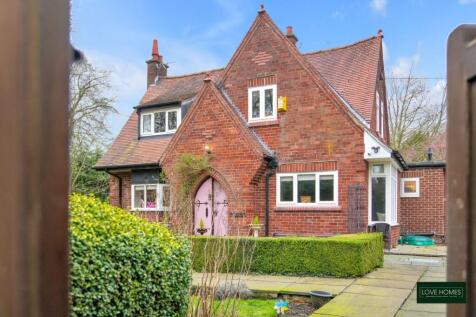

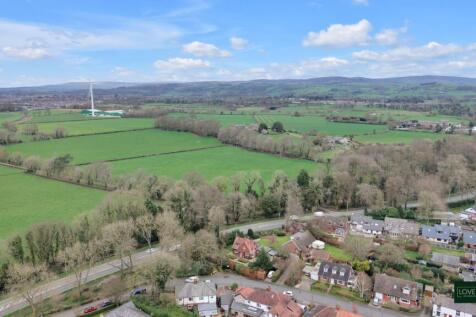
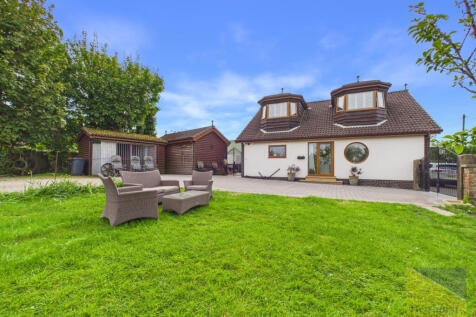
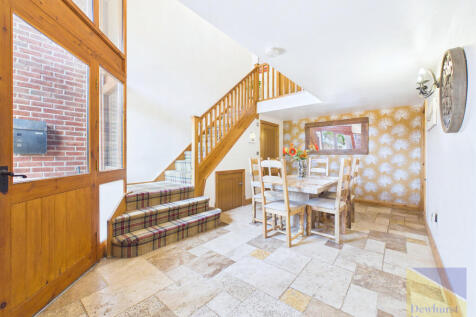
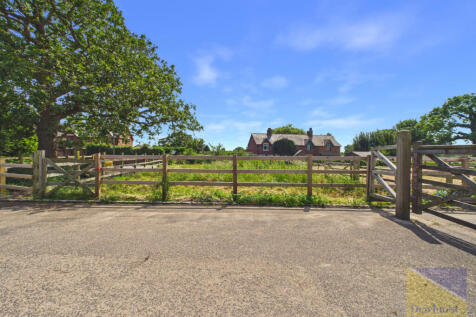
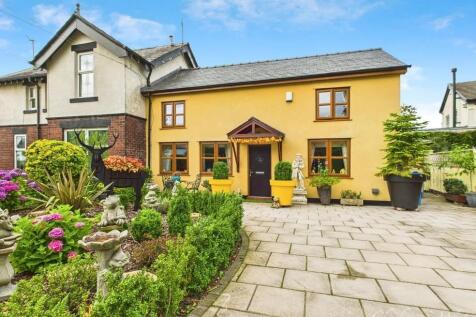
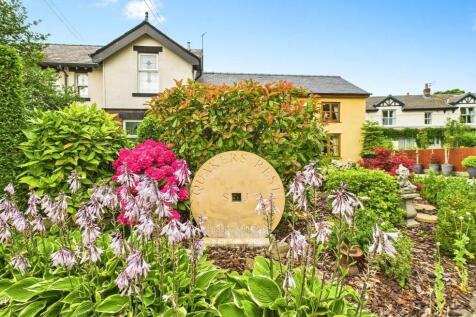
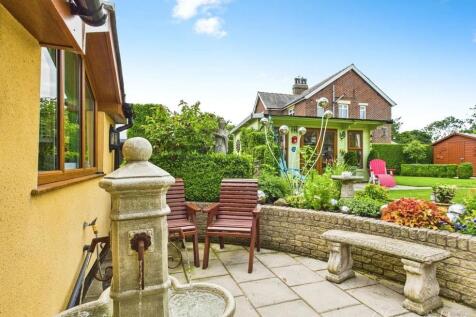
Discover this unique 'Gingerbread House' in Churchtown, Preston, offering approximately 1800 sqft of living space. Set within private gardens, it features a modern dining kitchen with an 'Evahot' range and a detached garage with office space. Perfectly located for schools and commuting.
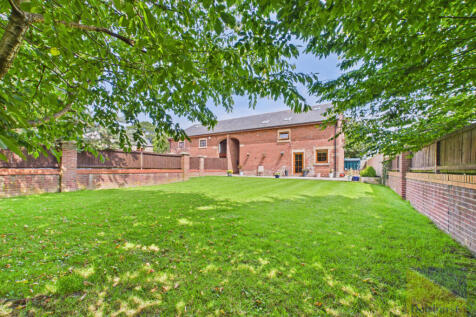
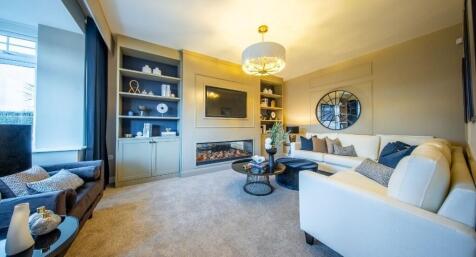
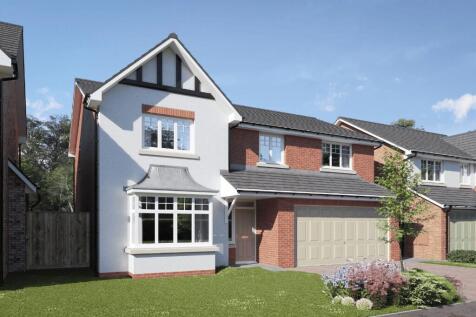



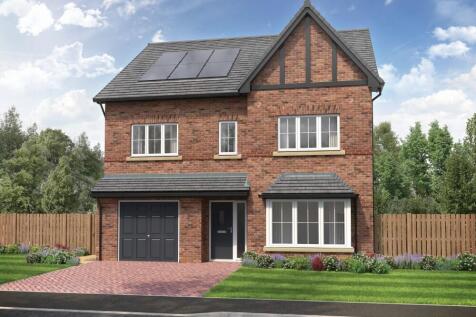
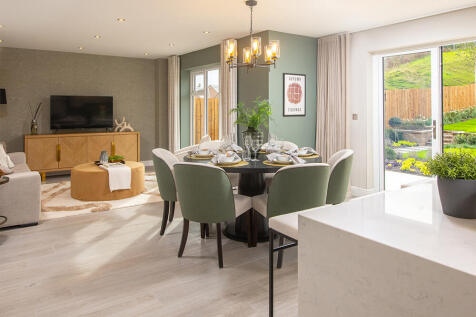

This 6-bed family home boasts three floors of living space, an integral garage and block paved driveway. The open plan kitchen/dining/family area has an island and bi-folds to the patio and garden. Theres also a spacious hall, lounge, utility room and main bedroom with dressing area and en-suite.
 ||1/20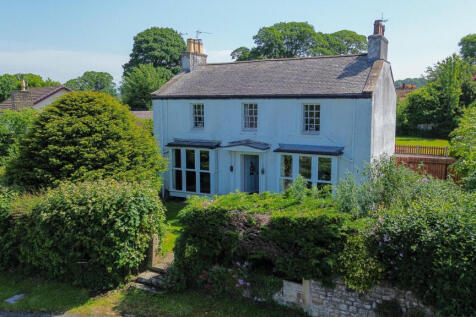


Situated in the delightful village of Forton, Preston, this delightful detached house on Wallace Lane offers a perfect blend of comfort and space for family living. With four generously sized bedrooms, this property is ideal for those seeking a home that accommodates both relaxation and practical...

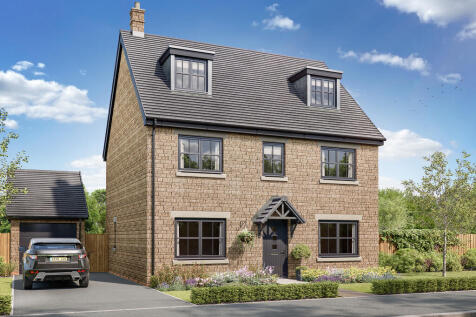

The Kingsand features a large L-shaped open-plan kitchen/dining/living room, which has bi-fold doors to the garden, and there are five bedrooms and four bathrooms. Both the bedrooms on the second floor are en suite, while bedroom one also enjoys a dressing room.


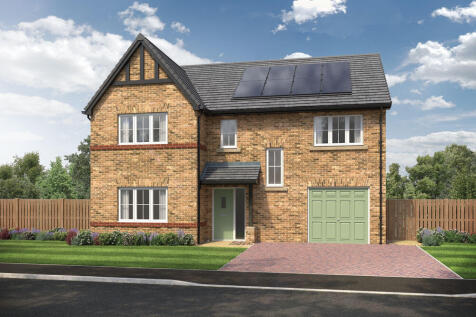
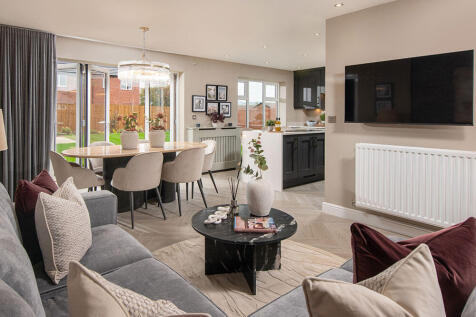
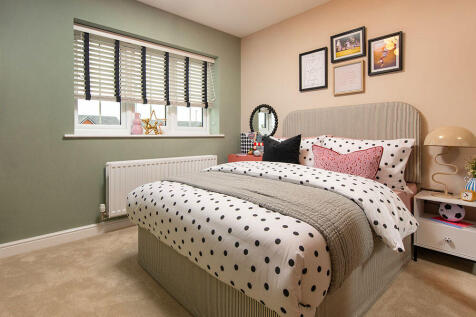
This 4-bed home with integral garage has a striking entrance that leads to an open plan kitchen with an island unit and large bi-fold doors to the patio and turfed garden. There are two stylish en-suites with rainfall showers, and a main bathroom with a double ended bath and separate shower.


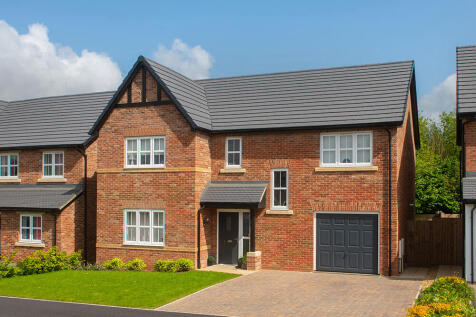
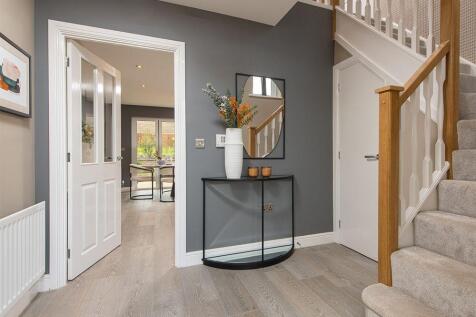
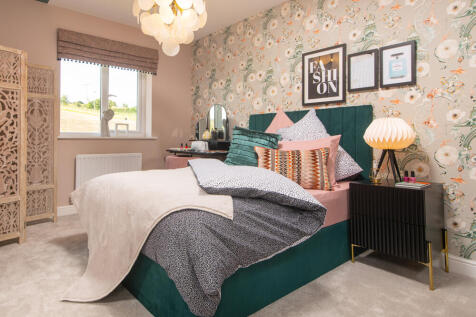
This 4-bed home with integral garage has a striking entrance that leads to an open plan kitchen with an island unit and large bi-fold doors to the patio and turfed garden. There are two stylish en-suites with rainfall showers, and a main bathroom with a double ended bath and separate shower.
||1/12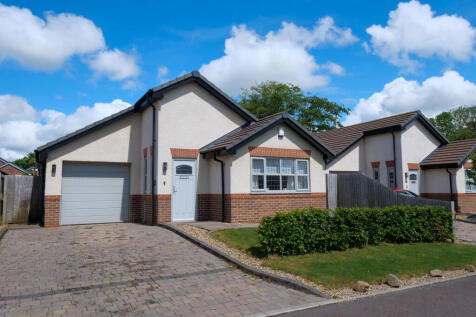
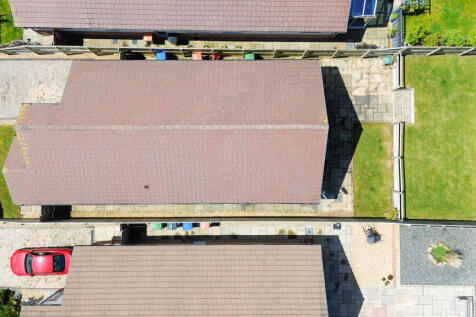
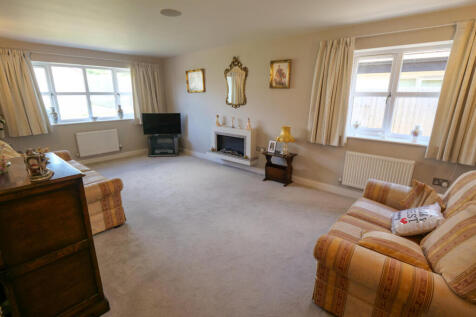
Nestled in the charming village of Great Eccleston, this delightful detached bungalow on Stock Dove Close offers a perfect blend of comfort and convenience. Spanning an impressive 1,280 square feet, this property is ideal for those seeking a peaceful retreat while still being close to local ameni...
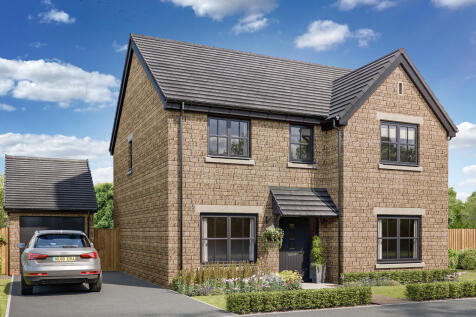

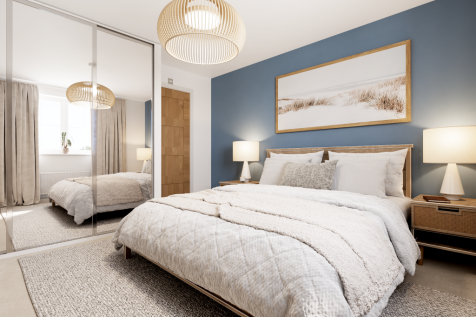
The Lancombe is a stunning four-bedroom home with an enhanced specification. It features an open-plan kitchen/family room with bi-fold doors to the garden, a separate living room, dining room and garage. The first-floor layout includes four bedrooms, a bathroom, en suite and a study.