4 Bedroom Houses For Sale in Nantwich, Cheshire
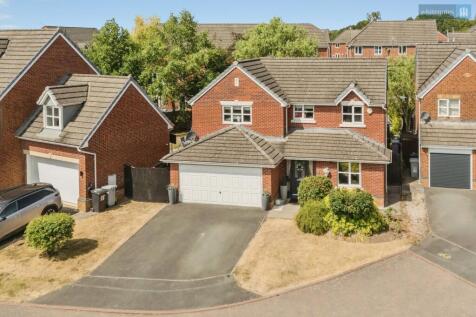
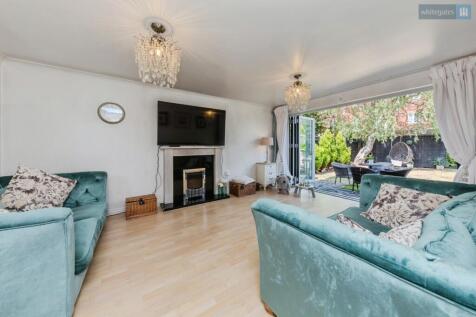
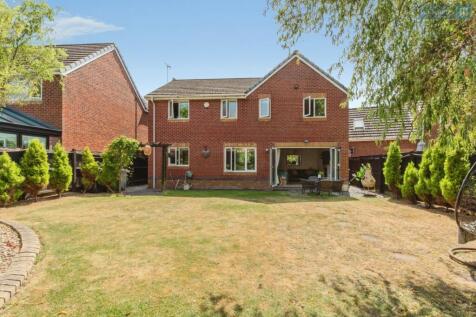
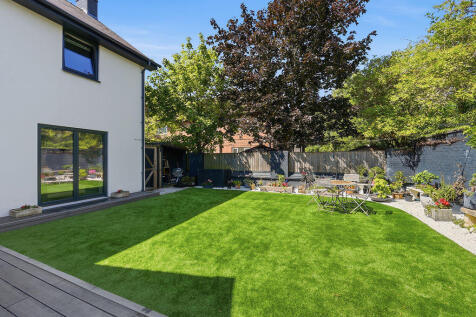
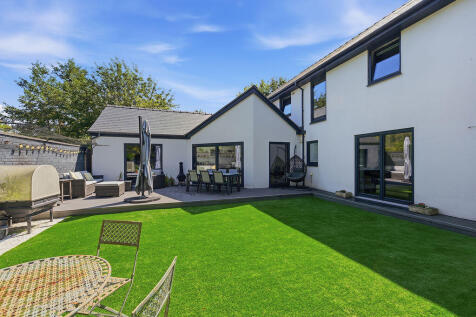
Nestled within a peaceful cul-de-sac of just eight homes, this impressive four-bedroom detached property offers generous living space in a highly sought-after location. Extending to just under 2,000 sq. ft., the thoughtfully designed accommodation comprises four spacious double bedroom...

 |
| |
| 1/55
1/55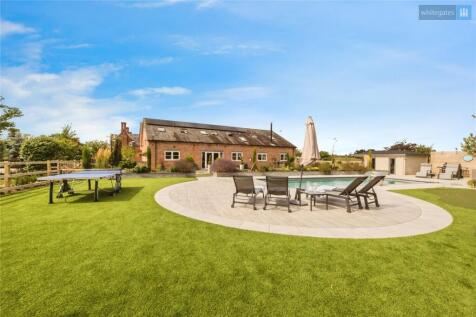
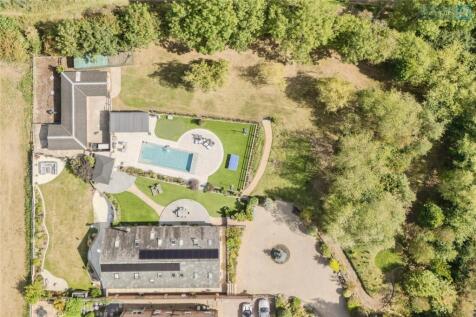
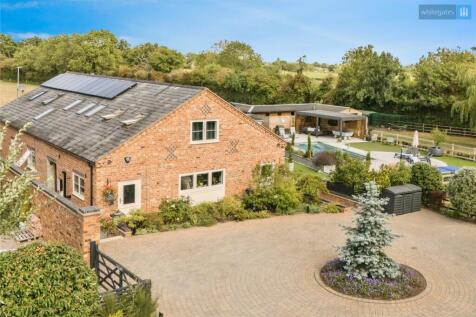
Whether it be light and space that you crave, whether you appreciate superb finishes or like to feel like you are on holiday everyday Canal Side is a very special home which has been lovingly and meticulously curated to provide a superbly wonderful haven in a privately gated development of just t...
Key features
- INDIVIDUAL & UNIQUE BARN CONVERSION OF IMMENSE STYLE AND QUALITY
- BESPOKE FIXTURES & FITTINGS
- SITTING IN AROUND AN ACRE OF GROUNDS WITH SUPERB VIEWS BEYOND
||1/36
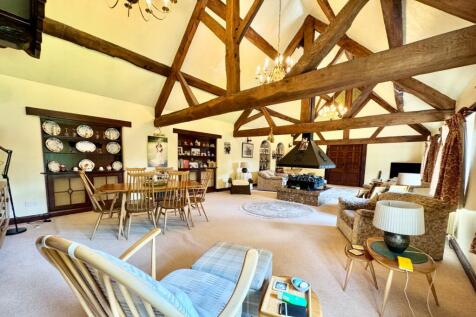
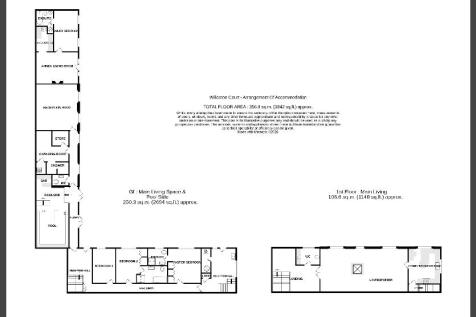
Willaston Court occupies a remarkable position within the former grounds of Willaston Hall, a Georgian manor dating from circa 1700, having originally served as the coach house, barns and stables to the estate. Today, the buildings have been skilfully converted to create a substantial and highly ...
 ||1/53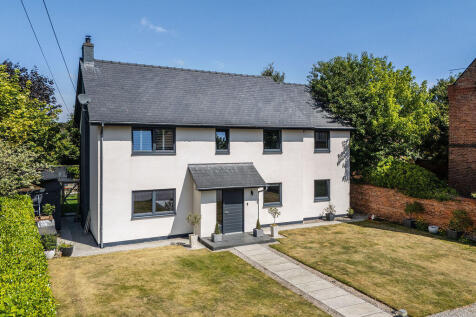
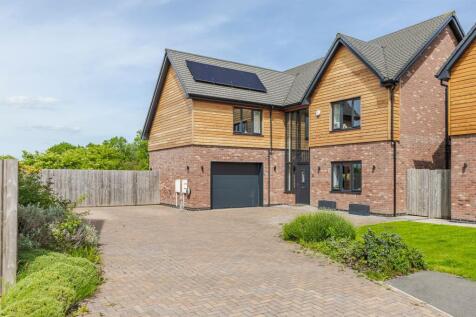
No.7 Park Road, Nantwich is a unique and exceptional detached house, impeccably designed and presented to afford stylish and contemporary living throughout. Incorporating incredible Nordic style design and features within walled and gated gardens in a prime residential location. Viewing highly r...

Key features
- Stunning property designed by renowned local architects Bower Edleston
- Exceptional flow of rooms maximising light and space
- Versatile open plan living accommodation with three reception rooms
 ||1/23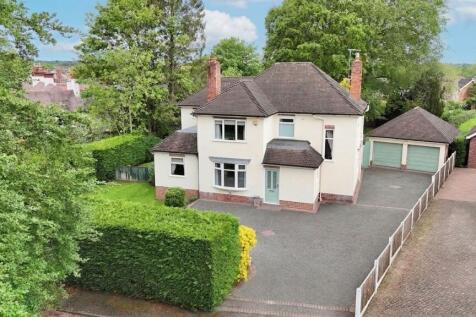
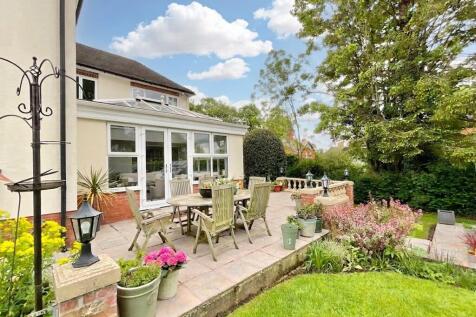
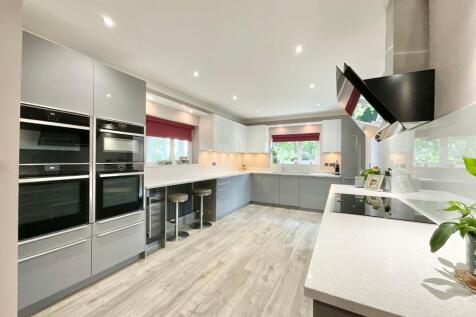
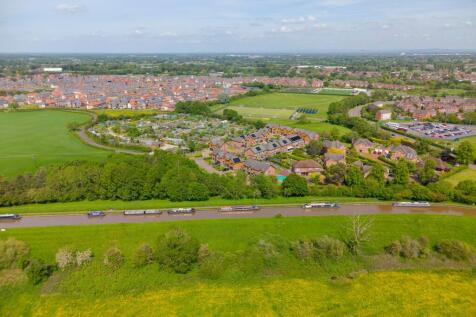
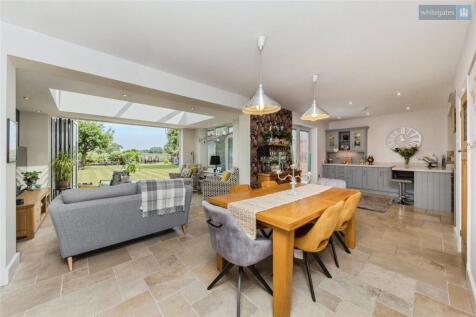
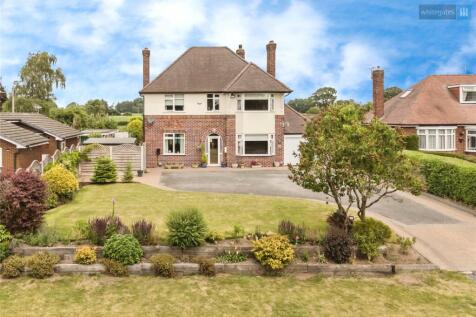
Impressive four-bed detached on Woodland Avenue with modern kitchen, sunroom, study, double garage, landscaped gardens, and new double glazing. Located in historic, vibrant Nantwich.

Key features
- Offered for sale at a Guide Price £800,000 to £825,000
- Spacious four bedroom detached family home set within a highly sought-after residential location
- Generous main lounge flowing into a bright sunroom with vaulted glass ceiling overlooking the garden
||1/36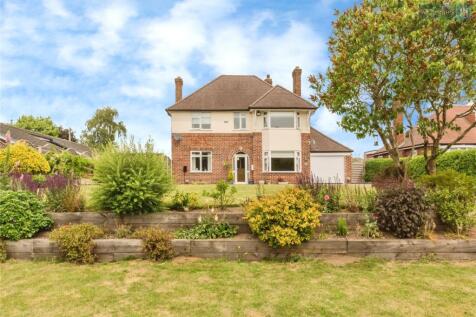
The Lilacs is a stunning bay fronted period property which has been enhanced, refurbished and extended during our current vendors tenure but also retains much inherent charm & character seamlessly blending the convenience of modern living with period detail including high ceilings, picture ra...
|1/30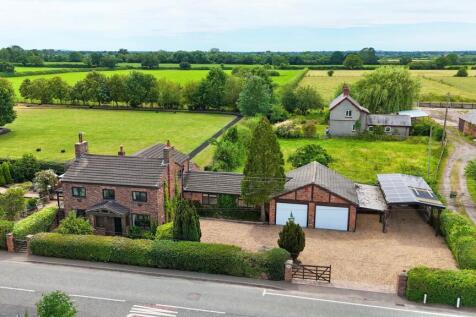
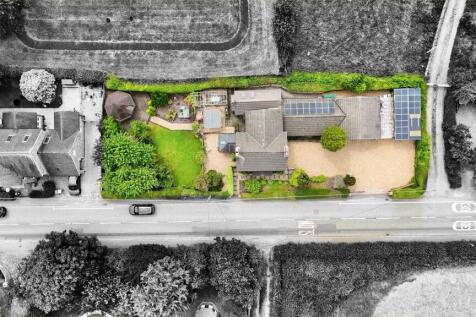
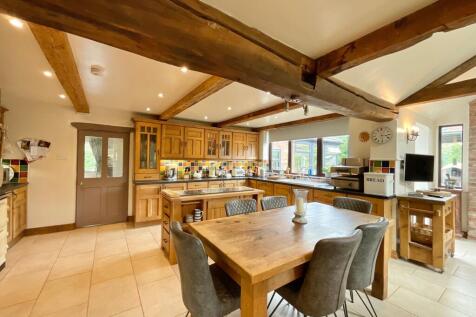
Nestled within the picturesque Cheshire countryside, this beautifully presented four-bedroom detached family home seamlessly combines timeless character with generous, versatile living space.
Key features
- Beautifully presented four-bedroom detached family home offering over 2,500 sq ft of versatile accommodation in a picturesque rural setting.
- Exceptional living space with four reception rooms, featuring two charming log-burning stoves, plus a stunning farmhouse-style kitchen/diner with integrated appliances.
- Luxurious principal suite boasting a striking picture window overlooking the garden and a contemporary en-suite with a walk-in dual-head shower.
|1/32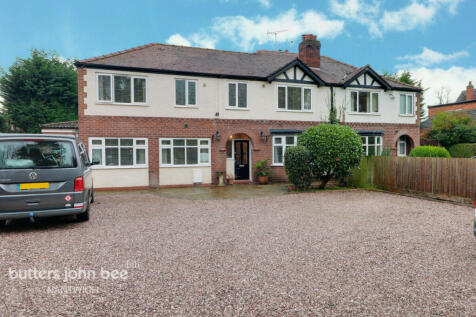
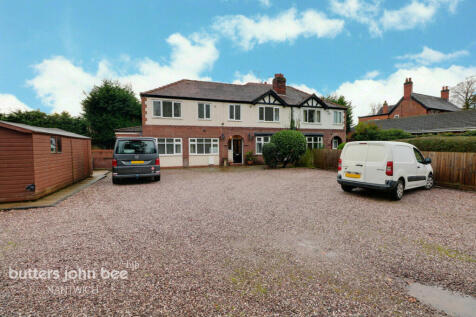

If a large, executive detached house is on your list, try an amazing alternative. This fabulous, extended four/five bedroom house is a really impressive family home and offers well over 2,000 square feet of space plus a highly sought after location

Key features
- Substantial Size Home
- Surprising Size
- Four/Five Bedrooms
|1/52
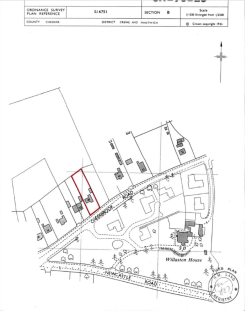
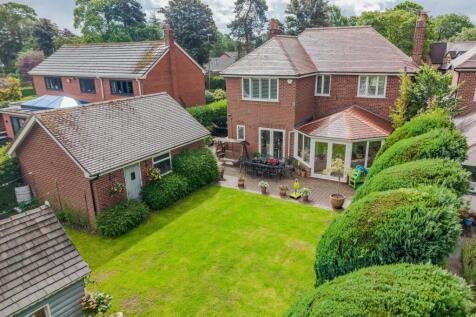
An impeccable four-bedroom extended detached 1930's house in lush 0.24 acre gardens with a double garage, expansive off road parking and a potential work from home office.

Key features
- An impeccable four-bedroom extended detached, 1930's Village House
- Sensitively updated by its current owners, the house retains many original features, including wood block floors, cornice, and picture rails.
- The lush 0.24 acre garden is home to a double garage, expansive off road parking and a potential work from home office.
|1/32
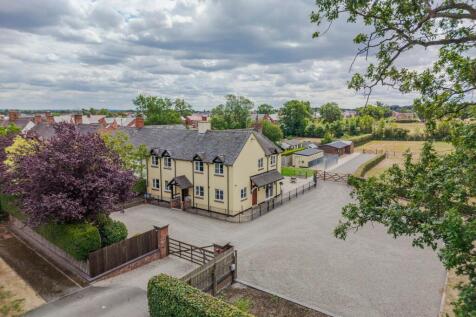
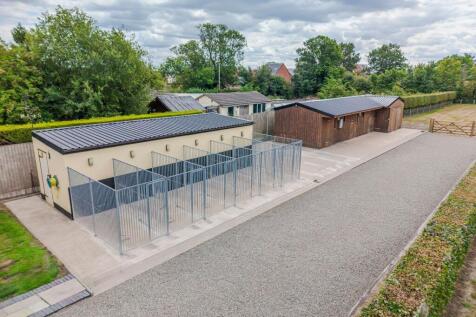
With no chain and set in south facing grounds of 1.7 acre, a rare opportunity to acquire an extended four bedroom semi detached house with stables, kennels, stores, ample parking, gardens and paddocks

Key features
- Charming and impressive semi detached cottage in non estate location
- Set in south facing grounds, extending in total to circa 1.7 acre
- Formal gardens, paddocks and extensive off road parking
|1/25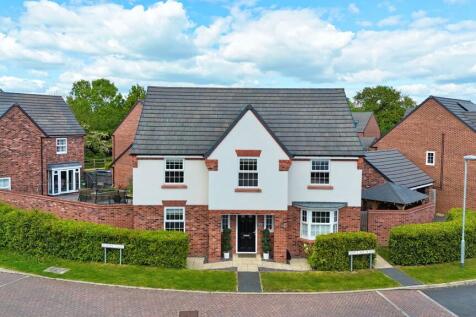
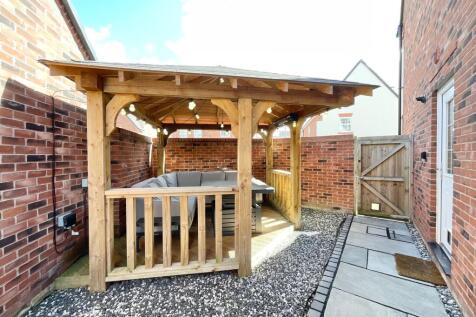
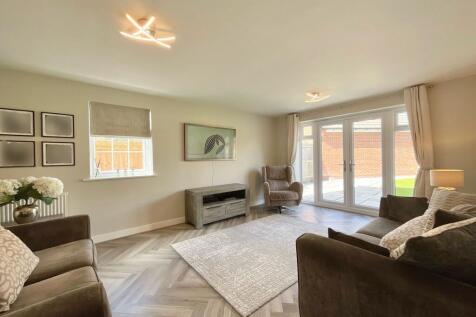
This beautifully presented four-bedroom detached family home, situated within the highly desirable area of Stapeley, offers an exceptional blend of space, style and practicality.
Key features
- Stunning open-plan kitchen/diner with integrated double oven, induction hob, wine fridge and dishwasher. French doors open onto the garden, ideal for family dining and entertaining.
- Spacious living room with French doors to the garden, elegant bay-fronted sitting room and separate home office/study or playroom.
- Four well-proportioned bedrooms, including a generous guest bedroom with built-in wardrobes and private en-suite shower room, alongside a stylish family bathroom with both bath and walk-in shower.
|1/21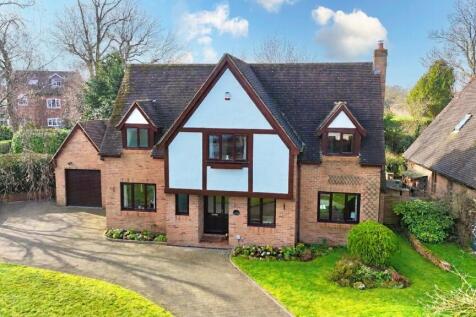
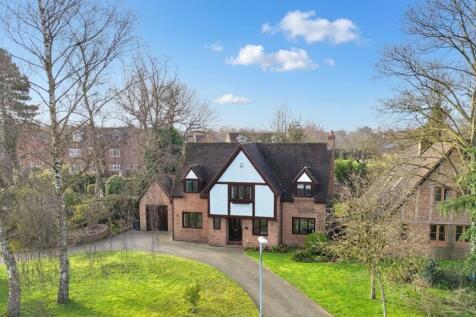
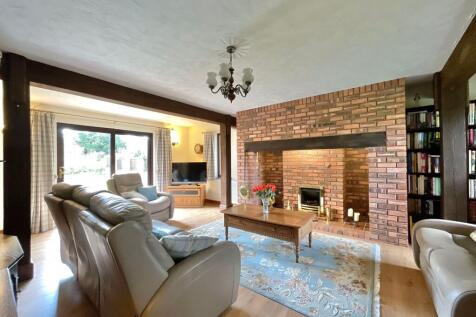
Guide Price - £600,000 to £625,000. Captivating individually designed detached family home in sought-after Willaston village, boasting vast living space, 4 bedrooms, 2 bathrooms, bespoke kitchen, integral garage, and stunning gardens. Perfect blend of character features and contemporary living.
Key features
- Guide Price - £600,000 to £625,000
- Occupying a generous 0.25 acre plot with a substantial driveway providing ample off-road parking, integral garage and an extensive south-facing, private rear garden.
- Beautifully presented throughout, perfectly blending character features with contemporary fittings and fixtures.
||1/24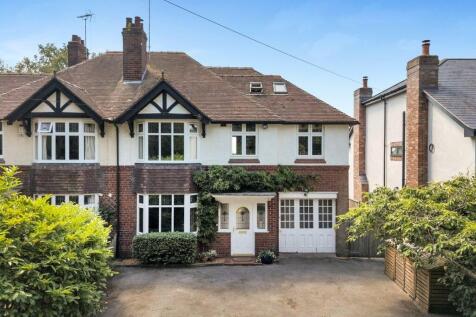
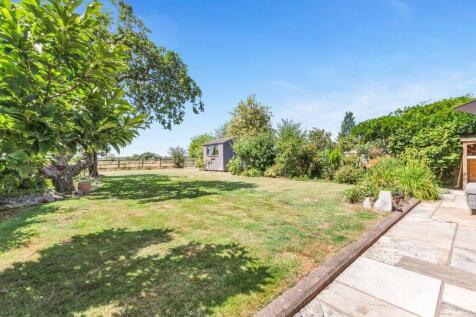
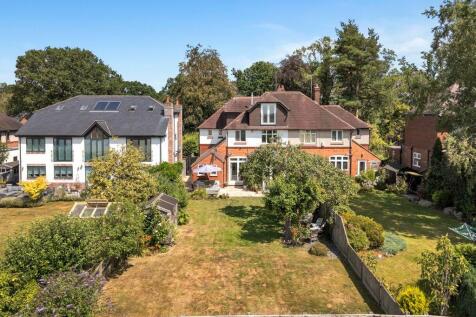
A most exceptional and deceptively spacious 1930's four bedroom bay fronted semi-detached period home of the finest quality and character, standing in a highly sought after and desirable residential position nearby to Nantwich town centre exuding significant style and appeal with delightfully...
Key features
- A stunning and most impressive 1930's semi-detached period house
- Appointed and presented throughout to the highest of standards
- Standing in delightful established south west facing gardens
||1/32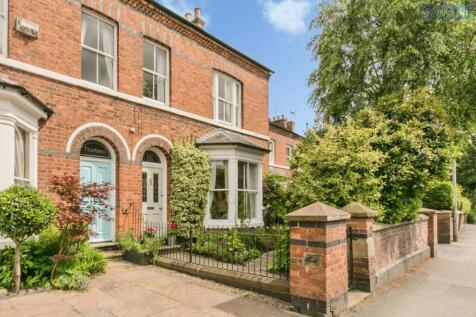
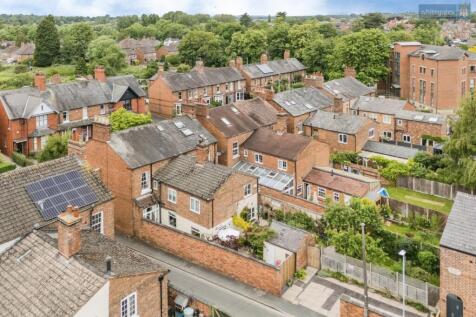

Dating back to the late 19th Century this handsome four-bedroom semi-detached period home is a rare yet wonderful addition to the market. Offering well maintained and meticulously presented accommodation over three floors with large, light filled rooms, a delightful walled garden to the rear and ...
Key features
- SUPERB PERIOD SEMI-DETACHED FAMILY HOME
- ONE OF NANTWICH'S PRIME RESIDENTIAL ROADS
- ENHANCED AND IMPROVED THROUGHOUT
|1/29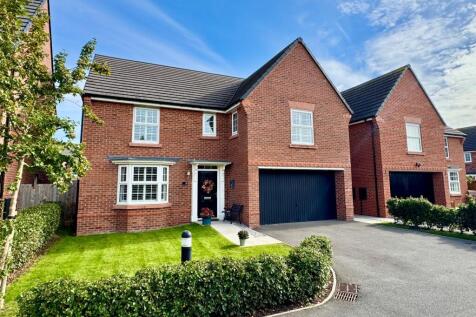
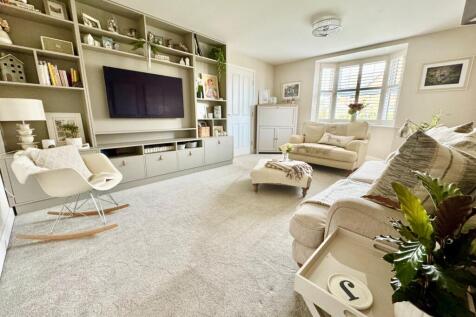

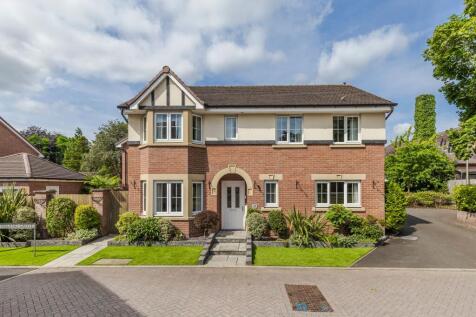
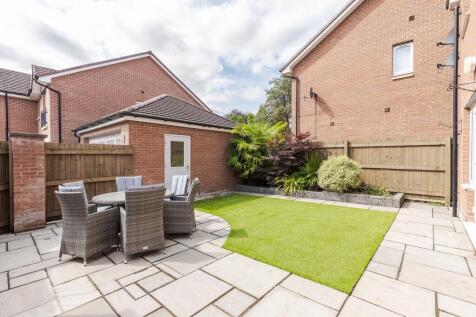
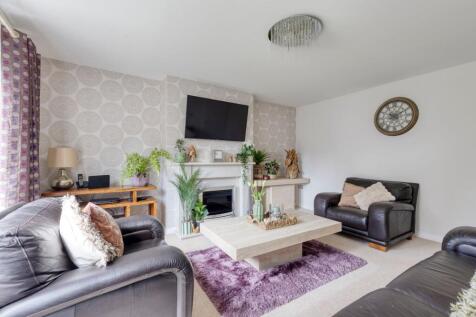
Spacious Four-Bedroom Detached Home in Henhull, Nantwich ? Modern Kitchen/Family Room, Wildlife Corridor Views, Popular Schools and Easy Access to Nantwich and Crewe Station. Built in 2020 by David Wilson Homes, this Shelbourne design home combines modern comfort with an enviable sett...
 |1/29
|1/29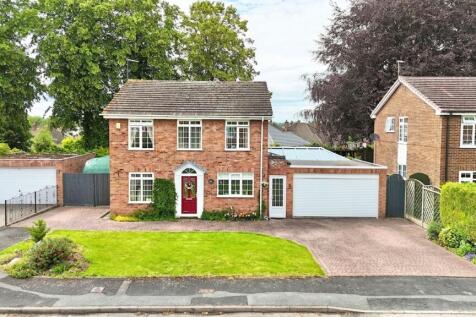
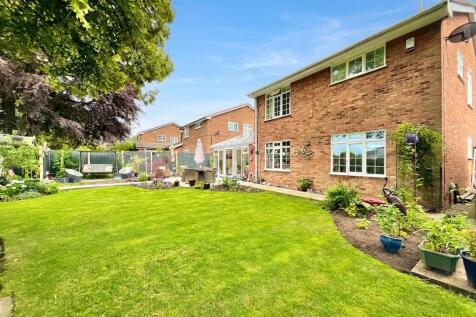
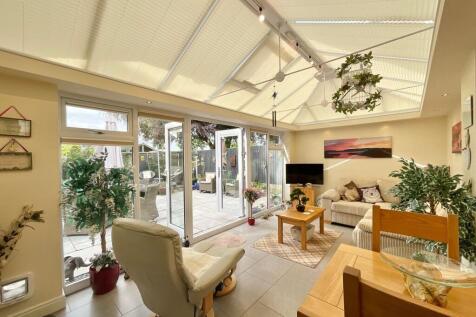
This impressive four-bedroom detached family home offers an exceptional blend of spacious accommodation, versatile living areas, extensive parking, and a beautifully maintained rear garden.
Key features
- GUIDE PRICE £550,000 - £575,000
- This spacious four-bedroom detached home offers flexible and well-proportioned accommodation, including four double bedrooms and a principal bedroom with fitted wardrobes and an en-suite shower room.
- The property boasts excellent living space, with a large living/dining room leading through to a bright sun room with French doors opening onto the rear garden.

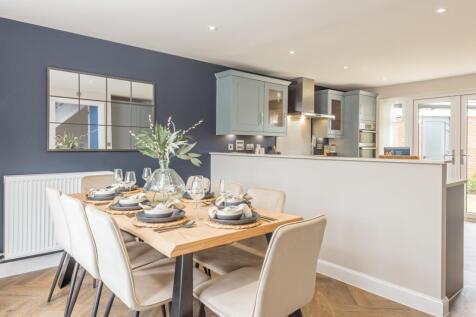

The Wychwood is an impressive four bedroom detached home, featuring an open-plan dining kitchen with French doors leading to the garden. Downstairs, you'll also find a spacious lounge with another set of French doors leading to the garden and a separate home office. Upstairs, you'll find the en s...

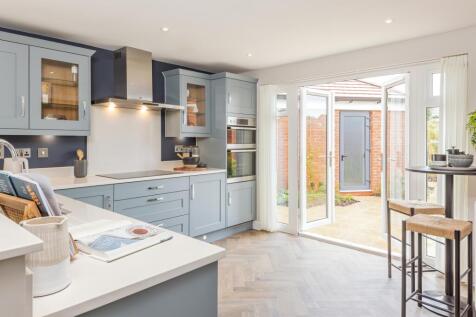
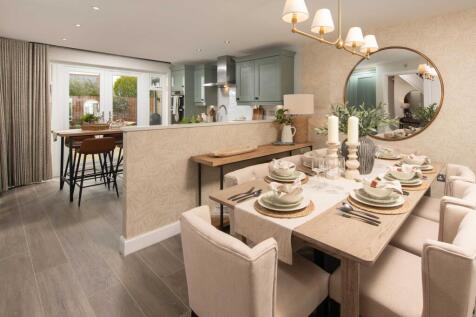
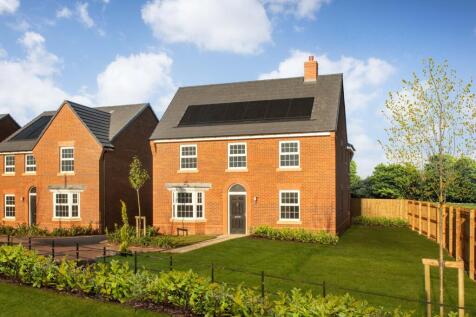

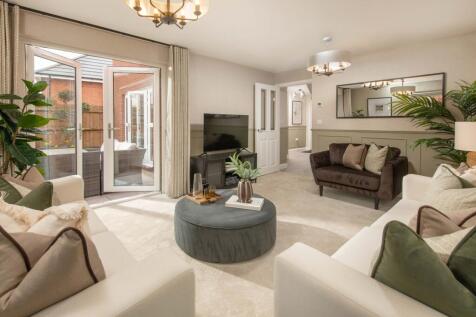
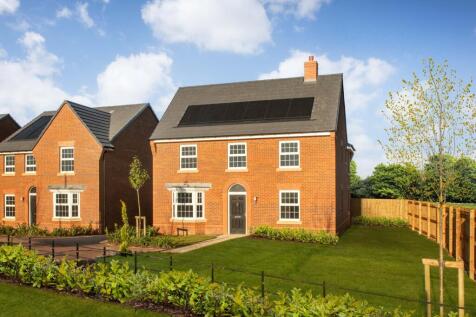

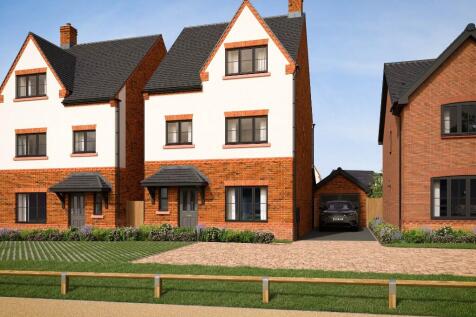
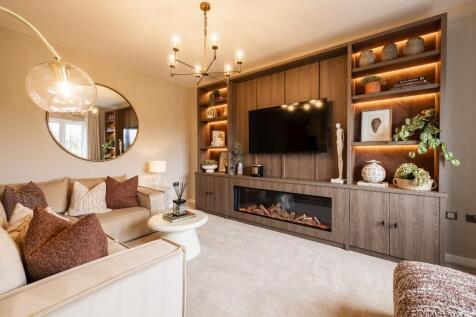
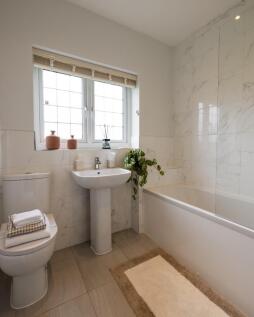


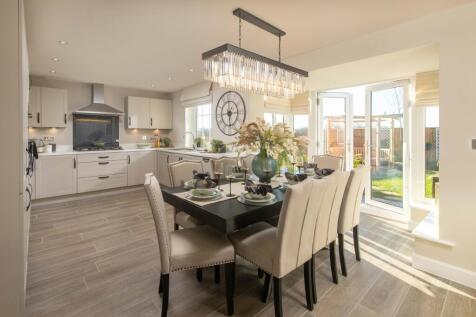

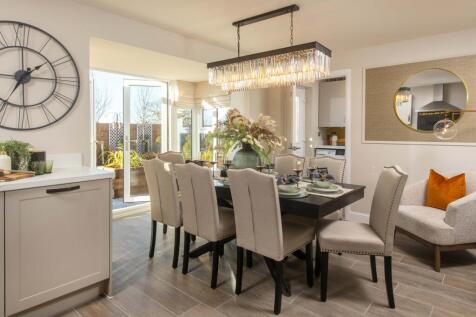
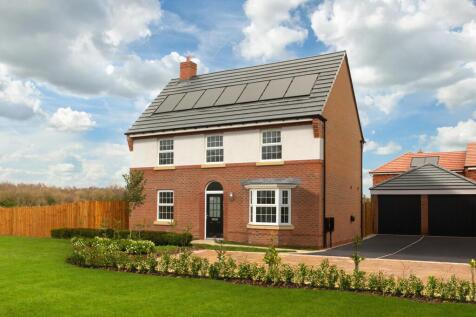
View The Culver show home at this development - This stylish 4 bedroom home features a bright open-plan kitchen/dining room which opens to your garden through French doors. There is also an elegant bay fronted lounge and a cosy study. Upstairs there are 3 double bedrooms and 1 single bedroom. The...

 |1/25
|1/25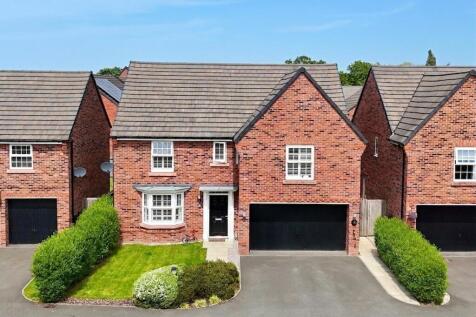
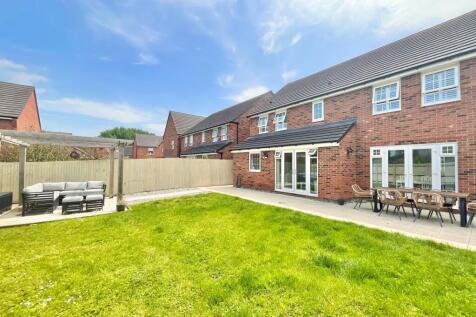
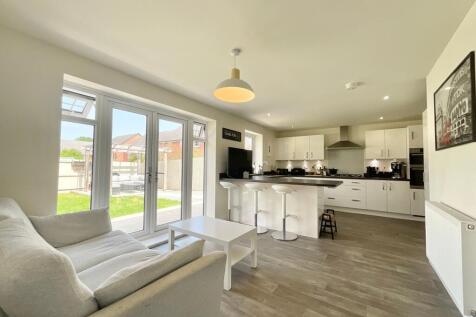
NO CHAIN! This beautifully presented four bedroom detached family home offers spacious and thoughtfully designed accommodation throughout, combining generous proportions with stylish contemporary finishes.
Key features
- NO CHAIN!
- A beautifully presented detached family home offering spacious and versatile accommodation throughout, finished to a high standard with a stylish contemporary design.
- The impressive kitchen/diner serves as the heart of the home, offering integrated appliances, extensive storage, dining space and a comfortable seating area for everyday family life.