Houses For Sale in Newport Pagnell, Buckinghamshire


 |
 1/60


A substantial early 18th Century Mill House with delightful riverside gardens and standing in about 23.74 acres predominantly catering for the equestrian enthusiast. Arranged around the property are various paddocks, American and additional stables, an all weather manege and horse walker.
 |
 |1/61

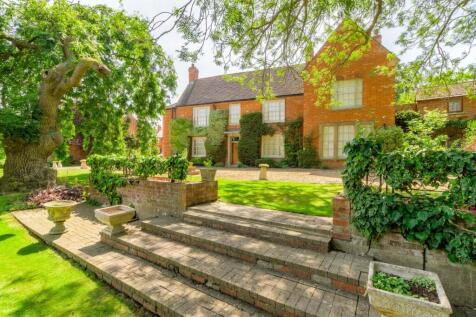
GRADE II LISTED GEORGIAN RIVERSIDE ESTATE...EQUESTRIAN FACILITIES....23.74 ACRES....10,879 SQ FT....£184 SQ FT (WITH £400 SQ FT BEING AVERAGE FOR THE AREA)...8 POST RAIL PADDOCK....HEATED INDOOR POOL....ALL WEATHER MENAGE WITH HORSE WALKER....6 BEDROOMS.. 3 EN SUITES...4 BATHROOMS

Key features
- GRADE II LISTED GEORGIAN RIVERSIDE ESTATE
- EQUESTRIAN FACILITIES
- 23.74 ACRES
|1/31
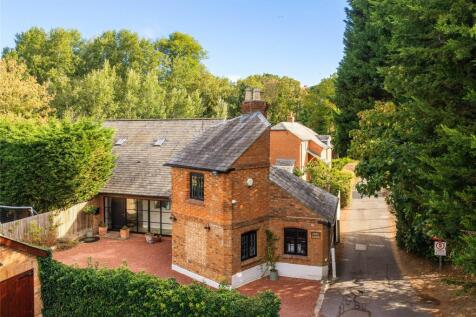
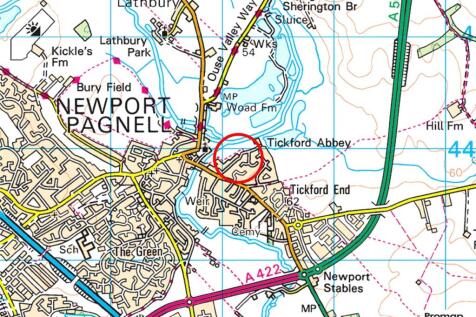
An individually designed red brick four/five bedroom detached house with four bath or shower rooms, and off street parking for five cars, backing on to park and river walks in the market town of Newport Pagnell. The owners have completed a full refurbishment, and added a utility room and a glass ...


 1/8


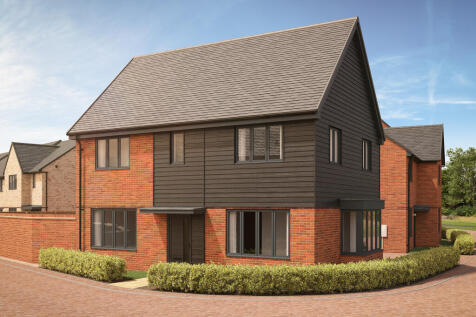
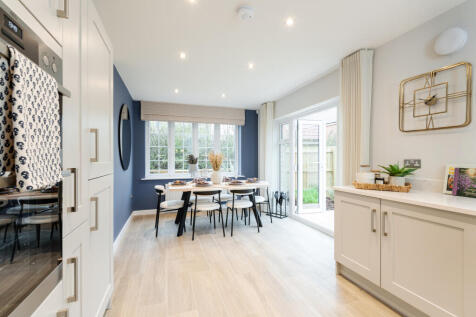
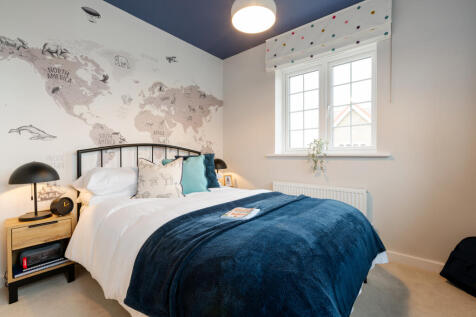
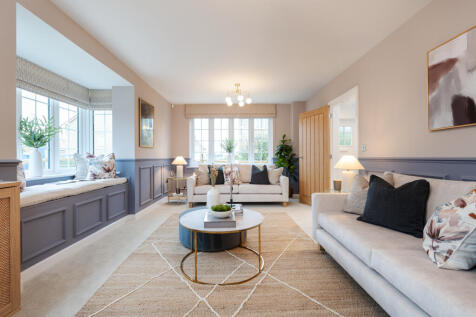
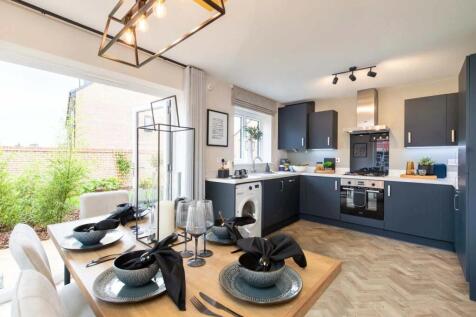
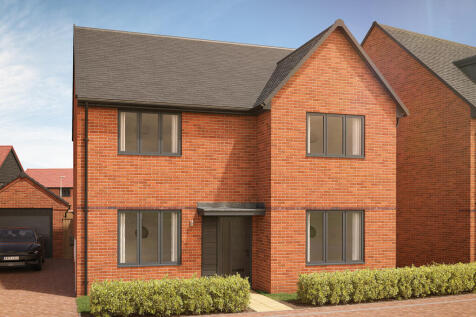
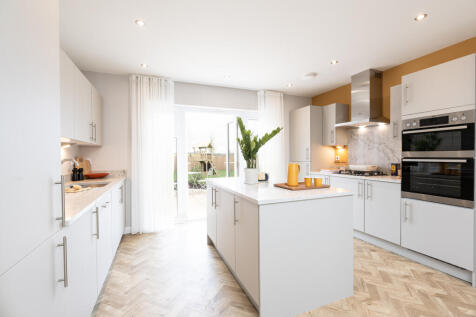
Located in the growing town of Milton Keynes, Eastbrook Village is a thoughtfully designed new development offering a range of 1–5 bedroom homes. Set amongst expansive green space, including a 160-acre country park, it combines a peaceful, natural setting with easy access to the town centre. Des...
 ||1/30


A characterful Edwardian house offering well-proportioned accommodation together with a substantial and thoughtfully designed rear extension. The property retains a number of original features, including high ceilings, sash windows, original stained-glass entrance door, wooden flooring and an ope...
 ||1/27
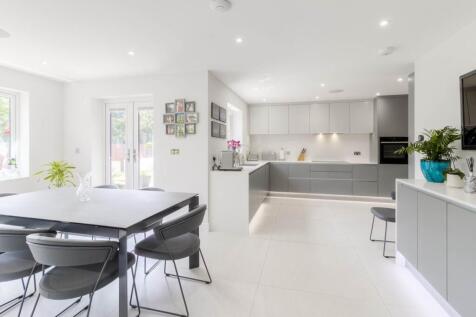
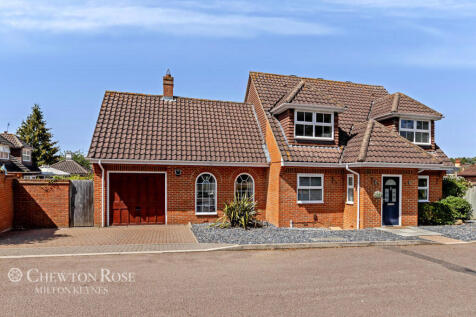
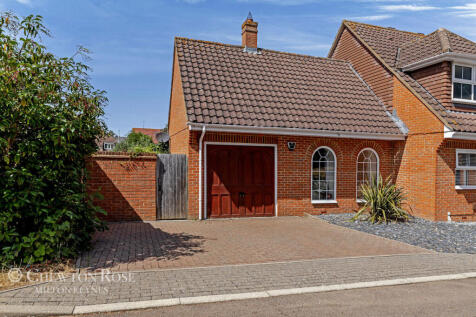
FOUR BEDROOM EXTENDED DETACHED FAMILY HOME....TABARD GARDENS IS ONE OF THE HIGHEST PRICE PER SQ FOOT ROADS IN NEWPORT PAGNELL....DOUBLE GARAGE & DRIVEWAY FOR MULTIPLE CARS....APPROX 1743 SQ FT....GENEROUS 21 FT PLUS LOUNGE WITH BI FOLDING DOORS TO GARDEN...LOW MAINTENANCE LANDSCAPED REAR GARDEN
Key features
- FOUR BEDROOM EXTENDED DETACHED FAMILY HOME
- DOUBLE GARAGE AND DRIVEWAY FOR MULTIPLE CARS
- APPROX 1743 SQ FT
 |1/25

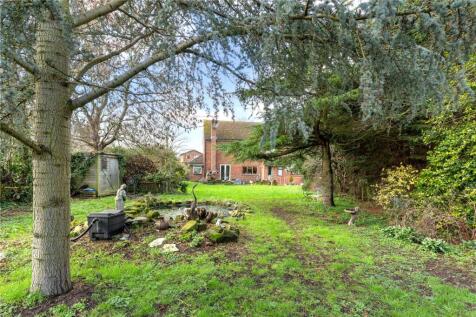
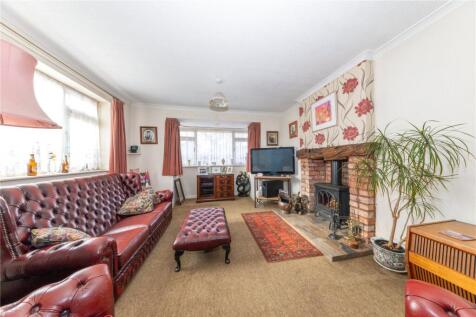
*** LOCATION LOCATION LOCATION *** Urban & Rural Newport Pagnell are pleased to bring to the market this substantial Family Home which is situated on a mature and generous plot on the outskirts of Newport Pagnell. Although in need of some modernisation and refurbishment...

Key features
- SPACIOUS 4 BEDROOM DETACHED HOME
- 3 SEPARATE RECEPTION ROOMS
- UTILITY ROOM AND CLOAKROOM
|1/26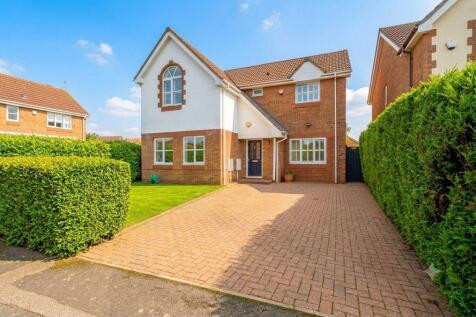
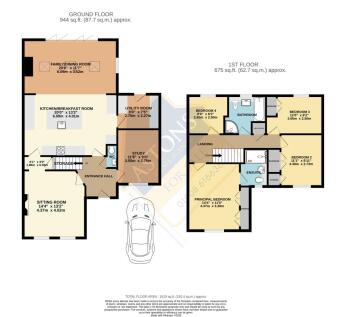
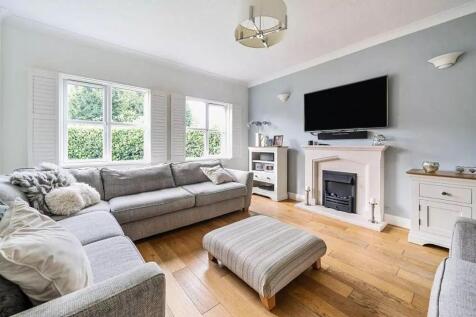
Beautifully improved and extended family home in the sought-after Green Park development. Boasting a stunning 20' refitted kitchen, 20' family room, sitting room, study, cloakroom, and a master suite with a refitted bathroom. Exceptional living space; early viewing is essential.

Key features
- Beautifully presented family home
- Fantastic open plan kitchen and family room
- High end refiited kitchen and bathrooms
||1/27


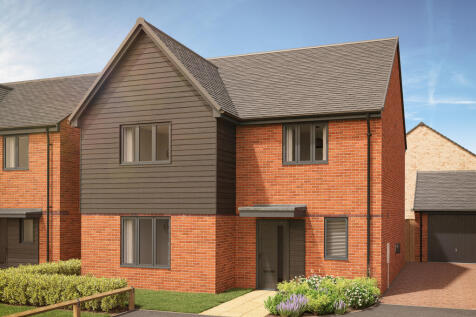
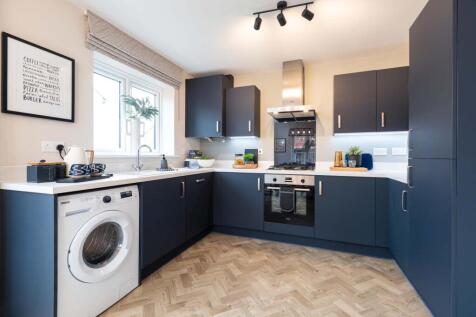
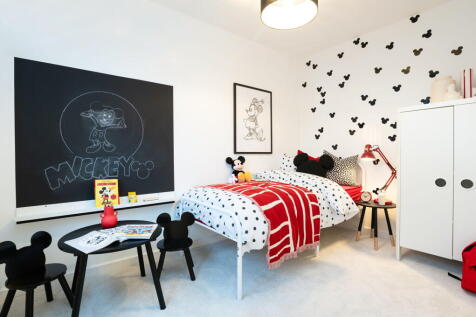
FANTASTIC FAMILY HOME set on a QUIET CUL-DE-SAC on a GENEROUS PLOT just off Wolverton Road. The property comprises of hall, SEPARATE LIVING & DINING ROOM, kitchen/breakfast room, STUDY, cloakroom, EN-SUITE, utility room, FOUR BEDROOMS, off road parking & DOUBLE GARAGE close to local amenities, tr...


 |1/20
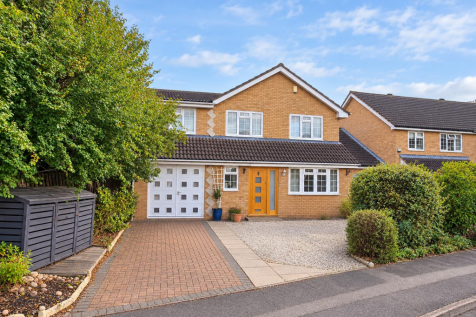


This imposing detached family home has been thoughtfully extended to the rear, creating a superb transformation of the ground floor and significantly enhancing both the living space and overall flow of the property. The true heart of the home is now the impressive open-plan kitchen, dining and li...

Key features
- Detached family home with impressive rear and first floor extensions
- Spacious open plan kitchen dining and family room to rear
- Farmhouse style kitchen with matching utility room
|1/28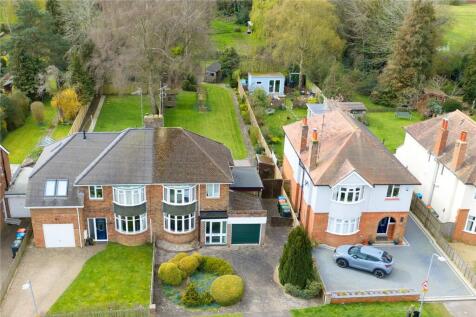
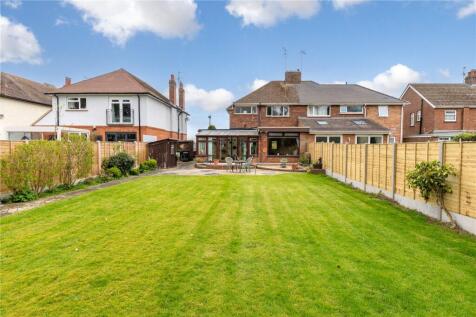
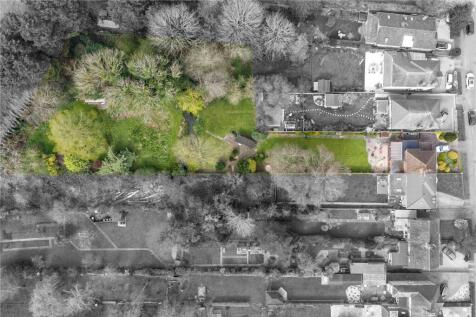
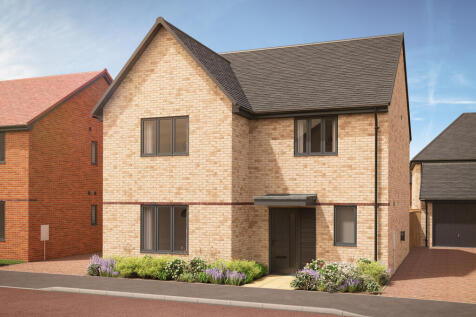
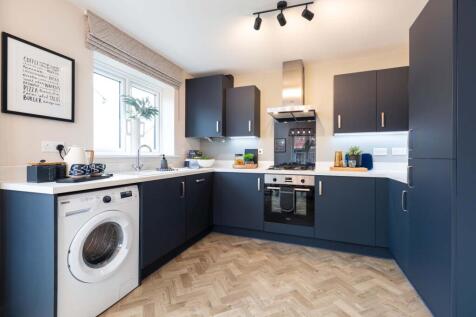
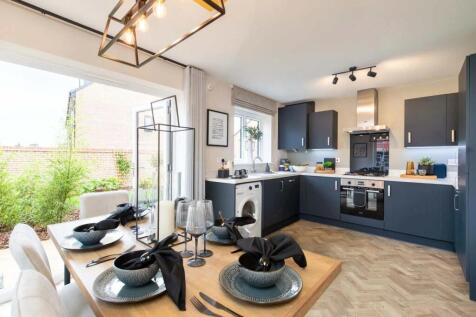
Uninterrupted views across Bury Field (protected land) and generous plot, including a substantial, south-west facing rear garden. Urban & Rural are delighted to bring to the market this extended three-bedroom semi-detached home, sitting in an enviable position along Lakes Lane.
Key features
- No chain
- Three bedroom family home in superb location
- Private driveway and garage
 |1/24
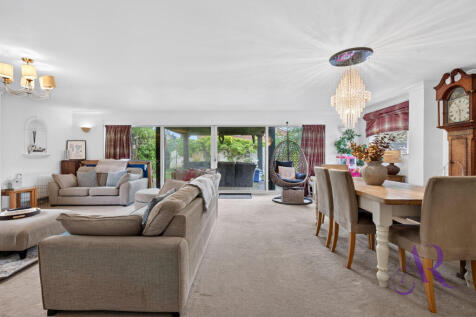


EXTENDED DETACHED FAMILY HOME with ANNEXE, ample off road parking and GARAGE. The property comprises of hallway, LOUNGE/DINER, MODERN KITCHEN, utility room, EN-SUITE, family bathroom, south facing rear garden, four/five bedrooms and close to local amenities, transport links and GOOD SCHOOLING.
Key features
- CORNER PLOT with SOUTH FACING REAR GARDEN
- EXTENDED FOUR/FIVE BEDROOM FAMILY HOME
- LOUNGE/DINER
|1/23


*Guide Price of £599,999 - £649,999* Impressive Five Bedroom Detached Family Home | Two En-Suites | Double Garage with electrical Hormann door operated by remote | Bespoke Kitchen | Chain Free Situated within a desirable residential setting in Newport Pagnell, th...
 1/8


Located in the growing town of Milton Keynes, Eastbrook Village is a thoughtfully designed new development offering a range of 1–5 bedroom homes. Set amongst expansive green space, including a 160-acre country park, it combines a peaceful, natural setting with easy access to the town centre. Des...
|1/16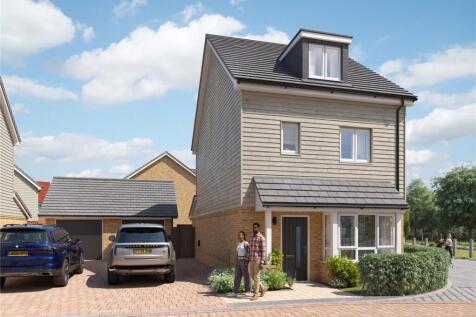
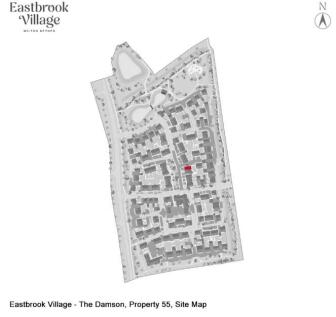

£25,000 Worth Of Tailored incentives available – 5* NHBC Builder - Oustanding Family Home The Damson is a beautifully designed three-storey, four-bedroom family home at Eastbrook Village, offering generous living space, contemporary design and high-quality finishes througho...
1/46


SHOW HOMES NOW OPEN | PRIVATE TOURS AVAILABLE | EXCLUSIVE INCENTIVES AVAILABLE Plot 55, The Damson: Eastbrook Village’s largest house type, with 1,480 sq ft across four bedrooms. Picture Sunday lunch with the...
 1/22


Reference Number: SP1395 A striking collection of contemporary houses set along a vibrant, tree-lined street, offering modern urban living with strong lifestyle appeal. Designed with clean architectural lines, generous internal space and high-quality finishes throughout, th...