Terraced Houses For Sale in Rothley, Leicester, Leicestershire
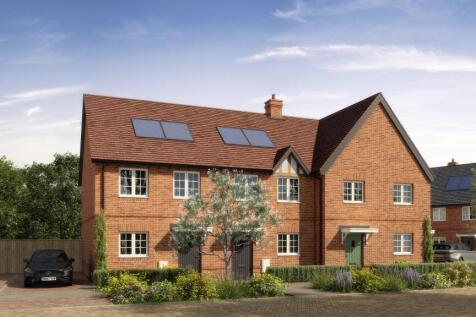
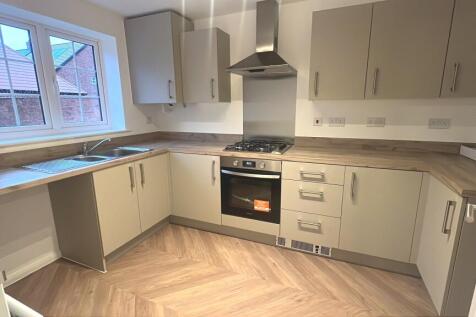

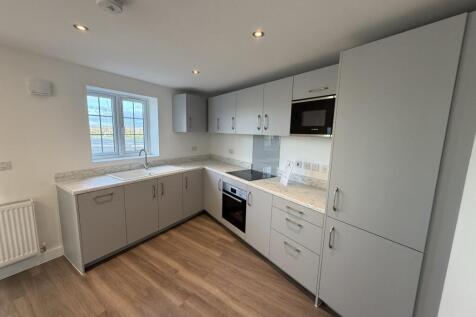
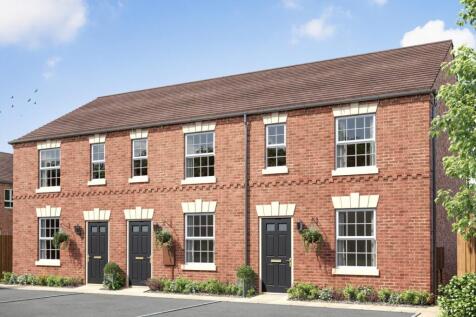
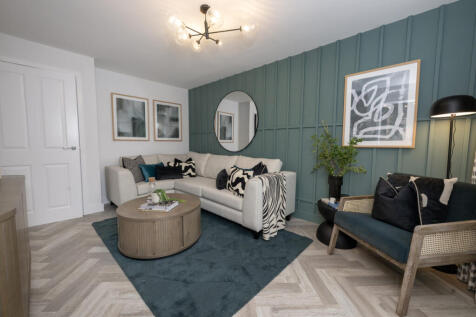
The share advertised is 45% at £130,500. Open market value is £290,000. Shared Ownership with Amplius at Broadnook Garden Village! In this home the ground floor features a kitchen, WC, and an open-plan dining/lounge with access to the rear garden. Upstairs, two double bedrooms and family bathroom.

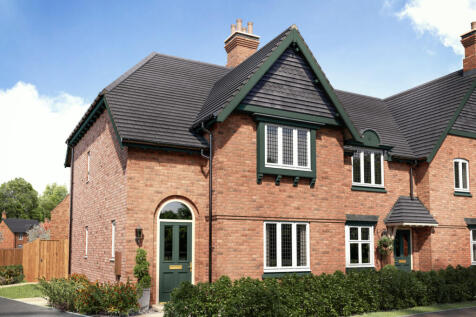
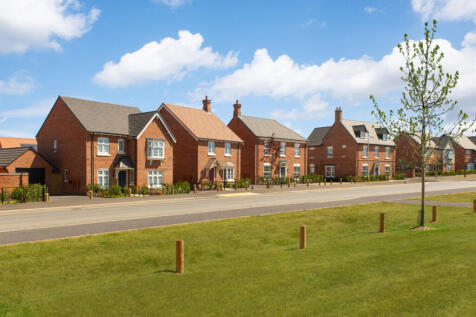
This is your chance to own a 3 bedroom home with all the charm and character of a period property – and a layout designed for modern living and the benefits of being skilfully and newly built by us. Like no costly refurbishments and time-consuming renovations, plus you could save thousands ...



 |
| 1/18
1/18


William is delighted to offer this stunning and immaculately presented three-bedroom mid-townhouse to the market. Situated in the heart of Rothley, the property is ideally located just steps away from the village's wide array of amenities. It would make an ideal home for first-time buyers or inve...


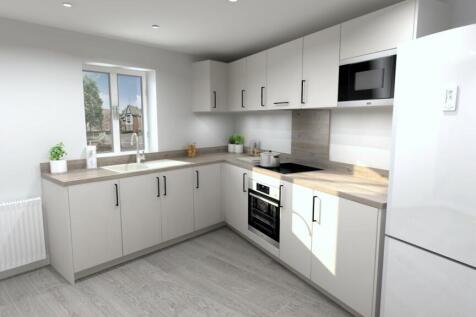
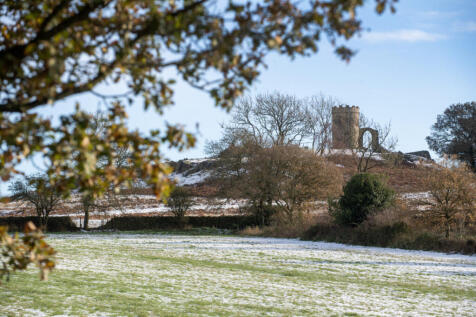
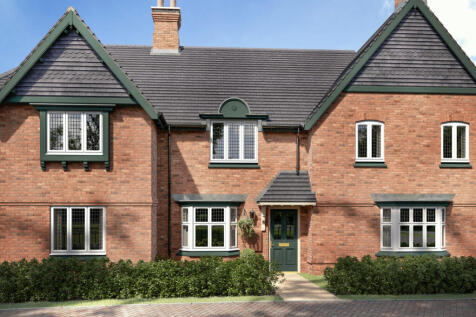
**OVER £12,000 WORTH OF UPGRADES AND ENHANCED SPECIFICATION INCLUDED IN THE PRICE** This characterful, cottage-inspired 2 bedroom home is designed for modern living, with a unique open plan layout. Perfect for first time buyers looking for a home oozing kerb appeal.
![DS10755 [BH] 03 Hawthorn X203 Plot 165_web](https://media.rightmove.co.uk:443/dir/crop/10:9-16:9/property-photo/cd42a0a1a/173654423/cd42a0a1accefa1923db3317a8b5cb61_max_476x317.jpeg)
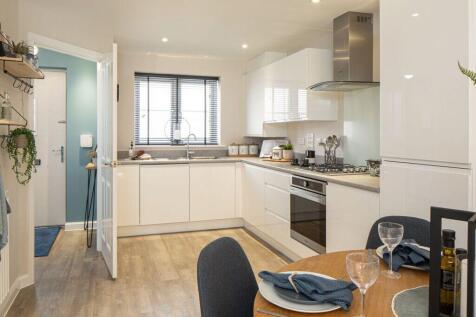
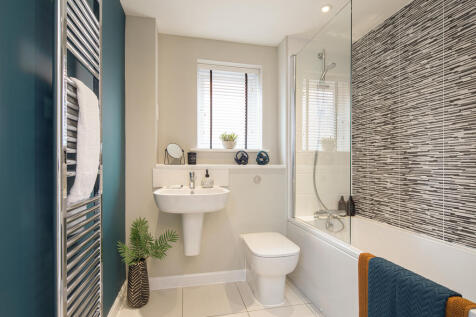
Plot 119 - The Hawthorn SE- NO CUSTOMER DEPOSIT NEEDED - - 5% DEPOSIT FROM BOVIS HOMES WORTH £15,000! -The first thing you'll notice about this home is how cleverly the space is used. The light, airy open-plan kitchen/sitting/dining area opens through French doors to a private rear ...

 |
| |1/21
|1/21


Creightons Estate Agents are delighted to present this beautifully maintained family home situated in the desirable village of Rothley, within walking distance of Rothley Village Centre. The development benefits from a dedicated play area, ideal for families with young children and the property f...





 |1/5
|1/5The share advertised is 45% at £130,500. Open market value is £290,000. Shared Ownership with Amplius at Broadnook Garden Village! In this home the ground floor features a kitchen, WC, and an open-plan dining/lounge with access to the rear garden. Upstairs, two double bedrooms and family bathroom.