Properties For Sale in Ryhope, Sunderland, Tyne And Wear
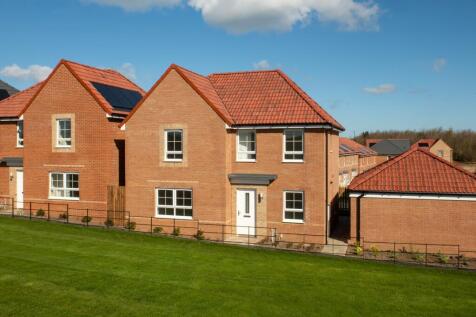
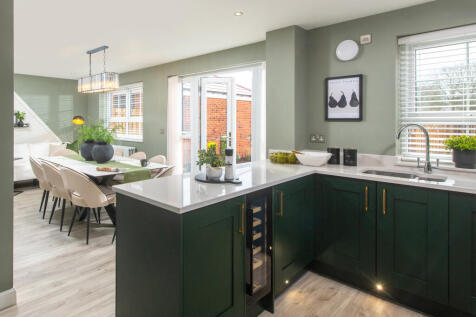
PART EXCHANGE or DEPOSIT BOOST on FINAL HOMES at Alder Heights | Overlooking OPEN SPACE located in a CUL-DE-SAC, The Radleigh offers spacious rooms, ideal for entertaining. The OPEN-PLAN KITCHEN diner opens out to the garden through FRENCH DOORS. From entertaining guests in the large living areas...

 |
| |
| 1/42
1/42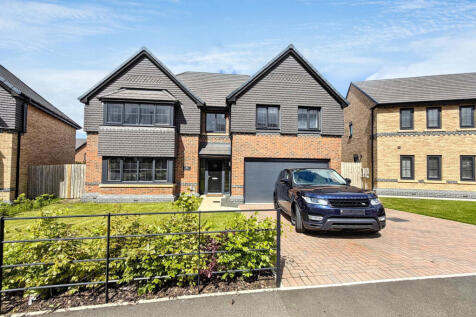
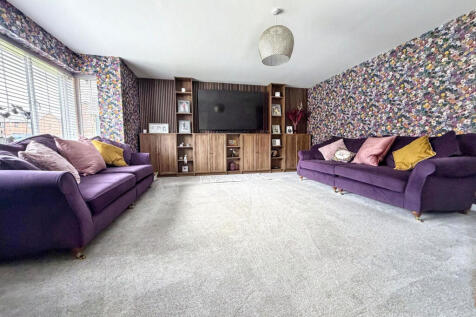
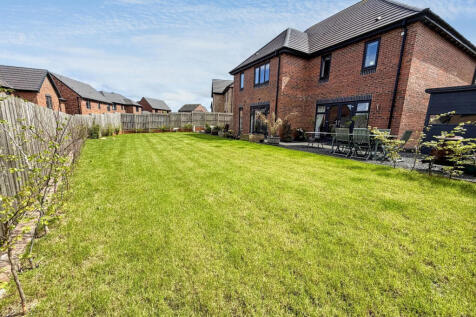
**DETACHED FAMILY HOME**FIVE DOUBLE BEDROOMS**FOUR BATHROOMS**MULTI CAR DRIVEWAY & LARGE GARAGE**GENEROUS REAR GARDEN**HIGHLY DESIRABLE AREA** Pattinson Estate Agents are proud to present to the market this outstanding detached family residence, offering spacious and versatile accommodatio...


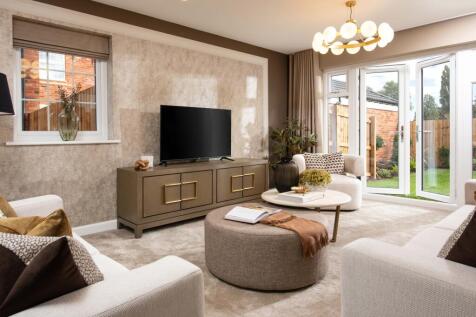
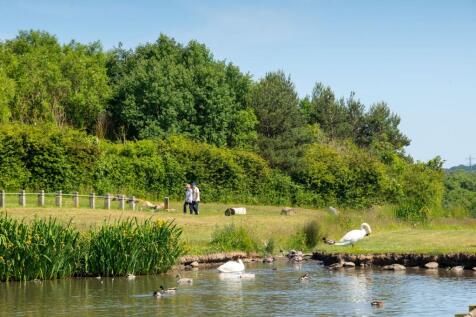
PART EXCHANGE plus £10,000 DEPOSIT BOOST OR £20,000 DEPOSIT BOOST plus FLOORING and UPGRADED KITCHEN. The 4 bedroom Winstone home offers an OPEN-PLAN KITCHEN DINER with a large glazed bay onto the garden. A separate DINING ROOM, spacious lounge, HOME OFFICE, UTILITY, and CLOAKROOM complete the gr...

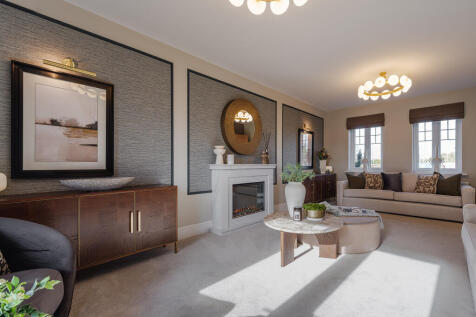


The Bond is a five-bedroom, two-bathroom home. The kitchen/family room has French doors to the garden and the separate dining room could work as a home office or a cosy snug. A utility room with outside access and a downstairs WC are great features. Upstairs, the master bedroom has a large en suite.

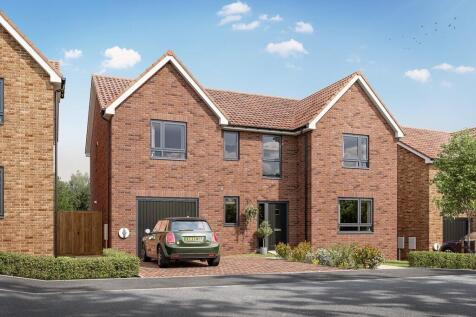



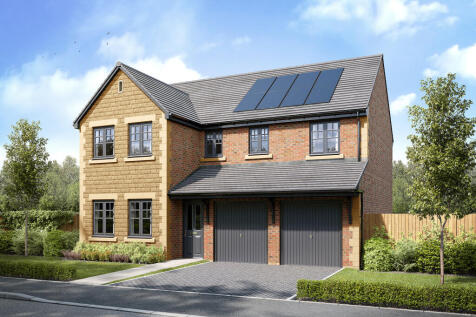
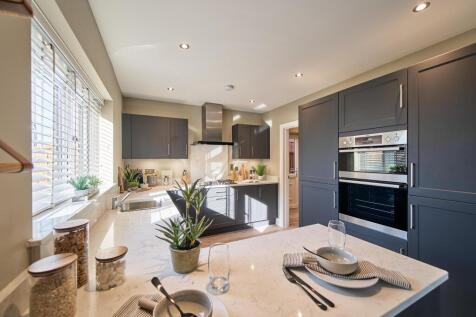
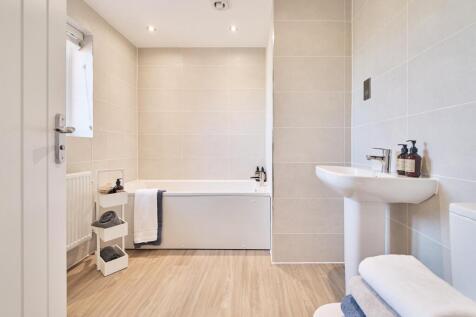
The Fenchurch is a five-bedroom family home with an integral double garage. The open-plan kitchen/dining/family room has two sets of French doors to the garden. A separate living room, utility room and downstairs WC are great features. Two of the bedrooms are en-suite and there's a family bathroom.
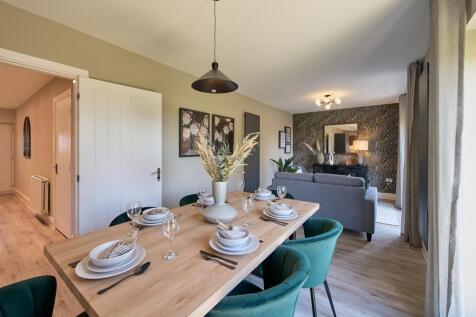
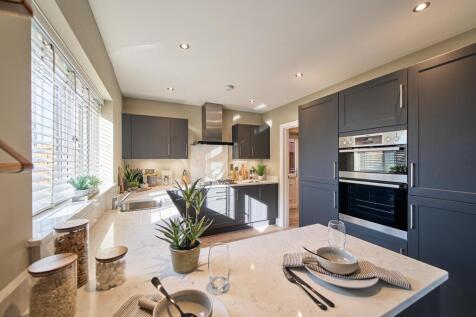
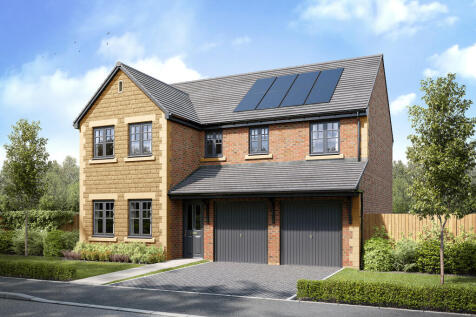
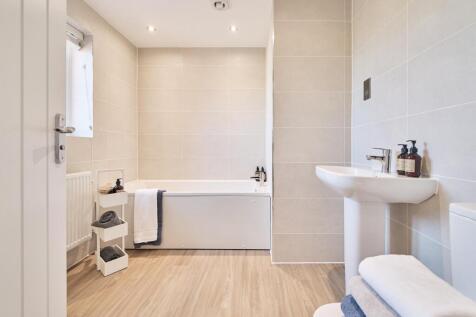
The Fenchurch is a five-bedroom family home with an integral double garage. The open-plan kitchen/dining/family room has two sets of French doors to the garden. A separate living room, utility room and downstairs WC are great features. Two of the bedrooms are en-suite and there's a family bathroom.
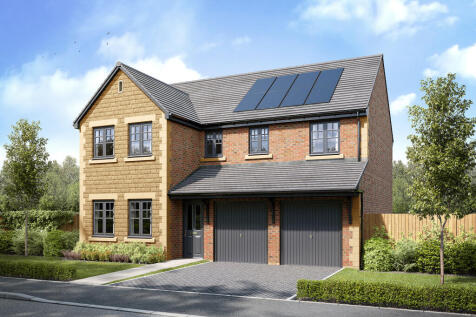
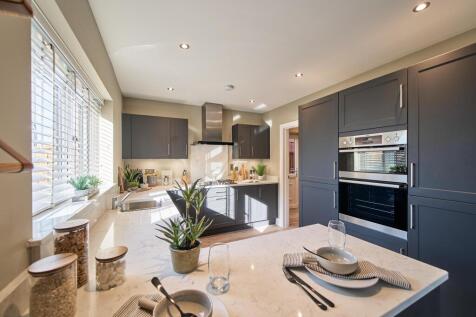
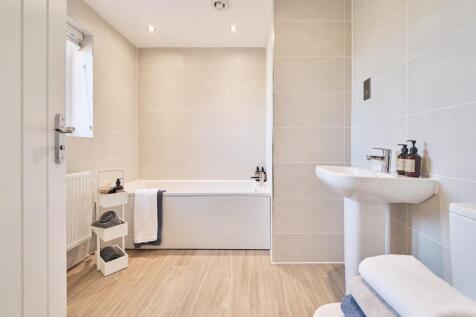
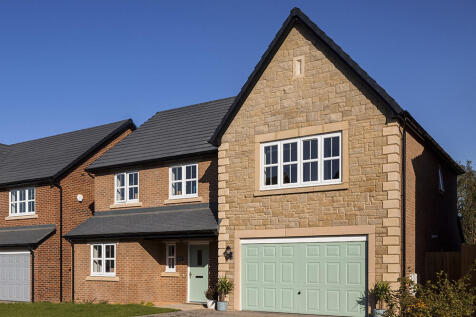
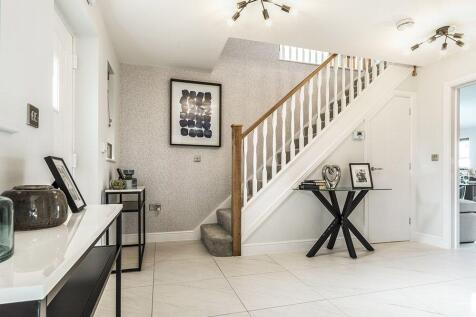
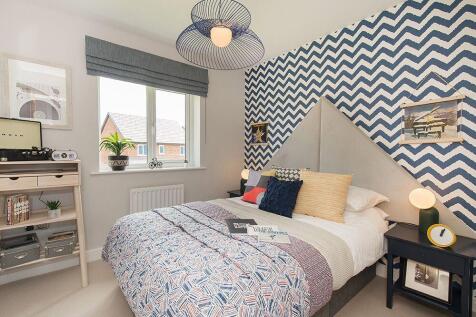
New homes in Ryhope, Sunderland. Our new homes in Ryhope feature a collection of 3, 4 and 5-bedroom detached and semi-detached homes designed for modern living and built to last, offering more than your average new build. We craft beautiful, well-designed homes that are solid...
 ||1/44
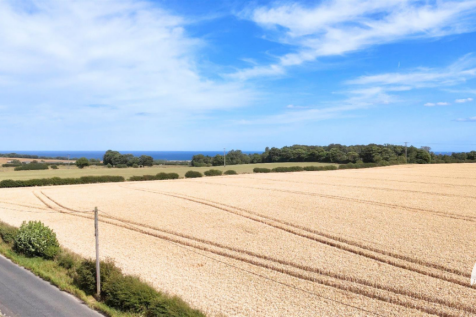

A fabulous four bedroom detached home with a stunning interior and enjoying a superb open aspect to the front within the highly sought after Burdon Rise development. Internally the stylish accommodation is accessed via a reception hall with staircase to the first floor and a cloakroom/wc, there ...

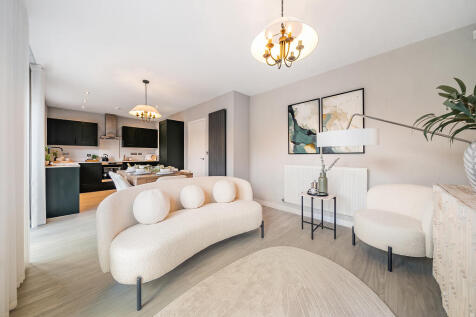
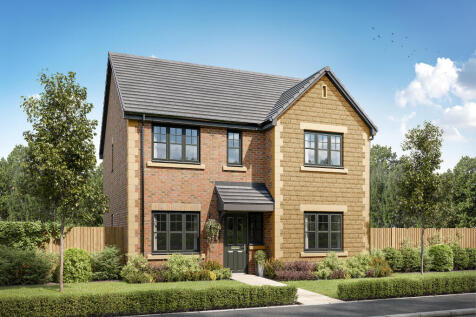
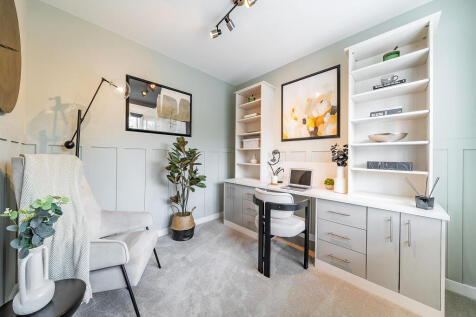
The Marylebone has a spacious open-plan kitchen/breakfast/family room with French doors opening onto the garden. This detached five-bedroom, two-bathroom family home has separate living and dining rooms, a utility room, a downstairs WC and built-in storage. Bedroom five could become a home office.
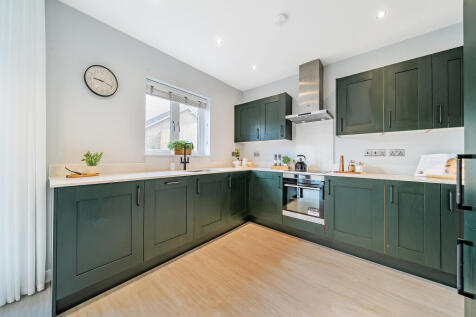
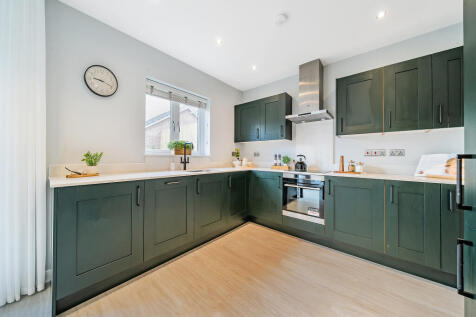

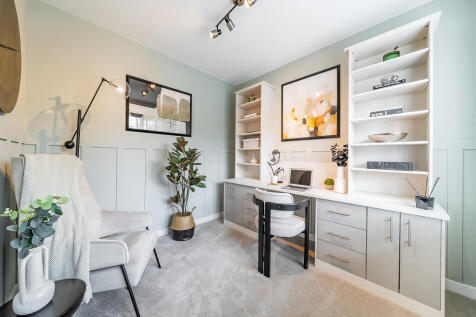
The Marylebone has a spacious open-plan kitchen/breakfast/family room with French doors opening onto the garden. This detached five-bedroom, two-bathroom family home has separate living and dining rooms, a utility room, a downstairs WC and built-in storage. Bedroom five could become a home office.
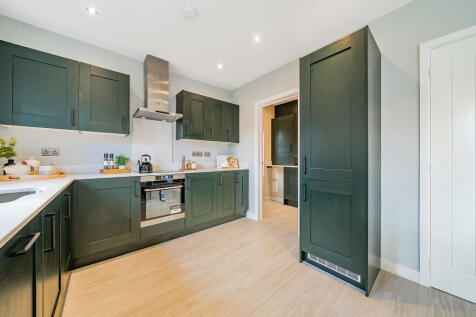


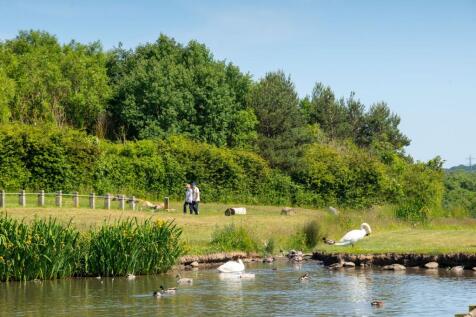
The Holden is a detached four bedroom home. Featuring an OPEN-PLAN KITCHEN that has been designed with integrated DINING AND FAMILY AREAS with FRENCH DOORS onto the garden and an adjoining UTILITY ROOM. There is also an elegant BAY-FRONTED LOUNGE and a home office. Upstairs, there are four spacio...

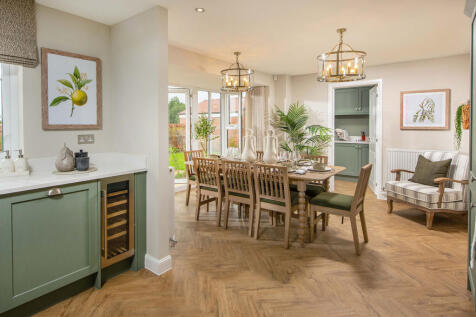
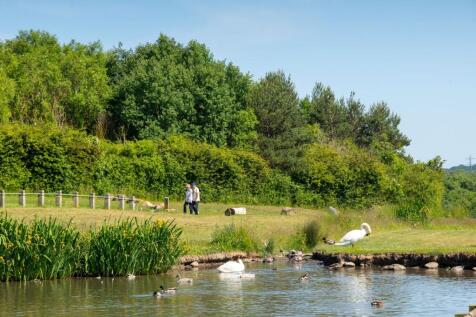
PART EXCHANGE plus £10,000 DEPOSIT BOOST. The Holden is a detached four bedroom home. Featuring an OPEN-PLAN KITCHEN that has been designed with integrated dining and family areas with FRENCH DOORS onto the garden and an adjoining UTILITY ROOM. There is also an elegant BAY-FRONTED LOUNGE and a ho...

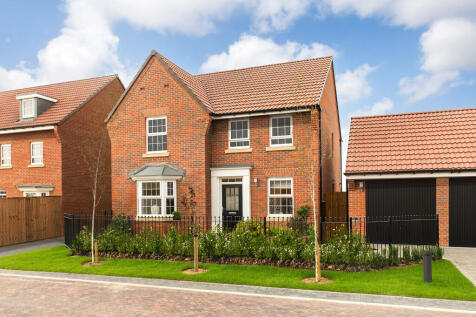
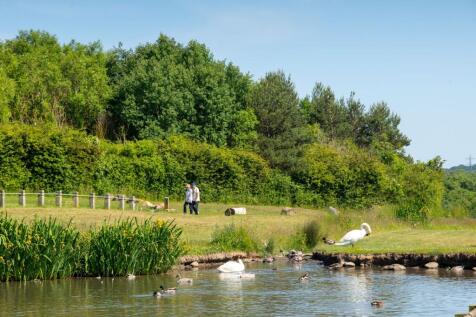
The Holden is a detached four bedroom home. Featuring an OPEN-PLAN KITCHEN that has been designed with integrated dining and family areas with FRENCH DOORS onto the garden and an adjoining UTILITY ROOM. There is also an elegant BAY-FRONTED LOUNGE and a home office. Upstairs, there are four spacio...
||1/39


Situated on the sought-after Doxford Green development, this impressive four-bedroom detached home offers spacious and modern family accommodation throughout. The ground floor comprises a welcoming entrance hall, a comfortable lounge, and a superb open-plan kitchen, dining and living area with d...
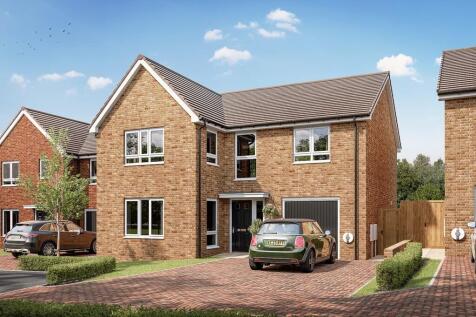
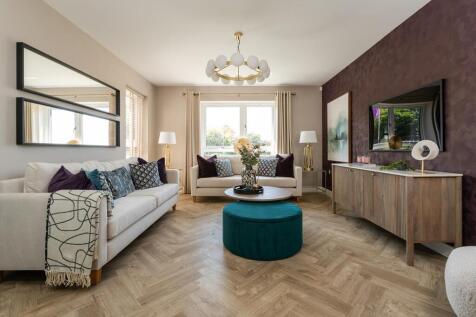
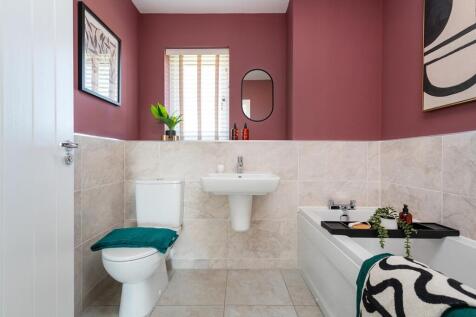

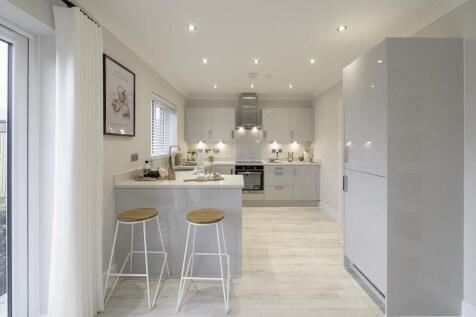
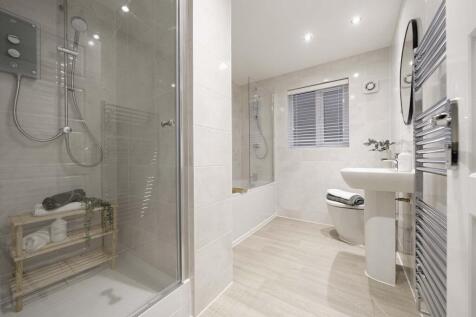
The Harley has four bedrooms and an integral garage. The kitchen/dining/family room has two sets of French doors leading into the garden and there’s a separate living room, a utility room, a downstairs WC and storage on both floors. A study has been included in the spacious first-floor layout.
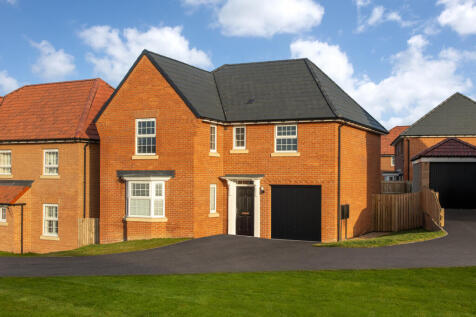
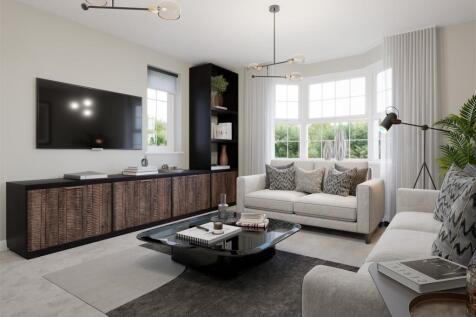
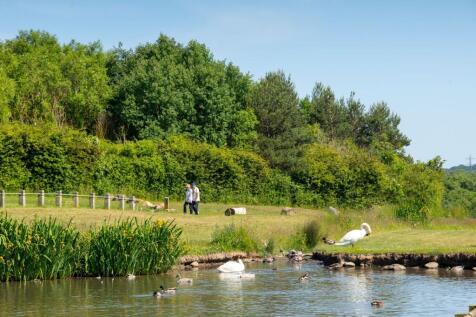
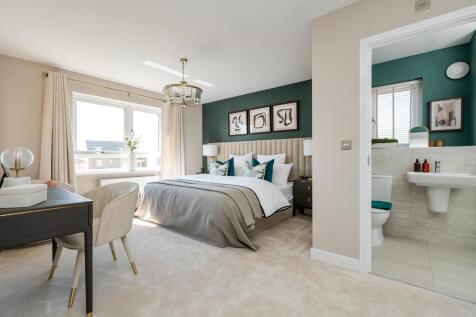
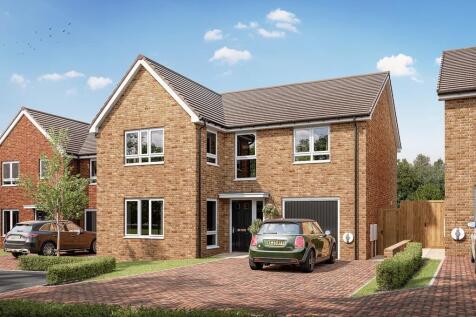
The Drummond is a spacious detached home offering a fantastic living space for your family with a large lounge, OPEN-PLAN FITTED KITCHEN/DINING ROOM and spacious utility room. The kitchen has FRENCH DOORS leading out to the rear garden. Upstairs there are four double bedrooms, with en suite to th...

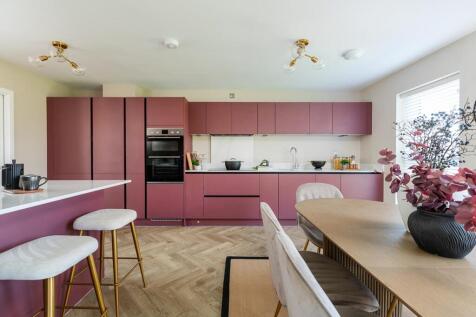 |1/24
|1/24


BEAUTIFUL 4 DOUBLE BED DETACHED HOME - SET BACK ON THE GREEN WITH VIEWS TO FRONT - LARGE 19FT LOUNGE WITH BAY WINDOW - HOME OFFICE ON GROUND FLOOR WITH VIEWS - SUPERB OPEN PLAN REAR WITH UPGRADED KITCHEN - MASTER BED WITH EN SUITE - FAMILY BATHROOM WITH SEPARATE BATH & SHOWER - GENEROUS GARDEN PL...


 |1/23
|1/23


Occupying a sought-after position within the highly regarded Cherry Tree Park development, this beautifully upgraded four-bedroom detached home offers spacious, stylish, and thoughtfully designed accommodation, ideal for modern family living. Conveniently located close to a range of local ameniti...

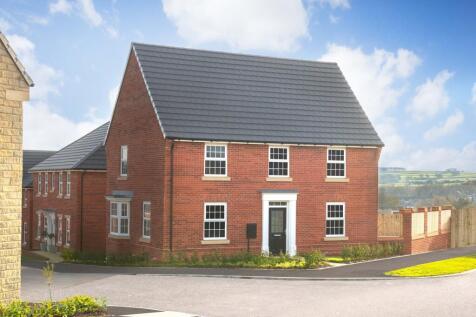
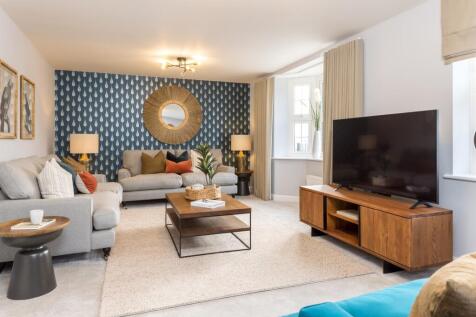
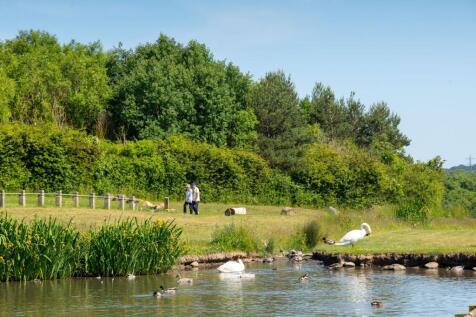
An impressive four-bedroom home designed for modern living. The ground floor features a SPACIOUS OPEN-PLAN KITCHEN, dining and FAMILY AREA, complete with a glazed bay and FRENCH DOORS leading out to the garden. A separate DUAL-ASPECT LOUNGE, UTILITY ROOM, W.C. and generous storage complete the do...
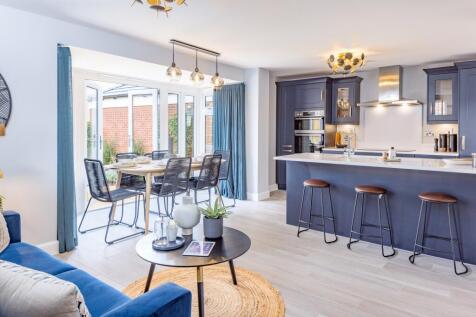

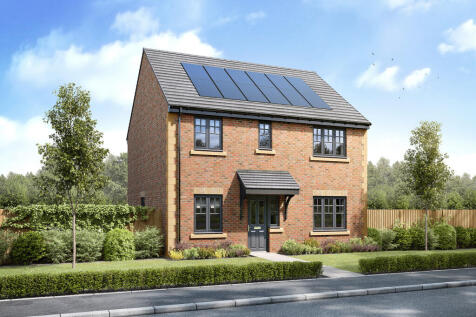
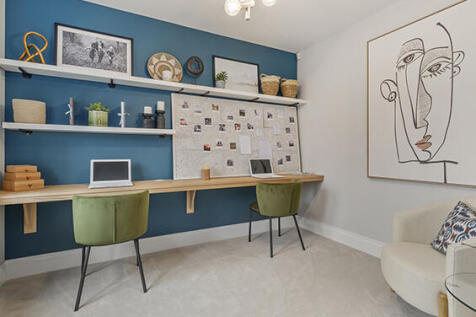
The Marlborough is a detached four-bedroom family home offering an open-plan kitchen/breakfast/family room - which has French doors to the garden - and separate living and dining rooms. There are four generous-sized bedrooms, an en suite to bedroom one, a family bathroom and plenty of storage.