Houses For Sale in Ryhope, Sunderland, Tyne And Wear
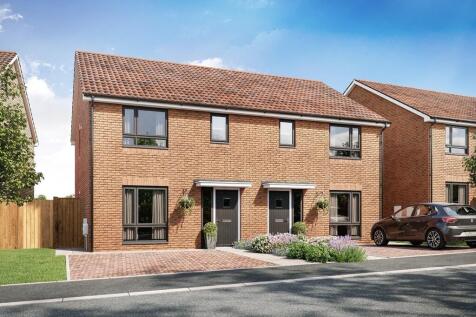
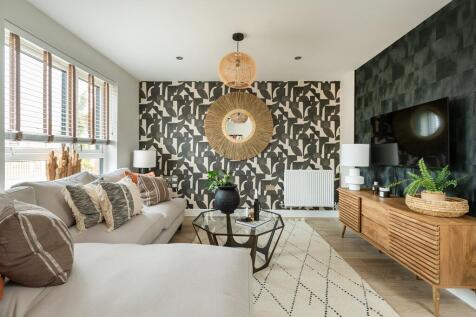



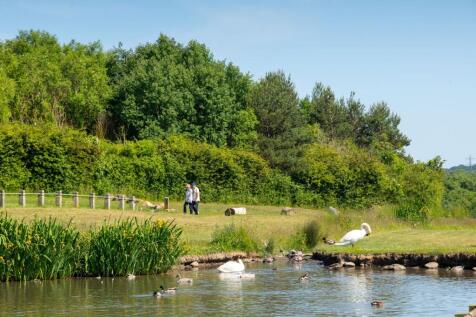
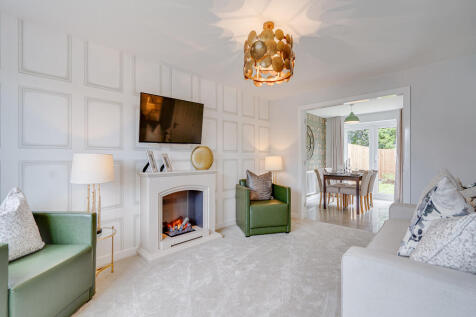
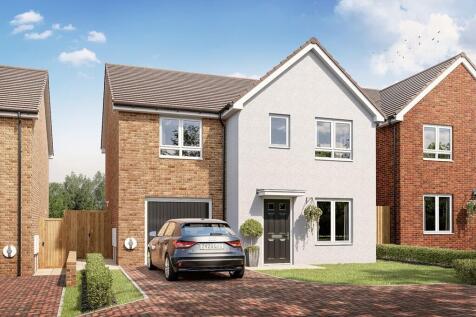
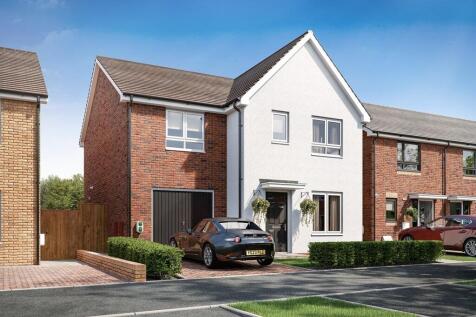
KEY WORKER? SAVE THOUSANDS. The Ingleby is a modern, four-bedroom home designed with family living in mind. The ground floor features an OPEN-PLAN KITCHEN with dining and family areas and FRENCH DOORS lead out onto the SPACIOUS GARDEN. On the first floor you will find two double bedrooms, the mai...

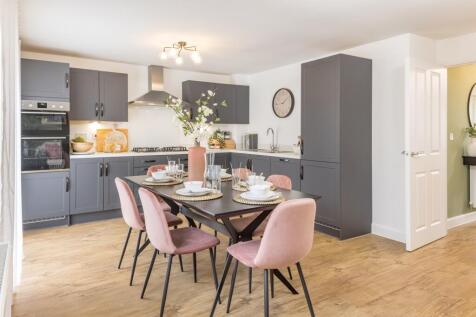

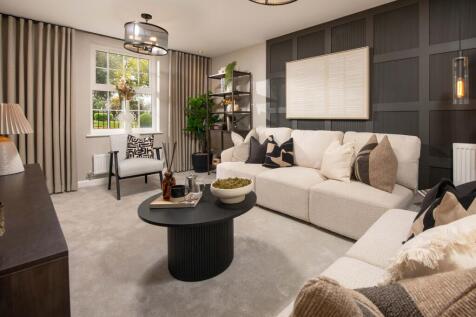
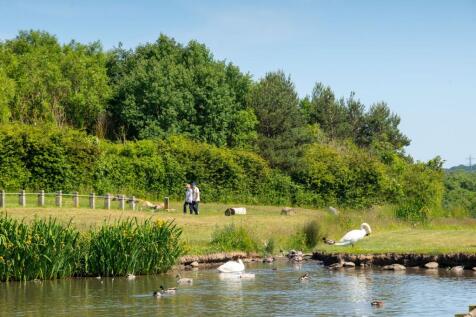
The sash-style windows of this family home give it a delightfully traditional feel, while inside the large open-plan kitchen with its dining and family areas is designed very much for modern living. Essential utility space is discreetly tucked away in a corner of the kitchen and French doors give...
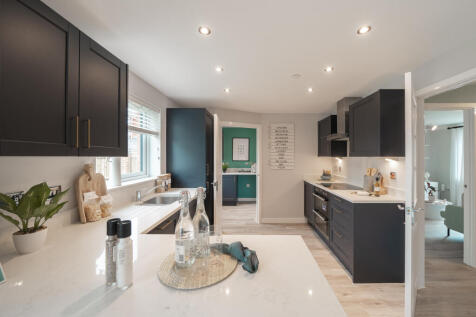
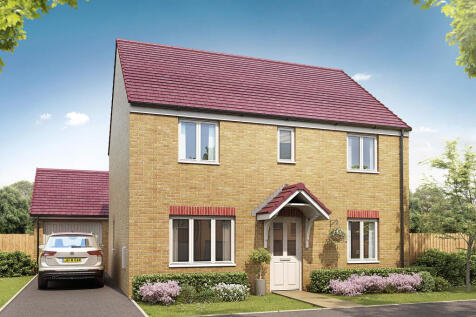
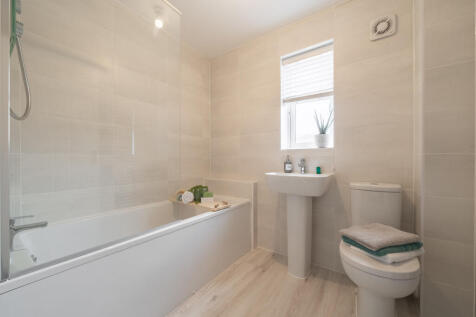
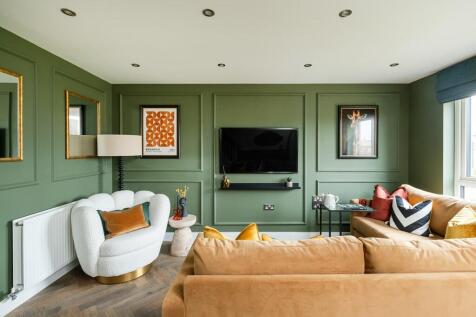
The Coniston's kitchen/family room is perfect for spending time as a family and for entertaining. There’s also a well-proportioned living room, a separate dining room, a downstairs WC and a handy utility room. Upstairs are four bedrooms - bedroom one has an en-suite - and the family bathroom.

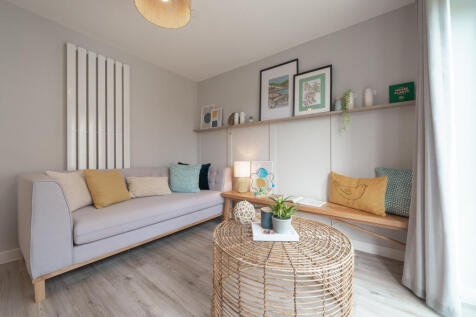
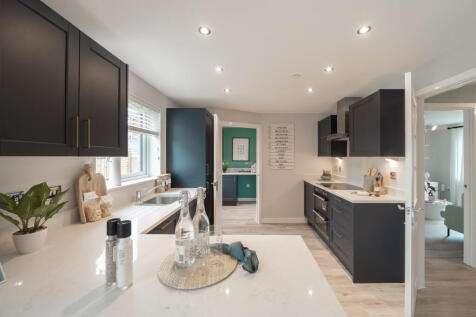
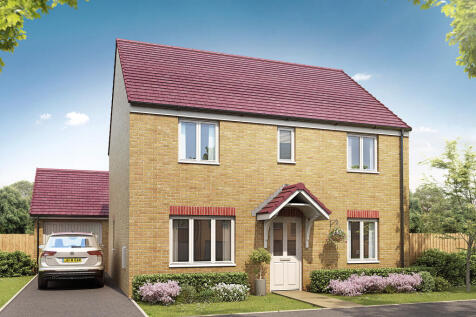
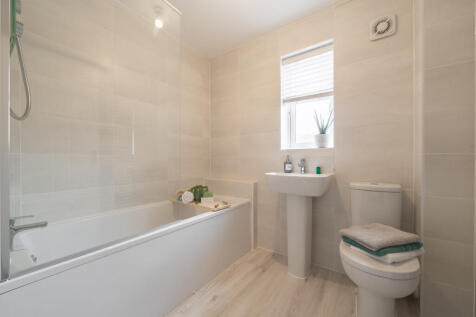
The Coniston's kitchen/family room is perfect for spending time as a family and for entertaining. There’s also a well-proportioned living room, a separate dining room, a downstairs WC and a handy utility room. Upstairs are four bedrooms - bedroom one has an en-suite - and the family bathroom.
 |
| 1/20
1/20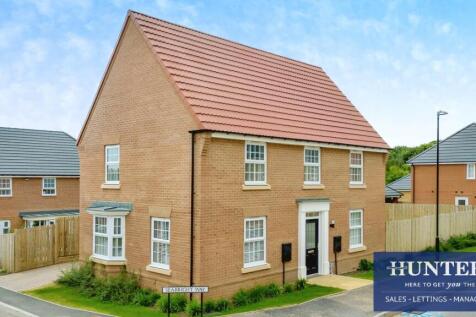
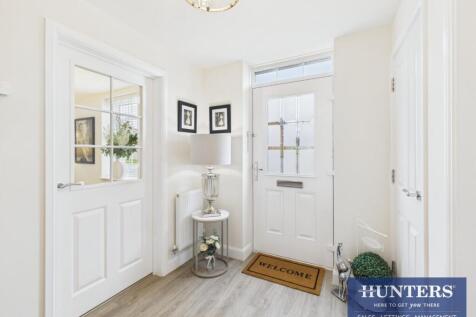

Nestled in the desirable Cherry Tree Park on Seabright Way this splendid four-bedroom detached home is a remarkable find for those seeking a modern and spacious residence. Recently constructed by the esteemed David Wilson Homes, this property is ready for you to move in and make it your own. ...



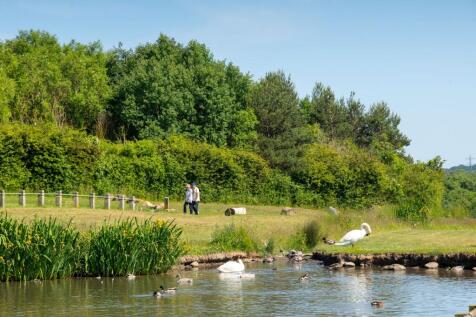
Inside the Ingleby, you'll find the OPEN-PLAN KITCHEN/DINER with FRENCH DOORS, which offers plenty of natural light. You will also discover a handy storage cupboard and lounge perfect for relaxing after a busy day. Upstairs you will find FOUR BEDROOMS and a family bathroom. The main bedroom benef...
| |1/16
|1/16


VIRTUAL TOUR AVAILABLE! Four bedroom detached family home situated on the impressive Alder Heights development by Barratt Homes. This beautifully presented property is a must view to fully appreciate everything this wonderful family home has to offer, including spacious and versatile living ...

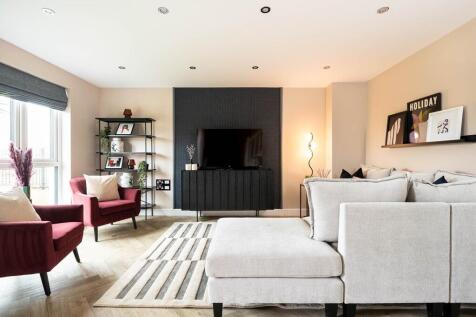
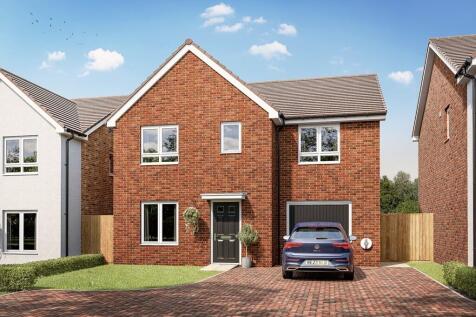
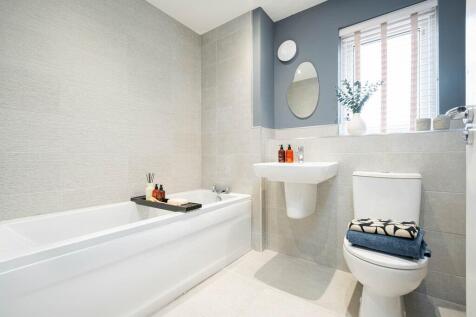
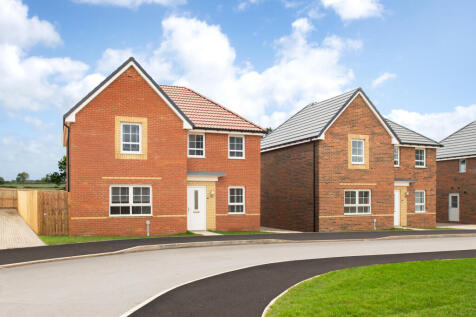
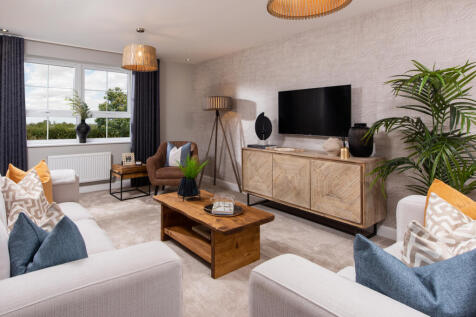
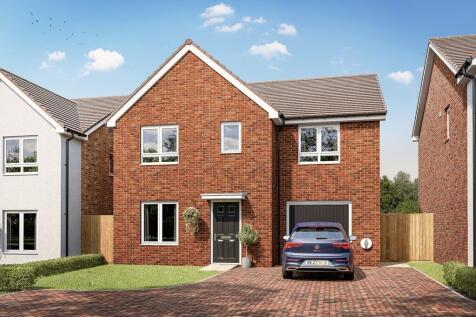
FINAL HOMES at Alder Heights | MOVE IN NOW with PART EXCHANGE and DEPOSIT BOOST | Located in a CUL-DE-SAC with GREEN OPEN SPACE, inside offers an OPEN-PLAN KITCHEN DINER opens out to the garden through FRENCH DOORS. From entertaining guests in the large living areas to working from home in the ST...



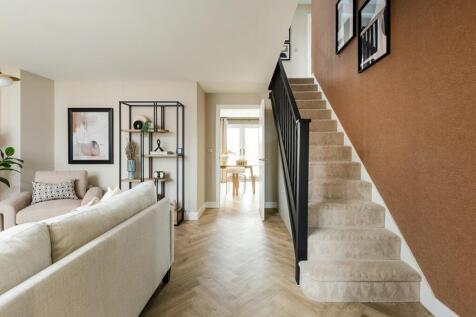
PART EXCHANGE plus £10,000 DEPOSIT BOOST OR £15,000 DEPOSIT BOOST plus FLOORING and UPGRADED KITCHEN included. Inside the Ingleby, you'll find the OPEN-PLAN KITCHEN/DINER with FRENCH DOORS, which offers plenty of natural light. You will also discover a handy storage cupboard and lounge perfect fo...
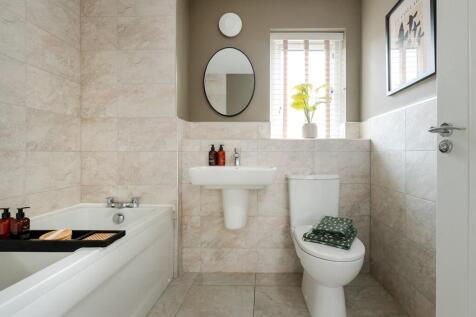
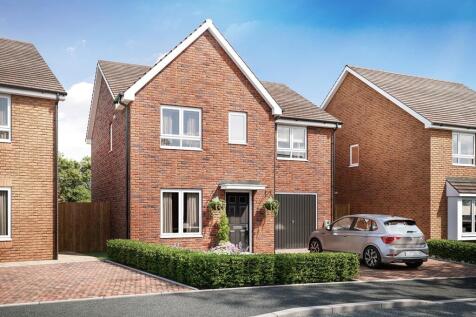
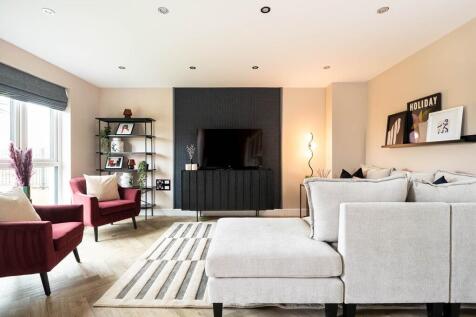
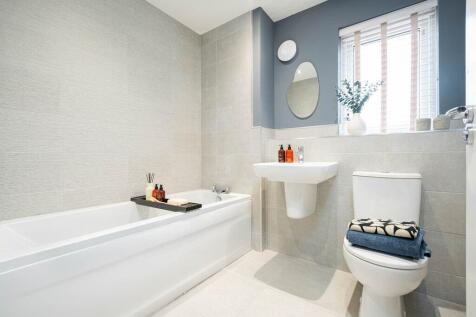 ||1/31


This stunning four bedroom detached house, occupies a superb position within this attractive development, known as Burdon Fields. Internally the stylish interior is immaculately presented, briefly including a reception hall with staircase to the first floor and a cloakroom/wc and there is a supe...
 |1/15
|1/15


21 Cherry Brooks Way, Ryhope, Sunderland, Tyne and Wear, SR2 0FH We are acting in the sale of the above property and have received an offer of £300,000 on the above property. Any interested parties must submit any higher offers in writing to the selling agent before exchange of co...
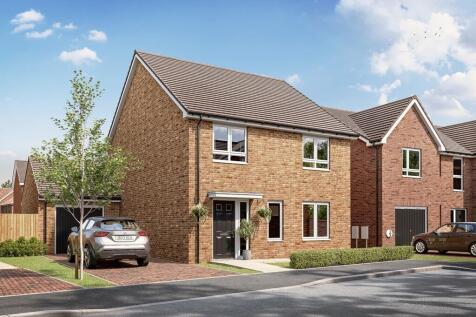
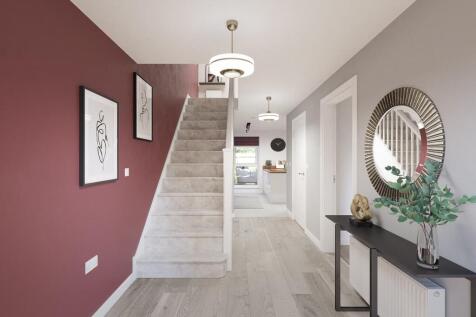


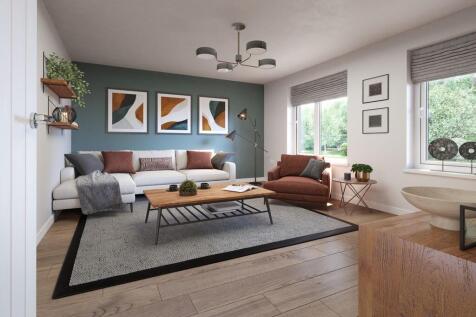
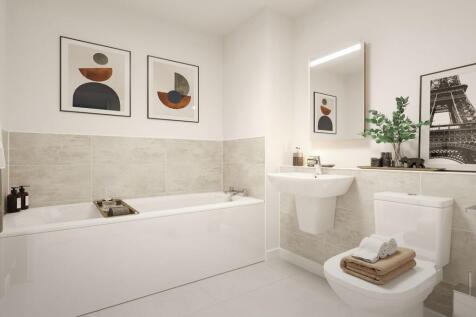
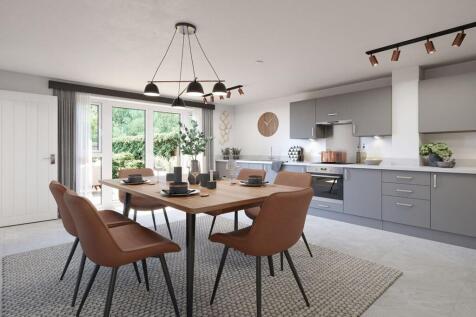
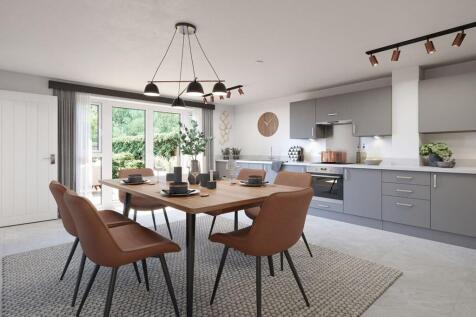
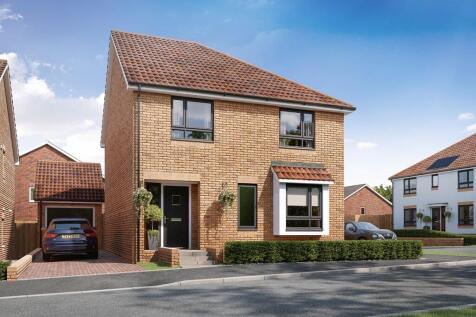
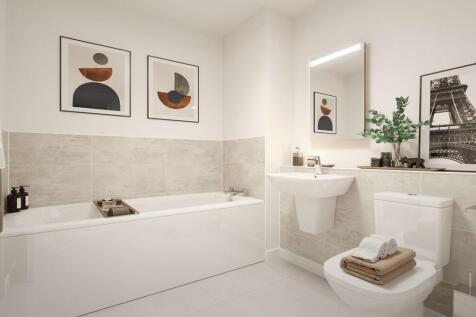
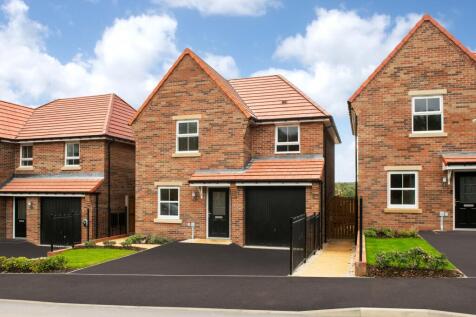
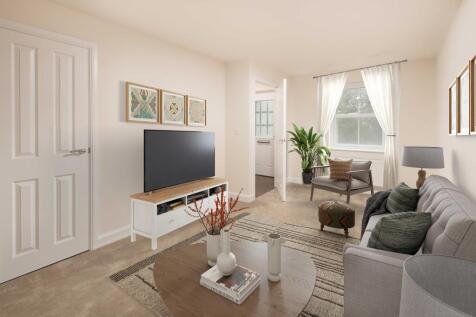
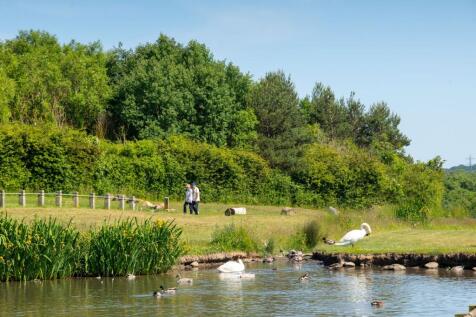
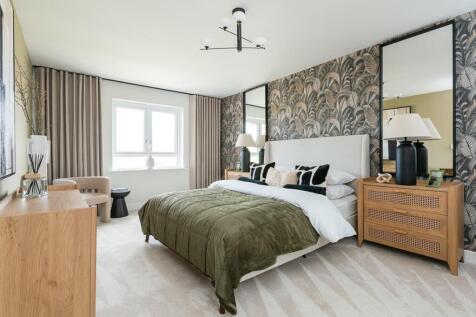
The Eckington is an energy-efficient home with a traditional exterior and an integral garage. It features an expansive OPEN-PLAN DINING KITCHEN with FRENCH DOORS leading to the garden. With a separate SPACIOUS LOUNGE, UTILITY ROOM and downstairs cloakroom also on the ground floor. Upstairs are t...

 |1/21
|1/21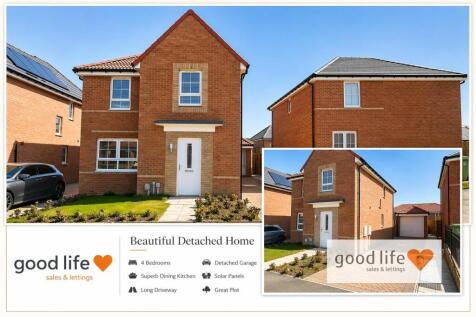
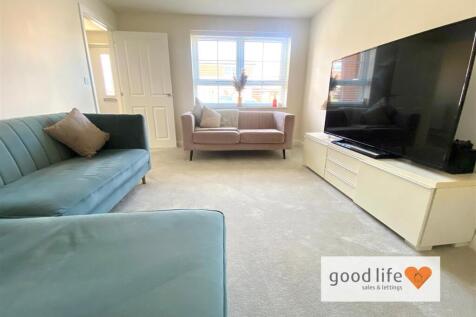

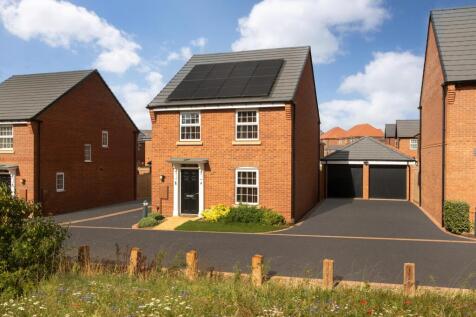
QUALITY 4 BEDROOM DETACHED HOME - BARRATT HOMES NEW DESIRABLE DEVELOPMENT - LONG MULTI-CAR DRIVEWAY - DETACHED GARAGE - SOLAR PANELS - MANY UPGRADES - VERY SENSIBLY PRICED DISCOUNTED ON A NEW HOME - FABULOUS DINING KITCHEN WITH DOORS ONTO GARDEN - SEPARATE UTILITY - NO CHAIN … Good Life Home...


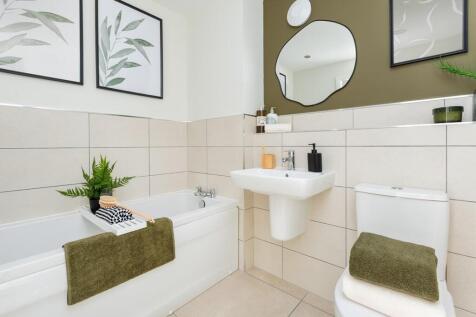 ||1/21

Pattinson Estate Agents welcome for sale this impressive four-bedroom Detached property situated on Garesfield, Ryhope, Sunderland. *WALK THROUGH VIDEO TOUR AVAILABLE* The property briefly comprises : porch, hallway, living room, reception room, kitchen/diner and downstairs W/C are locat...


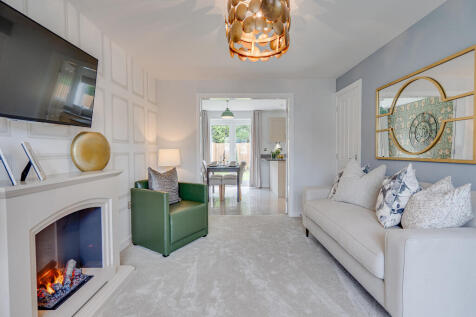

The Hornsea is a detached home with the bonus of an integral garage. It's got a good-sized living room with double doors leading into a bright open-plan kitchen/diner - perfect for family life and for entertaining. It's practical too with a utility, downstairs cloakroom and three storage cupboards.