4 Bedroom Houses For Sale in Sawtry, Huntingdon, Cambridgeshire
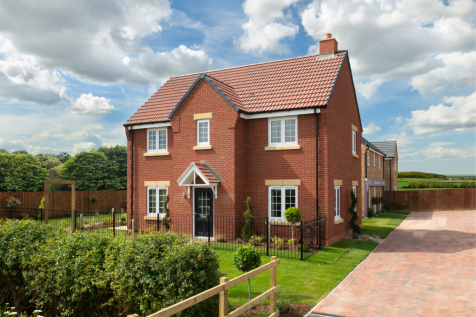

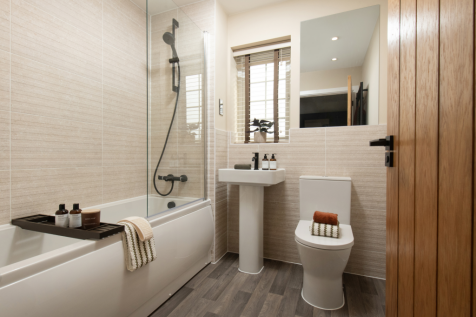
Home 4 - FULL MARKET VALUE PART EXCHANGE - WE'LL BE YOUR GUARANTEED BUYER! IMPRESSIVE CORNER PLOT in a PRIVATE CUL-DE-SAC with FULL-LENGTH DUAL-ASPECT LOUNGE and OPEN-PLAN KITCHEN/DINER with FRENCH DOORS. UTILITY with OUTSIDE ACCESS, THREE DOUBLE BEDROOMS + ONE SINGLE, GARAGE & TWO PARKING SPACES


 |
| 1/11
1/11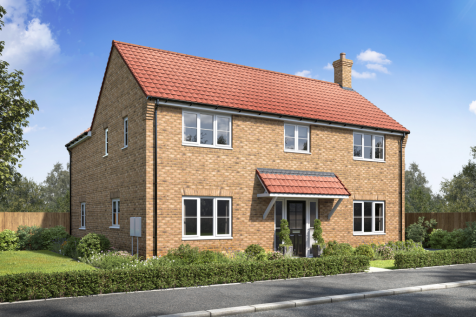


Home 58 - SAVE UP TO £15,000 WITH STAMP DUTY & REMOVAL FEES PAID! DESIRABLE CORNER PLOT in a PRIVATE CUL-DE-SAC, BEAUTIFULLY POSITIONED OVERLOOKING OPEN GREEN SPACE with OPEN-PLAN KITCHEN/DINER. FULL-LENGTH DUAL-ASPECT LOUNGE with FRENCH DOORS to a SOUTH-FACING GARDEN, GARAGE & TWO PARKING SPACES
Key features
- Beautifully positioned overlooking open green space
- Desirable corner plot location
- Dual aspect living room with French doors to garden
| |1/26
|1/26
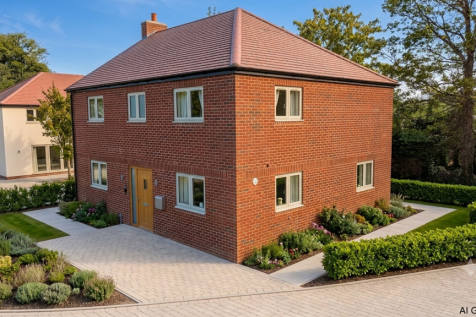

A detached, new build home, in a central village location, close to schools, shops, and amenities.

Key features
- Detached 4 bedroom / 2.5 bathroom home.
- The Gross Internal Floor Area is approximately 1314 sq.ft / 122 sq.metres.
- Sociable, open - plan kitchen / dining room.
||1/31


AF1498 The Dickinson is a truly exceptional four bedroom family home, a property that doesn’t just meet expectations but exceeds them at every turn. Designed for those who appreciate space, style, and a higher standard of living, this stunning home offers an elevated lifesty...
 ||1/35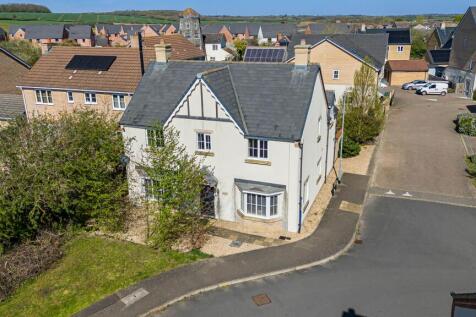
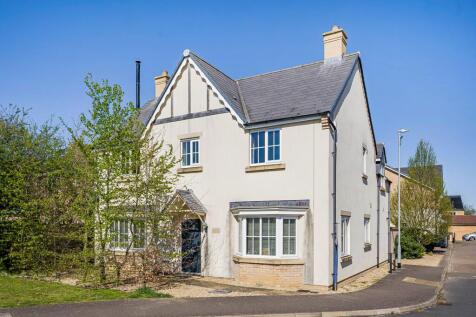
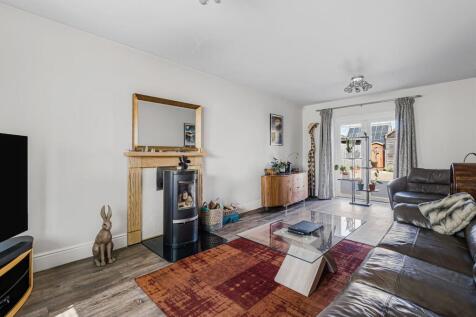
Sited on a corner plot with detached double garaging, this executive 4 bedroom / 3.5 bathroom home offers versatile, spacious, accommodation, ideal for family life.
Key features
- Executive detached home.
- 4 bedrooms / 3.5 bathrooms / 2 reception rooms.
- The Gross Internal Floor Area is approximately 1743 sq.ft / 162 sq.metres.
|1/11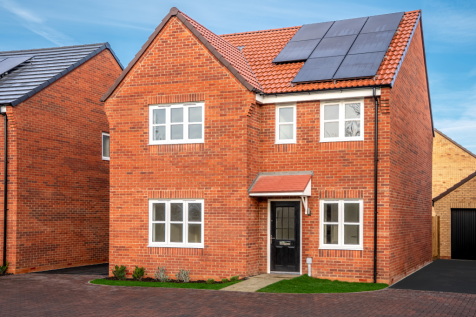
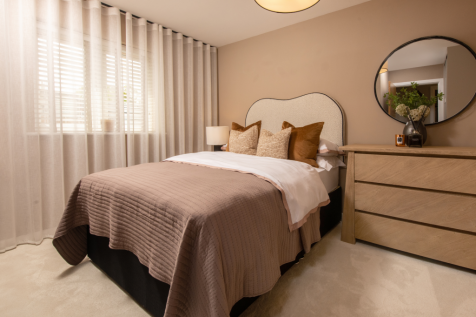
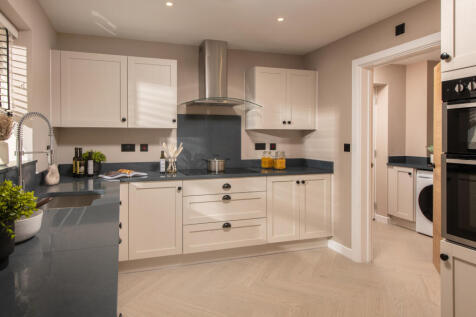
Home 10 - IMPRESSIVE FOUR-BED FAMILY HOME with FRONT-ASPECT STUDY, LARGE LIGHT-FILLED LOUNGE and OPEN-PLAN KITCHEN/DINER with FRENCH DOORS to the REAR PRIVATE GARDEN. FEATURES a SPACIOUS HALLWAY, TWO EN-SUITES, UTILITY with OUTSIDE ACCESS, WC, STORAGE, SINGLE GARAGE & TWO PARKING SPACES.
Key features
- Downstairs WC
- Large bedroom one and two with en-suite
- Large front aspect living room
|1/10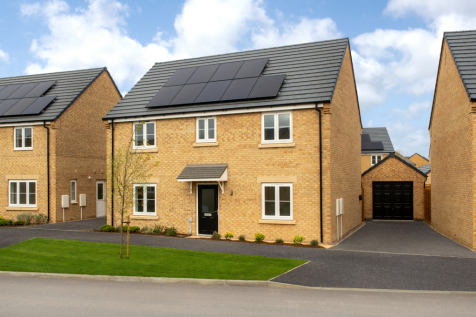
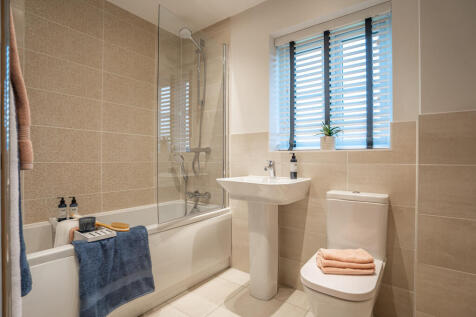

Home 9 - SPACIOUS FOUR-BED FAMILY HOME with FULL-LENGTH DUAL-ASPECT LOUNGE and FRENCH DOORS to the GARDEN. OPEN-PLAN KITCHEN/DINER with BAR SEATING, UTILITY with OUTSIDE ACCESS & WC. EN-SUITE & BUILT-IN WARDROBES, THREE DOUBLE BEDROOMS + ONE GENEROUS SINGLE, GARAGE & TWO PRIVATE PARKING SPACES
Key features
- Additional storage
- Bedroom one with en-suite and built-in wardrobes
- Contemporary family bathroom
||1/20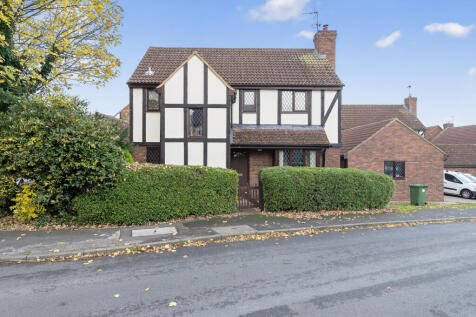
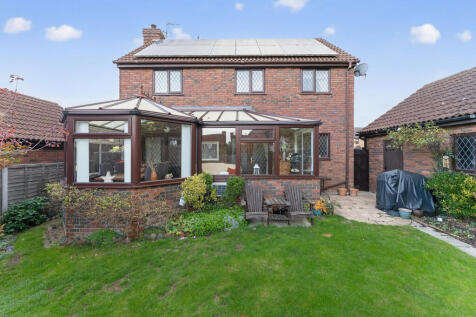
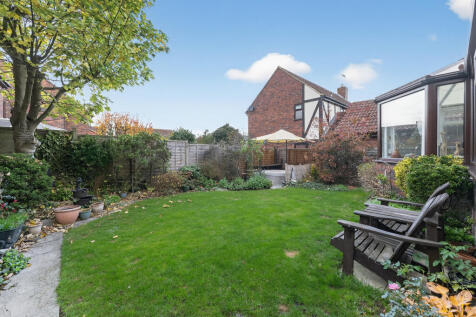
Set back from the road in a popular residential area, 49 Newton Road is an impressive four-bedroom detached home that blends modern comfort with classic charm. The property also benefits from the maximum number of solar panels generating considerable extra income for the owner. The welcoming e...

Key features
- Spacious Four-Bedroom Detached Family Home
- Bright Conservatory Overlooking The Garden
- Characterful Lounge With Exposed Brick Fireplace
|1/11


Home 3 - SAVE UP TO £11,500 WITH STAMP DUTY PAID and UPGRADED FLOORING PACKAGE WORTH OVER £7,000! PRIVATE CUL-DE-SAC SETTING. IMPRESSIVE FOUR-BED HOME with OPEN-PLAN KITCHEN/DINER with FRENCH DOORS to a SOUTH-WEST FACING GARDEN, UTILITY with OUTSIDE ACCESS, BUILT-IN WARDROBES, GARAGE & PARKING
Key features
- Large bedroom one with en-suite and built-in wardrobes
- Large front aspect living room
- Large open-plan kitchen/dining room with French doors
|1/10Home 4 - FULL MARKET VALUE PART EXCHANGE - WE'LL BE YOUR GUARANTEED BUYER! IMPRESSIVE CORNER PLOT in a PRIVATE CUL-DE-SAC with FULL-LENGTH DUAL-ASPECT LOUNGE and OPEN-PLAN KITCHEN/DINER with FRENCH DOORS. UTILITY with OUTSIDE ACCESS, THREE DOUBLE BEDROOMS + ONE SINGLE, GARAGE & TWO PARKING SPACES
Key features
- Bedroom one with en-suite
- Desirable corner plot location
- Dual aspect living room
|1/10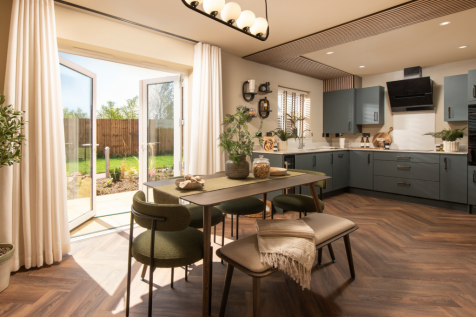
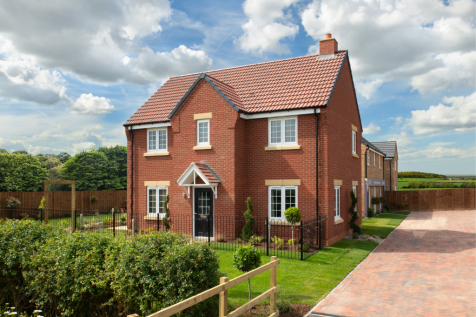

Home 7 - DESIRABLE CORNER PLOT, IMPRESSIVE FOUR-BED FAMILY HOME with FULL-LENGTH DUAL-ASPECT LOUNGE and OPEN-PLAN KITCHEN/DINER with FRENCH DOORS to the GARDEN. UTILITY with OUTSIDE ACCESS, WC, EN-SUITE, THREE DOUBLE BEDROOMS + FLEXIBLE SINGLE, GARAGE & TWO PARKING SPACES
Key features
- Bedroom one with en-suite
- Desirable corner plot location
- Dual aspect living room
||1/28
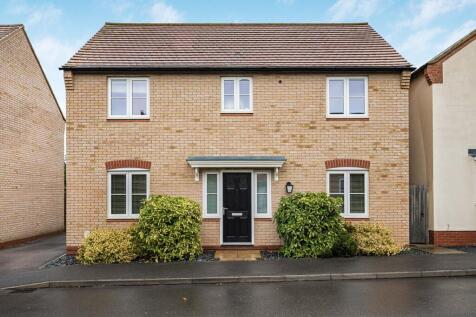

A thoughtfully designed and competitively priced modern home with a lovely, sociable, kitchen / diner to the rear and converted garaging to a home office.
Key features
- Well designed detached home - No forward chain offered to the right buyer
- 4 bedrooms / 3 reception rooms / 2.5 bathrooms.
- The Gross Internal Floor Area is approximately 1571 sq.ft / 146 sq.metres (Including the studio)
||1/36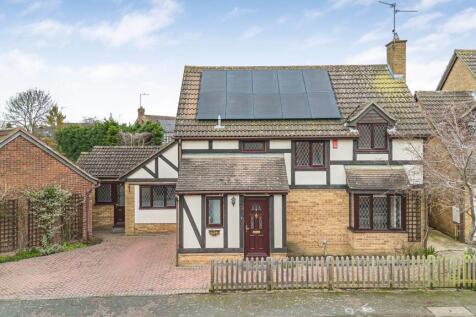

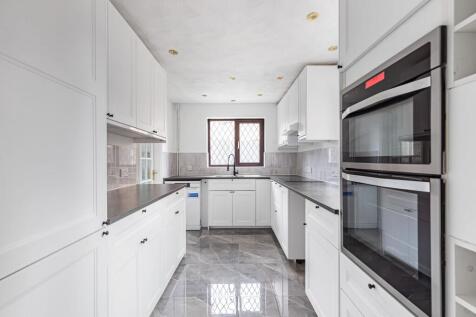
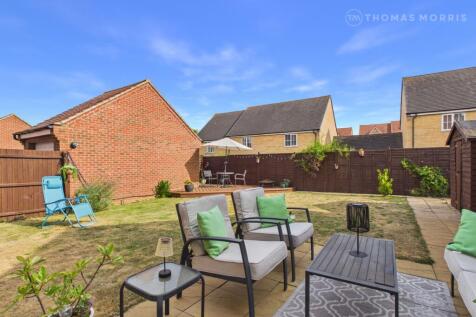

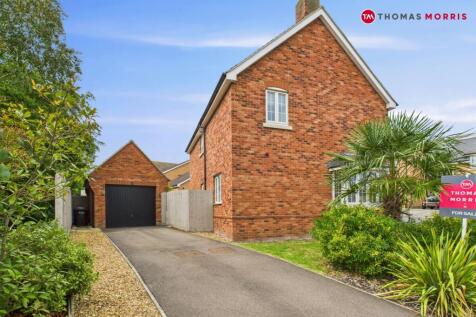
Attractive home in a peaceful village setting, offering versatile living, a stylish kitchen with utility, and a superb principal suite. Driveway parking, countryside walks close by and easy A1 access.
Key features
- Aesthetically pleasing detached home.
- 4 bedrooms / 4 reception rooms / 2.5 bathrooms.
- The Gross Internal Floor Area is approximately 1497 sq.ft / 139.1 sq.metres.



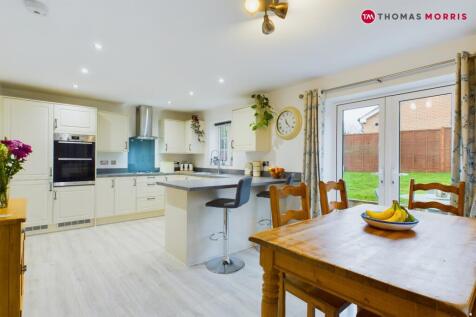 |1/19
|1/19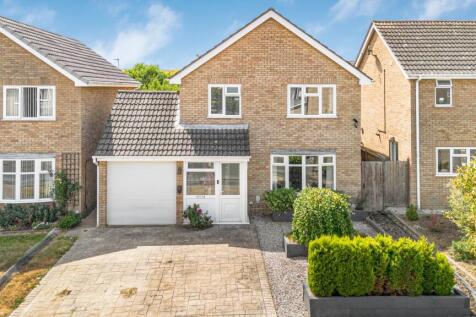


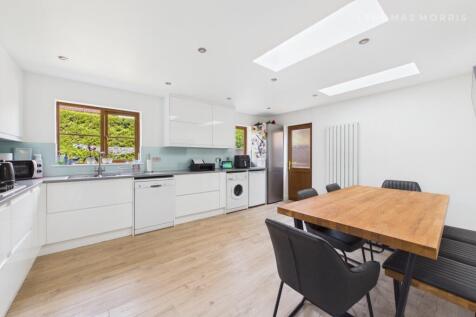
A lovely, sociable, family home with open plan kitchen featuring bi-folding doors into the rear south facing garden.
Key features
- Detached family home.
- 4 bedrooms / 1 reception room / 1.5 bathrooms.
- The Gross Internal Floor Area is approximately 100 sq.metres / 1076 sq.ft.
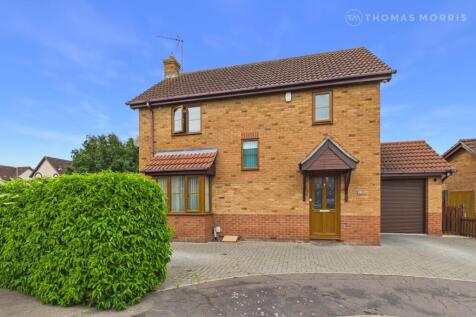
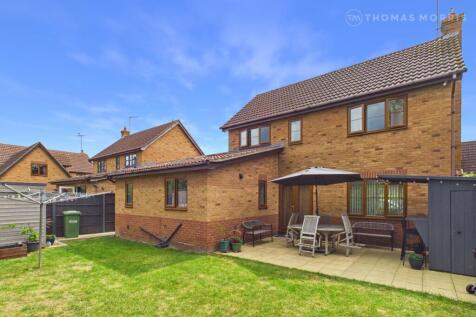
 |1/22
|1/22
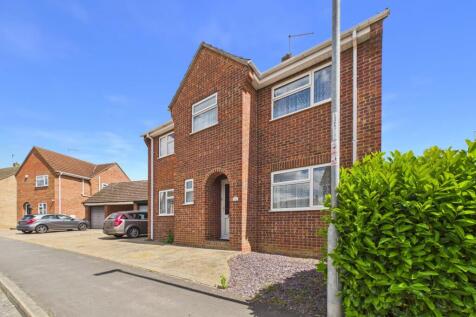
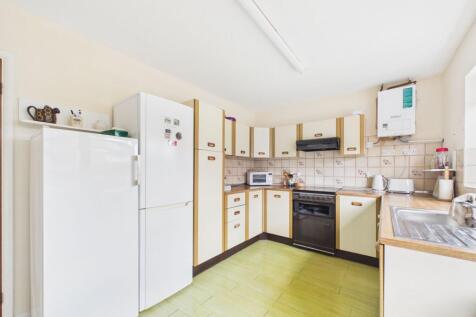
Offered with no forward chain is this spacious and will situated 4 bedroom detached family home with 2 reception rooms and off road parking.
Key features
- Detached family home.
- 4 bedrooms / 1 bathroom / 2 reception rooms.
- The Gross Internal Floor Area is approximately 1064 sq.ft / 98.9 sq.metres.


 |1/15
|1/15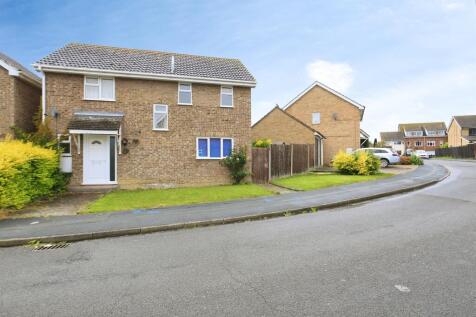
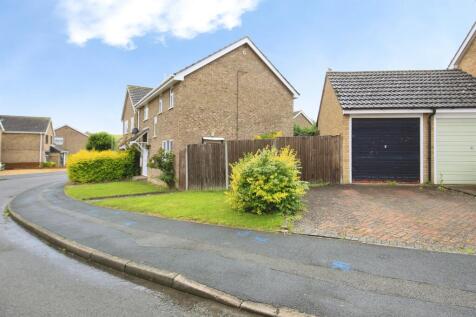
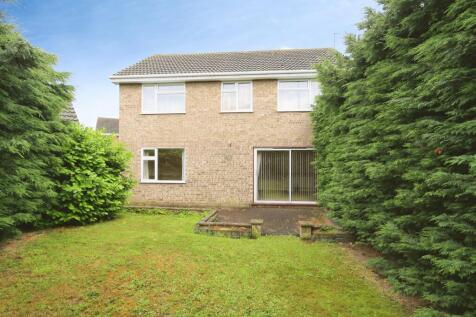
Great Investment Opportunity, Requires Updating, Vacant Four Bedroom Detached Family Home, Village location, Two Reception rooms, Kitchen, Downstairs Cloakroom, En-Suite Shower Area, Wet Room, Garage, Enclosed Rear Garden.

Key features
- Established Detached Family Home
- Vacant - No Upward chain
- Four Bedrooms + En-Suite Shower Area