Properties For Sale in Thorpe St. Andrew, Norwich, Norfolk
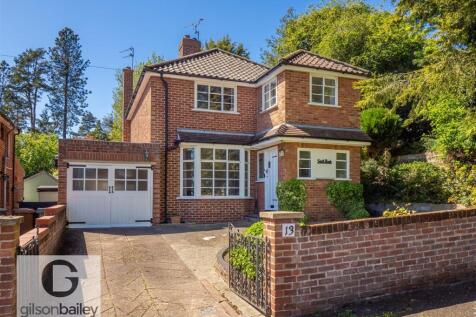


GUIDE PRICE: £475,000 - £500,000 **EXTENDED DETACHED HOUSE IN A REQUESTED LOCATION** Gilson Bailey are delighted to present this extended three-bedroom detached home, perfectly tucked away in a quiet and highly sought-after cul-de-sac in the desirable suburb of Thorpe St Andrew. Offering generous...



 |
| 1/5
1/5![Church View - Plot 5 [CGI]](https://media.rightmove.co.uk:443/dir/crop/10:9-16:9/property-photo/470c1244d/168885725/470c1244d0df2b904cf9d220cc88b1a6_max_476x317.png)
![Church View - CGI Int 002 - Kitchen [HD]](https://media.rightmove.co.uk:443/dir/crop/10:9-16:9/property-photo/cf31d02d5/168885725/cf31d02d5824a1cd107cd516cf64d2c7_max_476x317.png)
*** Bonams Estate Agents are proud to offer this Four Bedroom Two Storey Exclusive Barn Style Home in the ever Popular Suburb of Thorpe St Andrew. ***

Key features
- Immaculate Throughout
- Four Double Bedrooms
- Vaulted Ceilings and Exposed Beams
|1/37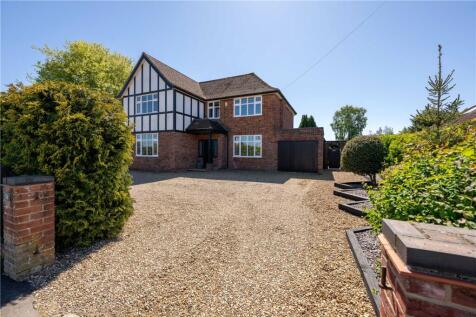

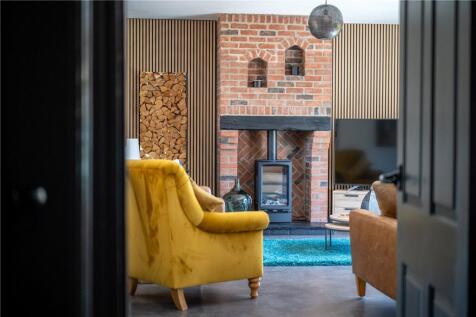
Occupying an enviable position within the always sought-after suburb of Thorpe St Andrew, this exceptional five-bedroom detached residence is a home that immediately commands attention for all the right reasons. Having undergone a remarkable programme of renovation and improvement by the current ...

Key features
- Exceptional five bedroom detached family home in Thorpe St Andrew
- Fully renovated throughout to an outstanding standard
- Grand and stylish interiors with a high-end contemporary finish
![Church View - Plot 4 [CGI]](https://media.rightmove.co.uk:443/dir/crop/10:9-16:9/property-photo/285eedc42/168886241/285eedc4239c82d30368c61c11a9076c_max_476x317.png)
![Aerial View [CGI]](https://media.rightmove.co.uk:443/dir/crop/10:9-16:9/property-photo/83796df06/168886241/83796df06a5be4328451ea5496119e7a_max_476x317.png)
![Church View - CGI Int 001 - Living Space 1 [HD]](https://media.rightmove.co.uk:443/dir/crop/10:9-16:9/property-photo/6cc323fd3/168886241/6cc323fd37019ba212359ffeea137c69_max_476x317.png)
![Church View - Plot 8 [CGI]](https://media.rightmove.co.uk:443/dir/crop/10:9-16:9/property-photo/68bb44ccf/169000952/68bb44ccf2e148481229c6b7dac8e348_max_476x317.png)
![Church View - CGI Int 001 - Living Space 1 [HD]](https://media.rightmove.co.uk:443/dir/crop/10:9-16:9/property-photo/6cc323fd3/169000952/6cc323fd37019ba212359ffeea137c69_max_476x317.png)
![Aerial View [CGI]](https://media.rightmove.co.uk:443/dir/crop/10:9-16:9/property-photo/83796df06/169000952/83796df06a5be4328451ea5496119e7a_max_476x317.png) |1/5
|1/5![Church View - Plot 3 [CGI]](https://media.rightmove.co.uk:443/dir/crop/10:9-16:9/property-photo/3c0475799/168886103/3c0475799a2233669b33ea2871ba1ff3_max_476x317.png)
![Aerial View [CGI]](https://media.rightmove.co.uk:443/dir/crop/10:9-16:9/property-photo/83796df06/168886103/83796df06a5be4328451ea5496119e7a_max_476x317.png)
![Church View - CGI Int 001 - Living Space 1 [HD]](https://media.rightmove.co.uk:443/dir/crop/10:9-16:9/property-photo/6cc323fd3/168886103/6cc323fd37019ba212359ffeea137c69_max_476x317.png)
*** Bonams Estate Agents are proud to offer this Four Bedroom Two Storey Exclusive Barn Style Home in the ever Popular Suburb of Thorpe St Andrew. ***
Key features
- Immaculate Throughout
- Four Double Bedrooms
- Vaulted Ceilings and Exposed Beams
|1/6![Church View - Plot 2 [CGI]](https://media.rightmove.co.uk:443/dir/crop/10:9-16:9/property-photo/22b1b77f4/168884822/22b1b77f45f7d129574dc9d184243f0b_max_476x317.png)
![Aerial View [CGI]](https://media.rightmove.co.uk:443/dir/crop/10:9-16:9/property-photo/83796df06/168884822/83796df06a5be4328451ea5496119e7a_max_476x317.png)
![Church View - CGI Int 001 - Living Space 1 [HD]](https://media.rightmove.co.uk:443/dir/crop/10:9-16:9/property-photo/6cc323fd3/168884822/6cc323fd37019ba212359ffeea137c69_max_476x317.png)
*** Bonams Estate Agents are proud to offer this Four Bedroom Two Storey Exclusive Barn Style Home in the ever Popular Suburb of Thorpe St Andrew. ***
Key features
- Immaculate Throughout
- Four Double Bedrooms
- Vaulted Ceilings and Exposed Beams


 |1/10
|1/10![Church View - Plot 1 [CGI]](https://media.rightmove.co.uk:443/dir/crop/10:9-16:9/property-photo/5dd898e7f/168886274/5dd898e7f9e4e846e4066d2a72d842b1_max_476x317.png)
![Aerial View [CGI]](https://media.rightmove.co.uk:443/dir/crop/10:9-16:9/property-photo/83796df06/168886274/83796df06a5be4328451ea5496119e7a_max_476x317.png)
![Church View - CGI Int 001 - Living Space 1 [HD]](https://media.rightmove.co.uk:443/dir/crop/10:9-16:9/property-photo/6cc323fd3/168886274/6cc323fd37019ba212359ffeea137c69_max_476x317.png)
*** Bonams Estate Agents are proud to offer this Three Bedroom One Storey Exclusive Barn Style Home in the ever Popular Suburb of Thorpe St Andrew. ***
Key features
- Immaculate Throughout
- Three Double Bedrooms
- Vaulted Ceilings and Exposed Beams
|1/71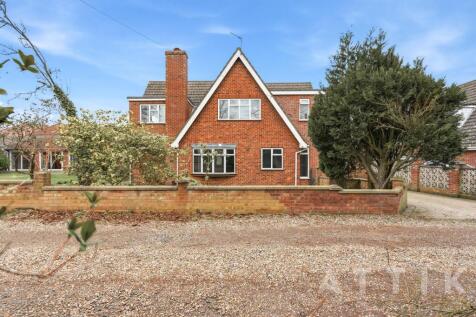

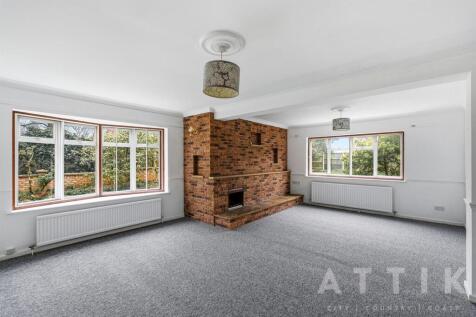
ATTIK are thrilled to present this substantial and highly versatile property set on a sought-after road in Thorpe St Andrew, comprising a five-bedroom detached house alongside a modern three-bedroom detached annex. The main house offers generous living space with multiple reception rooms, a conse...

Key features
- Substantial five-bedroom detached family home with spacious and flexible accommodation
- Separate three-bedroom detached annex, ideal for multi-generational living, guest accommodation or potential income
- Located on the highly sought-after and peaceful Lime Tree Avenue in Thorpe St Andrew
|1/53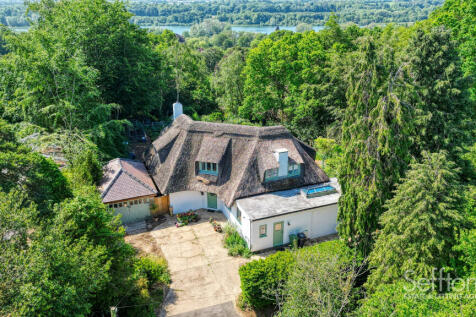
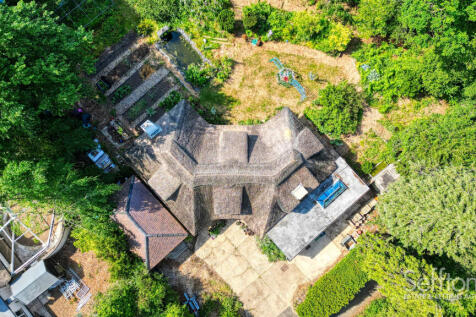
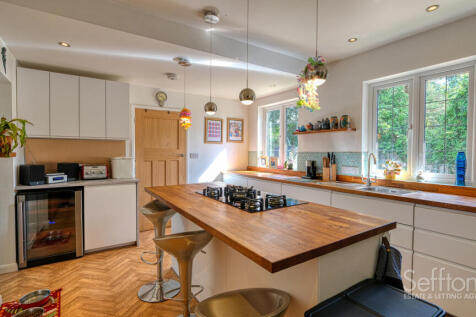
Don't miss this unique opportunity to purchase a beautifully designed, detached, 1930's thatched cottage occupying an elevated position on a highly regarded road in Thorpe St Andrew. The property has been sympathetically updated by the current owner and boasts high quality, bespoke fixtures and f...

Key features
- Charming, Detached Thatched Cottage
- Occupying an Elevated Position on a Requested Road
- Extensively Refurbished by the Current Owner
|1/15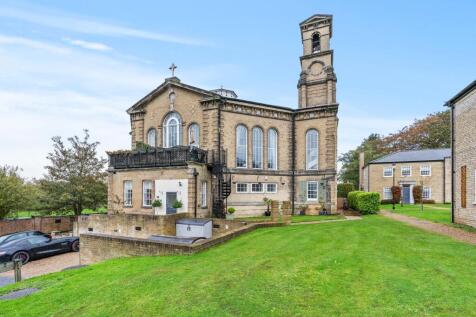
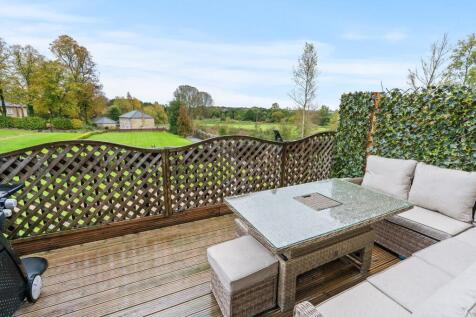
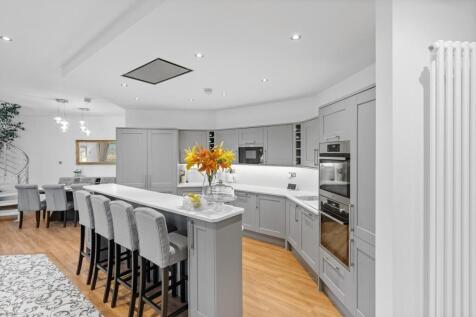
abbotFox Bespoke presents The Old Chapel, nestled within the picturesque St. Andrews Park in Thorpe St. Andrew. This Grade II Listed Victorian Chapel Conversion exudes a timeless elegance, seamlessly blending heritage charm with contemporary living. Boasting four generously proportioned bedrooms,...

Key features
- Stunning chapel conversion
- Lots of character
- Panoramic views
|1/41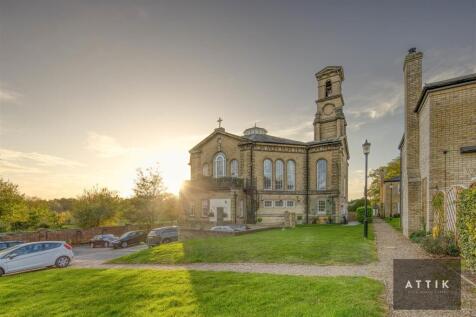
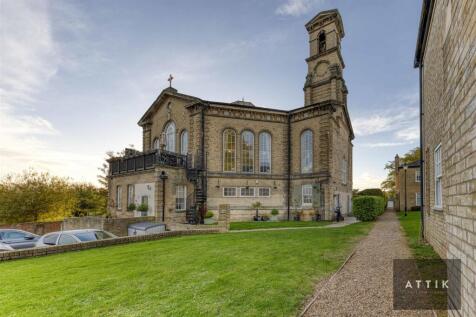
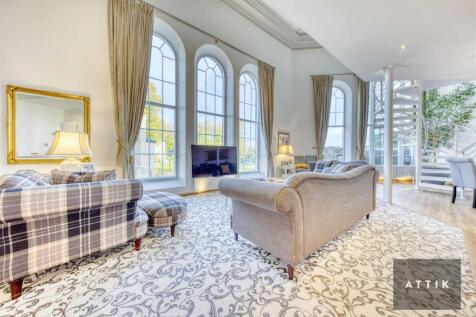
This Grade II listed Victorian chapel conversion, located in St Andrews Park, Norwich, offers a magnificent living experience. Featuring four double bedrooms, two with ensuite bathrooms, and a master mezzanine bedroom suite with panoramic views, this property is truly unique. The open plan living...
Key features
- Magnificent Chain Free Grade II listed Victorian chapel conversion
- Four double bedrooms, two with en-suites
- Master mezzanine bedroom suite with panoramic views
|1/6![Church View - Plot 6 [CGI]](https://media.rightmove.co.uk:443/dir/crop/10:9-16:9/property-photo/a0856bb1a/168884630/a0856bb1a42ee4c711de16304621c181_max_476x317.png)
![Church Views - Site Plan [HD]](https://media.rightmove.co.uk:443/dir/crop/10:9-16:9/property-photo/3b9532551/168884630/3b9532551680a8735839a28f48016dce_max_476x317.png)
![Church View - CGI Int 001 - Living Space 1 [HD]](https://media.rightmove.co.uk:443/dir/crop/10:9-16:9/property-photo/6cc323fd3/168884630/6cc323fd37019ba212359ffeea137c69_max_476x317.png)
*** Bonams Estate Agents are proud to offer this Three Bedroom One Storey Exclusive Barn Style Home in the ever Popular Suburb of Thorpe St Andrew. ***
Key features
- Immaculate Throughout
- Three Double Bedrooms
- Vaulted Ceilings and Exposed Beams
|1/22


Approaching the property, you are greeted by a substantial front lawn bordered by a traditional brick wall and mature shrubs, giving the home both privacy and an impressive presence set back from the road. Stepping inside, the entrance hall leads to the dining room, sitting room and firs...
 |
| |1/31
|1/31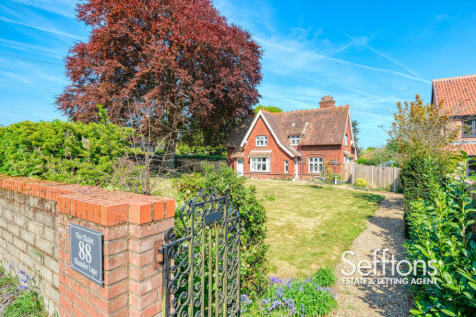
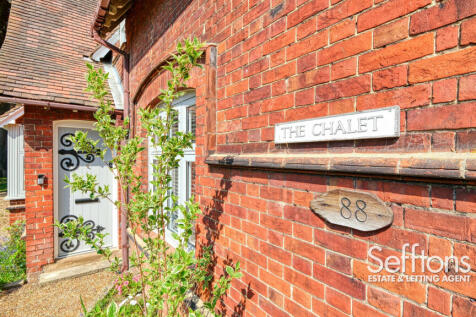
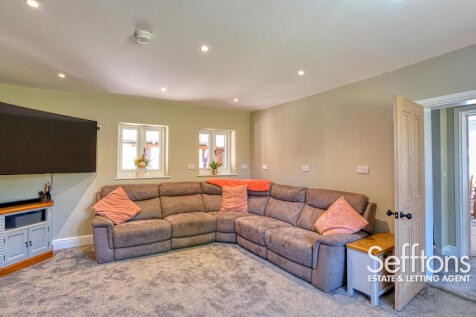
LOVINGLY UPDATED, CHARMING FAMILY HOME sitting on one of the MOST PRESTIGIOUS ROADS in Thorpe St. Andrew. Dating back to the Victorian era, 'The Chalet' has undergone extensive renovations by the current owners, to include a stunning MASTER BEDROOM with DRESSING AREA and ENSUITE, and ANNEXE POTEN...
Key features
- Charming, Characterful Family Home
- Located on a Prestigious Road in Thorpe St. Andrew
- Updated Throughout by the Current Owners
|1/24

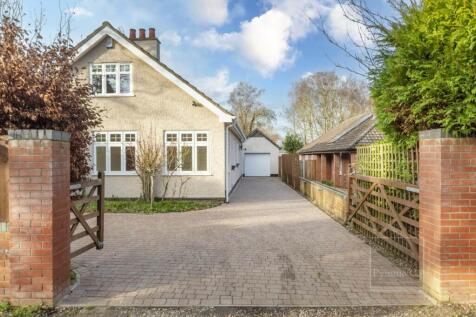
Guide Price £600,000 - £625,000. Charming period features, 1930s detached home, Cul-de-sac location, Five bedrooms, Lounge, Sitting room and family room, Ground floor bathroom, Fitted kitchen, Principal bedroom with ensuite, Gas central heating and Double glazing, Detached garage.

Key features
- Guide Price £600,000 - £625,000
- Five bedrooms (one ground floor)
- A wonderful 1930s detached residence in cul-de-sac location
|1/22

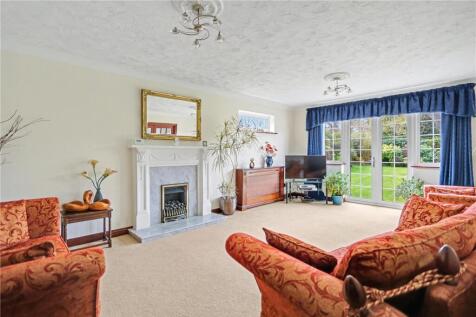
Perfectly positioned within the ever sought-after suburb of Thorpe St Andrew, this substantial four-bedroom, four reception room detached residence offers an exceptional amount of living space, a versatile layout and a plot that is sure to impress. Homes of this scale, set within such a well-conn...
Key features
- Guide Price £600,000-£625,000
- Substantial four-bedroom detached home set within the highly sought-after suburb of Thorpe St Andrew
- Generous overall footprint offering versatile and flexible living accommodation throughout including four reception rooms, totalling over 2100sq ft


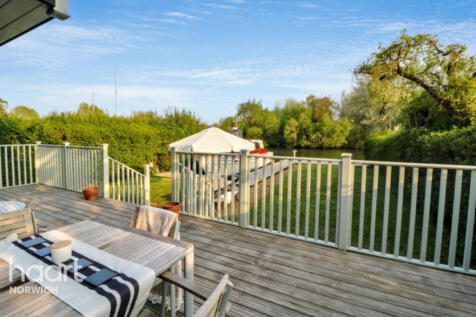
 |1/28
|1/28
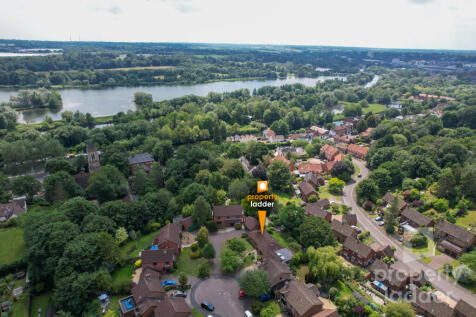
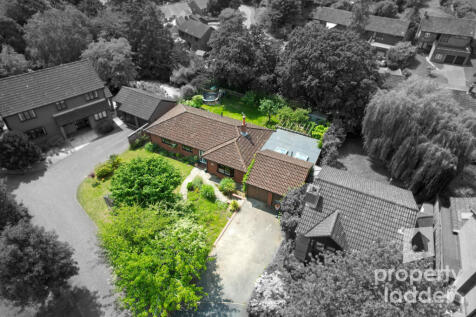
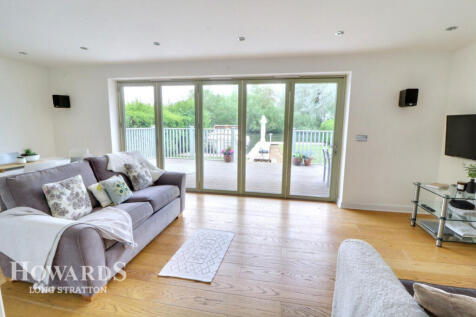
A substantial detached bungalow occupying a prime position on one of Thorpe St Andrew's most sought-after addresses. Offering four double bedrooms, stylish open-plan living, a double garage and generous gardens, this is a rare opportunity to enjoy single-storey living in an exceptional location.



 |1/39
|1/39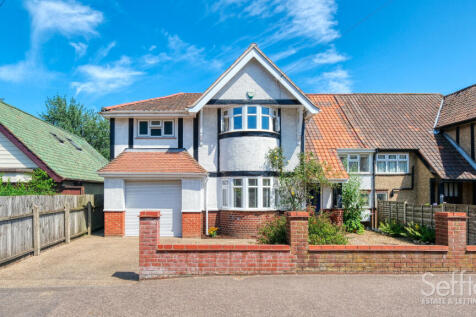
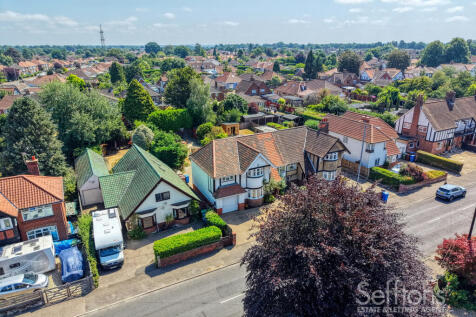
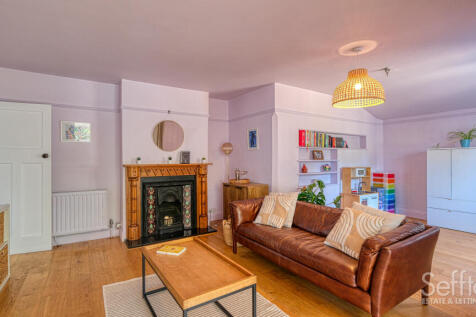
This SPACIOUS, EXTENDED SEMI DETACHED HOME comes with NO ONWARD CHAIN, and boasts FOUR/FIVE BEDROOMS, including a MASTER WITH ENSUITE, GARDEN ROOM, and A PRIVATE GARDEN. This would make an IDEAL FAMILY HOME within EASY REACH OF LOCAL AMENITIES, and benefits from SEVERAL UPGRADES by the current ow...
Key features
- NO CHAIN
- Extended, Semi Detached Home
- Garage and Driveway