Detached Houses For Sale in Titchfield Common, Fareham, Hampshire
 |
| |
| 1/21
1/21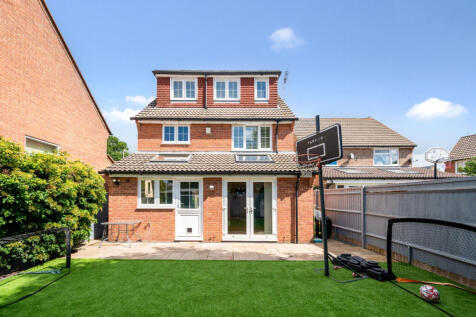
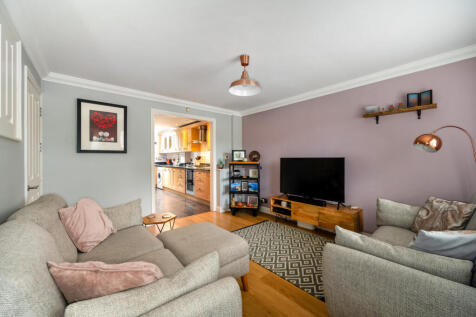
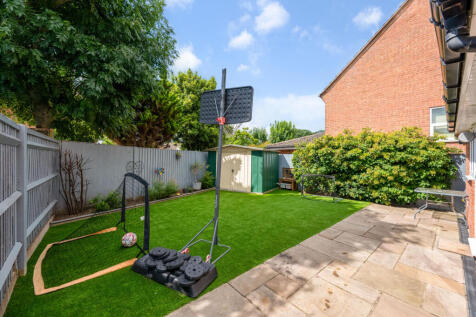
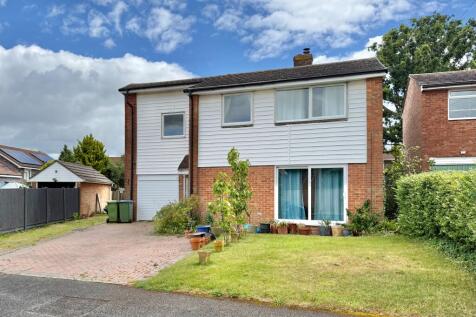
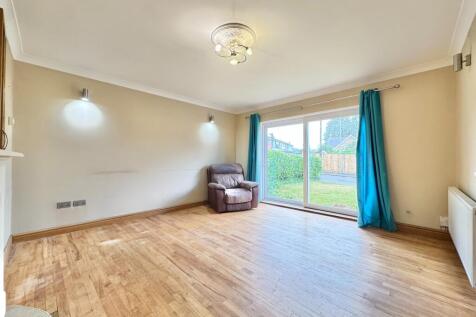
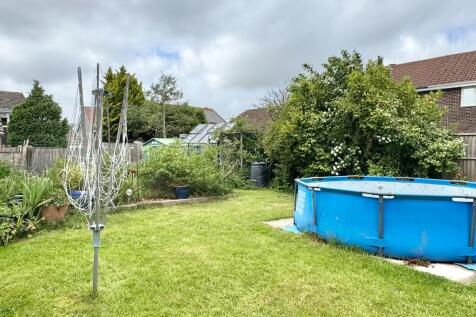
Beautifully presented, deceptively spacious and thoughtfully designed for modern family living, this exceptional four-bedroom detached home offers versatile accommodation arranged over three floors in one of Titchfield Common's most sought-after cul-de-sac locations. With stylish interiors, a stu...
 ||1/13


This well presented FOUR BEDROOM DETACHED HOME enjoys a quiet position within a pleasant cul de sac, providing a calm and family orientated environment. Recently modernised throughout and offered WITH NO FORWARD CHAIN, it presents a well prepared and attractive home ready to enjoy. The exterio...
 |1/13
|1/13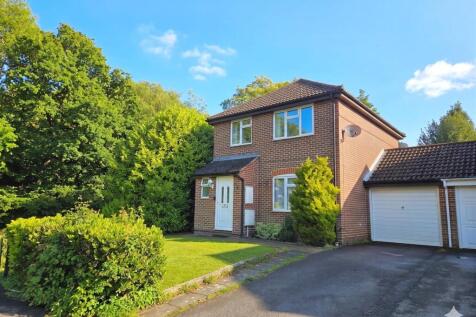
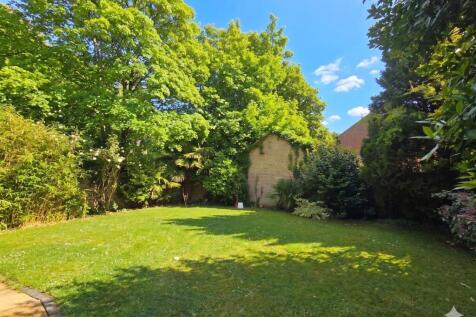
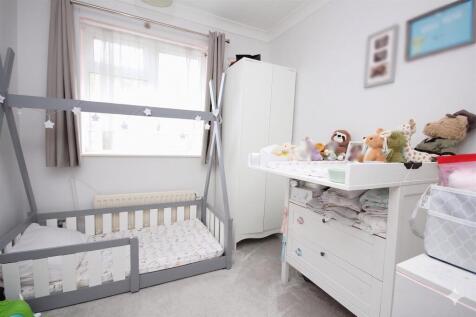
W&W are delighted to offer for sale this well presented three bedroom detached family home sitting on an enviable corner plot. The property boasts three bedrooms, lounge, kitchen/dining room, downstairs cloakroom, main bathroom & en-suite shower room to the main bedroom. The property also benefit...
 ||1/16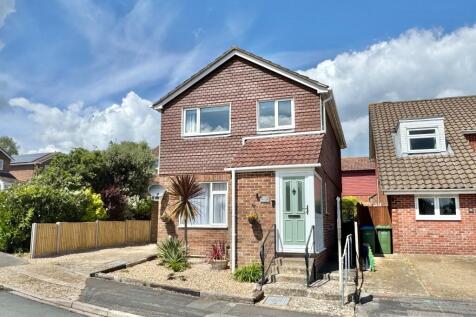
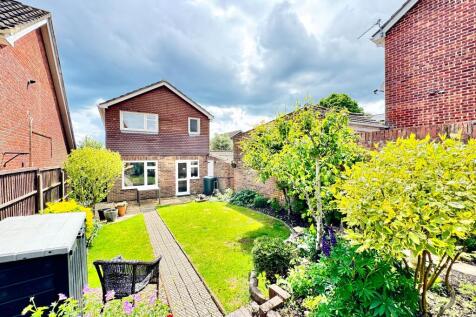

A deceptively spacious and very homely three-bedroom detached family house, located on this popular Cul-De-Sac within the village of Titchfield. With move-in ready rooms, you can just literally put the key in the door and move in. The local primary school is only a five-minute drive away (accordi...
 ||1/20
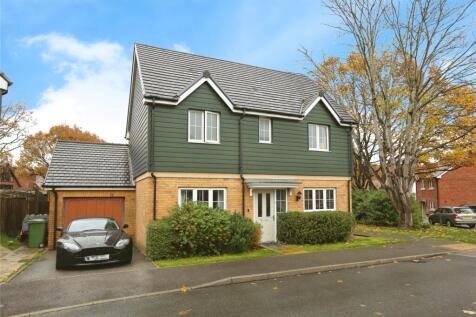
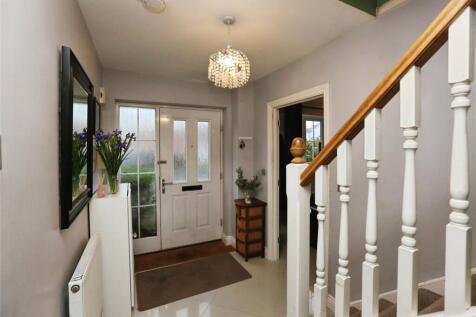
This lovely detached property offers spacious, modern living throughout. The ground floor features a bright, front-to-back living room, perfect for relaxing or entertaining, along with a convenient downstairs WC and a stylish kitchen–diner ideal for family meals and social gatherings. Addit...
 |1/2
|1/2

Plot 1 The Barn is a building plot located in the popular village of Titchfield with approved planning permission for a four bedroom detached family home circa 1,808 sq ft with an open plan kitchen/dining room, separate living room, 4th bedroom/study with en-suite shower room, cloakroom/w.c. To t...
 |1/3
|1/3


Plot 3 The Farm House is a building plot located in the popular village of Titchfield with approved planning permission for a four bedroom detached family home circa 1,702 sq ft with an open plan kitchen/family room, utility, lounge, snug/study, 4th bedroom/study with en-suite shower room, cloakr...