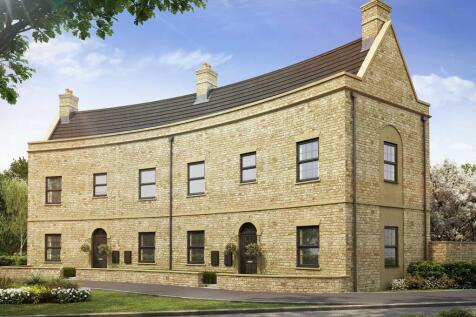
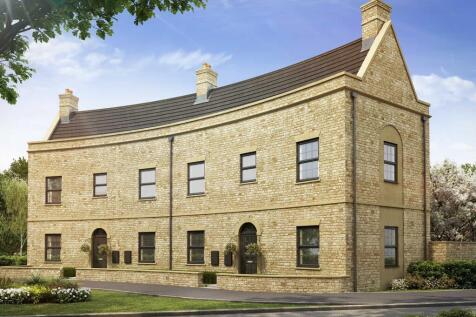
Houses For Sale in Towcester, Northamptonshire

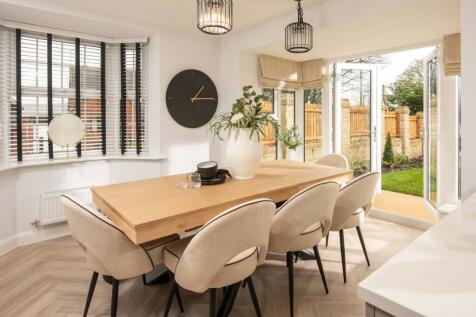
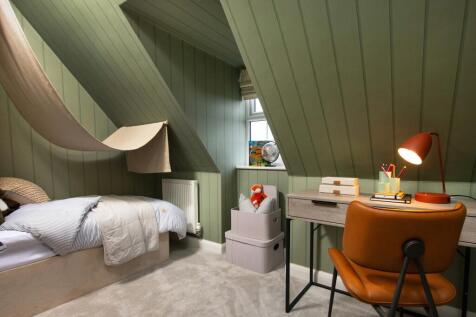
£10,000 TOWARDS YOUR DEPOSIT* - UPGRADED KITCHEN - Private Driveway - Private road - Garage - Solar Panels - EV car charger The Hertford is a stylish four-bedroom home set over three floors, offering spacious modern living. The open-plan kitchen and dining area features French doors to rear gard...

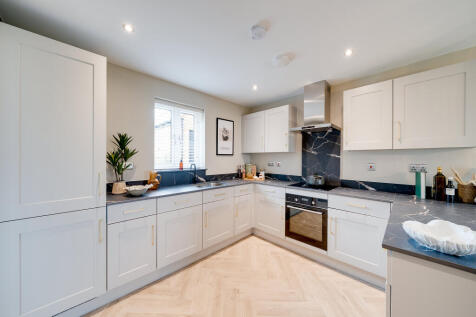
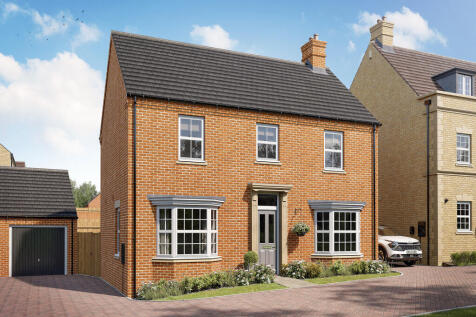
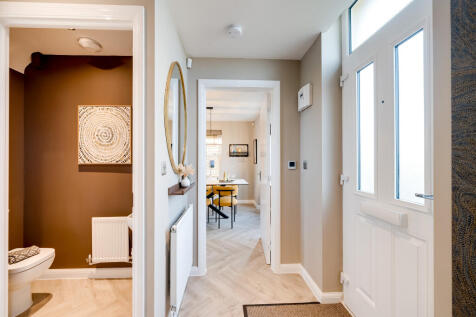
The Halse Bay is a lovely home with a living room with French doors to the garden and an open plan kitchen/dining room. It’s practical too, with a utility and WC. The first floor features a bedroom one with an en suite and the landing leads to the other bedrooms, a storage cupboard and the bathroom.


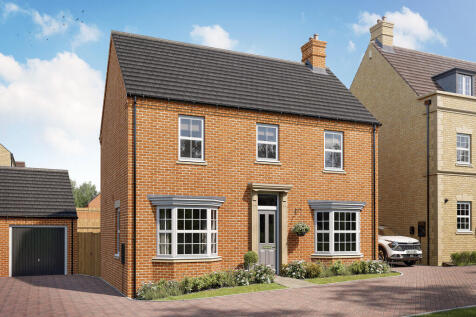
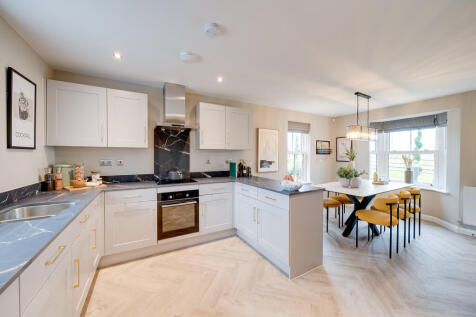
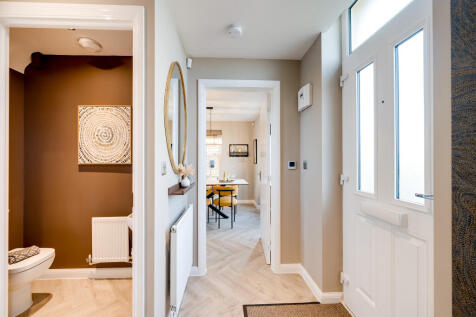
The Halse Bay is a lovely home with a living room with French doors to the garden and an open plan kitchen/dining room. It’s practical too, with a utility and WC. The first floor features a bedroom one with an en suite and the landing leads to the other bedrooms, a storage cupboard and the bathroom.
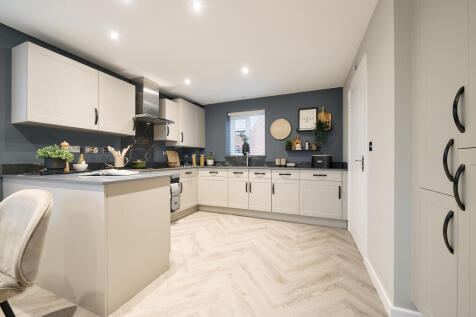
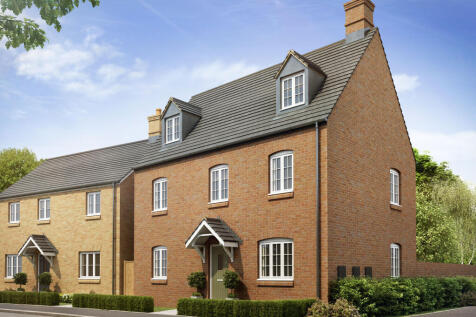
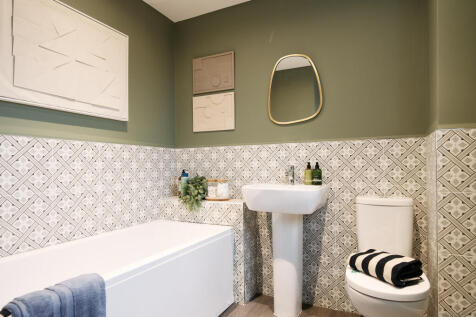
The Blakesley Corner is a detached, four-bedroom home with a living room, kitchen/dining room and utility room, both with outside access, and a downstairs WC. Two bedrooms share the first floor (one with an en suite) with the family bathroom; the other two bedrooms are on the second floor.
 |
| |
| 1/27
1/27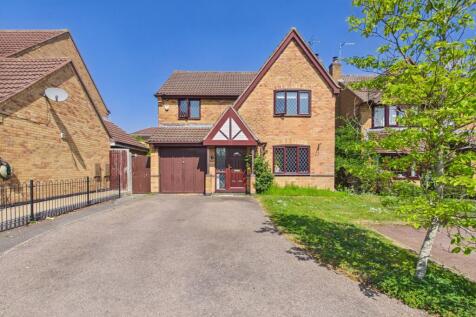
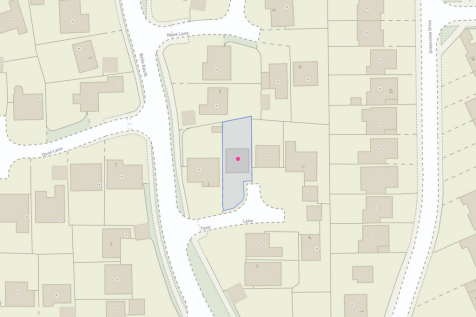
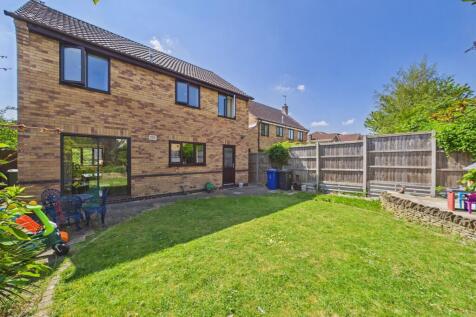
Detached family home situated on the popular Belle Baulk estate. Four bedrooms, ensuite to master, family bathroom, kitchen/breakfast room, dining room, sitting room, utility room and cloakroom. Driveway parking for multiple vehicles, garage and fully enclosed garden. Available with no onward chain.

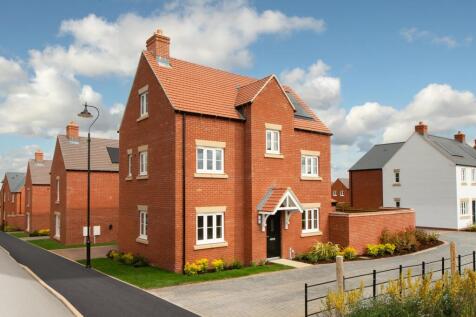
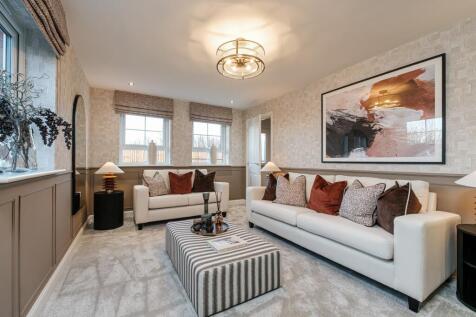

UPGRADES WORTH £4,740. PLOT 263 THE HESKETH AT TOWCESTER GRANGE. This three-storey, detached four-bedroom home includes an open plan kitchen with French doors onto the garden. A spacious lounge, cloakroom and handy storage space complete the ground floor. On the first floor you'll find an en suit...

 ||1/25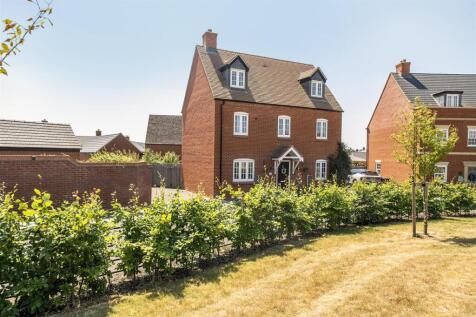
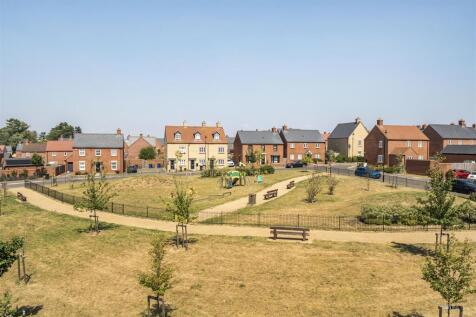
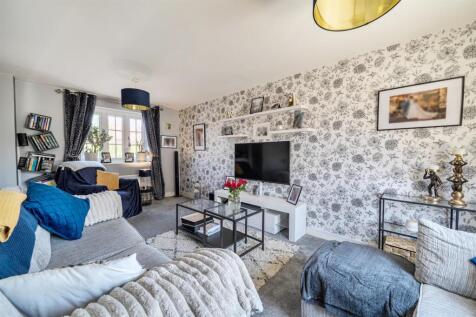
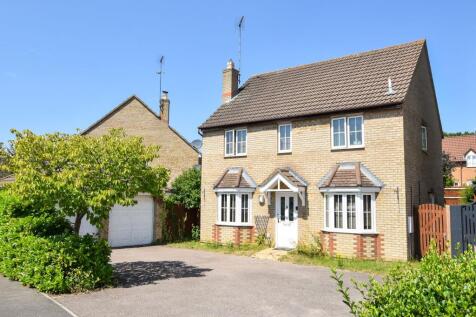
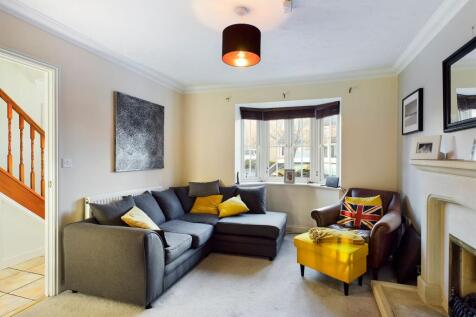
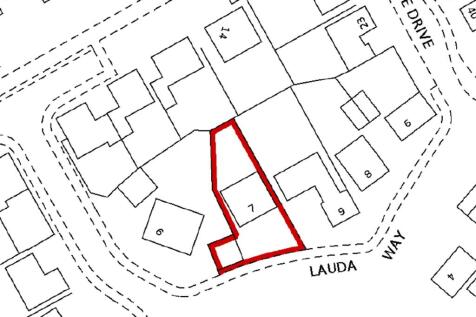
Constructed in 2022 by Persimmon Homes to their popular ‘Blakesley’ design, this three-storey detached home occupies a prominent position within the Towcester racecourse development. The spacious and flexible accommodation includes a kitchen/dining room, utility and cloakroom, sitting room, en-su...
 ||1/26
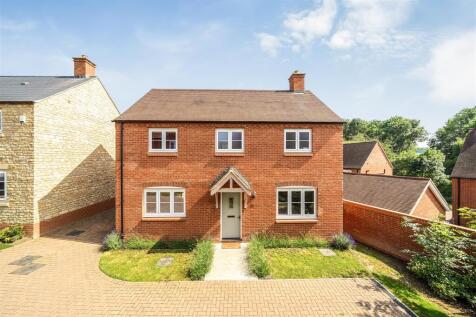
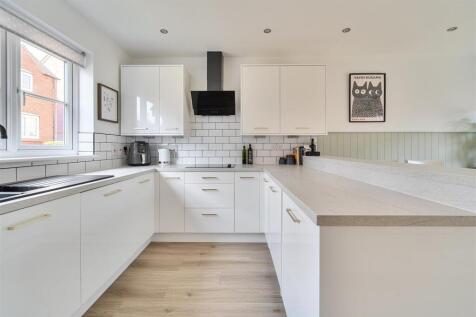
This beautifully presented detached property sits within the sought after Burcote Park development, within close reach of the centre of Towcester. Built in 2020 by Redrow Homes to their ‘Rowan’ design, the accommodation comprises well-appointed kitchen/dining room, sitting room, cloakroom, en-sui...


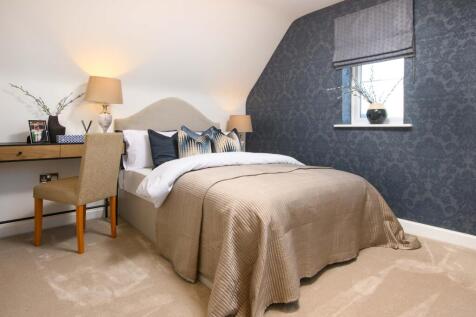
PLOT 257 THE HESKETH AT TOWCESTER GRANGE - The open-plan, kitchen/dining area is perfect for family meals and opens to the garden via French doors. The spacious separate lounge is ideal for family film nights.On the first floor, you will find two double bedrooms, the main with an en suite, alongs...
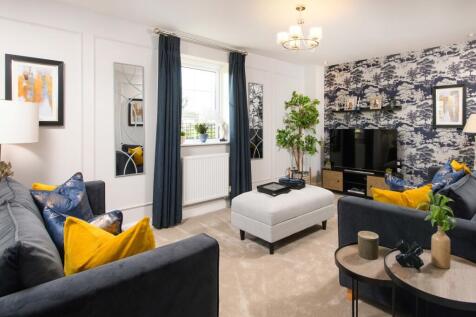
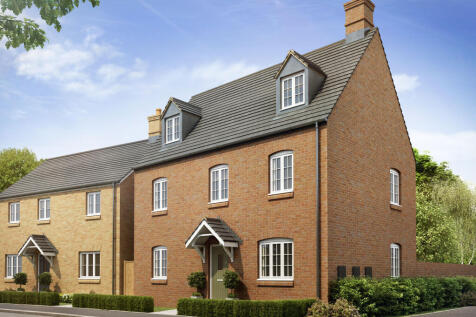
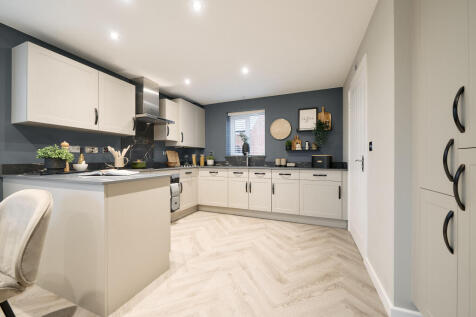
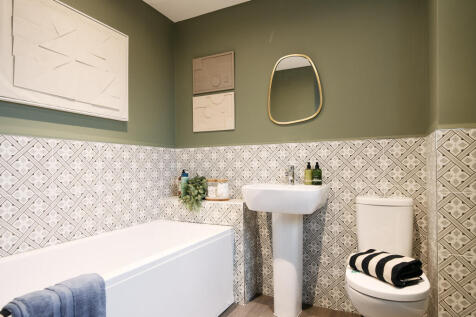
The Blakesley Corner is a detached, four-bedroom home with a living room, kitchen/dining room and utility room, both with outside access, and a downstairs WC. Two bedrooms share the first floor (one with an en suite) with the family bathroom; the other two bedrooms are on the second floor.
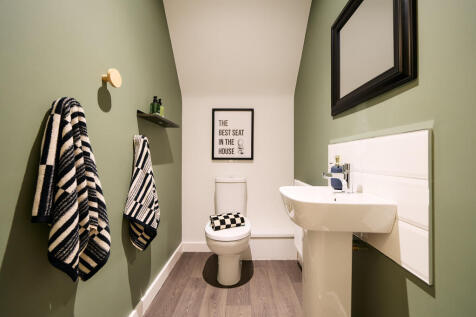
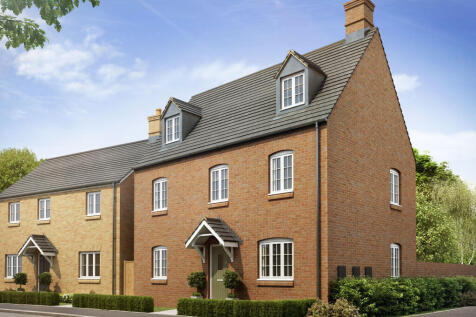
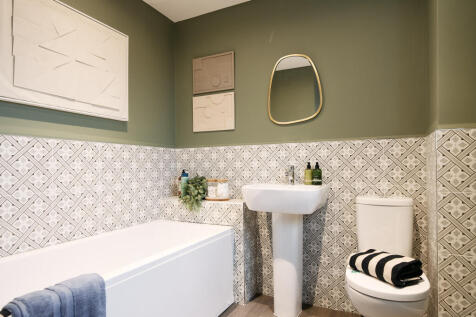
The Blakesley Corner is a detached, four-bedroom home with a living room, kitchen/dining room and utility room, both with outside access, and a downstairs WC. Two bedrooms share the first floor (one with an en suite) with the family bathroom; the other two bedrooms are on the second floor.

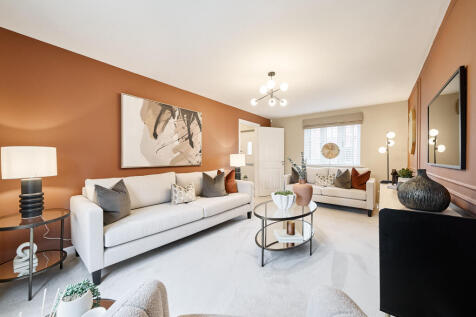
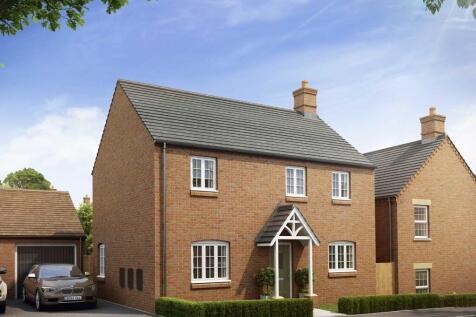
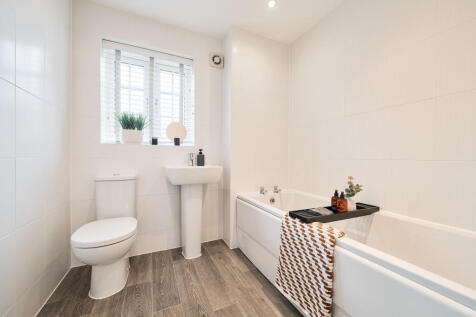
The Hartwell is a three-bedroom, two-bathroom home with a kitchen/dining/family room and French doors to the garden. The living room also has French doors and there’s also a utility room and a cloakroom. On the first floor, the master bedroom is en-suite and the other bedrooms use a family bathroom.
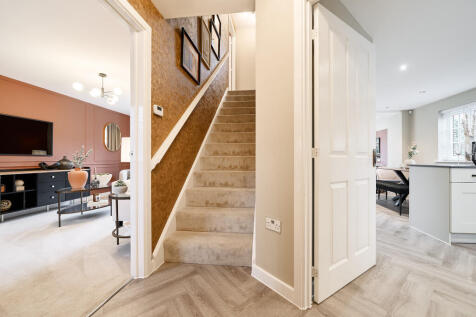
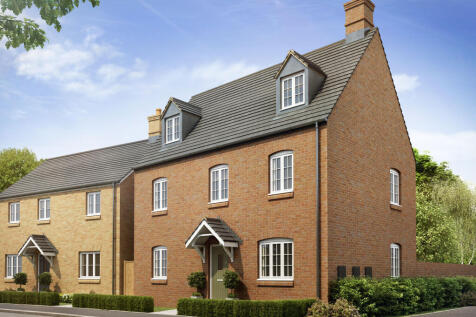

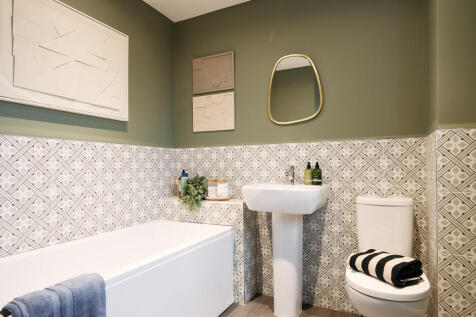
The Blakesley Corner is a detached, four-bedroom home with a living room, kitchen/dining room and utility room, both with outside access, and a downstairs WC. Two bedrooms share the first floor (one with an en suite) with the family bathroom; the other two bedrooms are on the second floor.
|1/22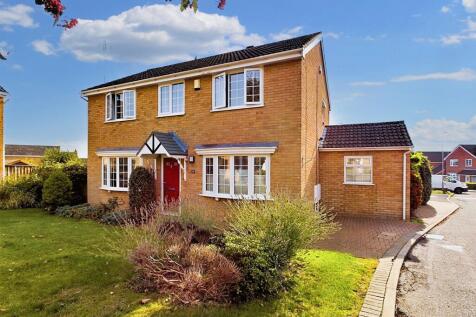
Extended detached family home in central Towcester. Four bedrooms, ensuite to master, shower room, kitchen/dining room, utility room, sitting room, garden room and cloakroom. Fully enclosed south facing garden, detached garage and driveway parking for two vehicles.
|1/16
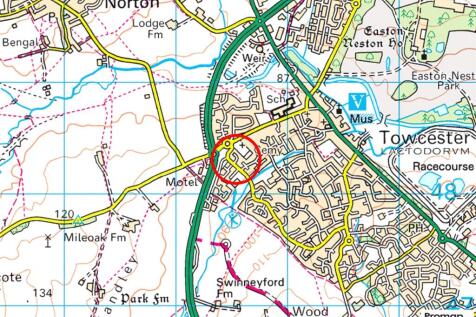

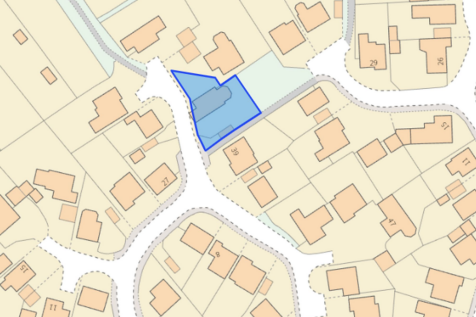
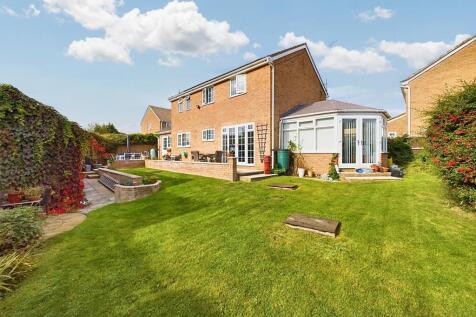
A brick under slate four bedroom detached property with a gravel drive for two cars and an attached over 18 ft. garage in a cul-de-sac within 15 minutes’ walk of amenities including a Waitrose, leisure centre, medical centre and schools. 22 Wordsworth Close extends to approximately 1,343 sq...


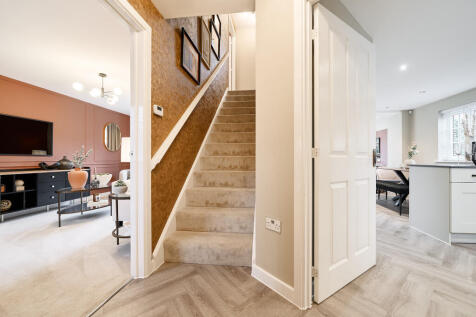
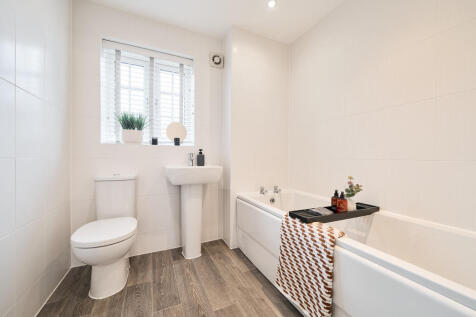
The Hartwell is a three-bedroom, two-bathroom home with a kitchen/dining/family room and French doors to the garden. The living room also has French doors and there’s also a utility room and a cloakroom. On the first floor, the master bedroom is en-suite and the other bedrooms use a family bathroom.
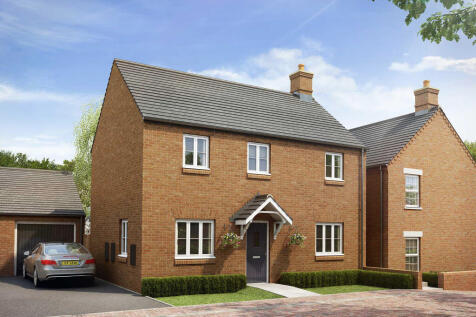
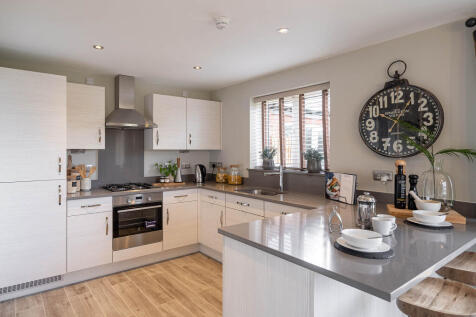
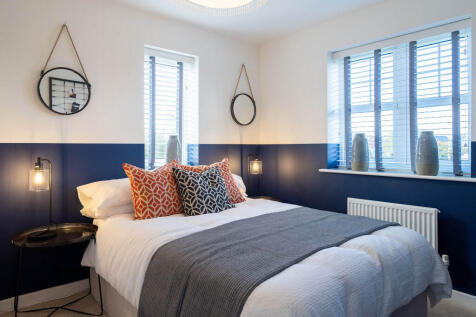
The Radstone has a spacious living room with French doors to the garden and an open-plan kitchen/dining room. There’s also a utility room with outside access, a WC and a storage cupboard. En-suite bedroom one is dual aspect, bedrooms two and three share a family bathroom and there's more storage.
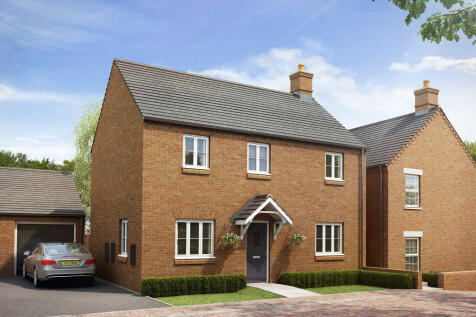
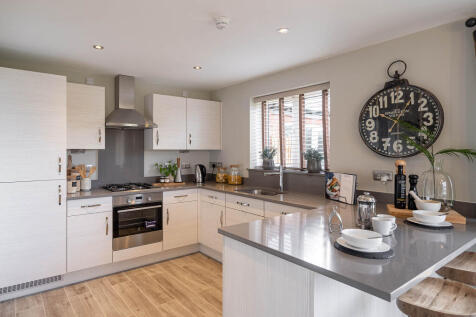
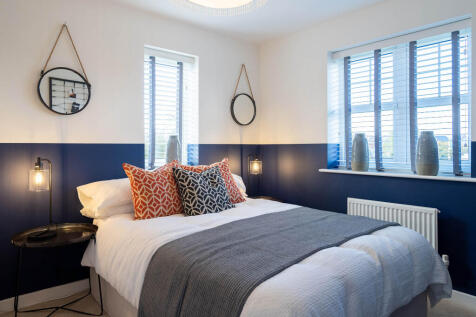
The Radstone has a spacious living room with French doors to the garden and an open-plan kitchen/dining room. There’s also a utility room with outside access, a WC and a storage cupboard. En-suite bedroom one is dual aspect, bedrooms two and three share a family bathroom and there's more storage.
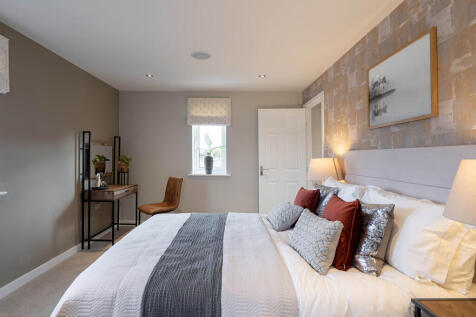
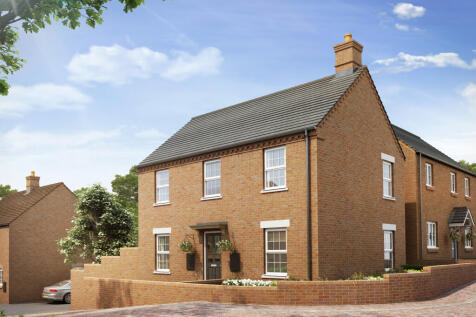
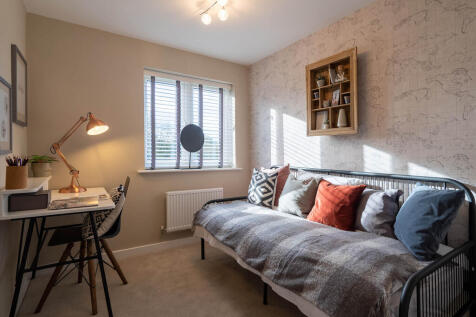
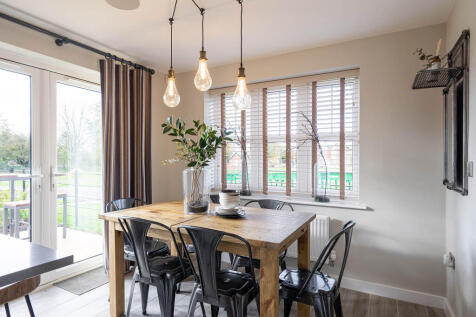
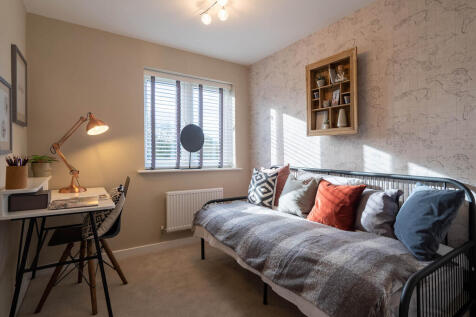
The Radstone Corner features a spacious living room and a dual-aspect kitchen/dining room with French doors to the garden. There’s a downstairs cloakroom, a utility room with outside access and storage in the hall. Bedroom one has an en-suite shower and the other bedrooms share a family bathroom.
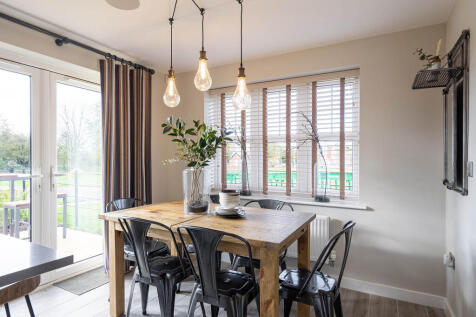

The Radstone Corner features a spacious living room and a dual-aspect kitchen/dining room with French doors to the garden. There’s a downstairs cloakroom, a utility room with outside access and storage in the hall. Bedroom one has an en-suite shower and the other bedrooms share a family bathroom.
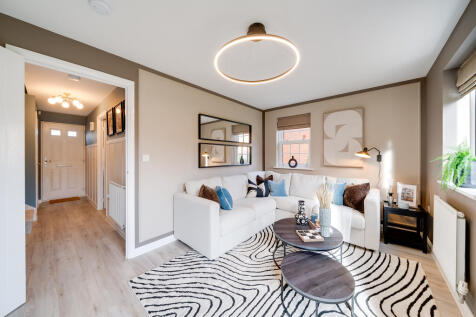
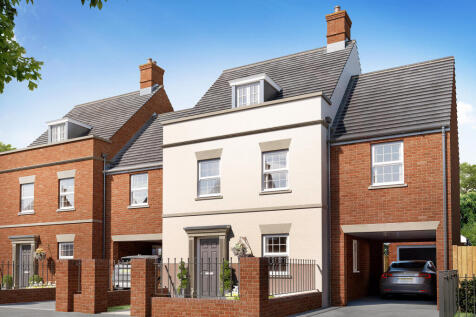
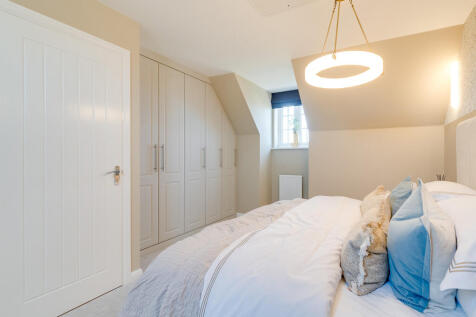
The Appletree Link is a four-bedroom home. There’s a kitchen/dining room and living room with French doors to the garden, a cloakroom and fitted storage. Three bedrooms, a study (or extra bedroom) and a bathroom are on the first floor. Bedroom one, with an en-suite shower, is on the second floor.
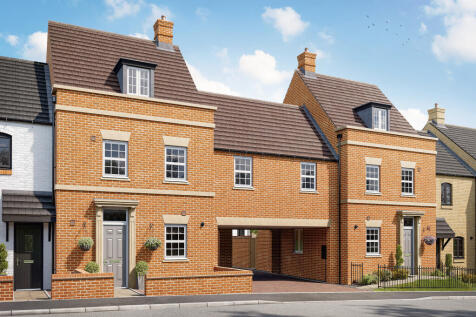
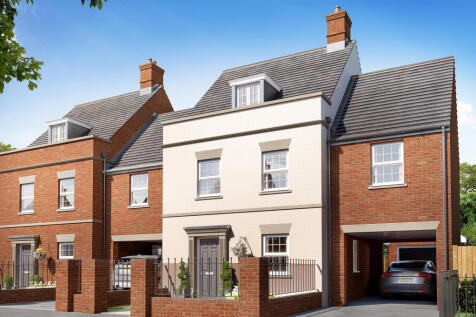
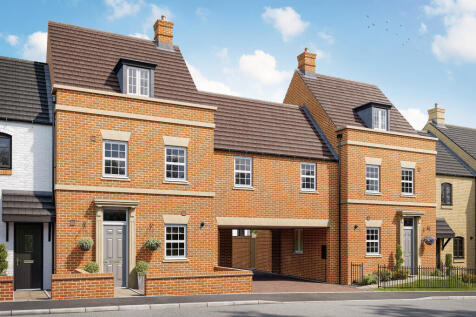
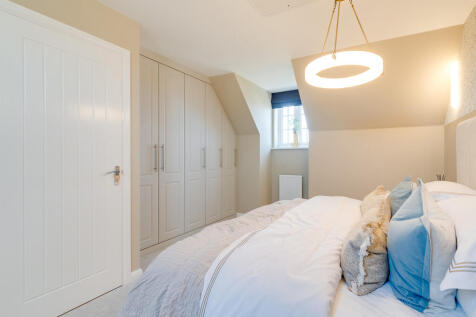
The Appletree Link is a four-bedroom home. There’s a kitchen/dining room and living room with French doors to the garden, a cloakroom and fitted storage. Three bedrooms, a study (or extra bedroom) and a bathroom are on the first floor. Bedroom one, with an en-suite shower, is on the second floor.