Properties For Sale by Pymm & Co, Norwich, including sold STC
347 results


 |
| 1/17
1/17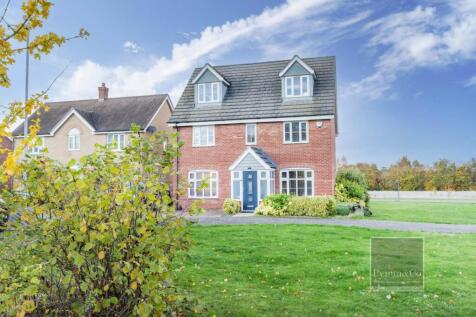


Wonderful Location, Fantastic Kitchen/Breakfast Room, Conservatory, Five Bedrooms, En-Suite Shower Room, Bathroom & Shower Room, Double Glazing & Gas Central Heating, Driveway & Garage, Double Glazing & Gas Central Heating, Enclosed Private Rear Garden, Close To Amenities.
 |
| |1/24
|1/24
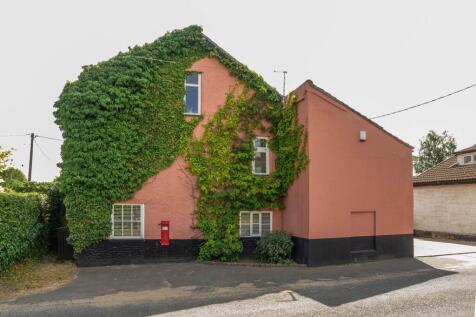
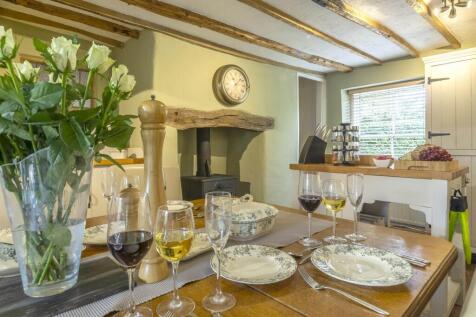
Guide Price £450,000 - £500,000 Close to Wicklewood School with 2,180 sq ft Of Accommodation Over Three Floors, Four Bedrooms, En-Suite to The Principal Bedroom, Oak Beams Throughout, Off Road Parking, Cottage Gardens & A Private Courtyard set in a lovely village location and no chain.
|1/15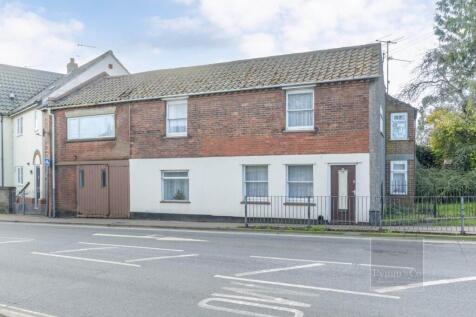
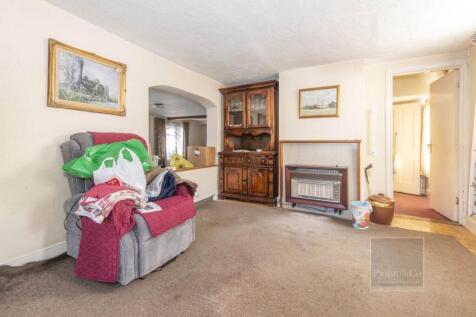

On The Outskirts Of An Attractive Market Town, No Onward Chain, Existing Commercial Site Plus A Four Bedroom Period Cottage With Scope For Conversion (STPP), Previous Planning For Redevelopment (now lapsed), Large Fore Court Parking, Showroom, Workshop, MOT Bay & Vast Storage Area.
|1/12

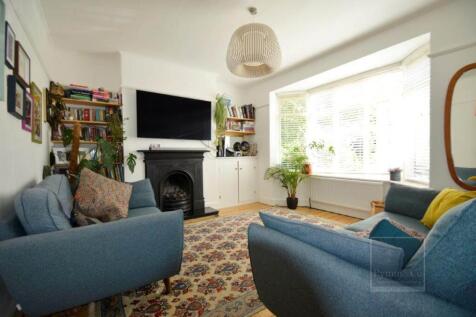
NO ONWARD CHAIN, Stunning & Highly Sought After Cul-De-Sac Location, Bay Fronted Lounge & Study, Conservatory, Ground Floor Shower Room, Four Bedrooms & Bathroom Off Landing, Gas Central Heating & Double Glazing, Off Road Parking, Garage, Established Rear Garden.



 |1/21
|1/21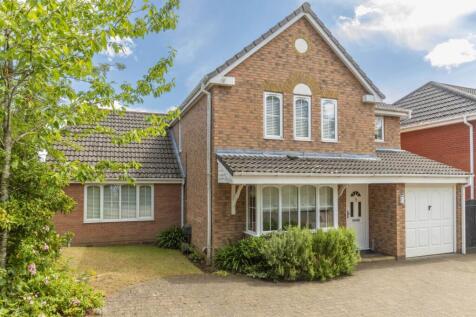
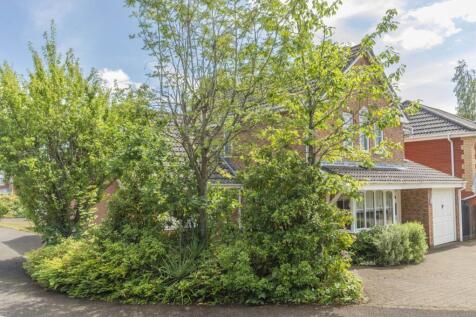
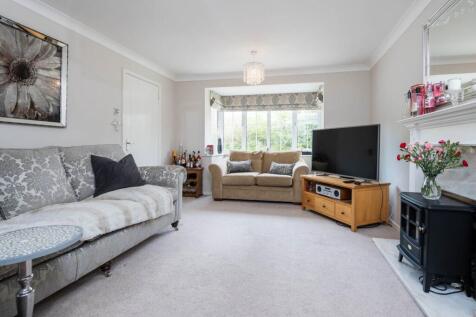
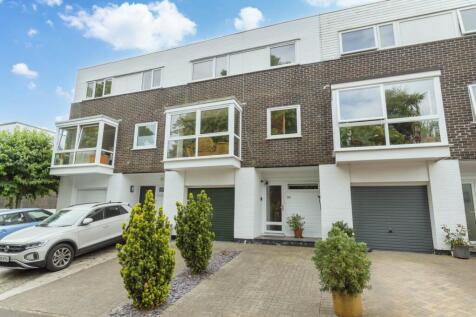
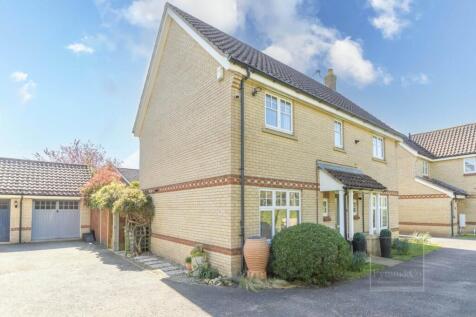
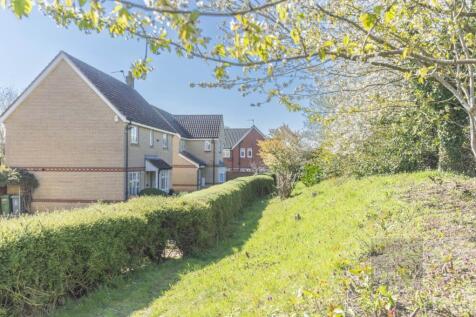
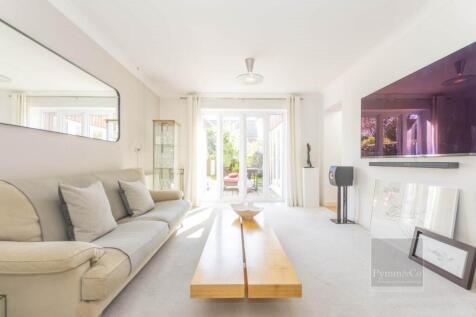
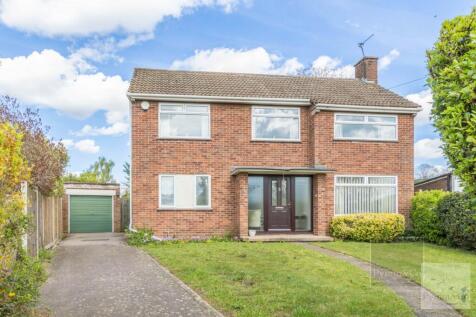
VENDOR HAS FOUND Bay Fronted Lounge, Separate Study, 22` Dining Room With French Doors To The Garden, Kitchen/Breakfast Room, Four Generous Bedrooms, En-Suite, Double Glazing & Gas Central Heating, Secluded Rear Garden, Off Road Parking & Single Garage.


 |1/18
|1/18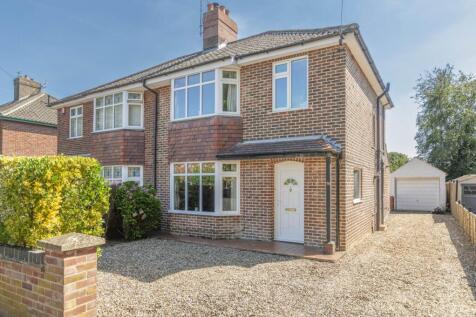

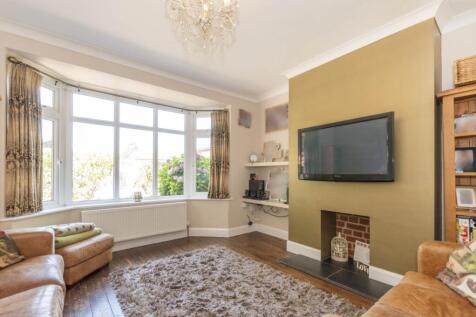
GUIDE PRICE £425,000 - £450,000. No Onward Chain, On A Tree Lined Avenue, 60` (approx) Rear Garden (stms), Driveway & Detached Single Garage, Bay Fronted Lounge, Quality Fitted Kitchen, Three Bedrooms, Luxury Bathroom, Double Glazing & Gas Central Heating, 20`3" Family Room, Close To Amenities.
 |1/23
|1/23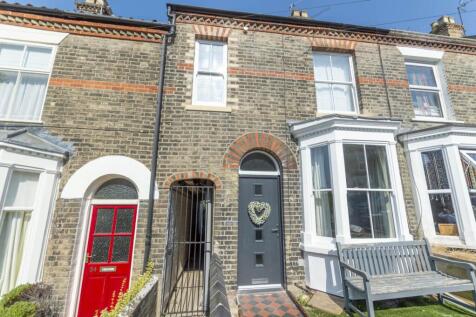
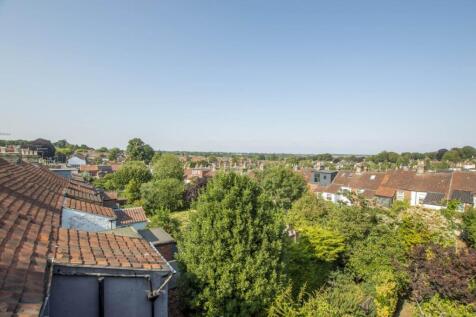
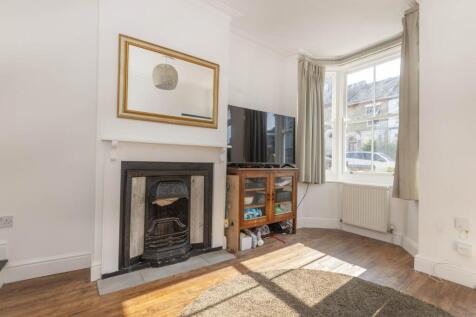
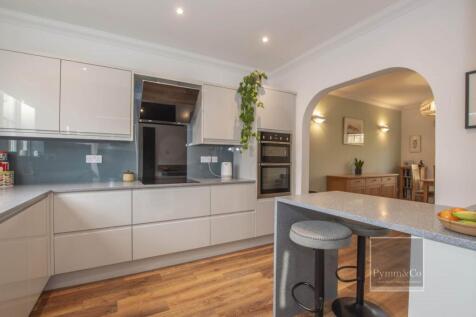
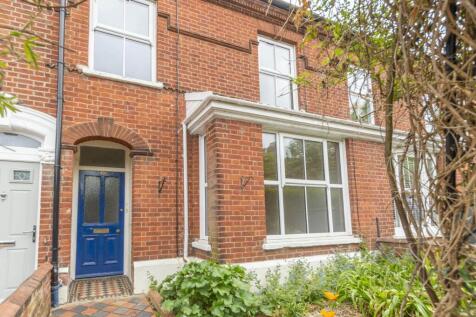
A Beautifully Presented Bay Fronted Victorian Home, Located In The Heart Of The Golden Triangle. Four Bedrooms, Spectacular Kitchen Extension, Amazing Rooftop Views Towards The City, Bay Fronted Lounge, Ground Floor Bathroom, Two En-Suites, Private Enclosed Rear Garden.

 1/5
1/5


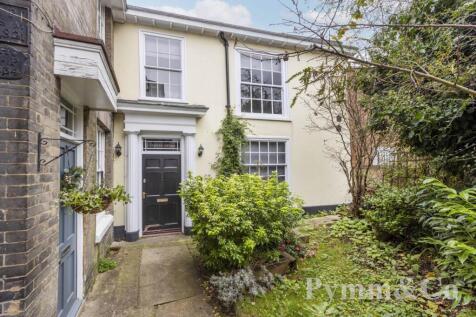
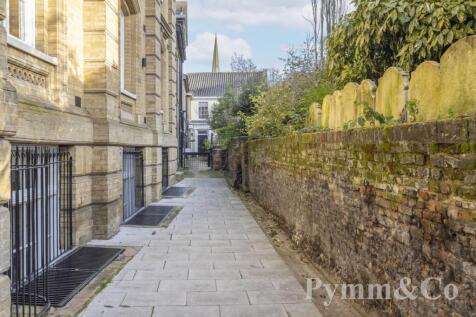
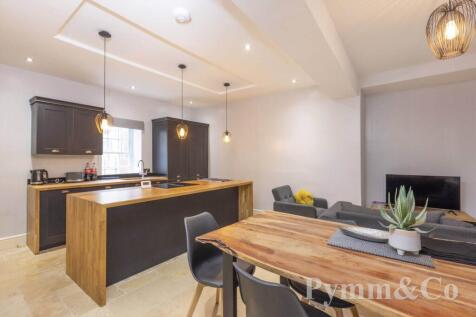
A rare opportunity to purchase a plot to build an impressive luxury four-bedroom detached 3574 sq ft barn conversion set in a cul-de-sac location in the highly requested Broadland village of Coltishall, with three en-suites, utility, boot room, study and snug with double garage plus a carport.

 |1/18
|1/18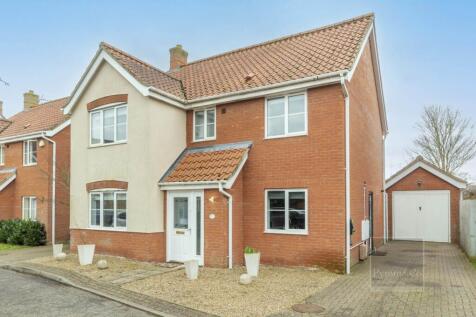


Formerly a four bedroom. Stunning Views To The Rear, Driveway & Garage, Enclosed Rear Garden, Quality Fitted Kitchen/Breakfast Room, Study With Adjoining Garden Room, En-Suites to two bedrooms, Separate Shower Room & Family Bathroom, Three Double Bedrooms (Bed 3 Can Be Split Back Into Two Bedrooms).

 |1/14
|1/14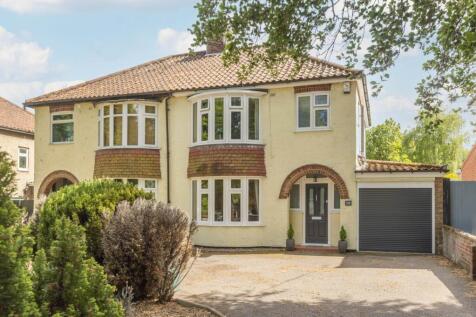
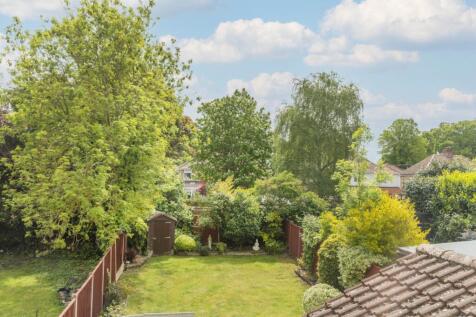
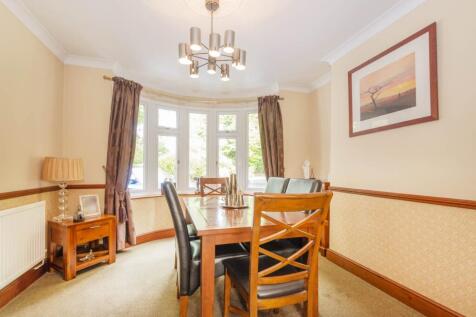
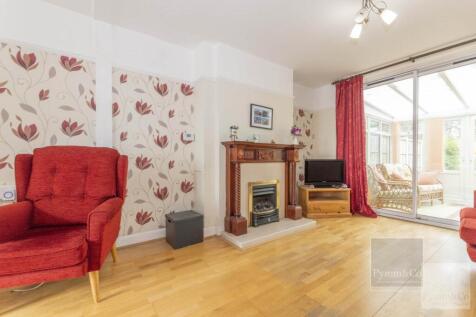
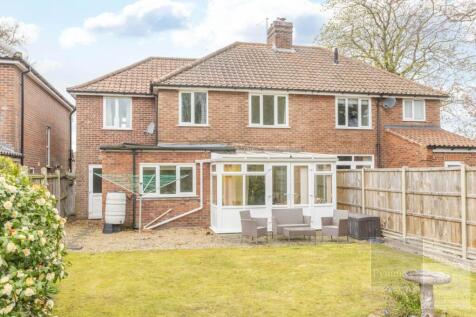
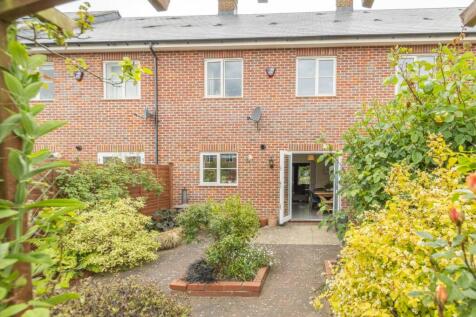
Located On A Highly Sought After Tree Lined Road, Wonderful Rear Garden, Full Of Character & Charm, 16`5" Kitchen/Breakfast Room, Bay Fronted Dining Room & Adjoining Lounge, Three Bedrooms, Well Appointed Shower Room, Gas Central Heating & Double Glazing, Driveway & Garage,
 |1/16
|1/16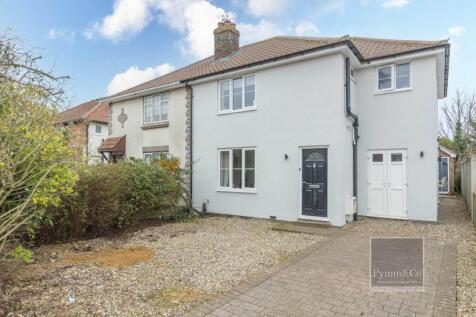
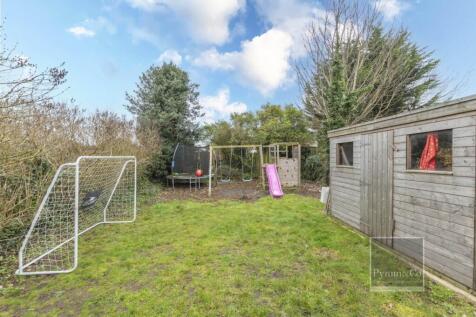

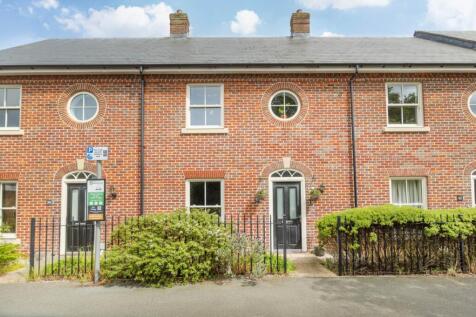
Guide Price £380,000 - £400,000. Fully Renovated, Main Living Area With Fitted Kitchen, Front Dining Room, Utility Room With Adjoining Cloakroom, Salon/Studio, 3 Bedrooms & Bathroom Off Landing, En-Suite, Off Road Parking, Private Rear Garden, Garage Converted Into A Beauty Salon/Study.


