Properties For Sale in Forton, Preston, Lancashire
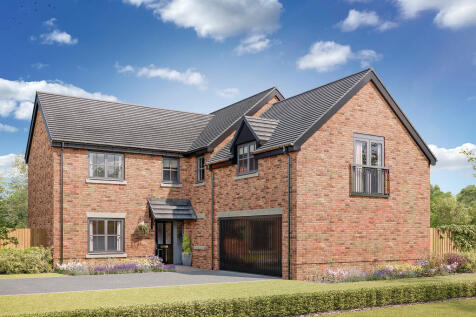
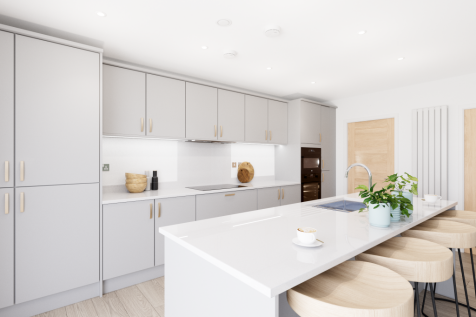

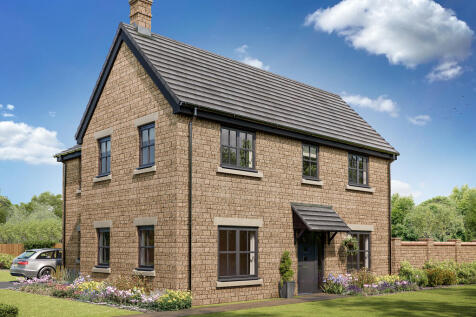
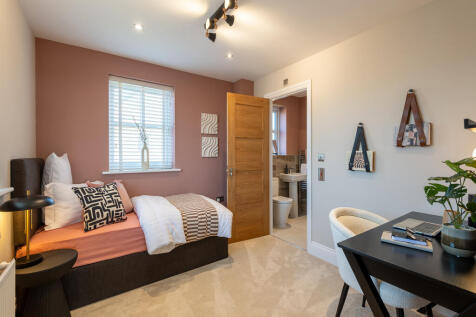
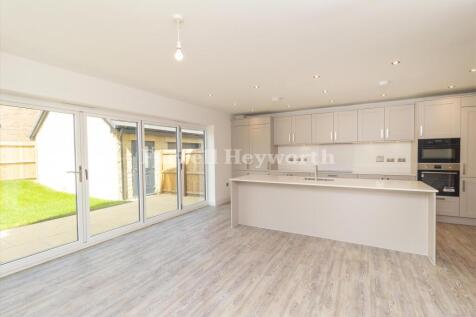
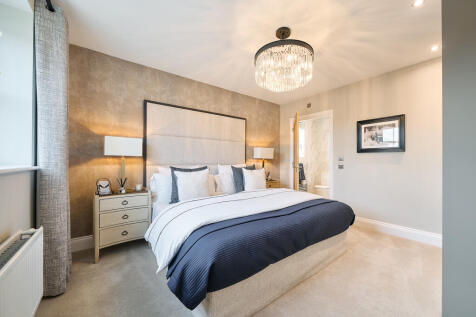
The Oxwich is a family-friendly home with an en suite guest room in addition to the luxurious dual-aspect en suite master bedroom. A kitchen/family room has bi-fold doors to the garden. A utility, living room, study and integral garage complete the ground floor.

 1/3
1/3


The site comprises a broadly level parcel of employment land positioned on a corner plot, enhancing prominence and development potential. Its frontage provides excellent opportunity for access arrangements, visibility and branding, making it particularly attractive for occupiers requiring profile. The site is suitable for a variety of schemes including single occupier development, multi-unit estates or phased delivery.

 |
| |1/20
|1/20

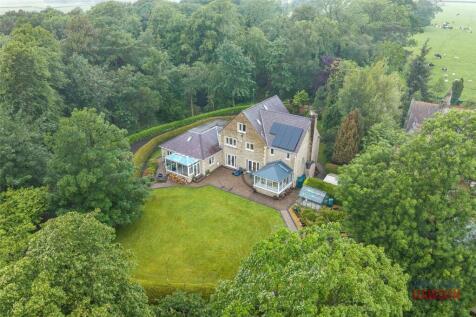
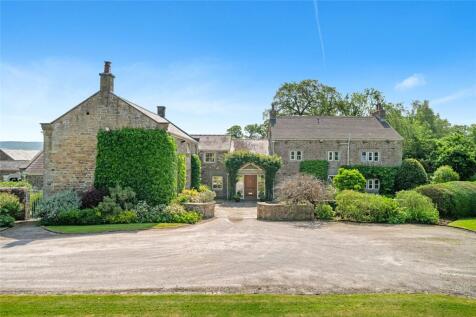
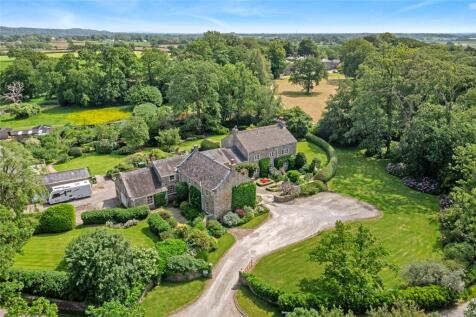
*** OPEN HOME EVENT - SATURDAY 5TH AND SUNDAY 6TH SEPTEMBER - 12-2PM - NO APPOINTMENT NECESSARY *** Set within a generous and mature plot and approached via a private tree-lined driveway, this substantial detached home offers exceptionally versatile accommodation ext...
 ||1/28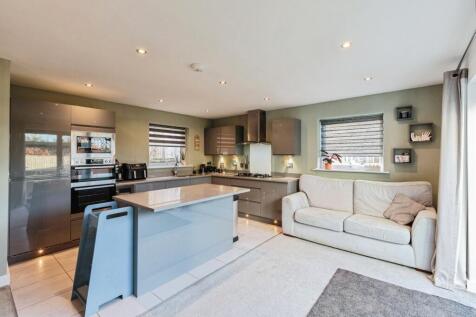
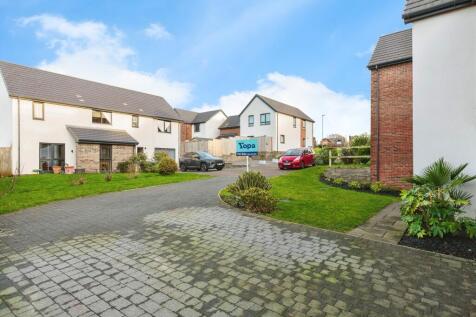
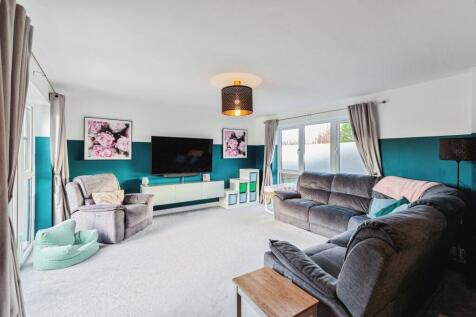
SPECTACULAR, SPACIOUS & ULTRA MODERN ALL WITH A 8M X 3.75M WFH SPACE - HALLWAY - GF WC & UTILITY - LOUNGE WITH FULL LENGTH WINDOWS - OPEN PLAN KITCHEN DINER QUARTX WORK TOPS & BI FOLDING DOORS - FOUR BEDROOMS - MASTER WITH EN SUITE & DRESSING AREA - FAMILY BATHROOM - GARDENS WITH HOT TUB - GARAGE

The Oxwich is a family-friendly home with an en suite guest room in addition to the luxurious dual-aspect en suite master bedroom. A kitchen/family room has bi-fold doors to the garden. A utility, living room, study and integral garage complete the ground floor.

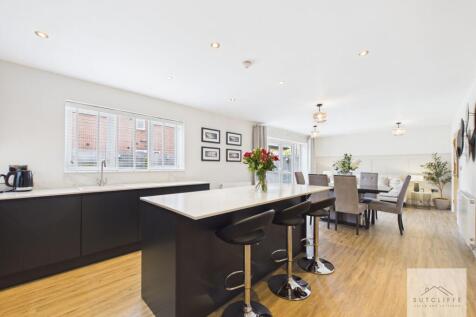
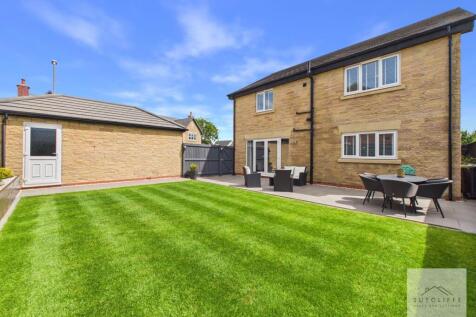

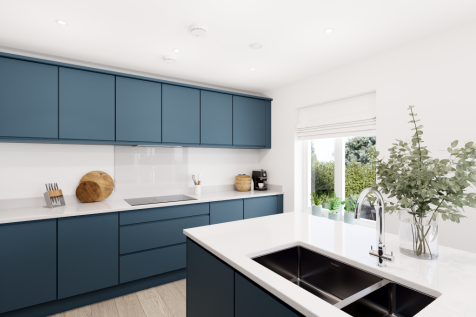

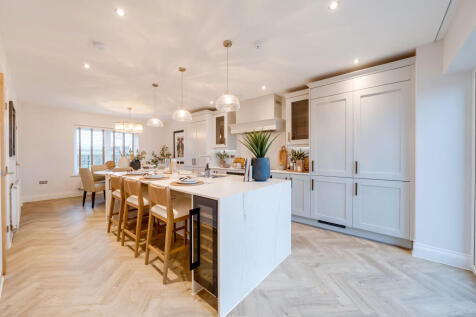
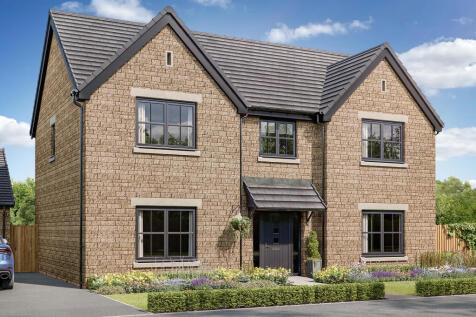
The spacious ground floor of The Walcott is shared between a large open-plan kitchen/dining room/snug or family room with bi-fold doors to the garden, a separate living room and an integral double garage. This is a new detached home that’s practical as well as attractive.
 ||1/20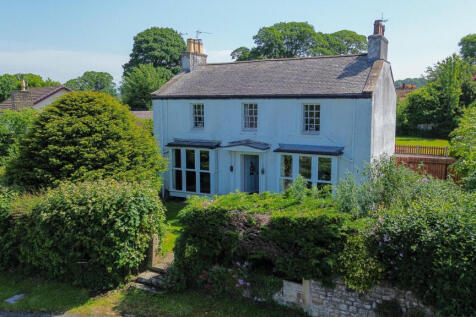


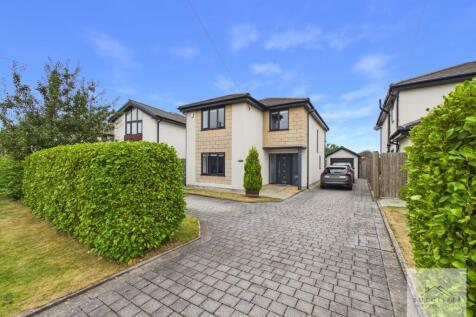
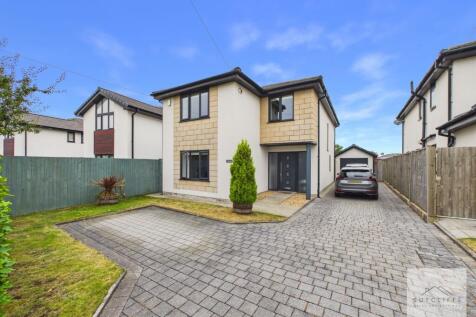
Situated in the delightful village of Forton, Preston, this delightful detached house on Wallace Lane offers a perfect blend of comfort and space for family living. With four generously sized bedrooms, this property is ideal for those seeking a home that accommodates both relaxation and practical...
 ||1/24


*** OPEN HOME EVENT - SATURDAY 5TH SEPTEMBER - 12-2PM - NO APPOINTMENT NECESSARY *** Prepare to be charmed from the outset – this delightful detached home oozes potential and is ready to be snapped up by a purchaser looking to create their forever home. Occupy...
||1/24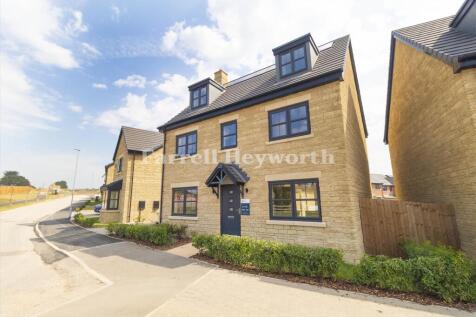
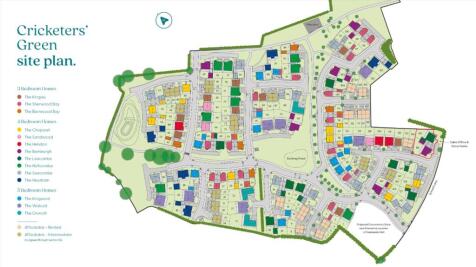
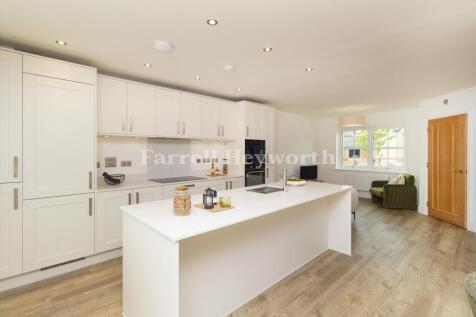
**VIRTUAL VIEWING AVAILABLE. CLICK ON THE VIDEO TOUR ABOVE** . The Kingsand - An Impressive Five Bedroom New Build Property. Detached Family Home Over Three Floors. Spacious Open Plan Kitchen/Dining/Family Room, Utility Room. New Development in a Semi-Rural,Family Friendly Location.
 ||1/30
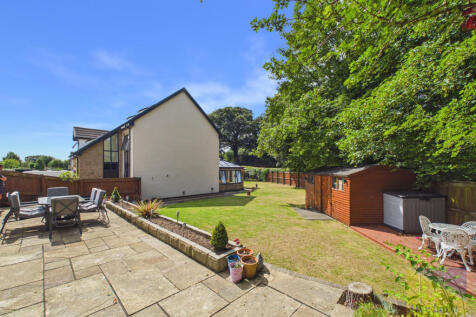
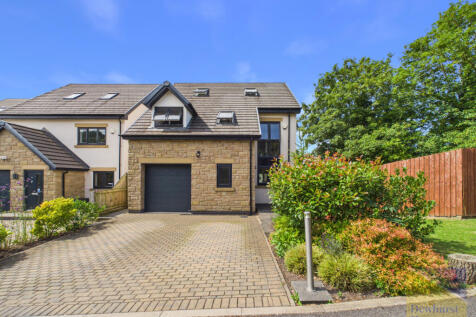
Set within the desirable Shireshead Gardens development of only 7 properties in Forton, this exceptional four-bedroom executive home offers an impressive blend of contemporary style, generous accommodation and high-quality features. Arranged over three floors, the property has been thoughtfully d...

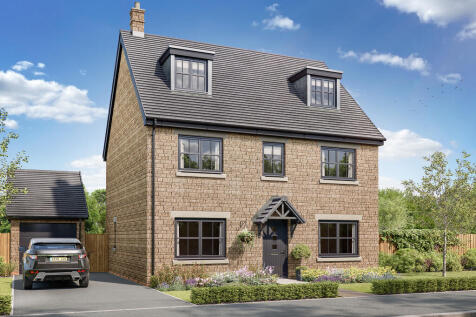
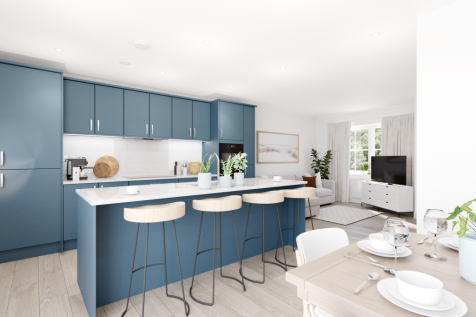

The Kingsand features a large L-shaped open-plan kitchen/dining/living room, which has bi-fold doors to the garden, and there are five bedrooms and four bathrooms. Both the bedrooms on the second floor are en suite, while bedroom one also enjoys a dressing room.
||1/23


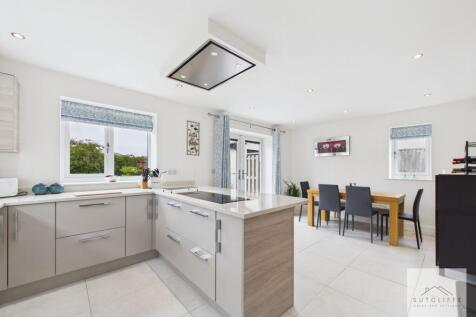
Discover this exquisite four-bedroom detached home in Forton, offering a huge open-plan kitchen, dining, and living space ideal for entertaining. Featuring bi-fold doors, modern decor, and a large south-facing landscaped garden, this property is ready to move into.

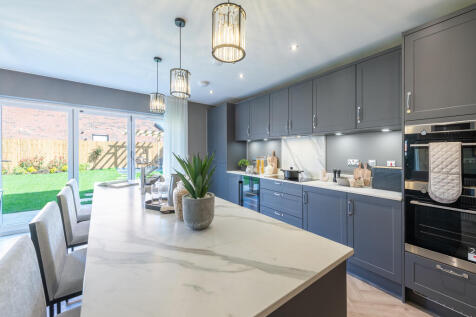
A huge open-plan kitchen/dining room that incorporates a snug, an island, and bi-fold doors to the garden. There’s a separate living room, a utility room, three bathrooms, a dressing room to bedroom one, and a garage. This is a wonderful new home with enhanced specifications.
||1/19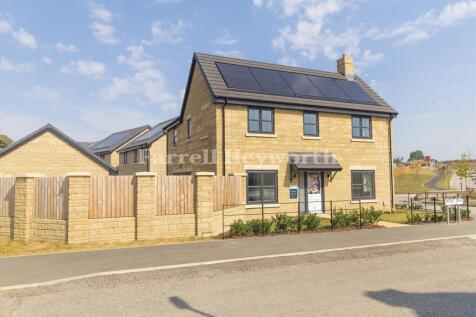
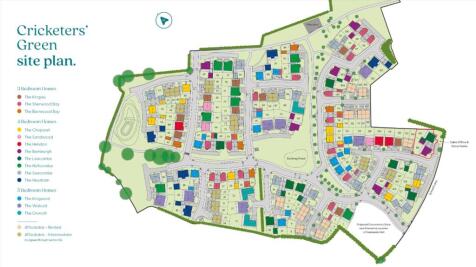
**VIRTUAL VIEWING AVAILABLE. CLICK ON THE VIDEO TOUR ABOVE** . Stylish NEW BUILD Four Bedroom Detached Home with Double Garage. Lounge. Open Plan Family/Dining/Snug With Doors Leading to Garden. Lounge. Open Plan Family/Dining/Snug With Doors Leading to Garden. New Development in a Semi-Rural,Family
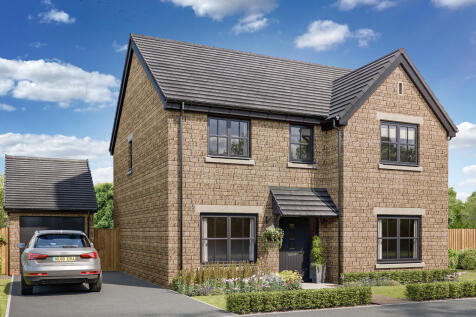

The Lancombe is a stunning four-bedroom home with an enhanced specification. It features an open-plan kitchen/family room with bi-fold doors to the garden, a separate living room, dining room and garage. The first-floor layout includes four bedrooms, a bathroom, en suite and a study.
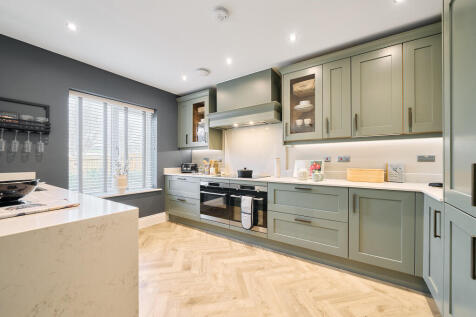
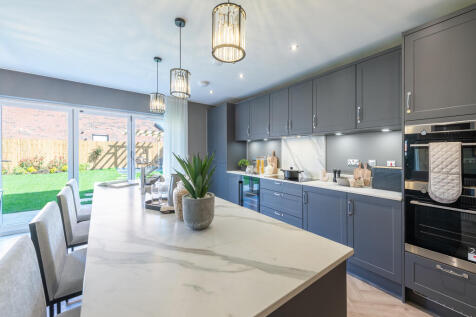
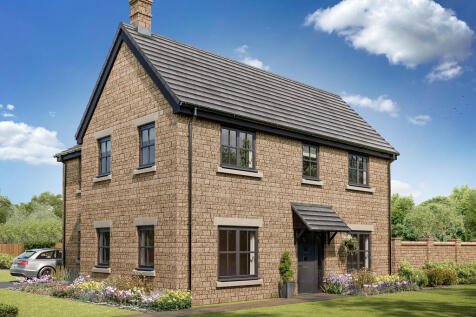
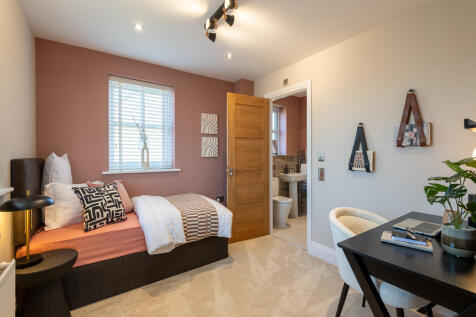
A huge open-plan kitchen/dining room that incorporates a snug, an island, and bi-fold doors to the garden. There’s a separate living room, a utility room, three bathrooms, a dressing room to bedroom one, and a garage. This is a wonderful new home with enhanced specifications.
||1/21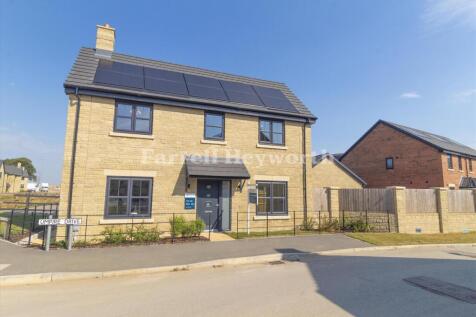
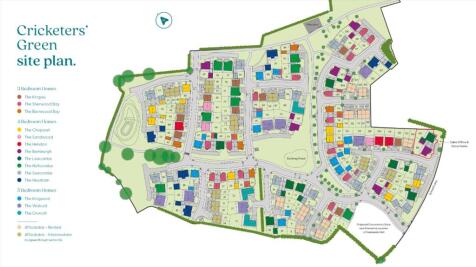
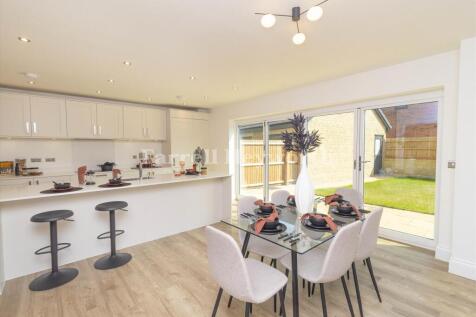
**VIRTUAL VIEWING AVAILABLE. CLICK ON THE VIDEO TOUR ABOVE** . Stylish NEW BUILD Four Bedroom Detached Home with Garage. Lounge. Open Plan Family/Dining/Snug With Doors Leading to Garden. Two Ensuites, Family Bathroom, Utility & WC . New Development in a Semi-Rural,Family Friendly Location.
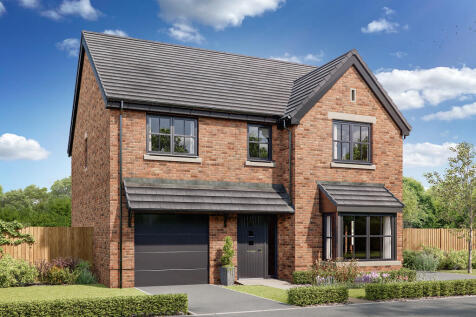

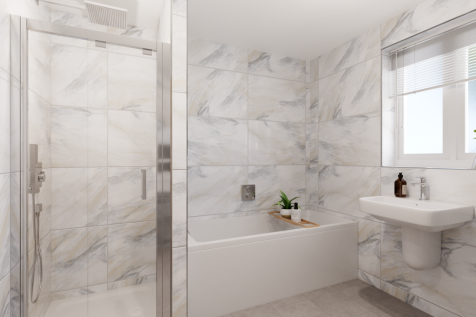
This good-looking four-bedroom, three-bathroom new home has an attractive bay window at the front, and fabulous bi-fold doors leading from the open-plan kitchen/family room to the garden at the back. The integral garage has internal access and the utility room has outside access.
 ||1/32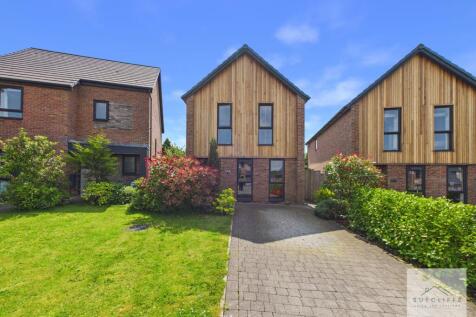
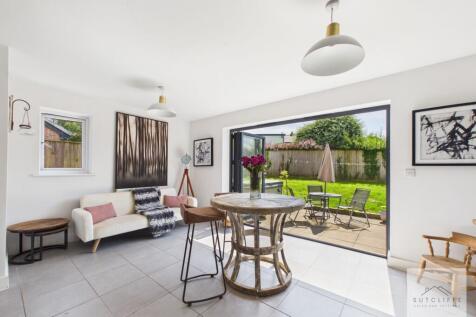
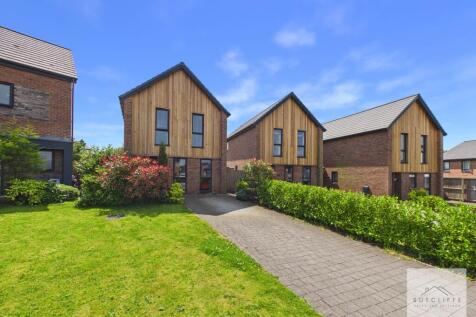
Situated within a sought-after modern development in the popular village of Forton, this beautifully presented four-bedroom detached home offers spacious and versatile accommodation, perfectly designed for modern family living.From the moment you step inside, the welcoming entrance hallway sets t...

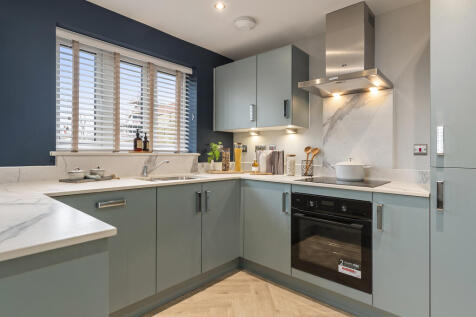
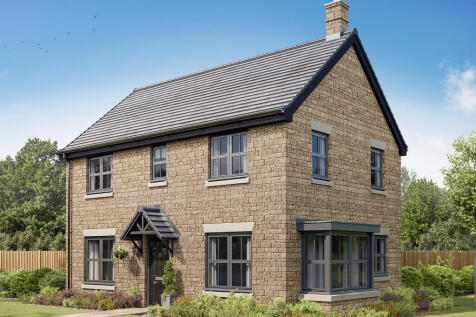
The Barnwood Corner is a detached home that will catch your eye whether you are looking for more space for your growing family or looking to downsize, but still have room for friends and family to stay. Two sociable living spaces, three bedrooms and two bathrooms will certainly help you to do that.


