Properties For Sale in Lighthorne Heath, Leamington Spa, Warwickshire
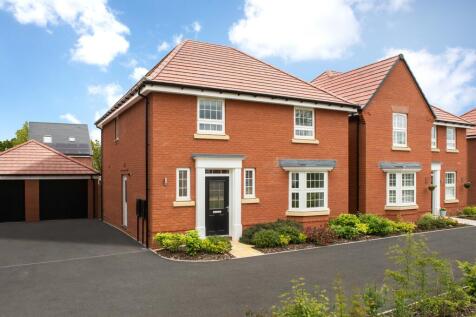
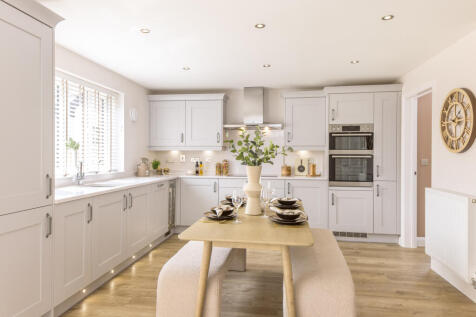

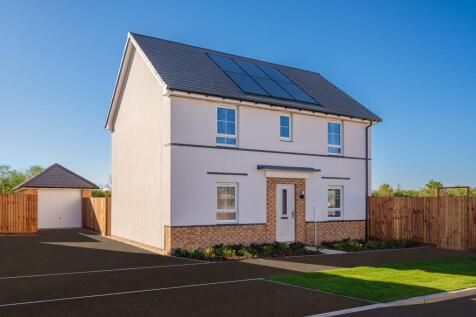
Ready to move into now. ***£18,250 Stamp Duty paid and PART EXCHANGE - Plot 213 | 3-bedroom home. Fantastic private outlook. DETACHED home with GARAGE and driveway parking. OPEN PLAN kitchen diner with family seating area and FRENCH DOORS to your SOUTH FACING garden. Handy UTILITY room leads off ...

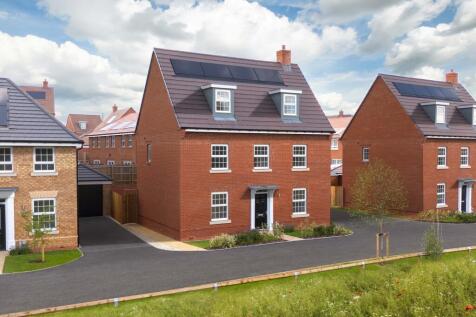


PART EXCHANGE GUARANTEE - if we sell your home for more, you receive any extra profit made. Brand new home with an NHBC warranty and insurance policy. Plot 124 |The Emerson | Heritage Grange at Upper Lighthorne, Warwick | David Wilson Homes. This detached home with DOUBLE GARAGE has a fully fit...
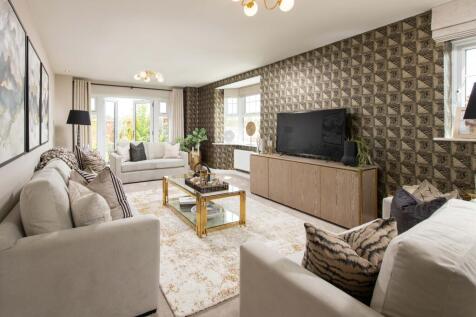


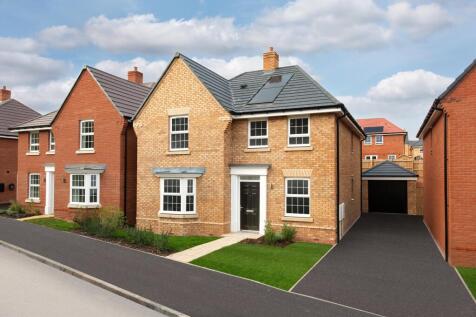
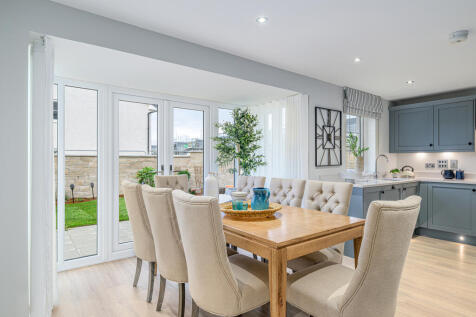
PART EXCHANGE AVAILABLE. Brand new energy efficient home with an NHBC Warranty and insurance policy. Plot 126 | The Holden | Heritage Grange, Upper Lighthorne, Warwick | David Wilson Homes. This home has a spacious open plan kitchen with a dining area and French doors to your west facing garden...


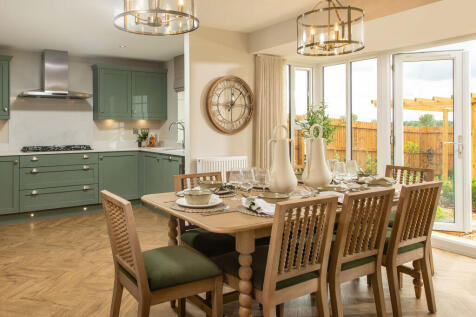
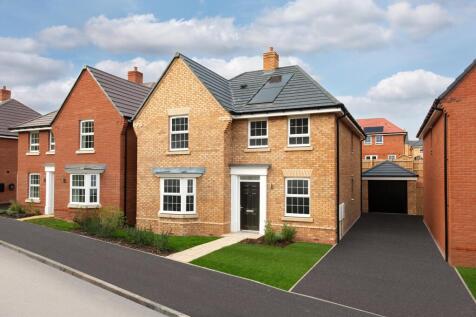

PART EXCHANGE available. Brand new home with solar panels and EV car charging point. Comes with an NHBC Warranty and insurance policy. Plot 122 | The Holden Heritage Grange at Upper Lighthorne, Warwick | David Wilson Homes. Ready June '26, this home has a spacious open plan kitchen with a dinin...



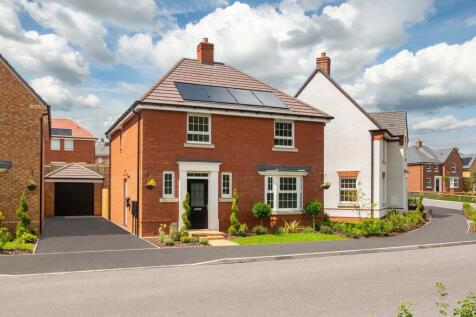
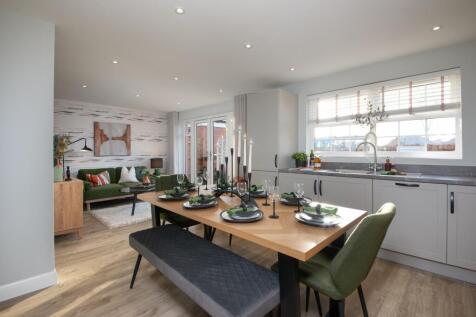
Brand new ENERGY EFFICIENT home with an NHBC warranty and insurance policy. Plot 127 | The Kirkdale | Heritage Grange at Upper Lighthorne, Warwick | David Wilson Homes. This home has fully fitted kitchen including appliances, dining area, a separate utility and French doors to the west facing ...


Ready to move into now. ***£18,250 Stamp Duty paid and PART EXCHANGE - Plot 213 | 3-bedroom home. Fantastic private outlook. DETACHED home with GARAGE and driveway parking. OPEN PLAN kitchen diner with family seating area and FRENCH DOORS to your SOUTH FACING garden. Handy UTILITY room leads off ...
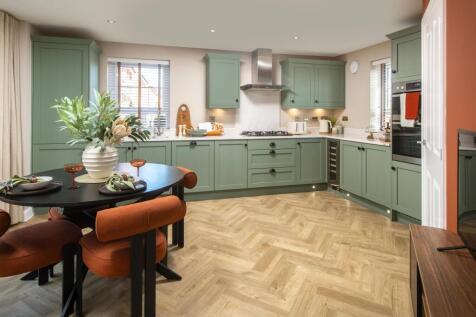

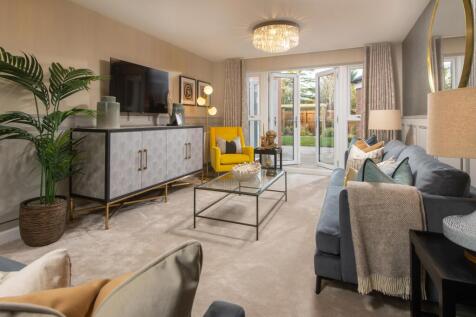
***£17,500 STAMP DUTY SAVINGS PLUS BENEFIT FROM AN UPGRADED KITCHEN***. An impressive family home providing an open-plan kitchen with handy utility, the room is bright & airy from the French doors which take you to the rear garden. A dual aspect lounge, a separate dining room and home office all ...



***105% PART EXCHANGE AVAILABLE AND UPGRADED KITCHEN INCLUDED IN THIS VIEWABLE HOME***. An impressive family home providing an open-plan kitchen with handy utility, the room is bright & airy from the French doors which take you to the rear garden. A dual aspect lounge, a separate dining room and ...
 |
| |
| 1/9
1/9


'THE ALFRETON DESIGN'... WALKING DISTANCE TO JAGUAR LANDROVER GAYDON... MASTER EN-SUITE... FOUR BEDROOMS... OFF ROAD PARKING & GARAGE... BRAND NEW BUILD... OPEN PLAN KITCHEN DINING ROOM... UTILITY ROOM... TEN YEAR WARRANTY... SOUGHT AFTER 'ASTON GRANGE' DEVELOPMENT... Welcome to this stunning d...
 ||1/22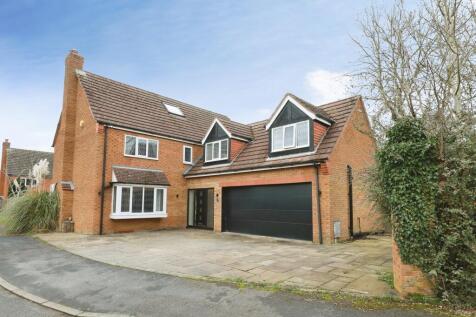
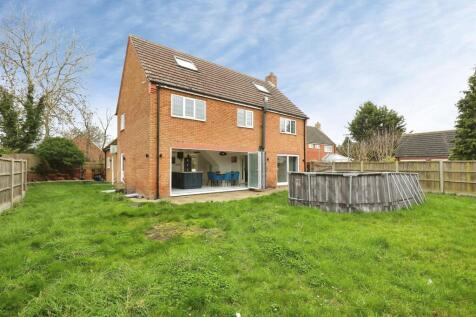
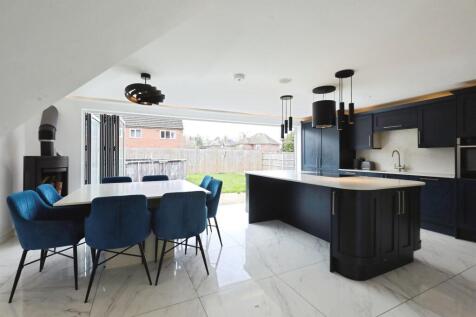
* NO CHAIN * A spacious, appox 3242 SqFt home set across three floors, offering an impressive open-plan KITCHEN/DINER with bi-fold doors, six DOUBLE bedrooms including TWO en-suites, a generous top-floor room, a family bathroom, driveway with DOUBLE GARAGE, and a GARDEN

Key features
- Sale by Modern Auction (T&Cs apply)
- Subject to an undisclosed Reserve Price
- Buyers fees apply


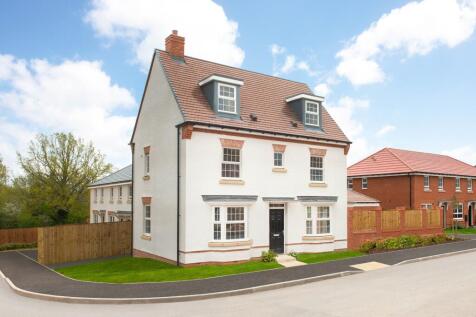
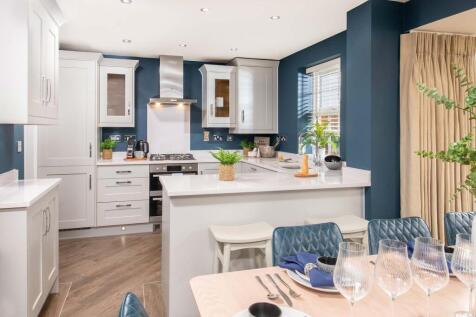

£25,000 Key Worker savings. Brand new home with ENERGY EFFICIENT features. Comes with an NHBC Warranty and insurance policy. **Plot 75 The Hertford at Heritage Grange at Upper Lighthorne, Warwick by David Wilson Homes** This home has an open plan kitchen with a dining area and French doors to y...
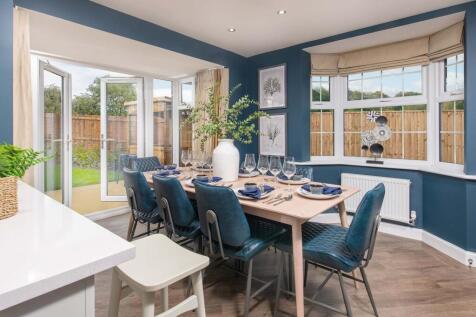
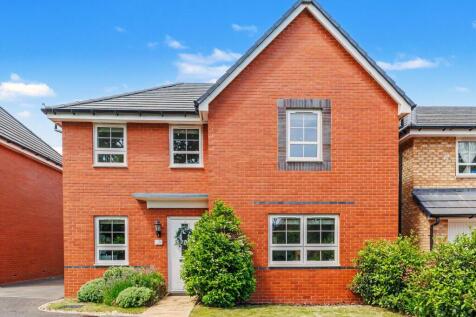
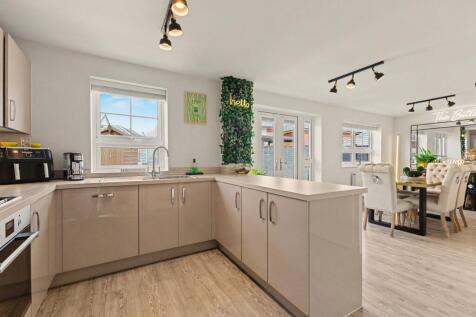

 ||1/15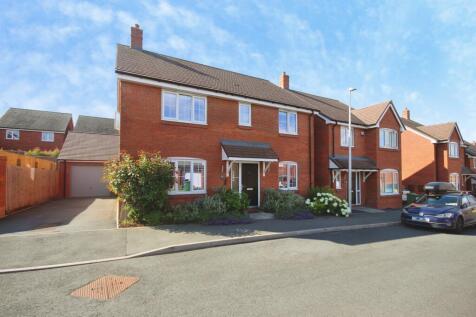
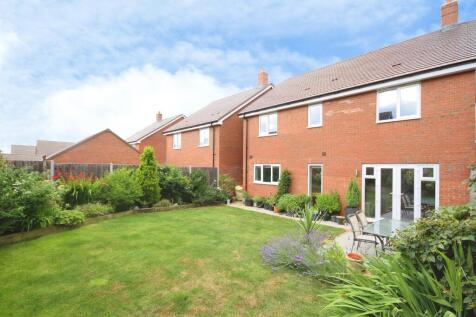
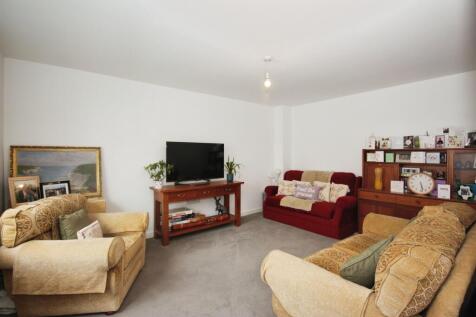
** DETACHED FAMILY HOME ** FOUR DOUBLE BEDROOMS ** OPEN PLAN KITCHEN/FAMILY AREA ** TWO RECEPTION ROOMS ** UTILITY ROOMS ** DRIVEWAY & GARAGE ** CUL DE SAC LOCATION ** TWO ENSUITES ** FITTED WARDROBES TO THREE BEDROOMS ** SOUGHT AFTER DEVELOPMENT IN UPPER LIGHTHORNE **
Key features
- DETACHED FAMILY HOME
- TWO ENSUITES
- TWO RECEPTION ROOMS
|1/15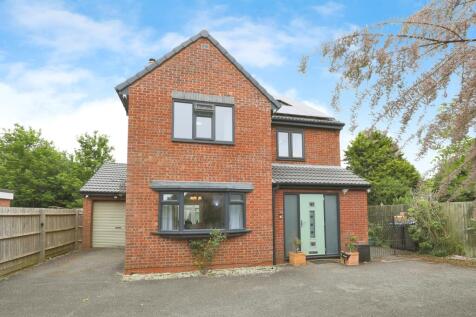
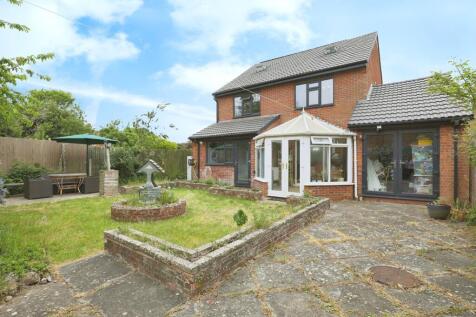
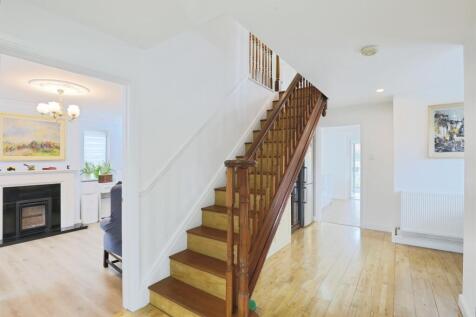
Nestled on a generous corner plot within a cul-de-sac and in the sought-after village of Lighthorne Heath, this beautifully presented and exceptionally energy-efficient family home offers spacious and versatile living accommodation throughout Being sold with no onward chain.
Key features
- Energy efficiency Family Home with triple glazing & solar panels
- Five Bedroom Detached within a cul-de-sac
- Ensuite to master
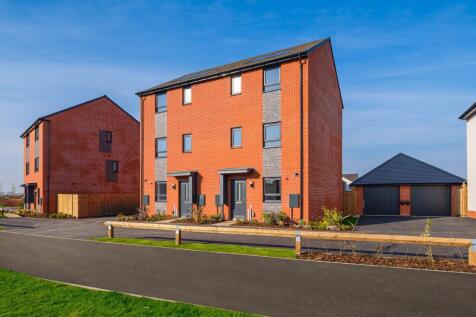
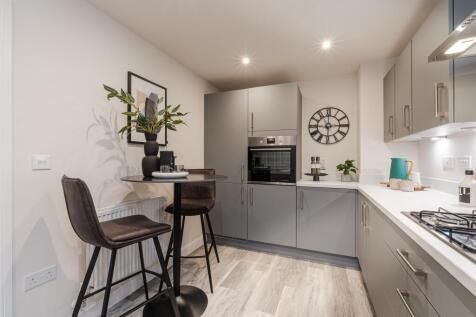
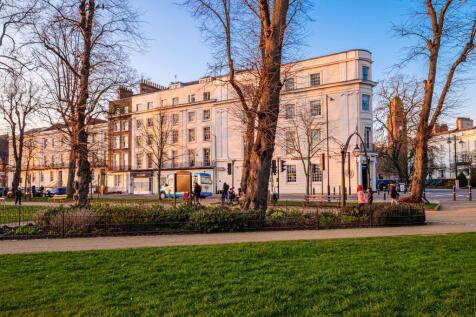
***£15,000 DEPOSIT BOOST AVAILABLE*** The Hythie is designed over three floors. The open-plan lounge and dining room lead to the rear garden through a walk-in glazed bay, the fitted kitchen is also on the ground floor. On the first floor, you'll find two double bedrooms, including a spacious main...
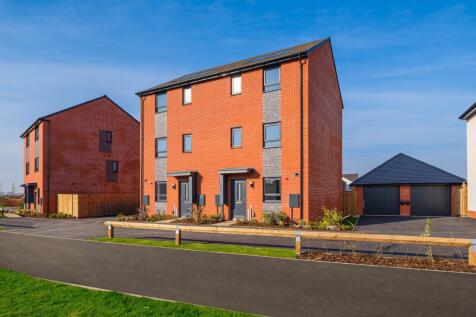
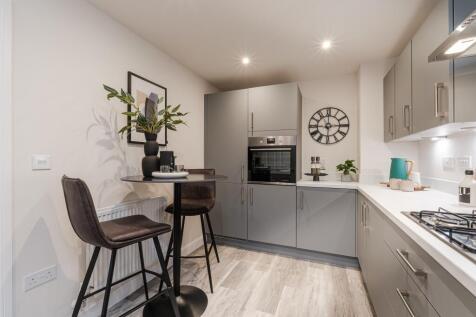
*** STAMP DUTY PAID - SAVE £12,299*** The Hythie is designed over three floors. The open-plan lounge and dining room lead to the rear garden through a walk-in glazed bay, the fitted kitchen is also on the ground floor. On the first floor, you'll find two double bedrooms, including a spacious mai...


***£22,000 MORTGAGE CONTRIBUTION AND FLOORING INCLUDED***. The Hythie is designed over three floors. The open-plan lounge and dining room lead to the rear garden through a walk-in glazed bay, the fitted kitchen is also on the ground floor. On the first floor, you'll find two double bedrooms, incl...
||1/26


Stunning 3-bed detached in Upper Lighthorne. Features high-quality flooring, a premium kitchen with quartz worktops, and 3 genuine double bedrooms (principal ensuite). Perfect for modern living with an integral garage, 2-car driveway, and built-in EV charger. A must-see move-in-ready hom...
