Properties For Sale in Midge Hall, Leyland, Lancashire
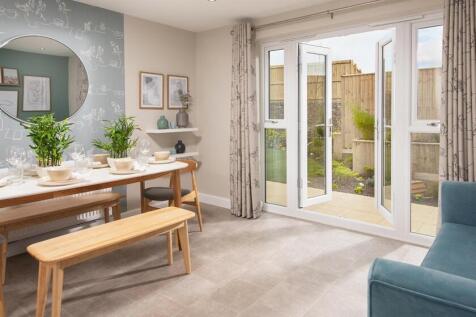
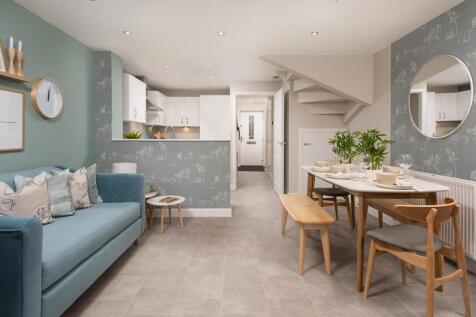

£13,000 deposit paid, plus kitchen upgrade and flooring included. The Kingsville is a flexible 3 bed three-storey home with a ground floor STUDY. Downstairs is an oPEN PLAN KITCHEN with family and DINING AREA, with FRENCH DOORS to the GARDEN - great for family times. On the first floor you'll fi...

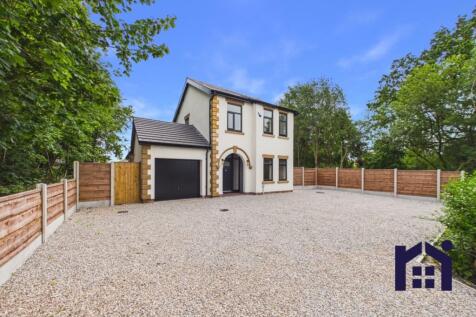
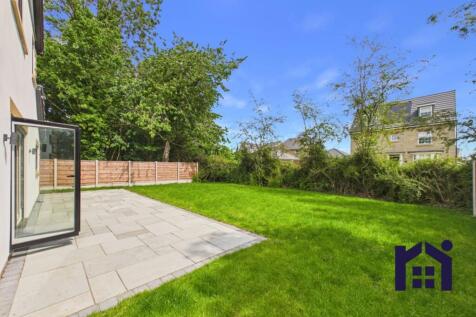


 |
| |
| 1/9
1/9


A beautiful family home set perfectly on the edge of this most sought after development, built by quality builders David Wilson with the benefit of overlooking open green space to the front. On entering this stunning property you find a spacious bay-fronted lounge, an ideal place to relax. Also t...


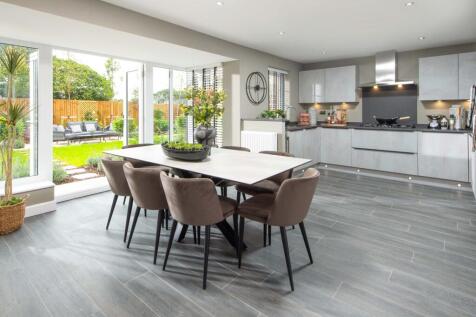

Enter this home and find a spacious bay-fronted lounge and a handy study, perfect for home working. At the rear of the home is an open-plan kitchen diner with family area that opens onto the garden. Benefit from an adjoining utility room with access to the garden. Upstairs are four double bedroom...

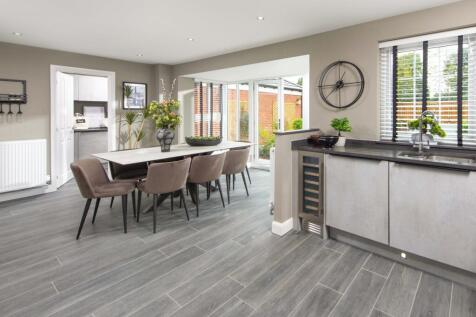
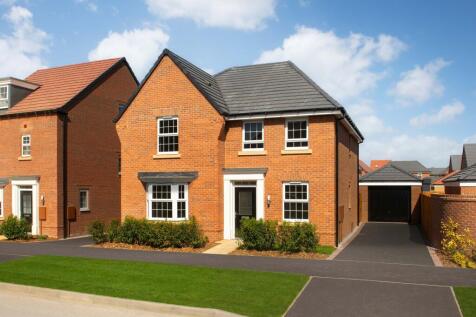
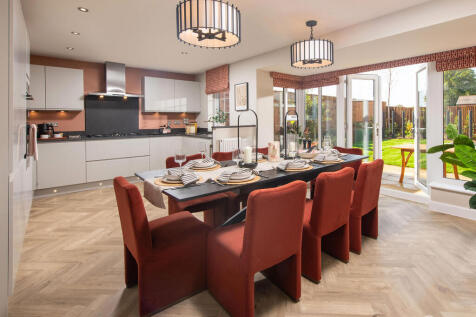

Enter this home and find a spacious bay-fronted lounge and a handy STUDY, perfect for home working. At the rear of the home is an OPEN-PLAN KITCHEN DINER with family area that opens onto the garden. Benefit from an adjoining UTILITY ROOM with access to the garden. Upstairs are four double bedroom...
|1/14


A stunning New Build Family home, built by quality builders, David Wilson. The Avondale is a detached family home, arranged over two floor, and offers, downstairs you'll find a spacious open plan kitchen/diner with a bay window. There is a handy utility room adjoining the kitchen with extra stora...
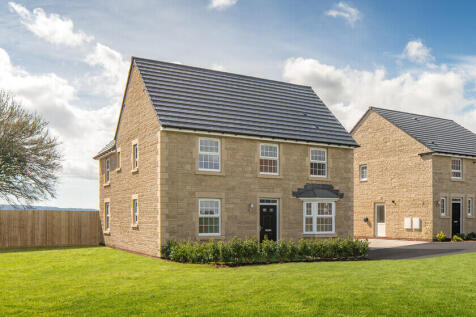
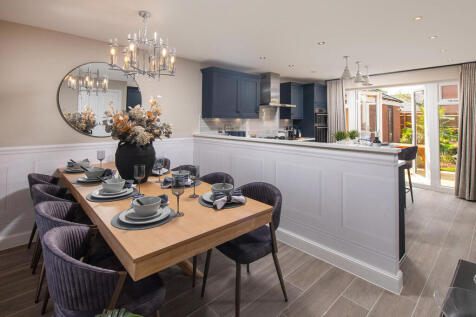

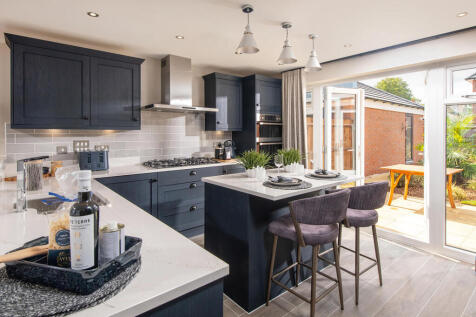 ||1/25


YOPA is proud to present this stunning, modern four-bedroom detached executive residence. Situated in a highly sought-after and family-friendly development in Leyland, this beautifully presented property effortlessly combines contemporary design with functional family living.
 |1/10
|1/10


The Hertford is a beautiful family home stylishly constructed by quality builders, David Wilson. This three storey home has plenty of space. The open plan kitchen/dining room benefits from a bay window to the front as well as feature French doors to the garden and a utility room. The dual aspect ...
||1/29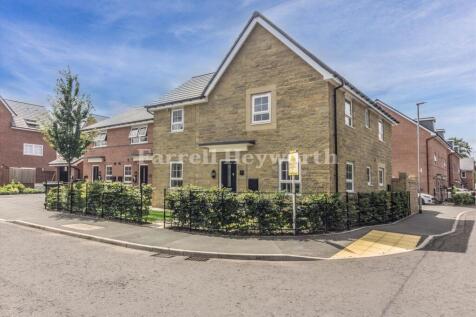
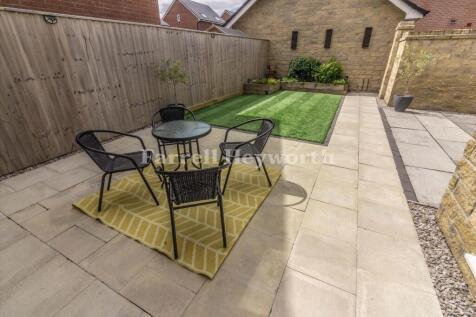
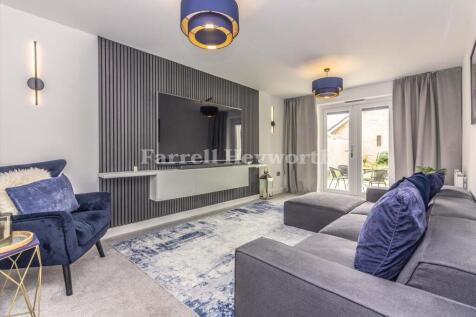
Internal Viewing is Essential to Appreciate The Space Available! . Spacious Modern Detached Home with Four Good Size Bedrooms. Beautifully Upgraded Interiors with Light and Airy Rooms. Generous Lounge and Stylish Kitchen Provide Superb Accommodation. South Facing Garden and Contemporary Bathroom/En-
 ||1/10


A beautiful detached family home on a most sought after development, built by quality builders, David Wilson. Fitted dining kitchen and sitting area, main lounge room, downstairs cloaks WC. To the first floor there are four bedrooms, en suite to the master, There are gardens to the front and rear...
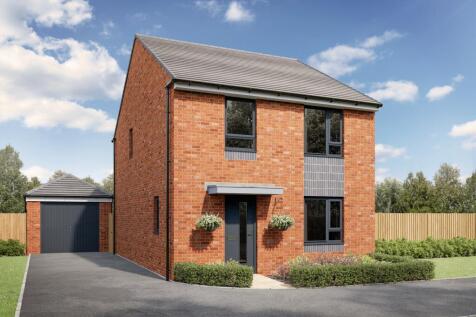
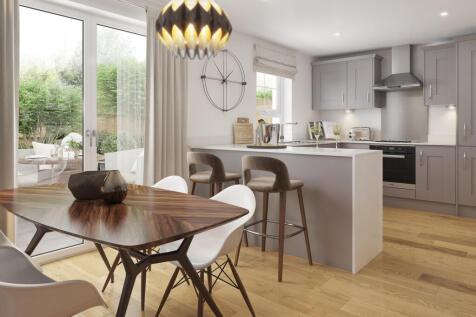
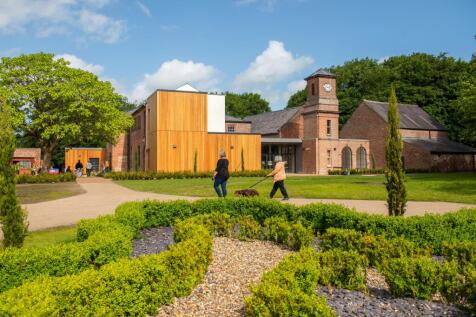
This family home offers a large kitchen with dining area and French doors leading to the garden, ideal for entertaining. You'll also find a handy W.C and a spacious lounge, perfect for getting cosy on those dark nights. Upstairs, the stylish main bedroom has an en suite shower room and there is a...
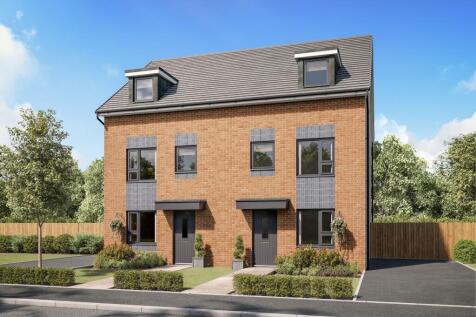

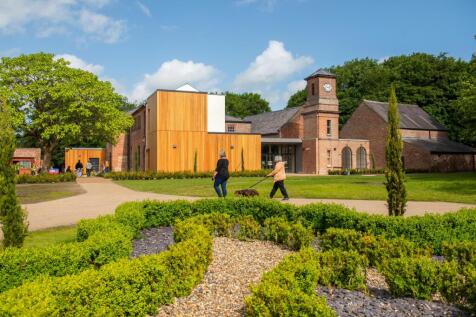
A versatile four-bedroom family home set over 3 FLOORS. On the ground floor, you'll find the KITCHEN with space for a breakfast table. There's also an OPEN PLAN LOUNGE with DINING AREA and FRENCH DOORS to the GARDEN. The first floor has two double bedrooms, a single bedroom and a family bathroom....
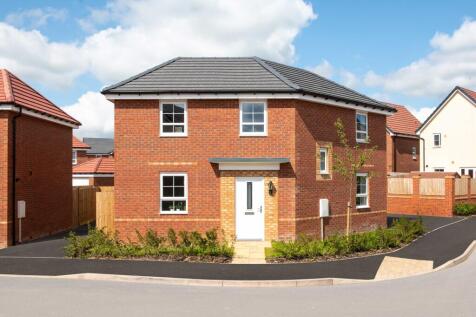
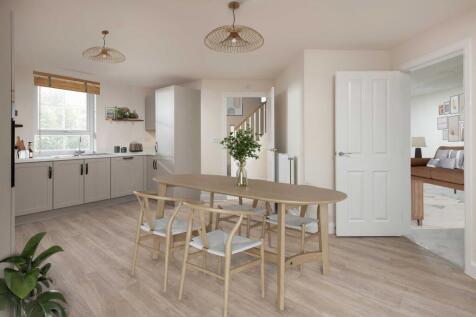
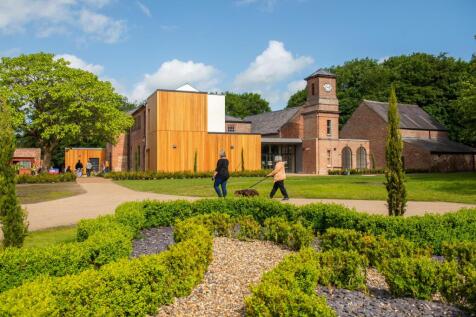
We'll contribute £15,000 towards your deposit or 105% Part Exchange if you have a house to sell. Brand new ENERGY EFFICIENT home. Comes with an NHBC Warranty and insurance policy. Plot 265 | The Lutterworth | Centurion Village, Longmeanygate | Barratt Homes. This deatched home has a comfortable...
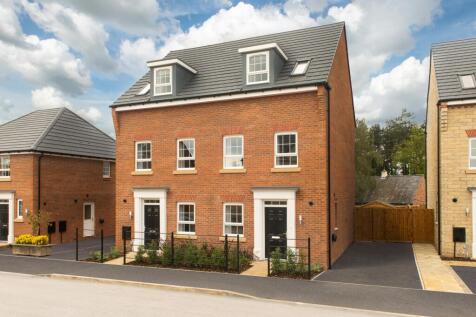


The open-plan kitchen/dining room has a glazed bay which leads onto your rear garden through French doors. The ground floor includes a private study. There is a lounge area on the first floor along with your main bedroom with en suite. The top floor has a further two double bedrooms and a family ...
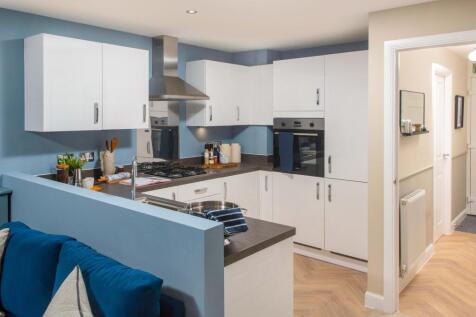
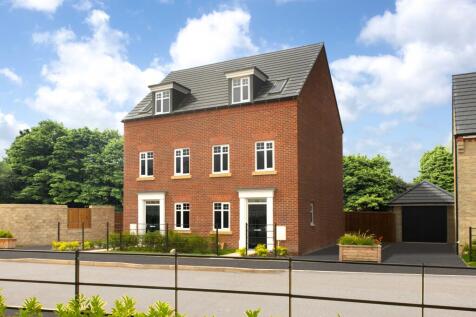


The open-plan kitchen/dining room has a glazed bay which leads onto your rear garden through French doors. The ground floor includes a private study. There is a lounge area on the first floor along with your main bedroom with en suite. The top floor has a further two double bedrooms and a family ...
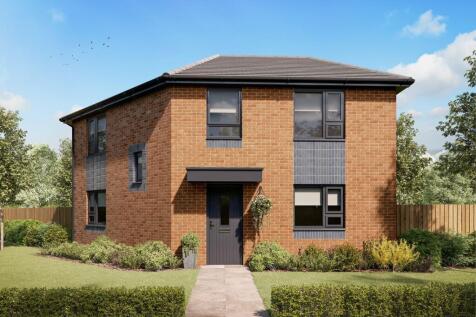
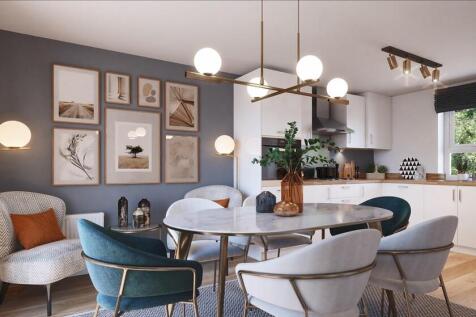

The Lutterworth is a spacious and modern family home. Bright and flexible areas to enjoy modern-day living. French doors open onto the rear garden from both the dual-aspect lounge and the open-plan kitchen with dining area. Galleried landing leads to two double bedrooms - the main bedroom with en...
||1/18

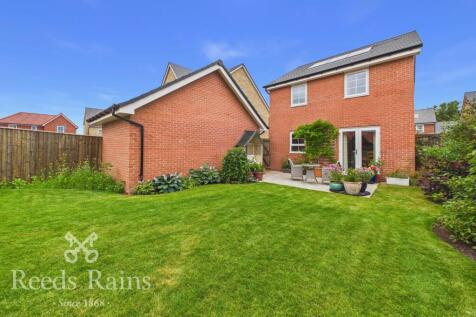
*FREEHOLD DETACHED PROPERTY WITH PRIVATE REAR GARDEN AND LARGER THAN AVERAGE DETACHED GARAGE* Offering great value for money this detached property must be viewed to appreciate what is on offer. On the ground floor there is a welcoming entrance hallway, WC, spacious lounge and an open plan dining...

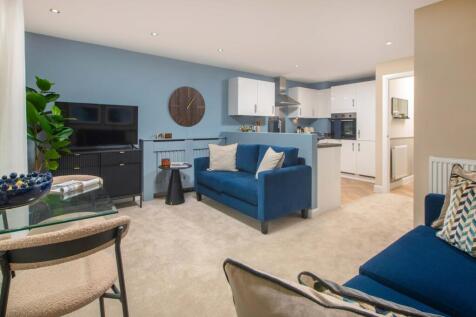
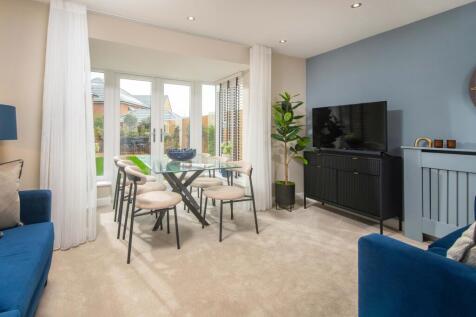

The open-plan kitchen/dining room has a glazed bay which leads onto your rear garden through French doors. The ground floor includes a private study. There is a lounge area on the first floor along with your main bedroom with en suite. The top floor has a further two double bedrooms and a family ...
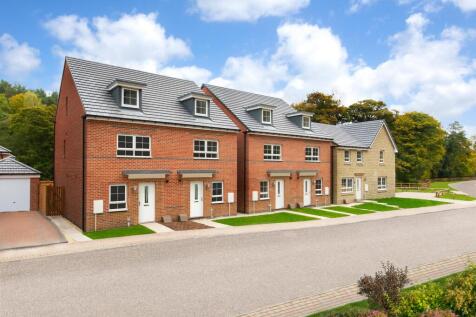
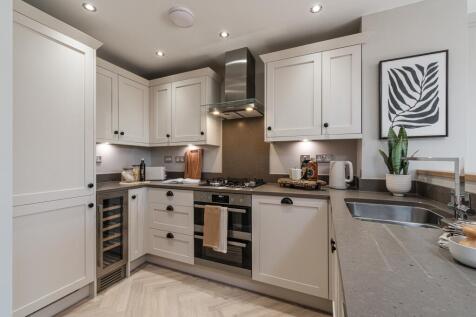
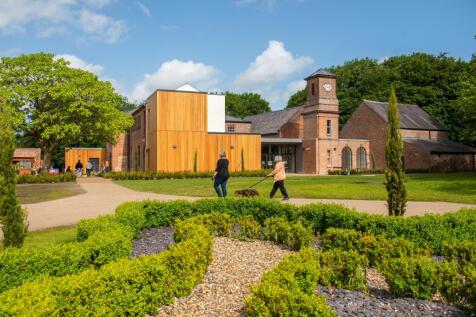
The Kingsville is a flexible 3 bed THREE-STOREY home with a ground floor STUDY. Downstairs is an OPEN PLAN KITCHEN with family and DINING AREA, with FRENCH DOORS to the GARDEN - great for family times. On the first floor you'll find the LOUNGE area and the main bedroom, with an EN SUITE. Upstairs...
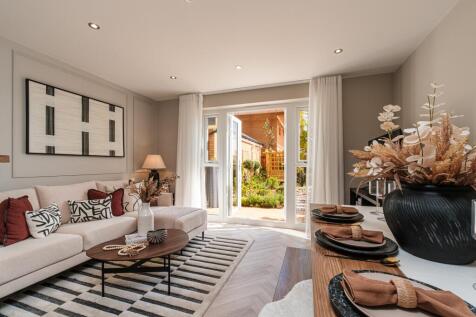
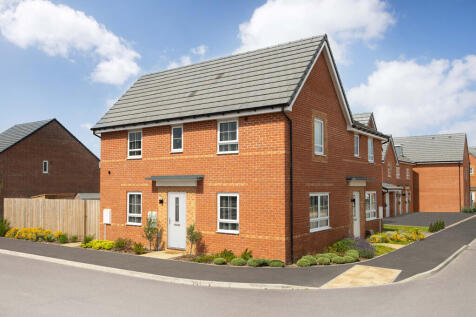
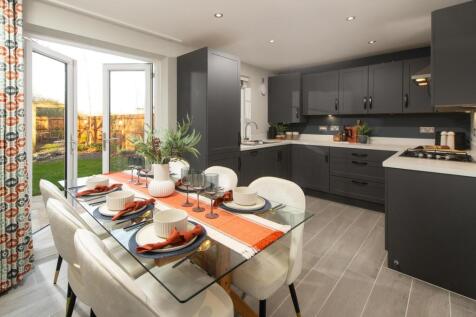
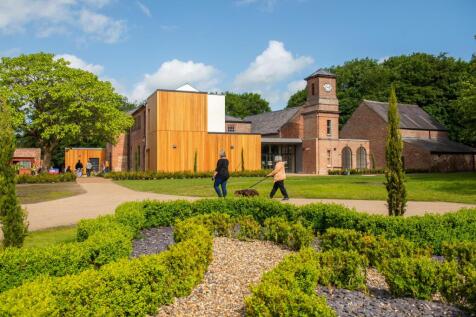
A spacious 3 BEDROOM home with ample storage options. This home has an OPEN-PLAN KITCHEN with FRENCH DOORS to the GARDEN, a spacious DUAL-ASPECT LOUNGE, and a downstairs cloakroom. Upstairs you'll find 2 double bedrooms, including an EN SUITE main bedroom, a single bedroom that could be used as a...
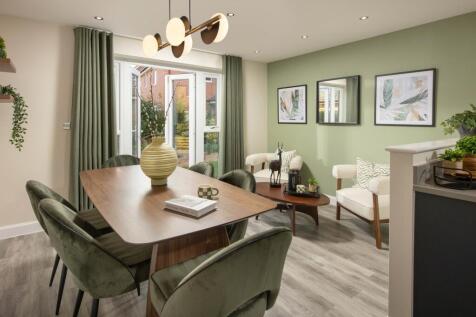
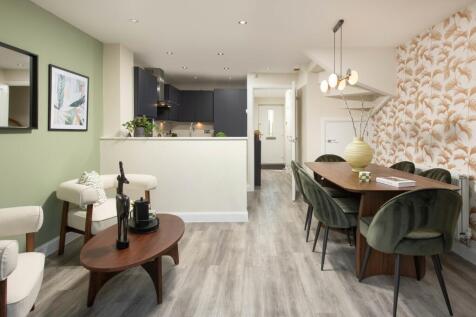
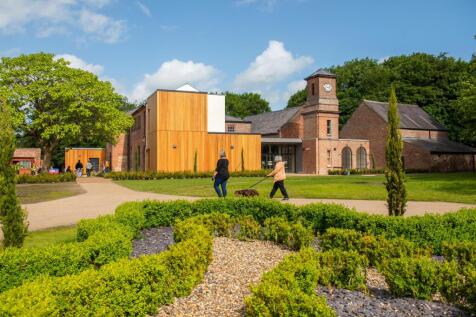
The Kingsville is a bright and flexible three bedroom, three-storey home with study. Downstairs is a stylish KITCHEN with FAMILY and DINING AREAS and the STUDY, which can be used as a fourth bedroom. On the first floor you'll find the relaxing lounge area and the spacious main bedroom, with an EN...
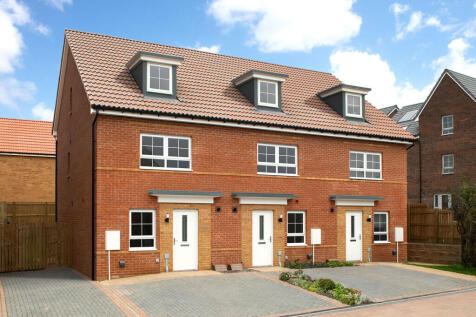
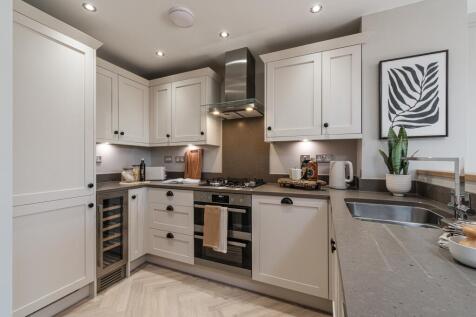

The Kingsville is a flexible 3 bed THREE-STOREY home with a ground floor STUDY. Downstairs is an OPEN PLAN KITCHEN with family and DINING AREA, with FRENCH DOORS to the GARDEN - great for family times. On the first floor you'll find the LOUNGE area and the main bedroom, with an EN SUITE. Upstairs...
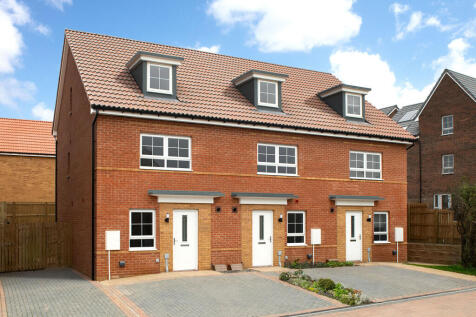
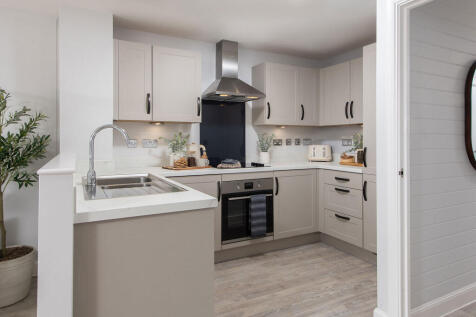
We'll contribute £14,000 towards your deposit or 105% Part Exchange if you have a house to sell or we could help with stamp duty & solicitor fees. Brand new ENERGY EFFICIENT home. Comes with an NHBC Warranty and insurance policy. Plot 232 | The Kingsville | Centurion Village, Longmeanygate | Bar...
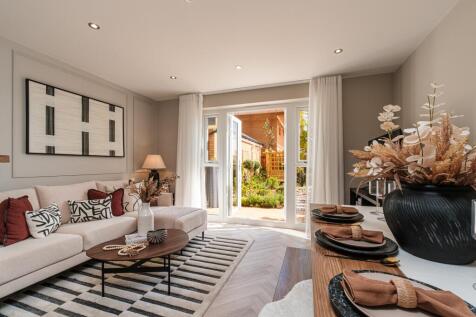
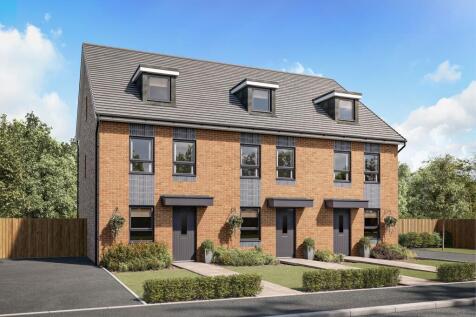

The Kingsville is a bright and flexible three bedroom, three-storey home with study. Downstairs is a stylish KITCHEN with FAMILY and DINING AREAS and the STUDY, which can be used as a fourth bedroom. On the first floor you'll find the relaxing lounge area and the spacious main bedroom, with an EN...