Properties For Sale in Westoning, Bedford, Bedfordshire
![BH NHC The Skylarks DS10378 [BH] The Kestrel](https://media.rightmove.co.uk:443/dir/crop/10:9-16:9/property-photo/5c7ab9367/88807290/5c7ab93676519838ac236561547c48ef_max_476x317.jpeg)
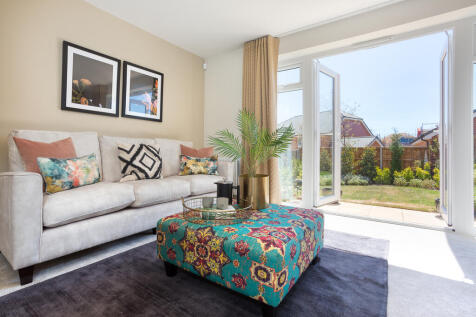
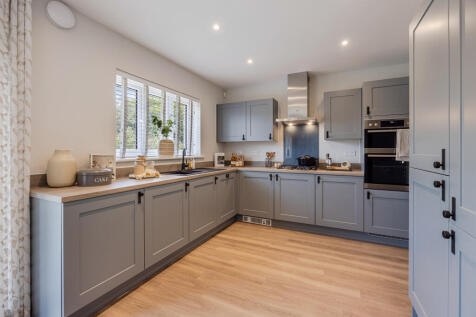
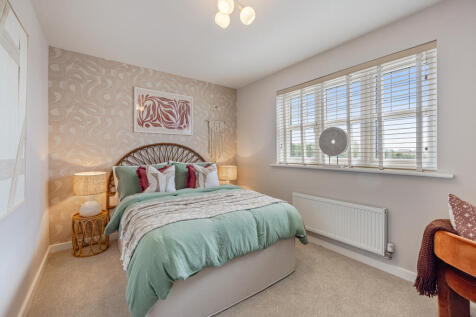
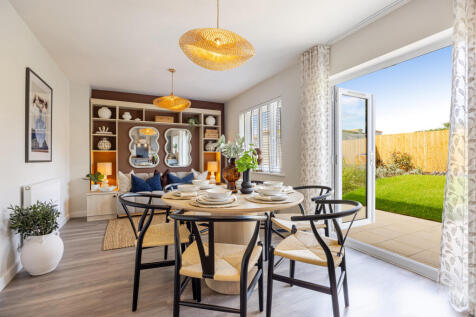
145 The Kestrel: We'll give you £24,000 towards your deposit + we'll include AMTICO flooring to the entire ground floor, bathroom, & en suite + carpet to other areas + kitchen appliances: oven, hob with hood, fridge freezer, dishwasher, & washing machine!* 145 The Kestrel is ...

 |
| 1/31
1/31

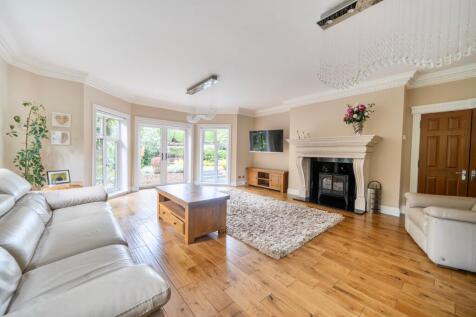
Highfield House offers an exceptional blend of spacious elegance and versatile living, boasting in excess of 6,000 sq.ft of beautifully appointed accommodation. With no upper chain, the property features two generous reception rooms, each an inviting space for relaxation or entertaining,...

Key features
- Offered with the benefit of no upper chain
- Self-contained annexe with sitting room, kitchen, bedroom & en-suite bathroom
- 6,794 sq.ft of accommodation (approx. inc. garage)
1/10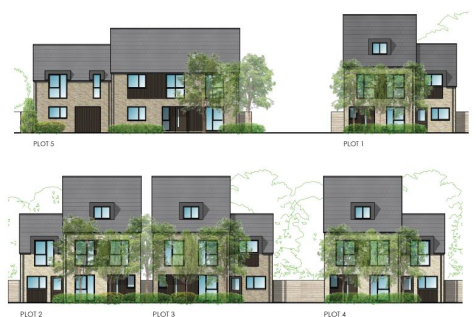
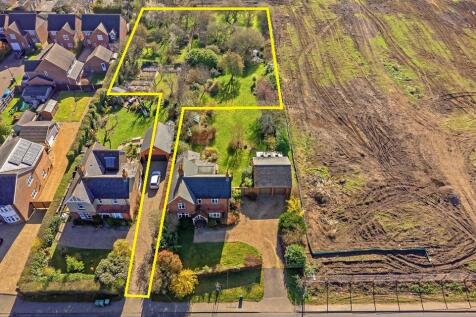
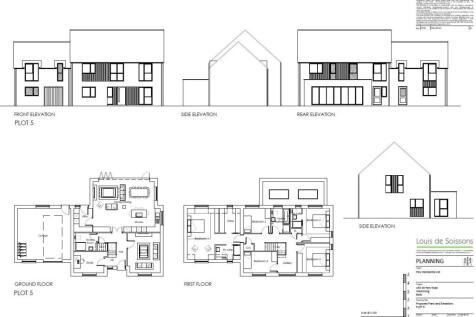
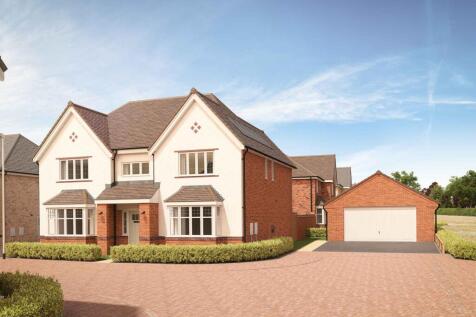
An exceptional residential development opportunity situated in the highly sought-after village of Westoning, Bedfordshire. Extending to approximately 0.67 acres, this prime site benefits from full planning permission for the construction of five family homes, offering developers an immediate and ...



 |
| |1/20
|1/20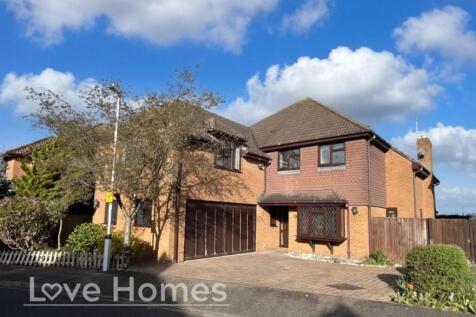
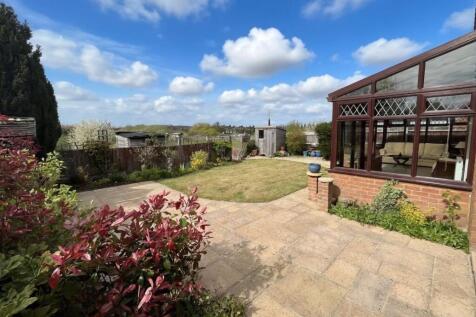
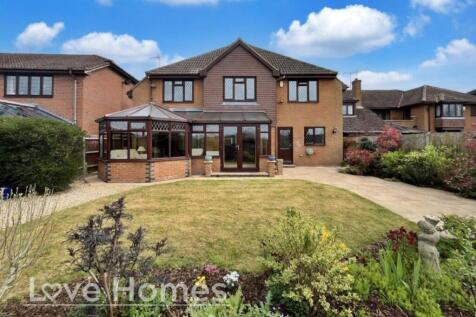
A substantial four bedroom executive home in Westoning, offering just under 3,000 sq.ft. of versatile living space and enjoying delightful rural views. This property presents excellent potential for modernisation, featuring generous rooms, a double garage, and a secluded westerly facing garden.

Key features
- Just under 3,000 sq.ft. including the double garage
- Outstanding executive home enjoying rural views
- Generous size room throughout and versatile living space
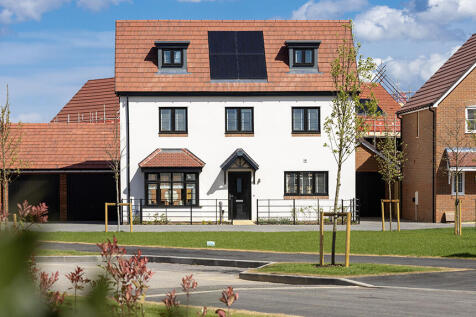
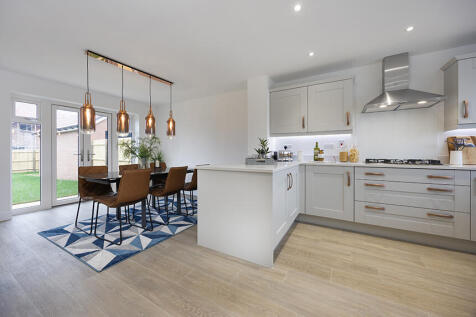
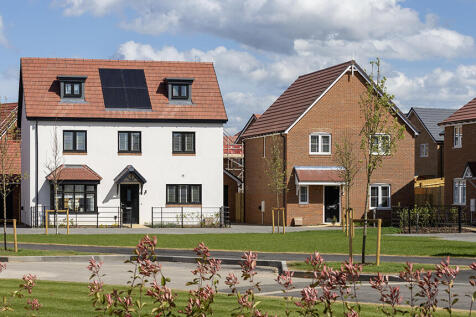
120 The Eider: We'll give you £30,000 towards your deposit*! This home benefits from a DOUBLE WIDTH garage & good-sized garden! With a stunning principal, dormer bedroom suite in the roof space and four comfortable, well-proportioned bedrooms on the first floor, 120 The Eider is a...
||1/19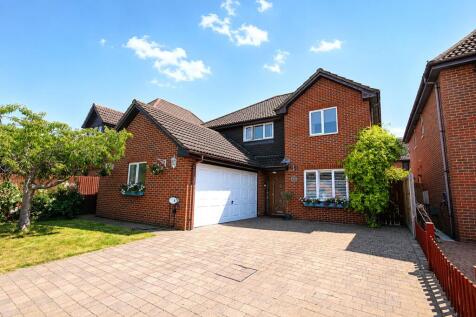


A superb and rarely available executive four bedroom detached family home, set within an exclusive development of similarly impressive properties. Beautifully presented throughout and finished to an exceptional standard, this outstanding home offers spacious, versatile accommodation ideal for mod...

Key features
- Executive four-bedroom detached family home
- Exclusive development of similar high-quality properties
- Stunning recently refitted high-specification kitchen/breakfast room
|1/20
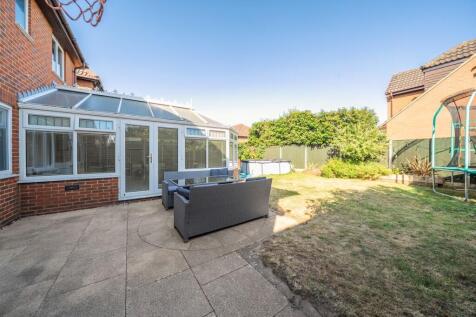
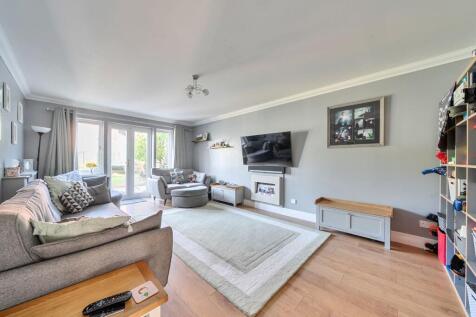
Offering a perfect blend of spacious living and modern convenience, this stunning four bedroom detached home boasts an inviting and thoughtfully designed layout ideal for family life including four double bedrooms (the principal with en-suite shower room, and all having the benefit of built-in...
Key features
- 19ft living room
- Conservatory
- Separate study
|1/42

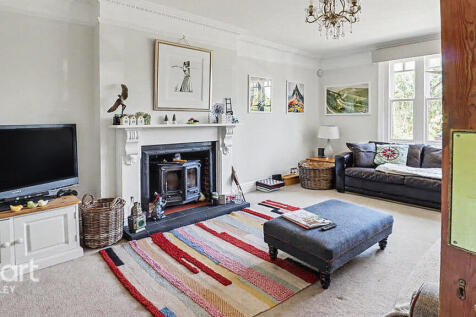
HERITAGE HAVEN BEAUTIFULLY PRESERVED PERIOD RESIDENCE GUIDE PRICE £700,000 to £750,000 We are delighted to present a truly exceptional opportunity to acquire a rarely available 4 double bedroom detached residence, beautifully crafted in the early 20th Century

Key features
- Traditional Family Home
- 3 Reception Rooms
- Many Original Features
|1/21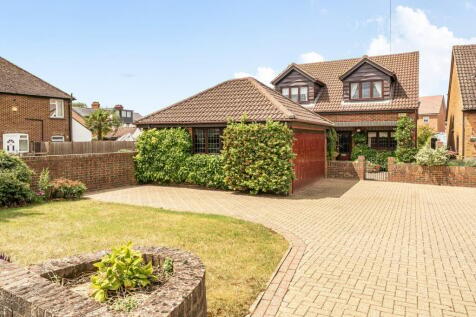
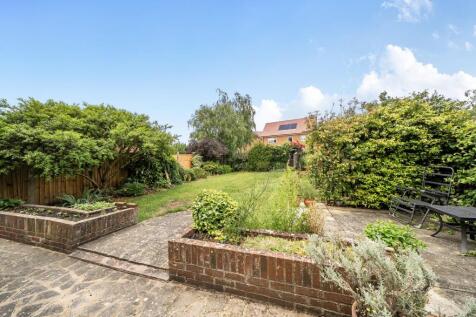
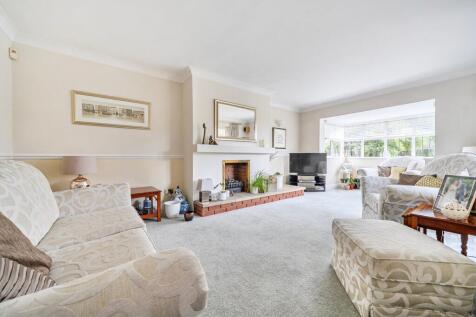
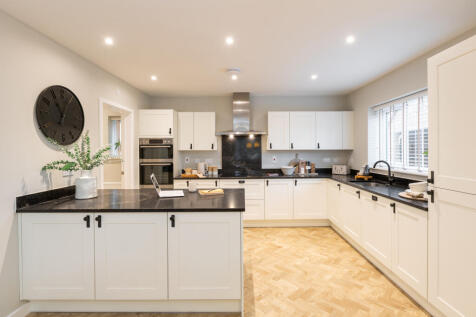
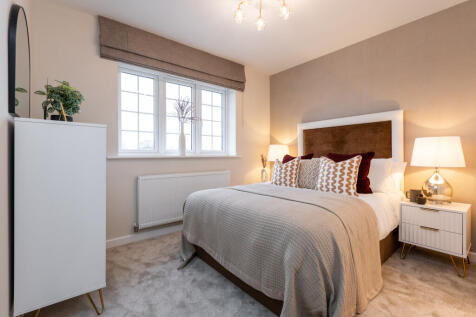
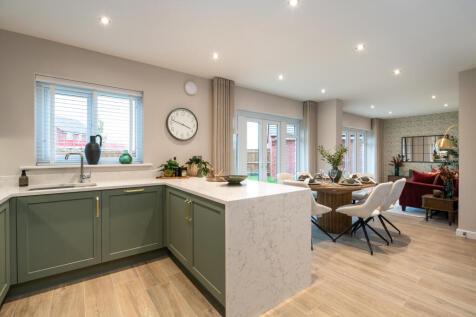
This impressive detached family home is set within a popular village, within just 0.1 miles of the lower school and park, and features over 2,000 sq.ft of accommodation (plus double garage) including three separate receptions and four bedrooms. Step inside to discover a spacious 23'9" (max) li...
Key features
- Spacious living room, open plan to dining room
- Four bedrooms (two with en-suite facilities)
- Separate study (or optional snug/playroom)


 |1/21
|1/21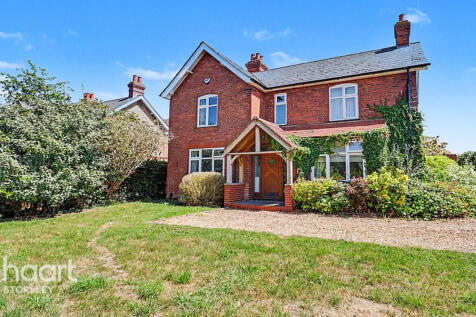
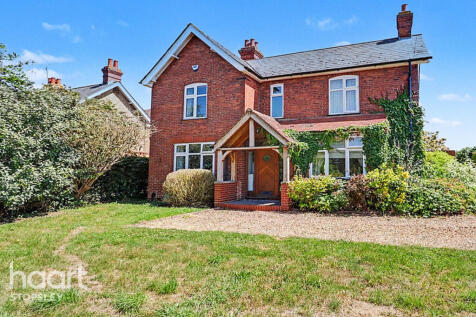
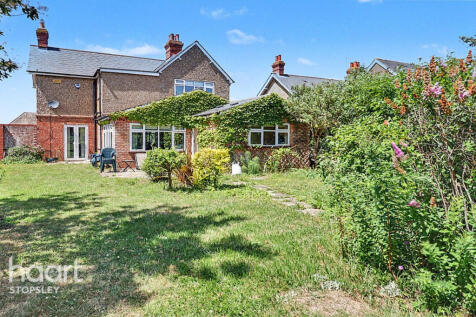
TRADITION WITH A MODERN TWIST Guide Price £650,000 to £690,000 Located in the highly desirable Westoning Village of Bedfordshire, this unique and spacious early 20th Century 3 bedroom detached residence offers a perfect blend of character and modern living
Key features
- Village Location
- Good Sized Plot
- No Upper Chain
||1/20
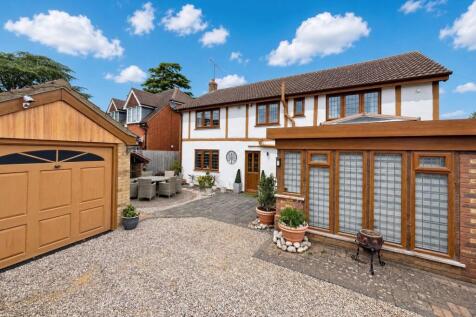
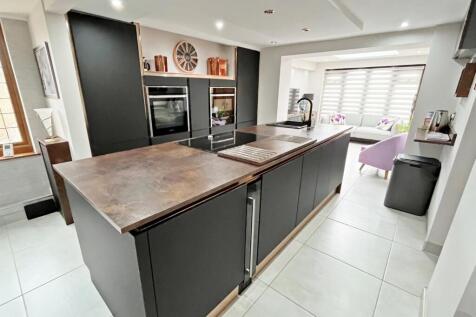
Discover this beautifully presented four-bedroom house in Westoning, boasting a stunning kitchen, dual aspect living room with feature fireplace, and a secluded south/westerly garden, it is ideally located close to village amenities and Flitwick train station.
Key features
- Approximately 1,624 sq.ft. including garage
- Beautifully presented with an exciting blend of traditional and contemporary styles finished to a high standard
- Stylish versatile living space and stunning fitted kitchen with island feature

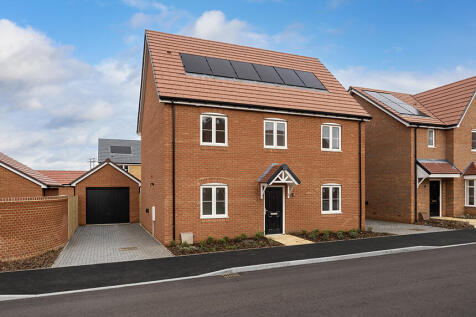
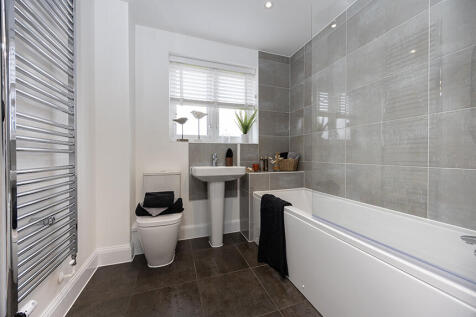
119 The Siskin: We'll give you £29,000 towards your deposit*! This home benefits from a garage with driveway!119 The Siskin is a home you'll love coming home to. The Siskin's unique design features, teamed with a number of traditional touches, give this home its unique and instant...
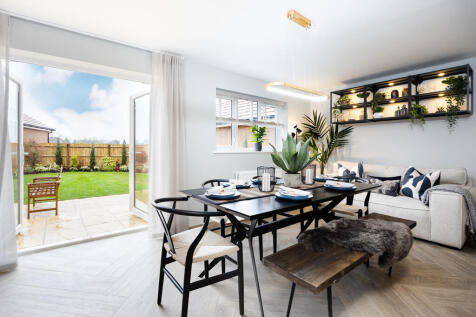
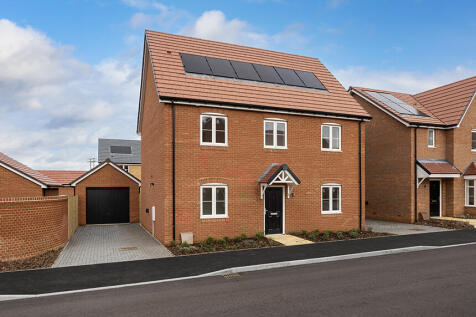

117 The Siskin: We'll give you £29,000 towards your deposit*! This home benefits from a garage with driveway! 117 The Siskin is a home you'll love coming home to. The Siskin's unique design features, teamed with a number of traditional touches, give this home its unique and insta...
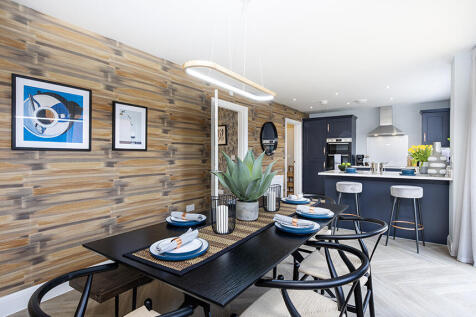
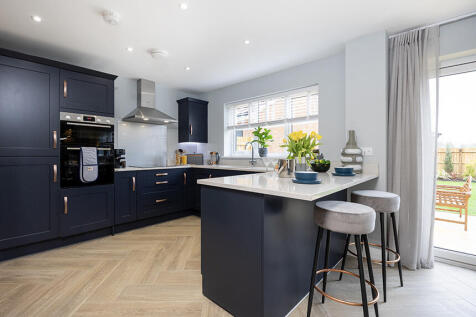
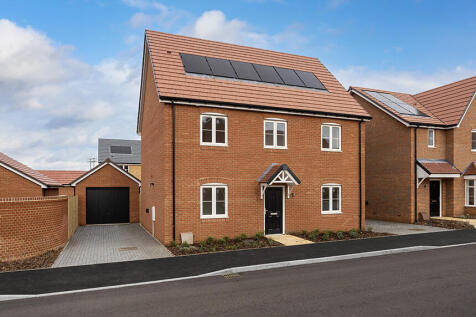
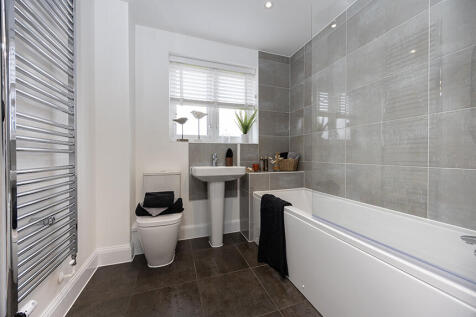
118 The Siskin: We'll give you £29,000 towards your deposit*! This home benefits from a garage with driveway!118 The Siskin is a home you'll love coming home to. The Siskin's unique design features, teamed with a number of traditional touches, give this home its unique and instant...

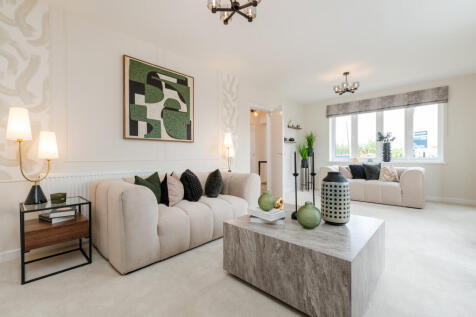

 |1/19
|1/19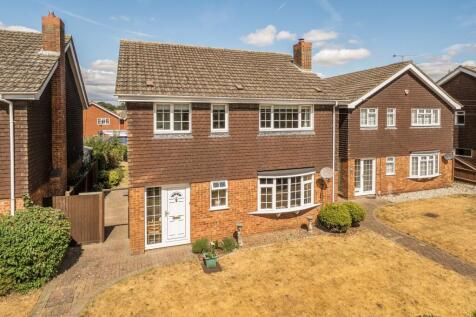
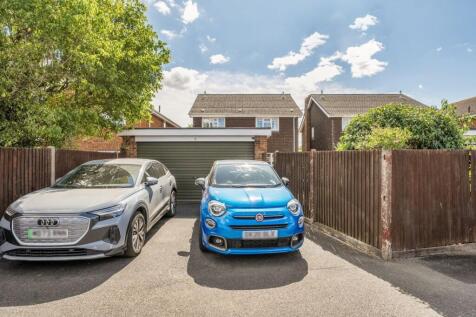
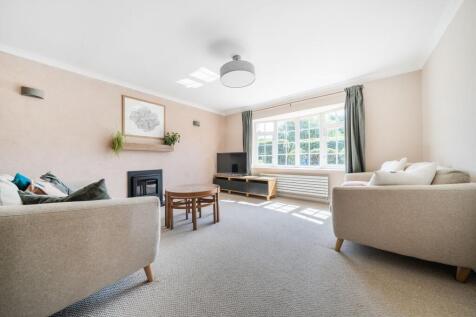
Set within a popular village, this detached family home features a generous 19ft living room and 24ft open plan kitchen/dining room, fitted with modern cabinetry and a range of integrated appliances. The conservatory provides direct access to the enclosed rear garden, creating a lovely indoor-...
Key features
- 19ft living room
- Four double bedrooms (principal with en-suite)
- Open plan kitchen/dining room with a range of integrated appliances
|1/23


Located in the charming village of Westoning, this beautifully presented detached family home occupies a sought-after position within the popular Tythe Barn Close development, offering spacious and versatile accommodation ideal for modern family living. Originally designed as a four-bedroom home ...
 |1/15
|1/15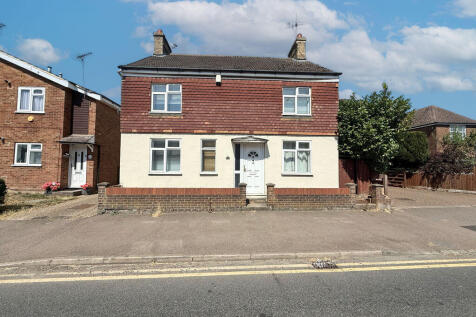
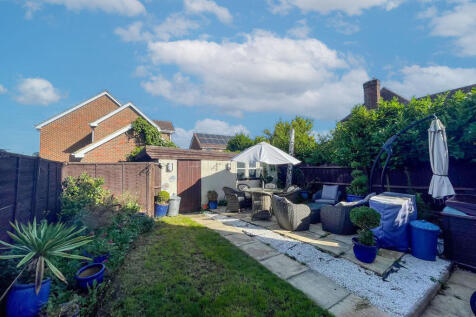
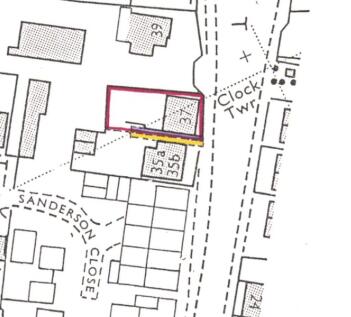
Welcome to this fantastic four-bedroom detached family home, situated in the highly sought-after village of Westoning. As you step inside, you're welcomed by a spacious and versatile layout, perfect for family living. The property boasts a generous kitchen diner, ideal for entertaining, alongs...

145 The Kestrel: We'll give you £24,000 towards your deposit + we'll include AMTICO flooring to the entire ground floor, bathroom, & en suite + carpet to other areas + kitchen appliances: oven, hob with hood, fridge freezer, dishwasher, & washing machine!* 145 The Kestrel is ...
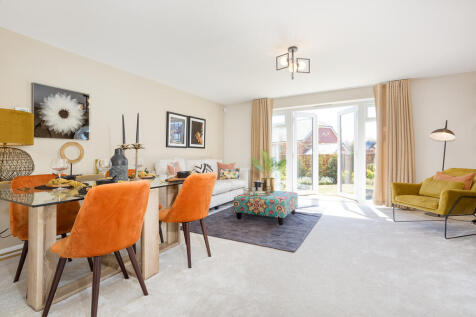 |1/18
|1/18


Located in the charming village of Westoning, this delightful two-bedroom detached bungalow enjoys a private position on Church Road and offers an excellent opportunity for those seeking comfortable single-storey living. Forming part of a private development and offered with no upper chain, the p...