Properties For Sale in Ebbw Vale, Gwent, Blaenau Gwent
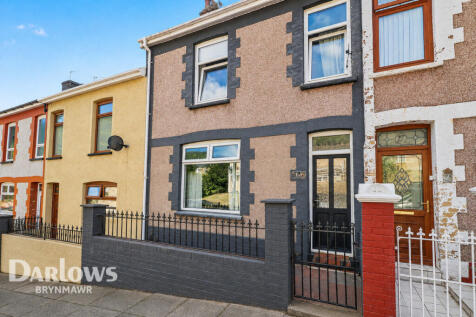
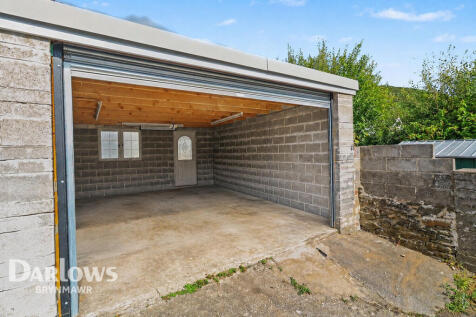
Beautifully presented three-bedroom terraced home close to Ebbw Vale Train Station. Spacious throughout with a large entrance hall, lounge, dining room, stunning kitchen with breakfast bar and valley views, sun-filled garden, double garage and versatile basement with conversion potential


 |
| |
| 1/33
1/33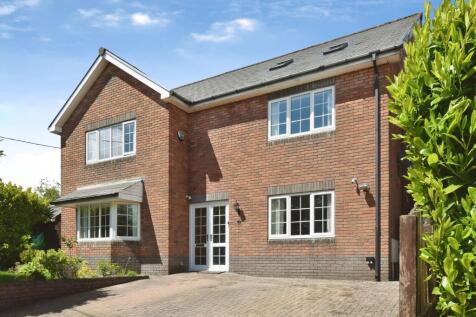
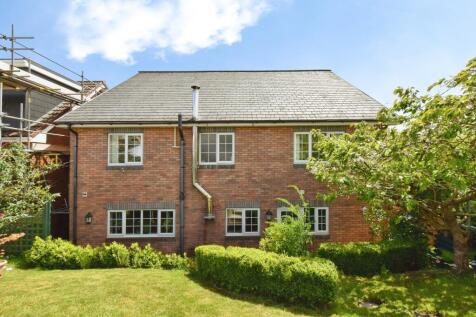
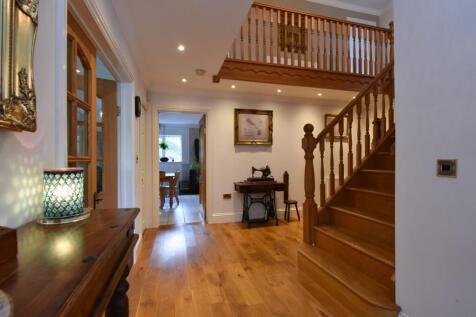
*** NO ONWARD CHAIN** Set within a desirable residential position in Ebbw Vale, this exceptional recently renovated five / six double bedroom family home offers an abundance of versatile living space beautifully arranged...

Key features
- Exceptional Spacious Five/Six Double Bedroom Home
- Kitchen/Breakfast Room With Separate Utility Room
- Large Dining Room Ideal For Entertaining
|1/35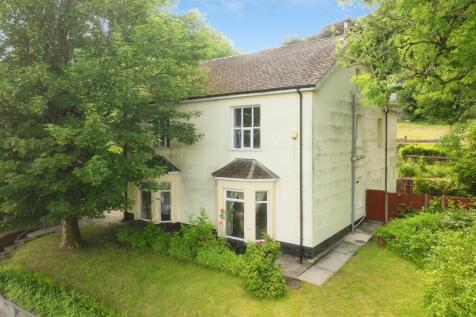


Spacious six-bedroom detached home offered with no onward chain. Presented in ready-to-move-into condition, this impressive property provides generous living space, ideal for families, with immediate availability and excellent potential for comfortable modern living.



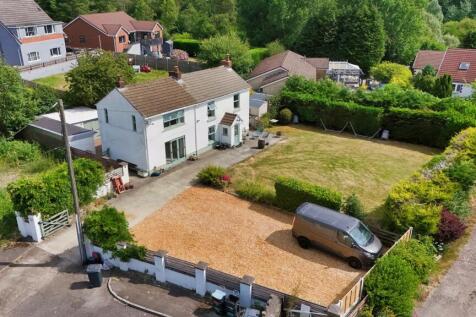
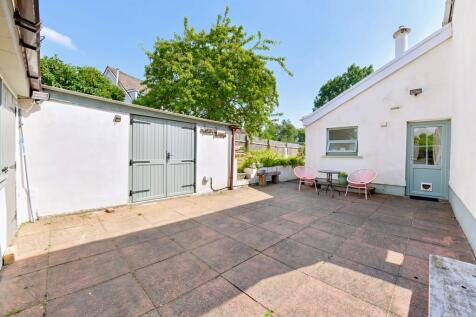
 ||1/22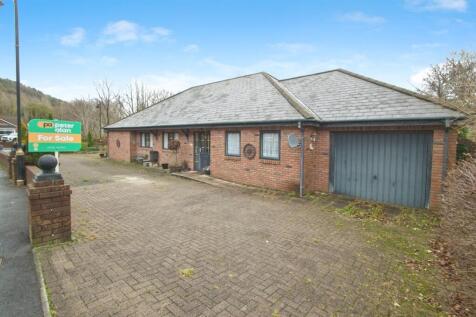

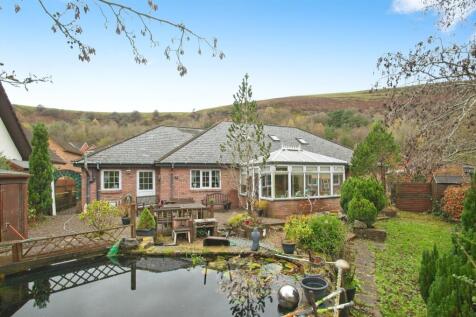
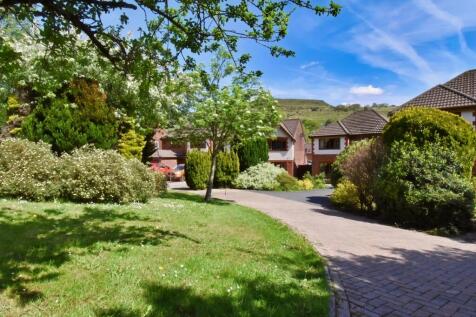
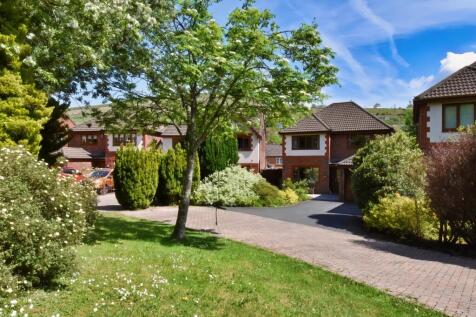
Nestled in a desirable residential location, this impressive six-bedroom detached dormer bungalow offers generous living space throughout and is ideal for growing families or those seeking versatile accommodation. The property benefits from a multi-car driveway and an integral garage.
Key features
- Council tax band F
- Six spacious bedrooms
- Sought-after neighbourhood
|1/25


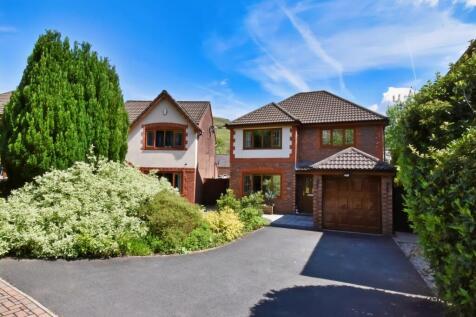
Architect-designed PASSIVE HOUSE home offering exceptional energy efficiency, BALCONY, GARDEN, GARAGE and Parking. Stunning split-level design with vaulted living space, bespoke kitchen options and purchaser customisation. Easy access to Cardiff city centre and transport links.

 1/2
1/2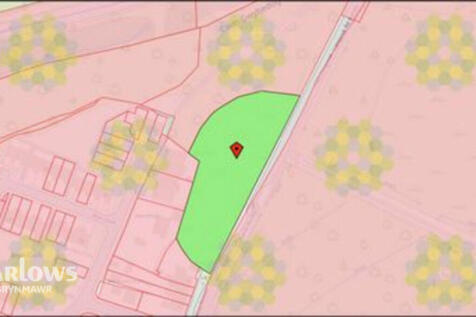

Situated on a highly sought after stretch of road in the ever popular area of Beaufort, a potentially lucrative opportunity to acquire a site/ land that currently has full planning permission a singular plot with the possibility of a much larger development (subj. to additional planning consent)
Key features
- Development Opportunity
- Full Planning (Plot 5)
- Possibility to Acquire Additional Planning


 |1/25
|1/25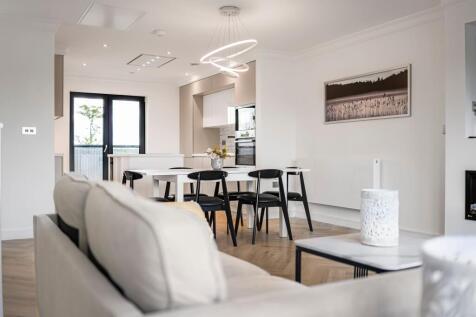
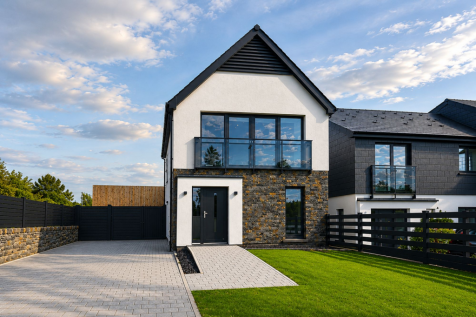
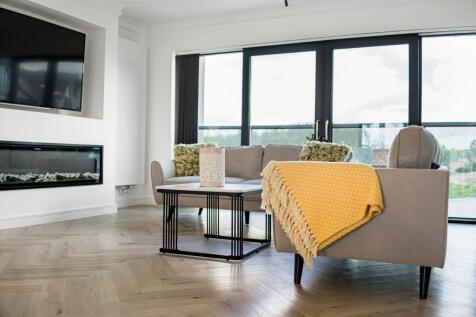
BRAND NEW PASSIVE HOME with PRIVATE PARKING at the exciting Thorntons Quarry development. Contemporary open-plan living, utility room and cutting-edge energy efficiency, all surrounded by stunning countryside with excellent links to Cardiff & Newport.
Key features
- Brand new 3-bedroom detached passive home
- Spacious open-plan kitchen, dining and living area
- Separate utility room and WC
||1/26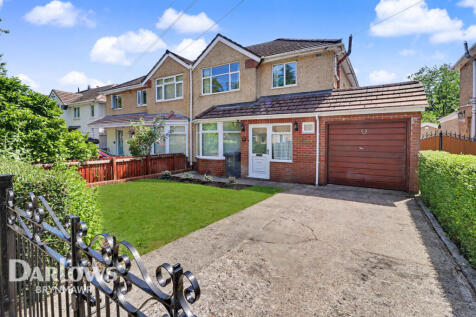
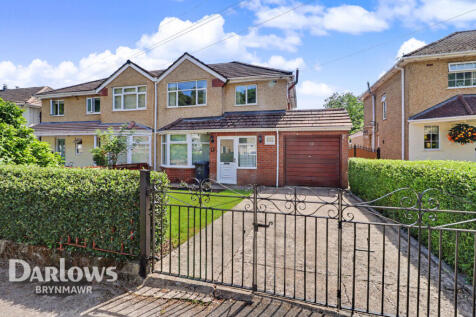
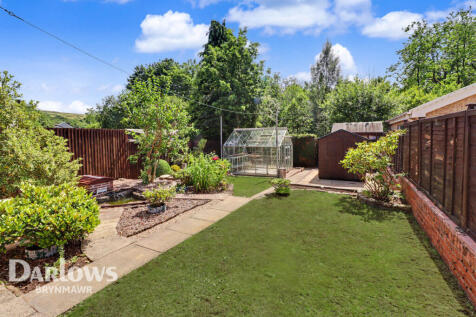
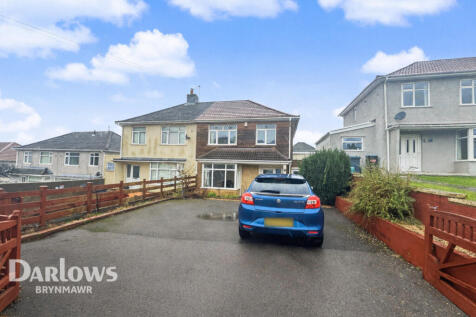
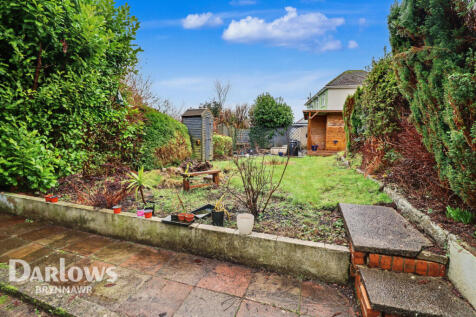
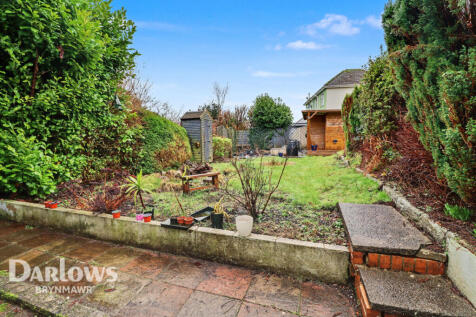
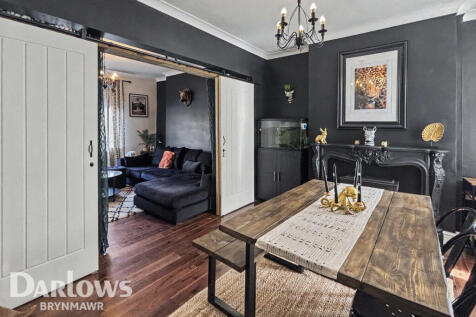
Well-maintained three-bedroom semi-detached home in a sought-after Ebbw Vale cul-de-sac. Offering spacious accommodation, two reception rooms, kitchen/breakfast room, garage, gated parking and a generous rear garden. Ready to move into with scope to modernise. No onward chain
Key features
- Semi Detached House
- Three Bedrooms
- Two Reception Rooms
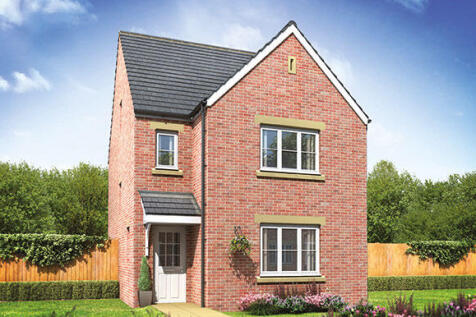
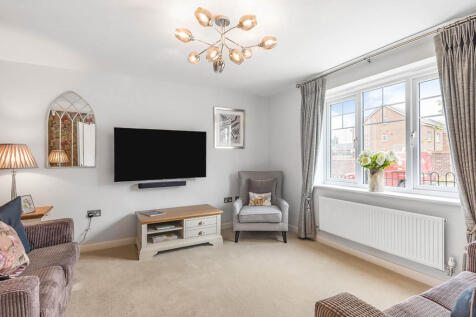
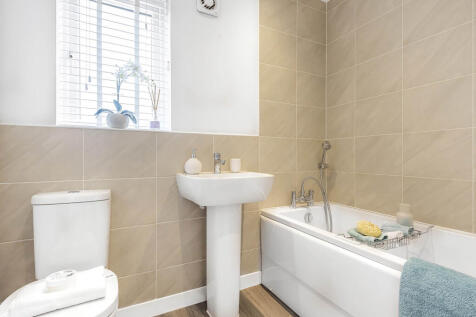
The Lumley is a four-bedroom home featuring an open-plan kitchen/dining room with French doors leading into the garden. There's also a utility room, living room, handy storage and a cloakroom. The first floor has three bedrooms, one with an en suite. The top floor bedroom also has an en suite.



 ||1/48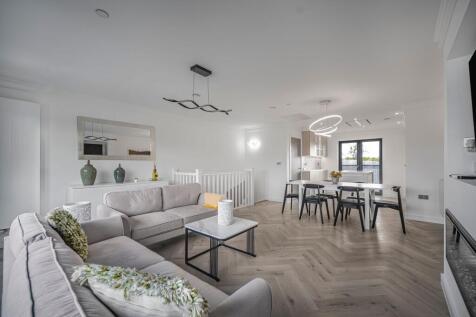
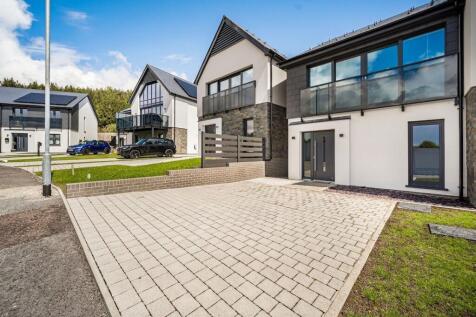
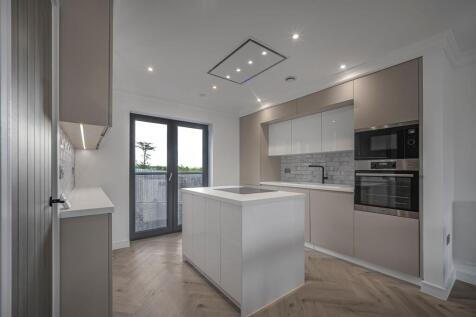
BRAND NEW PASSIVE HOME with PRIVATE PARKING at the exciting Thorntons Quarry development. Contemporary open-plan living, utility room and cutting-edge energy efficiency, all surrounded by stunning countryside with excellent links to Cardiff & Newport.
Key features
- Brand new 3-bedroom passive home
- Available in detached and semi-detached designs
- Spacious open-plan kitchen, dining and living area


 |1/25
|1/25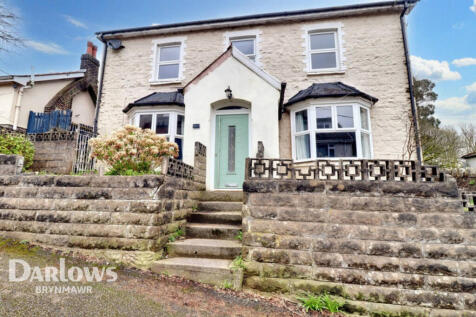
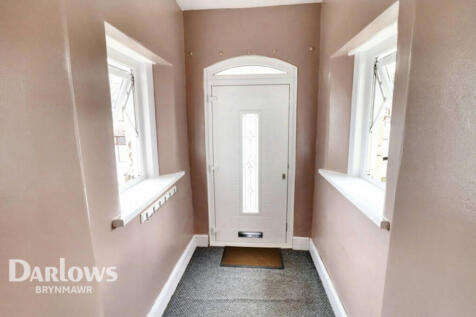

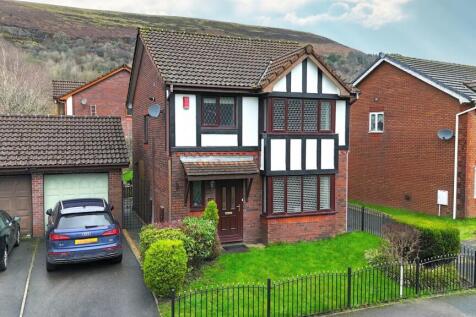
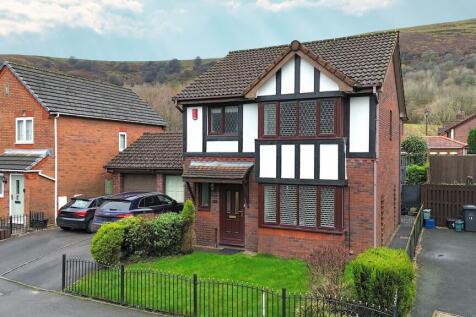
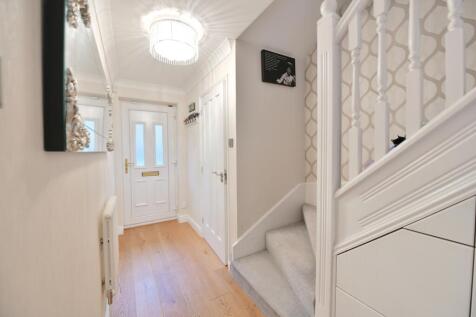
This spacious three-story home presents a rare opportunity to own a 5 bedroom detached period property with spacious interiors. Boasting three reception rooms, a ground floor shower room and a first floor bathroom, With added convenience of off road parking!
Key features
- Detached House
- Five Bedrooms
- Three Reception Rooms
 ||1/46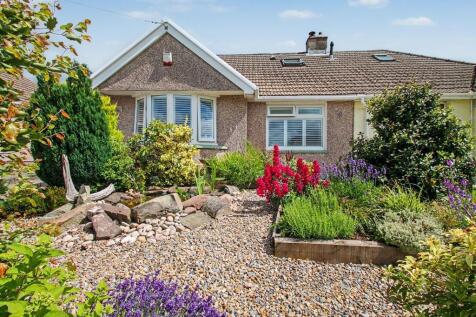
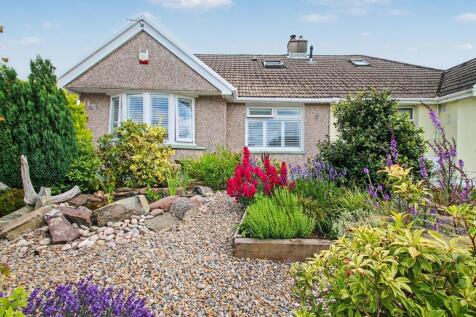

Guide price £280,000 to £290,000 - Freehold / No Chain Offered Welcome to this beautifully presented semi-detached bungalow, ideally located in the sought-after community of Beaufort, Ebbw ...

Key features
- Beautifully presented bungalow
- Space galore throughout, a real gem
- Three open plan reception areas

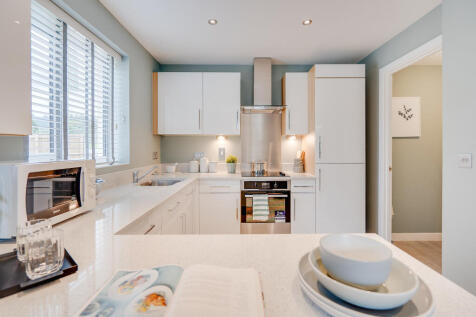

The Clayton Corner features an open-plan kitchen diner and impressive living room with French doors opening into the garden, a utility room, WC and storage cupboard. Upstairs you'll find three bedrooms, including a large en suite bedroom one, a family-sized bathroom and handy storage cupboard.
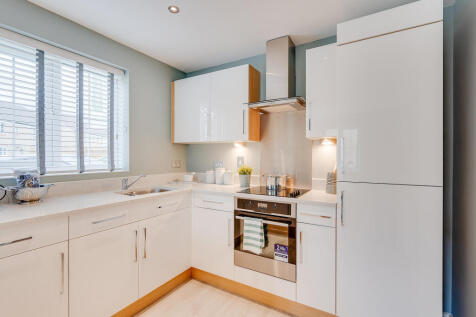
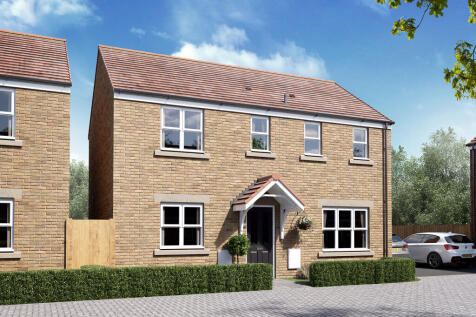
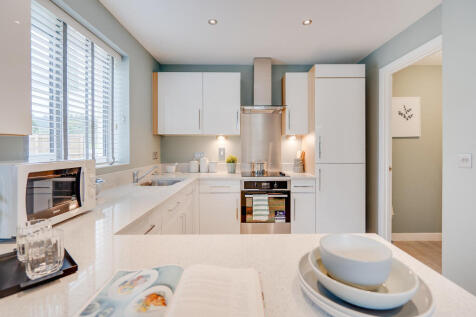
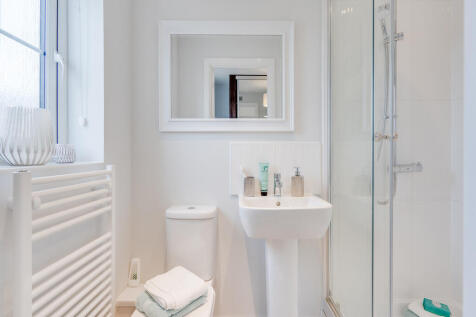
The Clayton Corner features an open-plan kitchen diner and impressive living room with French doors opening into the garden, a utility room, WC and storage cupboard. Upstairs you'll find three bedrooms, including a large en suite bedroom one, a family-sized bathroom and handy storage cupboard.