Properties For Sale in Low Coylton, Ayr, Ayrshire



 |
| |
| 1/32
1/32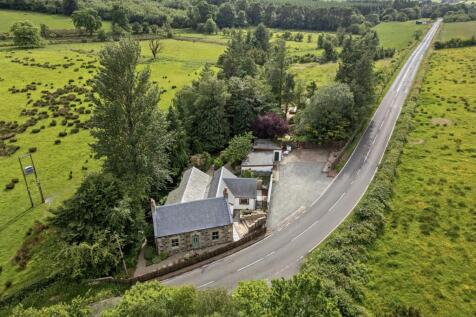
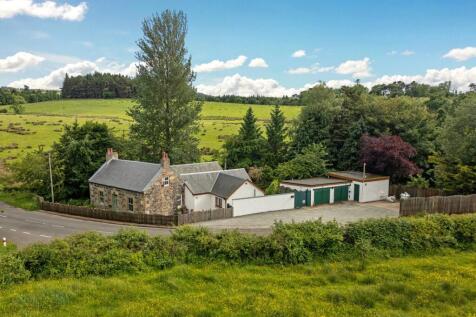

Lovely extended cottage in a highly accessible location with charming, mature garden grounds. About 1.63 acres. 2 Reception Rooms, 4 Bedrooms. Beautiful oak framed extension with garden room and vaulted ceiling. 1.26 acre paddock. Outbuildings with garage, gym, home office, garden shed.
 ||1/21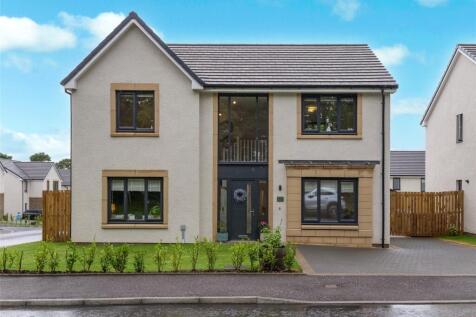

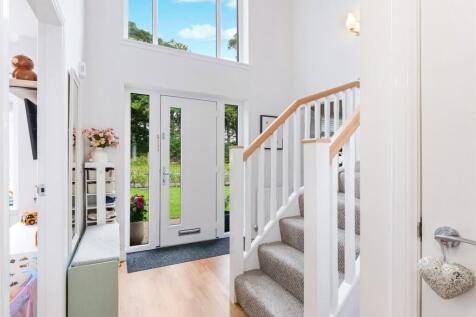
The Inverary is a beautifully presented five-bedroom detached villa, located within the highly sought-after Milestone Development in Coylton, offering spacious and flexible family accommodation along with a substantial rear garden and attractive open views across neighbouring fields. T...

Key features
- 5 Bedrooms
- Living Room
- Kitchen

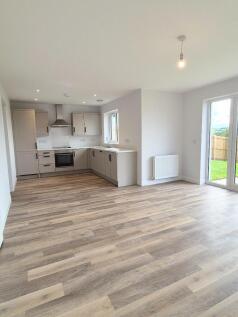


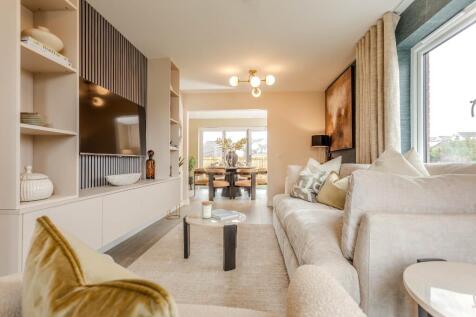
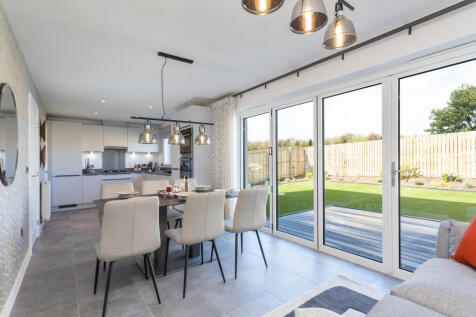
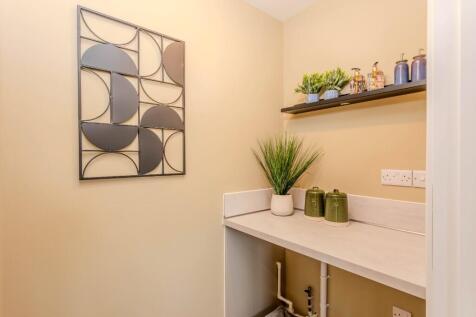
Bright four bed detached home with spacious hallway leading to open plan kitchen and dining area, plus utility and bi fold doors to a private decked garden. Includes study, cosy lounge, cloakroom and WC. Upstairs offers four double bedrooms, family bathroom, master en suite with wardrobes...See More
 ||1/47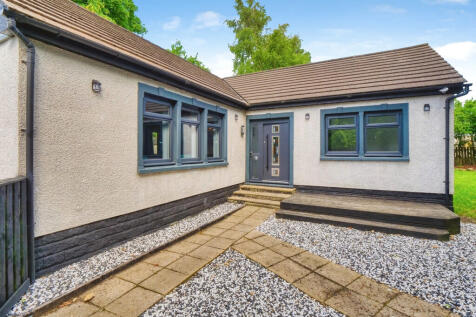
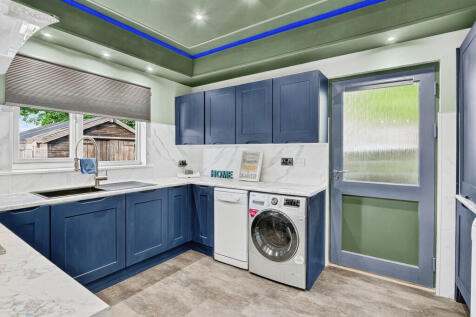
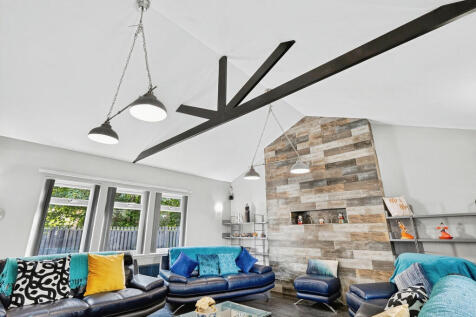
Martin & Co is delighted to present Doonbank Cottage, an architect designed residence positioned in one of the most peaceful riverside settings in Dalrymple. Recently refurbished, this detached bungalow offers a refined and elegant style of living within a truly tranquil environment.

Key features
- Bunglaow
- 4 Bedrooms
- Master With En-Suite

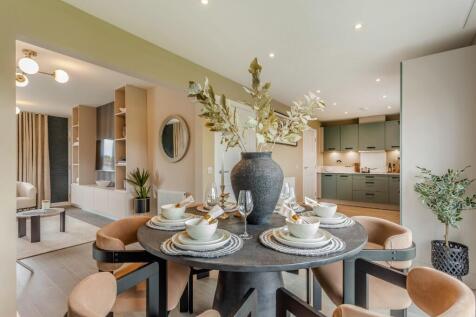
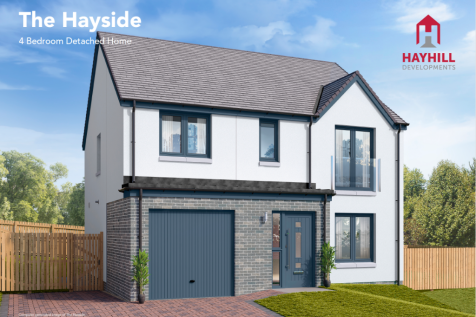
The Hayside is a detached home with an integral garage, perfect for families. A spacious hallway leads to a lounge and open-plan kitchen/dining with bi-fold doors to a private garden. Upstairs has four bedrooms, a family bathroom, and the master with en-suite. Find out more...

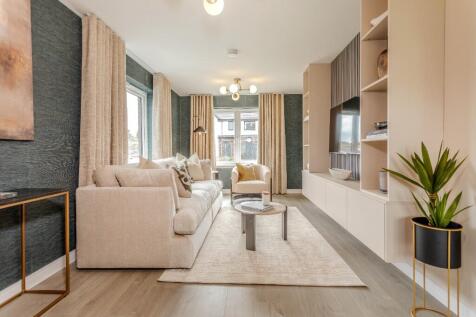
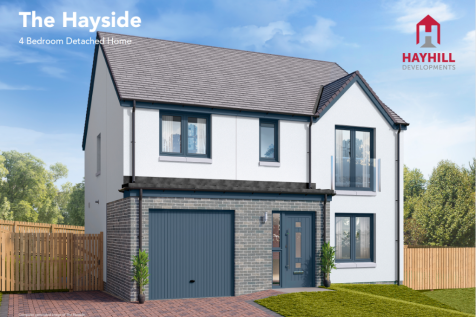
The Hayside is a detached home with an integral garage, perfect for families. A spacious hallway leads to a lounge and open-plan kitchen/dining with bi-fold doors to a private garden. Upstairs has four bedrooms, a family bathroom, and the master with en-suite. Find out more...

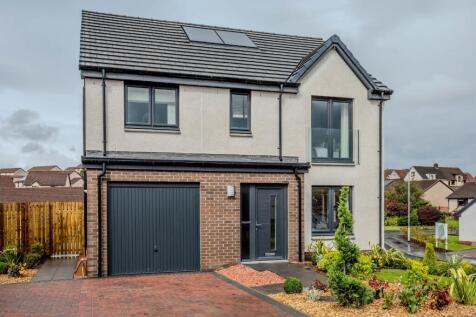
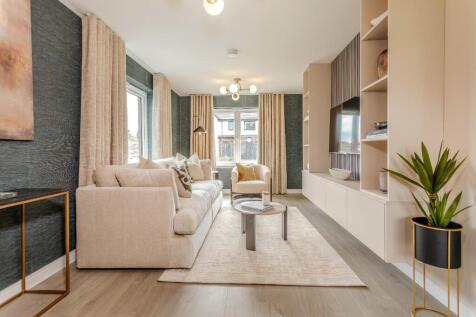
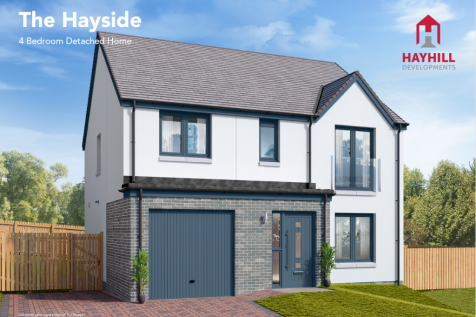
The Hayside is a detached home with an integral garage, perfect for families. A spacious hallway leads to a lounge and open-plan kitchen/dining with bi-fold doors to a private garden. Upstairs has four bedrooms, a family bathroom, and the master with en-suite. Find out more...
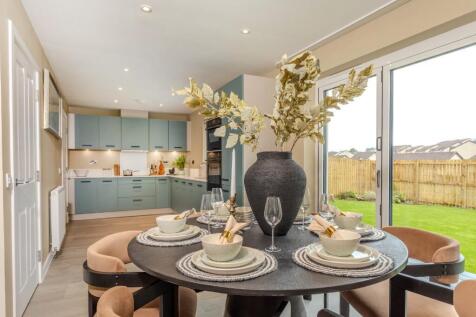
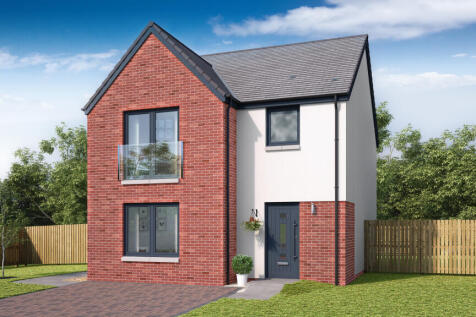
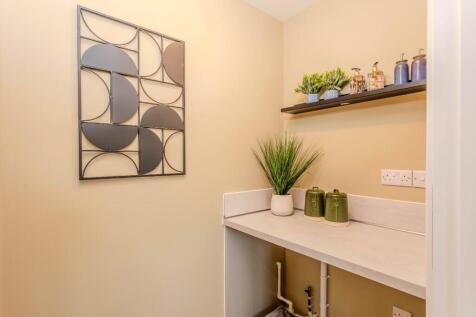
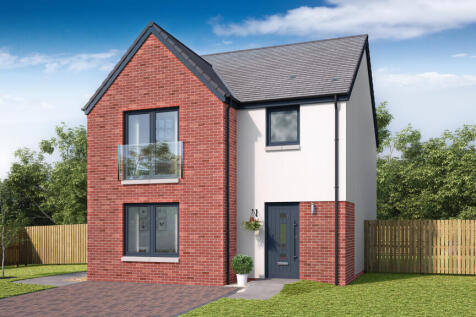
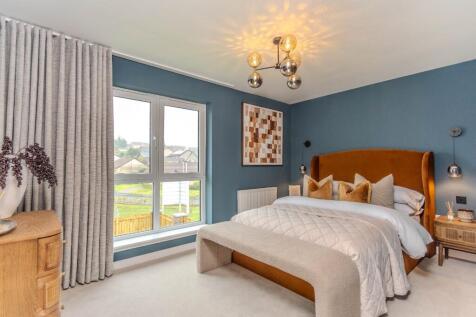
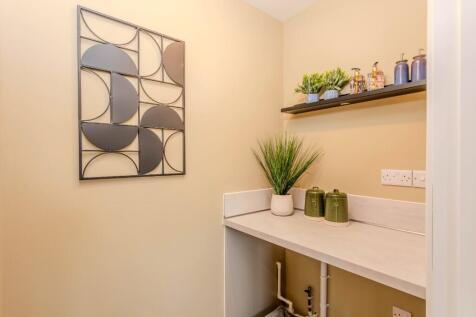
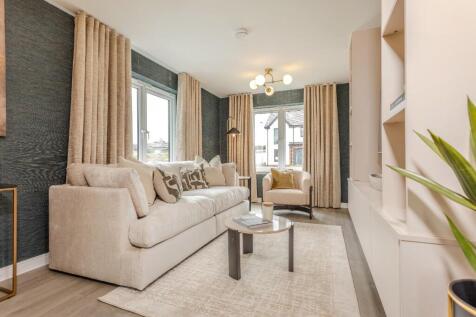


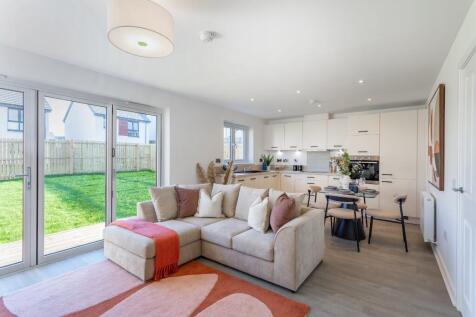
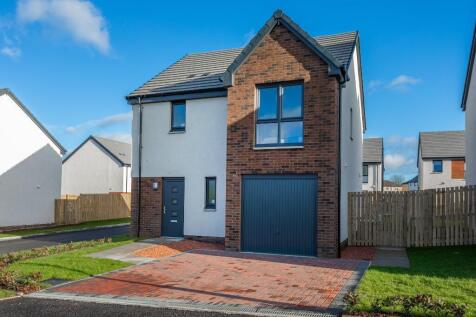
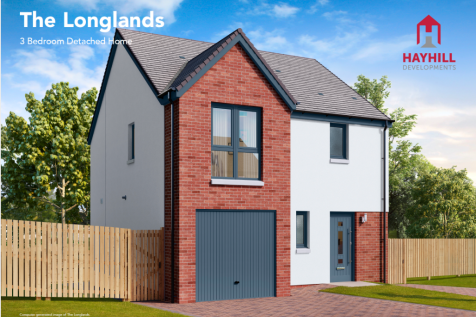
The Longlands home features a private driveway and integral garage connected via a utility room to the kitchen. Its open-plan kitchen and lounge offer natural light and flow, with bi-fold doors to a private garden. The upper floor has three double bedrooms and ample storage. Find out more...

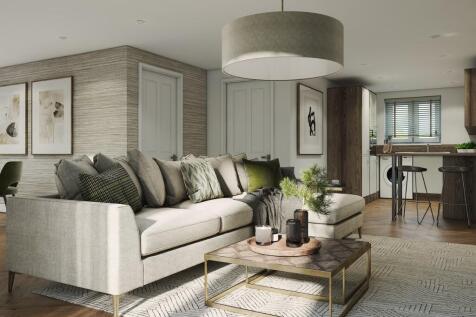

The Garallan is a three-bed detached home with a private driveway. Inside, a spacious hall leads to an open-plan kitchen, dining, and lounge with bi-fold doors to a private garden. Upstairs has three bedrooms, a family bath, and a master with en-suite and fitted wardrobes. Find out more...
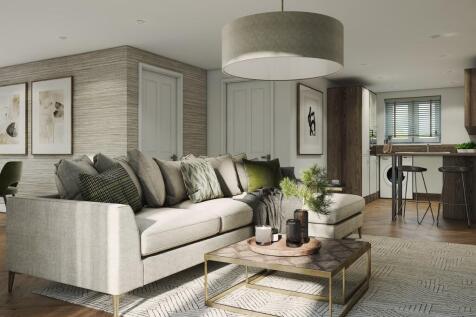

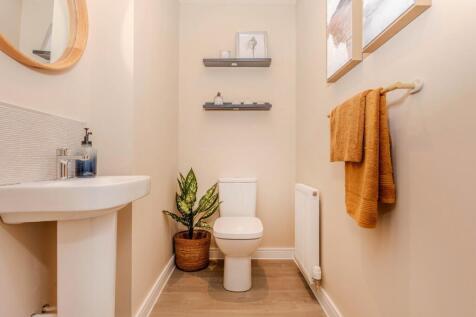
The Garallan is a three-bed detached home with a private driveway. Inside, a spacious hall leads to an open-plan kitchen, dining, and lounge with bi-fold doors to a private garden. Upstairs has three bedrooms, a family bath, and a master with en-suite and fitted wardrobes. Find out more...


 ||1/27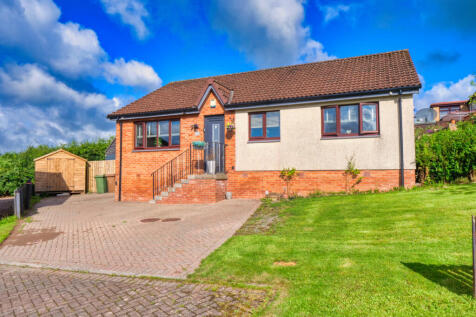
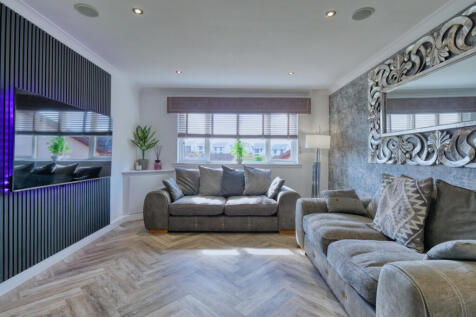
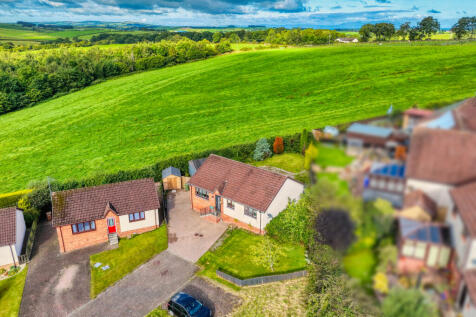

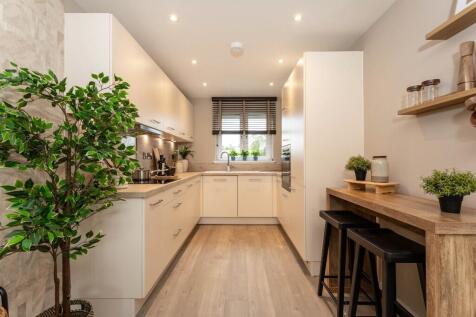

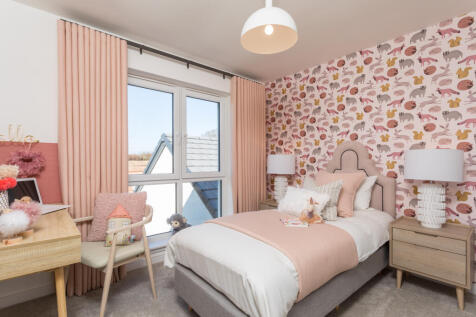
The Wellwood is designed for families and entertaining, featuring an open-plan kitchen, dining, and lounge area with French doors to a private garden. Upstairs offers 3 spacious bedrooms, and a master with en-suite. Find out more...
|1/27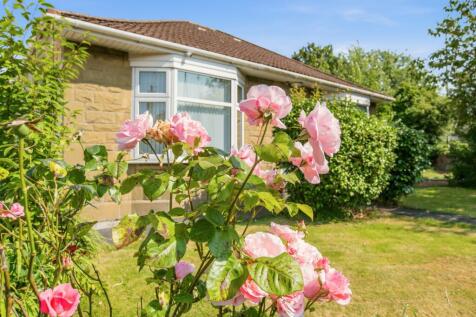

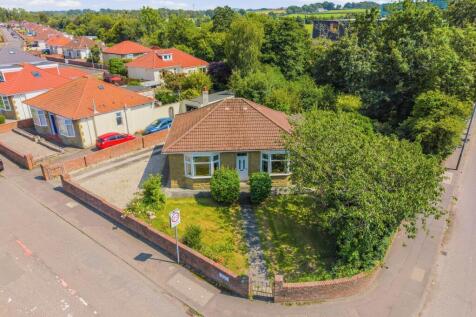
A Wonderful Opportunity to Create Your Forever Home - Occupying a substantial corner plot within one of the area's most sought-after residential locations, this much-loved detached bungalow presents an exciting opportunity for its next owners to modernise, extend and create a home perfectly suite...

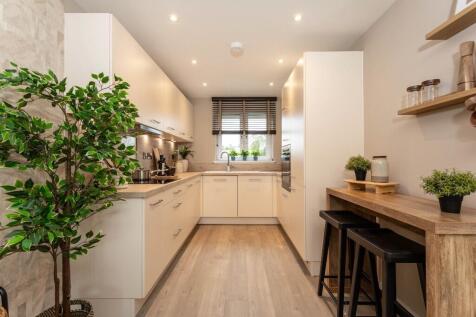


The Wellwood is designed for families and entertaining, featuring an open-plan kitchen, dining, and lounge area with French doors to a private garden. Upstairs offers 3 spacious bedrooms, and a master with en-suite. Find out more...

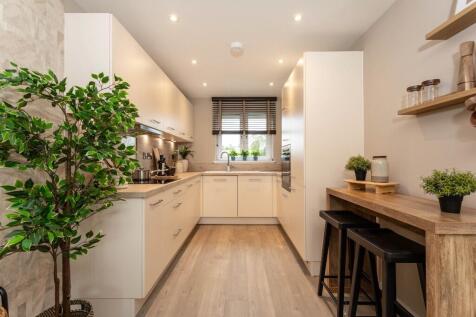
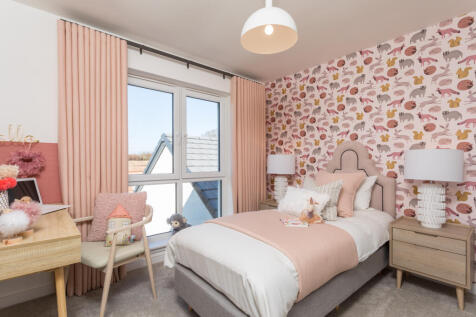
The Wellwood is designed for families and entertaining, featuring an open-plan kitchen, dining, and lounge area with French doors to a private garden. Upstairs offers 3 spacious bedrooms, and a master with en-suite. Find out more...